Leave a Message

Thank you for your message. I will be in touch with you shortly.

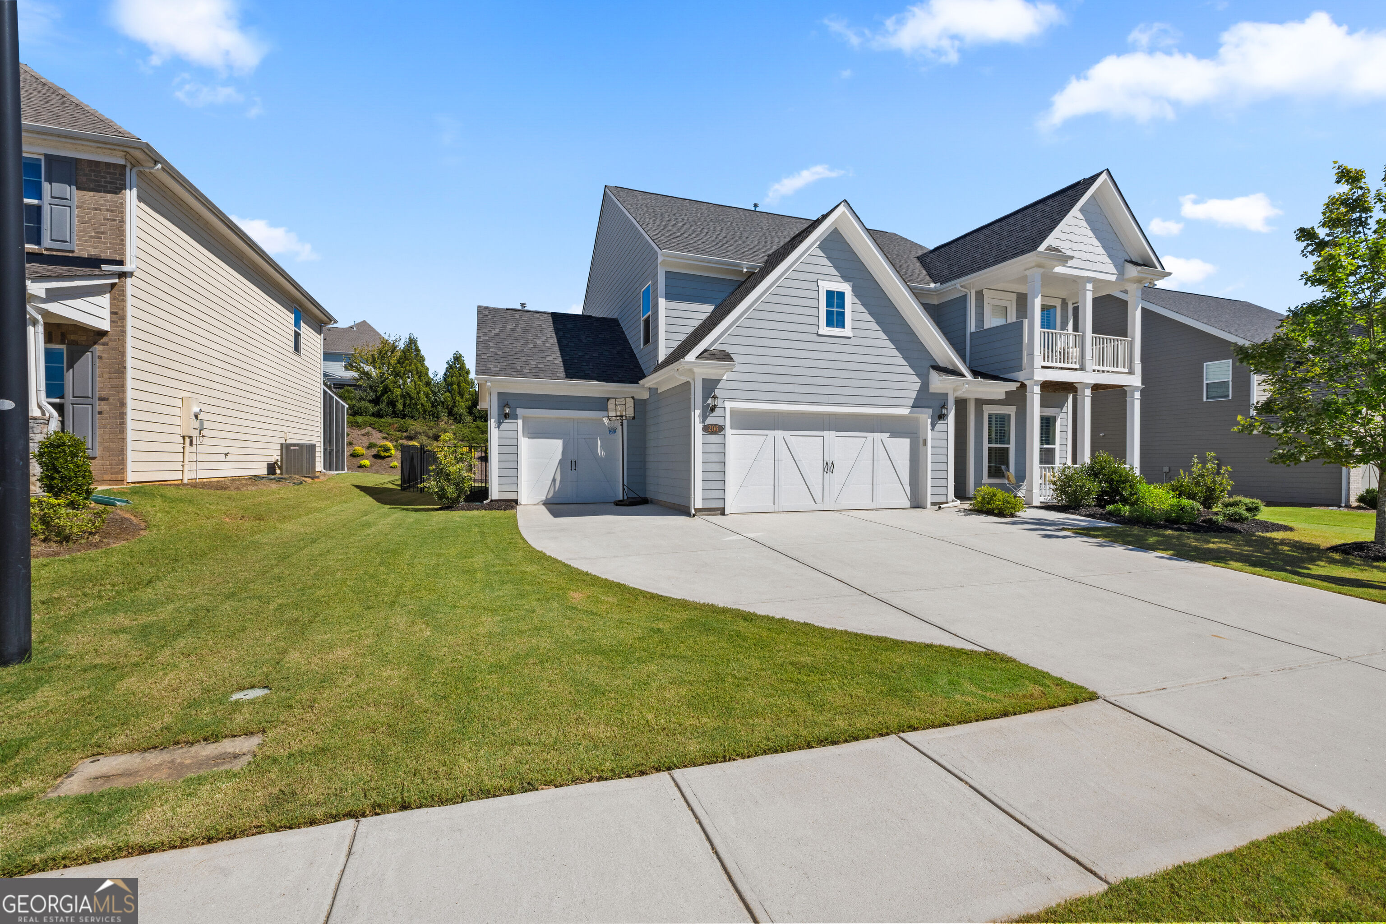
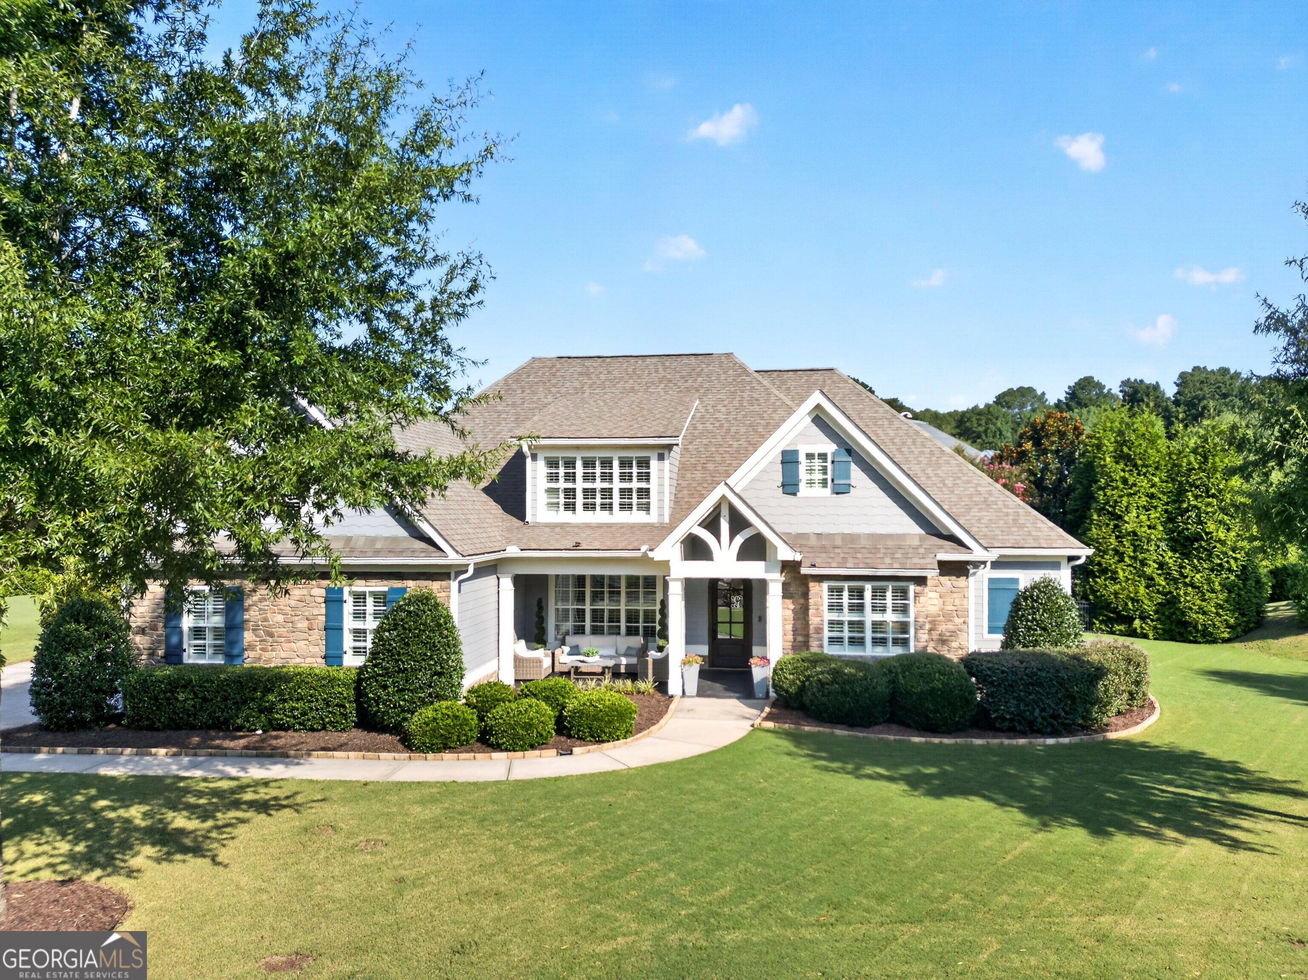
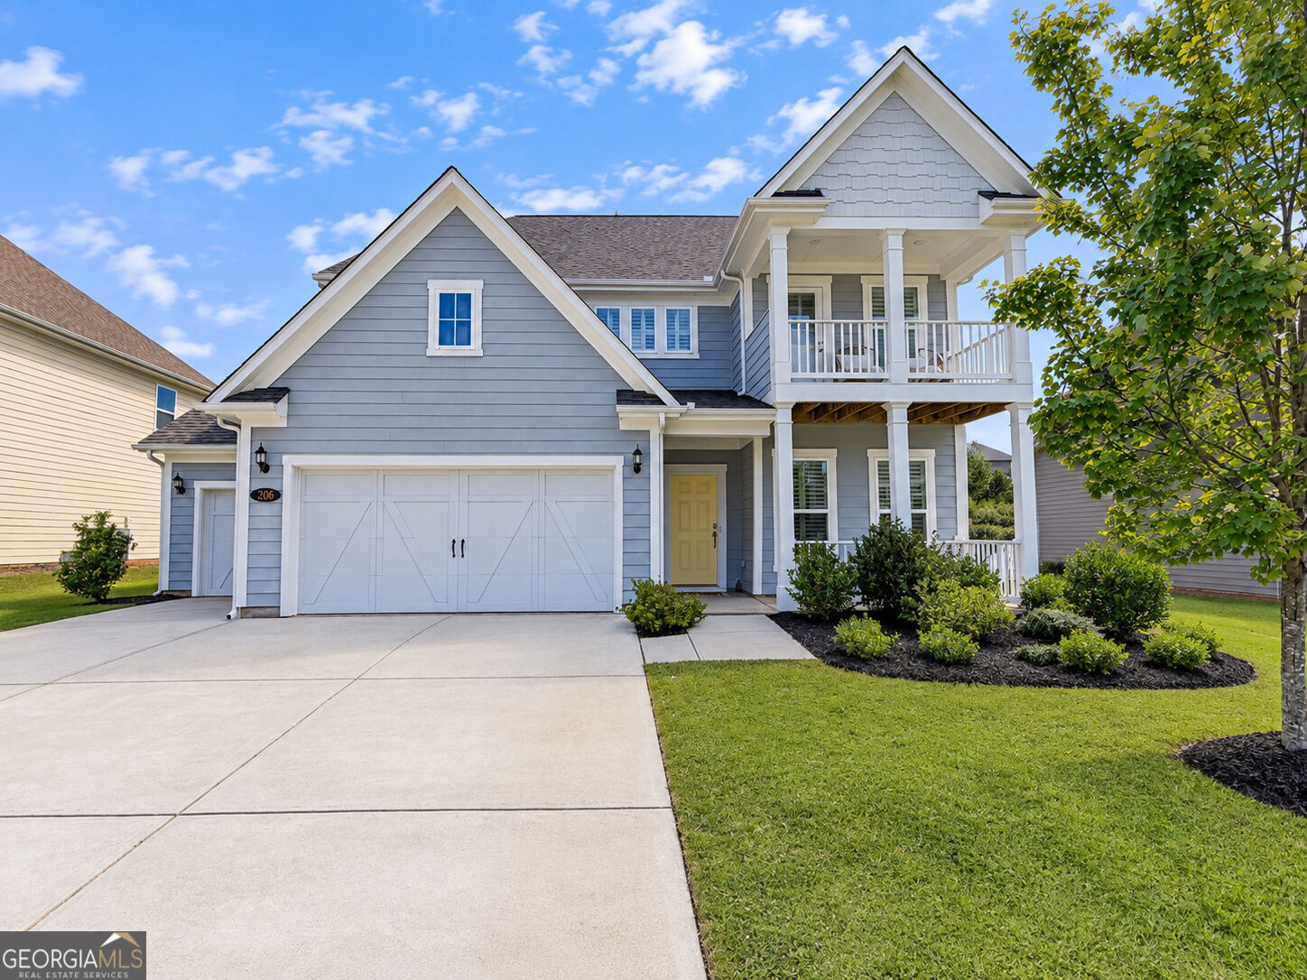
Blue-gray two-story house with white porches, double garage, yellow door, and landscaped front yard.
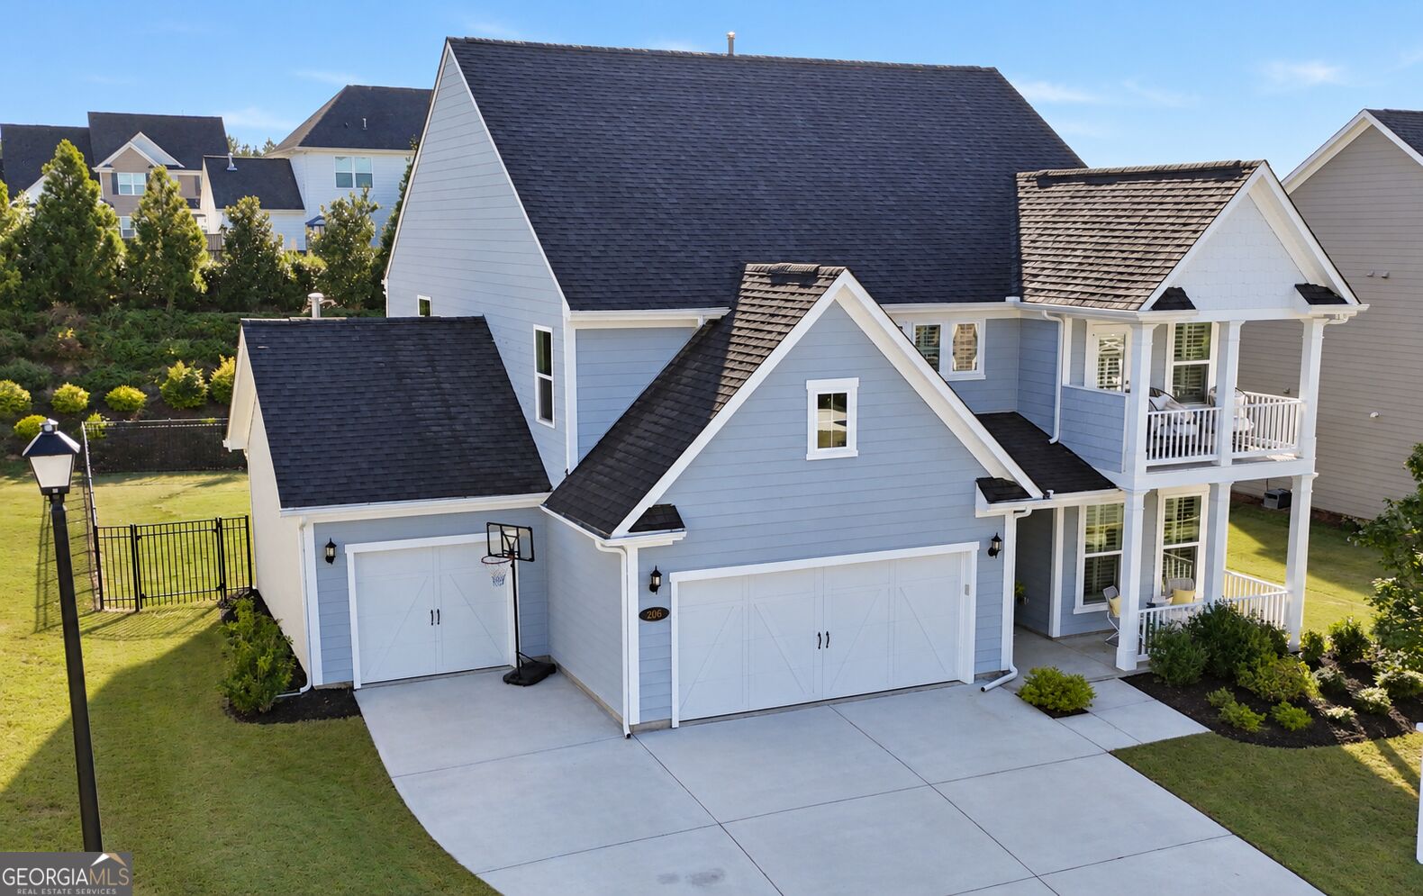
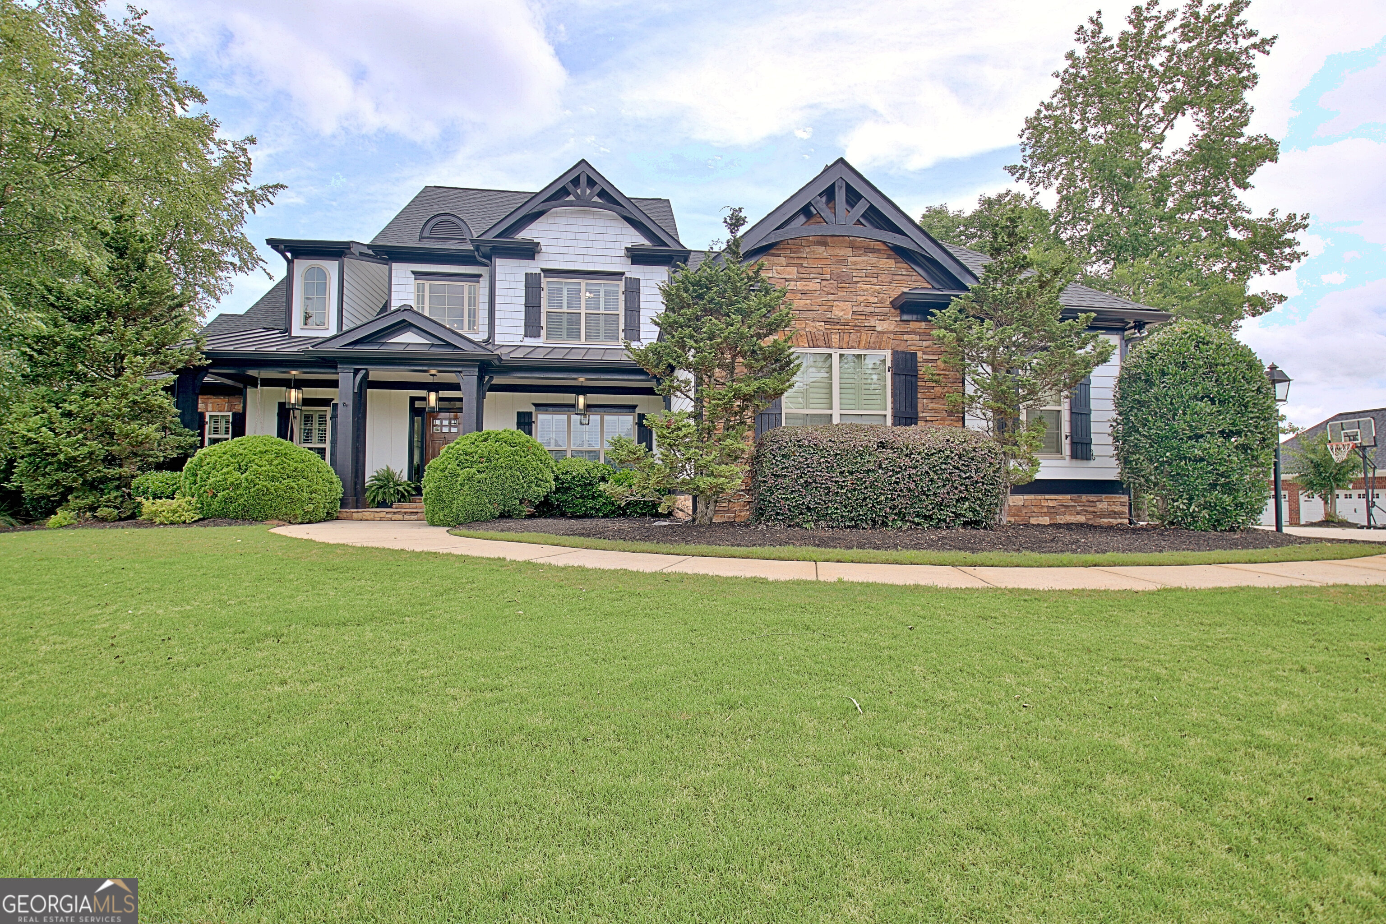
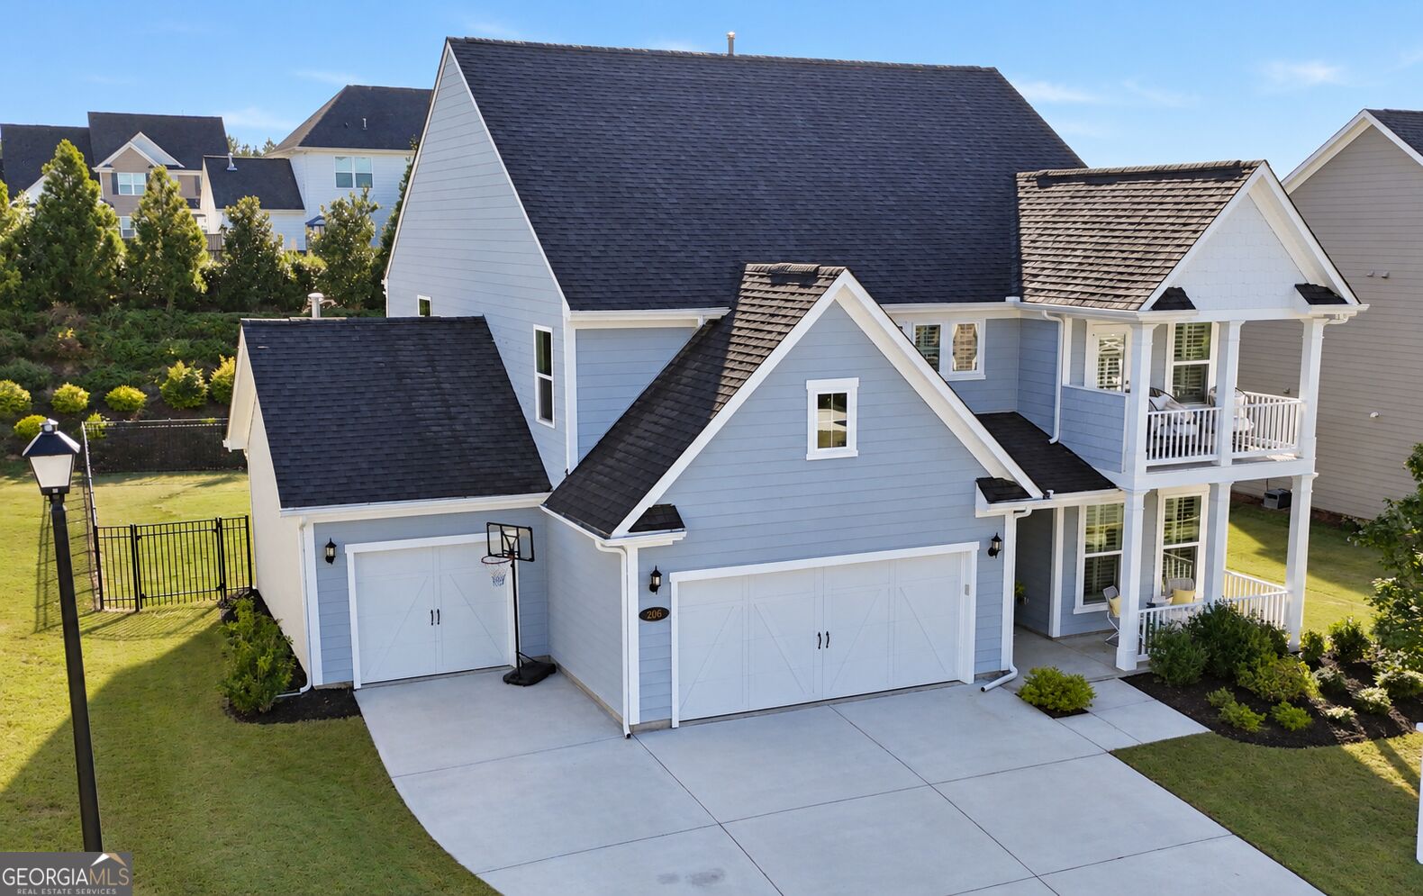
Blue-gray two-story house with two garages, covered porches, and a basketball hoop beside the driveway.
Gray two-story house with a covered porch, upper balcony, double garage, and broad concrete driveway.
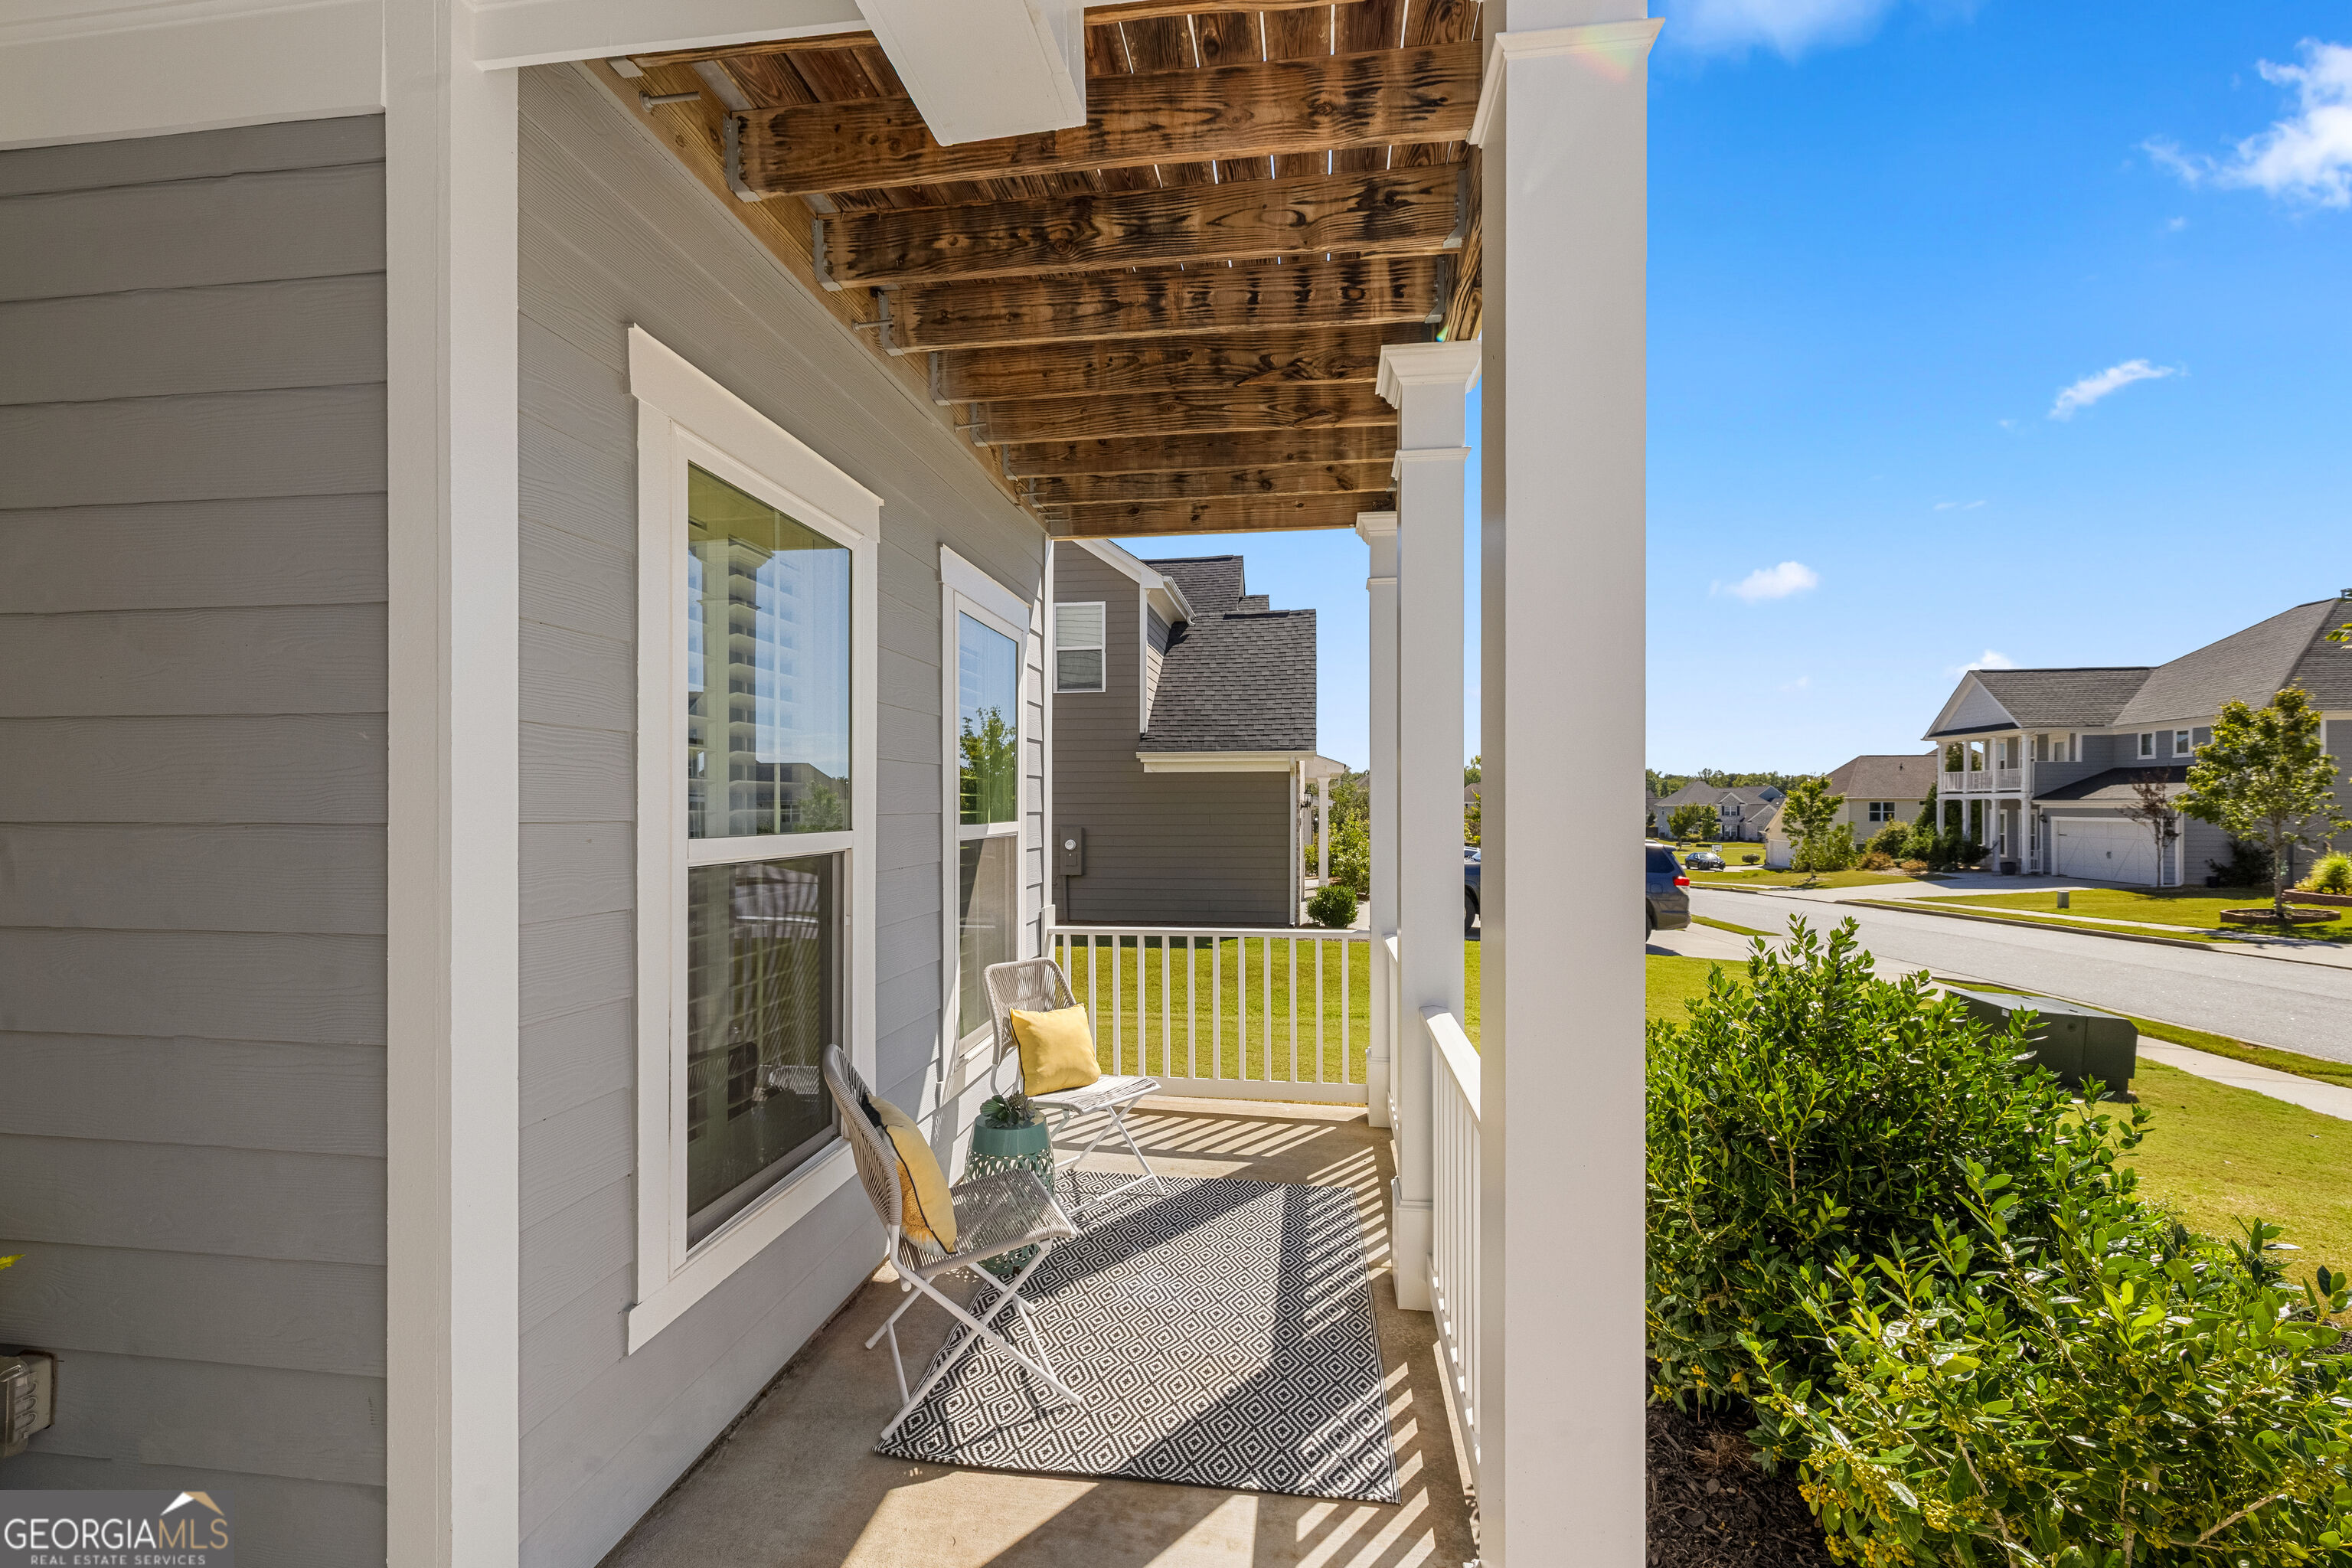
Covered front porch with exposed wood beams, white columns, seating, and a view of the neighborhood.
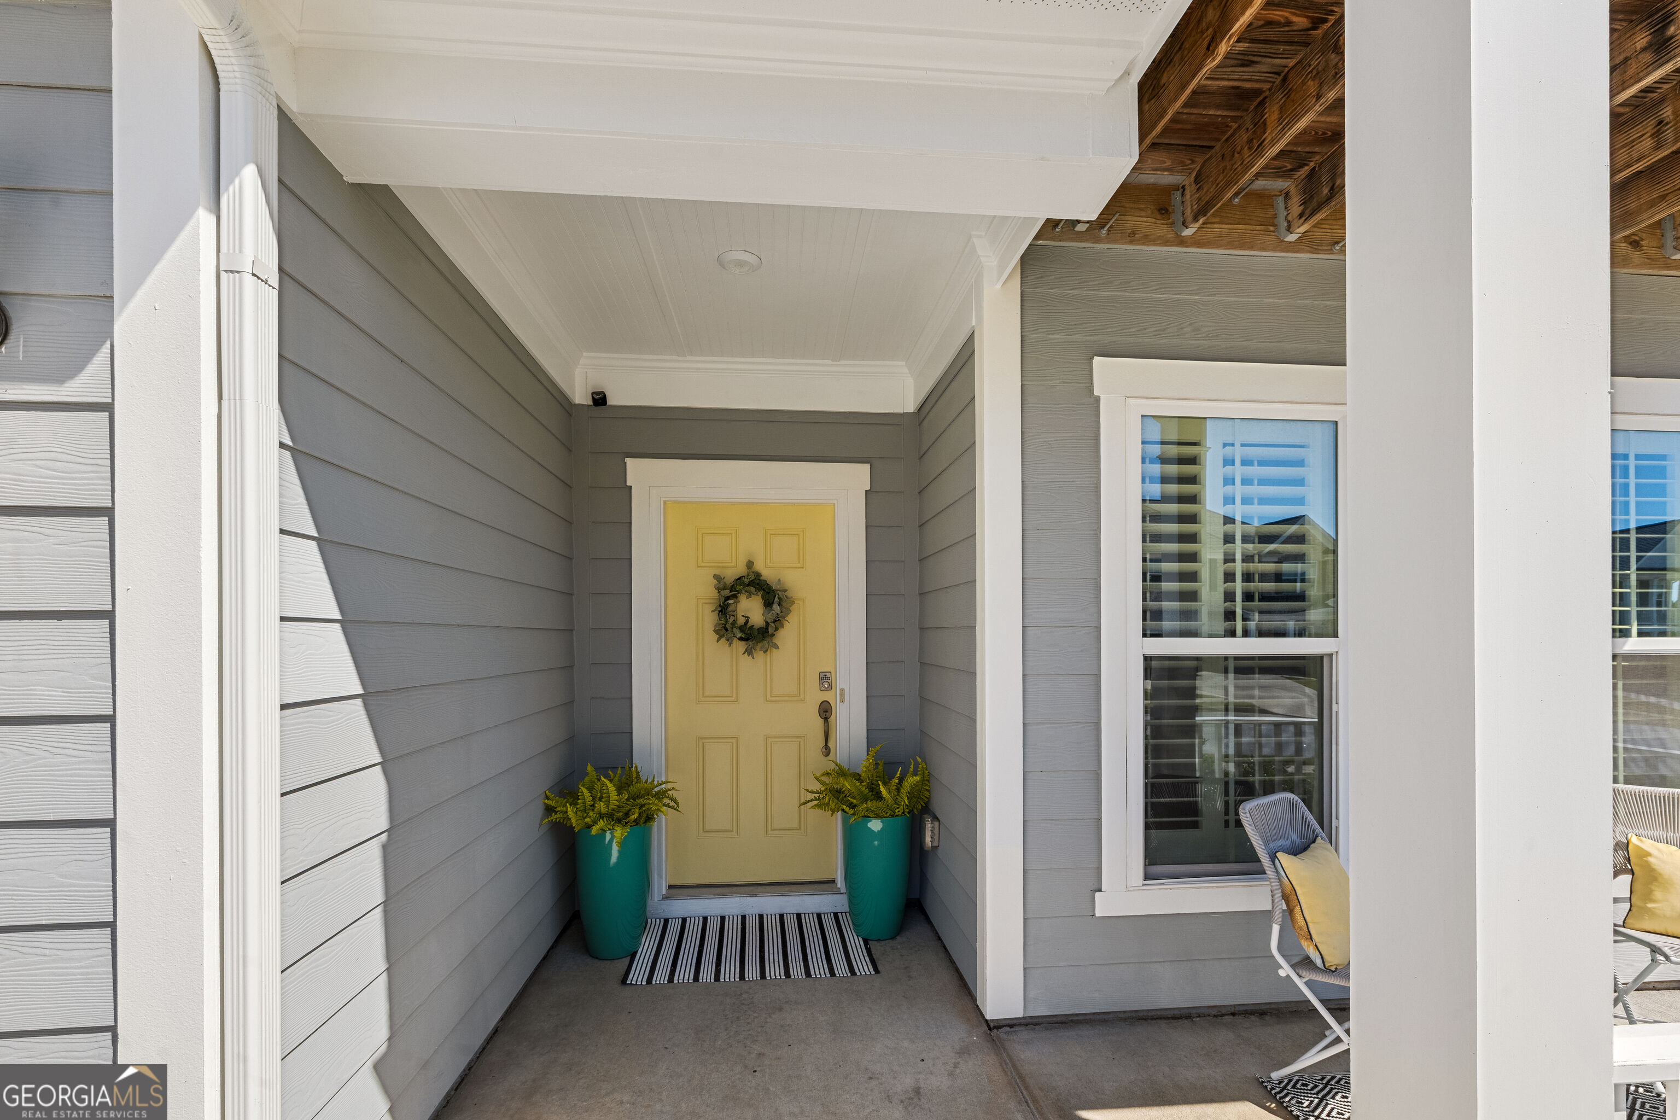
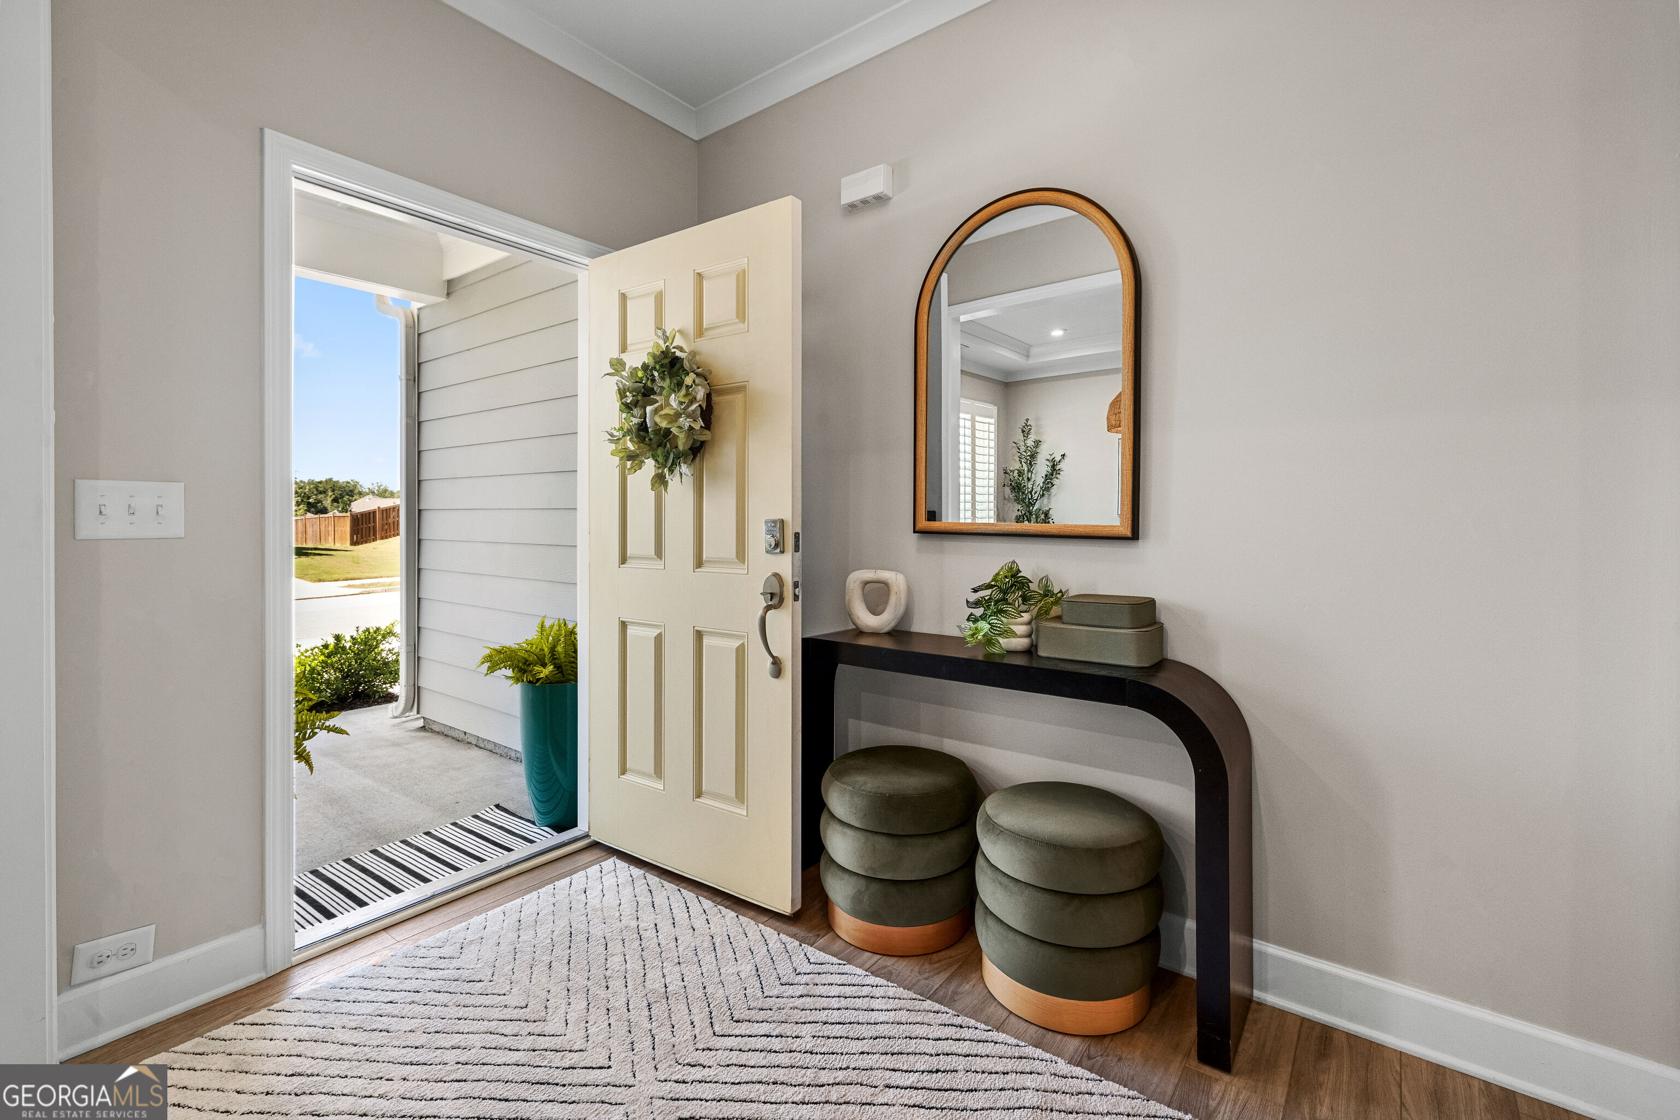
Covered porch with a yellow wreath-adorned door, turquoise fern planters, and exposed wood ceiling beams.
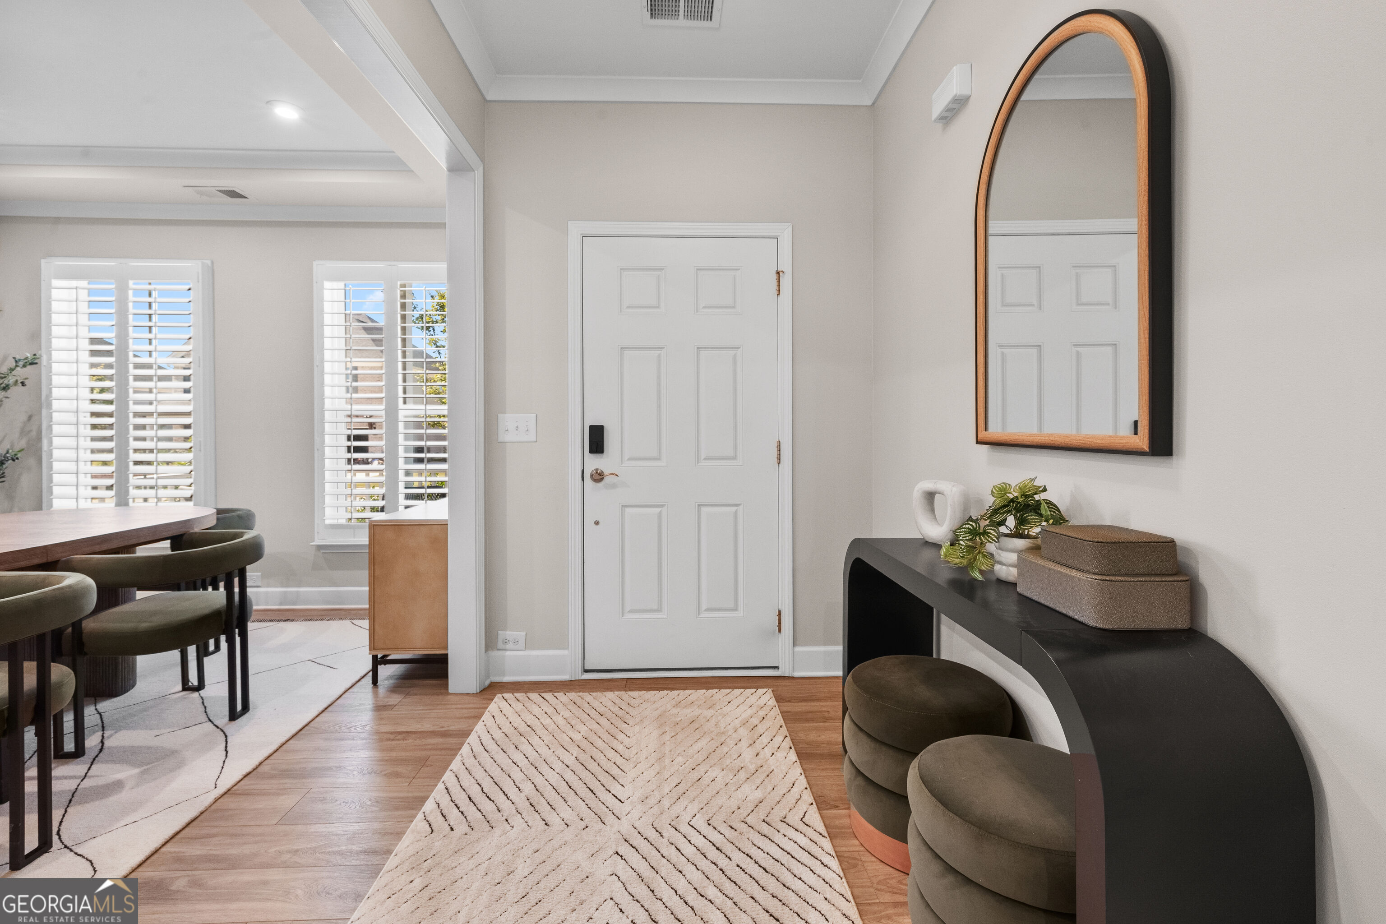
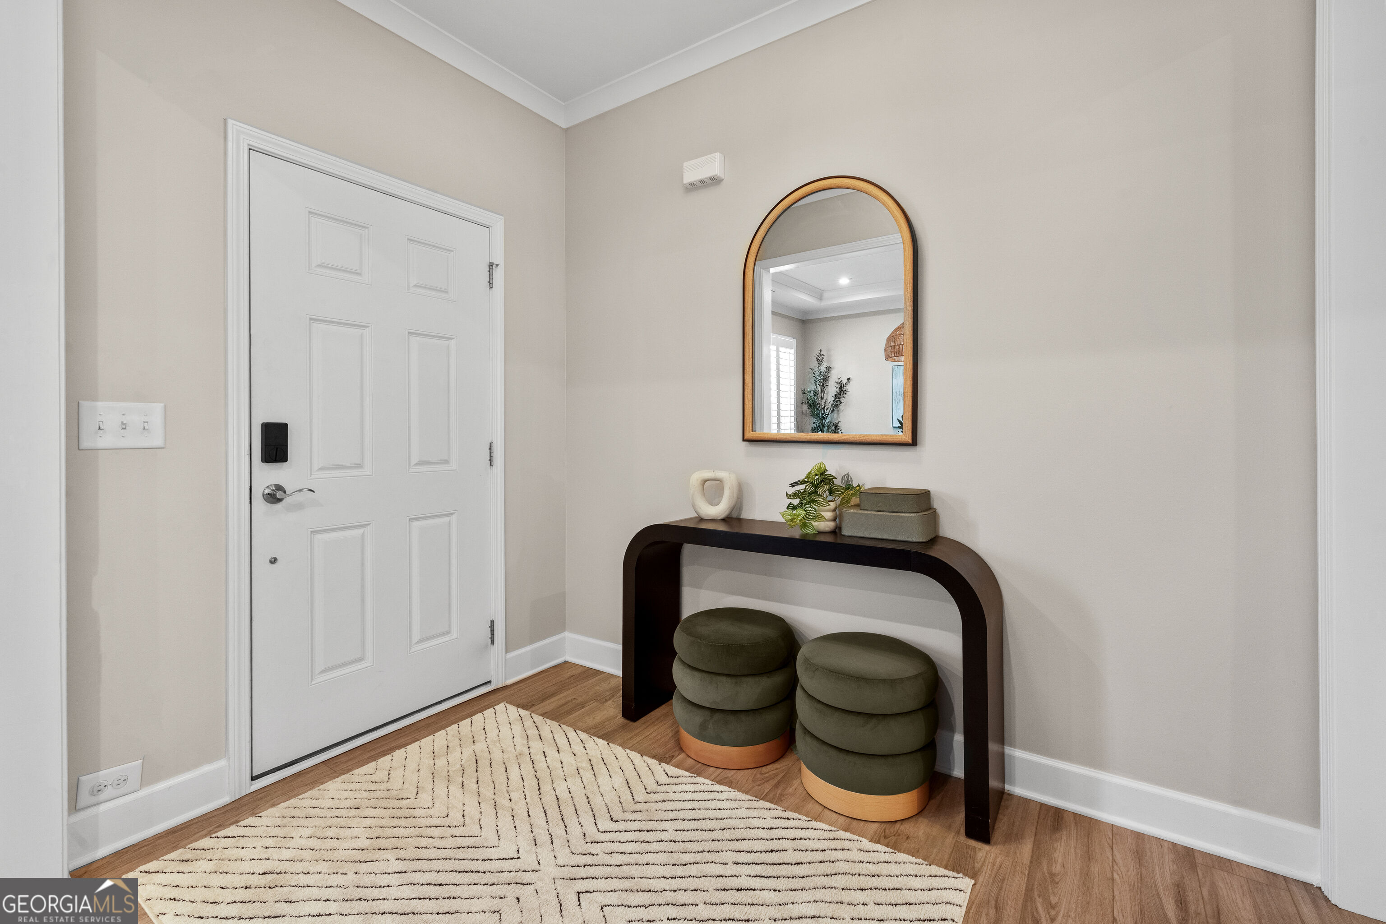
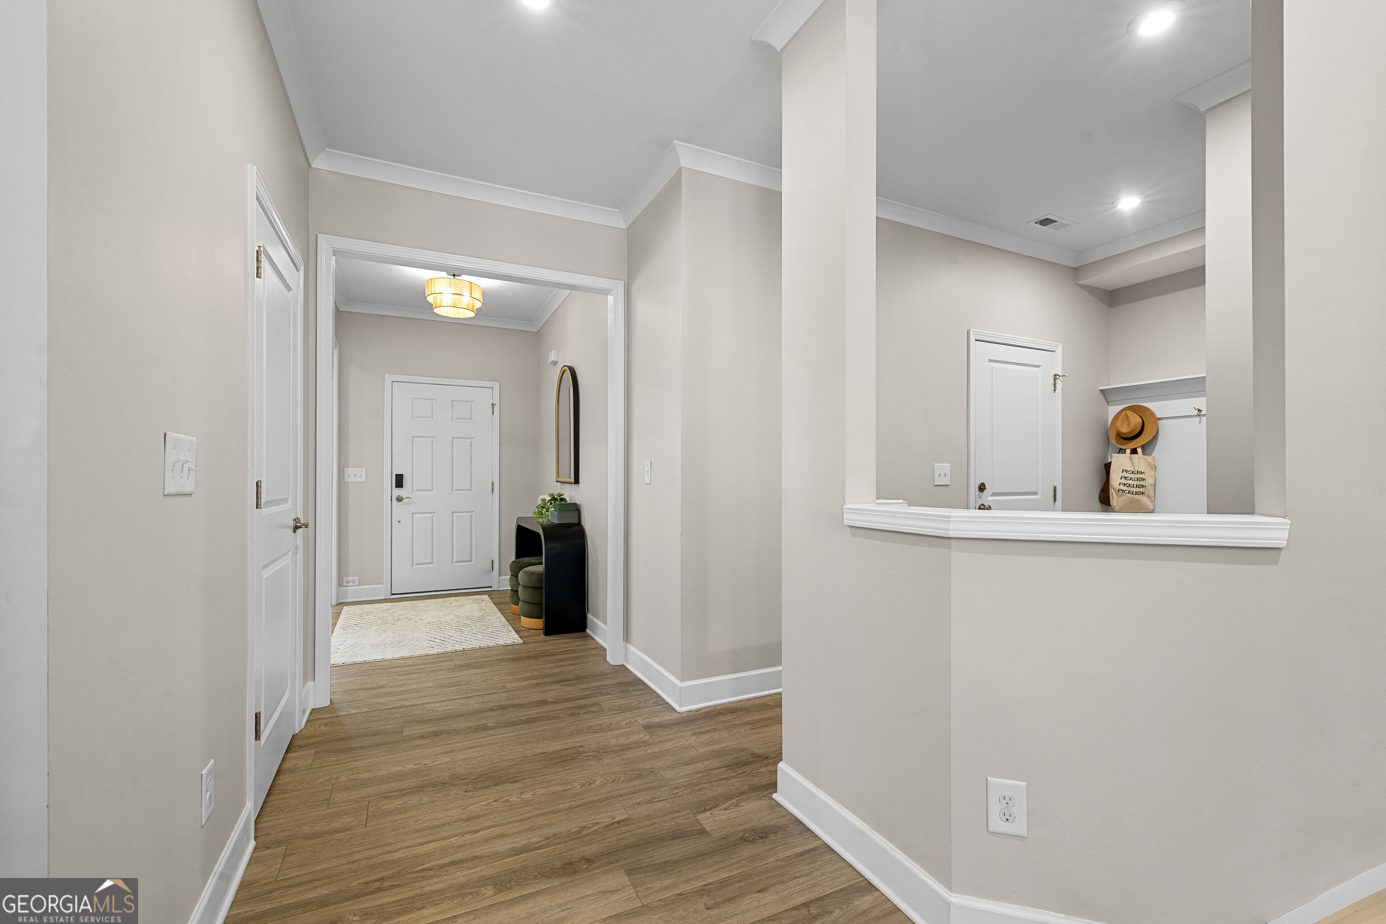
Furnished entryway with a white paneled door, arched mirror, black console, and view into the dining area.
Staged entryway with a white front door, arched mirror, dark console table, and round stools.
Entry foyer with an open front door, arched mirror, console table, and two round stools.
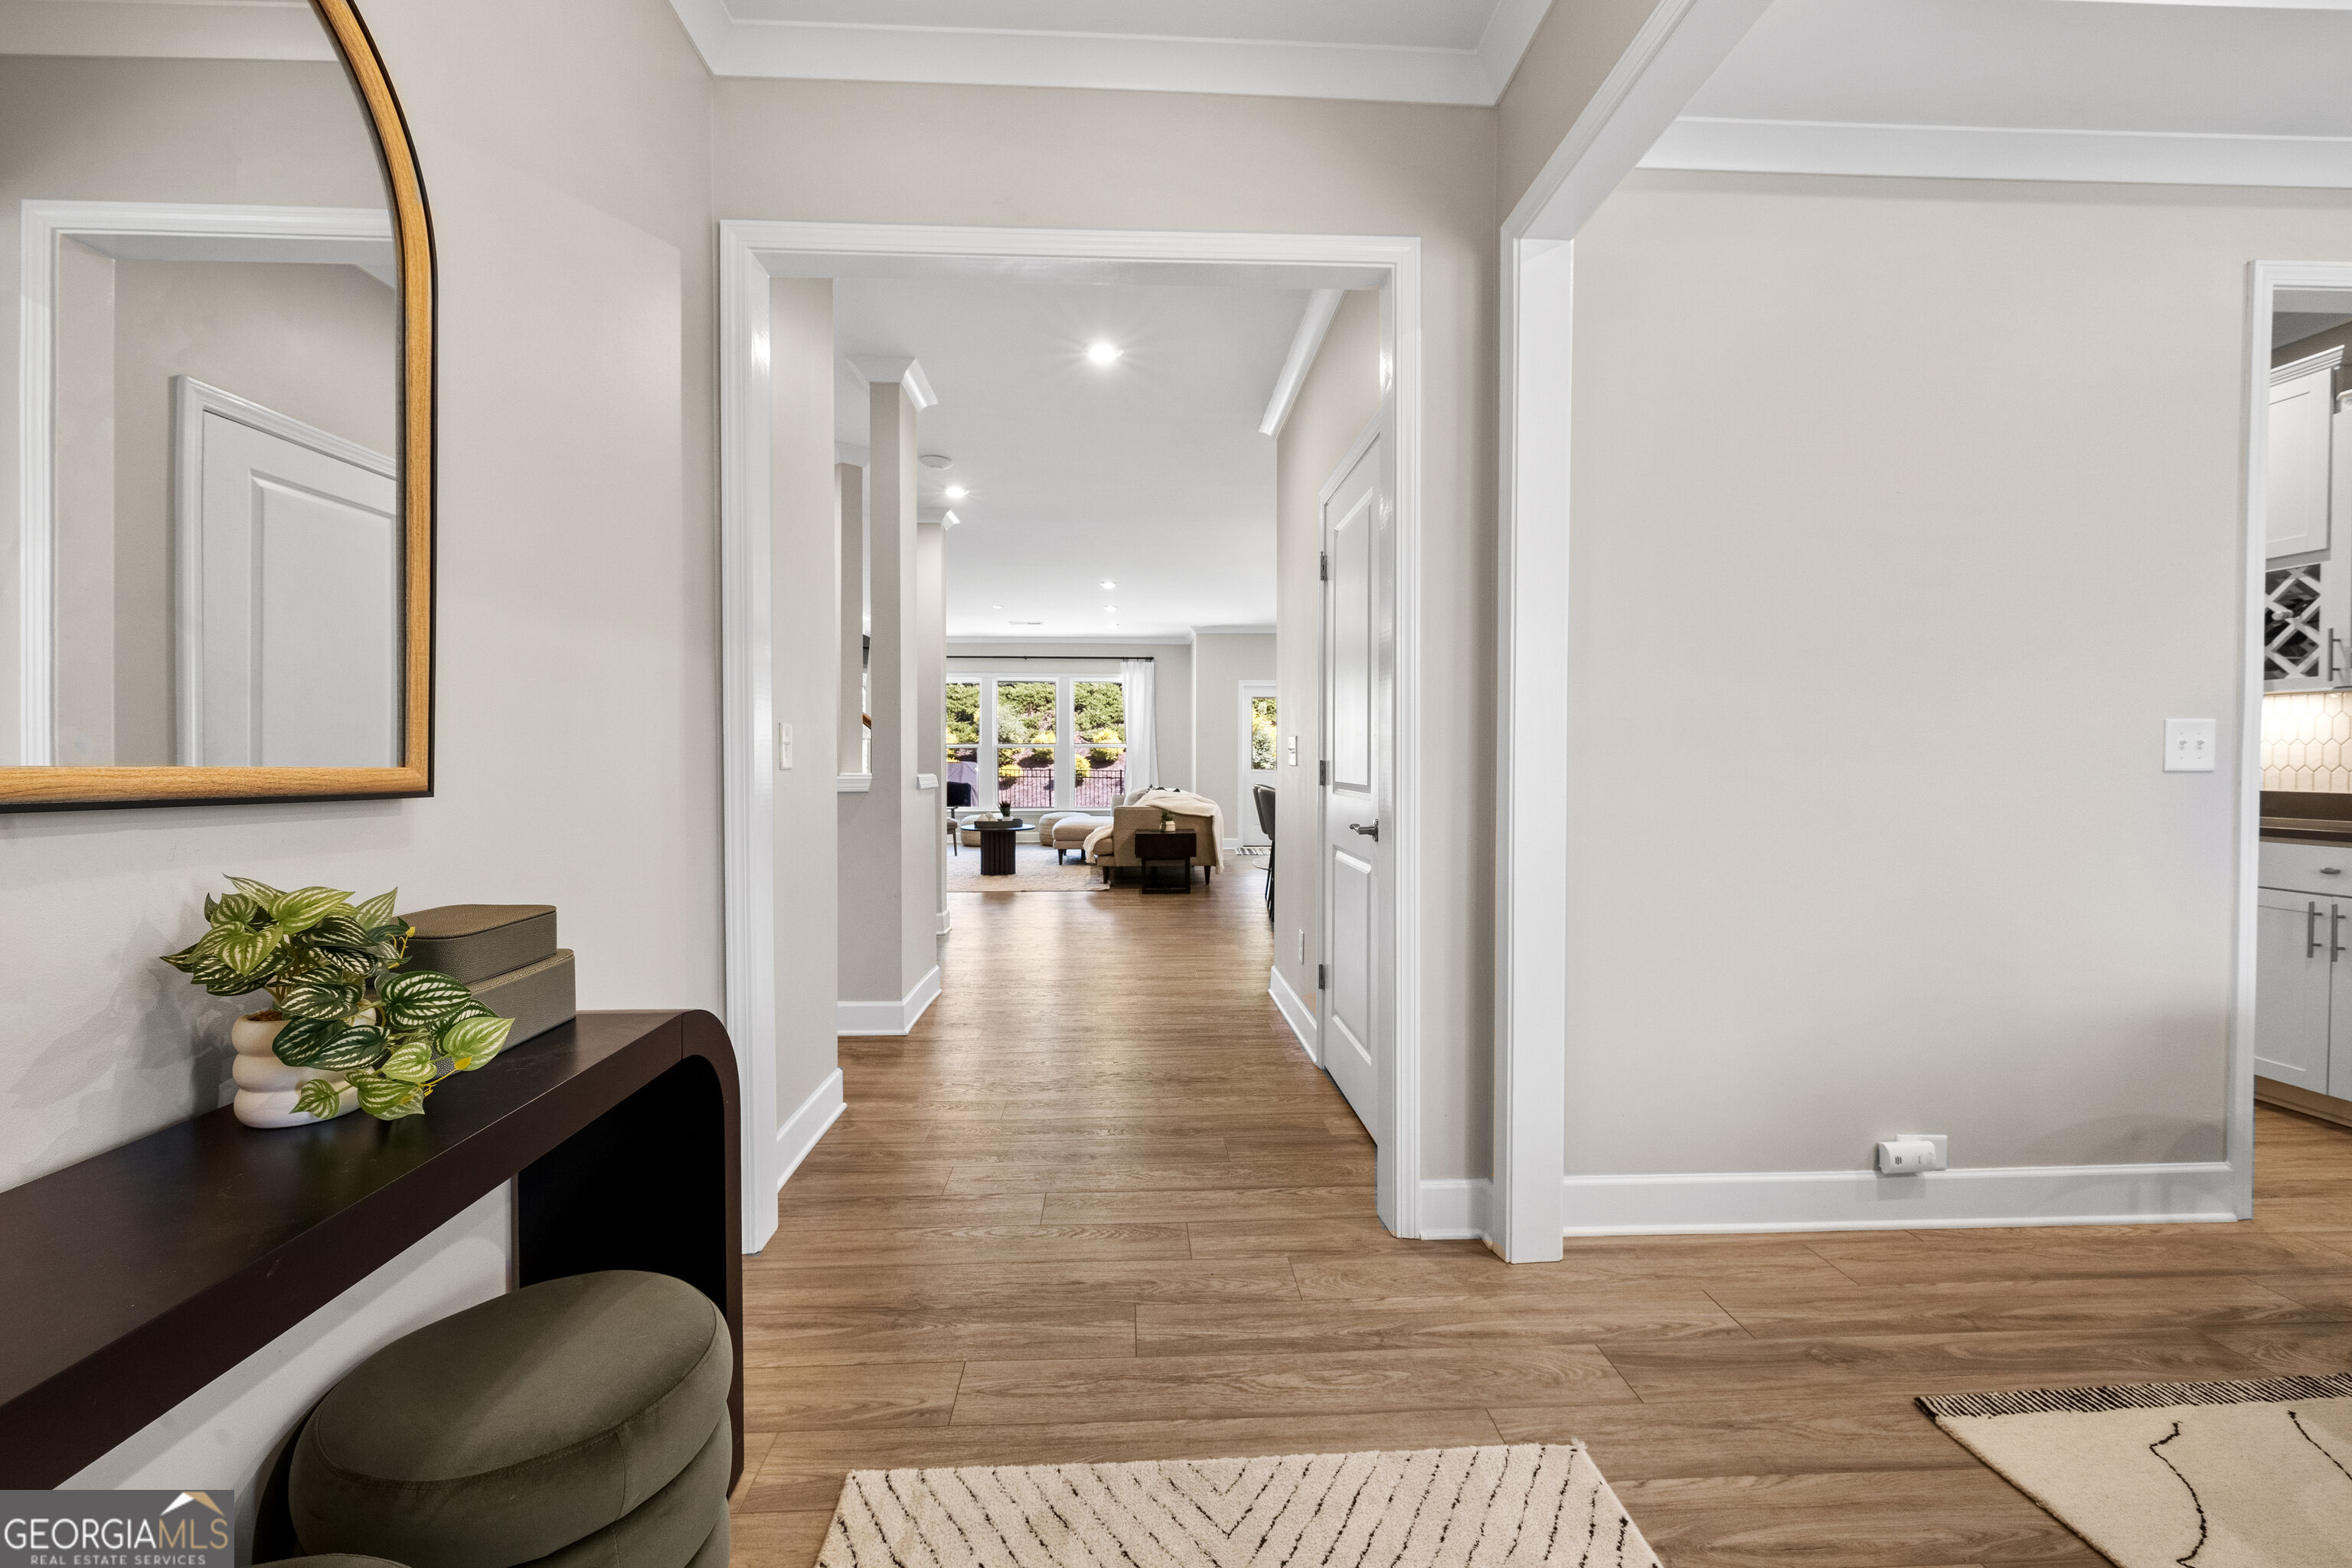
Furnished entry hall with warm wood floors leading toward a bright living room.
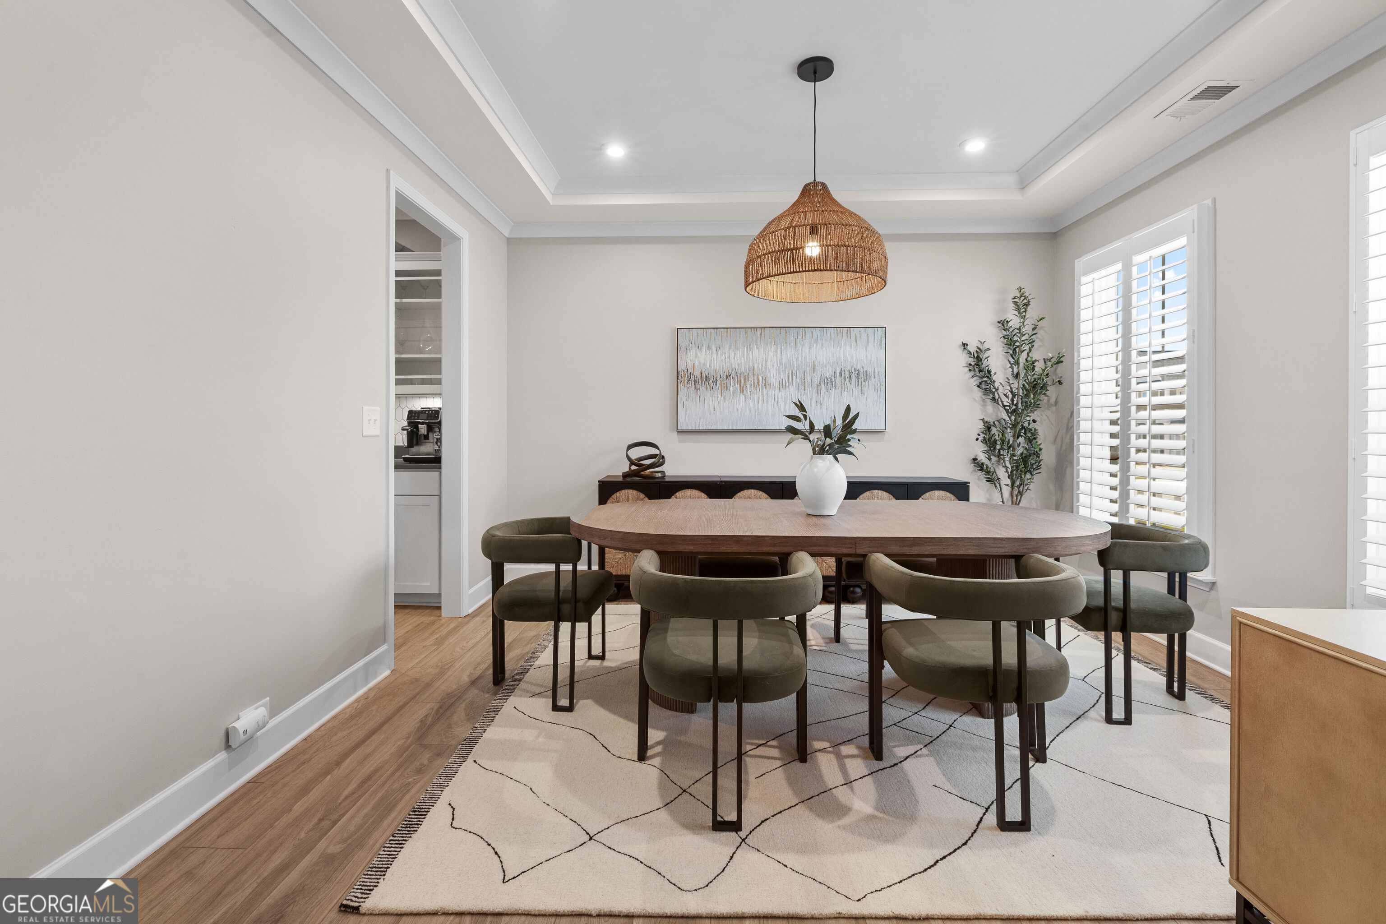
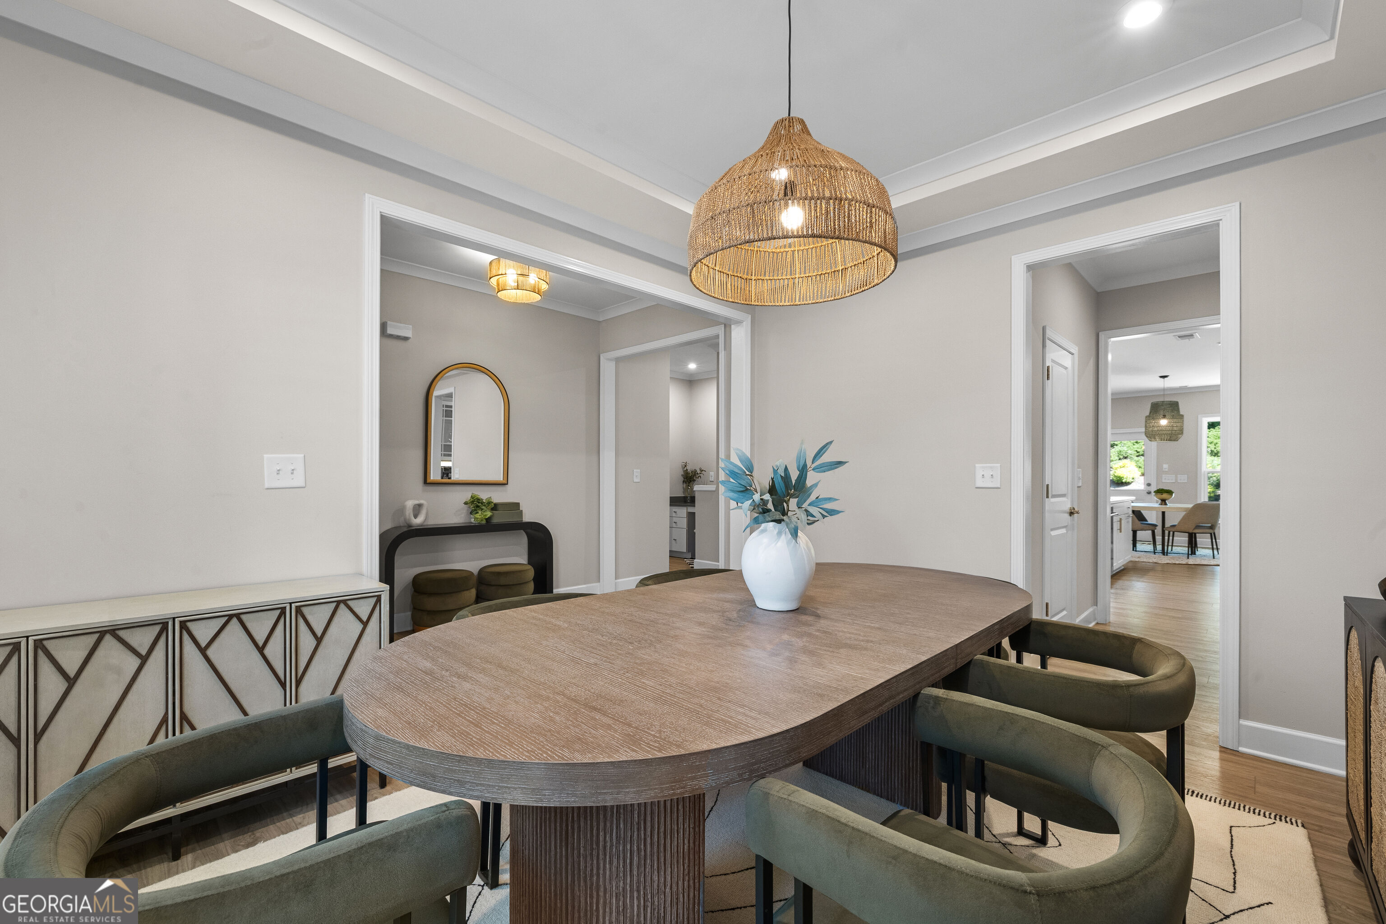
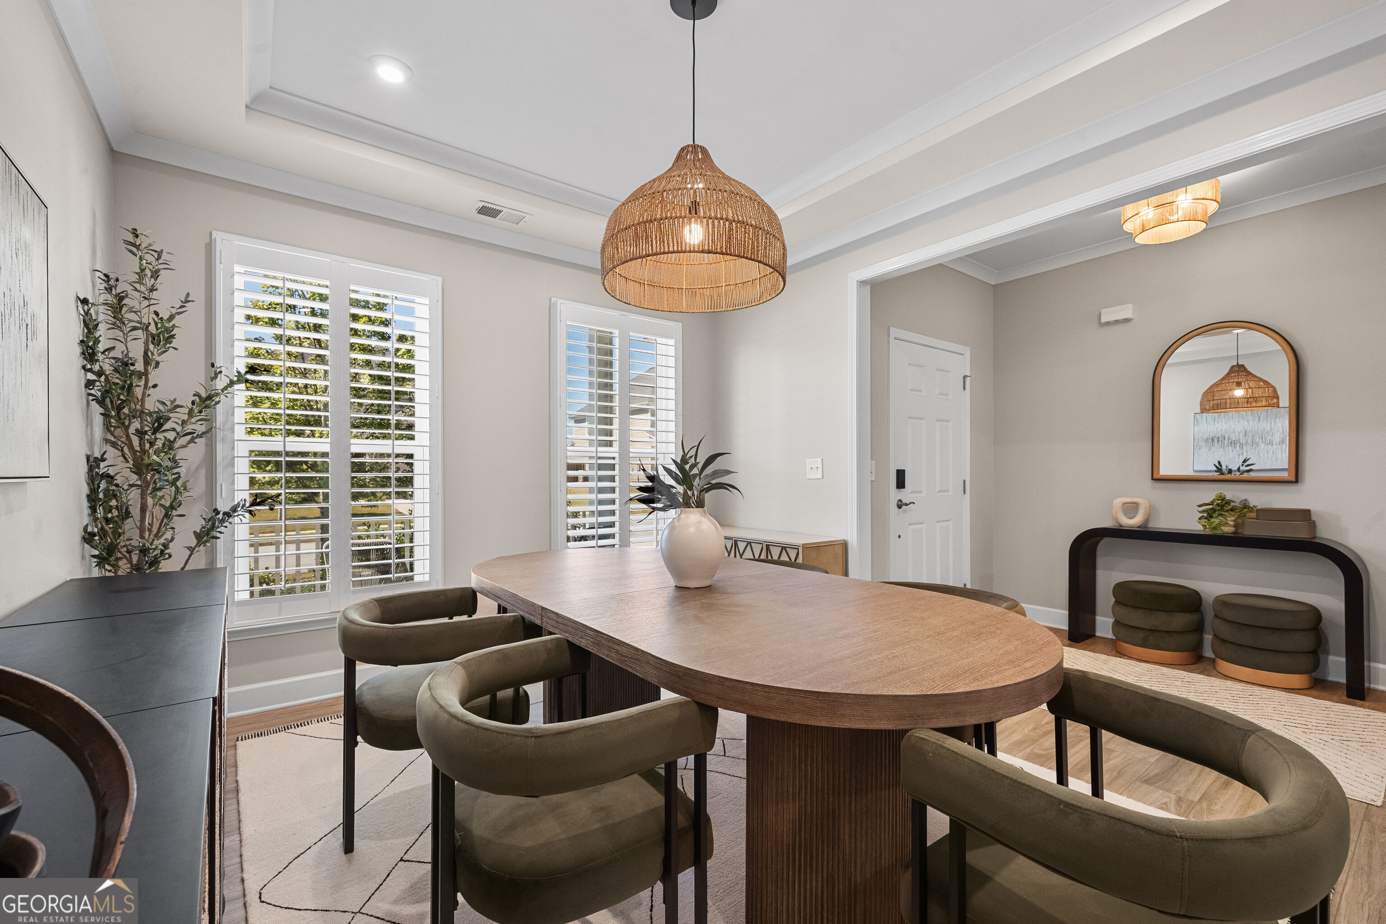
Dining room with a long wood table, olive-green chairs, woven pendant light, and plantation shutters.
Dining room with an oval wood table, olive-green chairs, and a woven pendant light.
Dining room with an oval wood table, olive chairs, plantation shutters, and a woven pendant light.
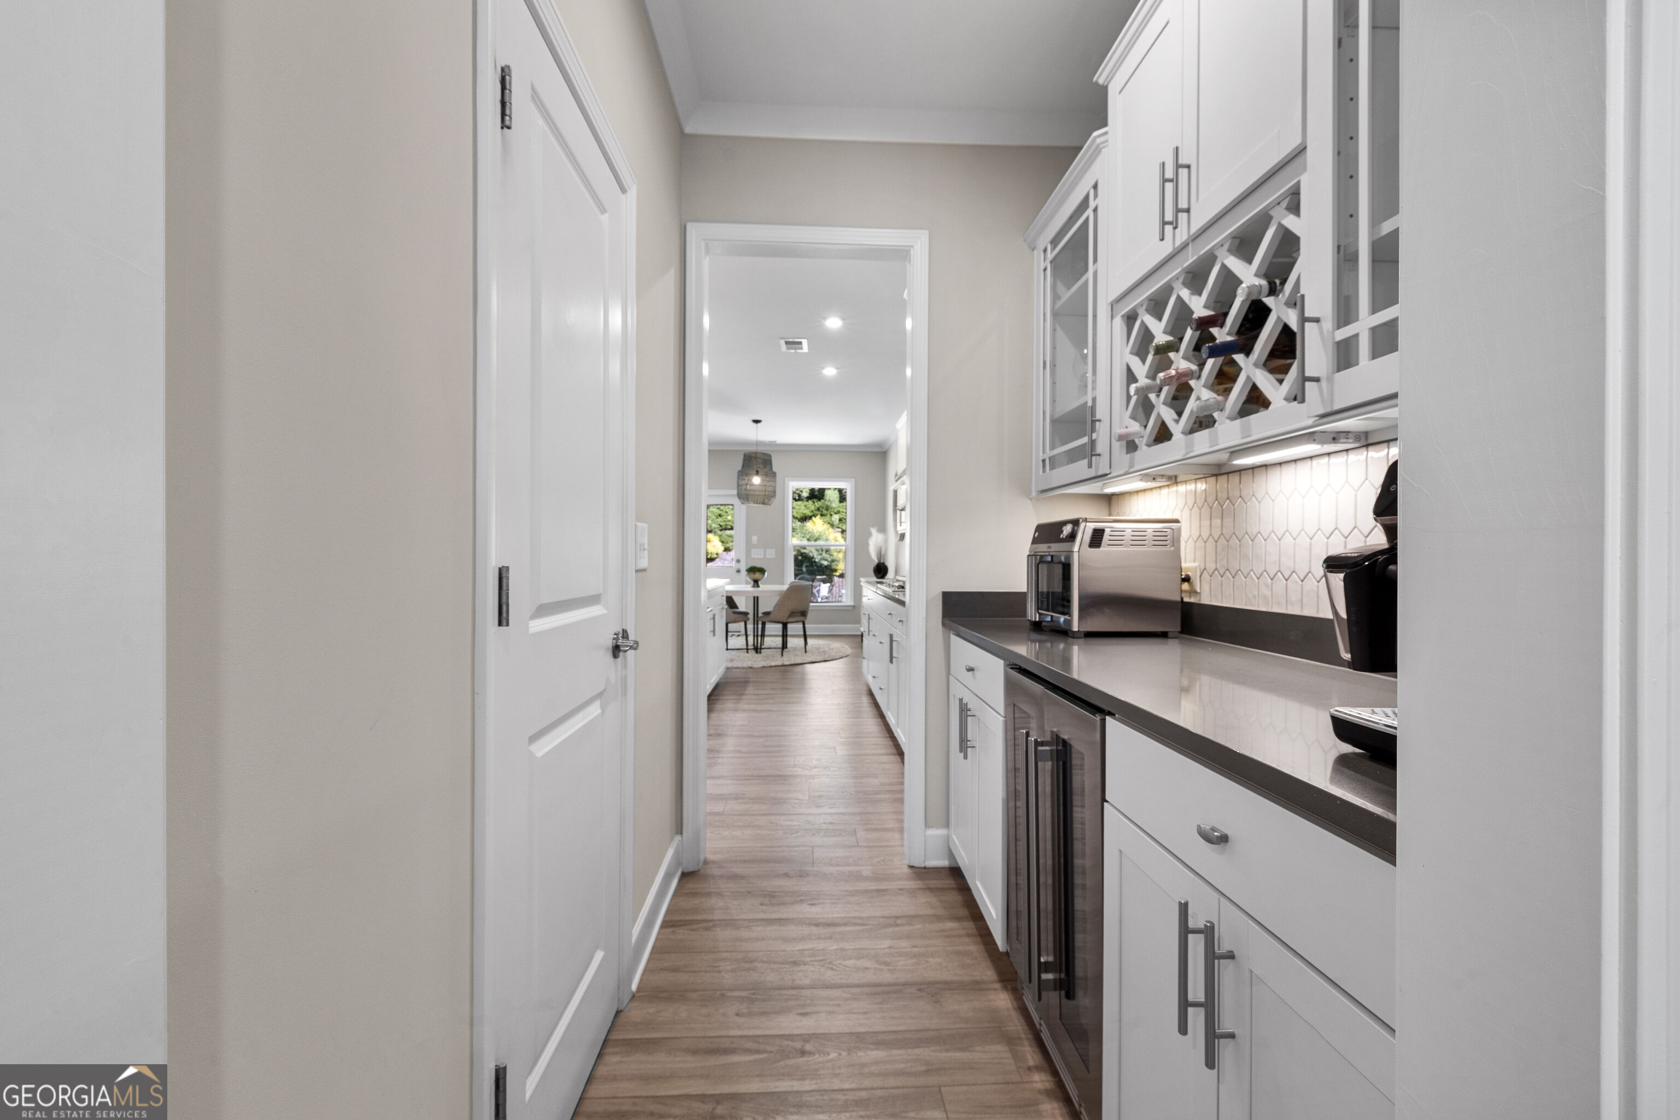
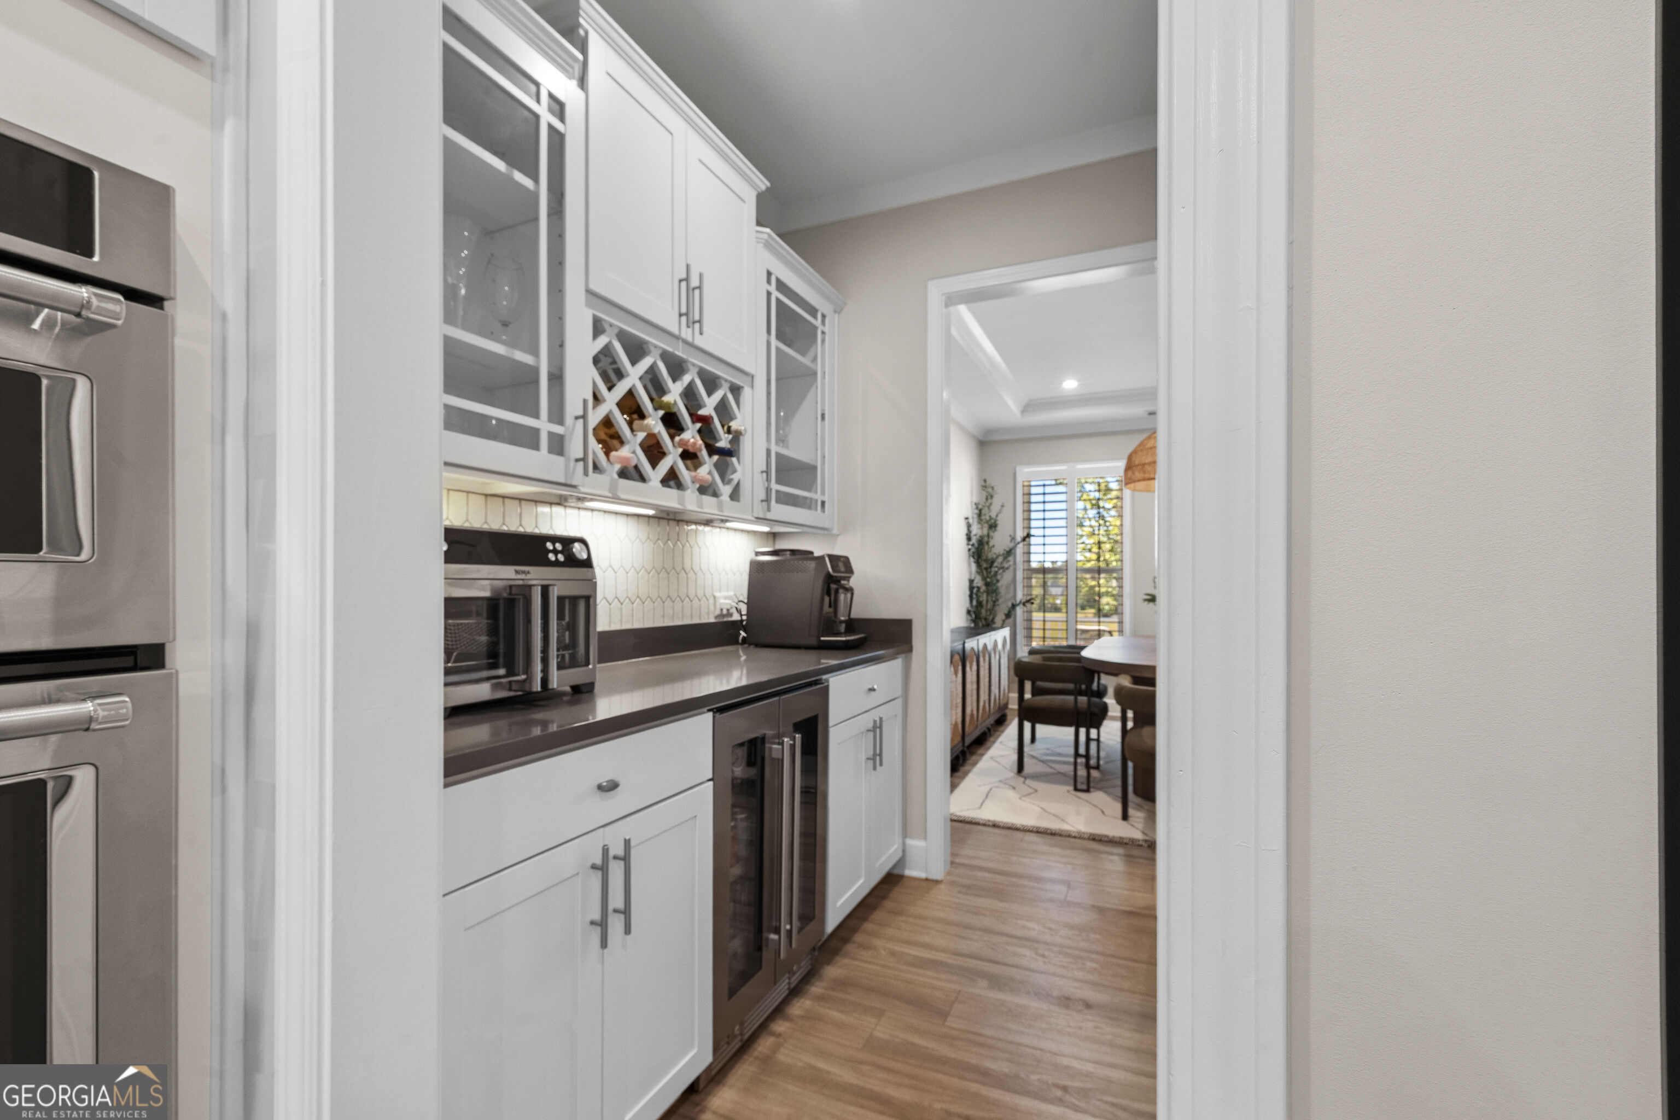
Kitchen with built-in wine rack, beverage refrigerators, and a view through to the dining area.
Kitchen beverage station with a built-in wine rack and glass-front cabinets, opening onto a dining area.
Staged entryway with wood-look floors, a white front door, and a pass-through coat nook.
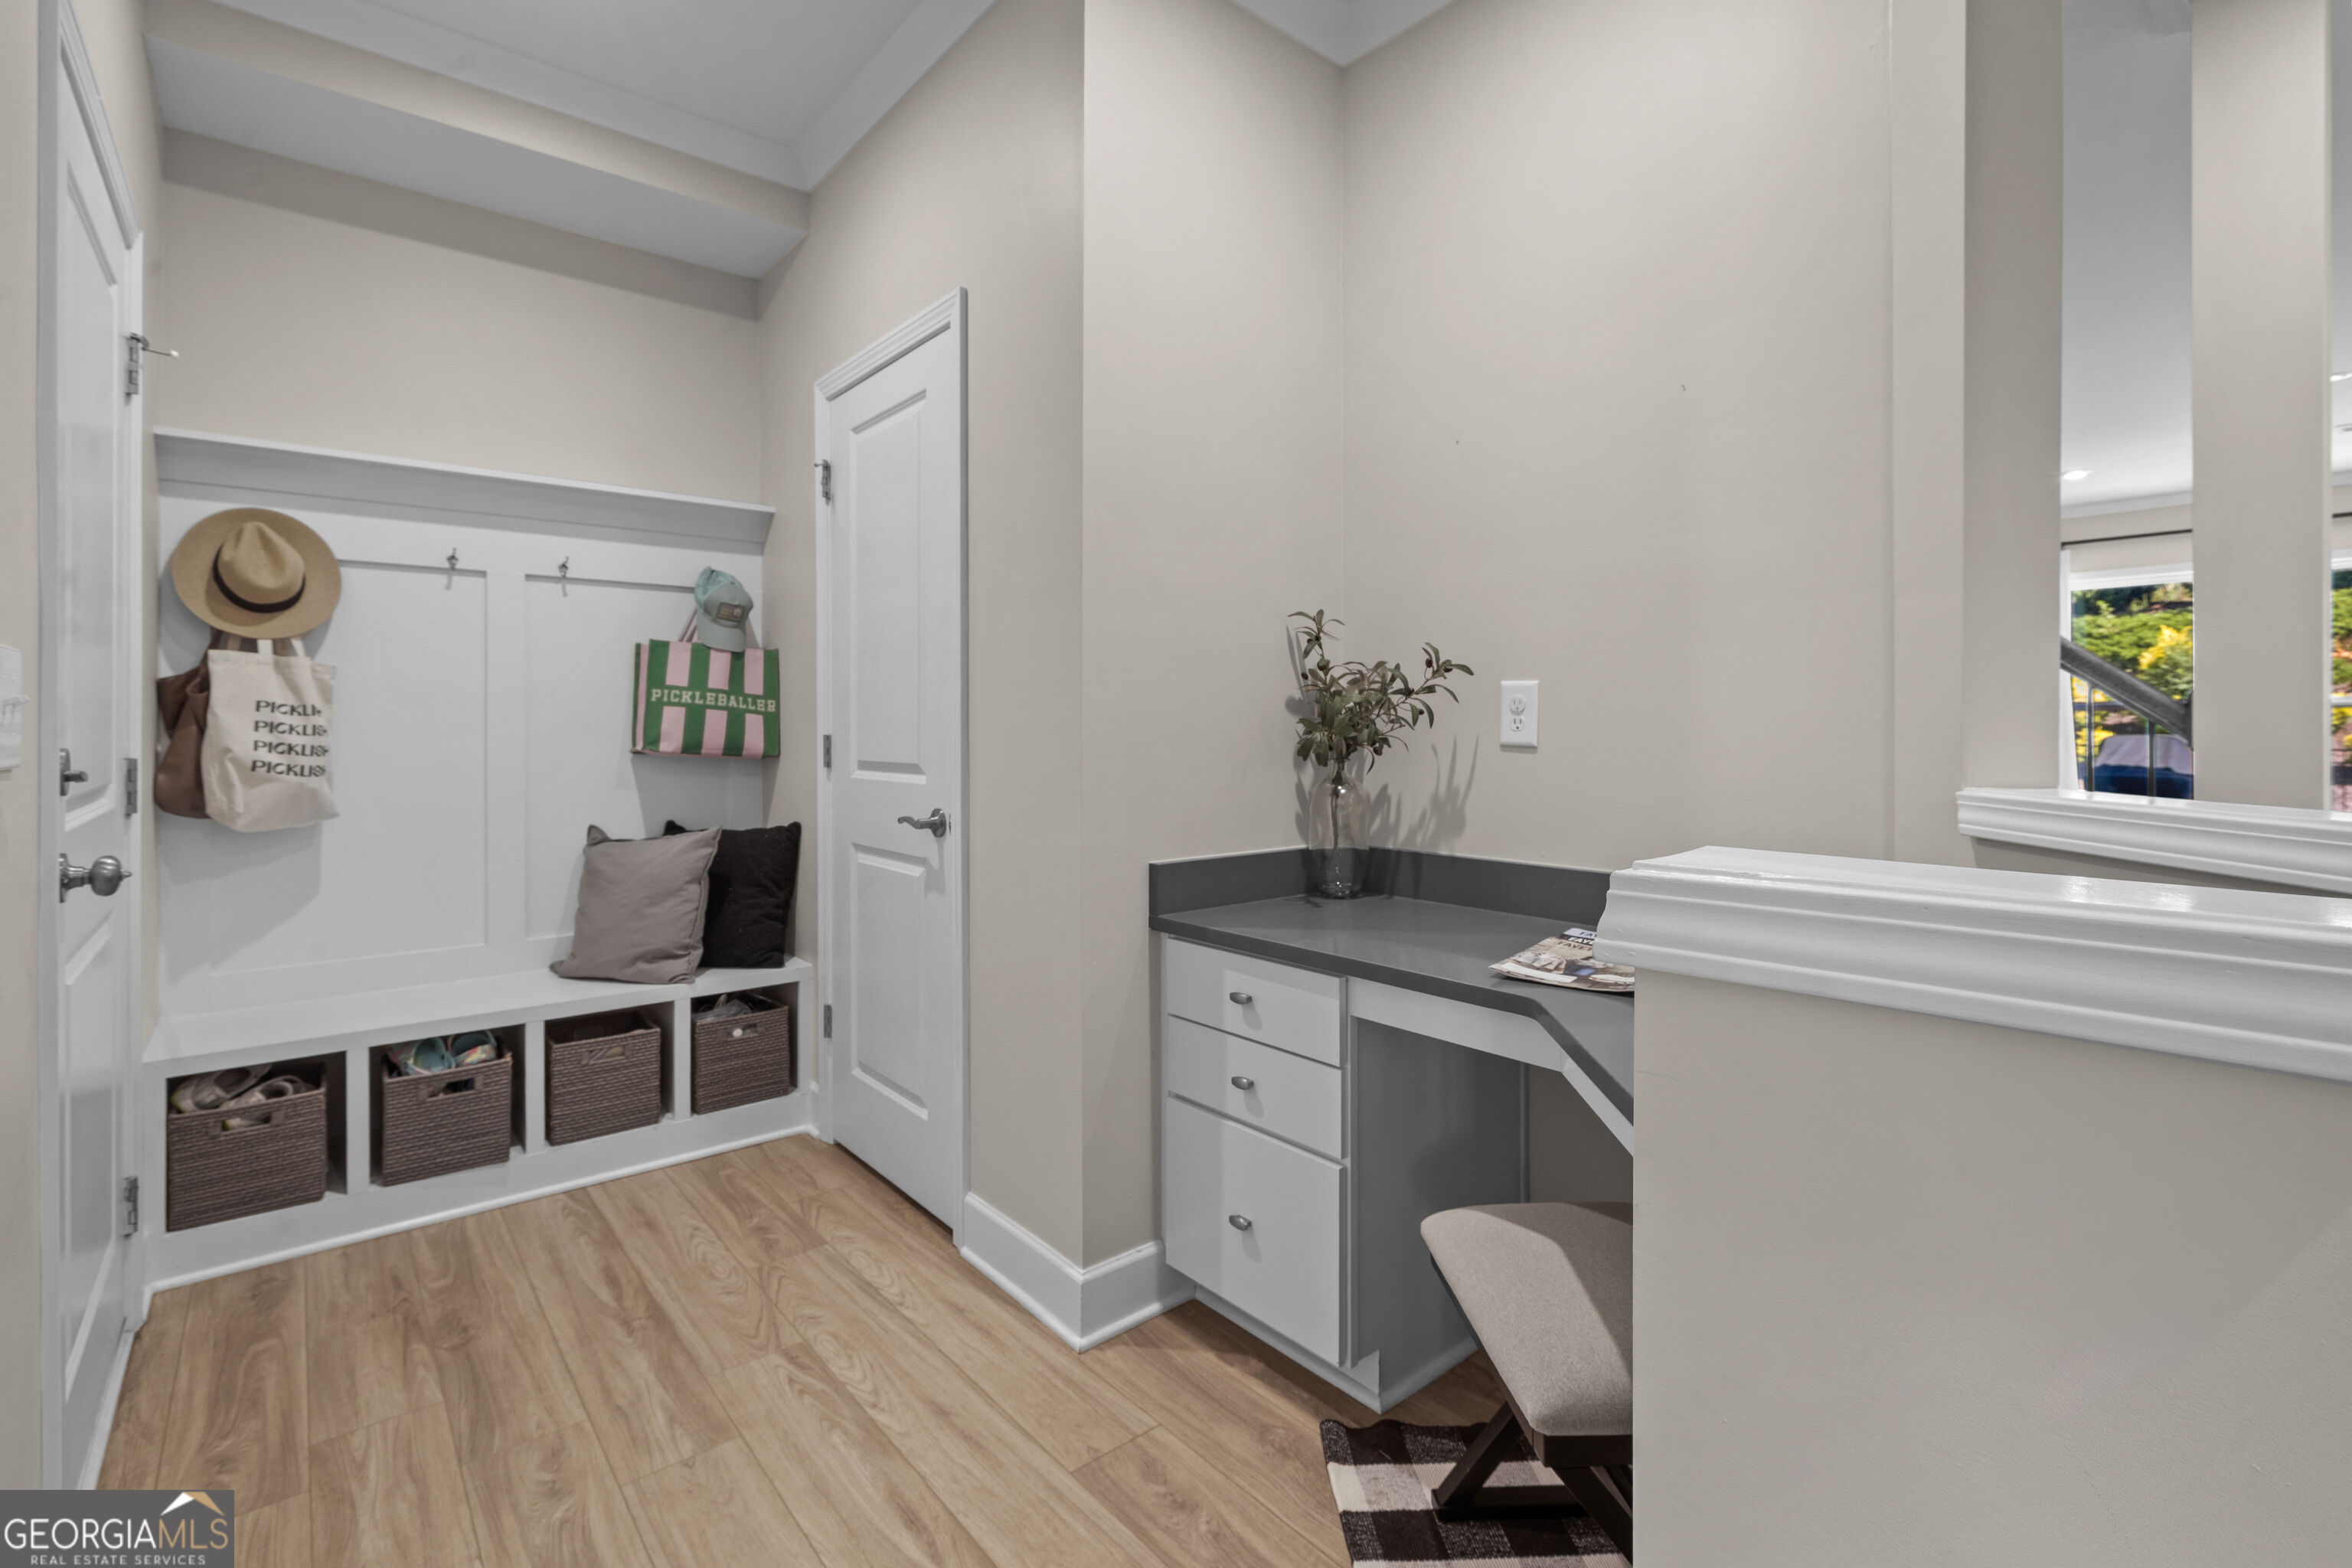
Mudroom with a built-in bench, hanging bags, woven baskets, and a compact desk nook.
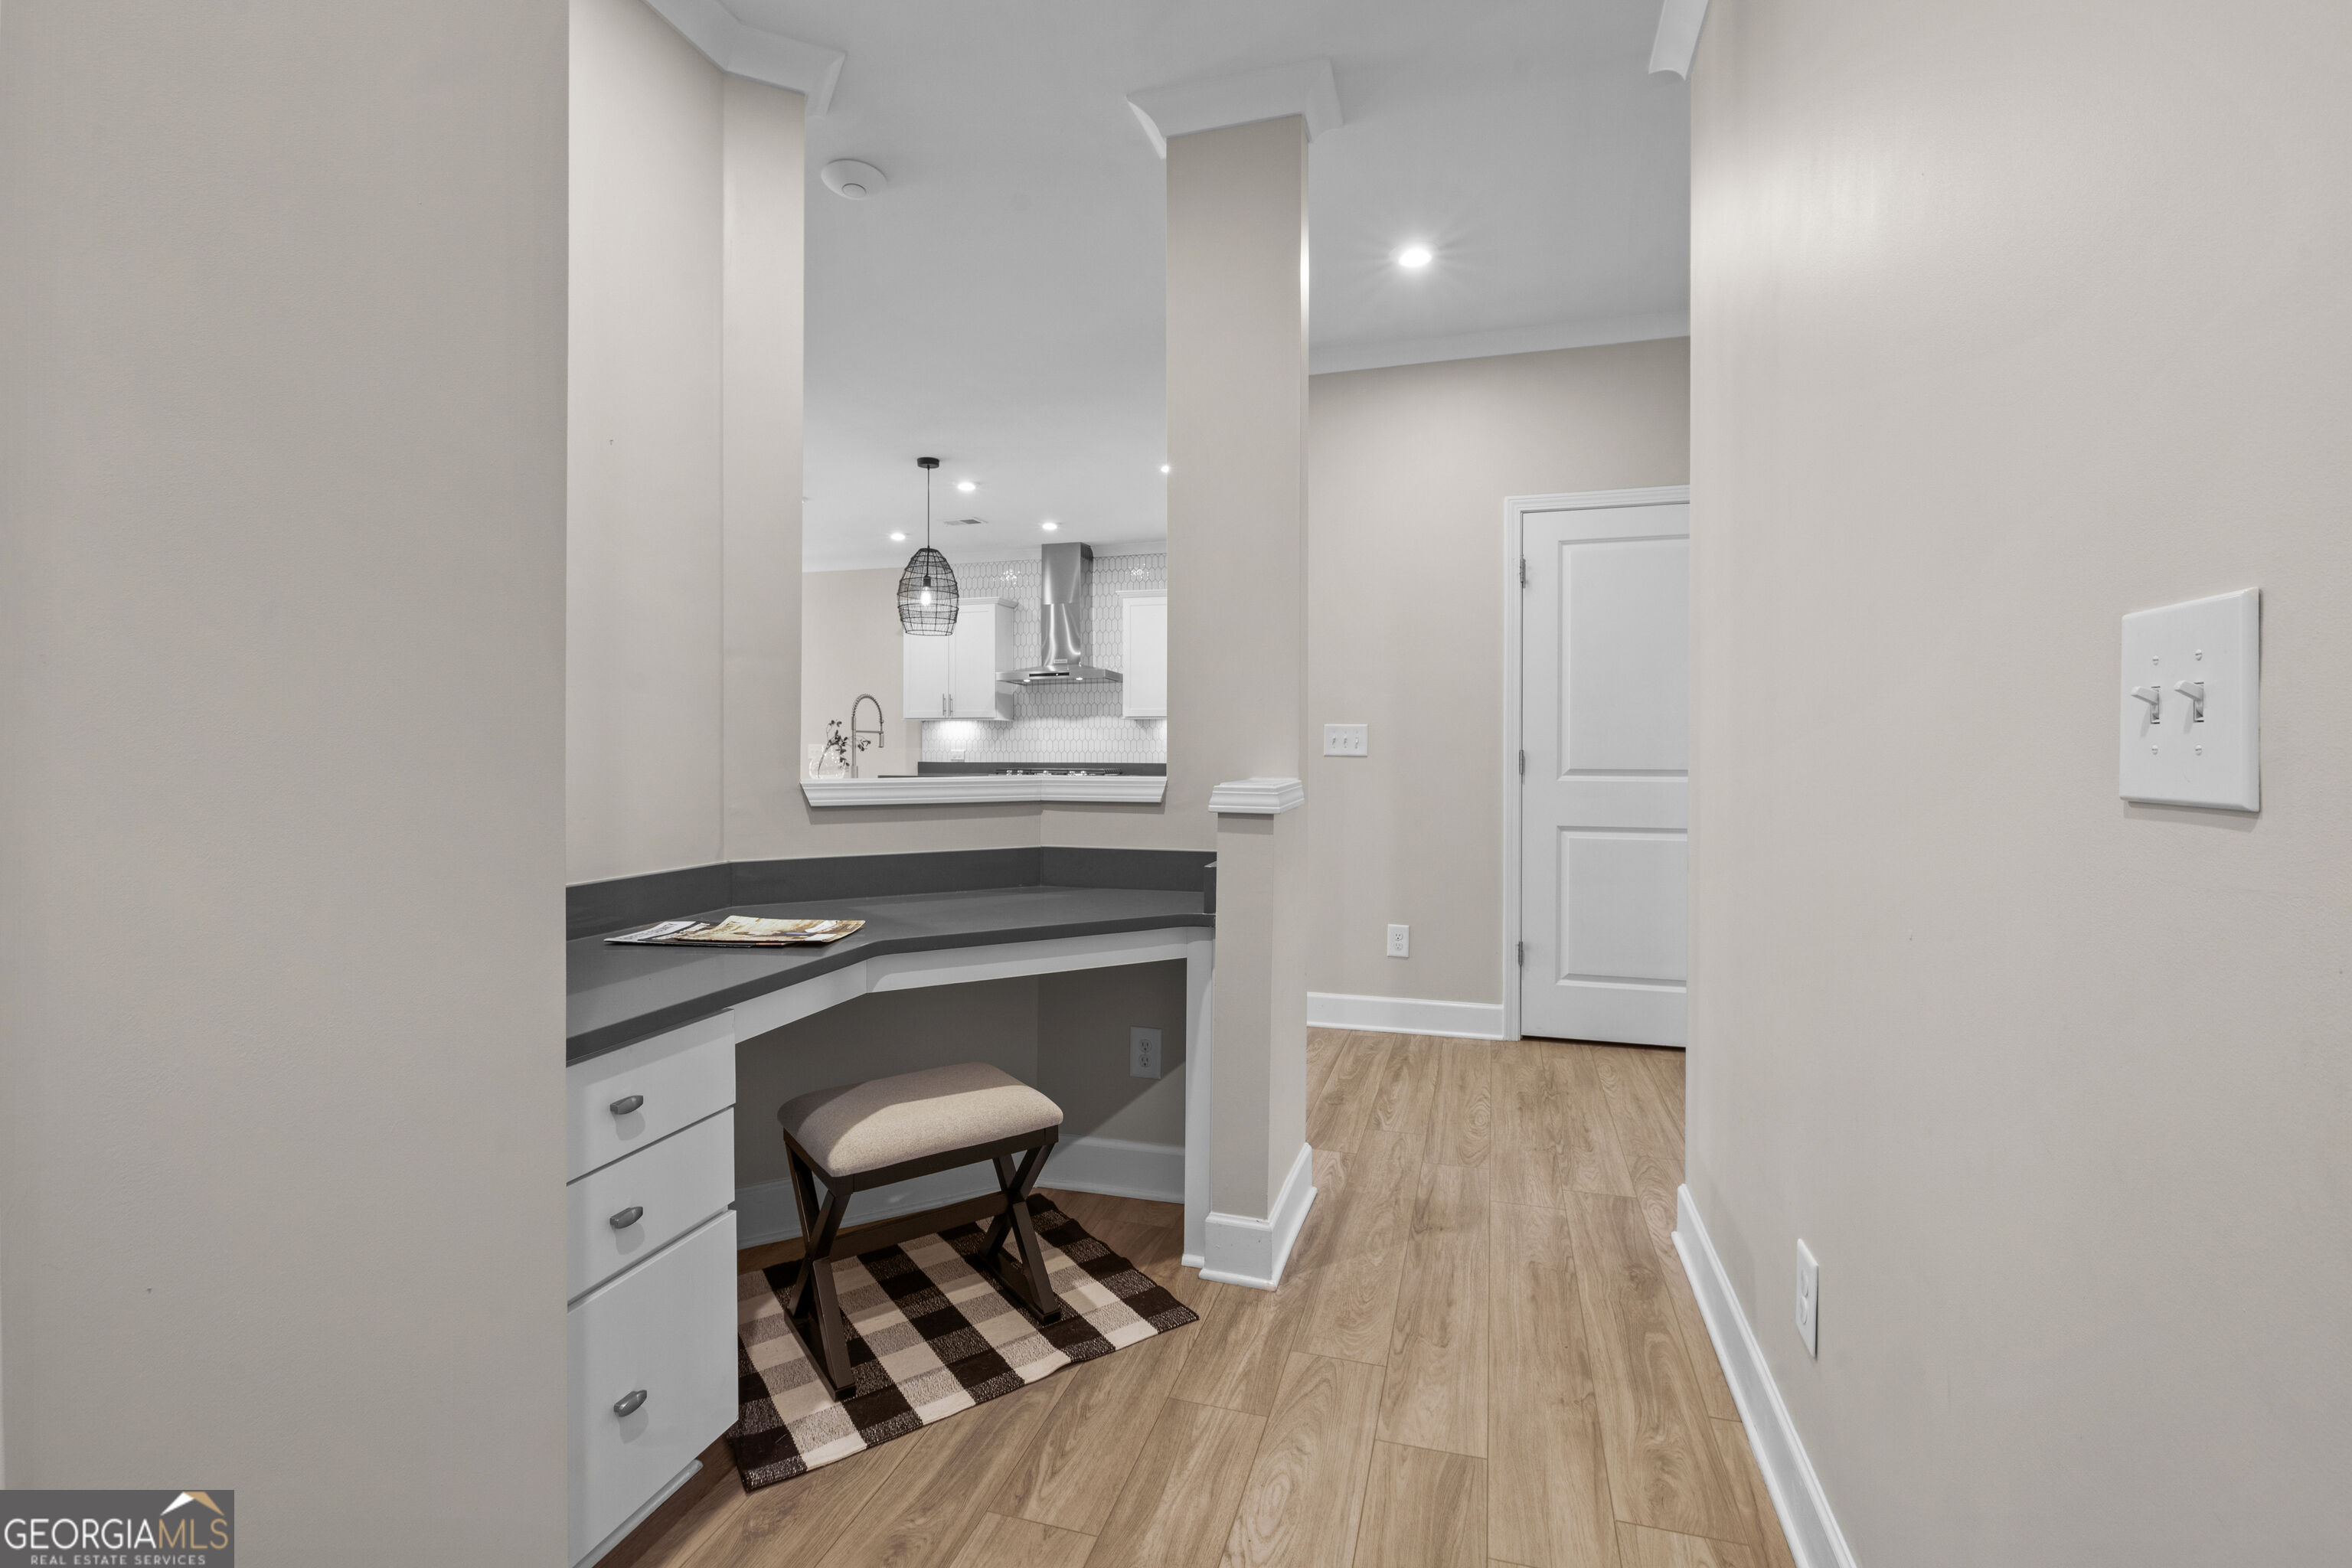
Hallway with a built-in desk nook, cushioned stool, and the kitchen visible beyond.
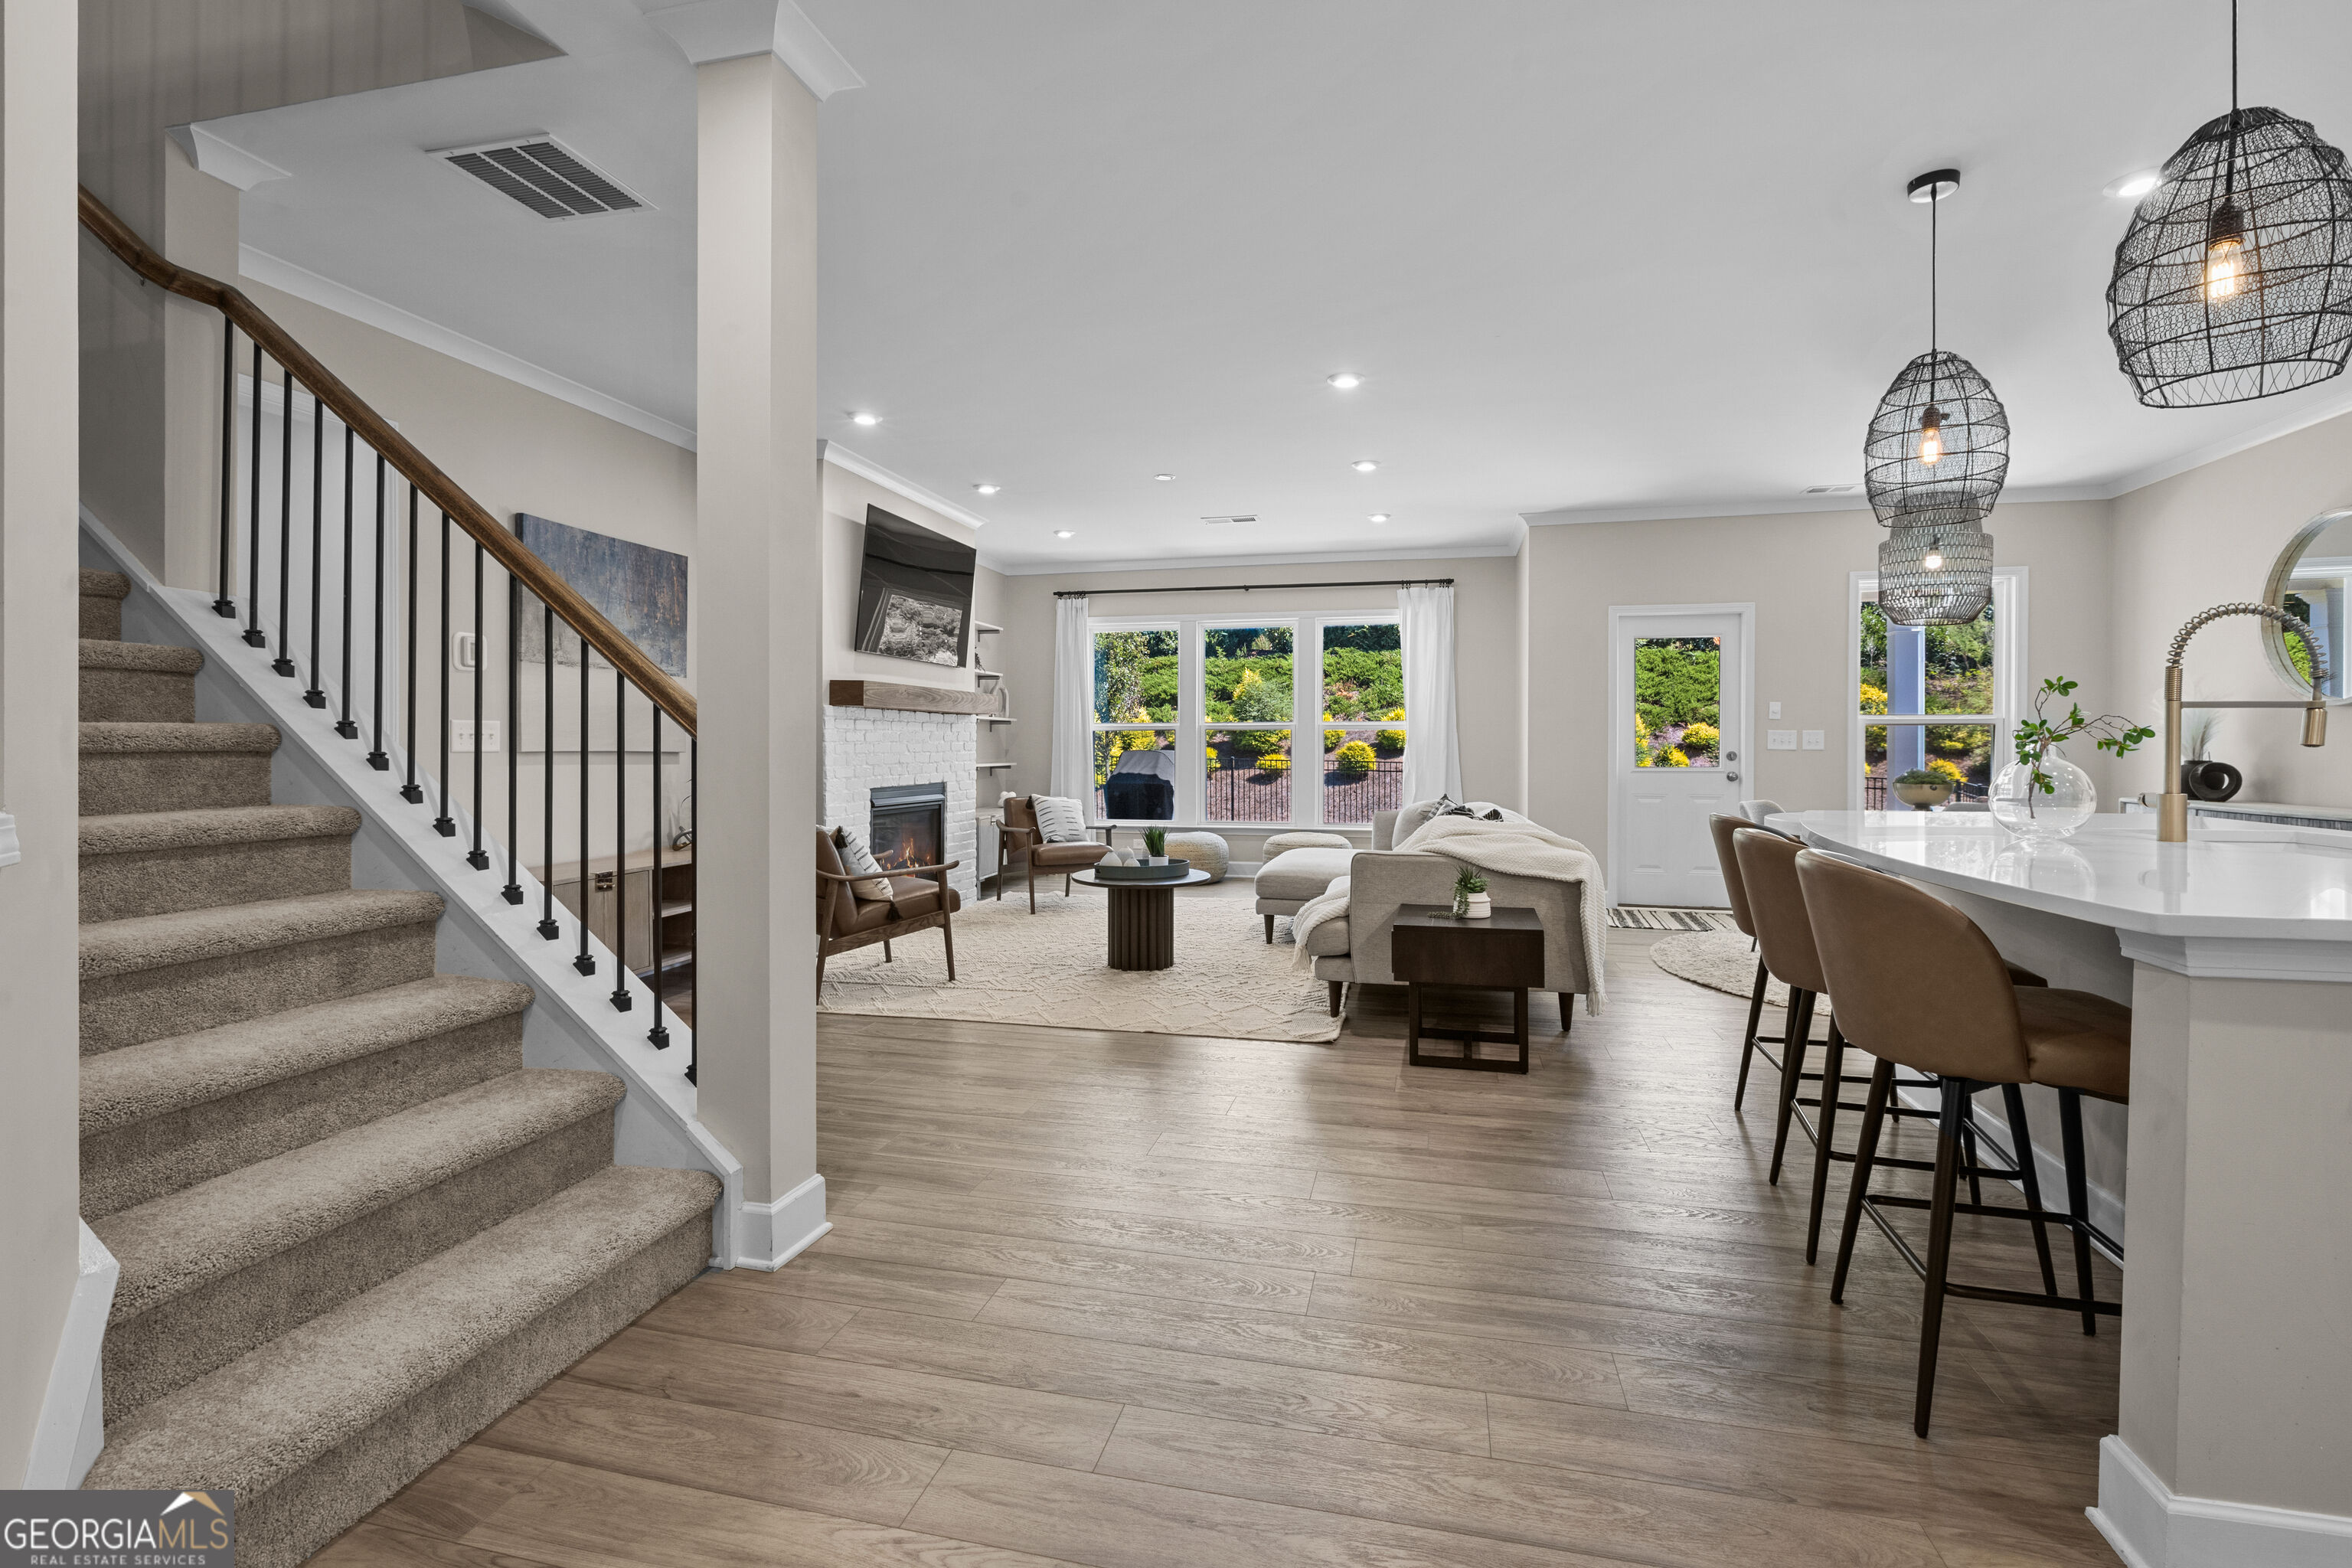
Open-plan living room and kitchen with a carpeted staircase, white brick fireplace, and island pendant lights.
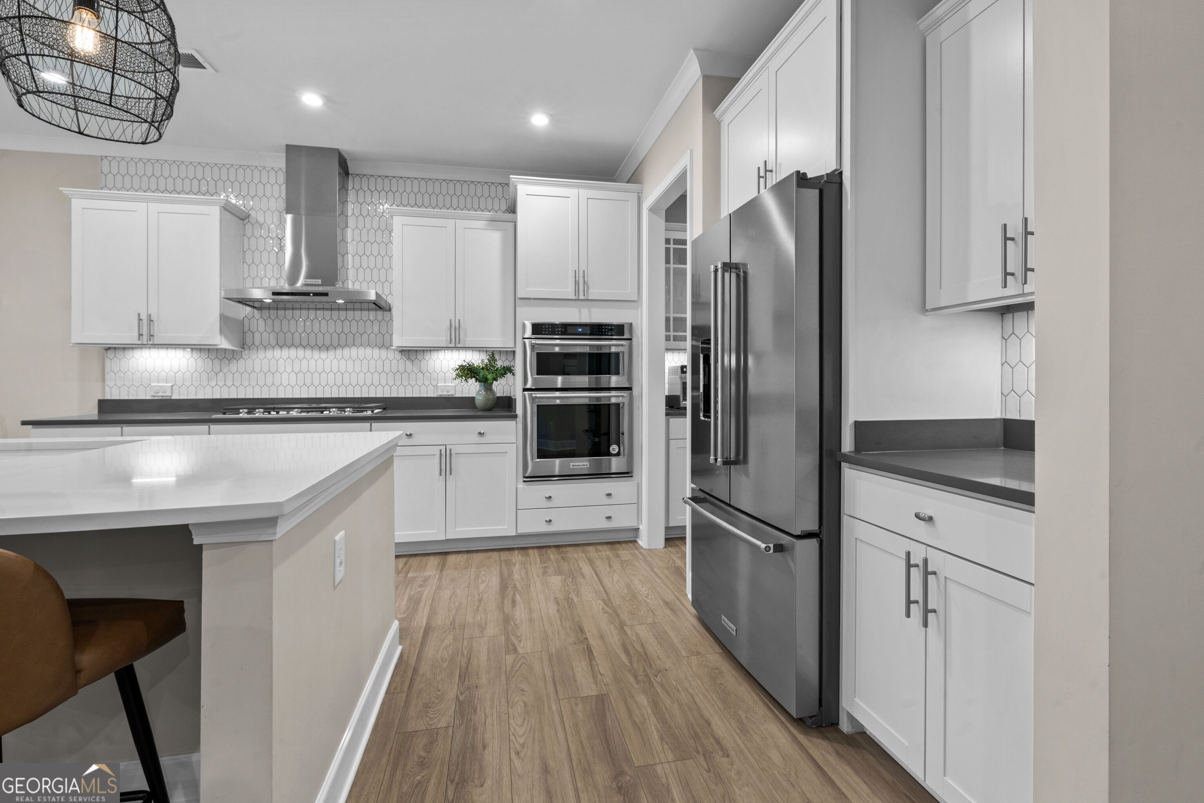
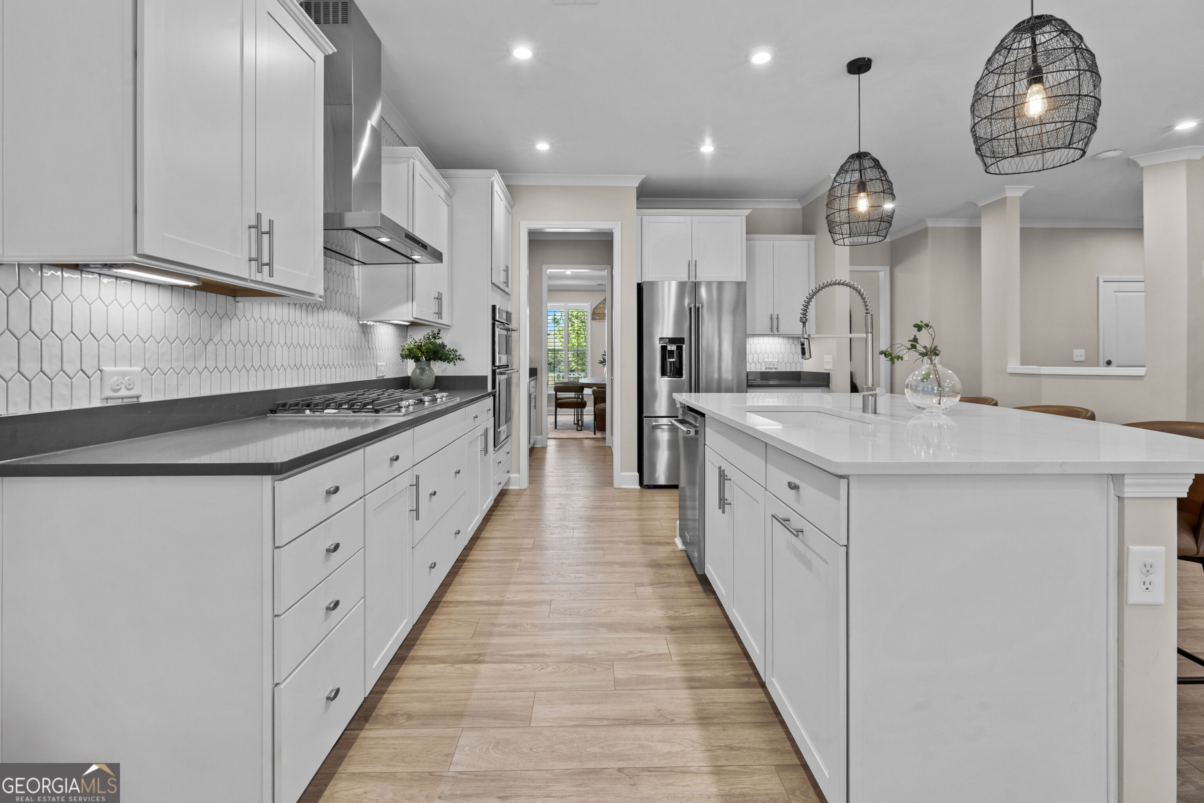
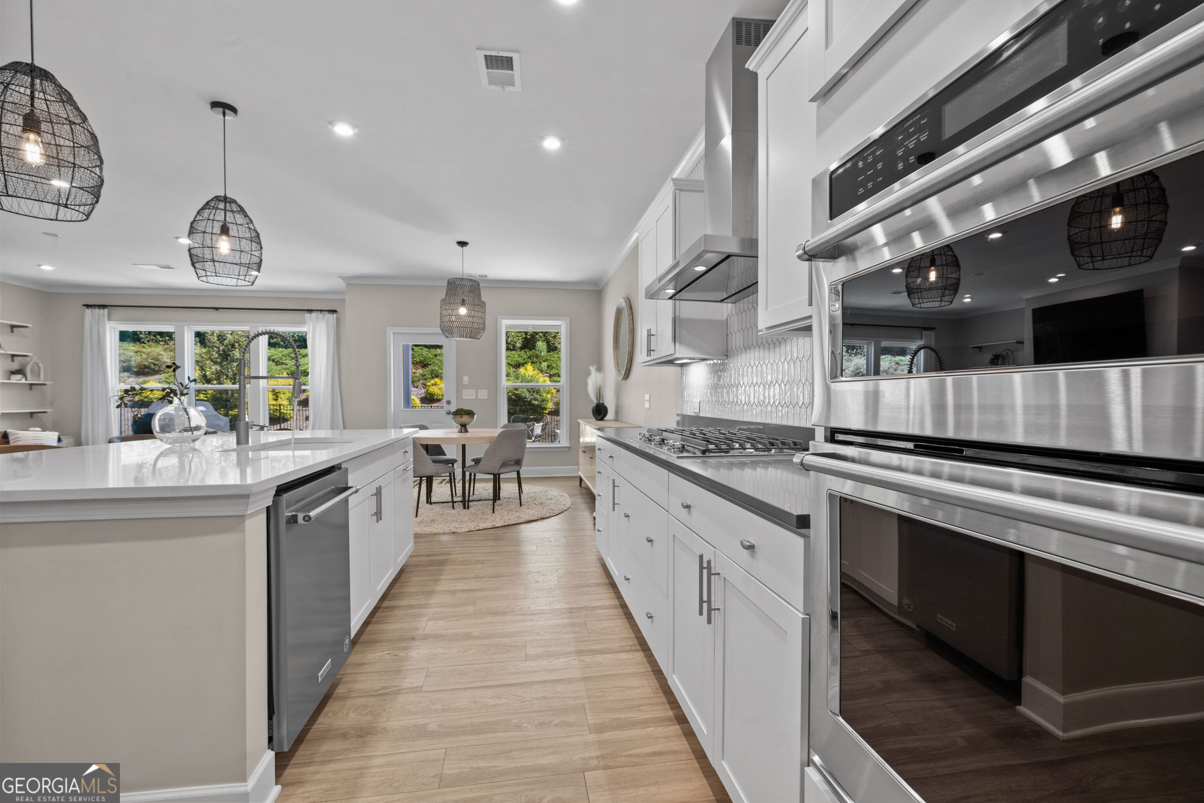
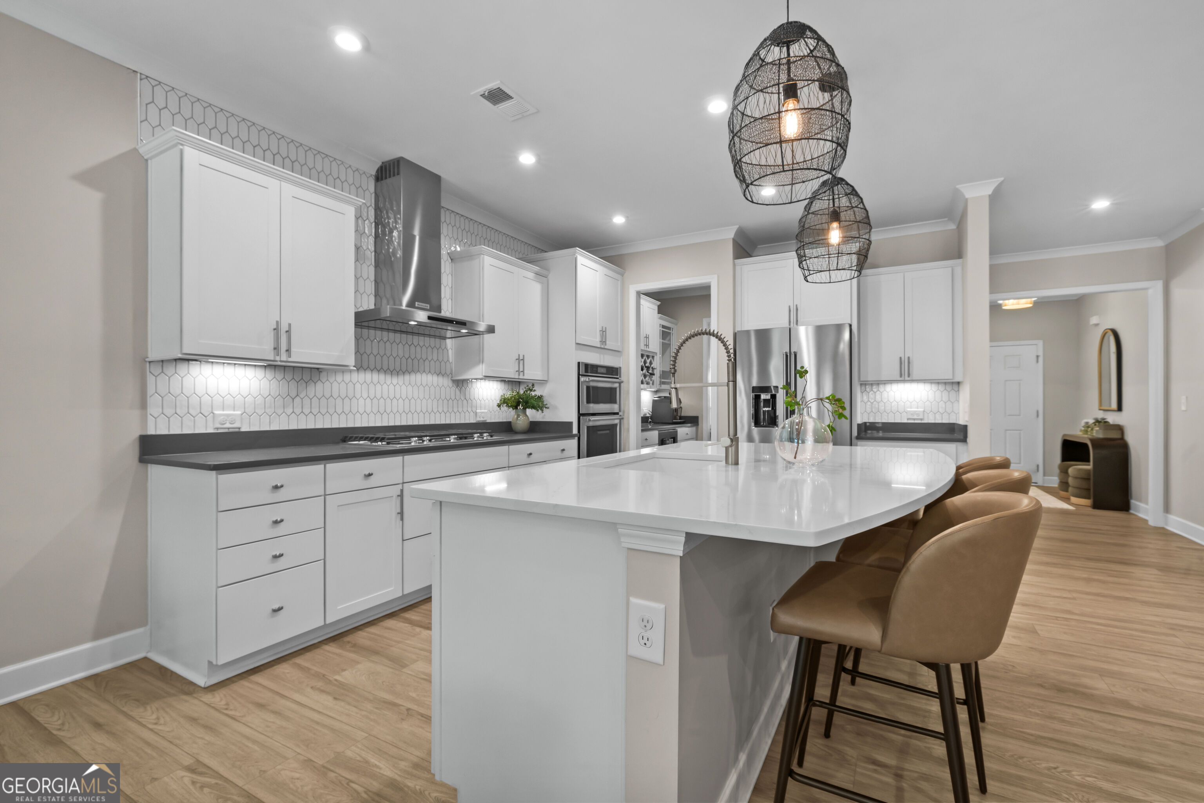
Modern kitchen with white cabinetry, stainless steel appliances, geometric tile backsplash, and a large island.
Bright kitchen with white cabinets, stainless steel appliances, and a large island beneath woven pendant lights.
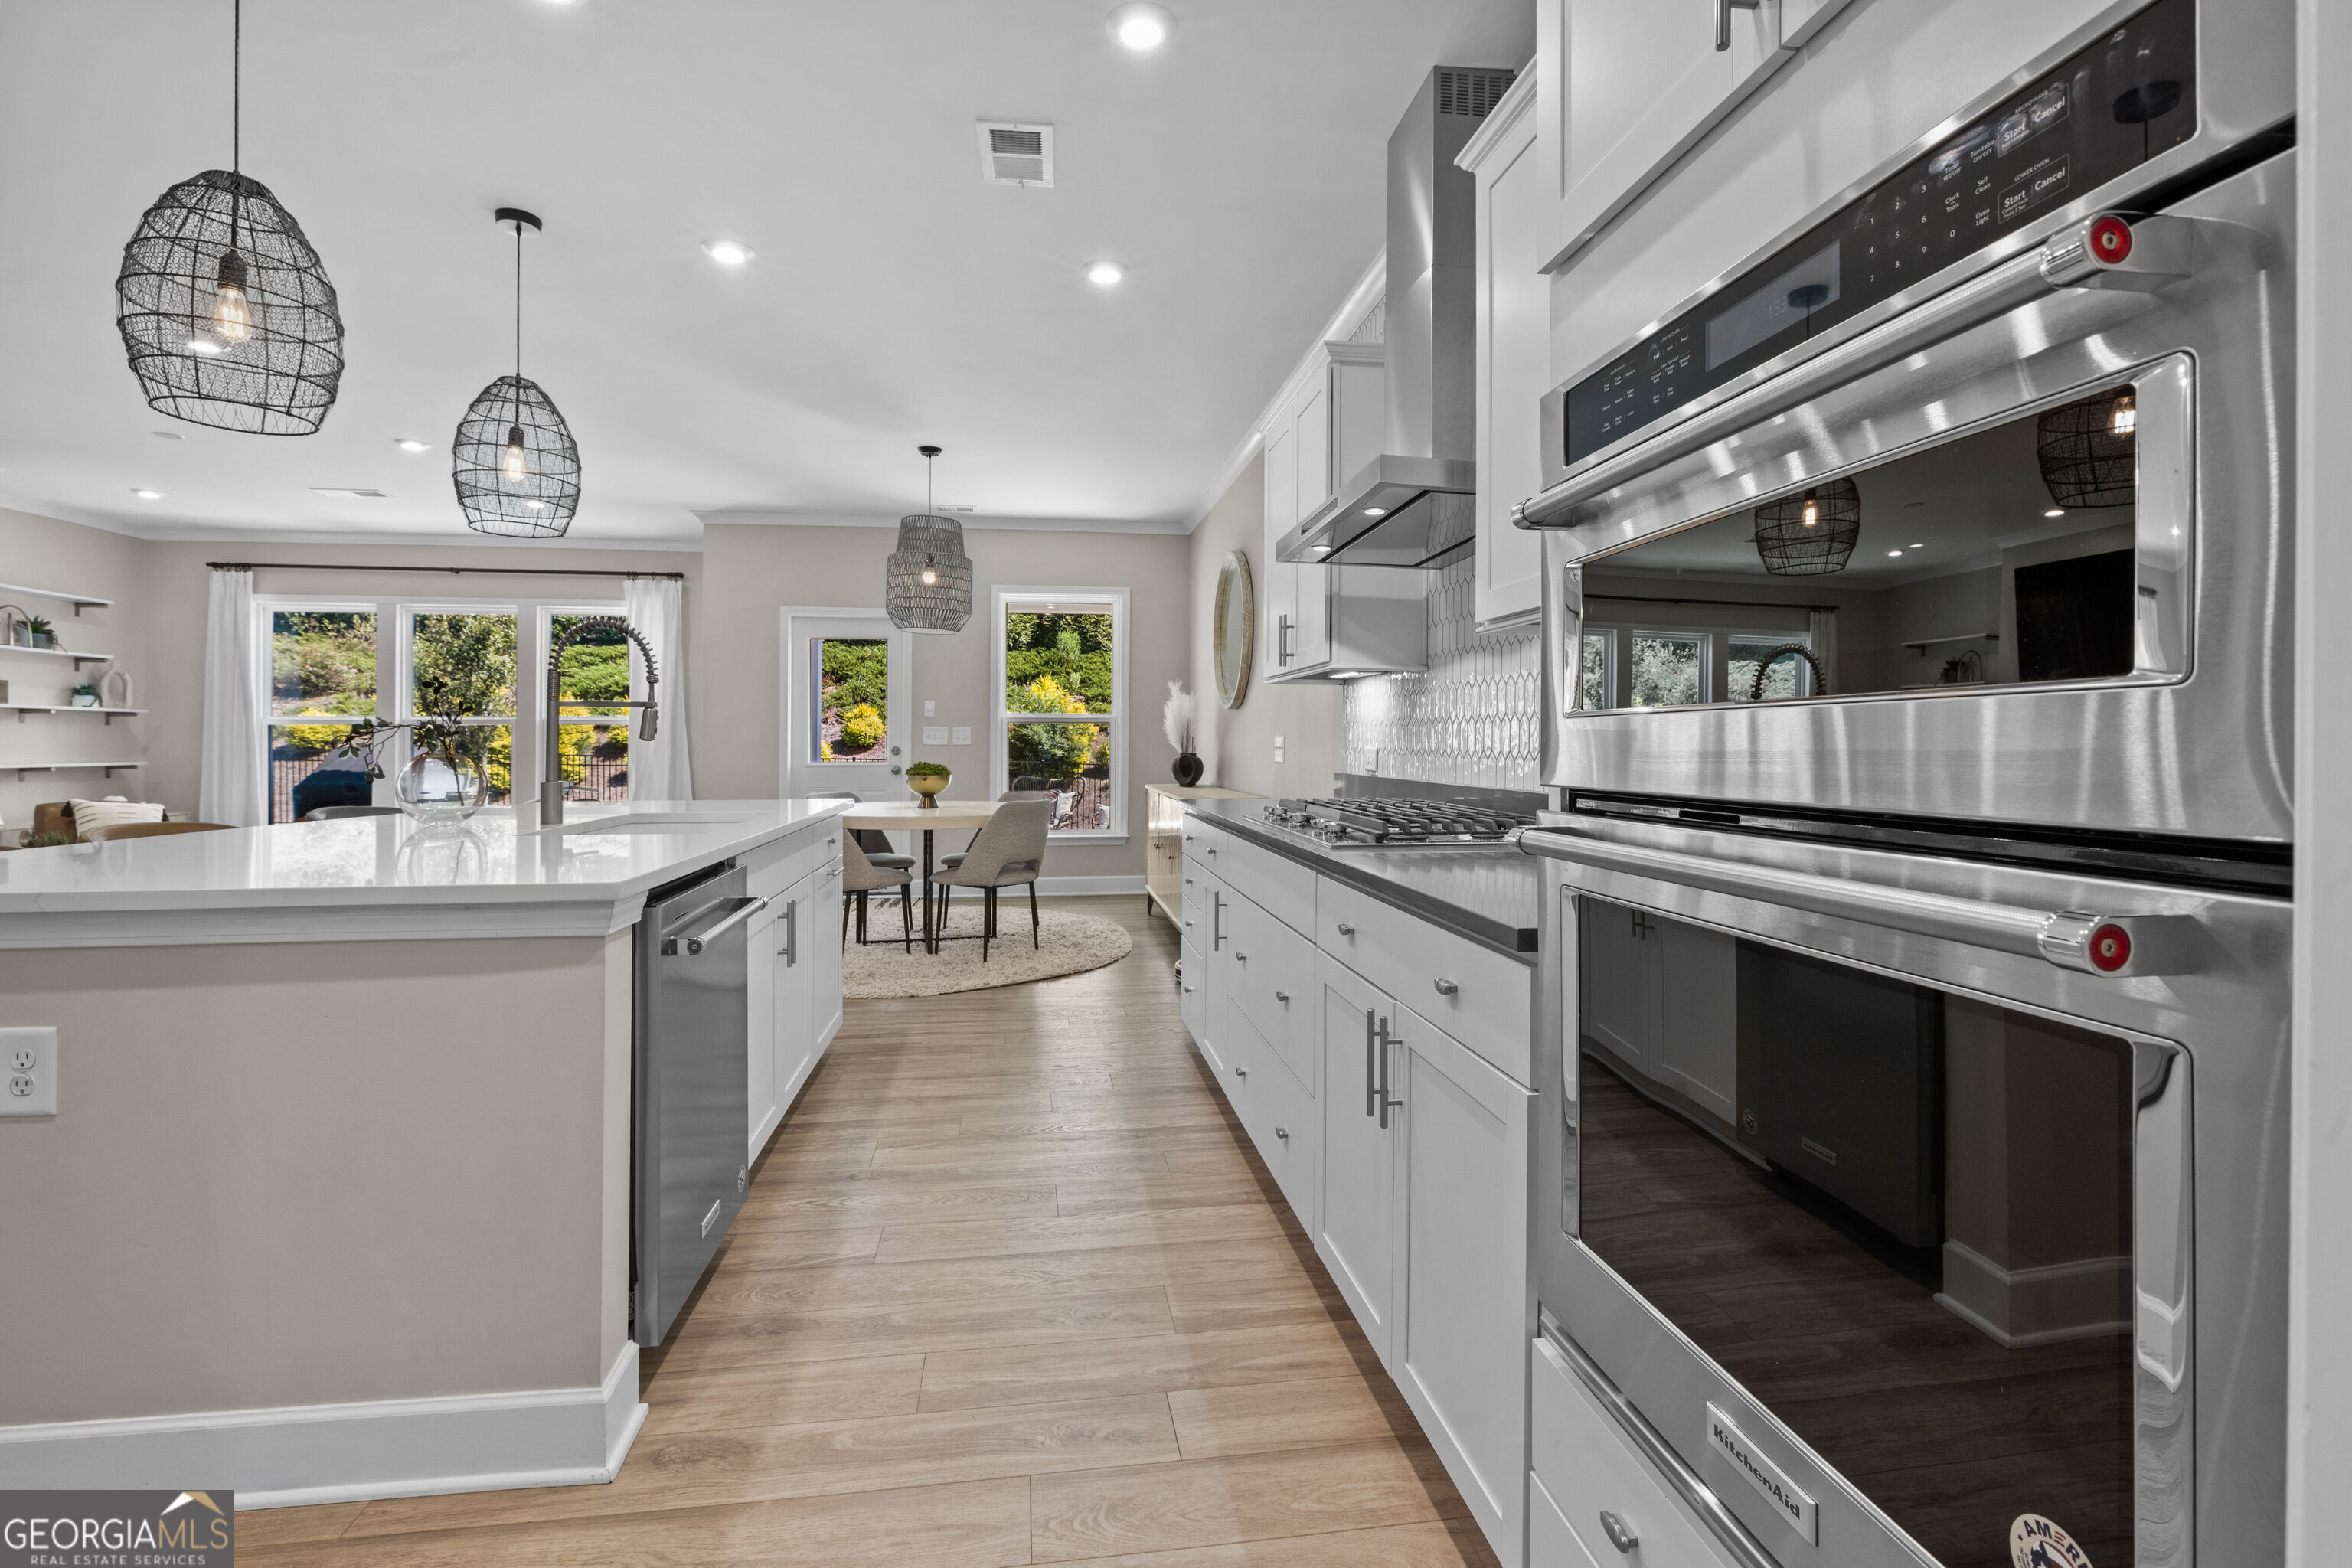
Modern white kitchen with a large island, stainless steel double ovens, and a dining area overlooking greenery.
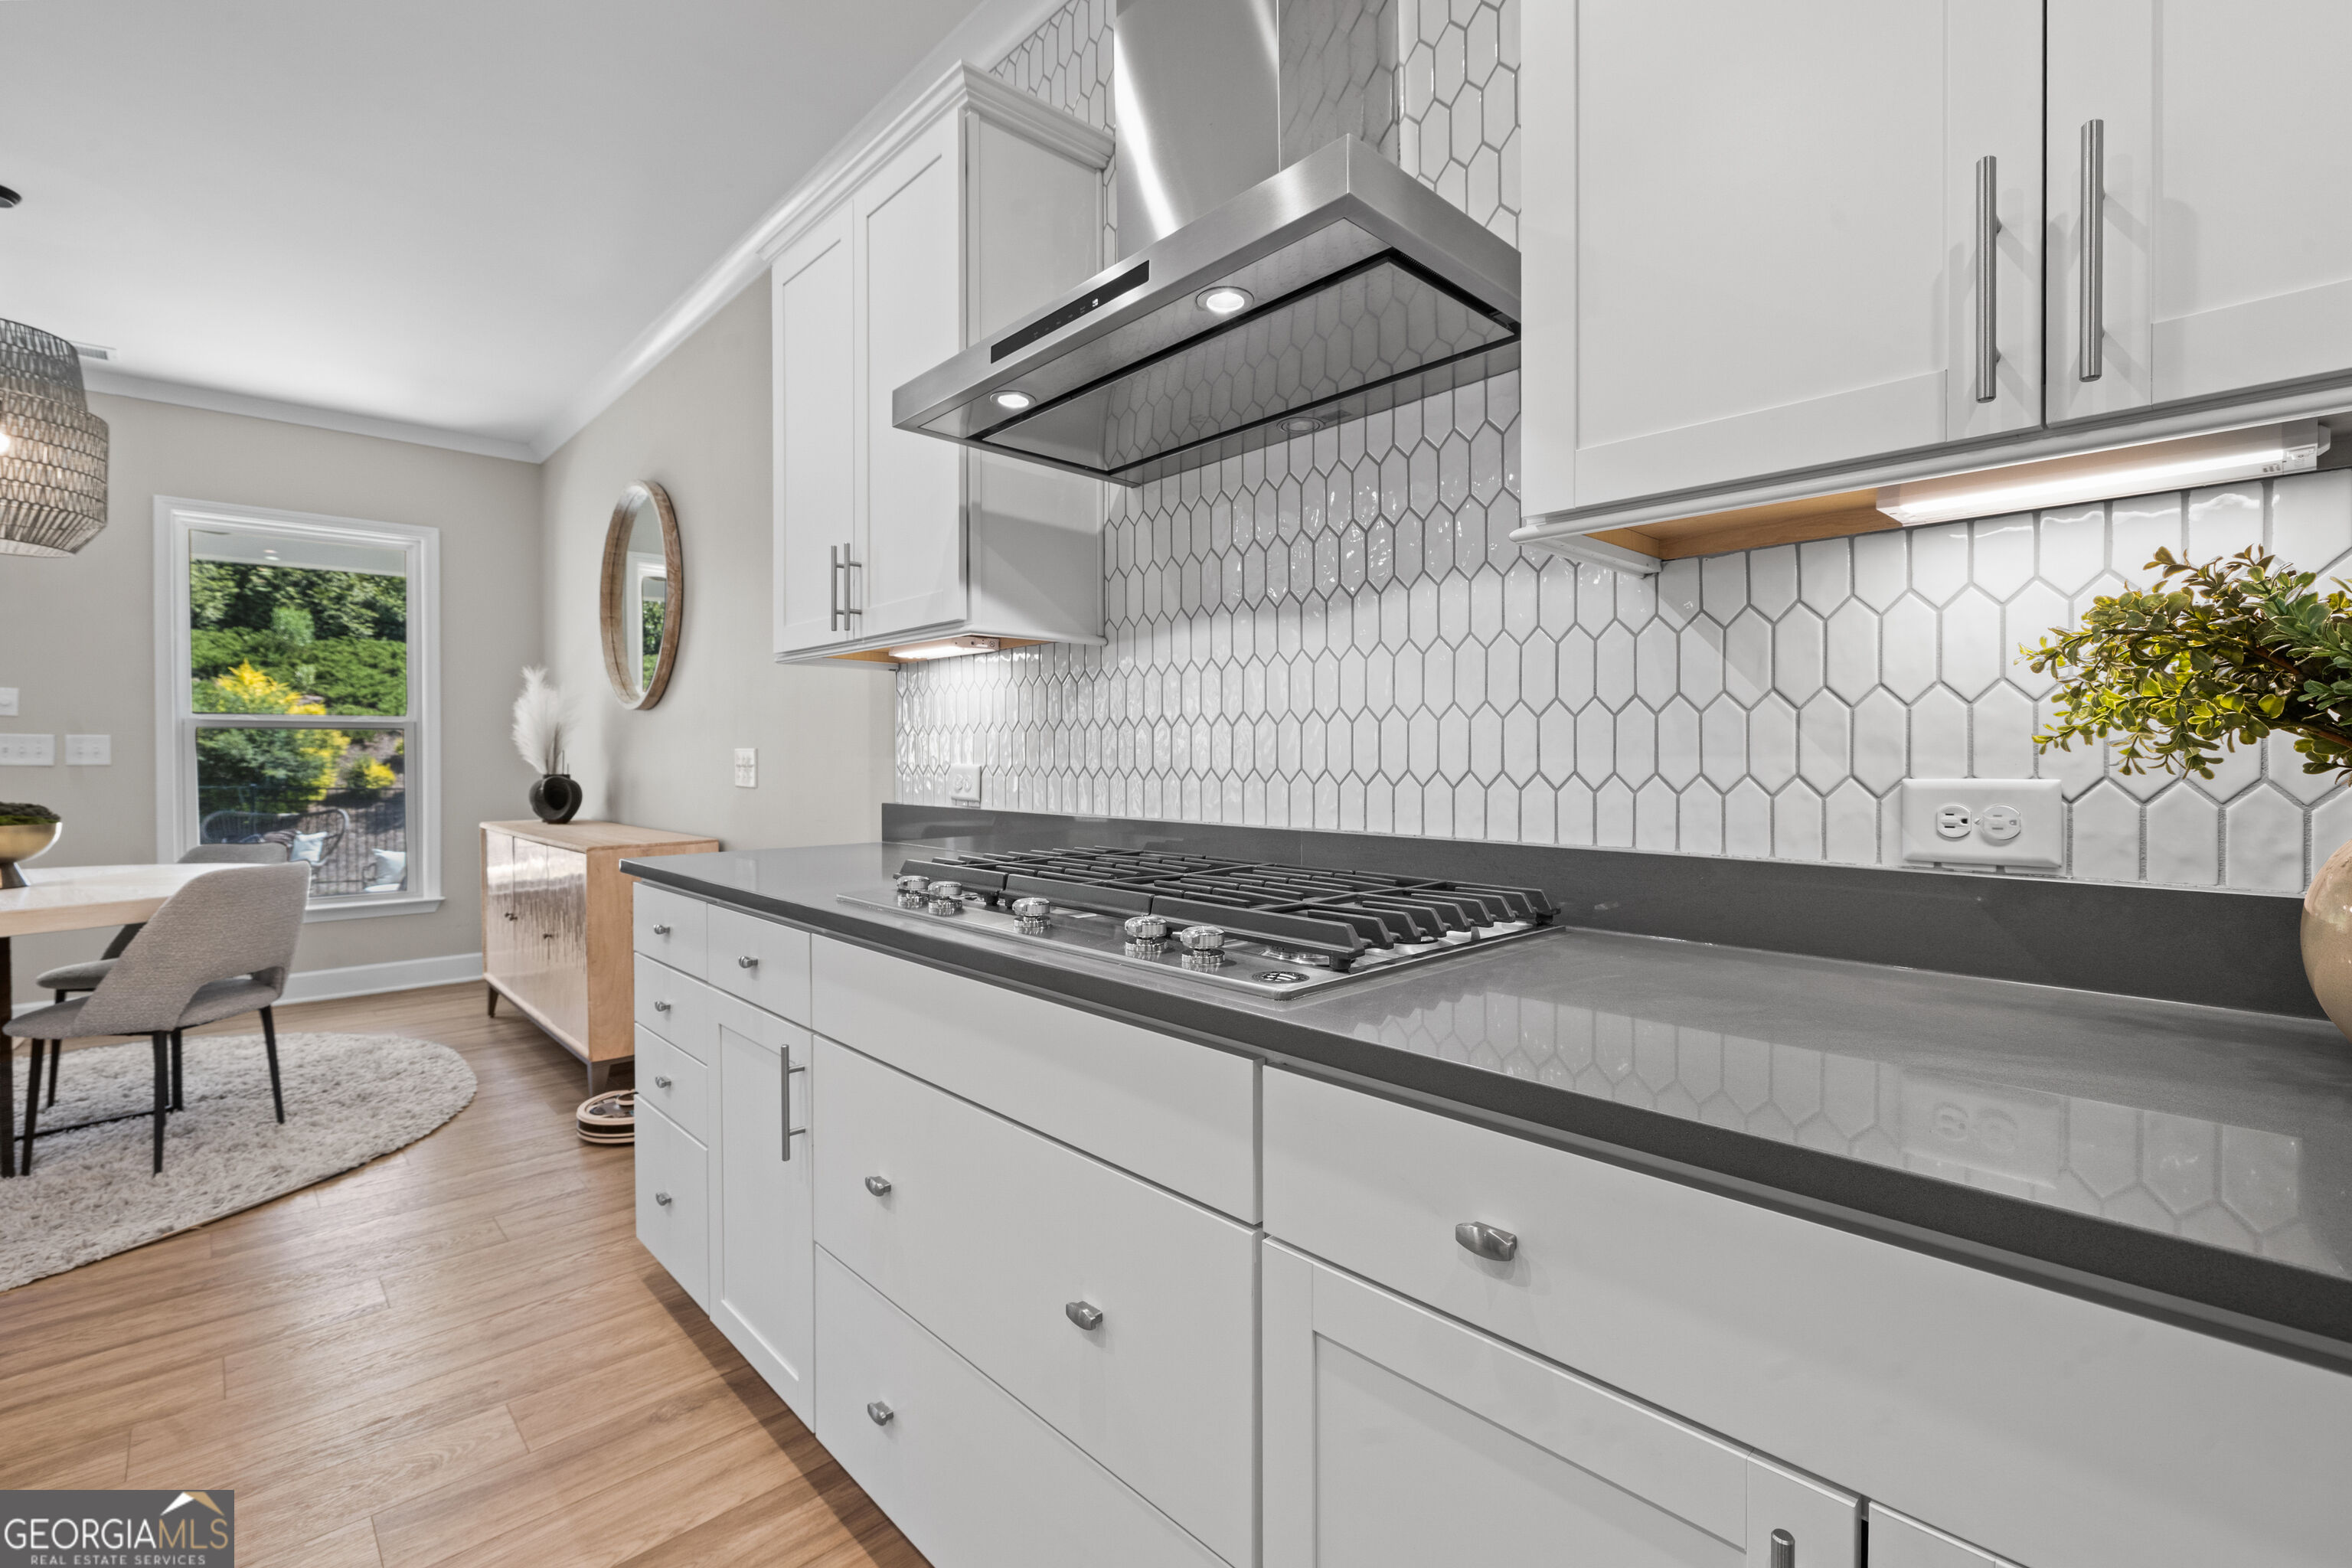
Kitchen with white cabinets, geometric tile backsplash, and a stainless steel gas cooktop.
Kitchen with a large white island, stainless-steel range, patterned backsplash, and adjoining dining nook.
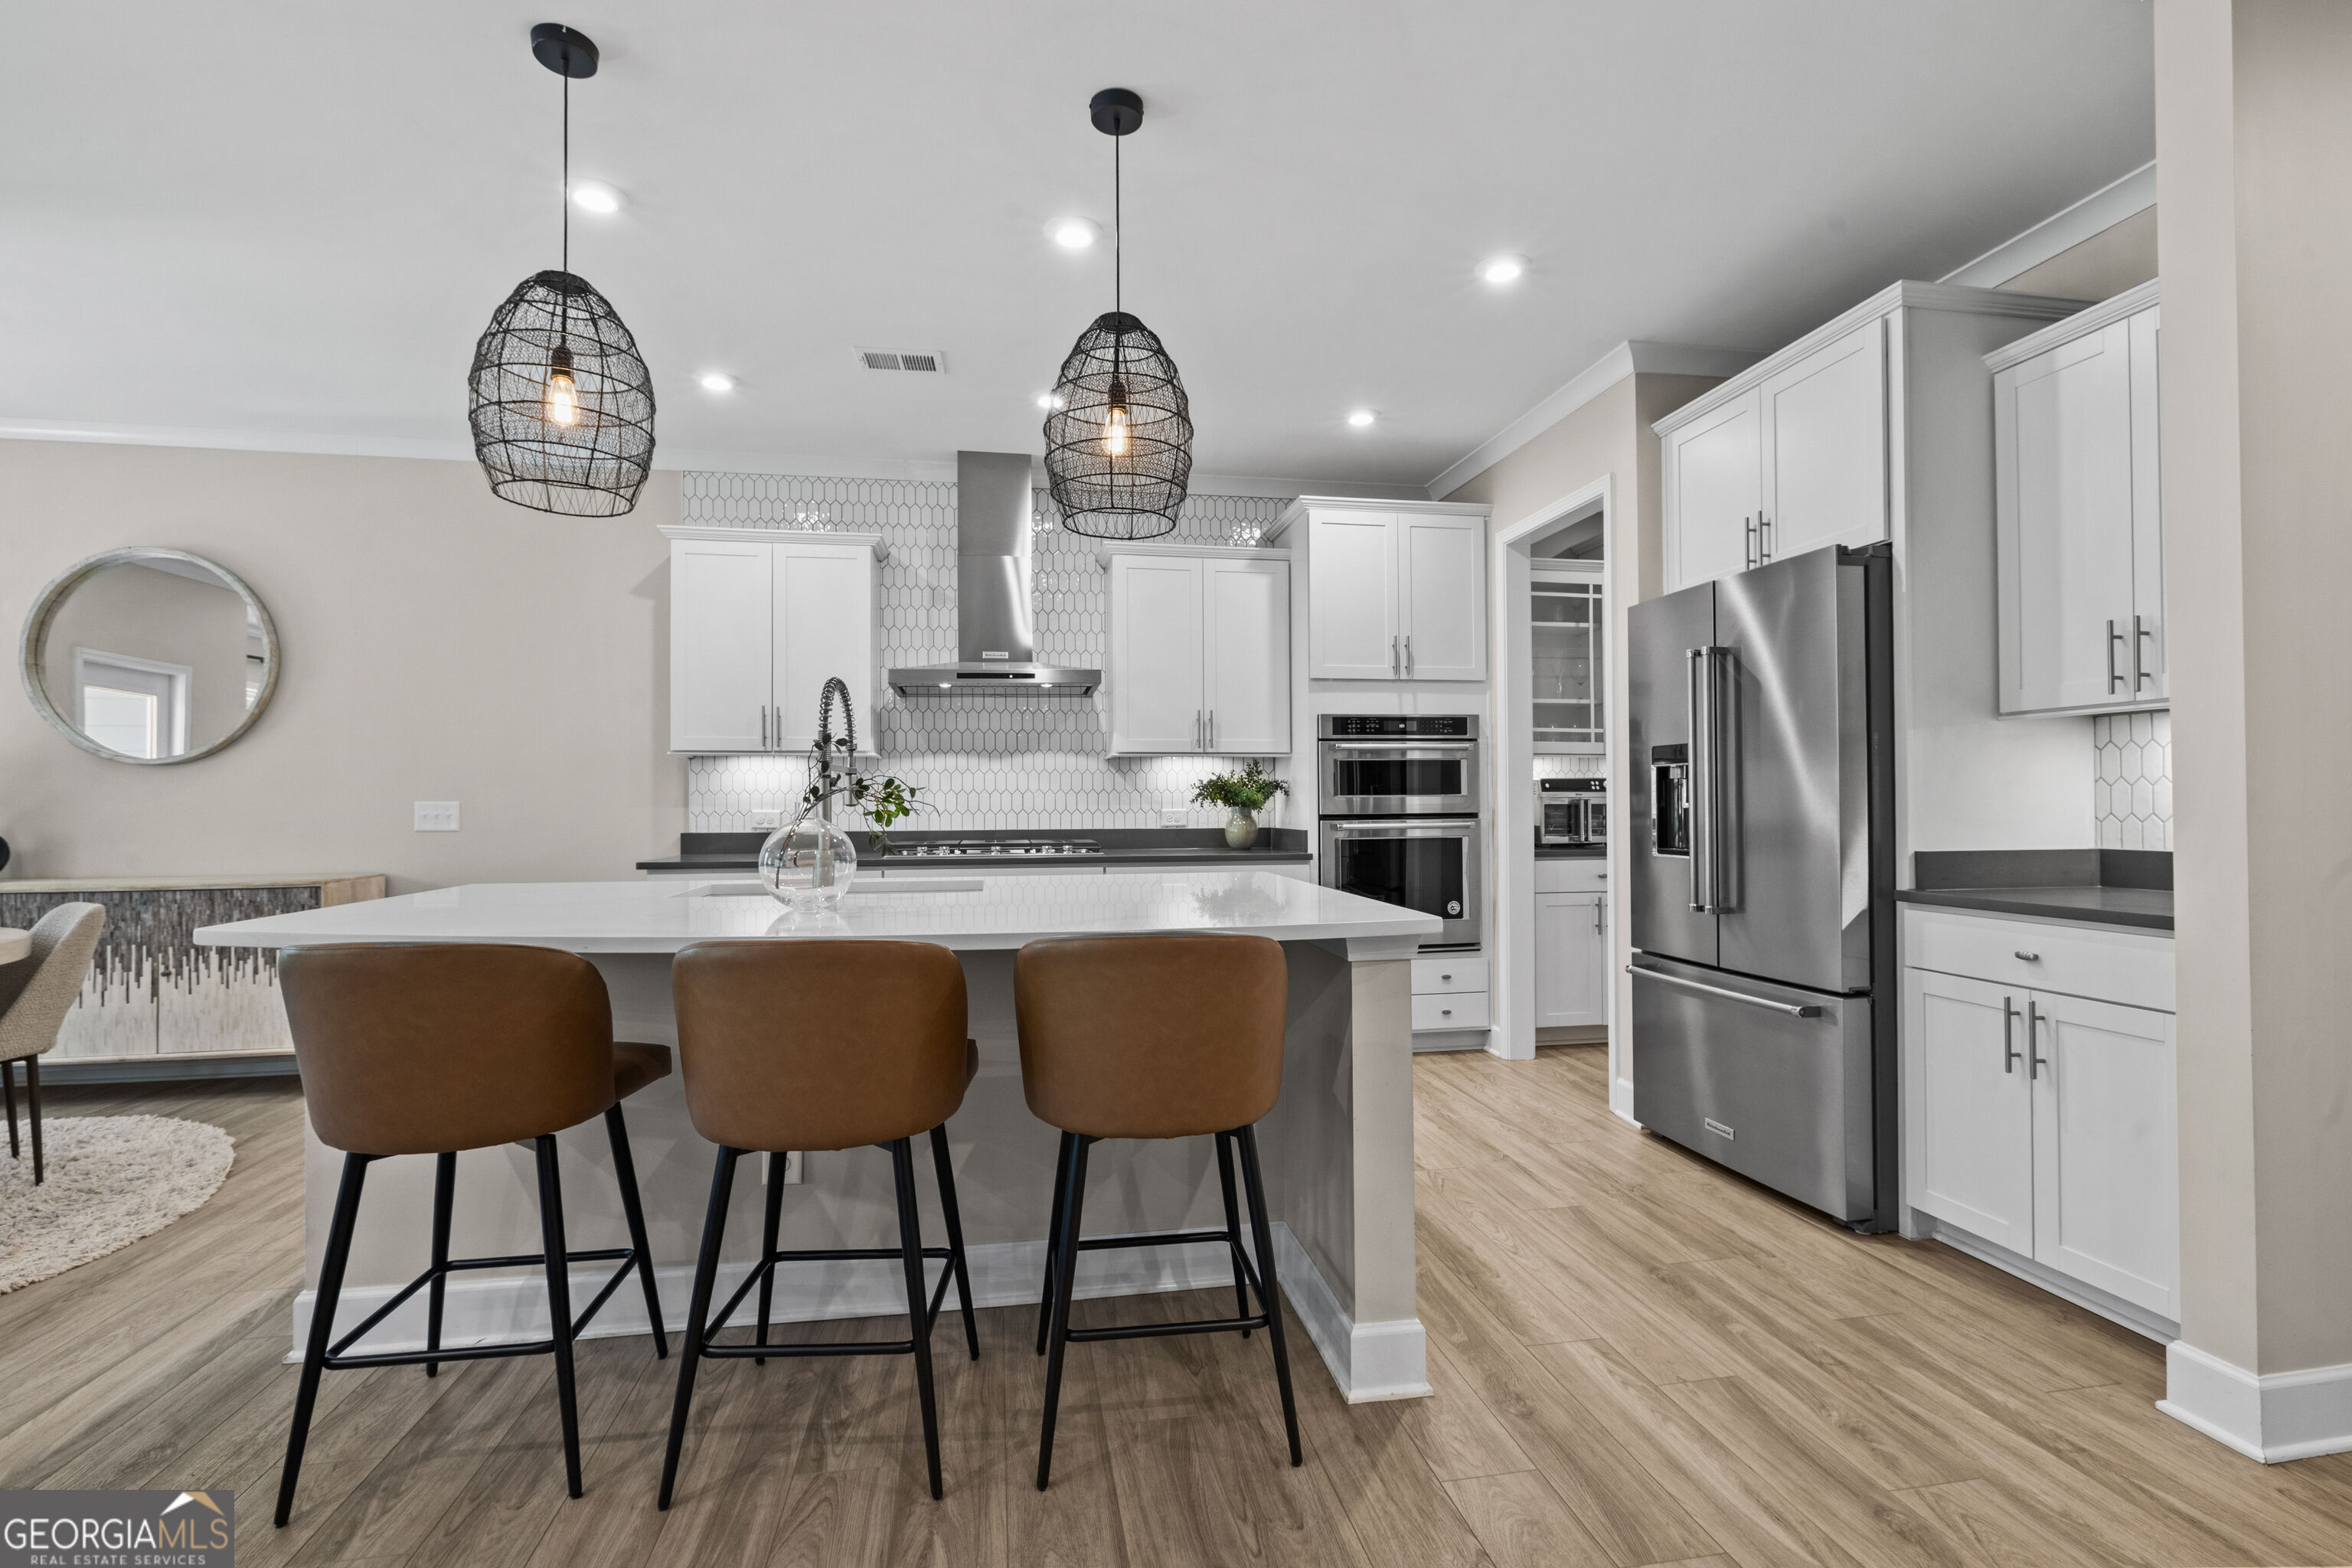
Modern kitchen with white cabinetry, a large island, tan bar stools, and stainless steel appliances.
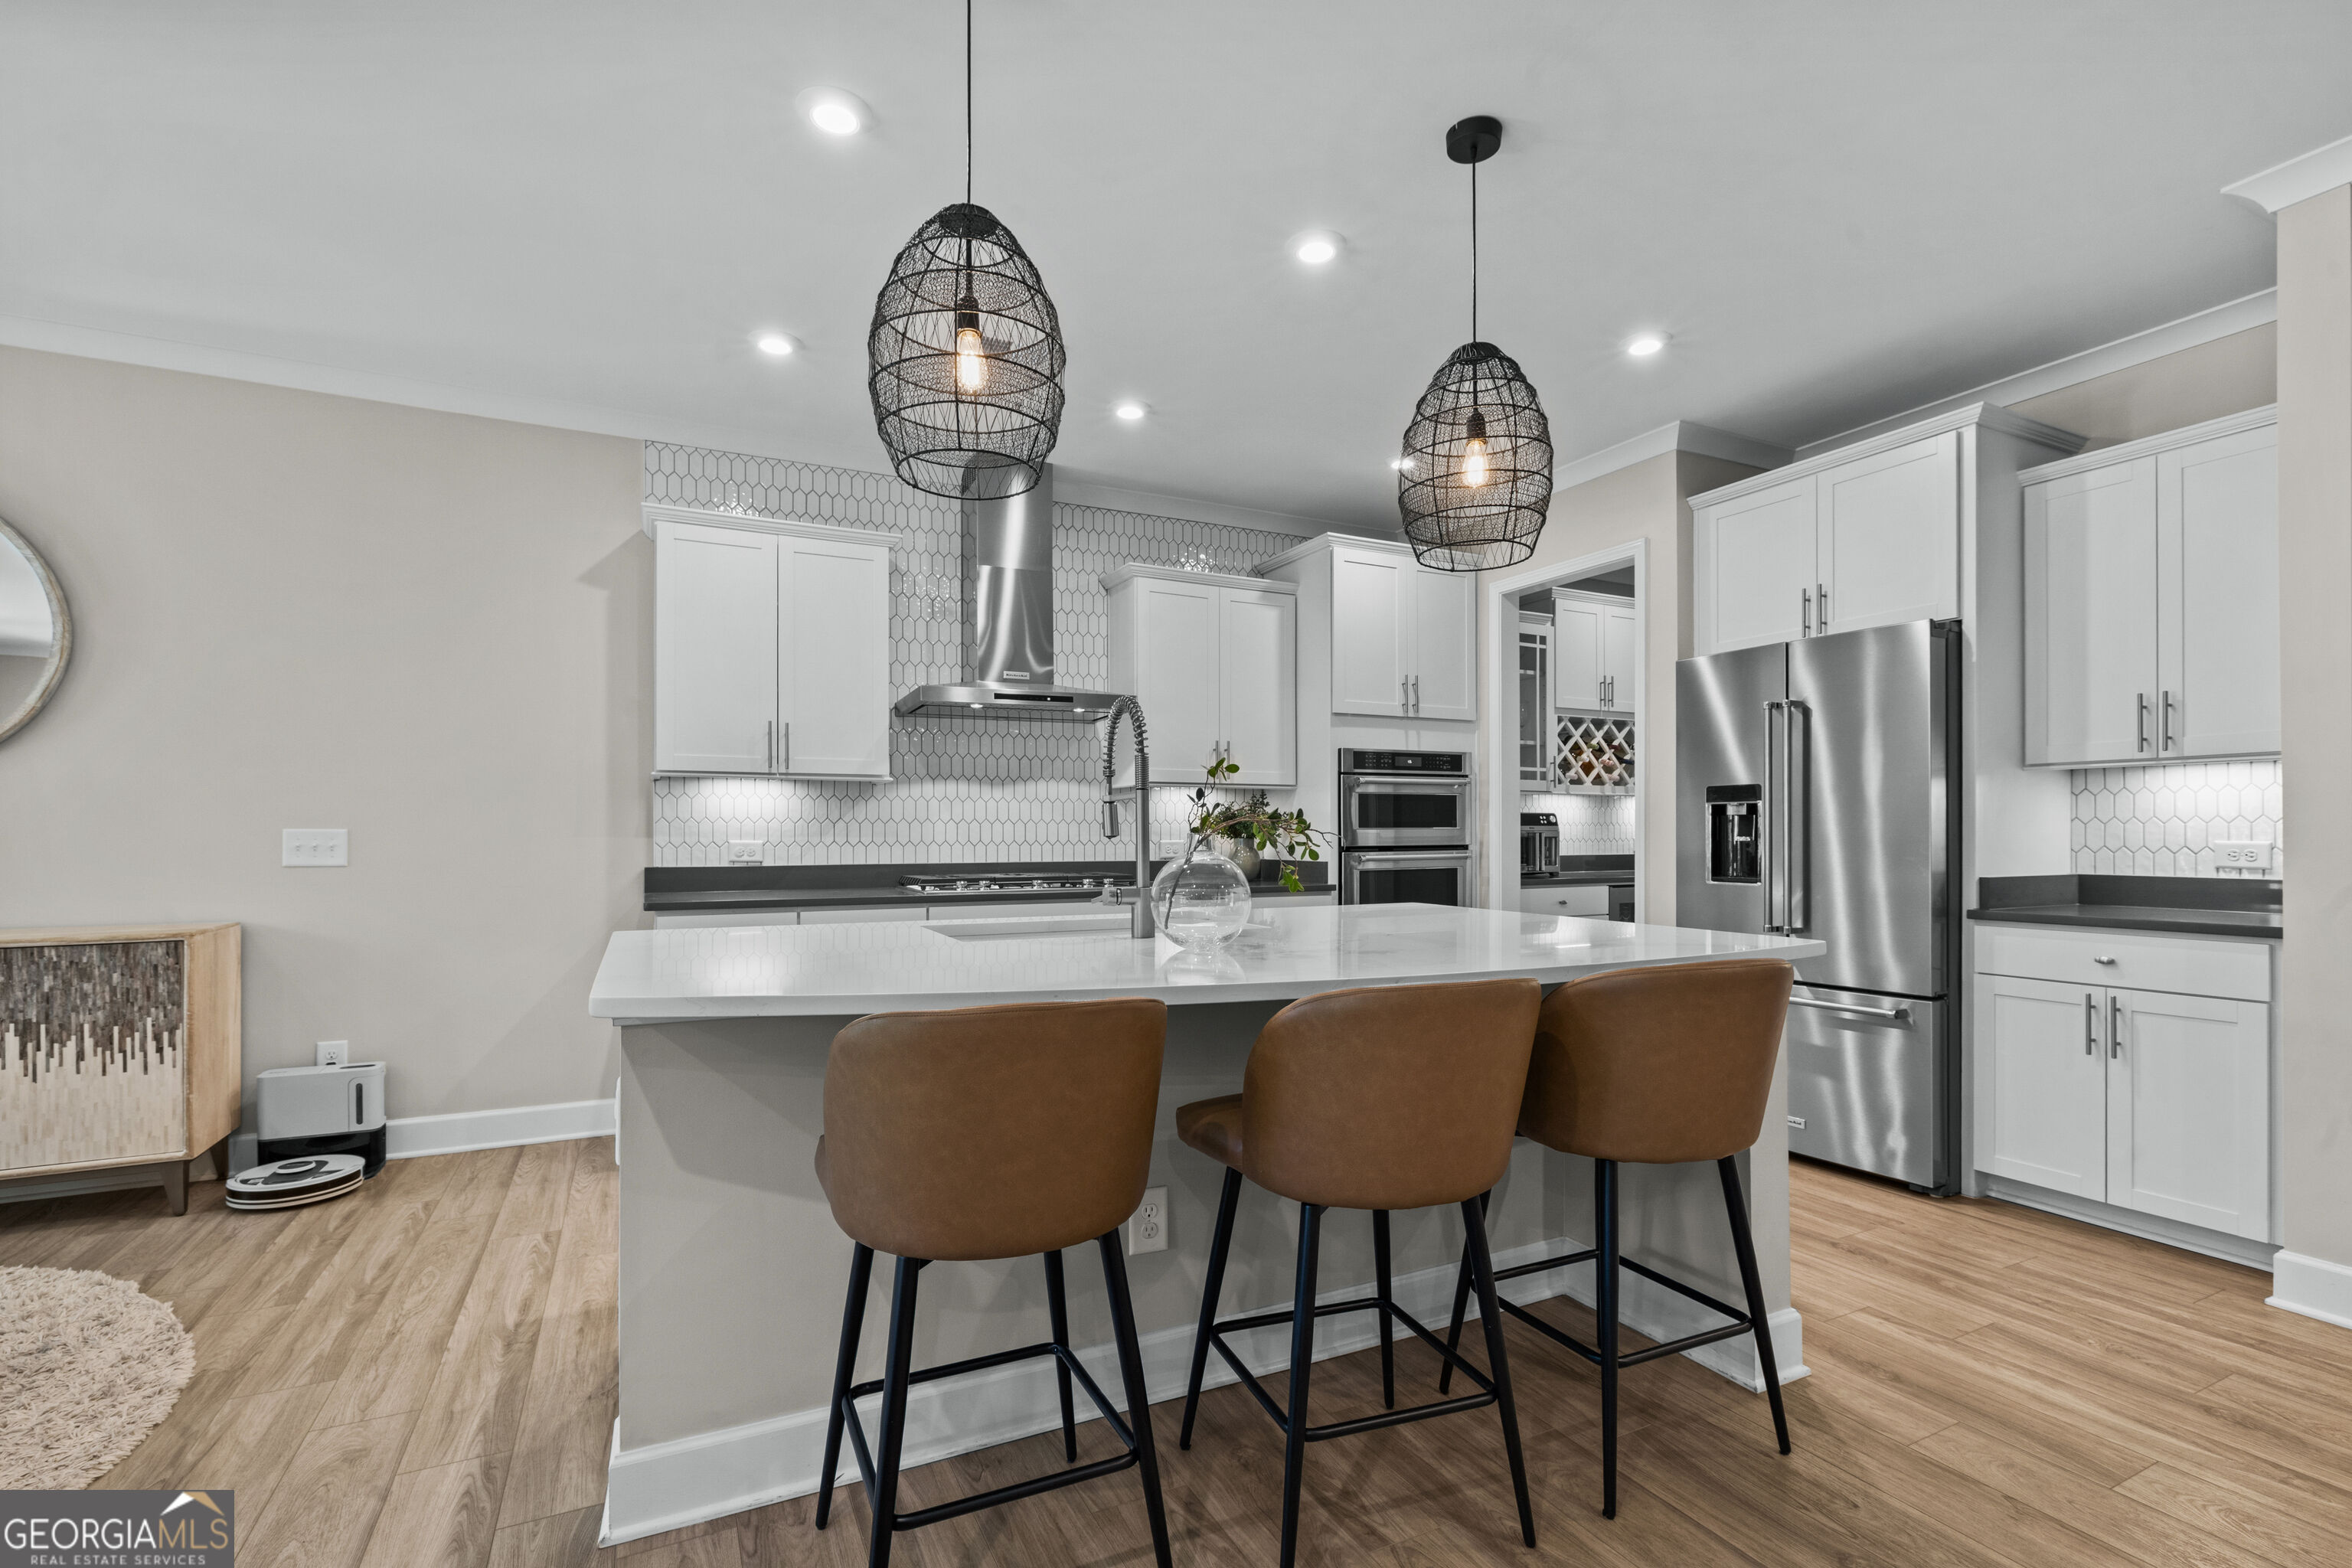
Modern kitchen with a white island, three brown stools, stainless steel appliances, and black pendant lights.
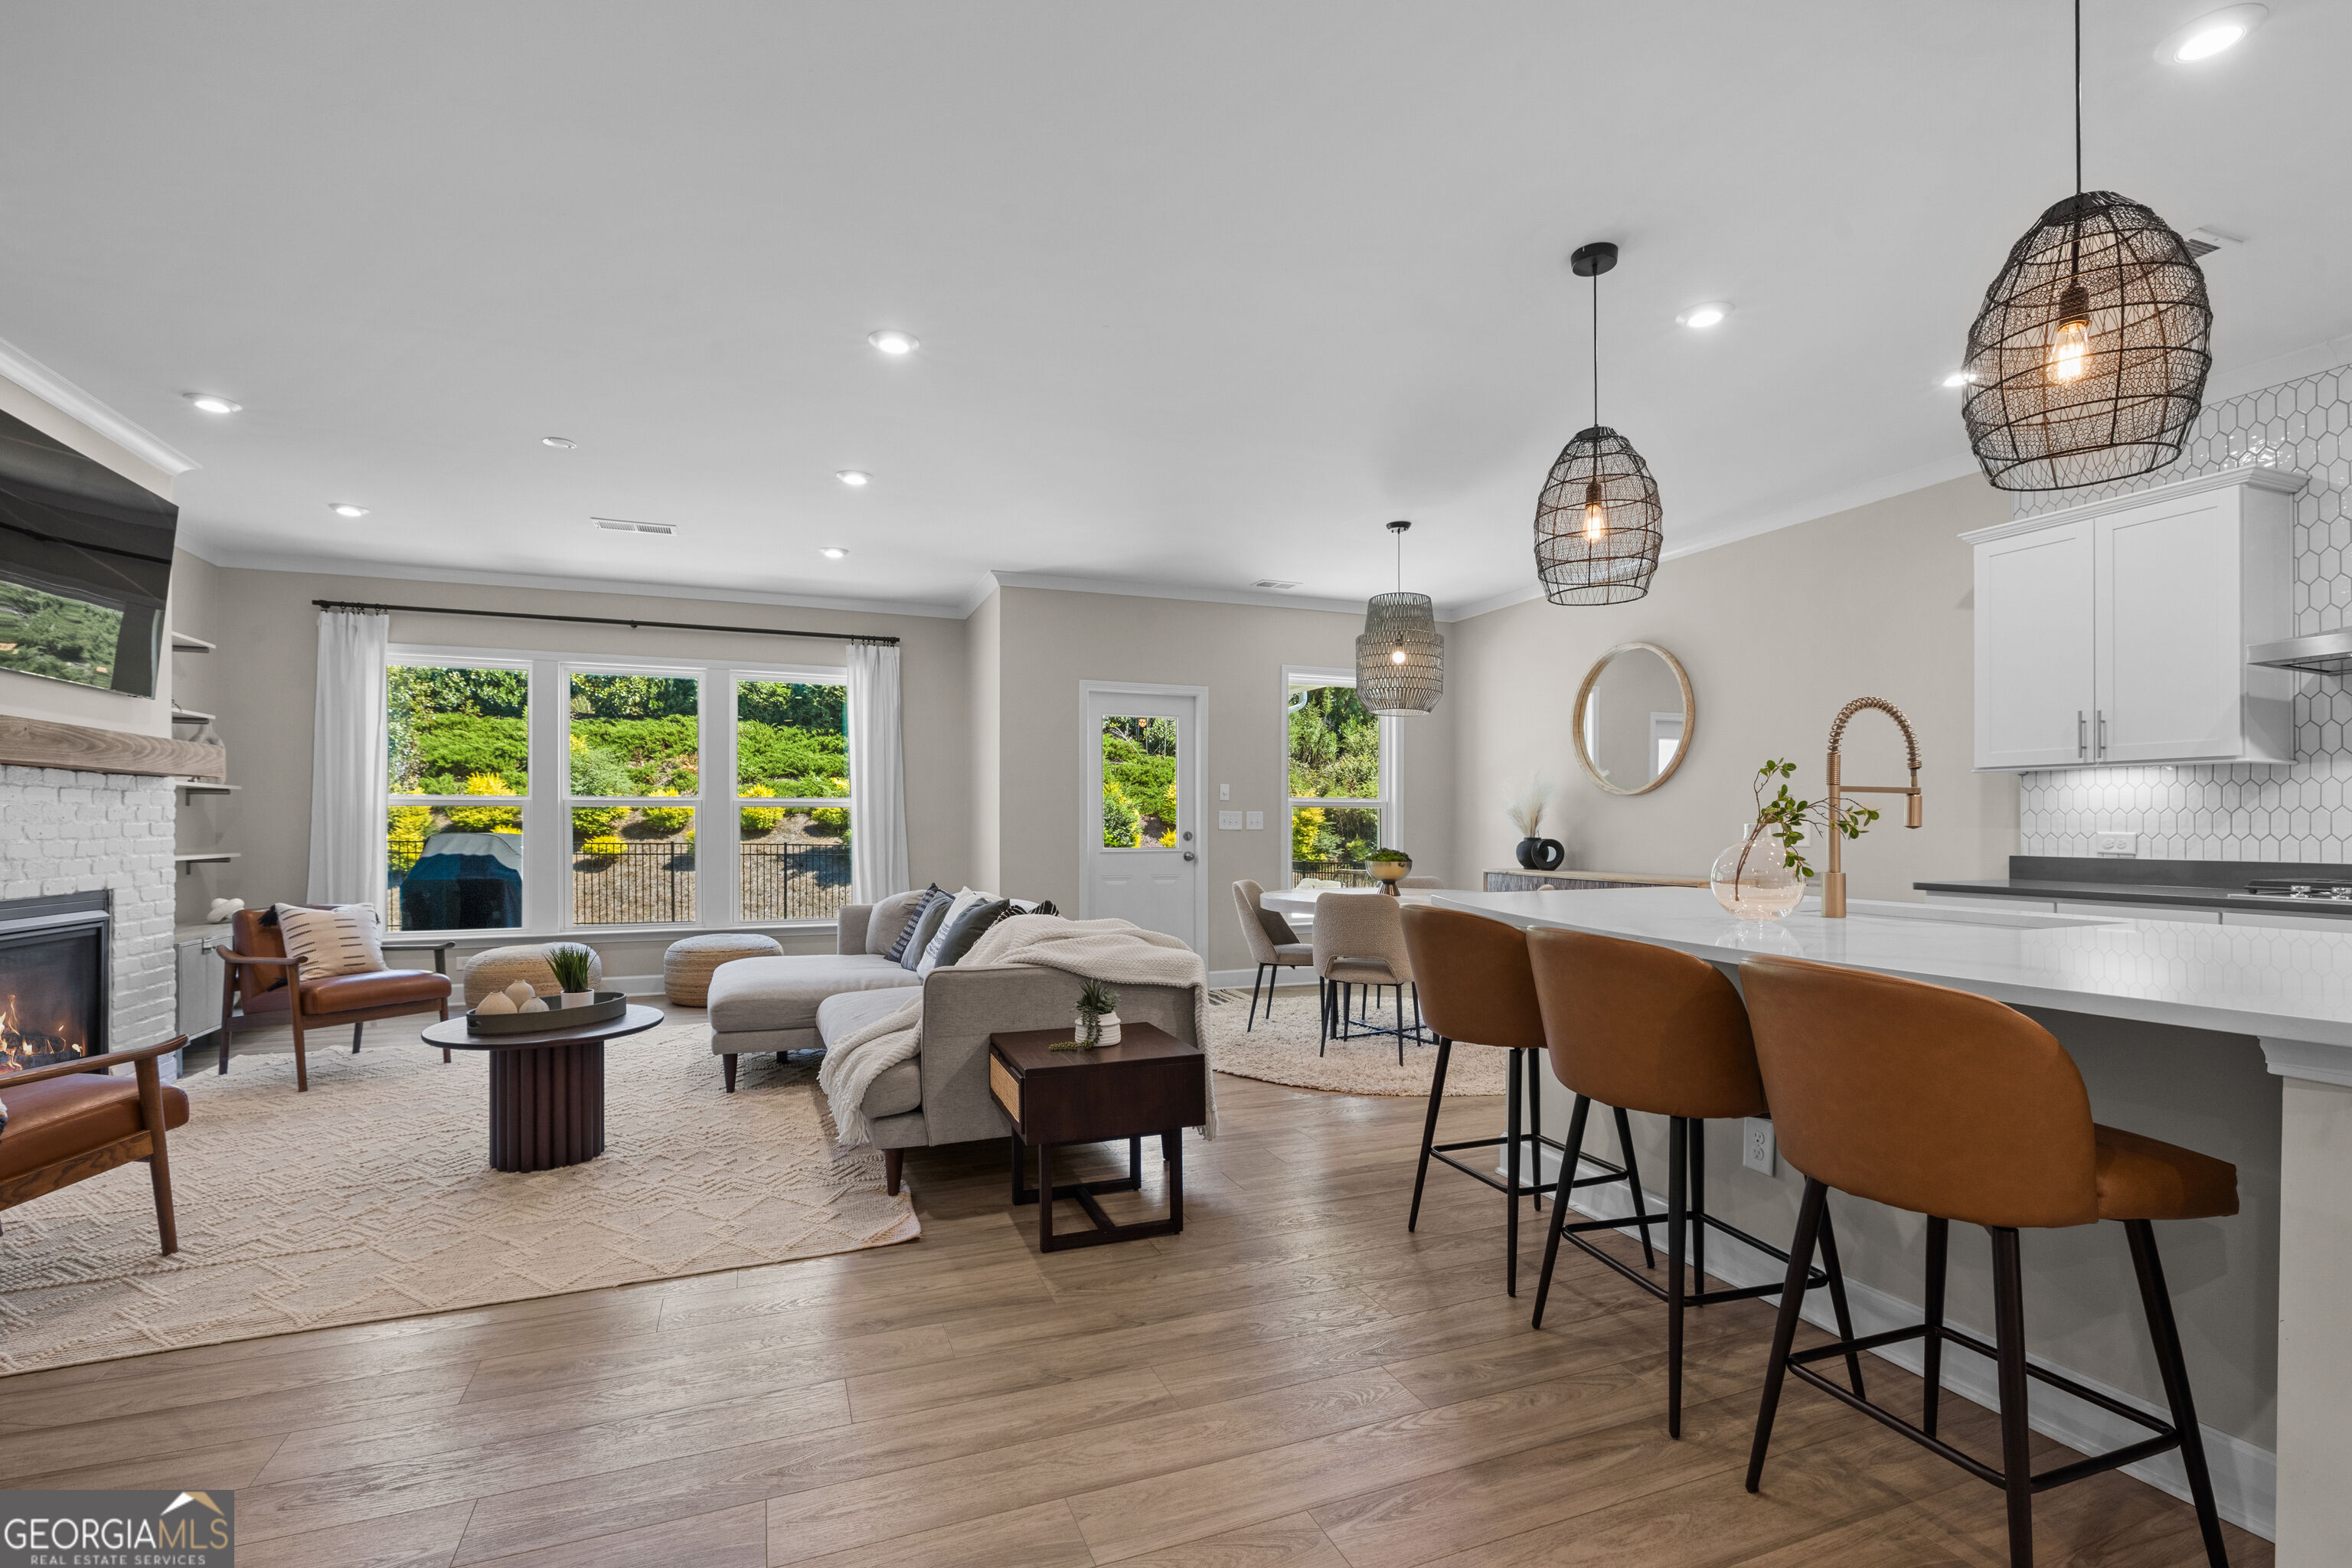
Modern kitchen with a large white island, brown bar stools, and stainless steel appliances.
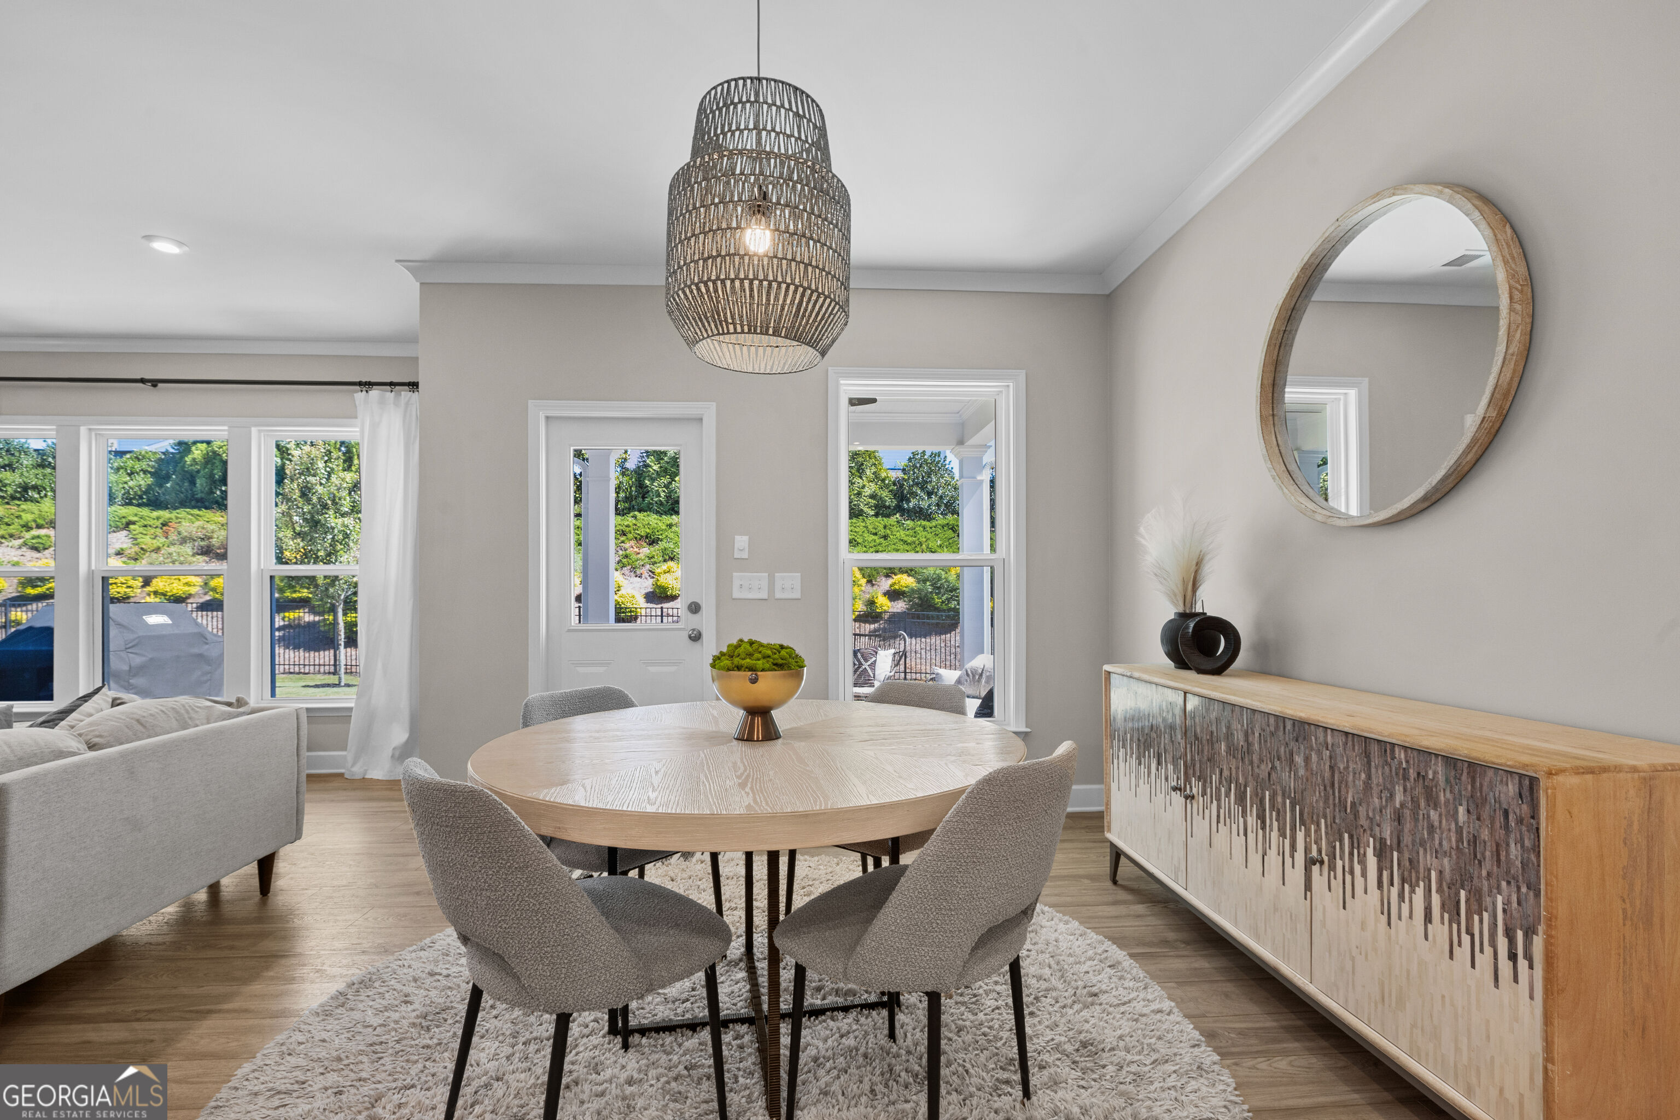
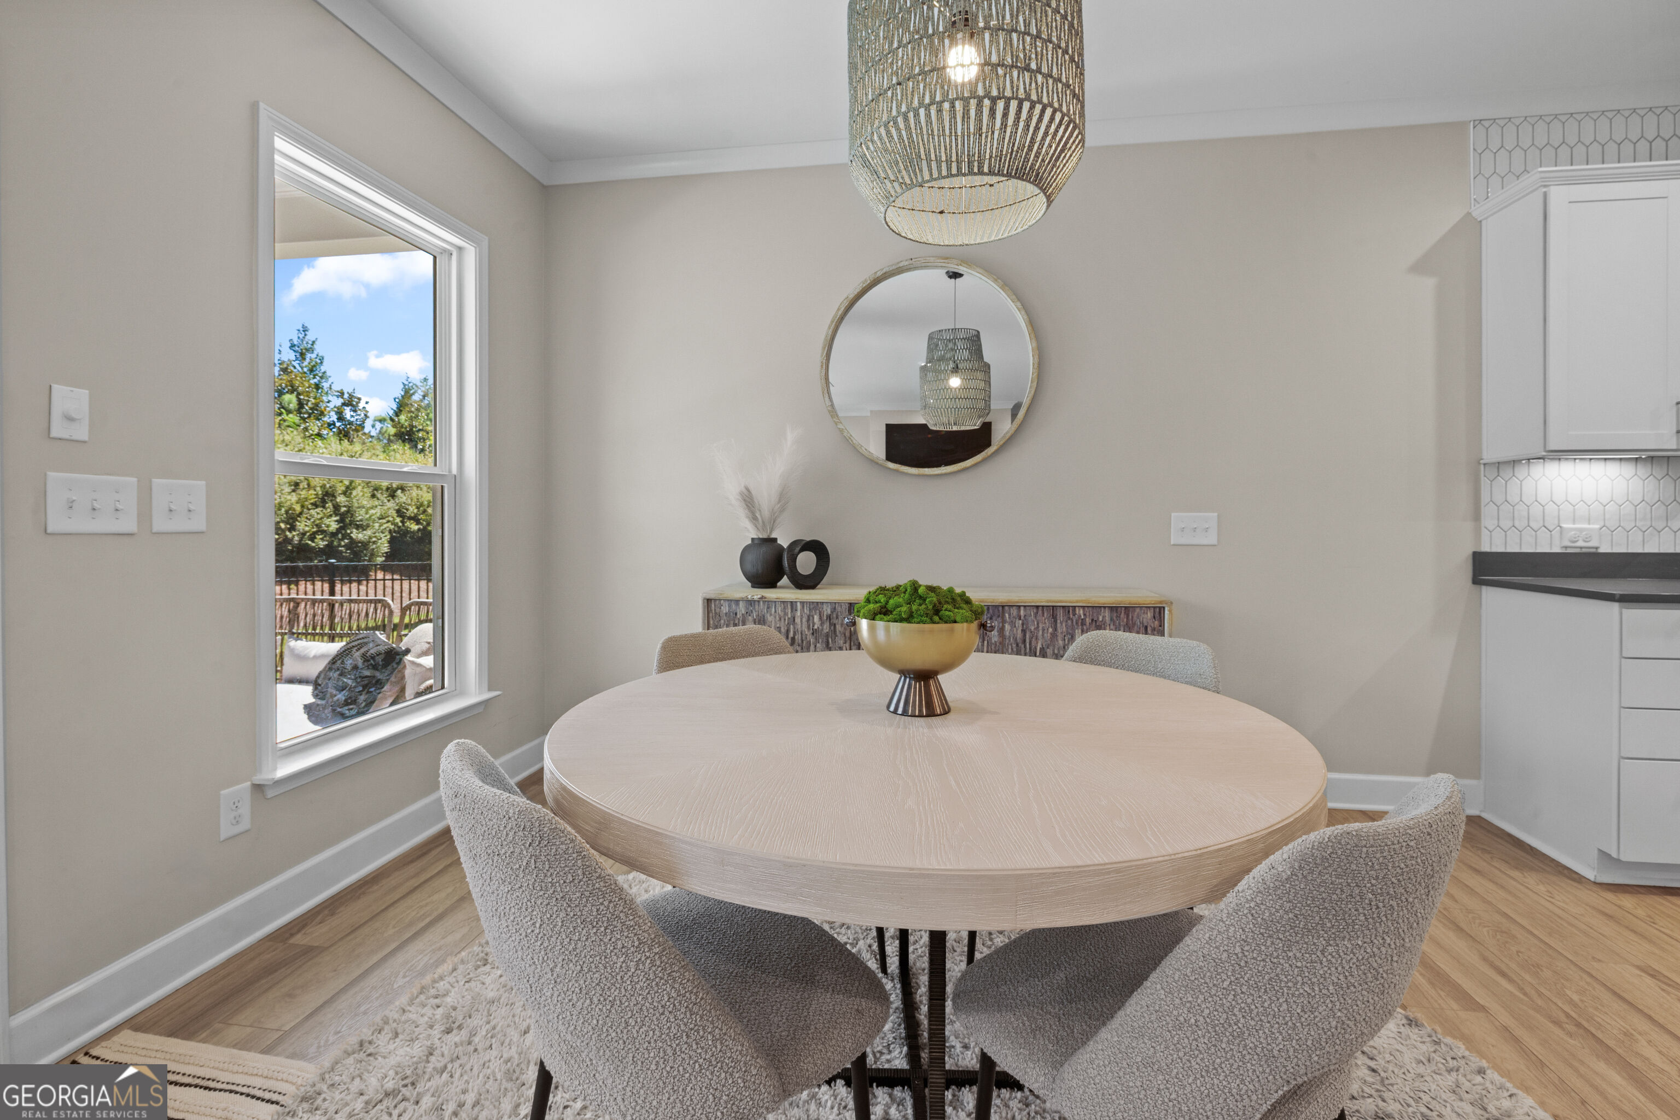
Dining area with a round wood table, woven pendant light, and windows overlooking a green yard.
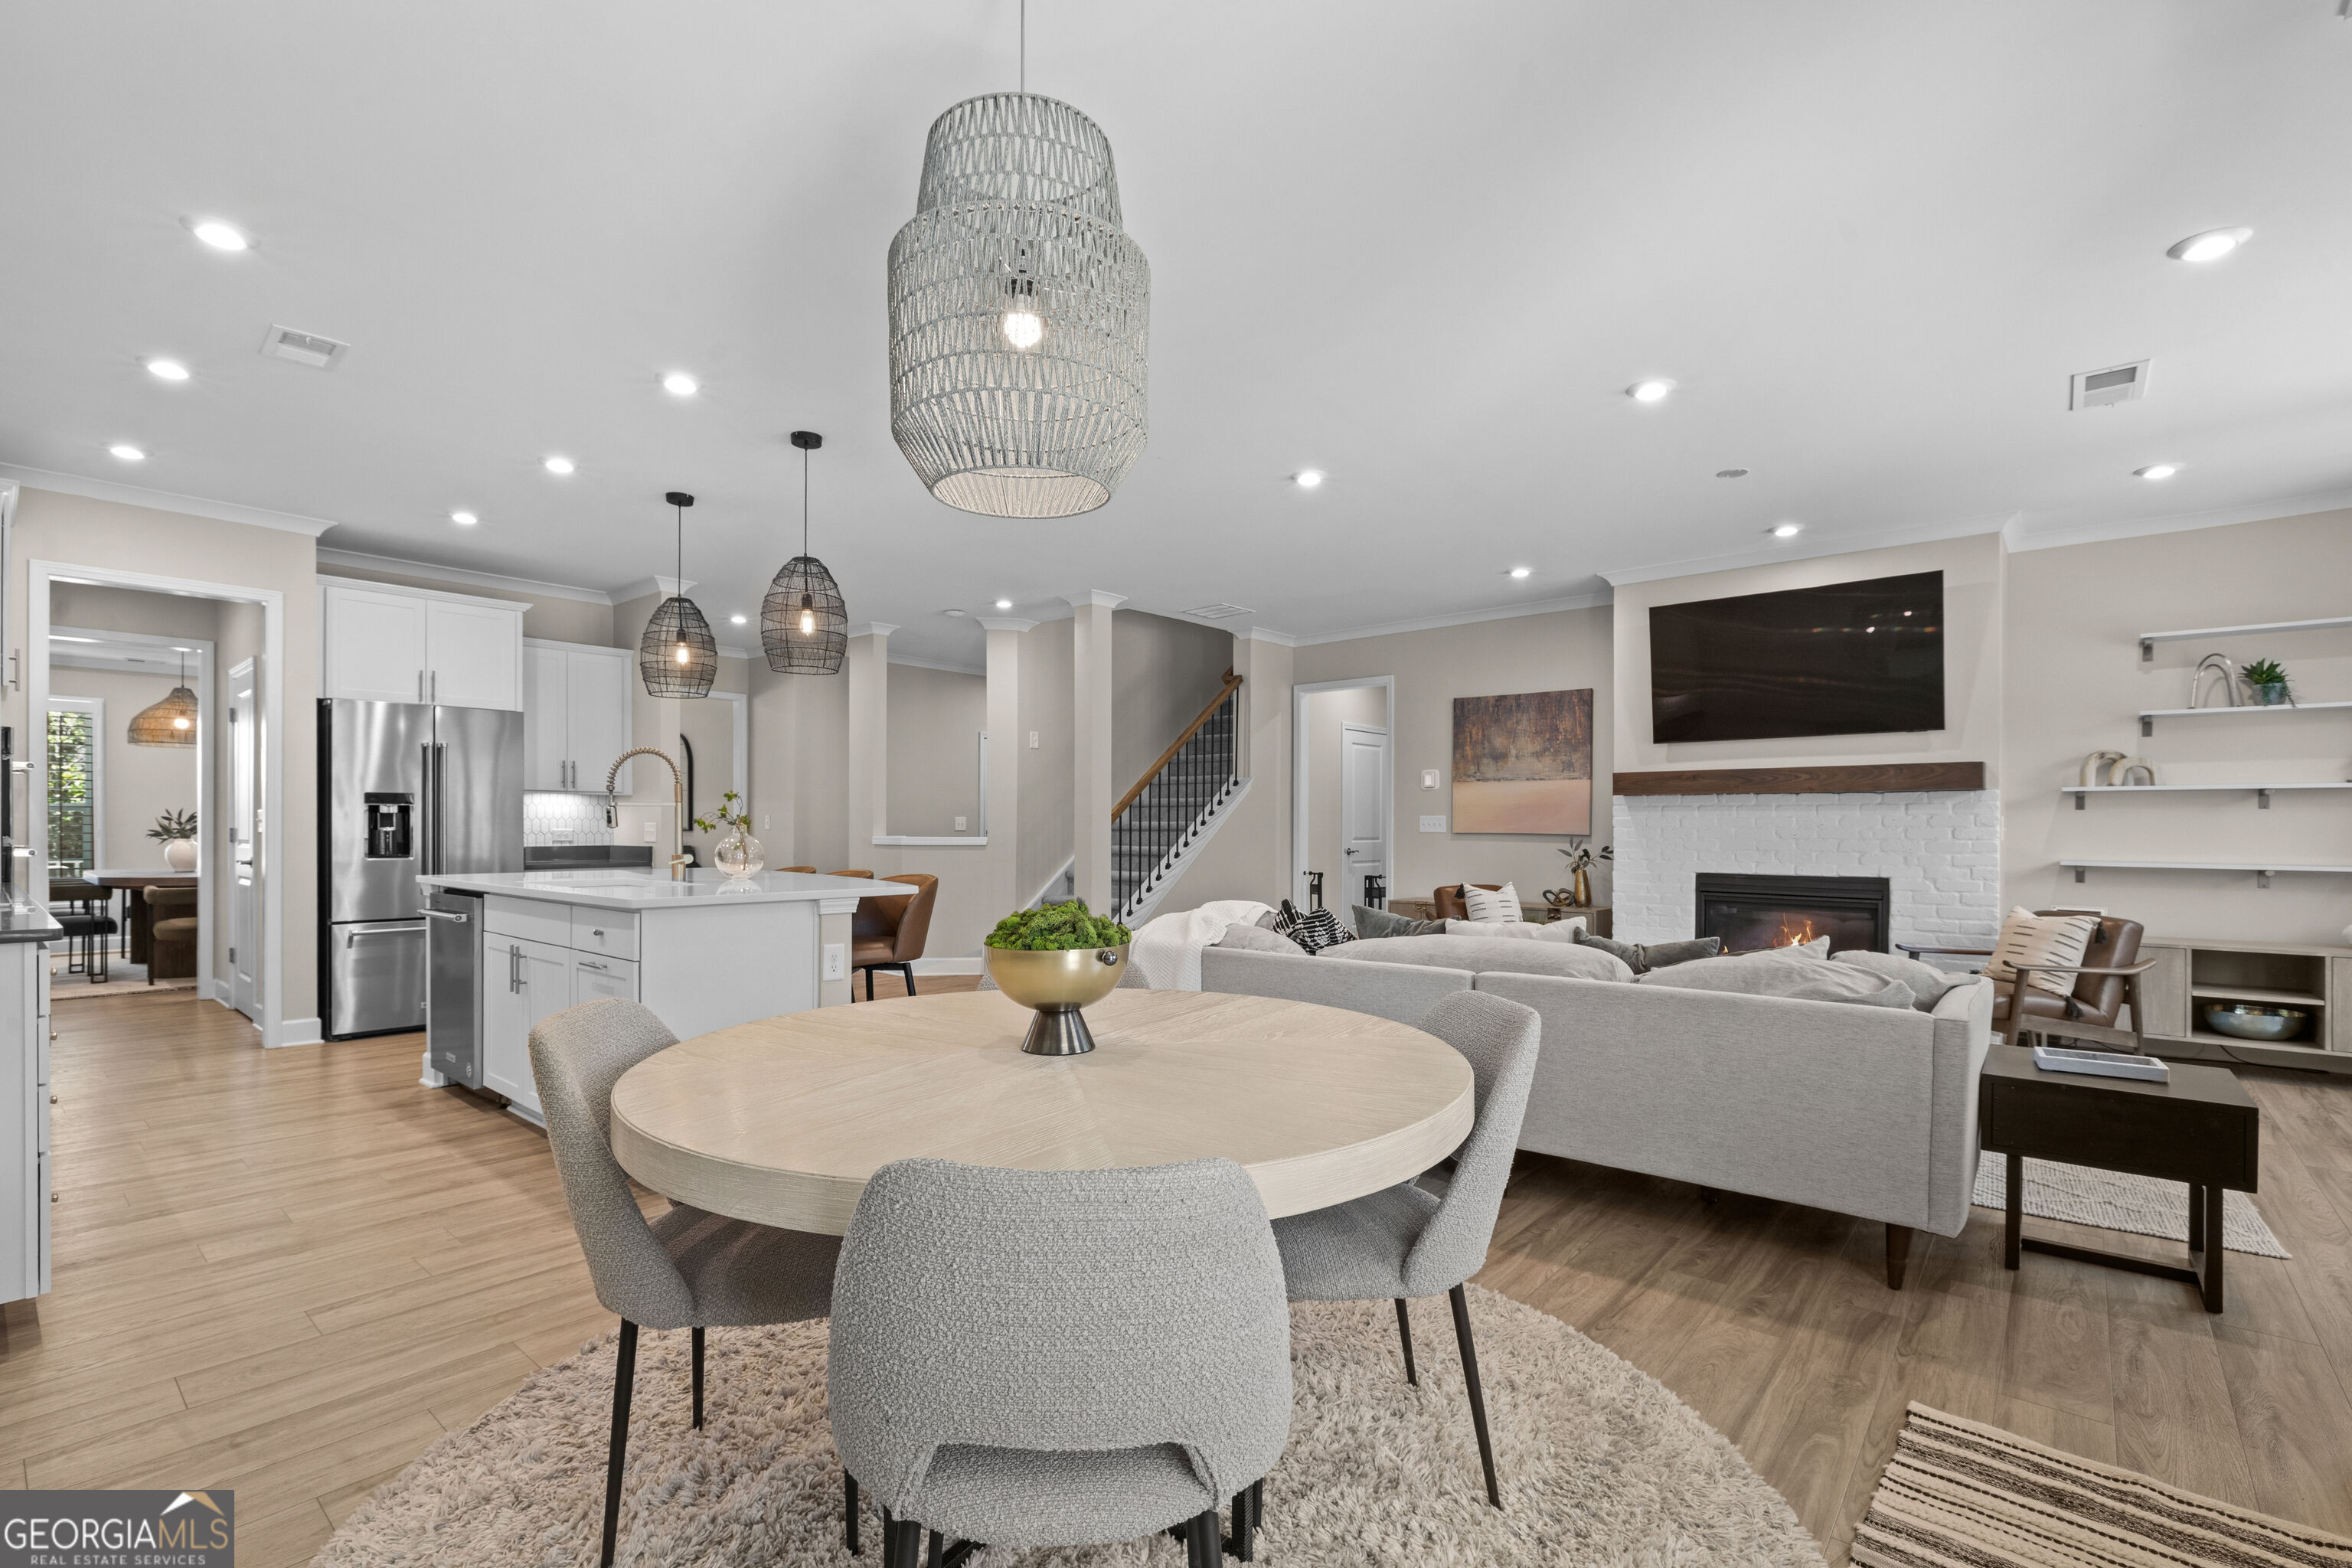
Open-concept dining and living room with a kitchen, white brick fireplace, and woven pendant lights.
Dining area with a round table, textured chairs, woven pendant light, and large window overlooking trees.
Open-plan living room and kitchen with a white island, brown stools, and a fireplace.
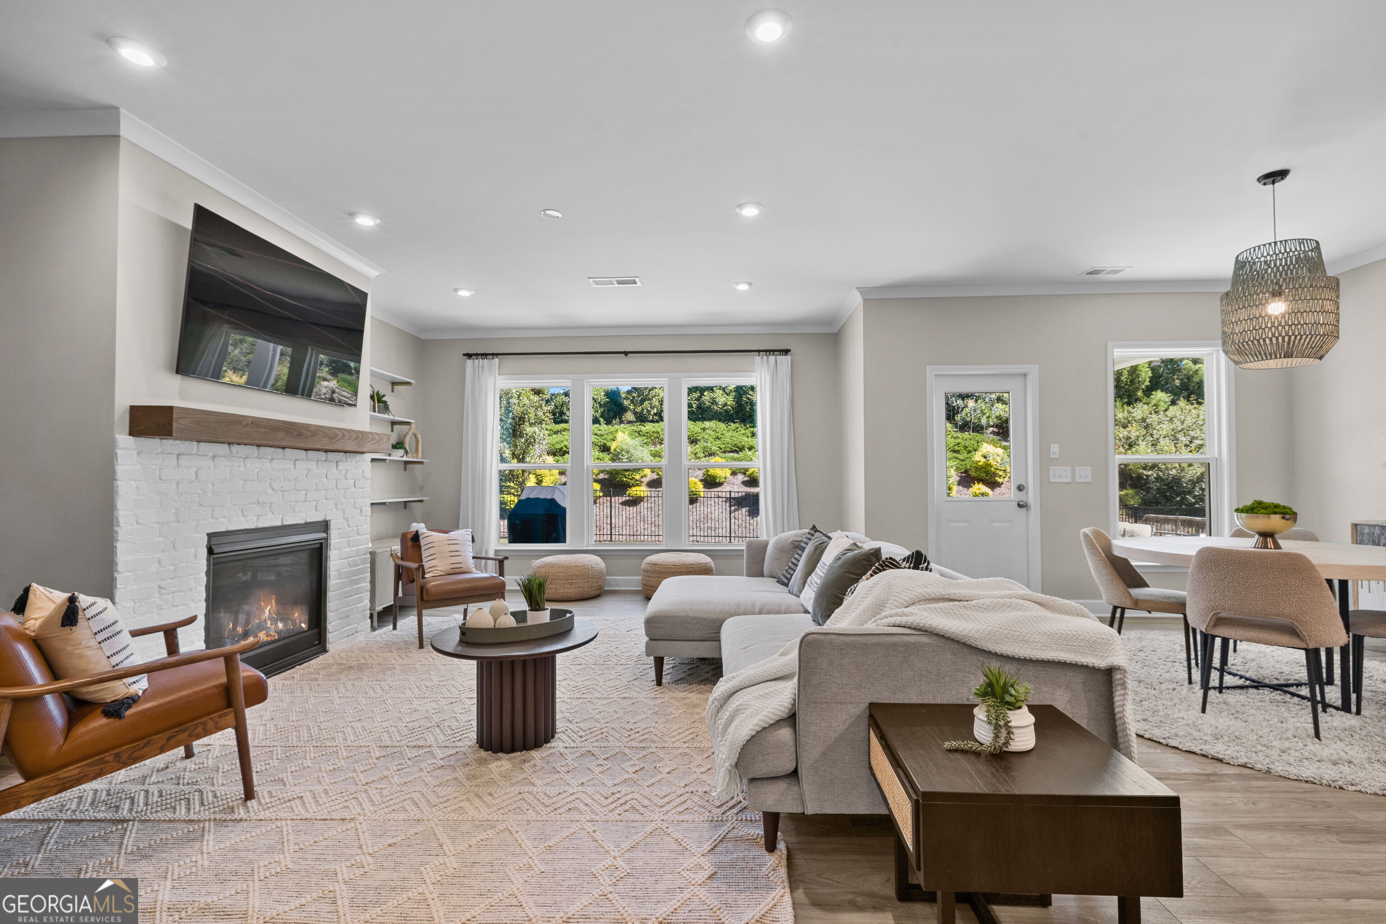
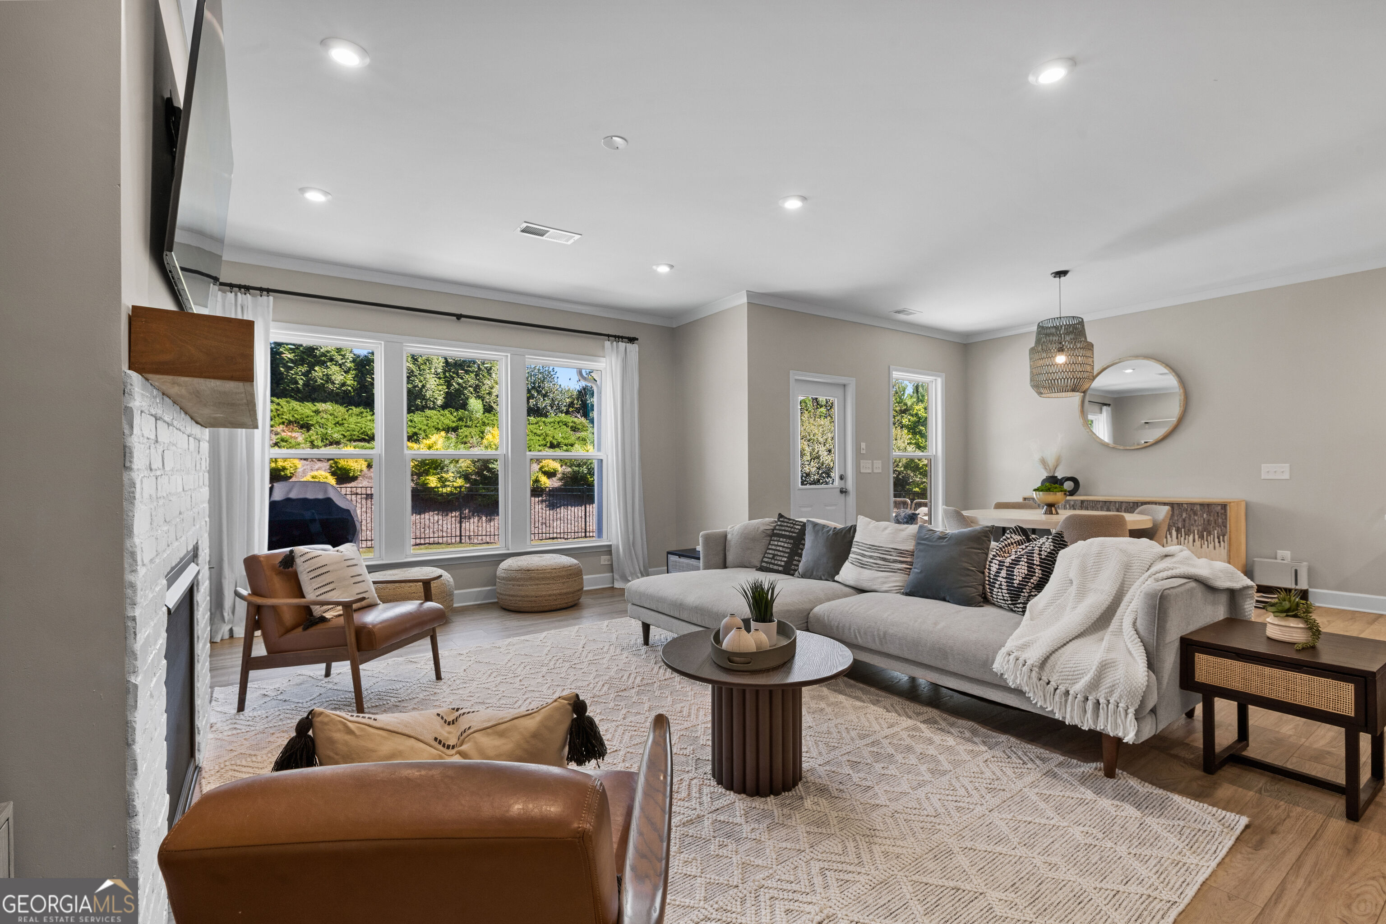
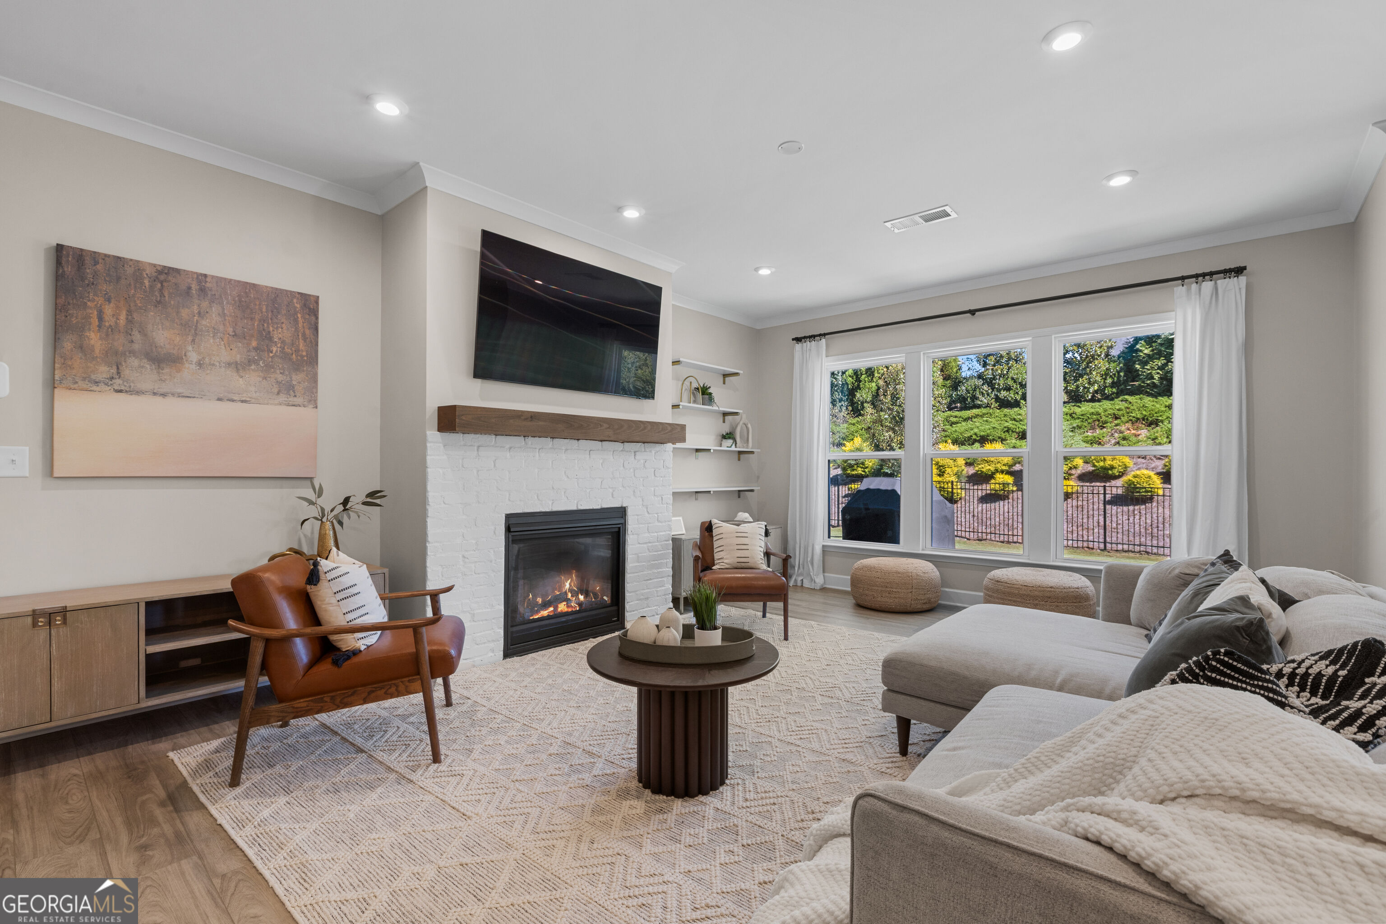
Living room with a white brick fireplace, gray sectional, and large garden-facing windows.
Staged living room with a gray sectional, white brick fireplace, and large windows overlooking greenery.
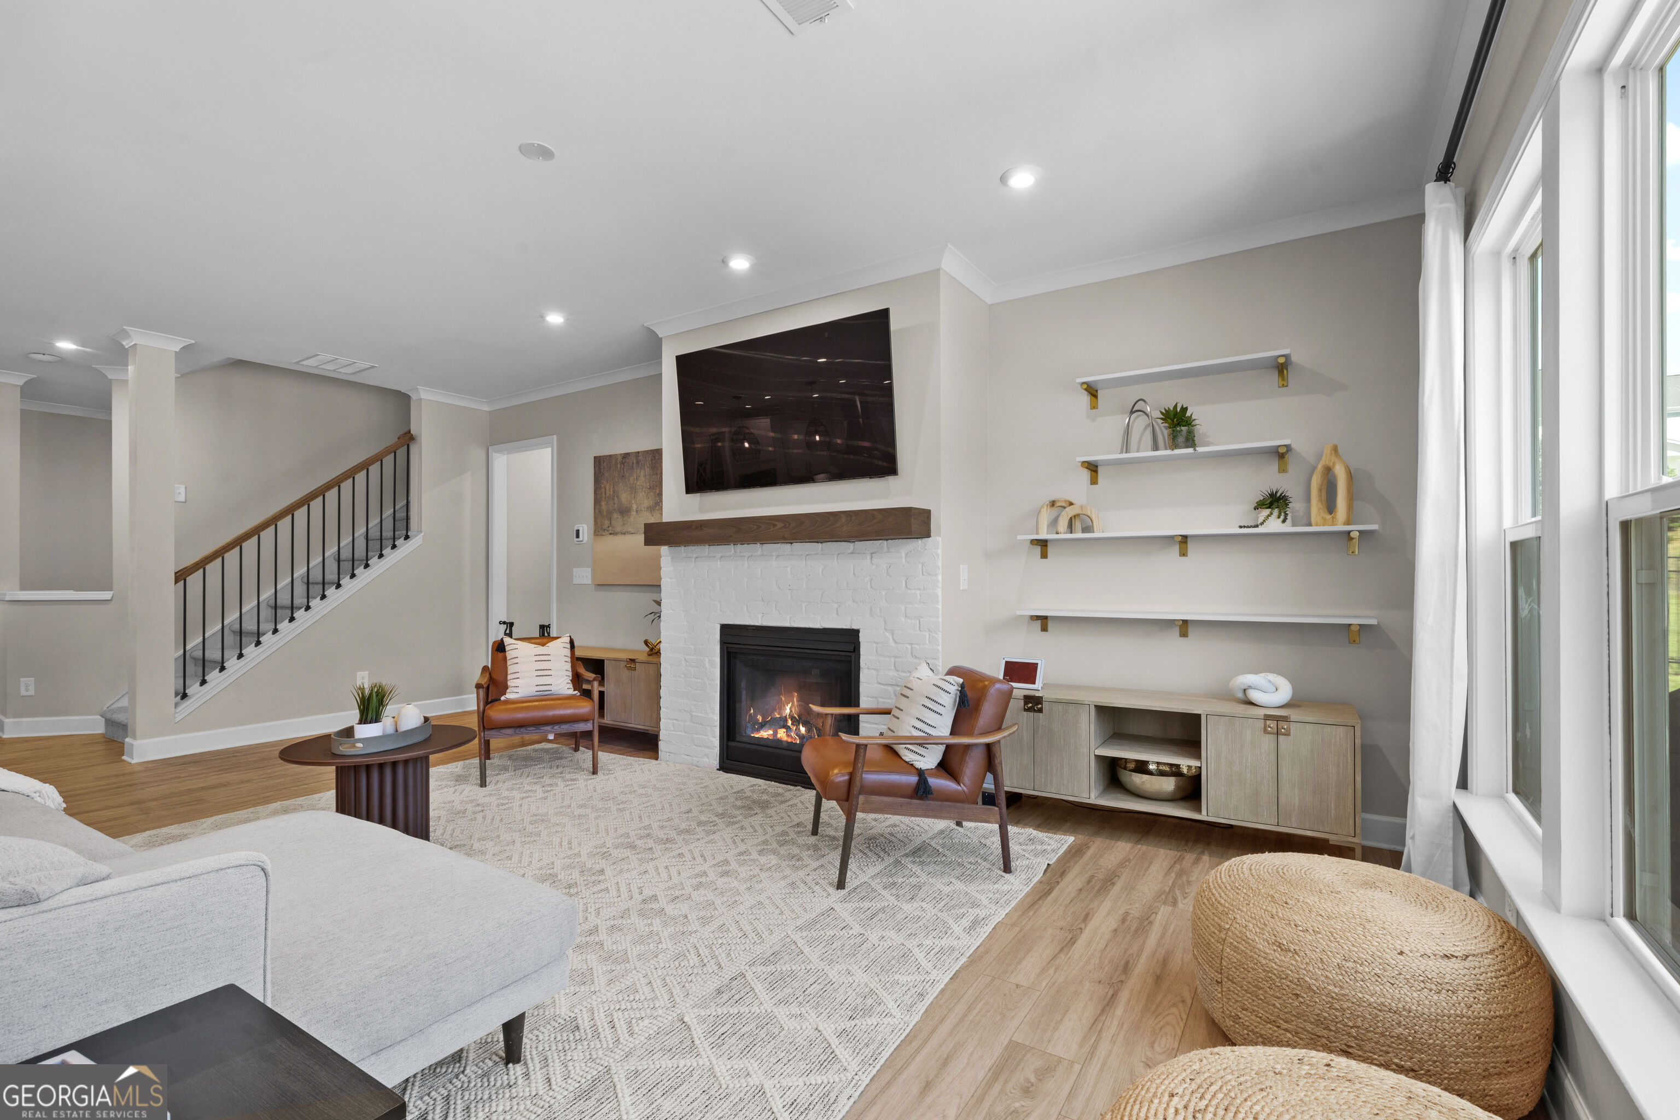
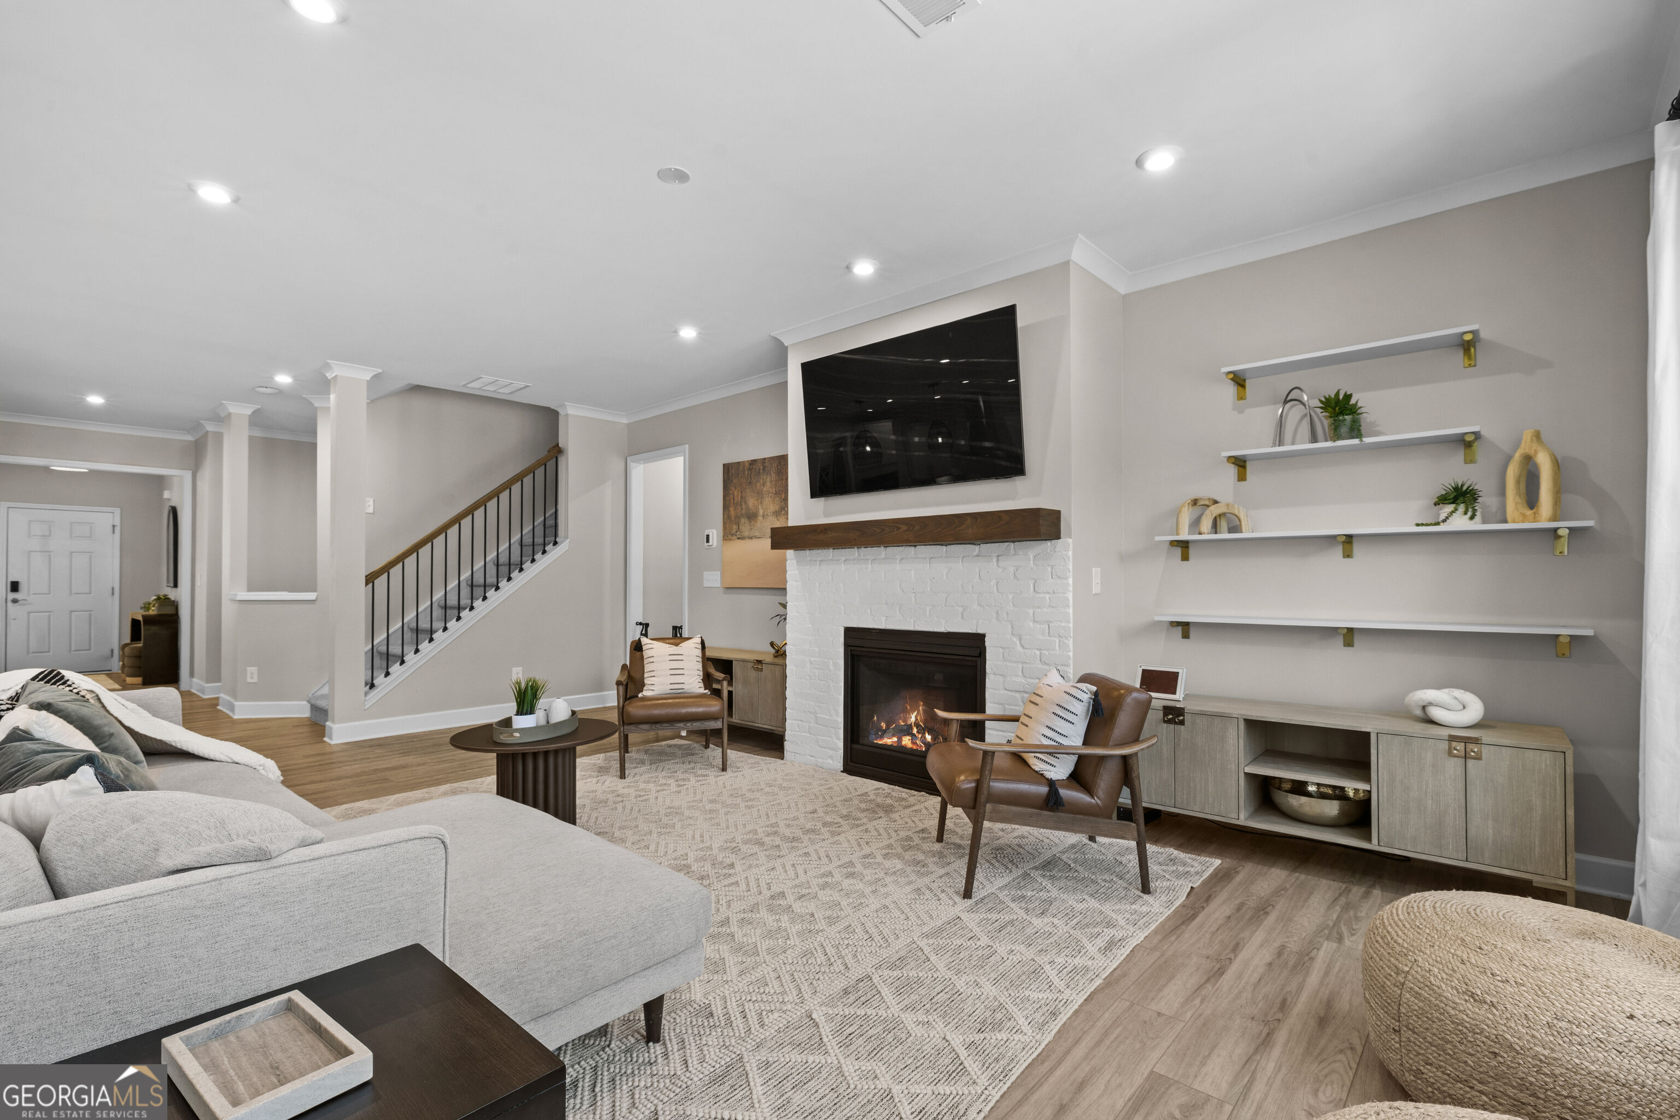
Staged living room with white brick fireplace, mounted TV, floating shelves, and large windows.
Living room with white brick fireplace, television, display shelves, and staircase.
Staged living room with a white brick fireplace, gray sectional, and large windows overlooking the yard.
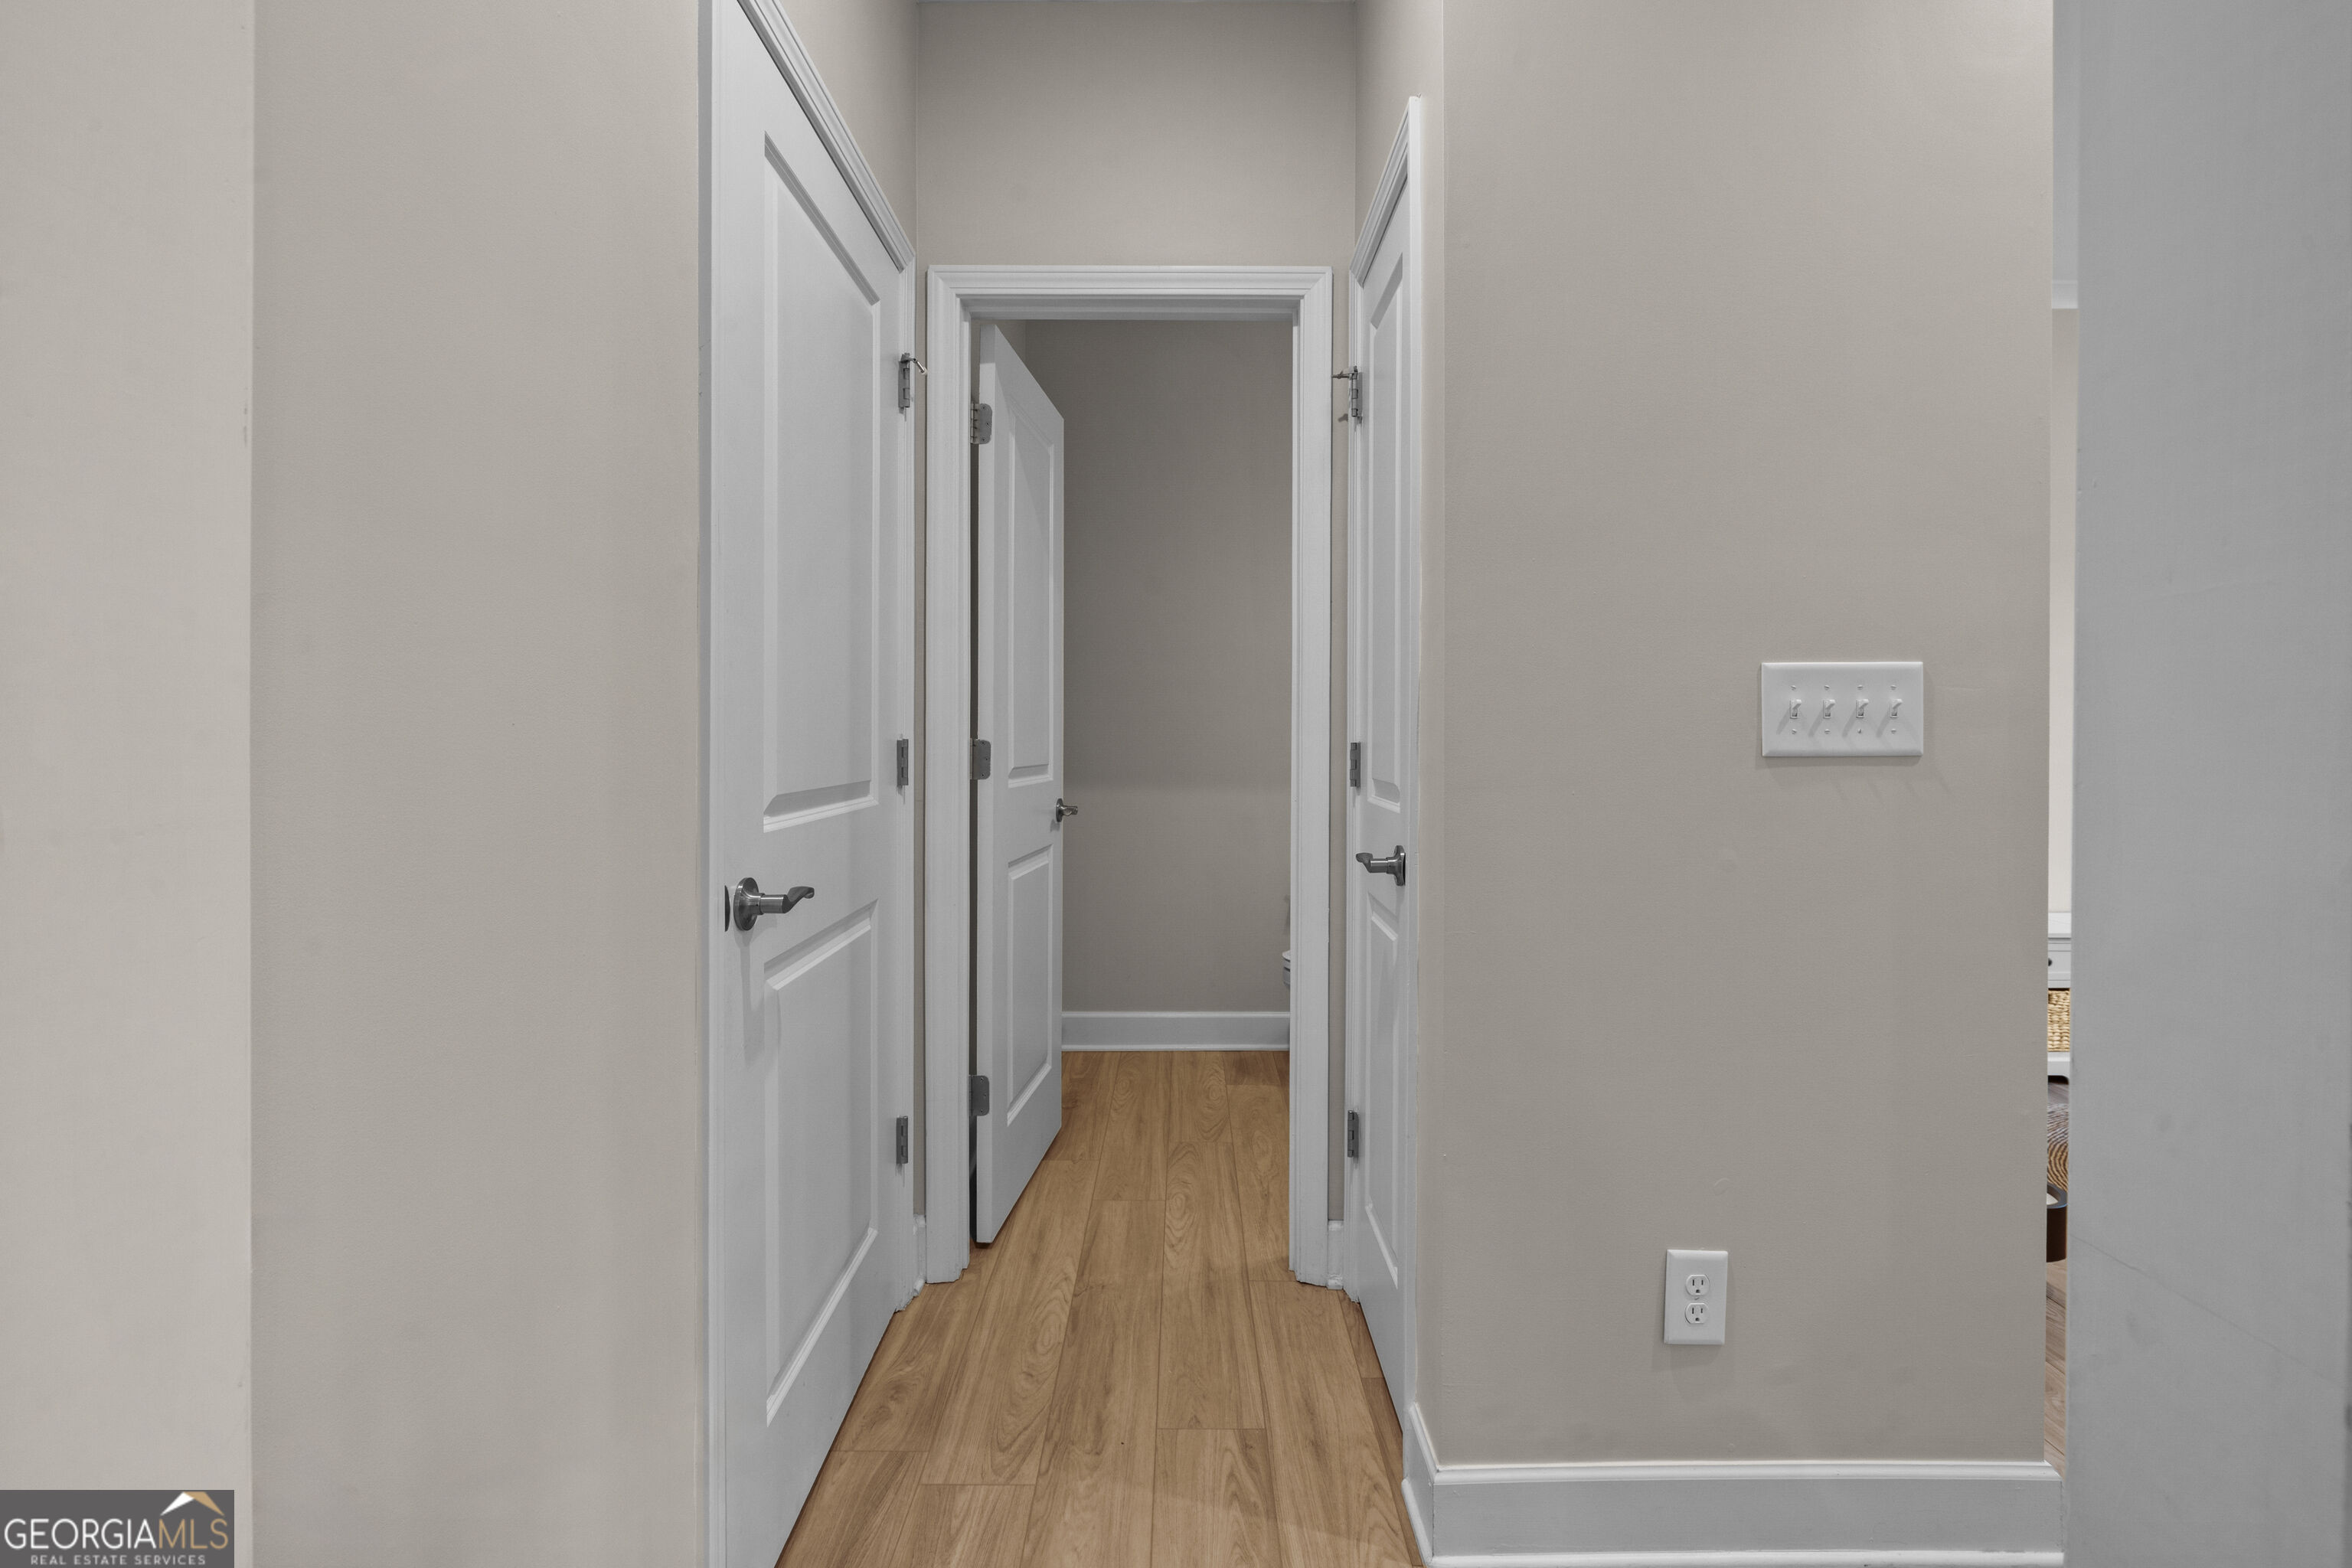
Hallway with light wood floors and several open white paneled doors.
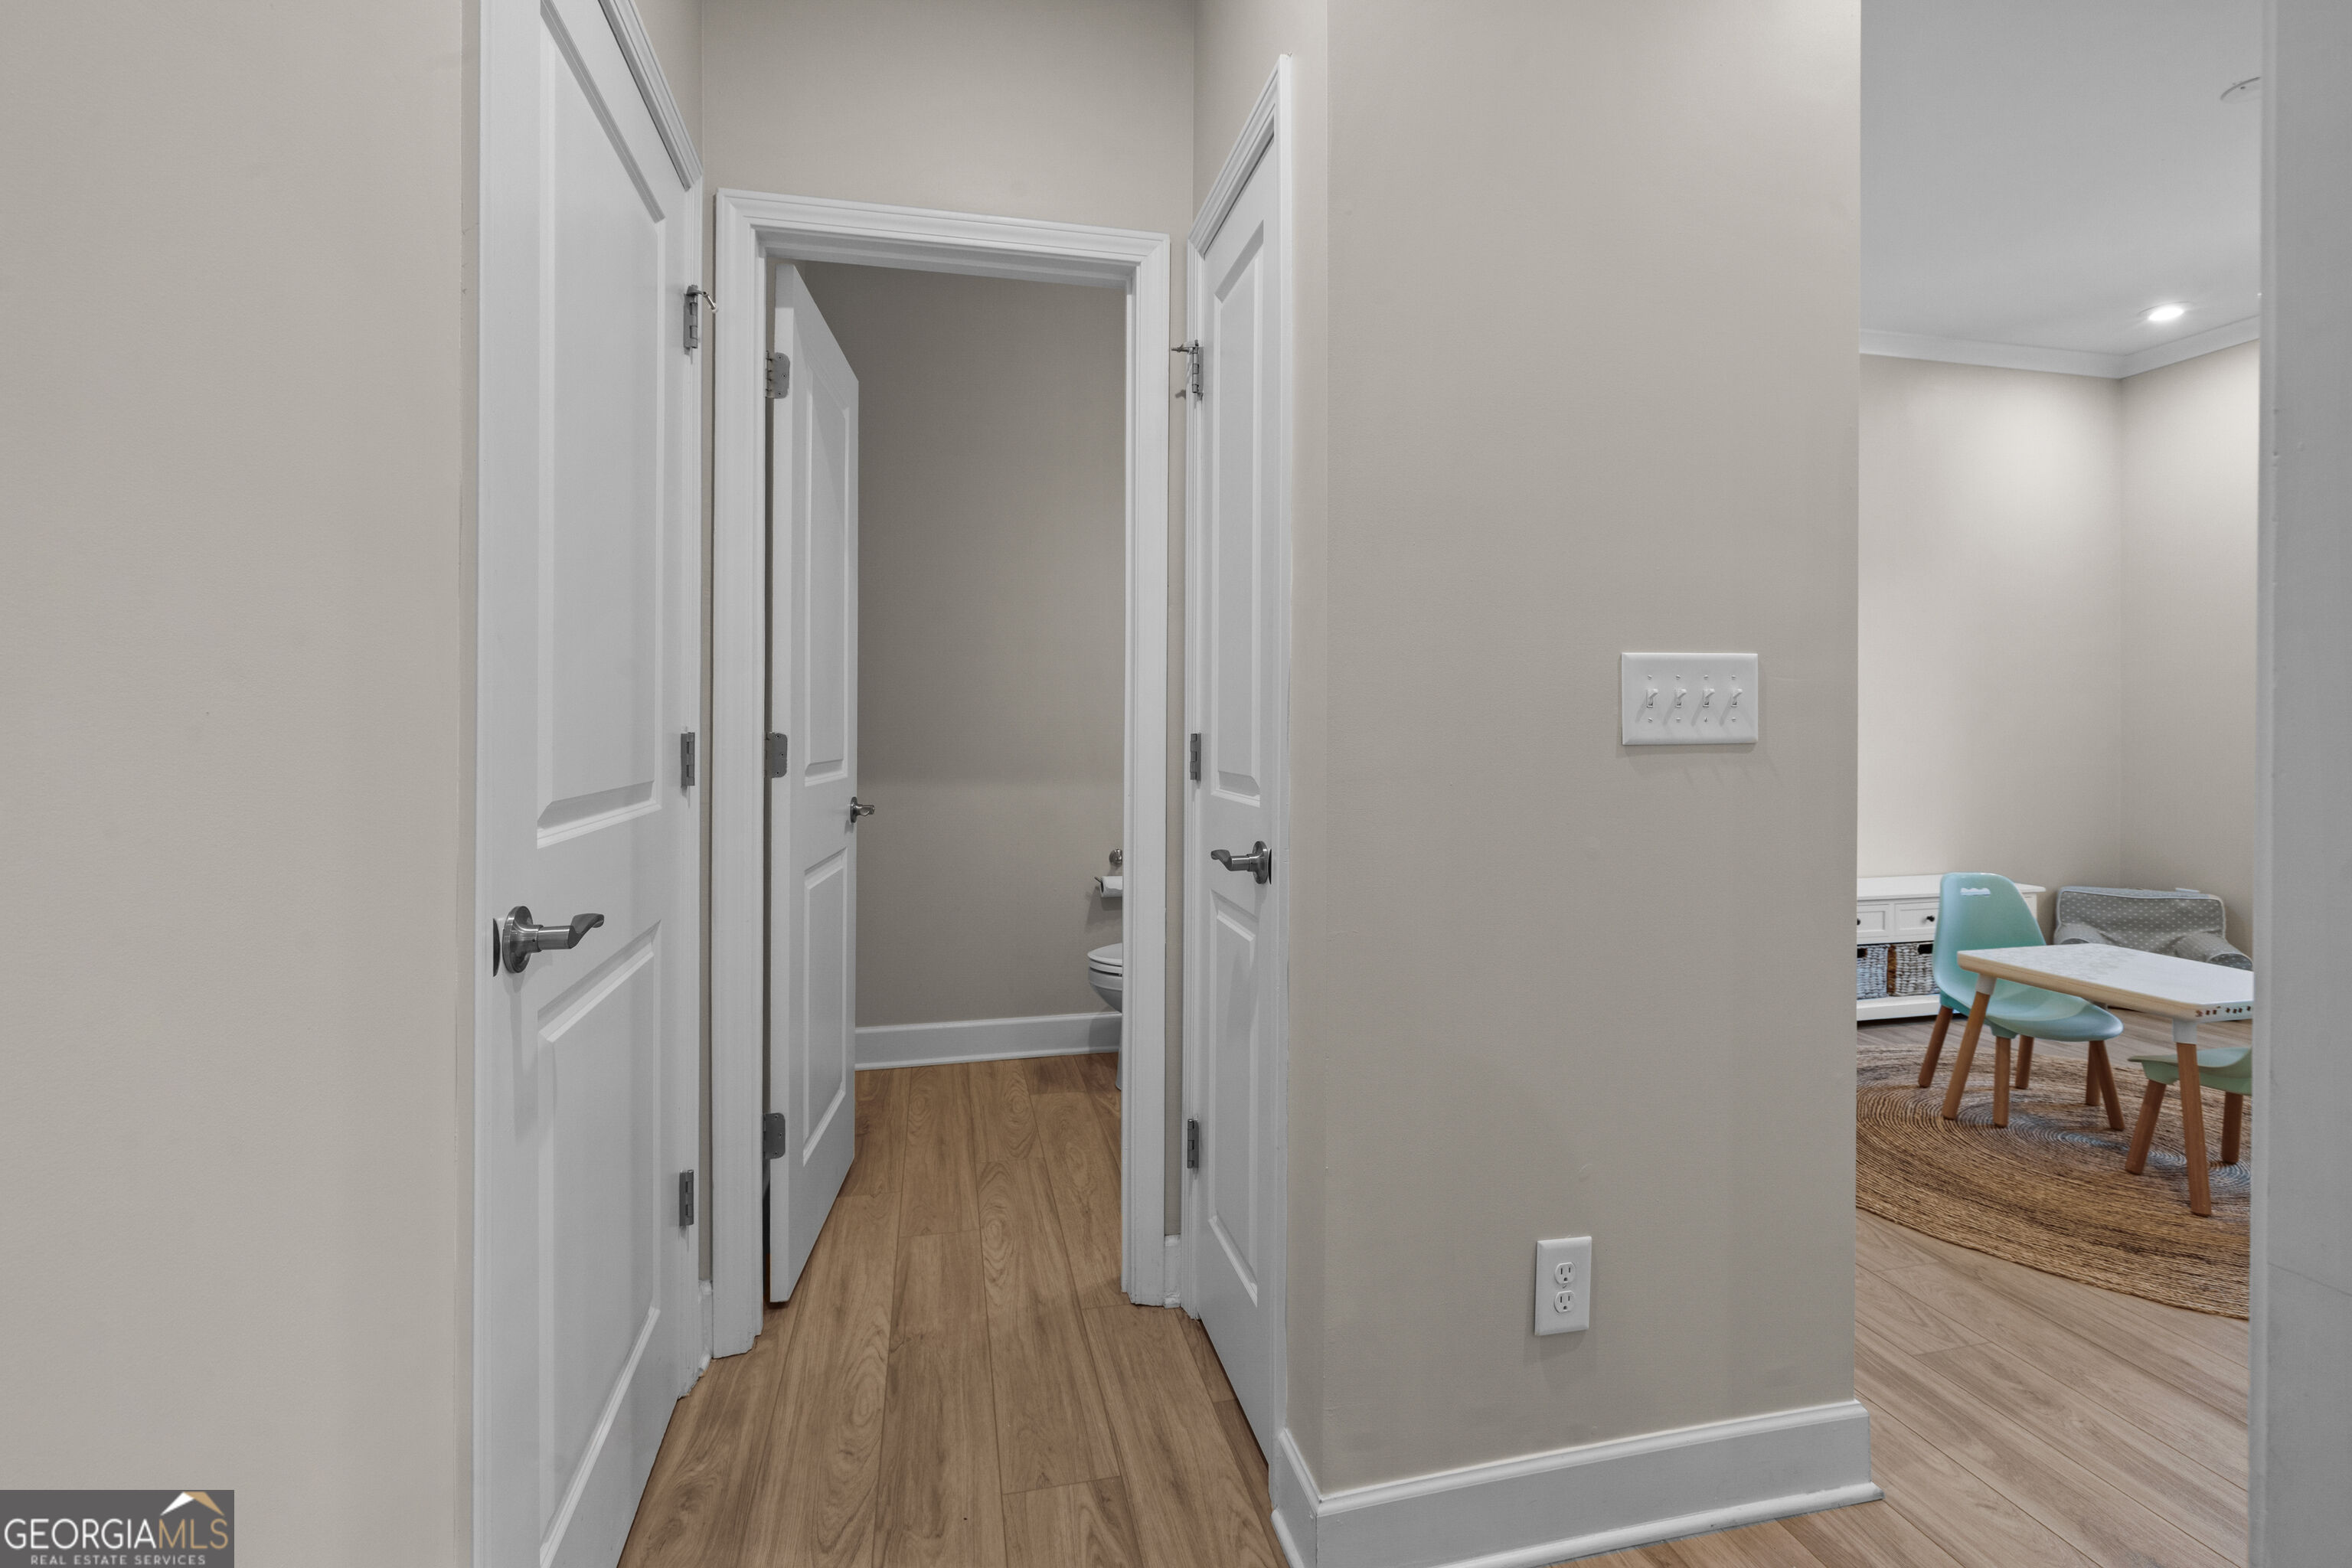
Wood-floored hallway with open doors to a bathroom and a furnished playroom.
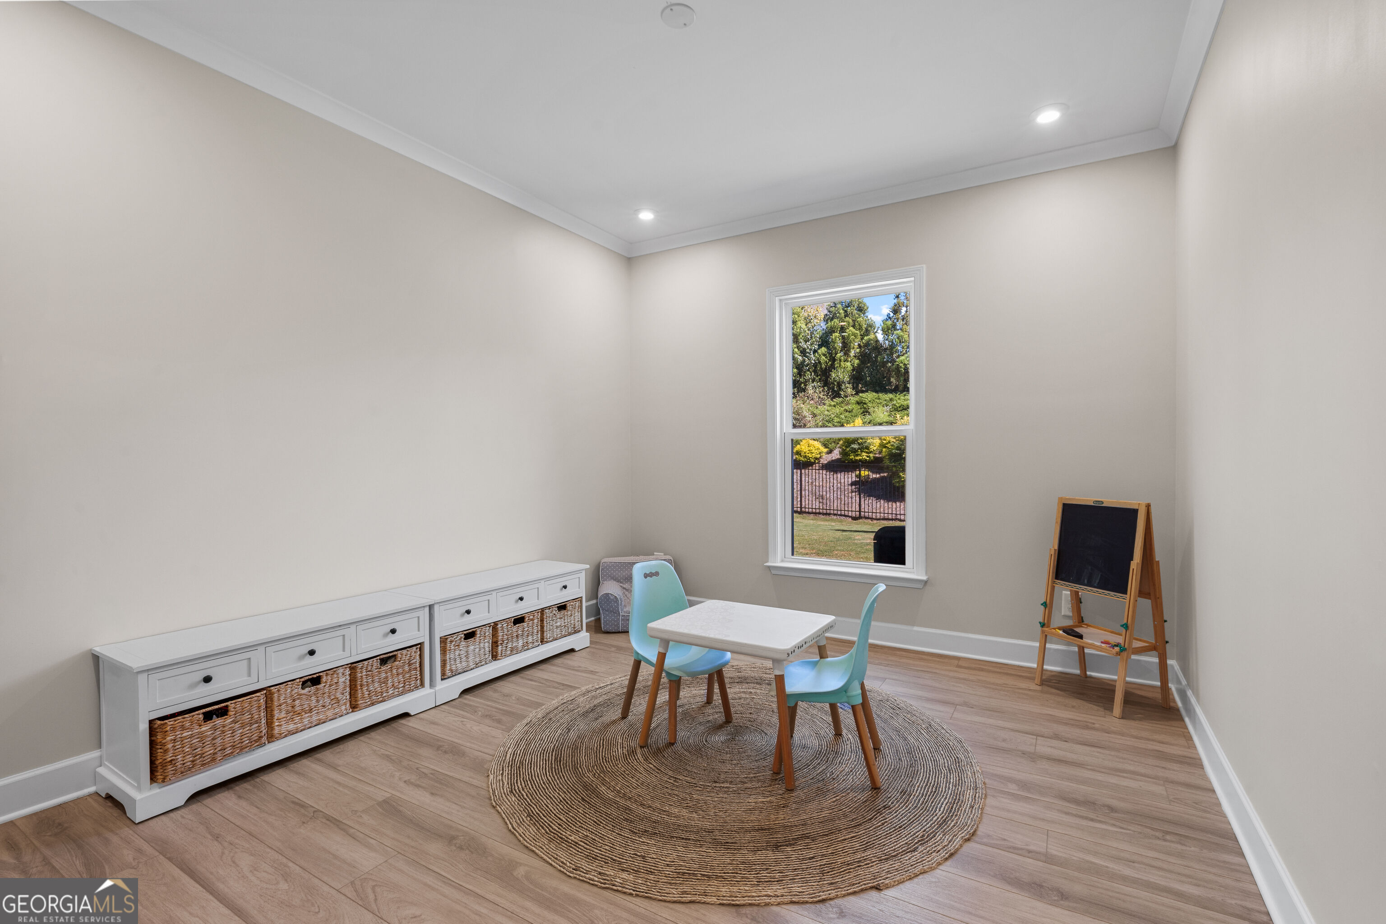
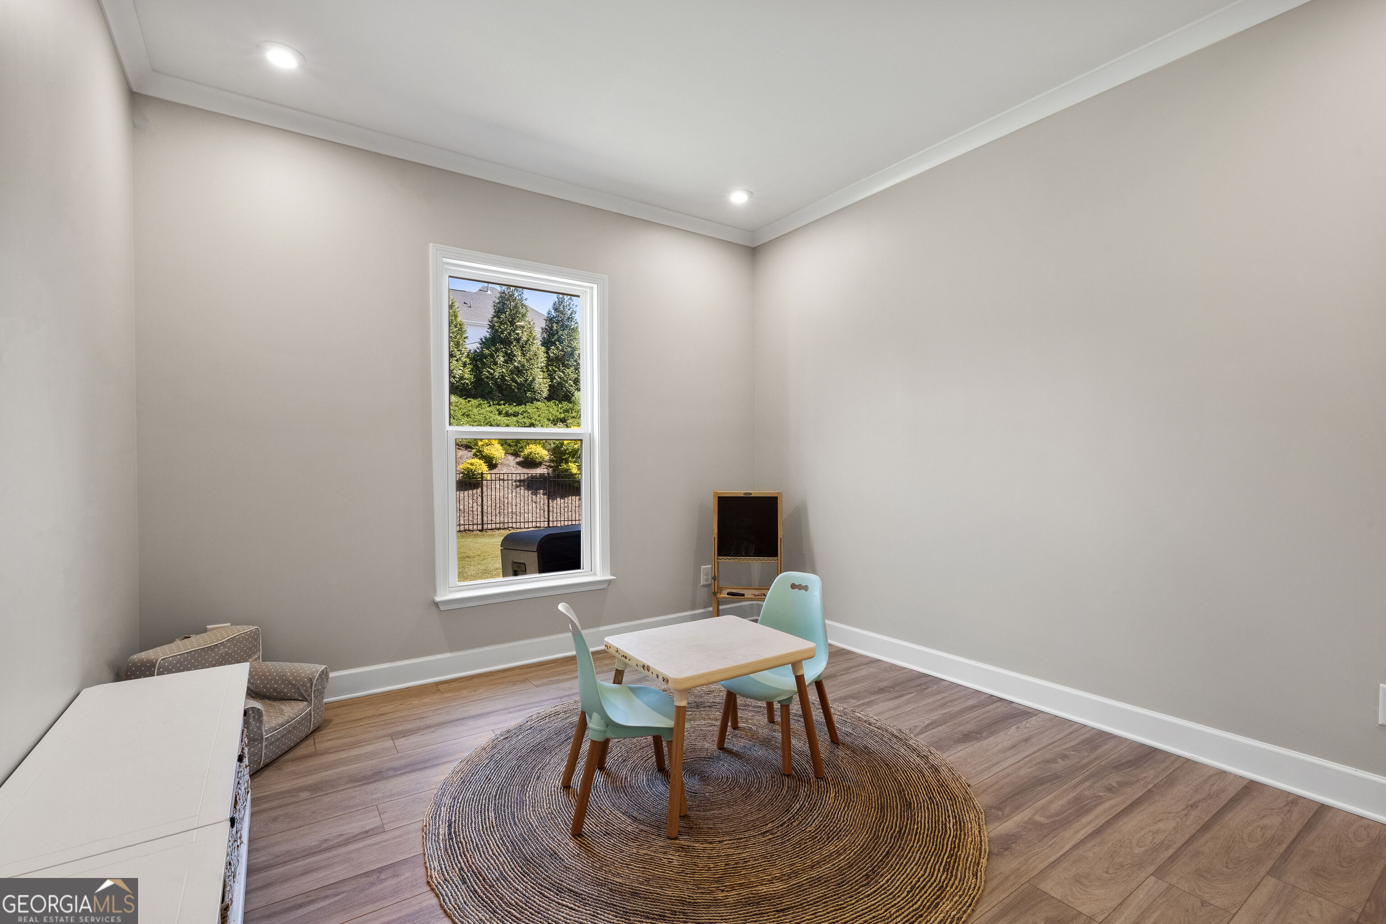
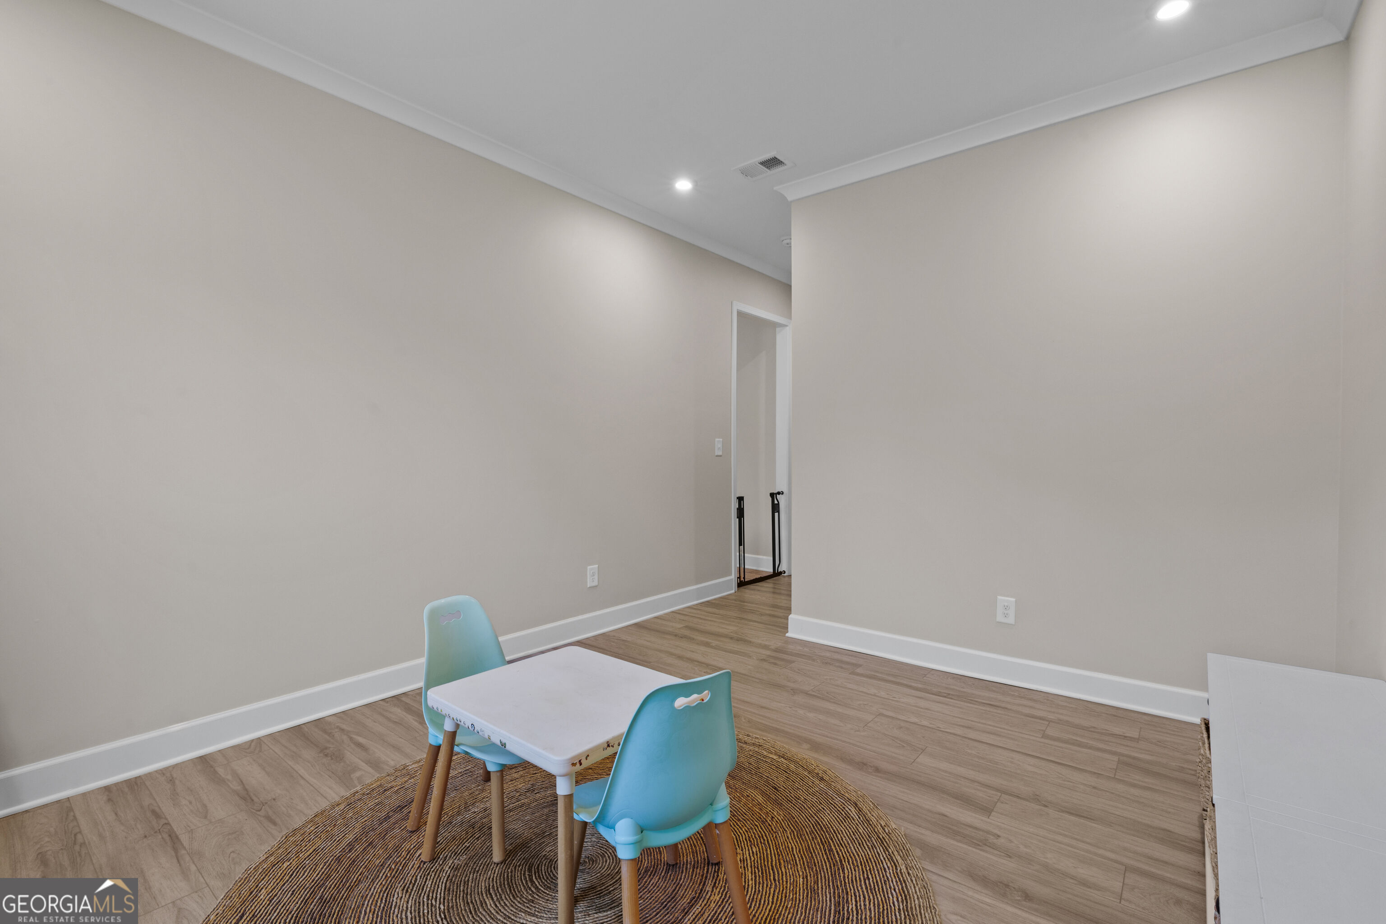
Furnished playroom with a child-sized table, blue chairs, woven rug, and chalkboard easel.
Room with wood-look floors and a small white table with turquoise chairs on a round rug.
Playroom with a small table and mint chairs on a round woven rug beside a window.
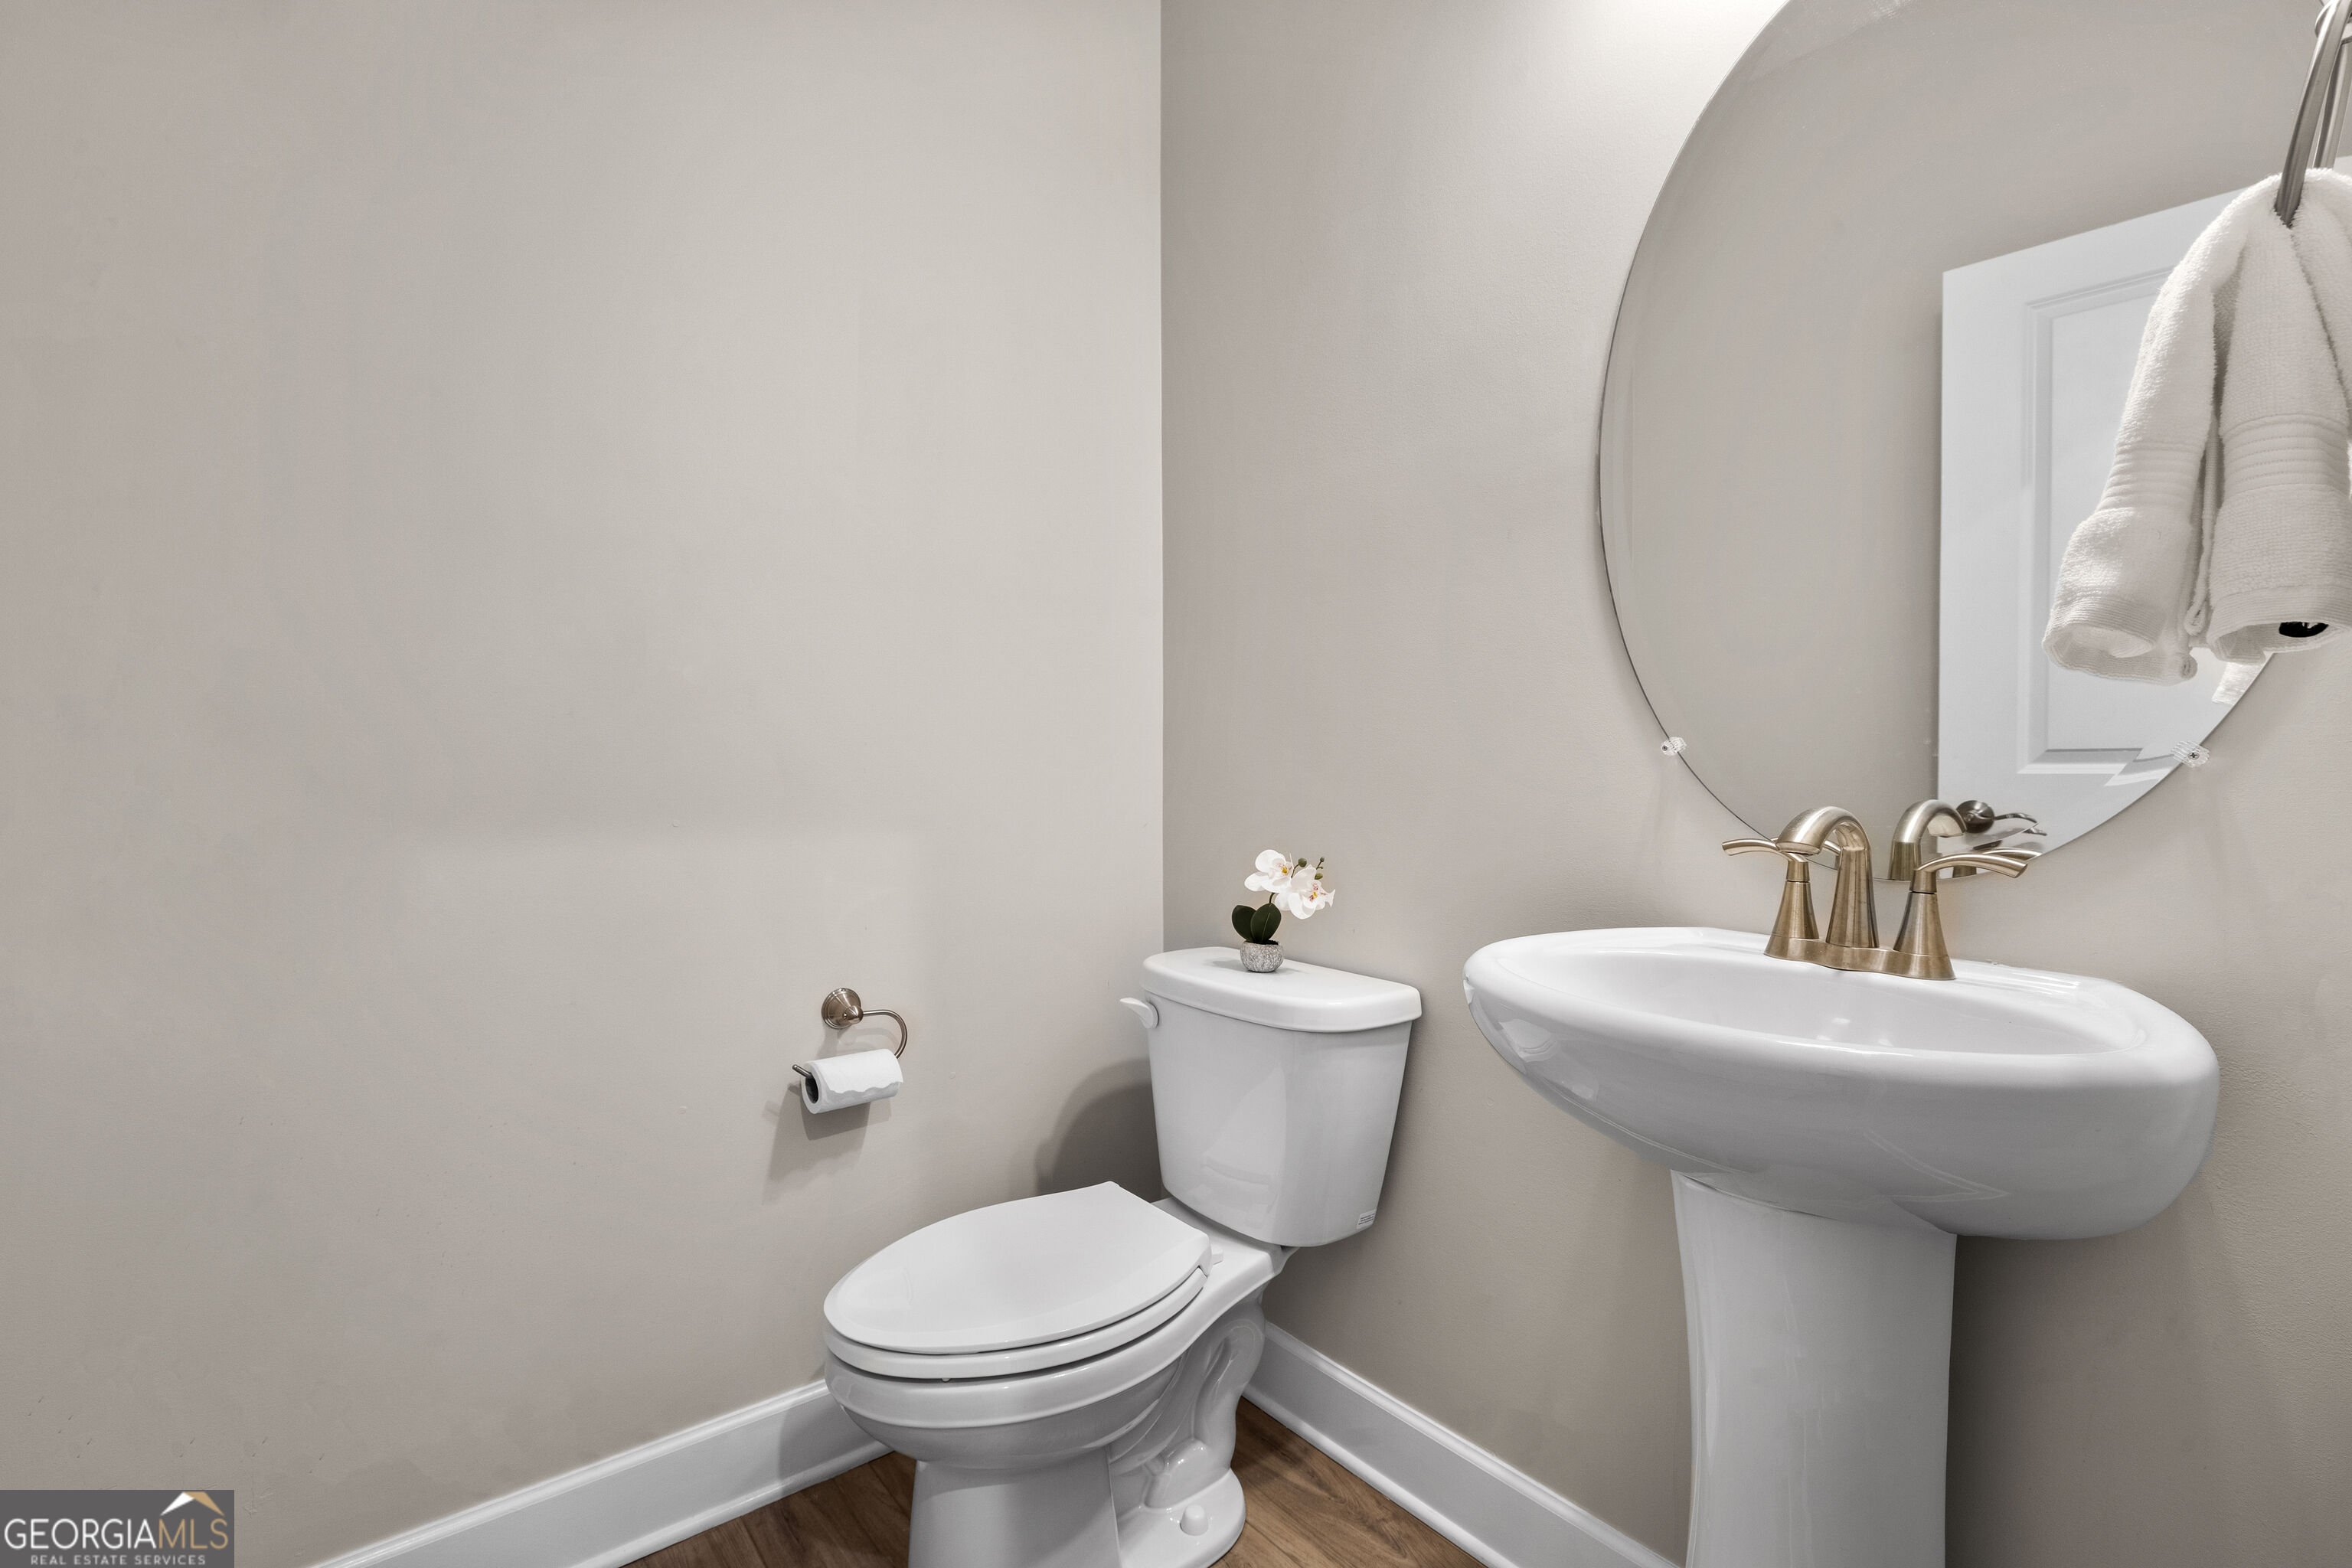
Bathroom with a white pedestal sink, toilet, round mirror, and bronze-tone fixtures.
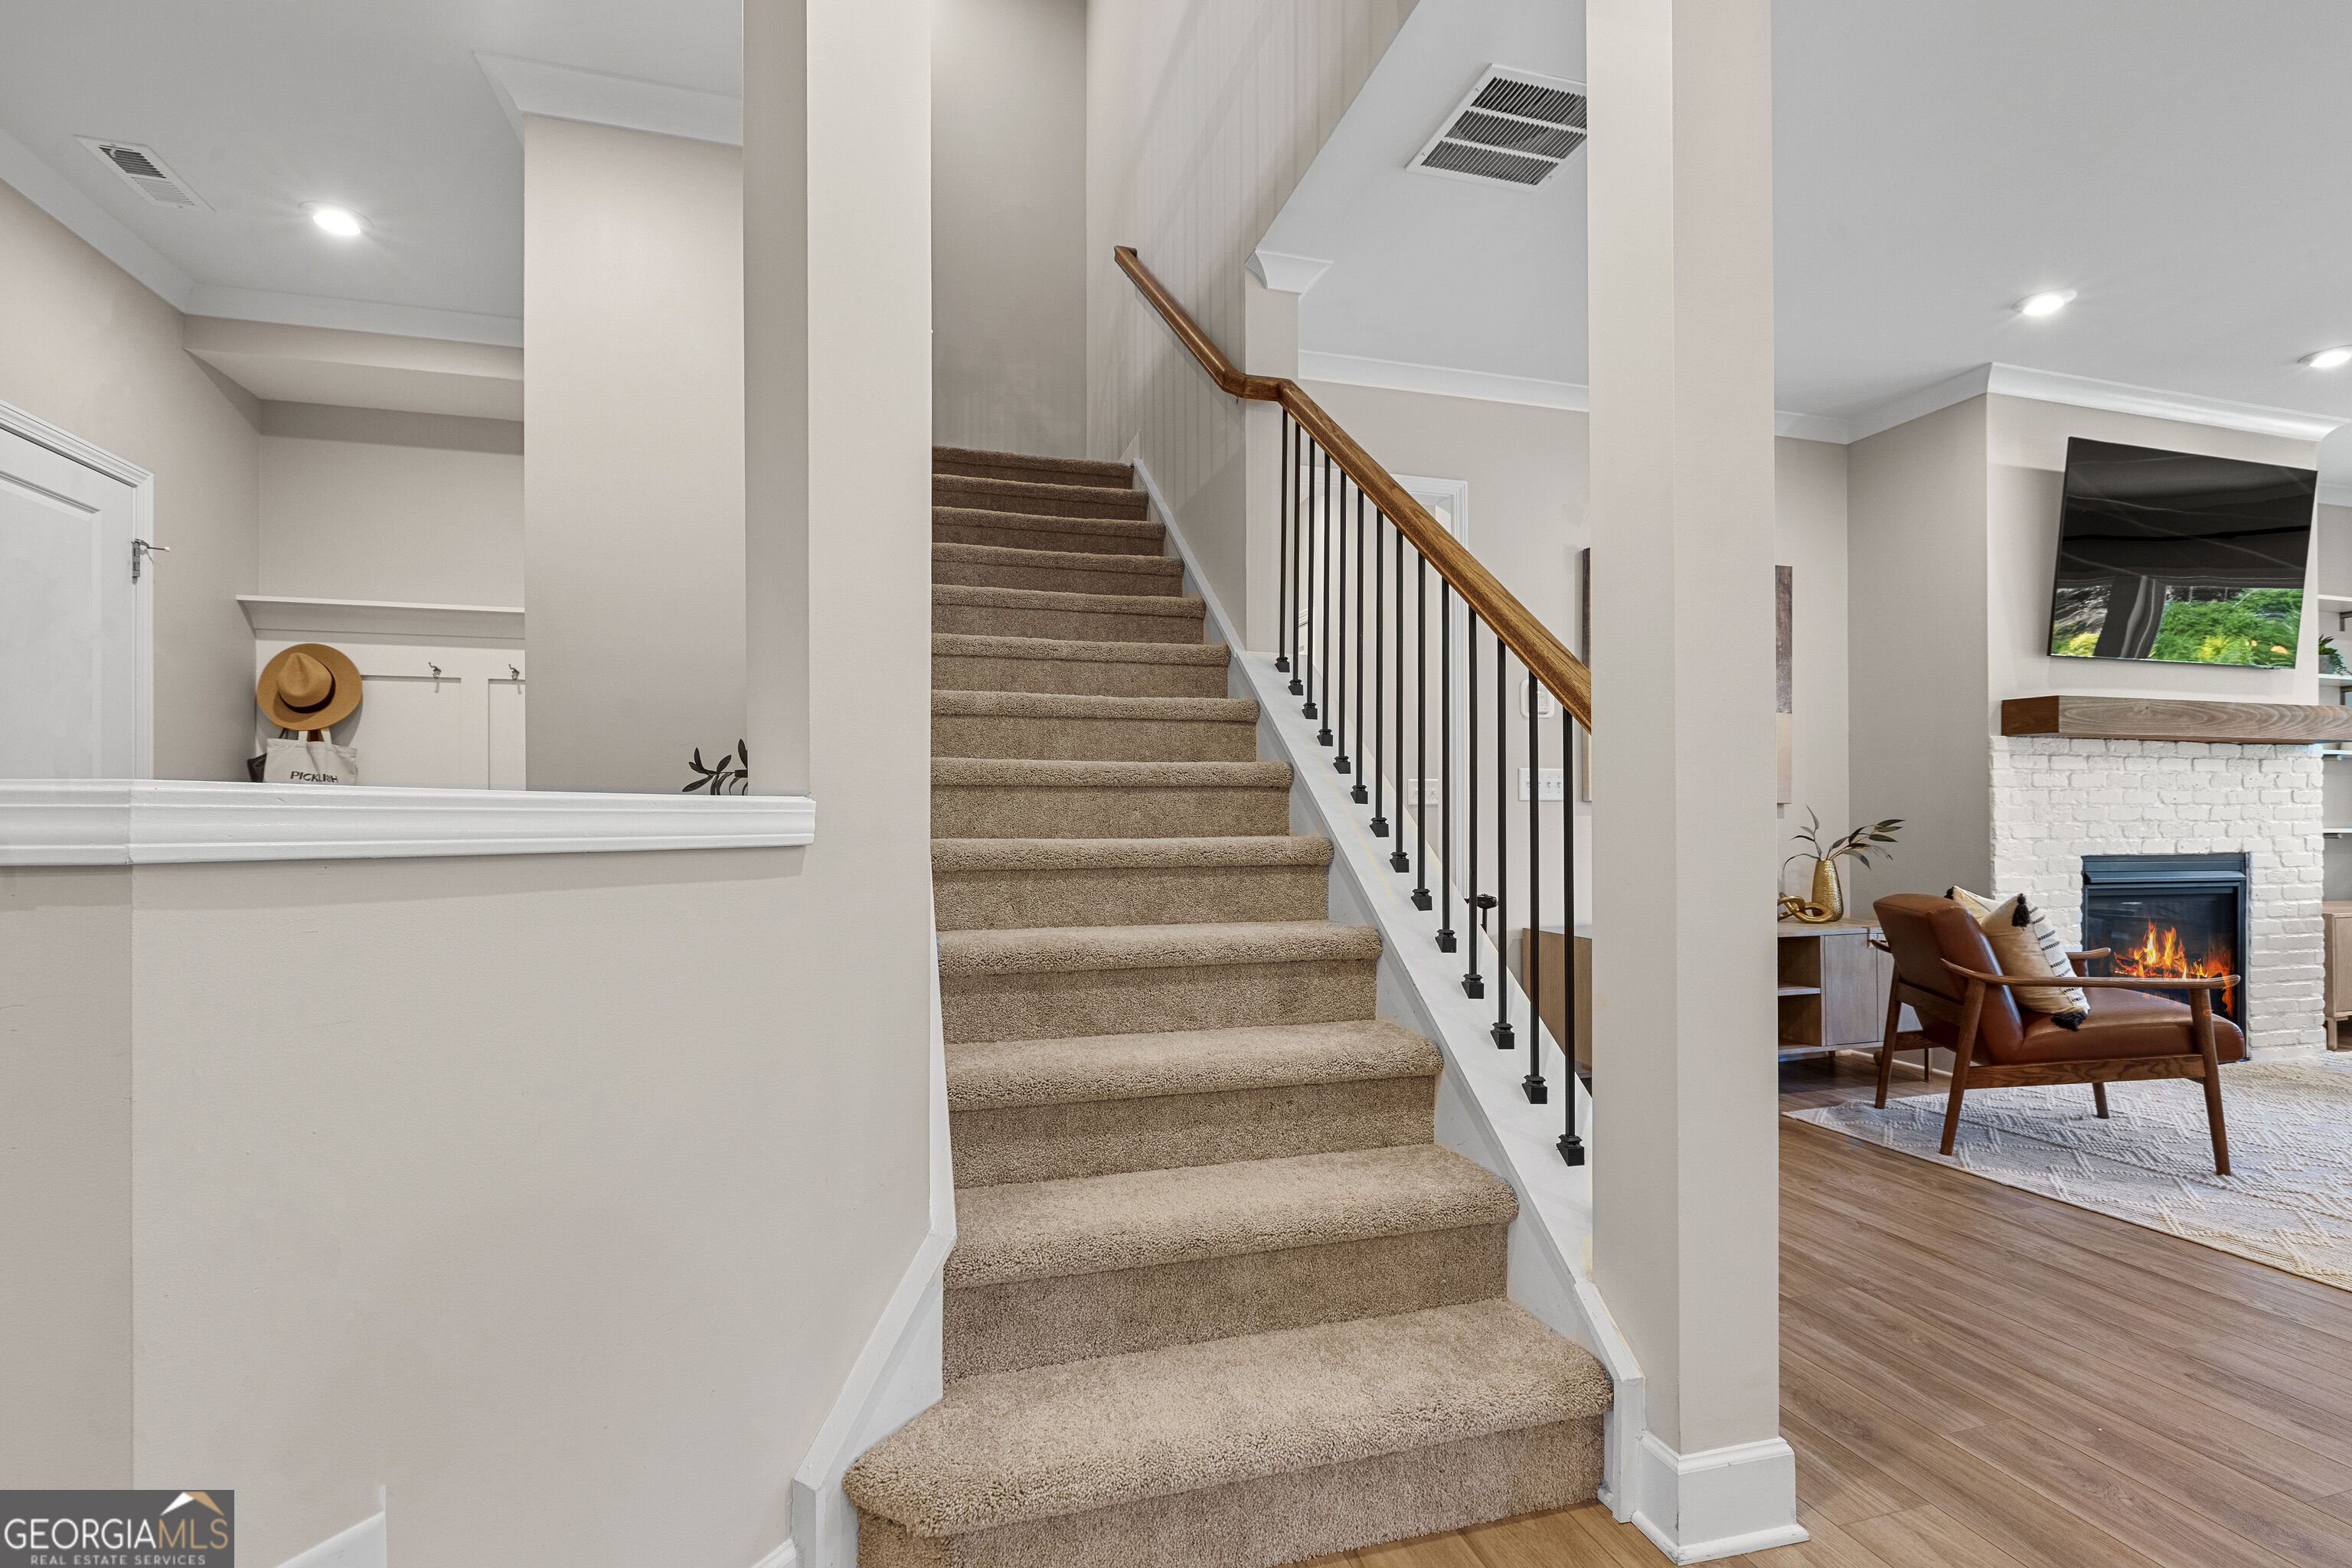
Carpeted staircase with a wood handrail beside a living room with a white brick fireplace.
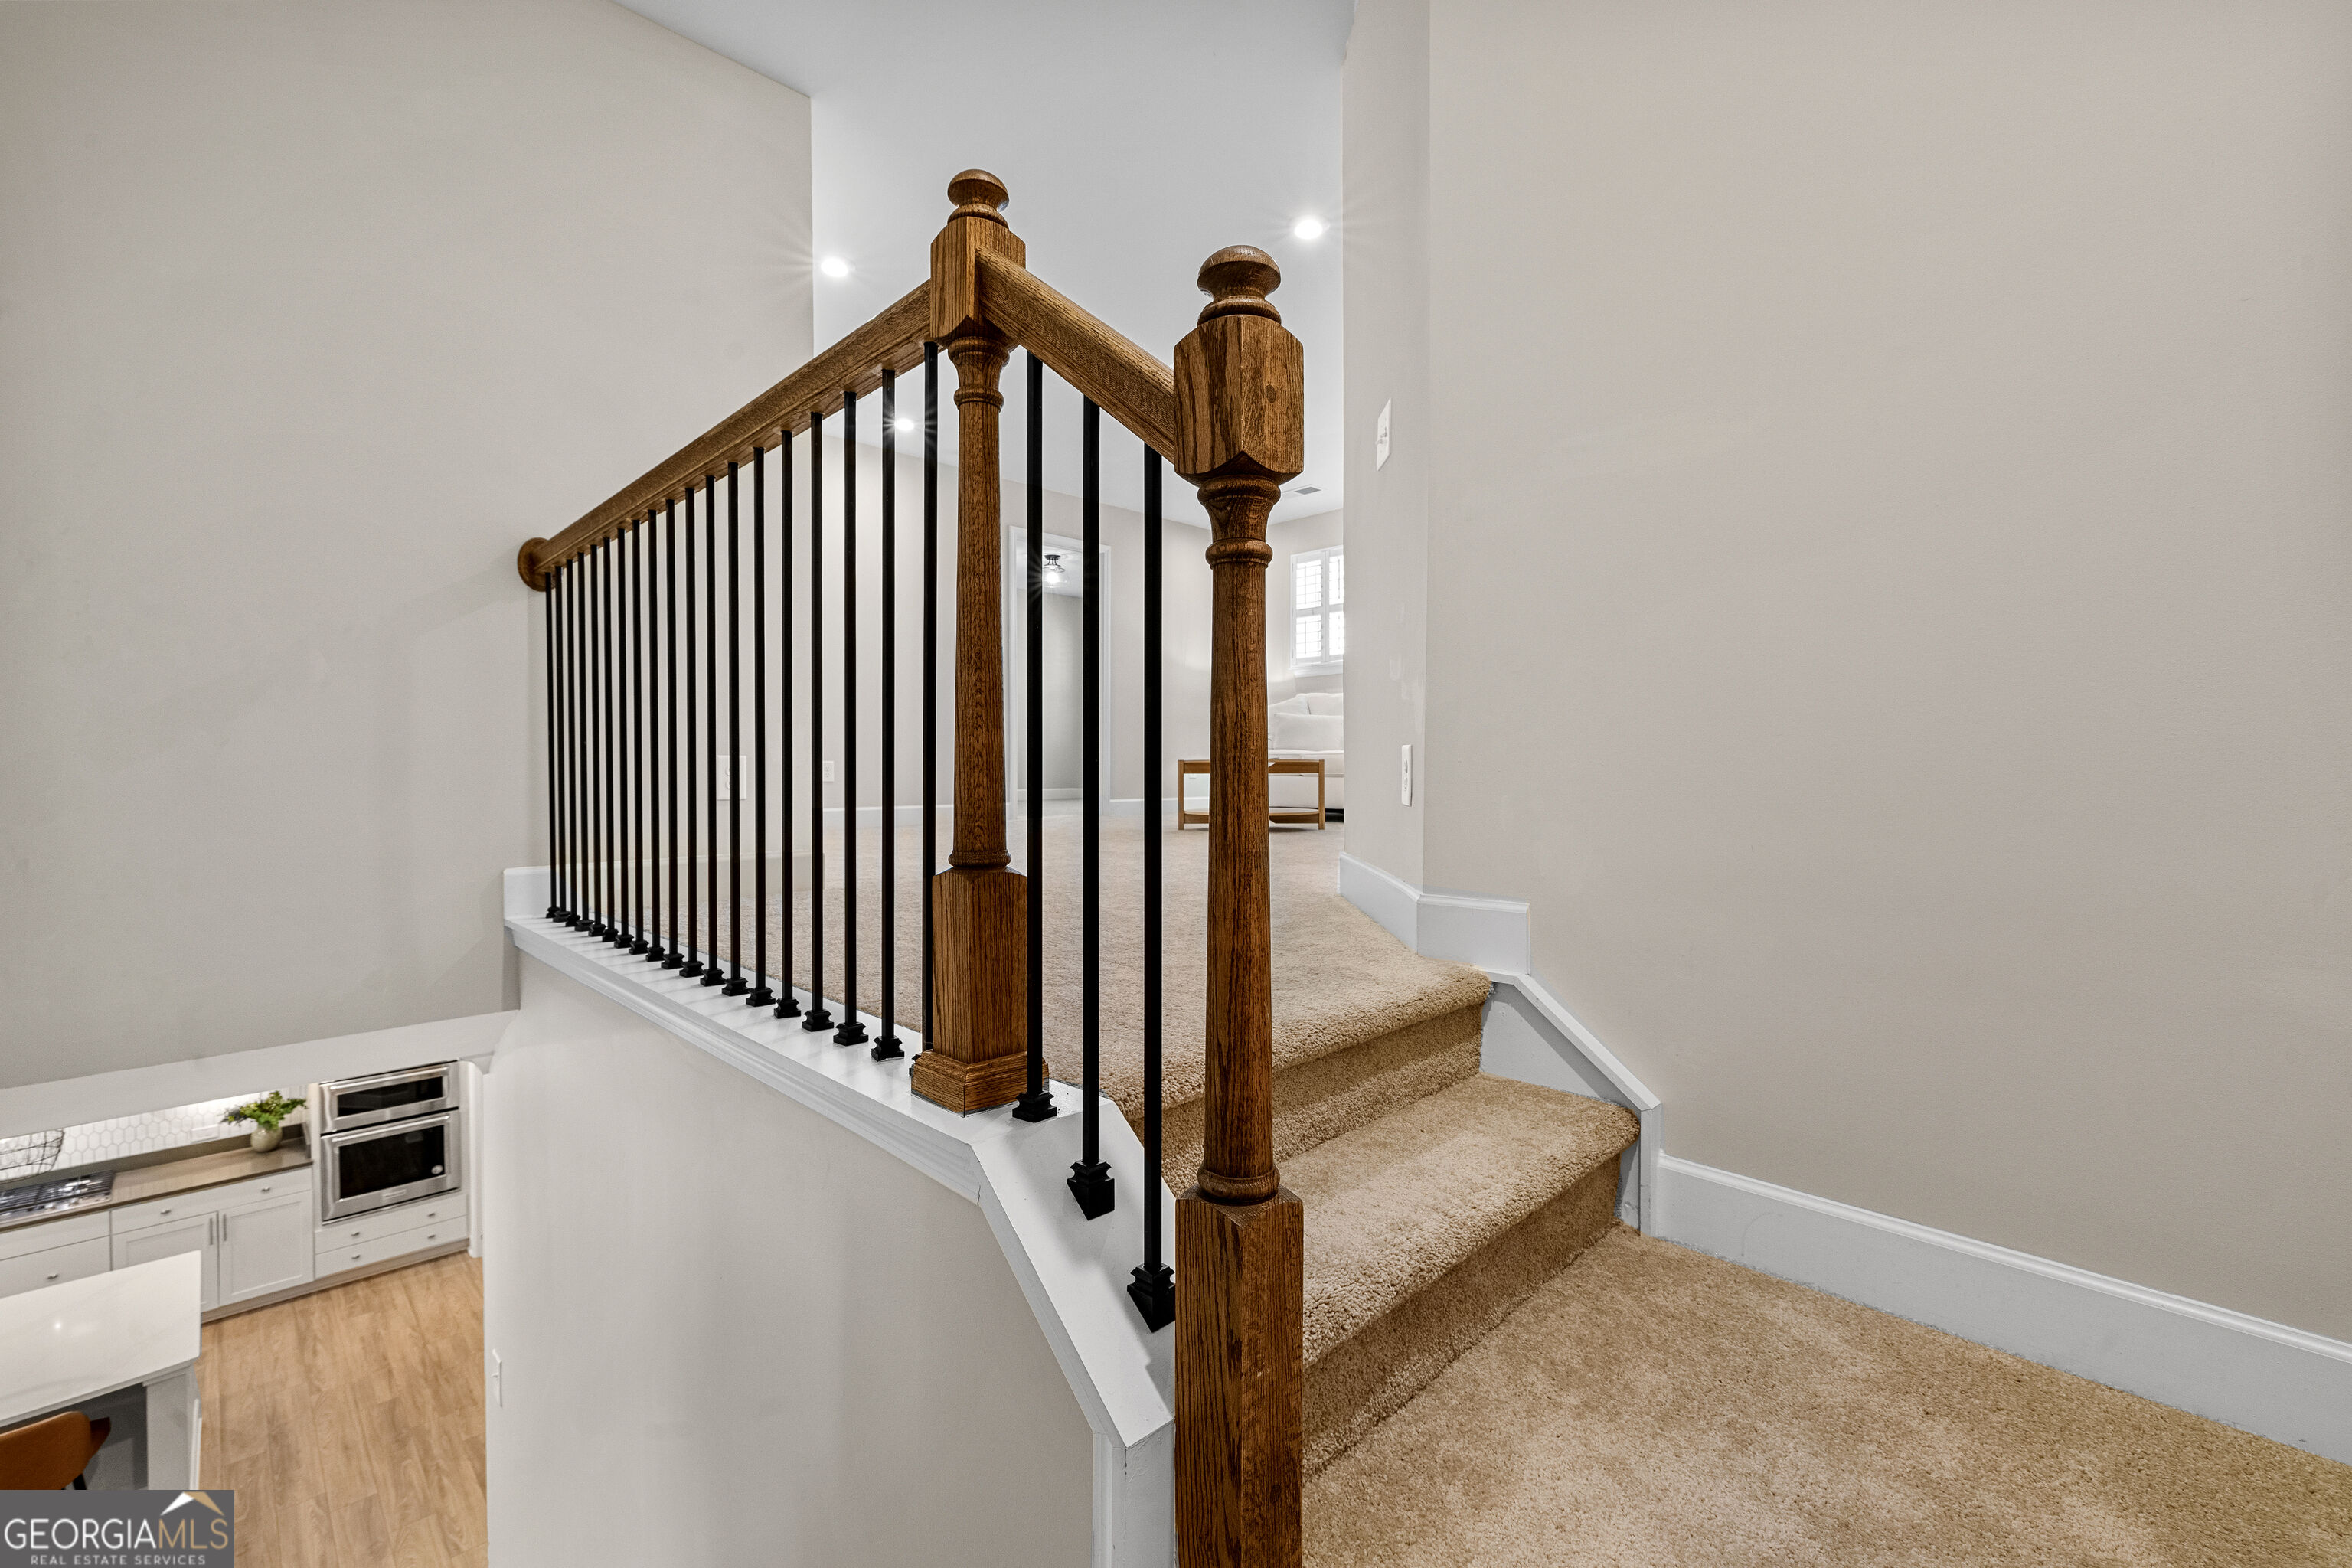
Carpeted staircase with a dark wood handrail and black metal balusters overlooks the kitchen.
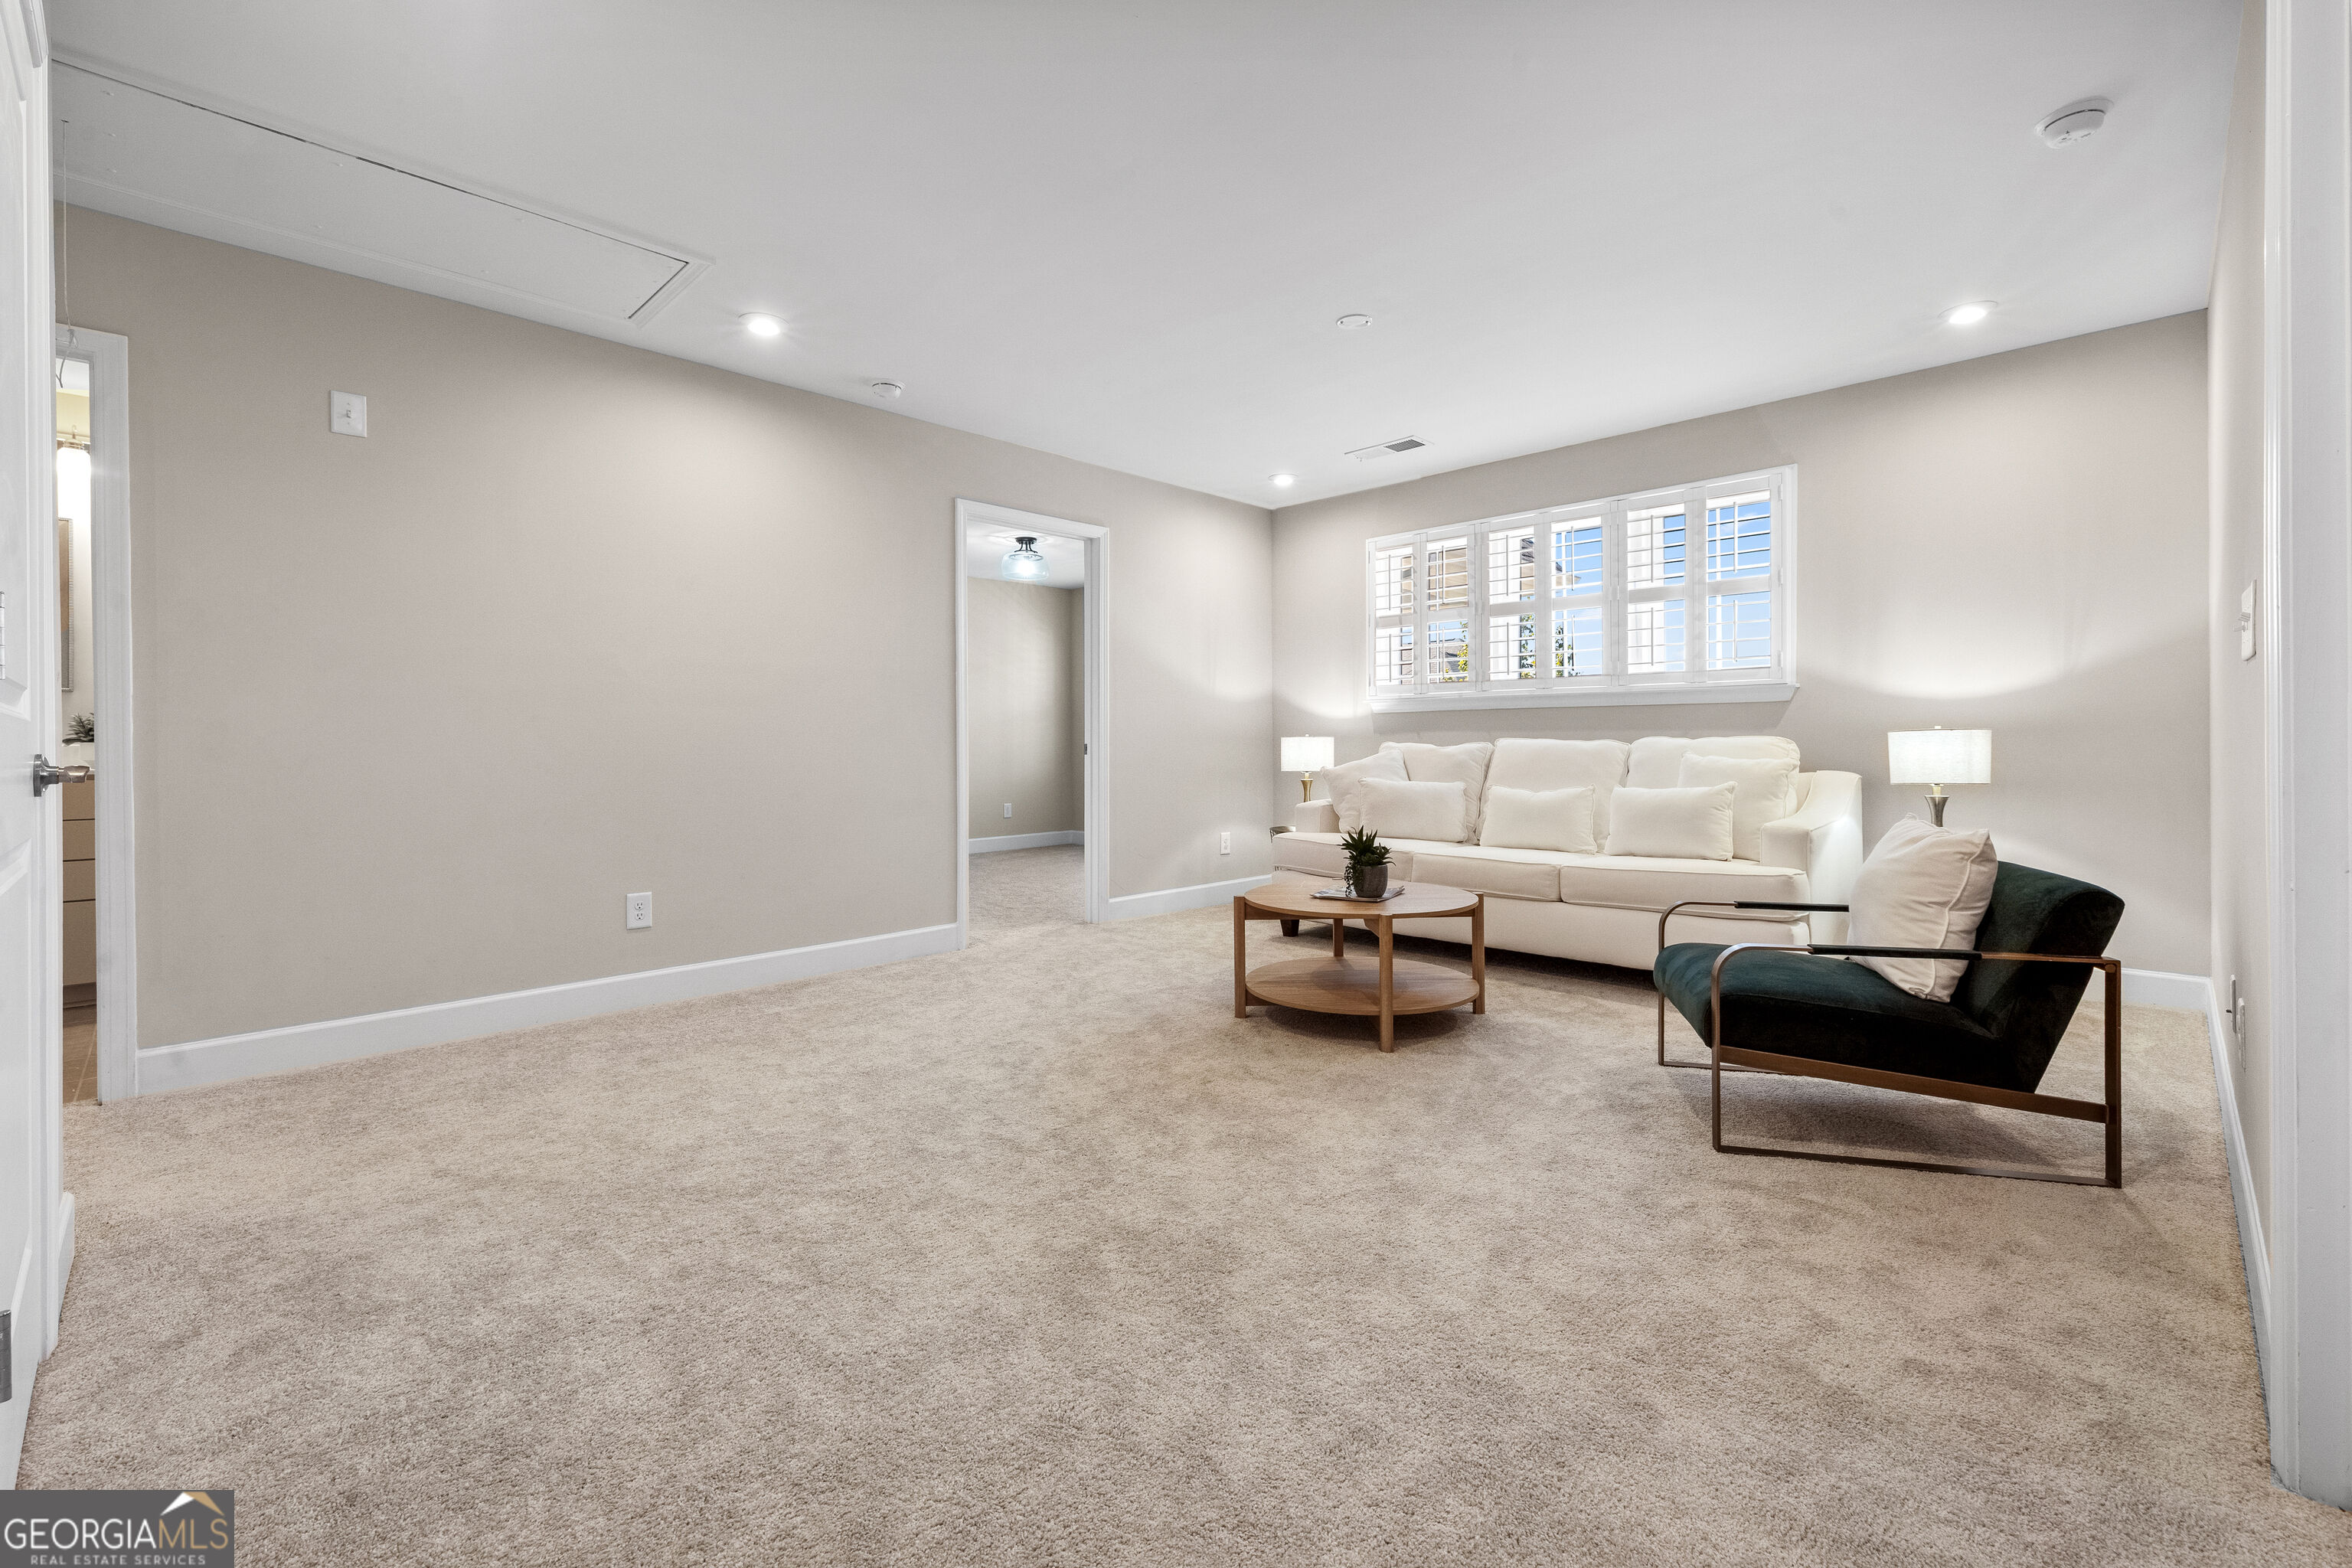
Living room with a white sofa beneath shuttered windows and a dark green accent chair.
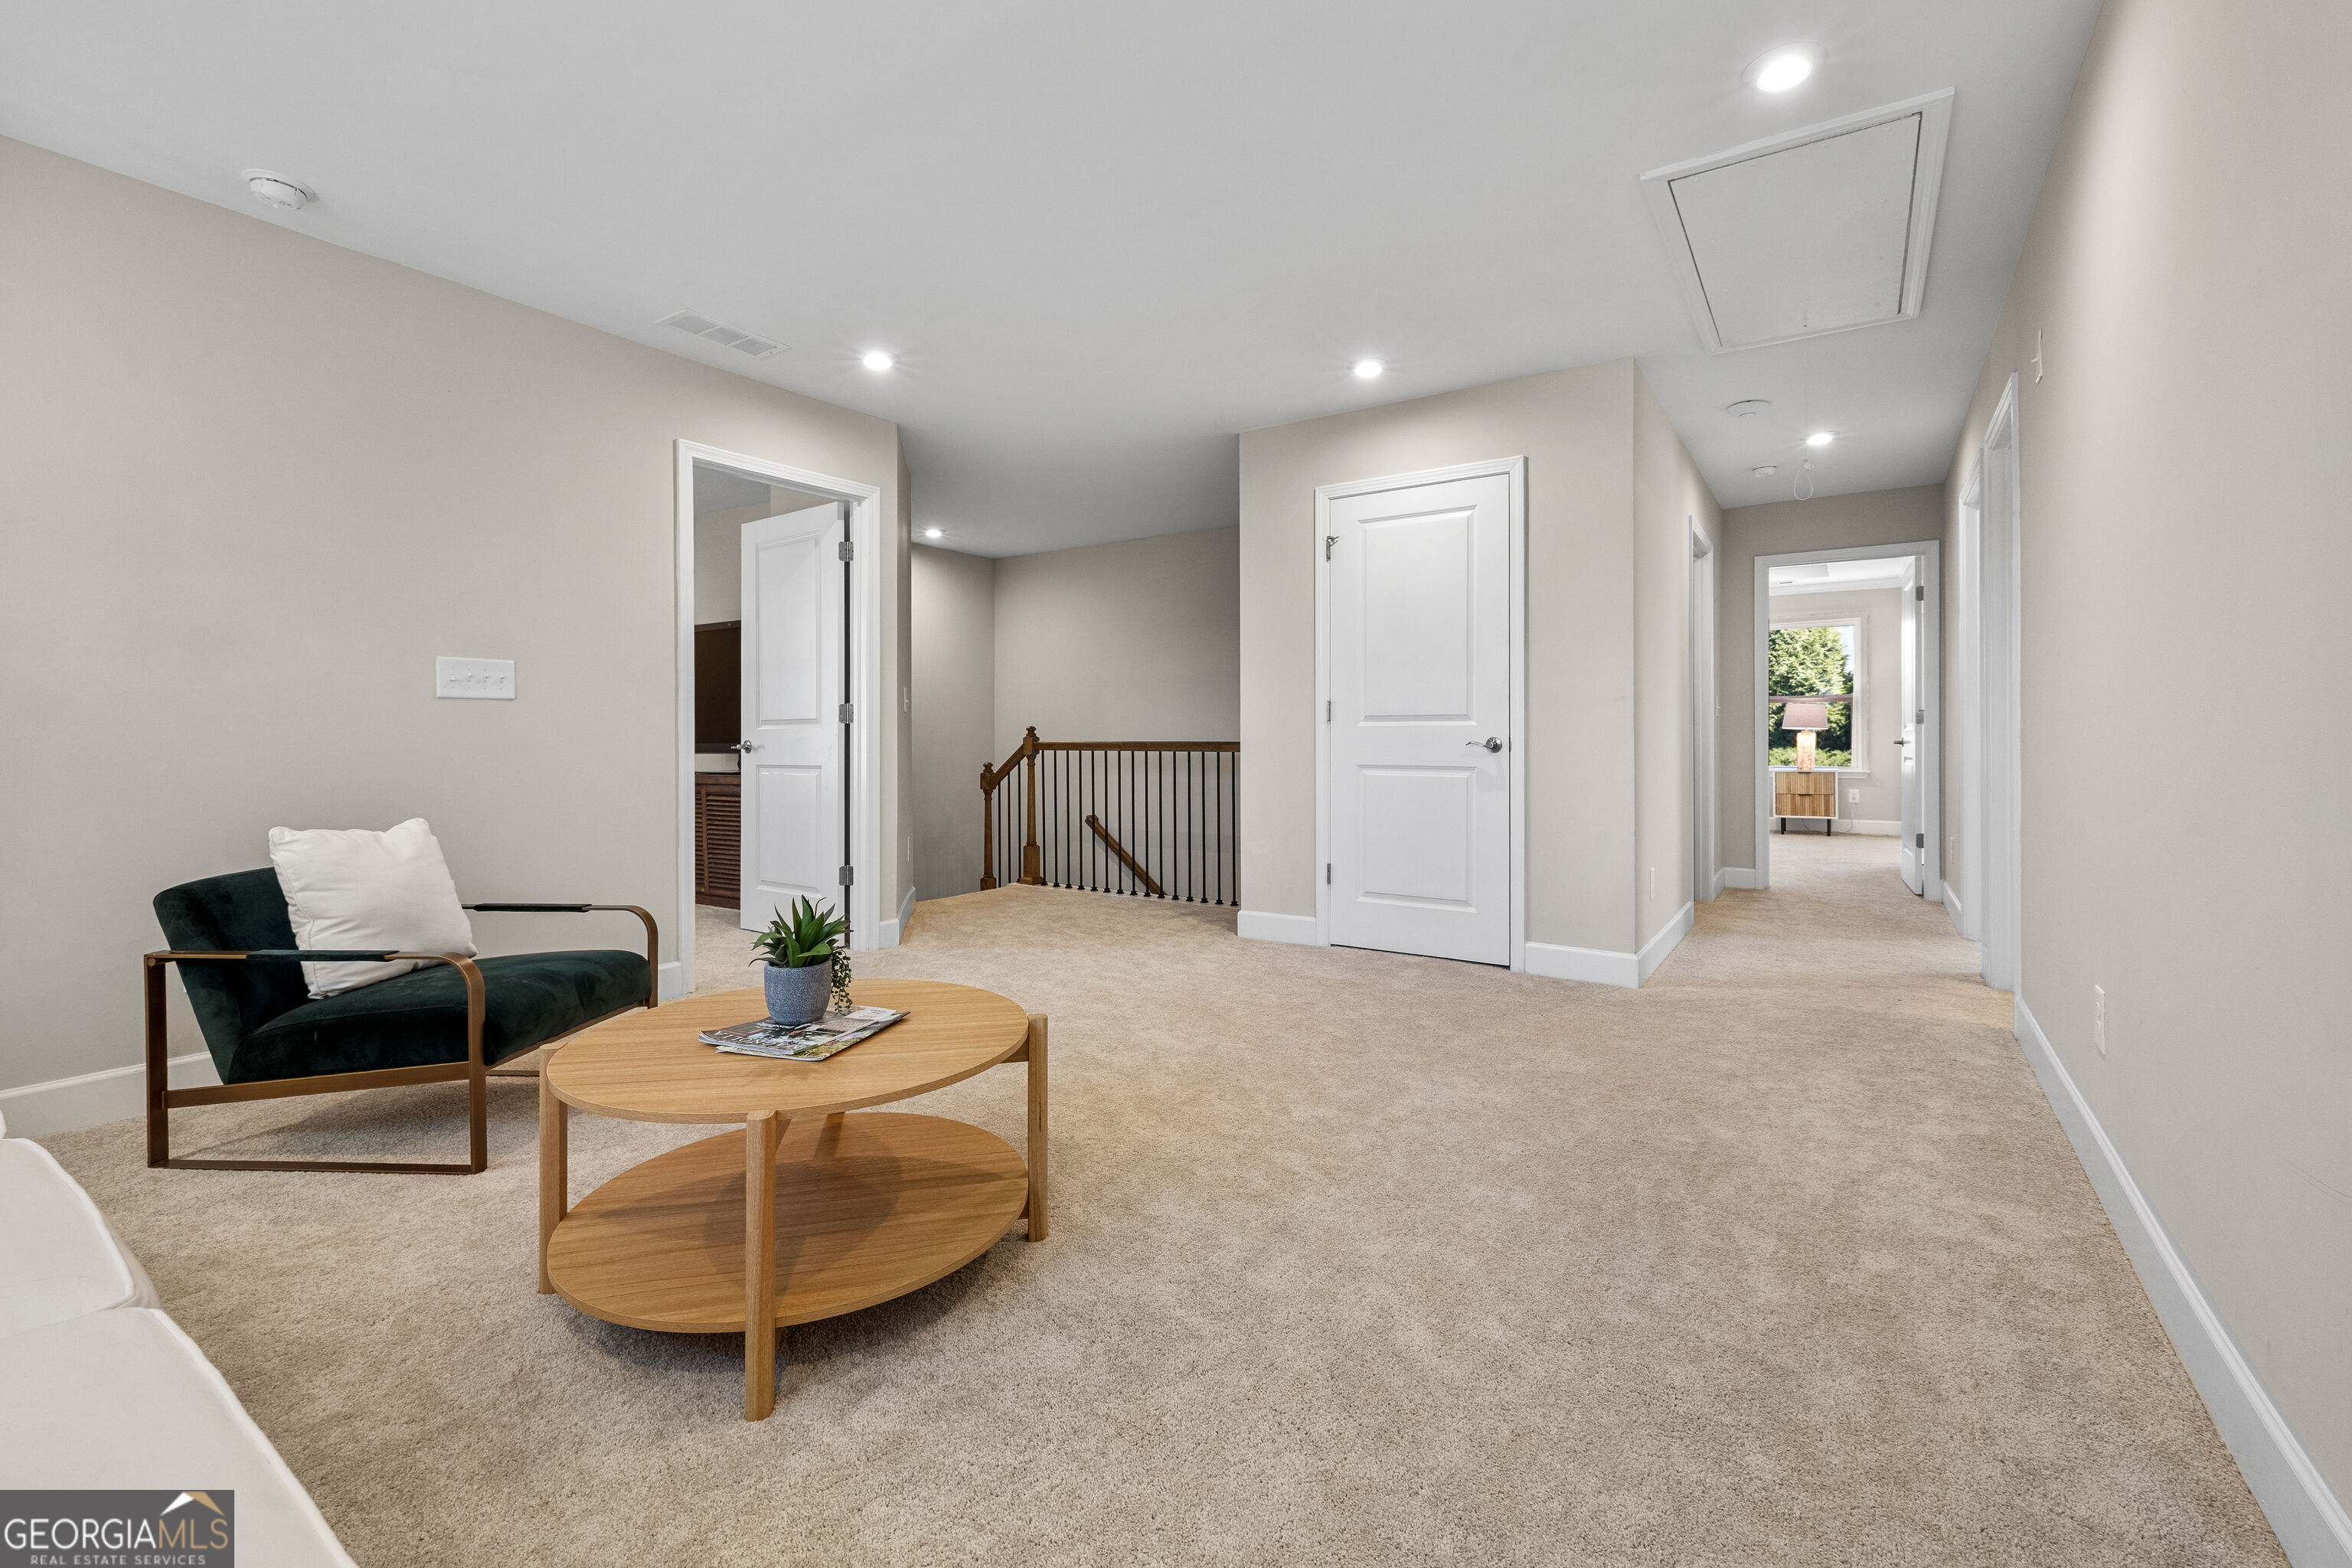
Upstairs sitting area with a dark green armchair, round wood table, and hallway overlooking the stairwell.
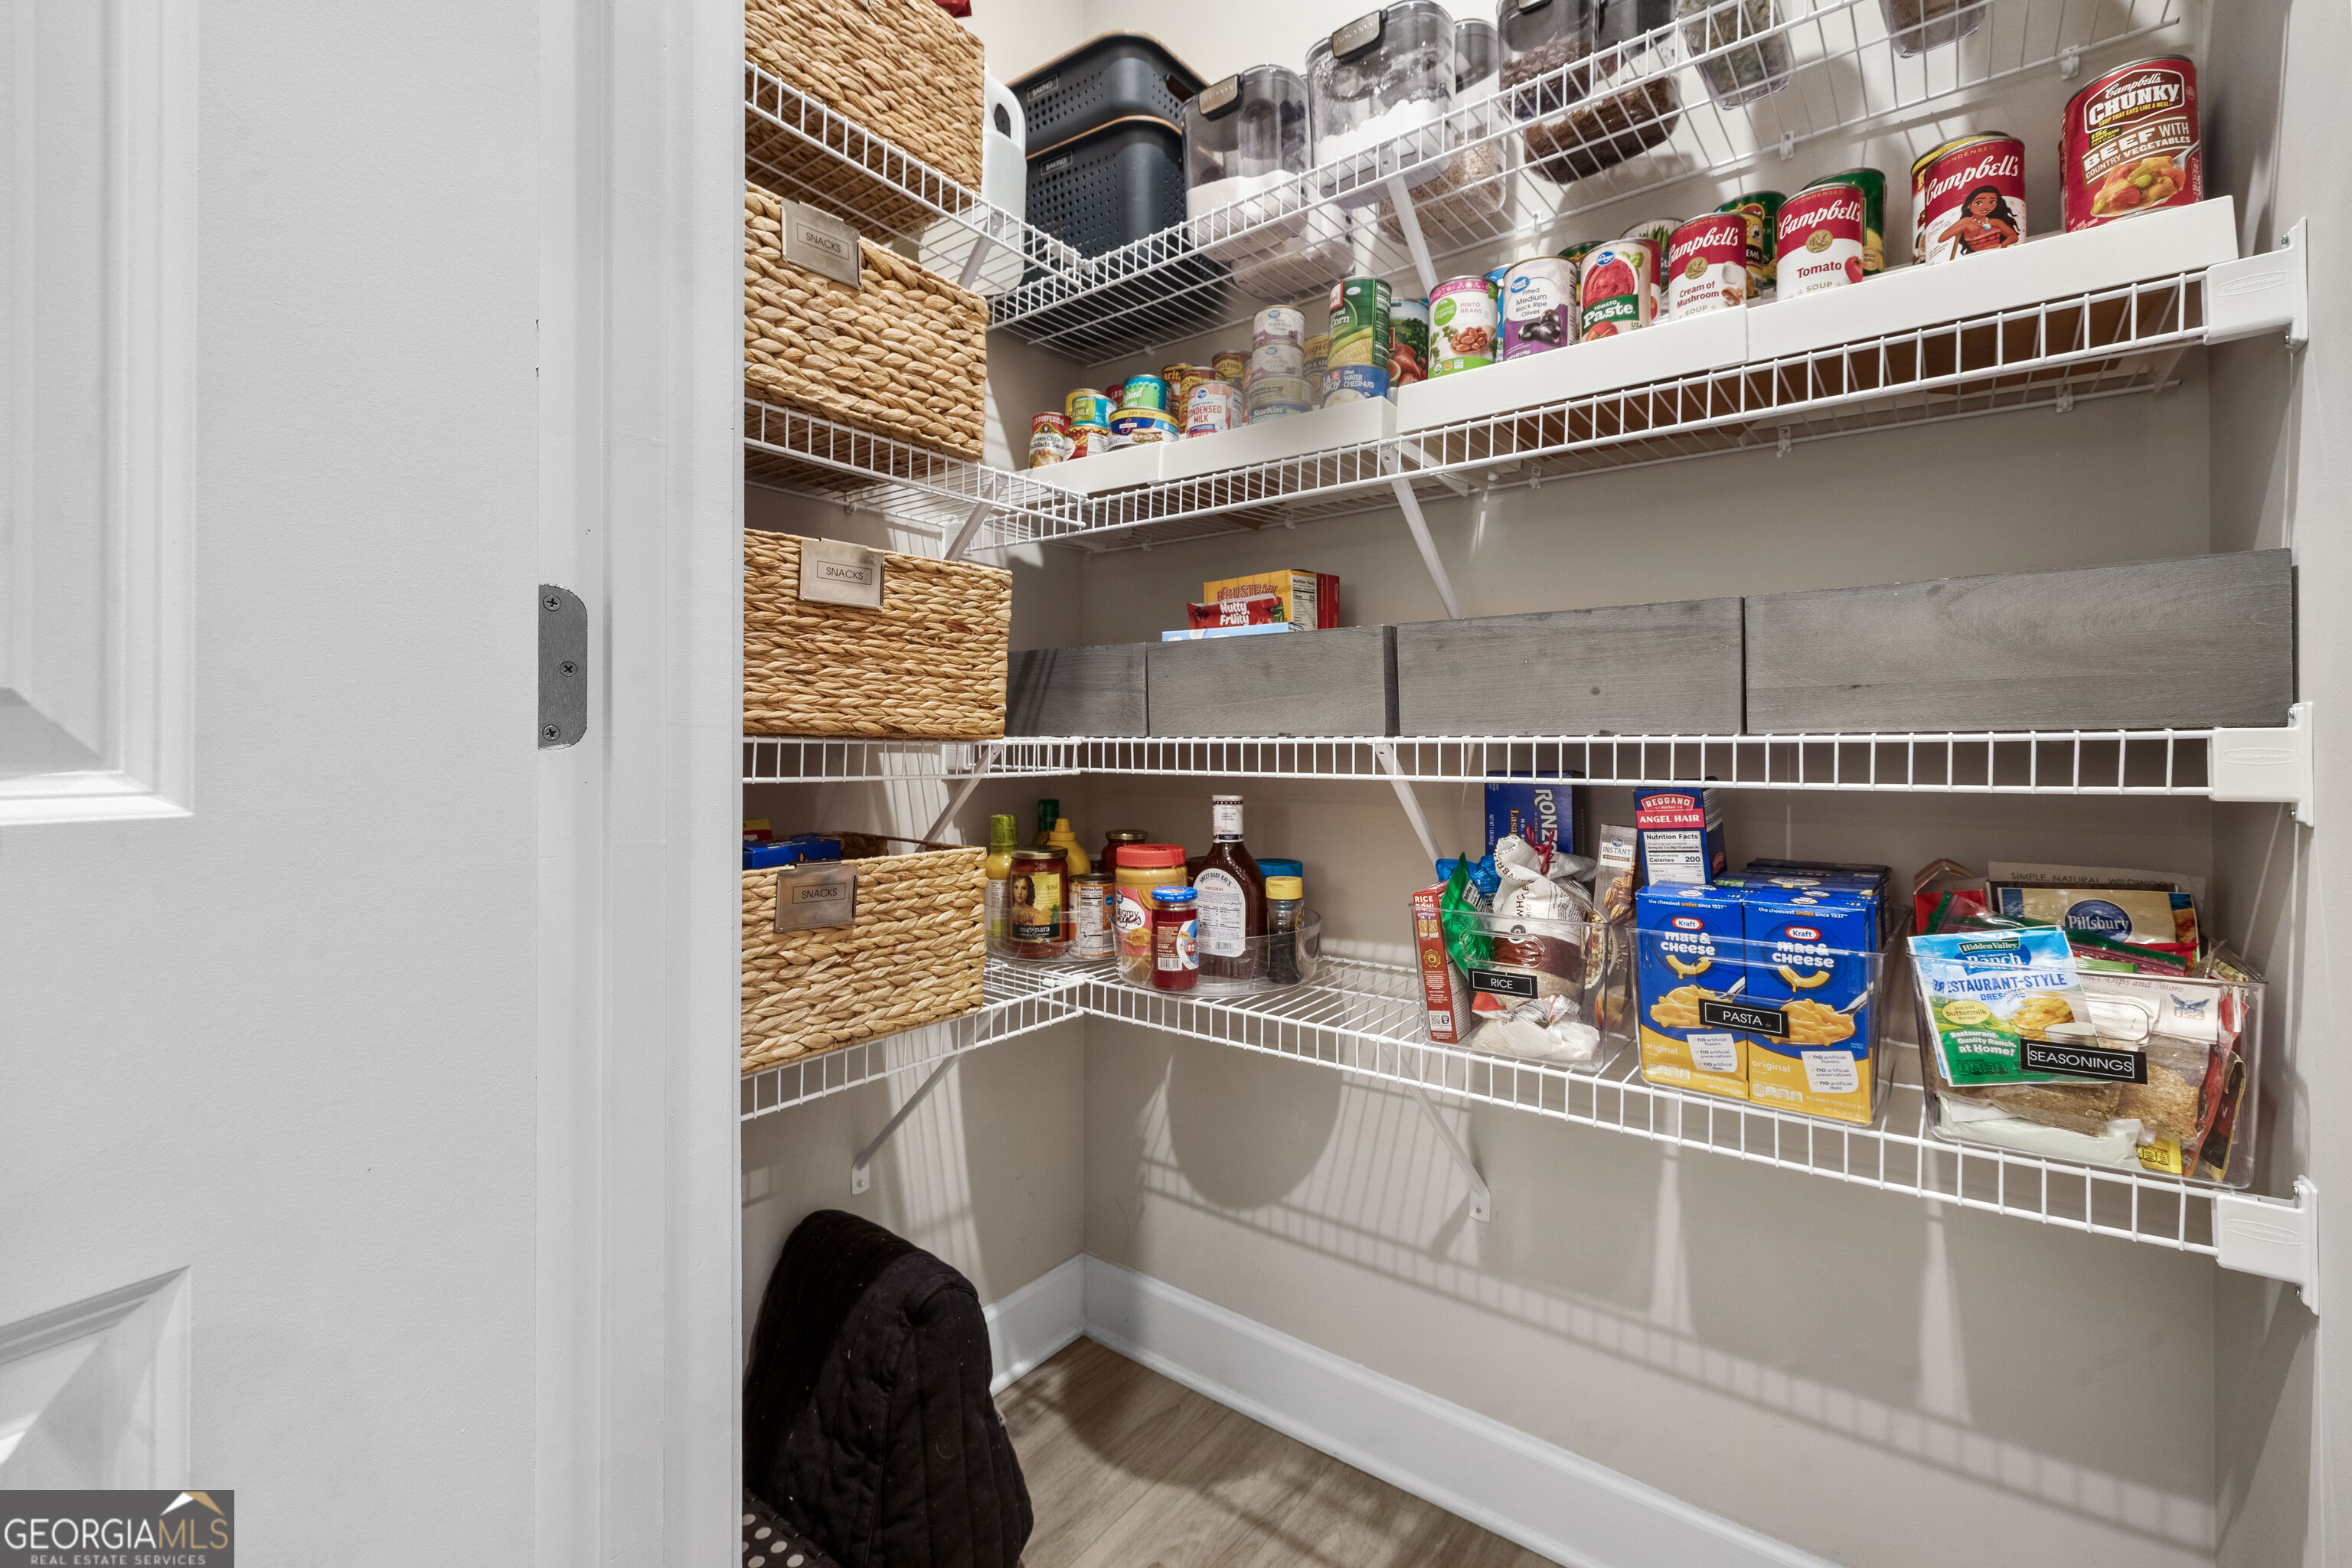
Walk-in pantry with stocked wire shelves, woven baskets, clear containers, and gray storage bins.
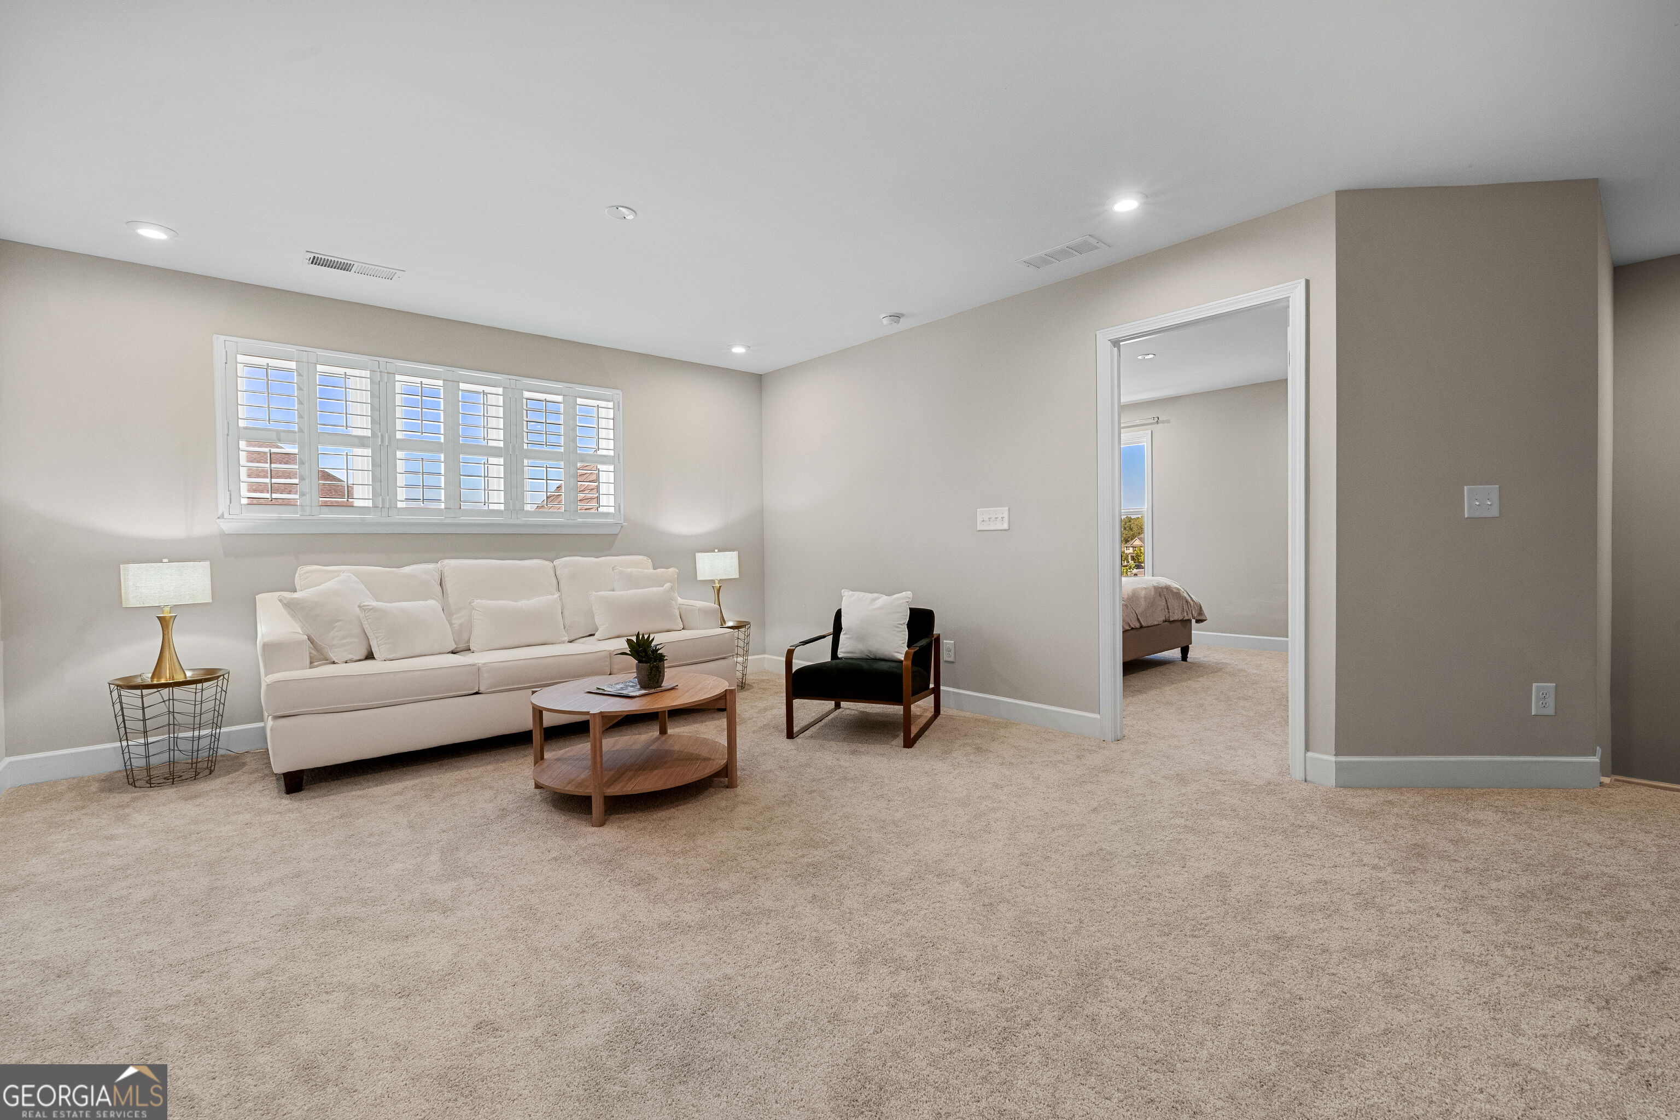
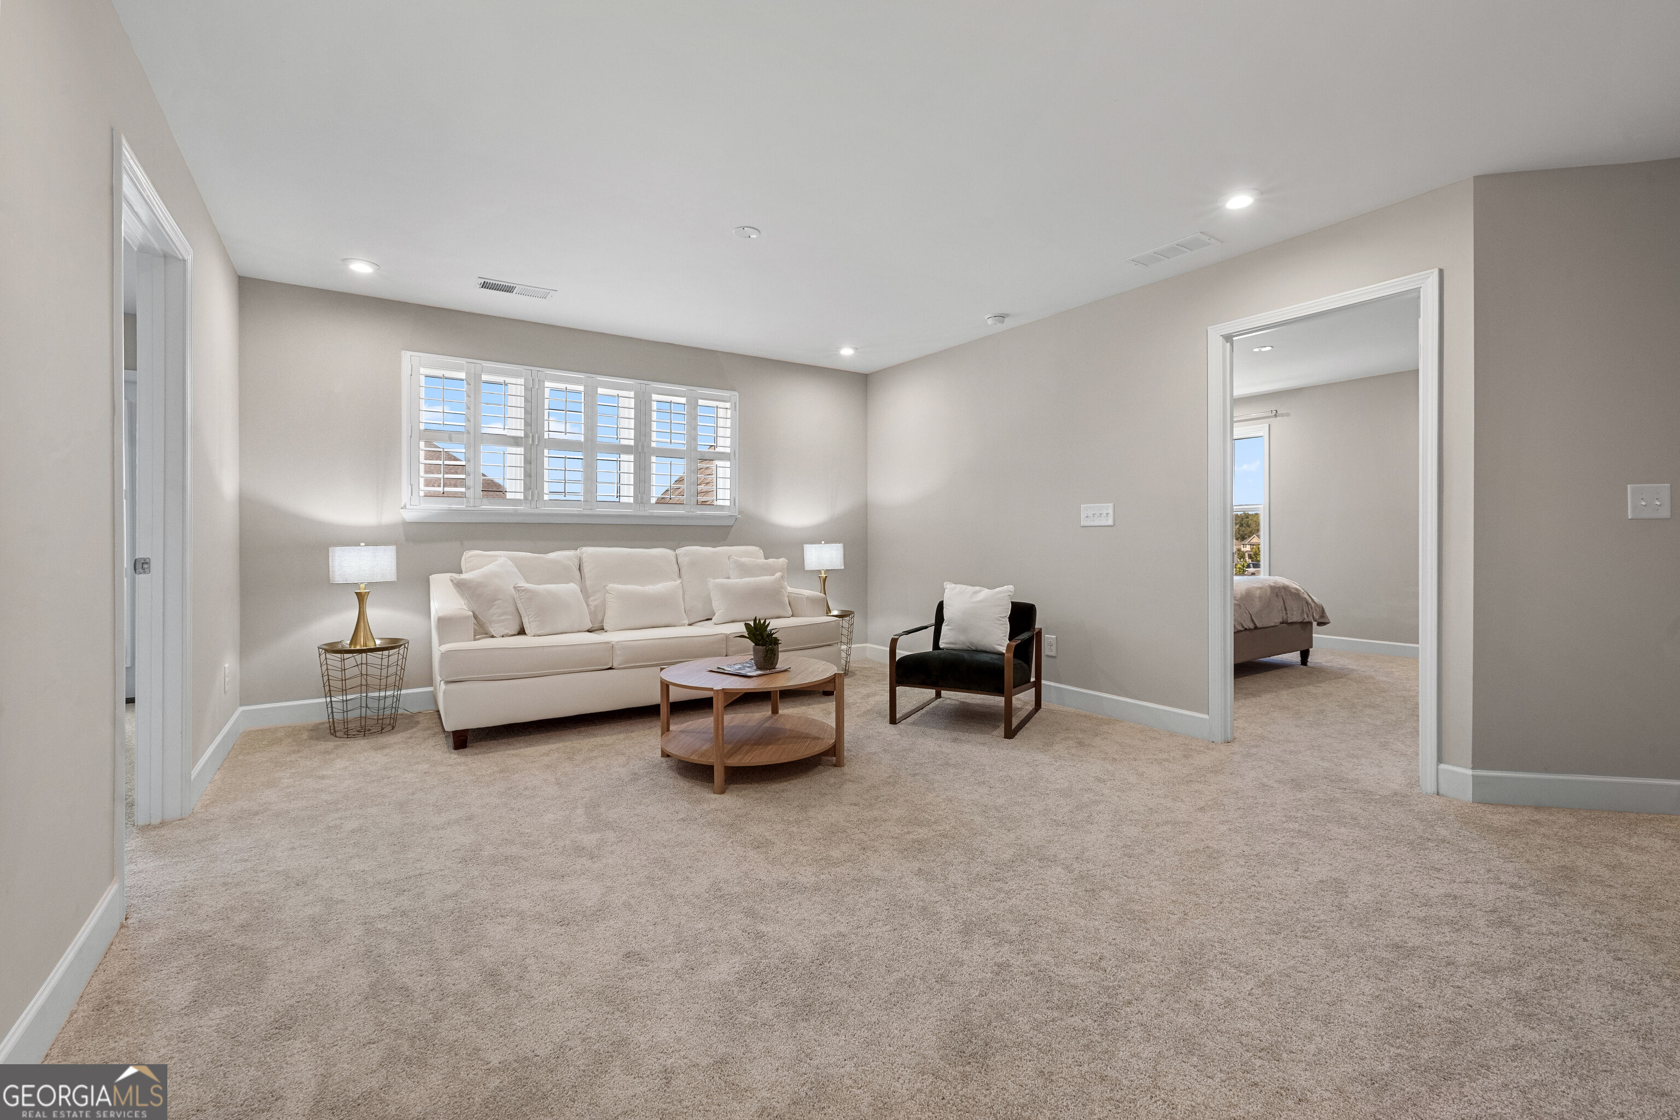
Furnished living area with plantation shutters, cream sofa, and doorway to a bedroom.
Living room with a white sofa beneath plantation-shuttered windows and an open doorway to a bedroom.
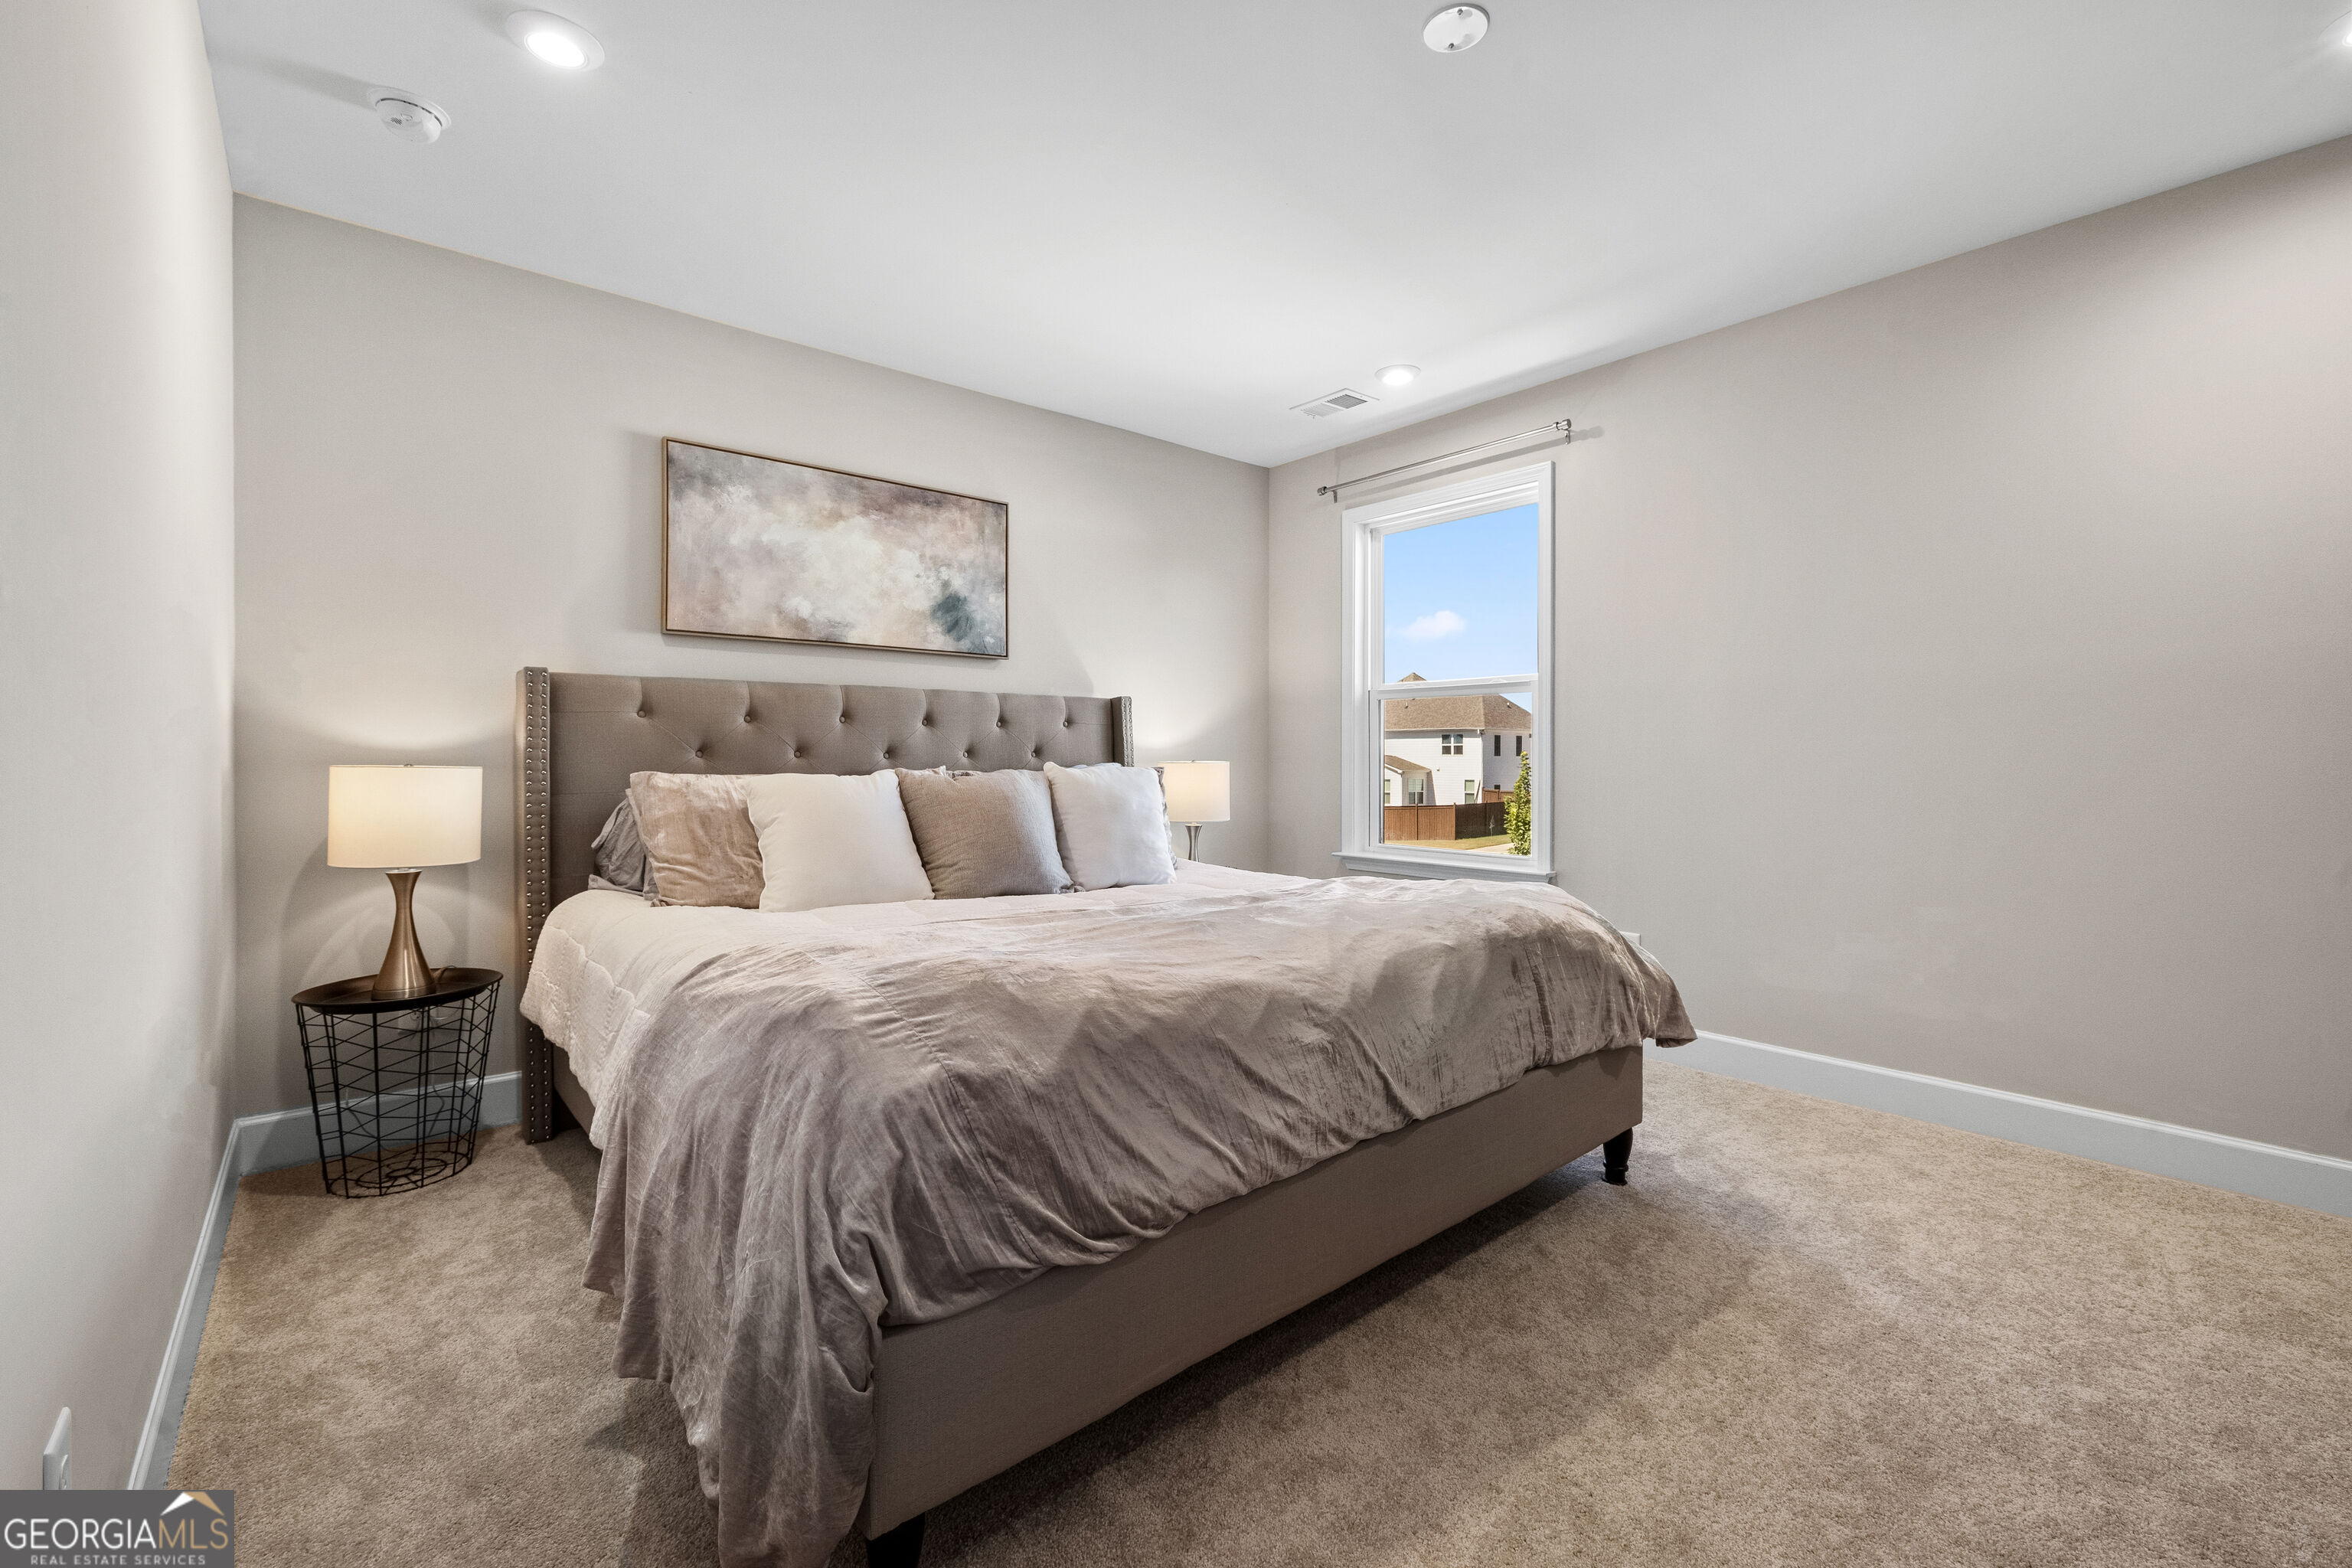
Staged bedroom with a large upholstered bed, tufted headboard, and window overlooking neighboring homes.
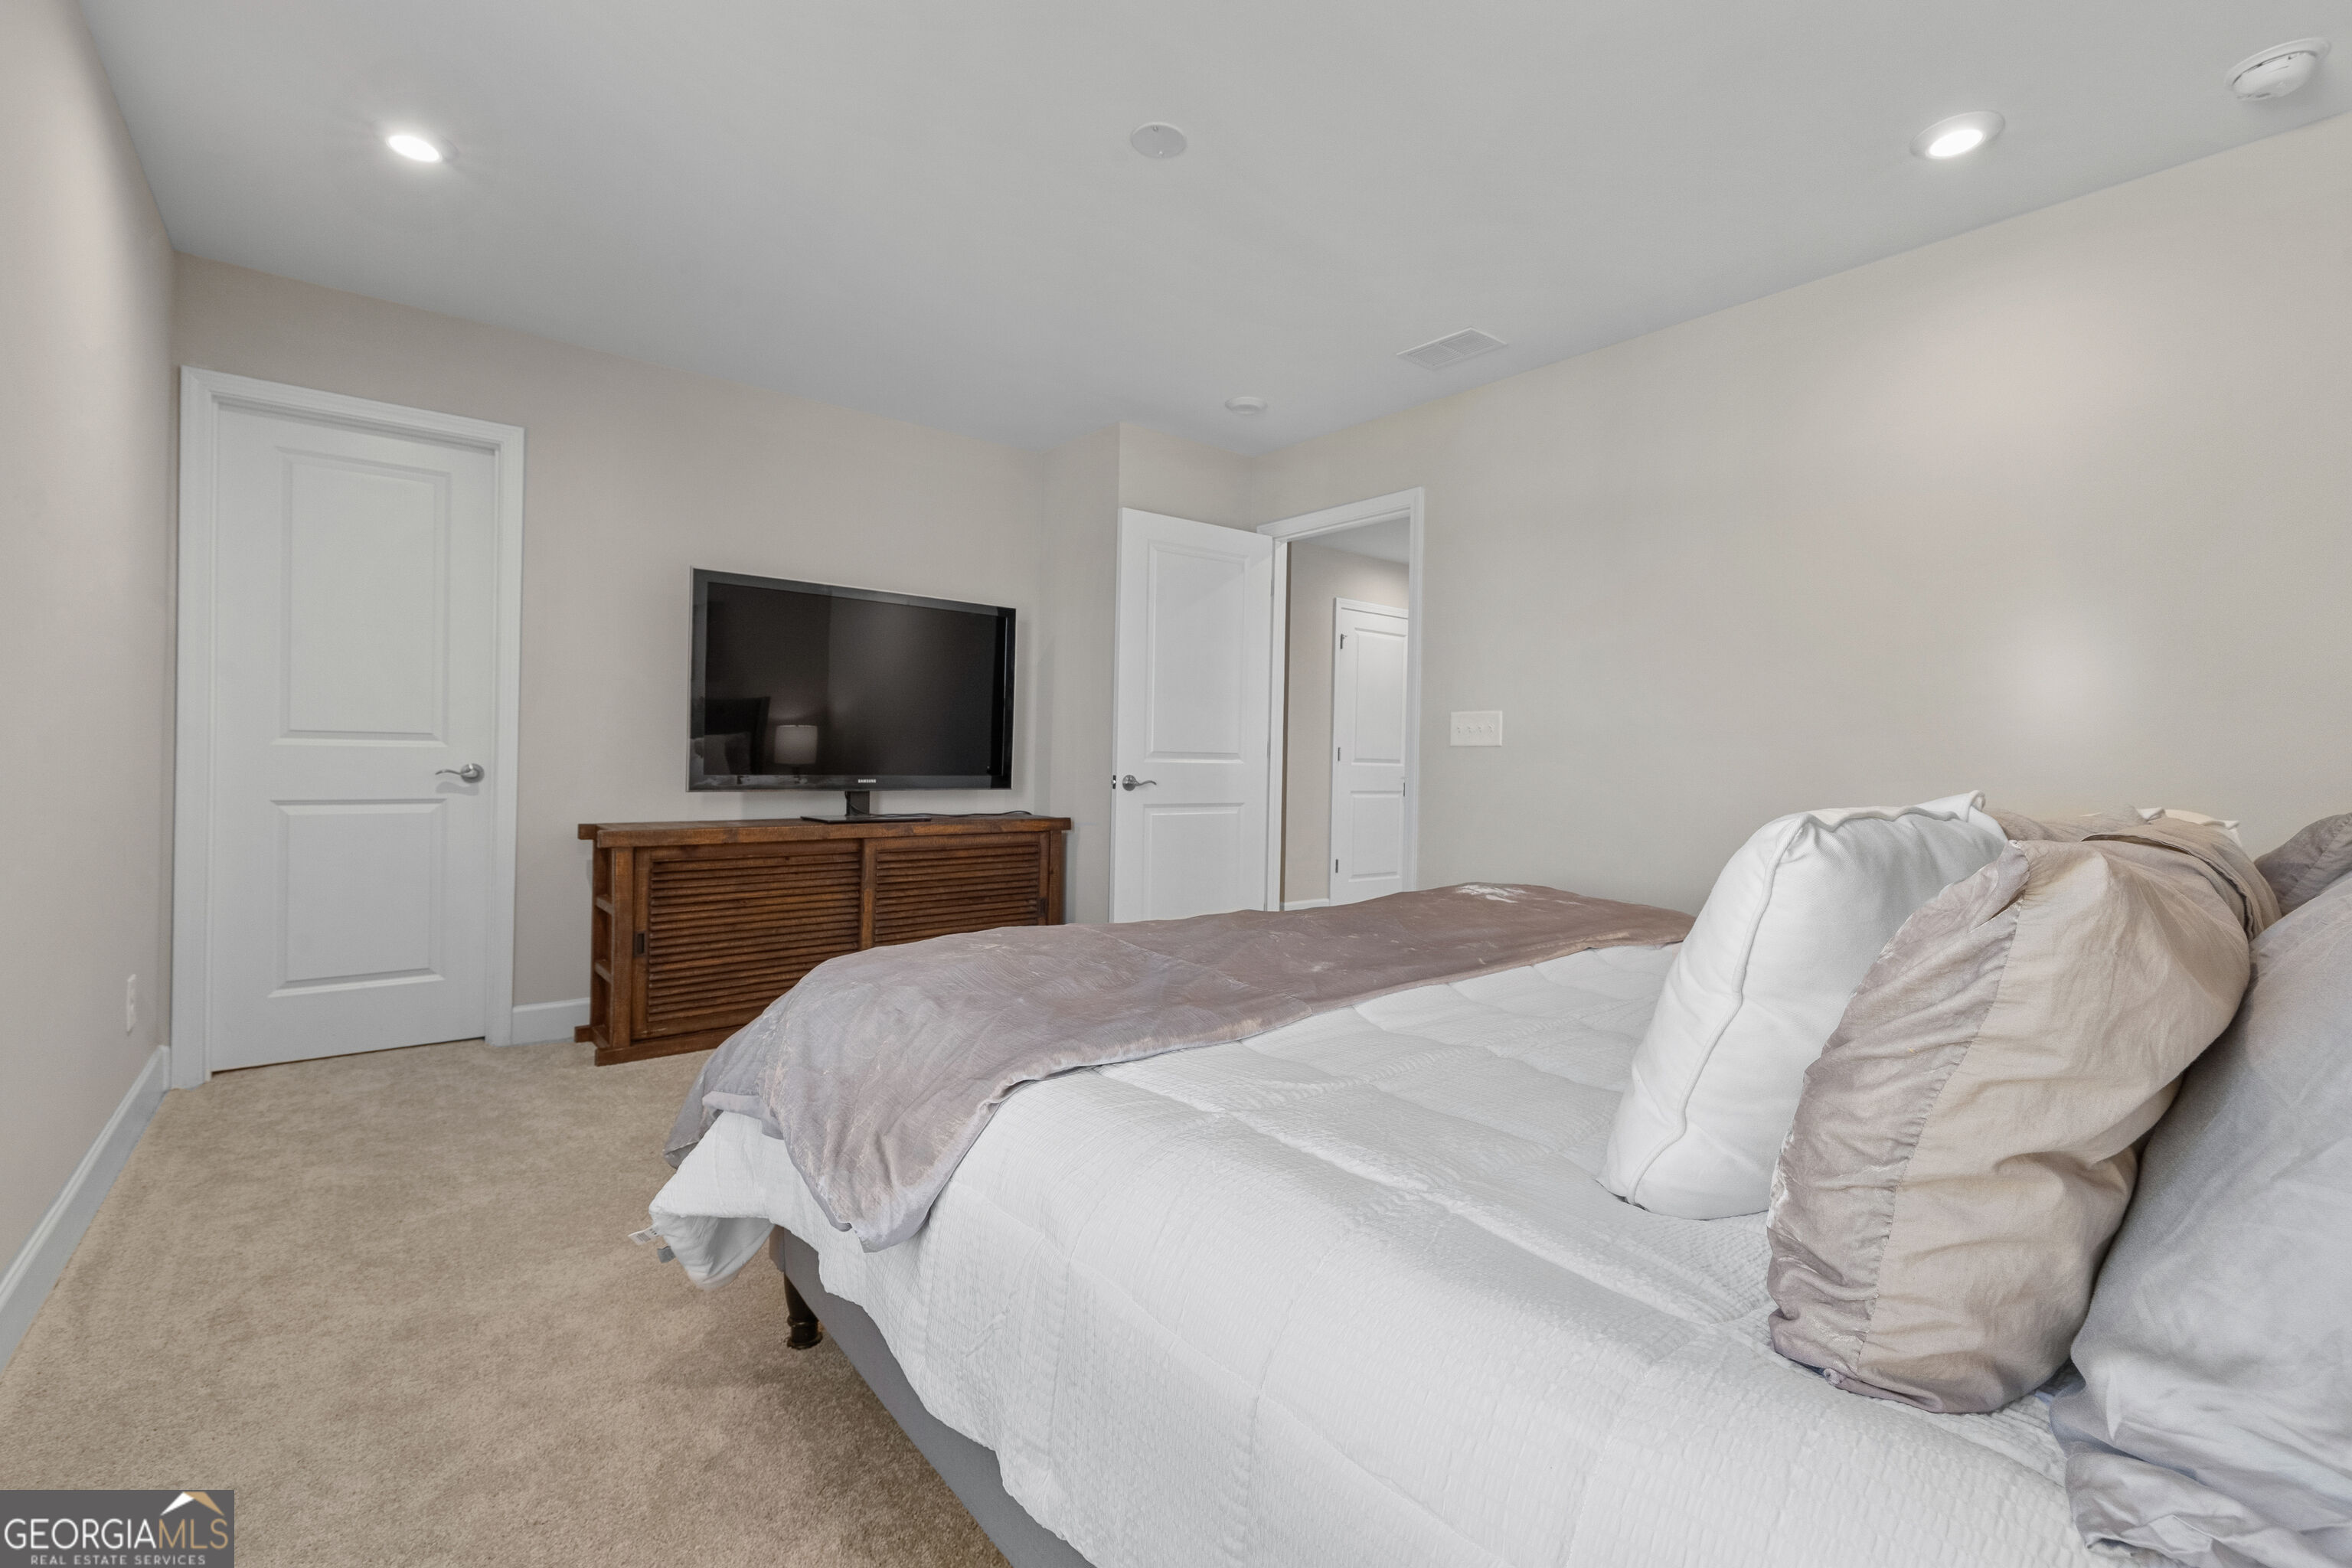
Bedroom with a large white-and-taupe bed and a television on a wooden console.
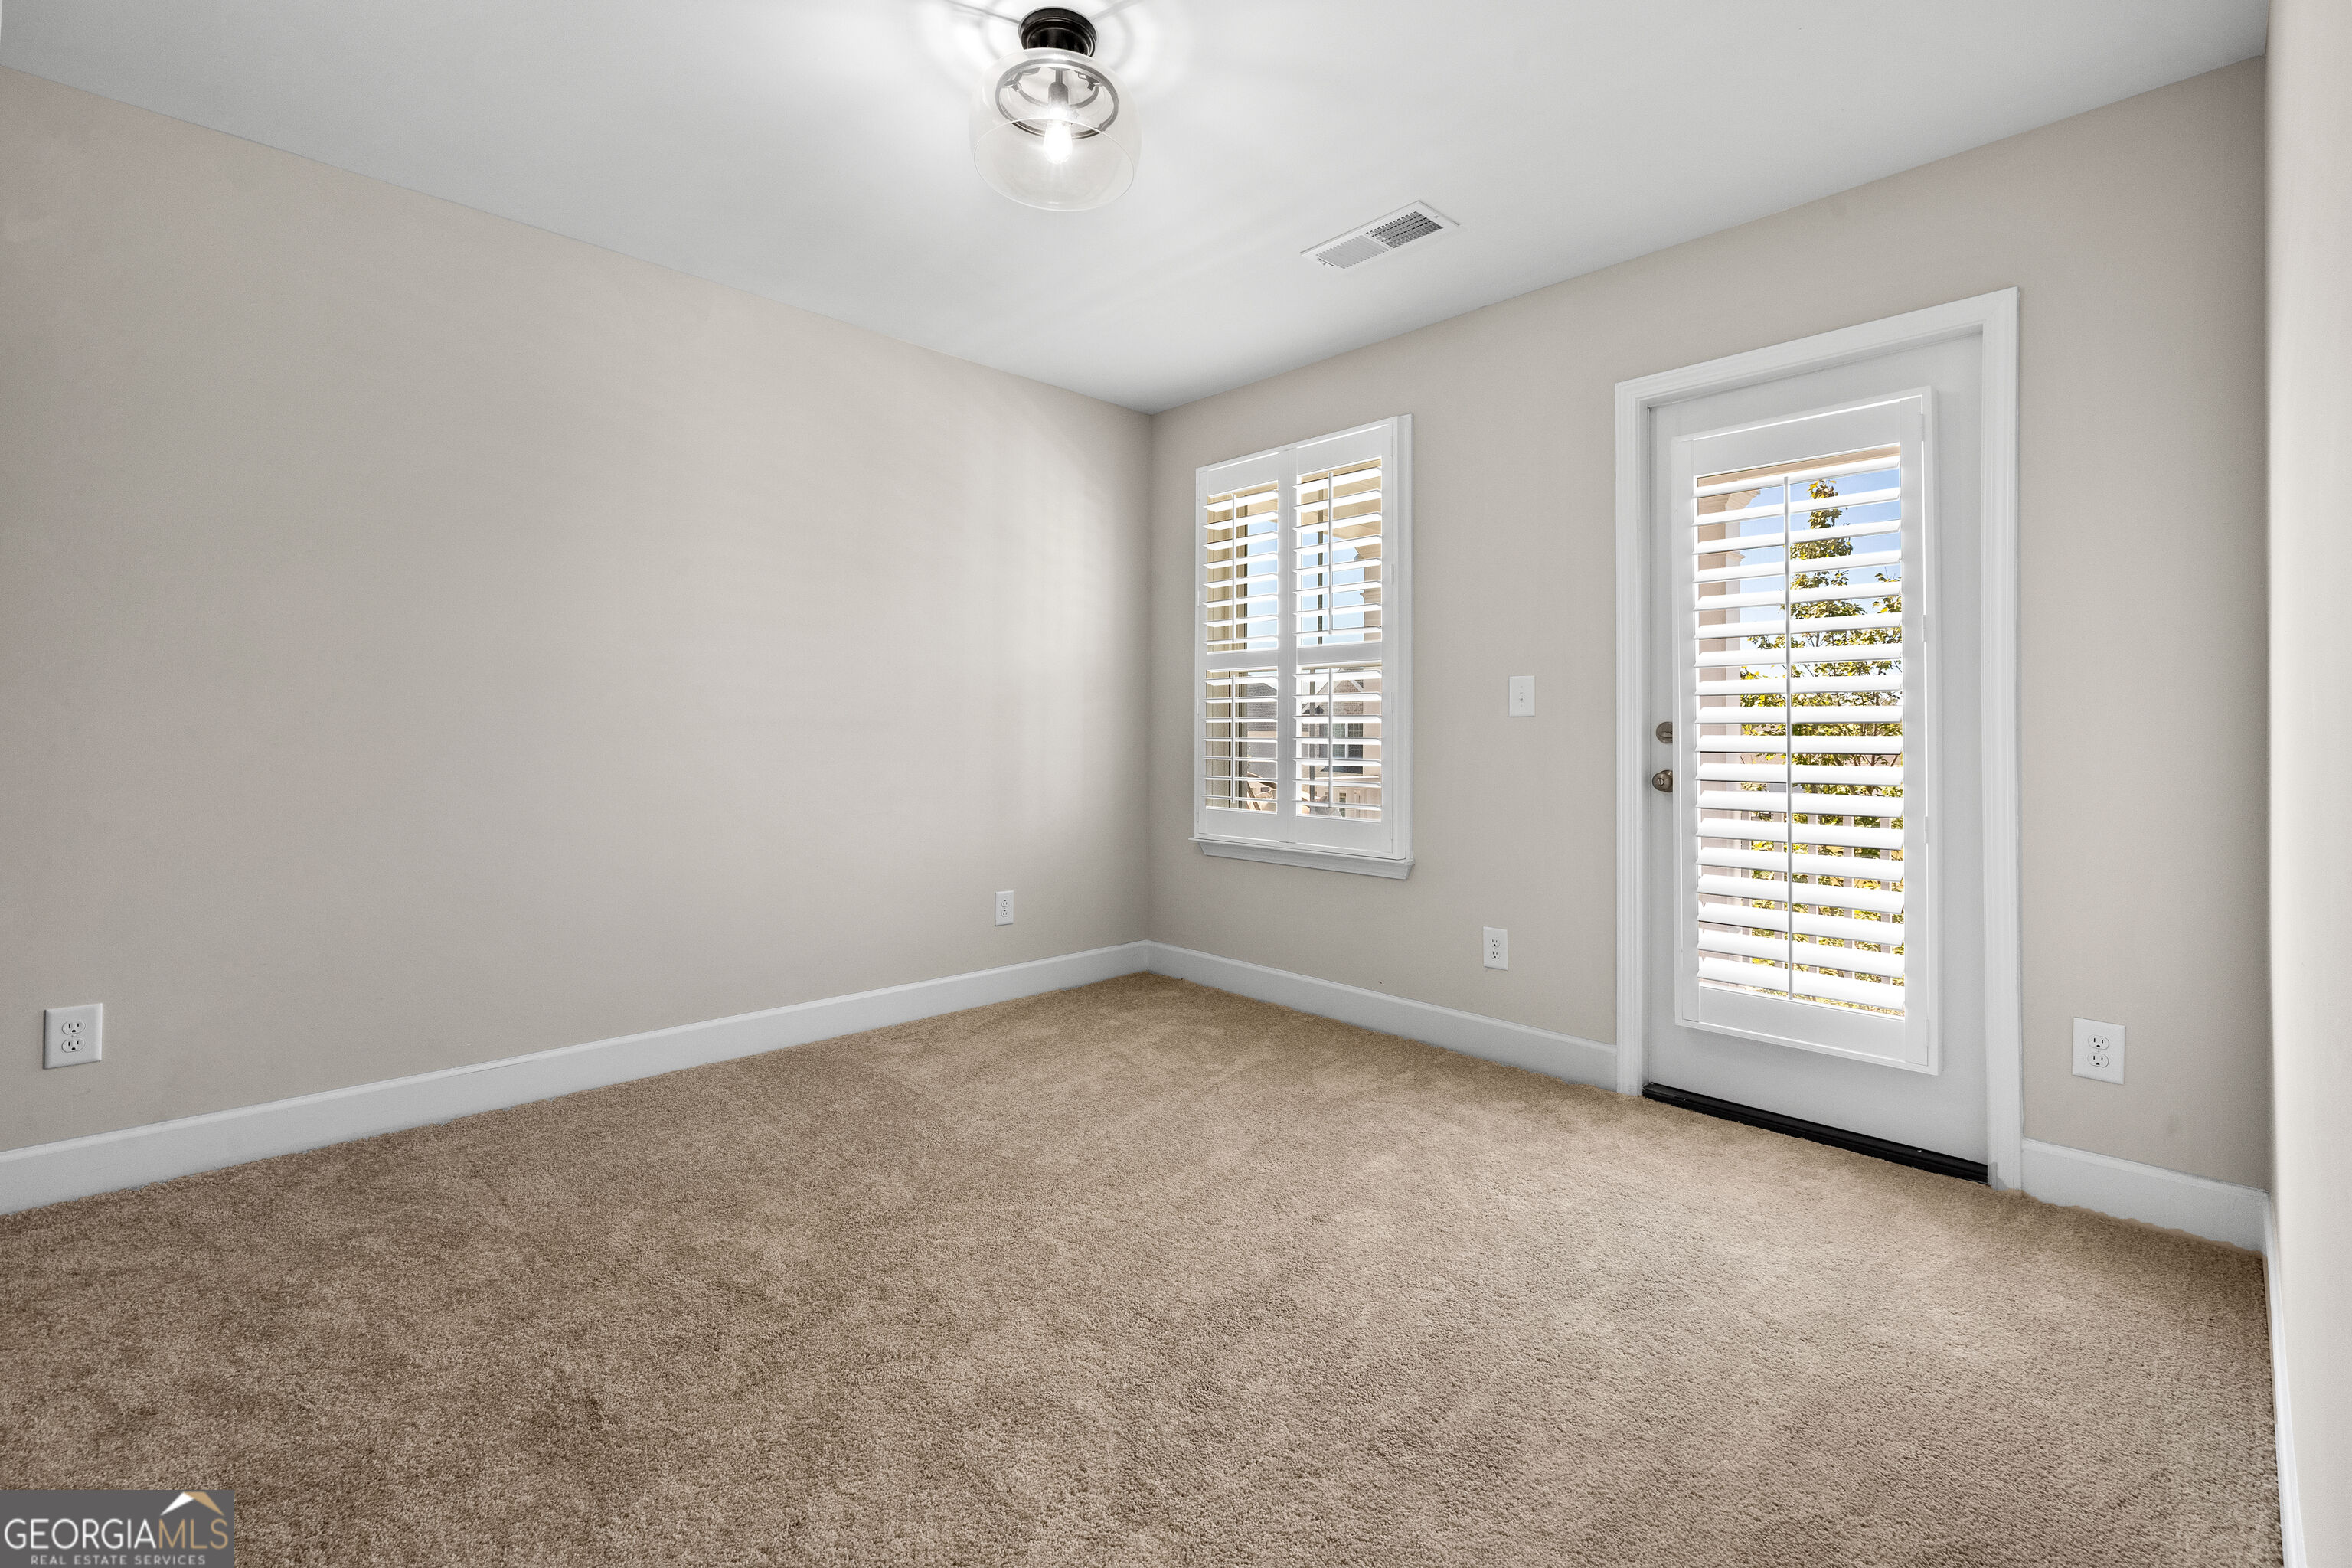
Empty carpeted room with a ceiling fan and plantation shutters on the window and glass door.
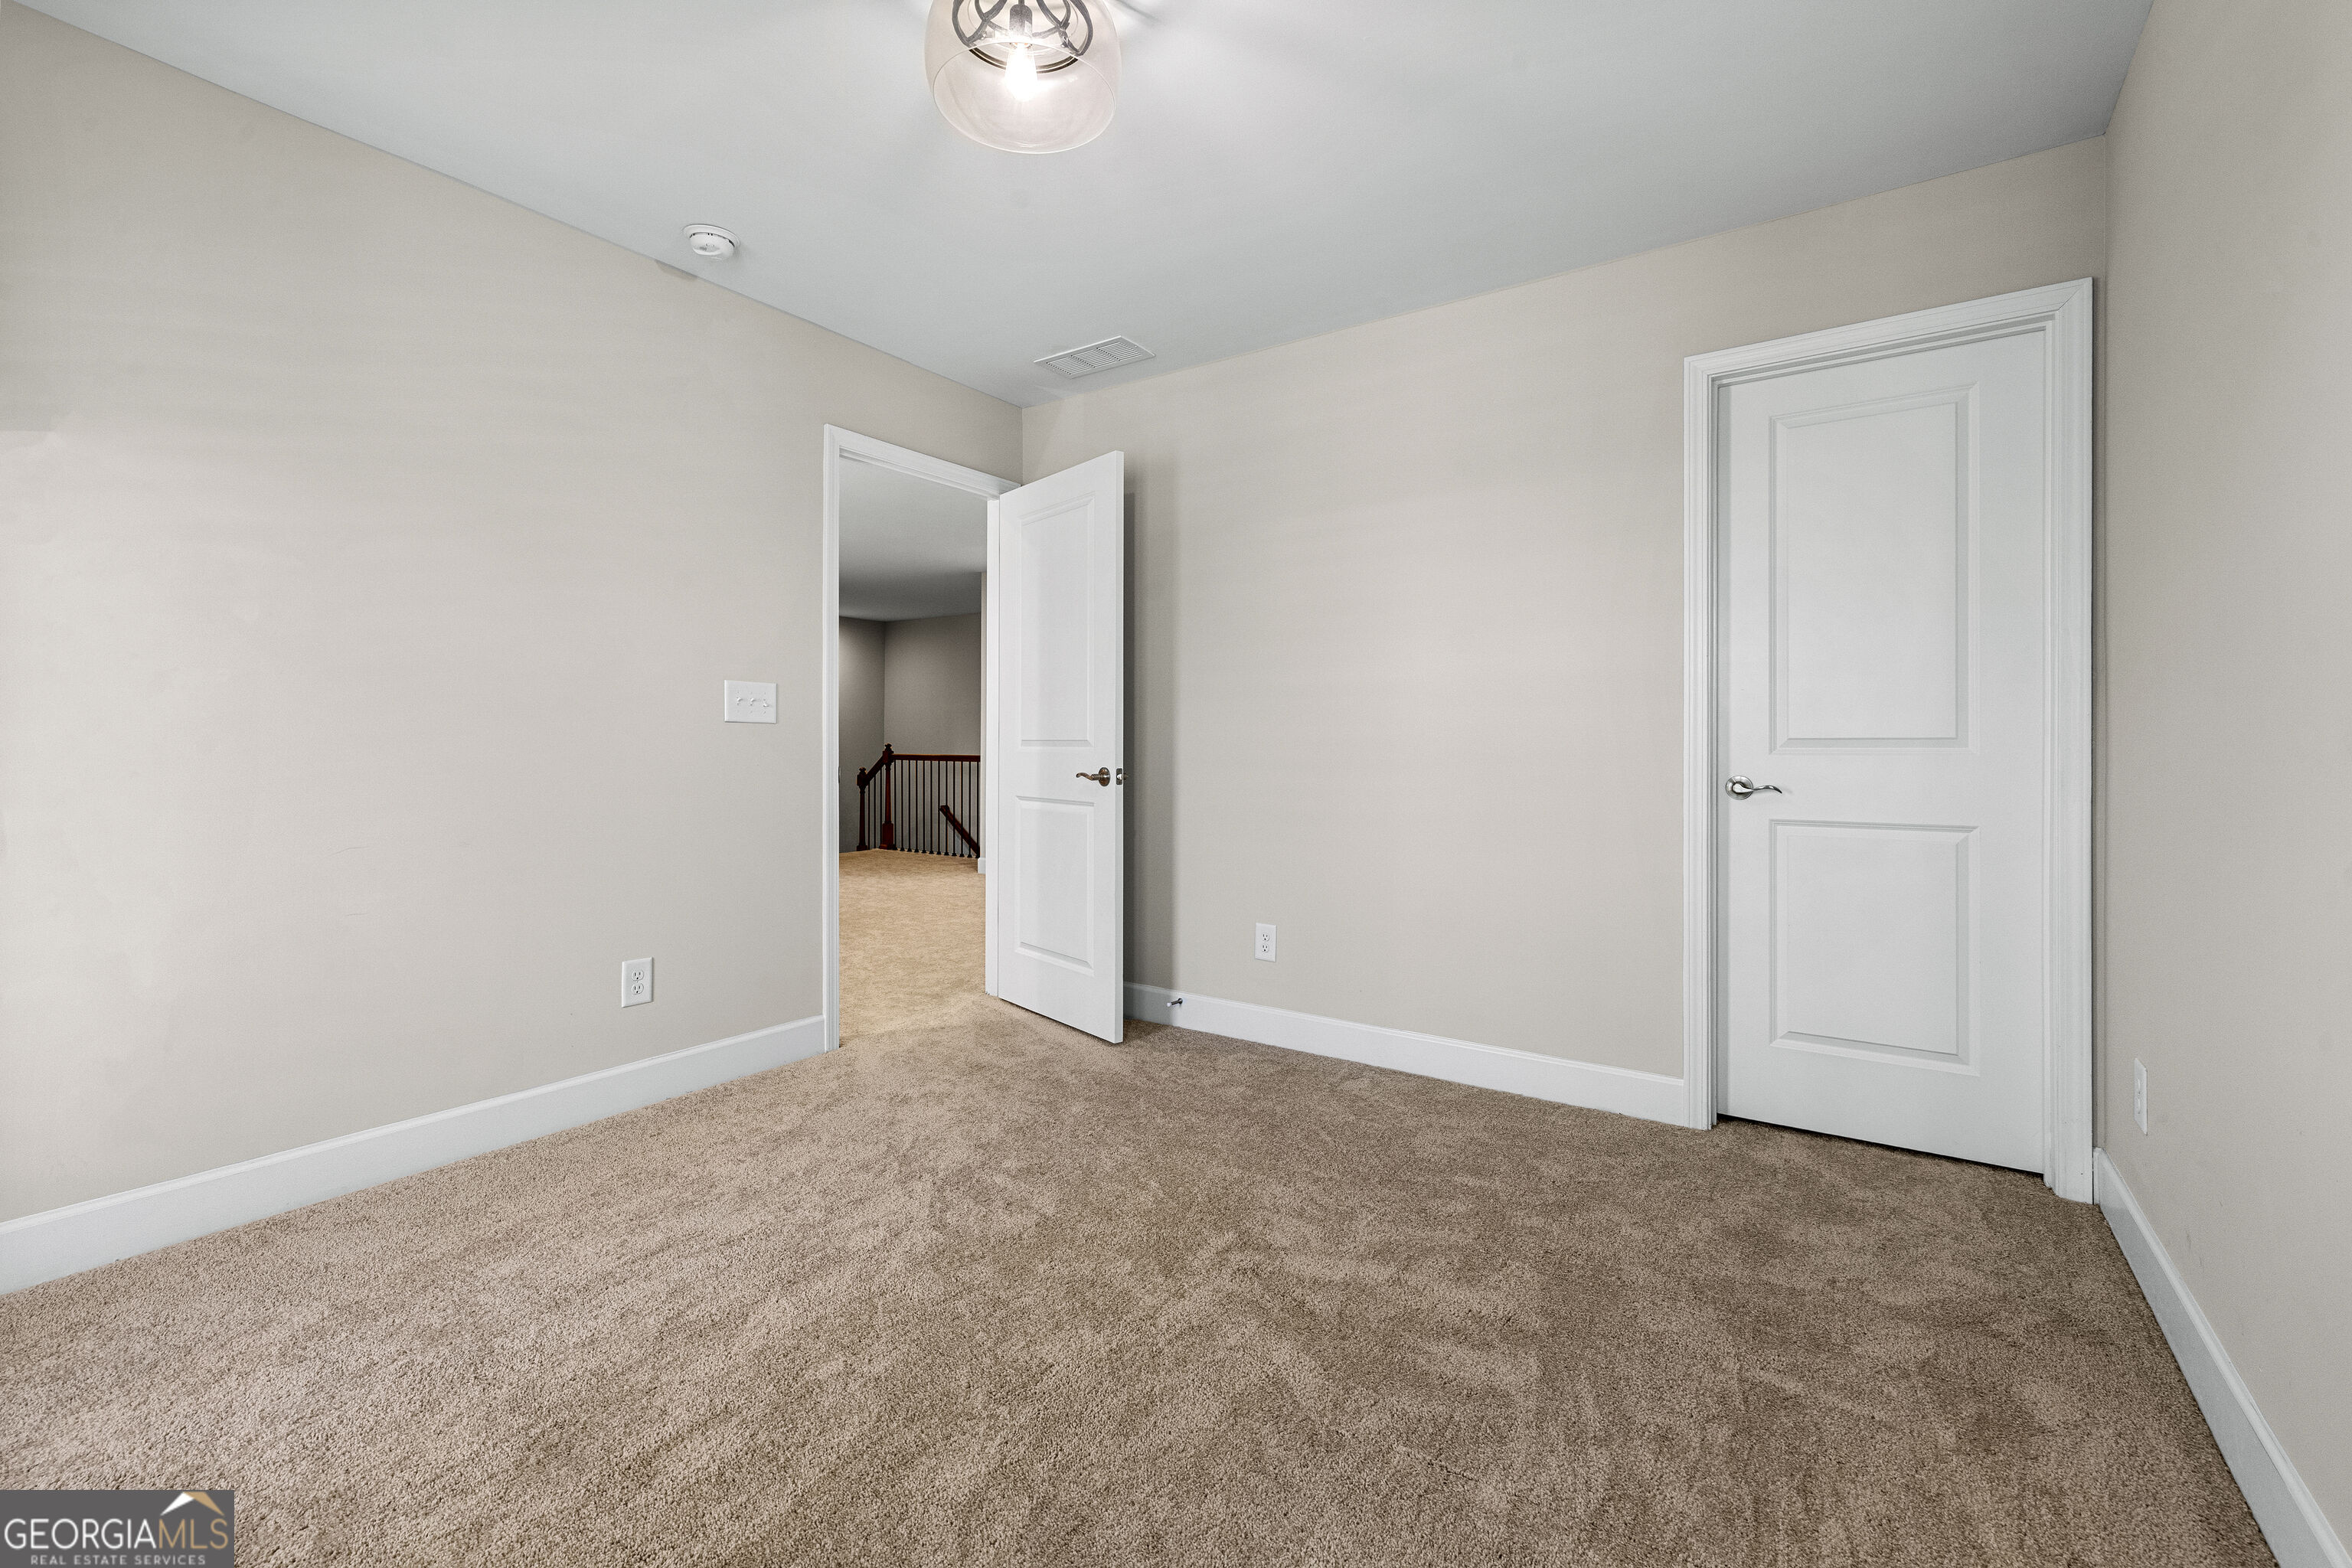
Empty carpeted room with neutral walls, a ceiling light, and an open door to a landing.
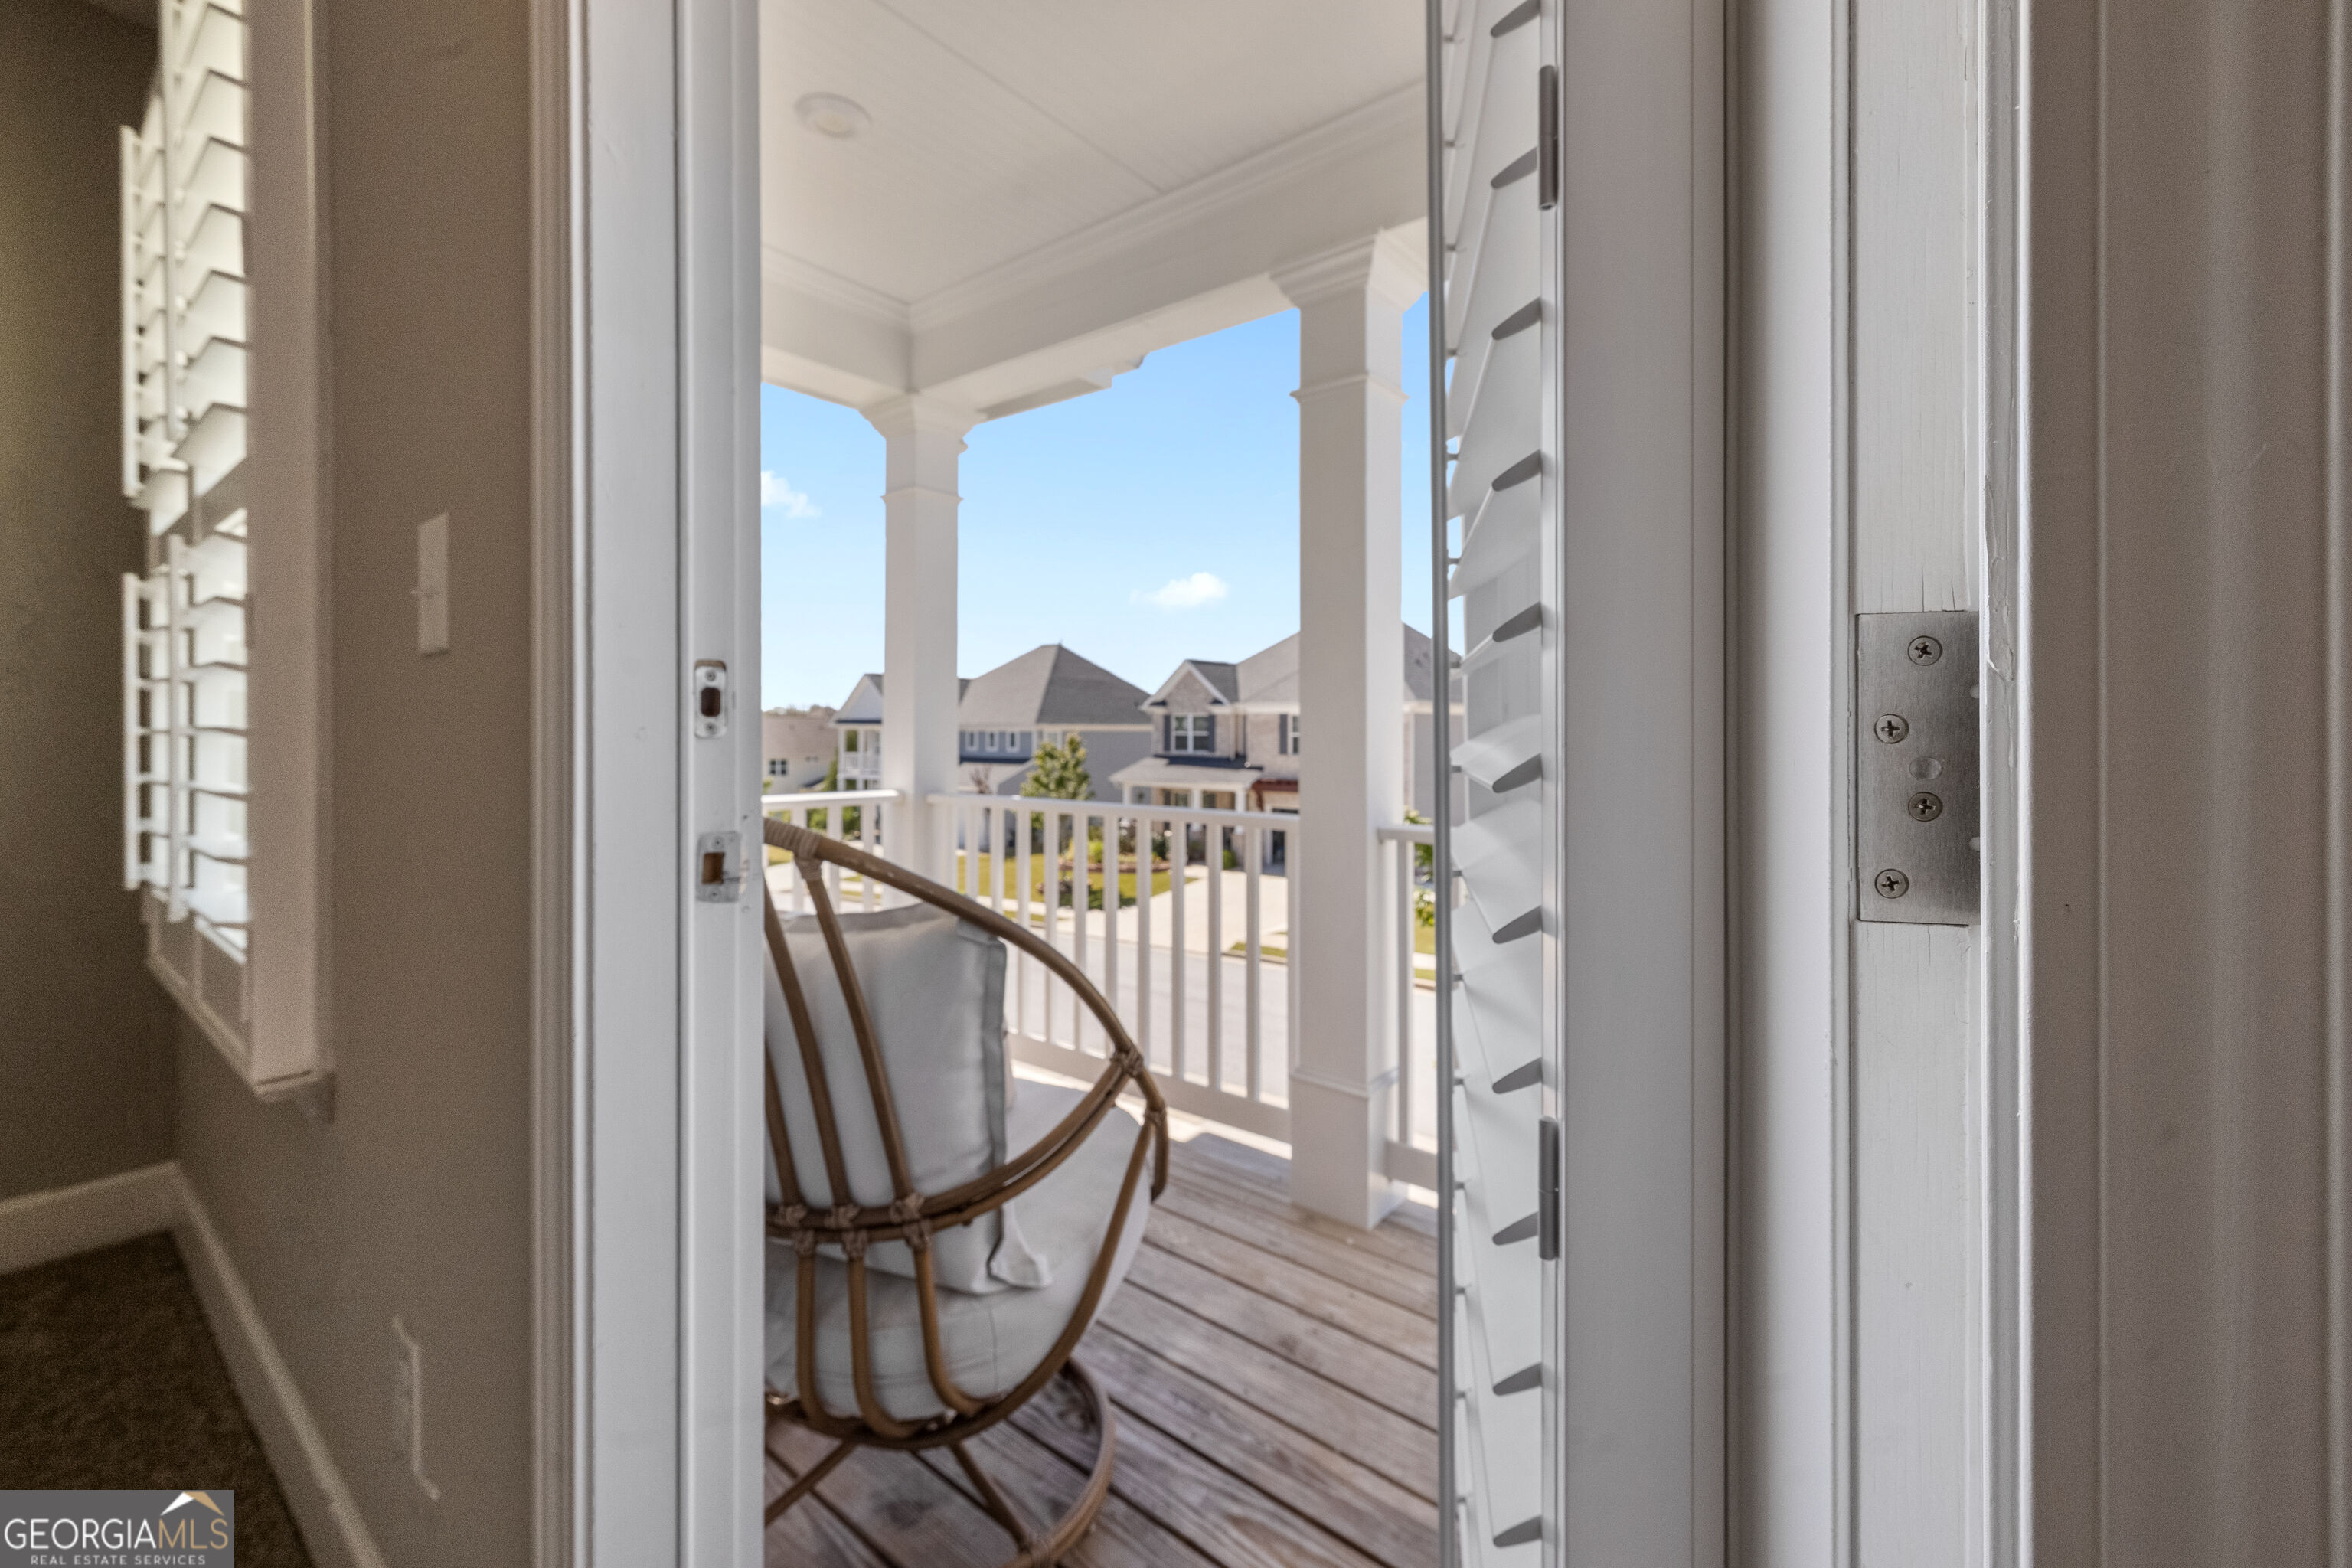
Covered porch with a hanging egg chair, white columns, and views of neighboring homes.
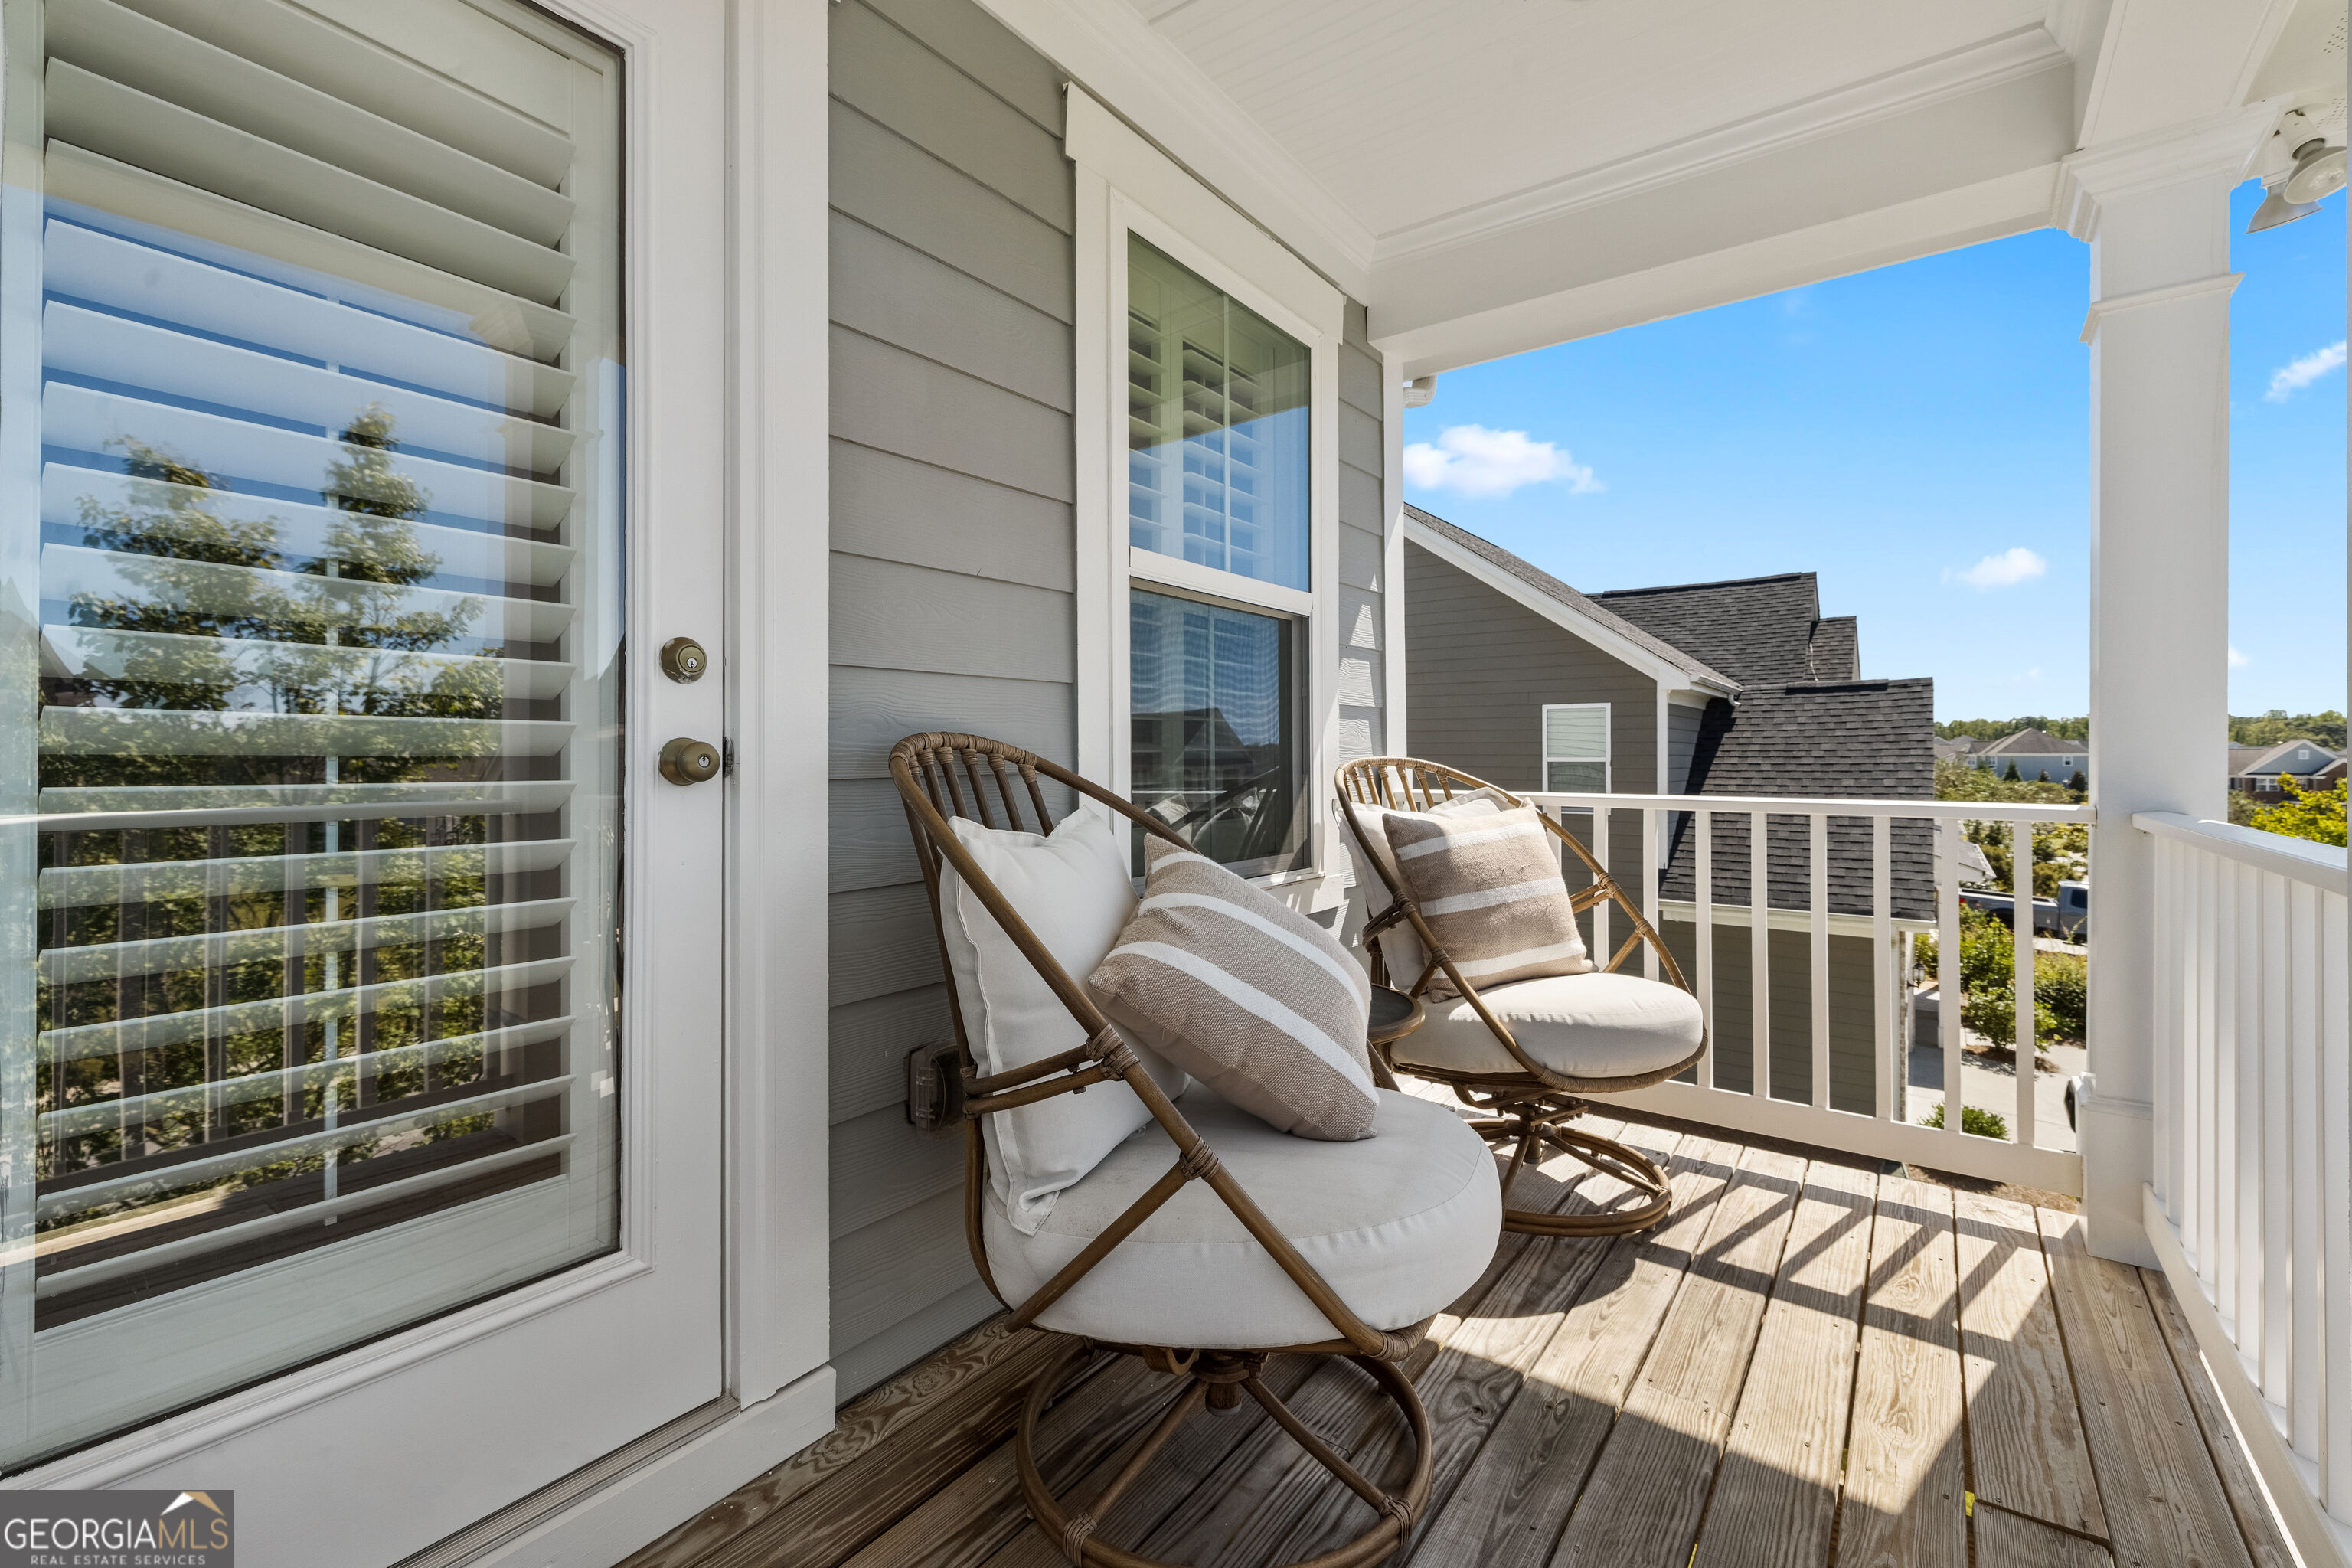
Covered balcony with two cushioned wooden chairs and views of neighboring homes.
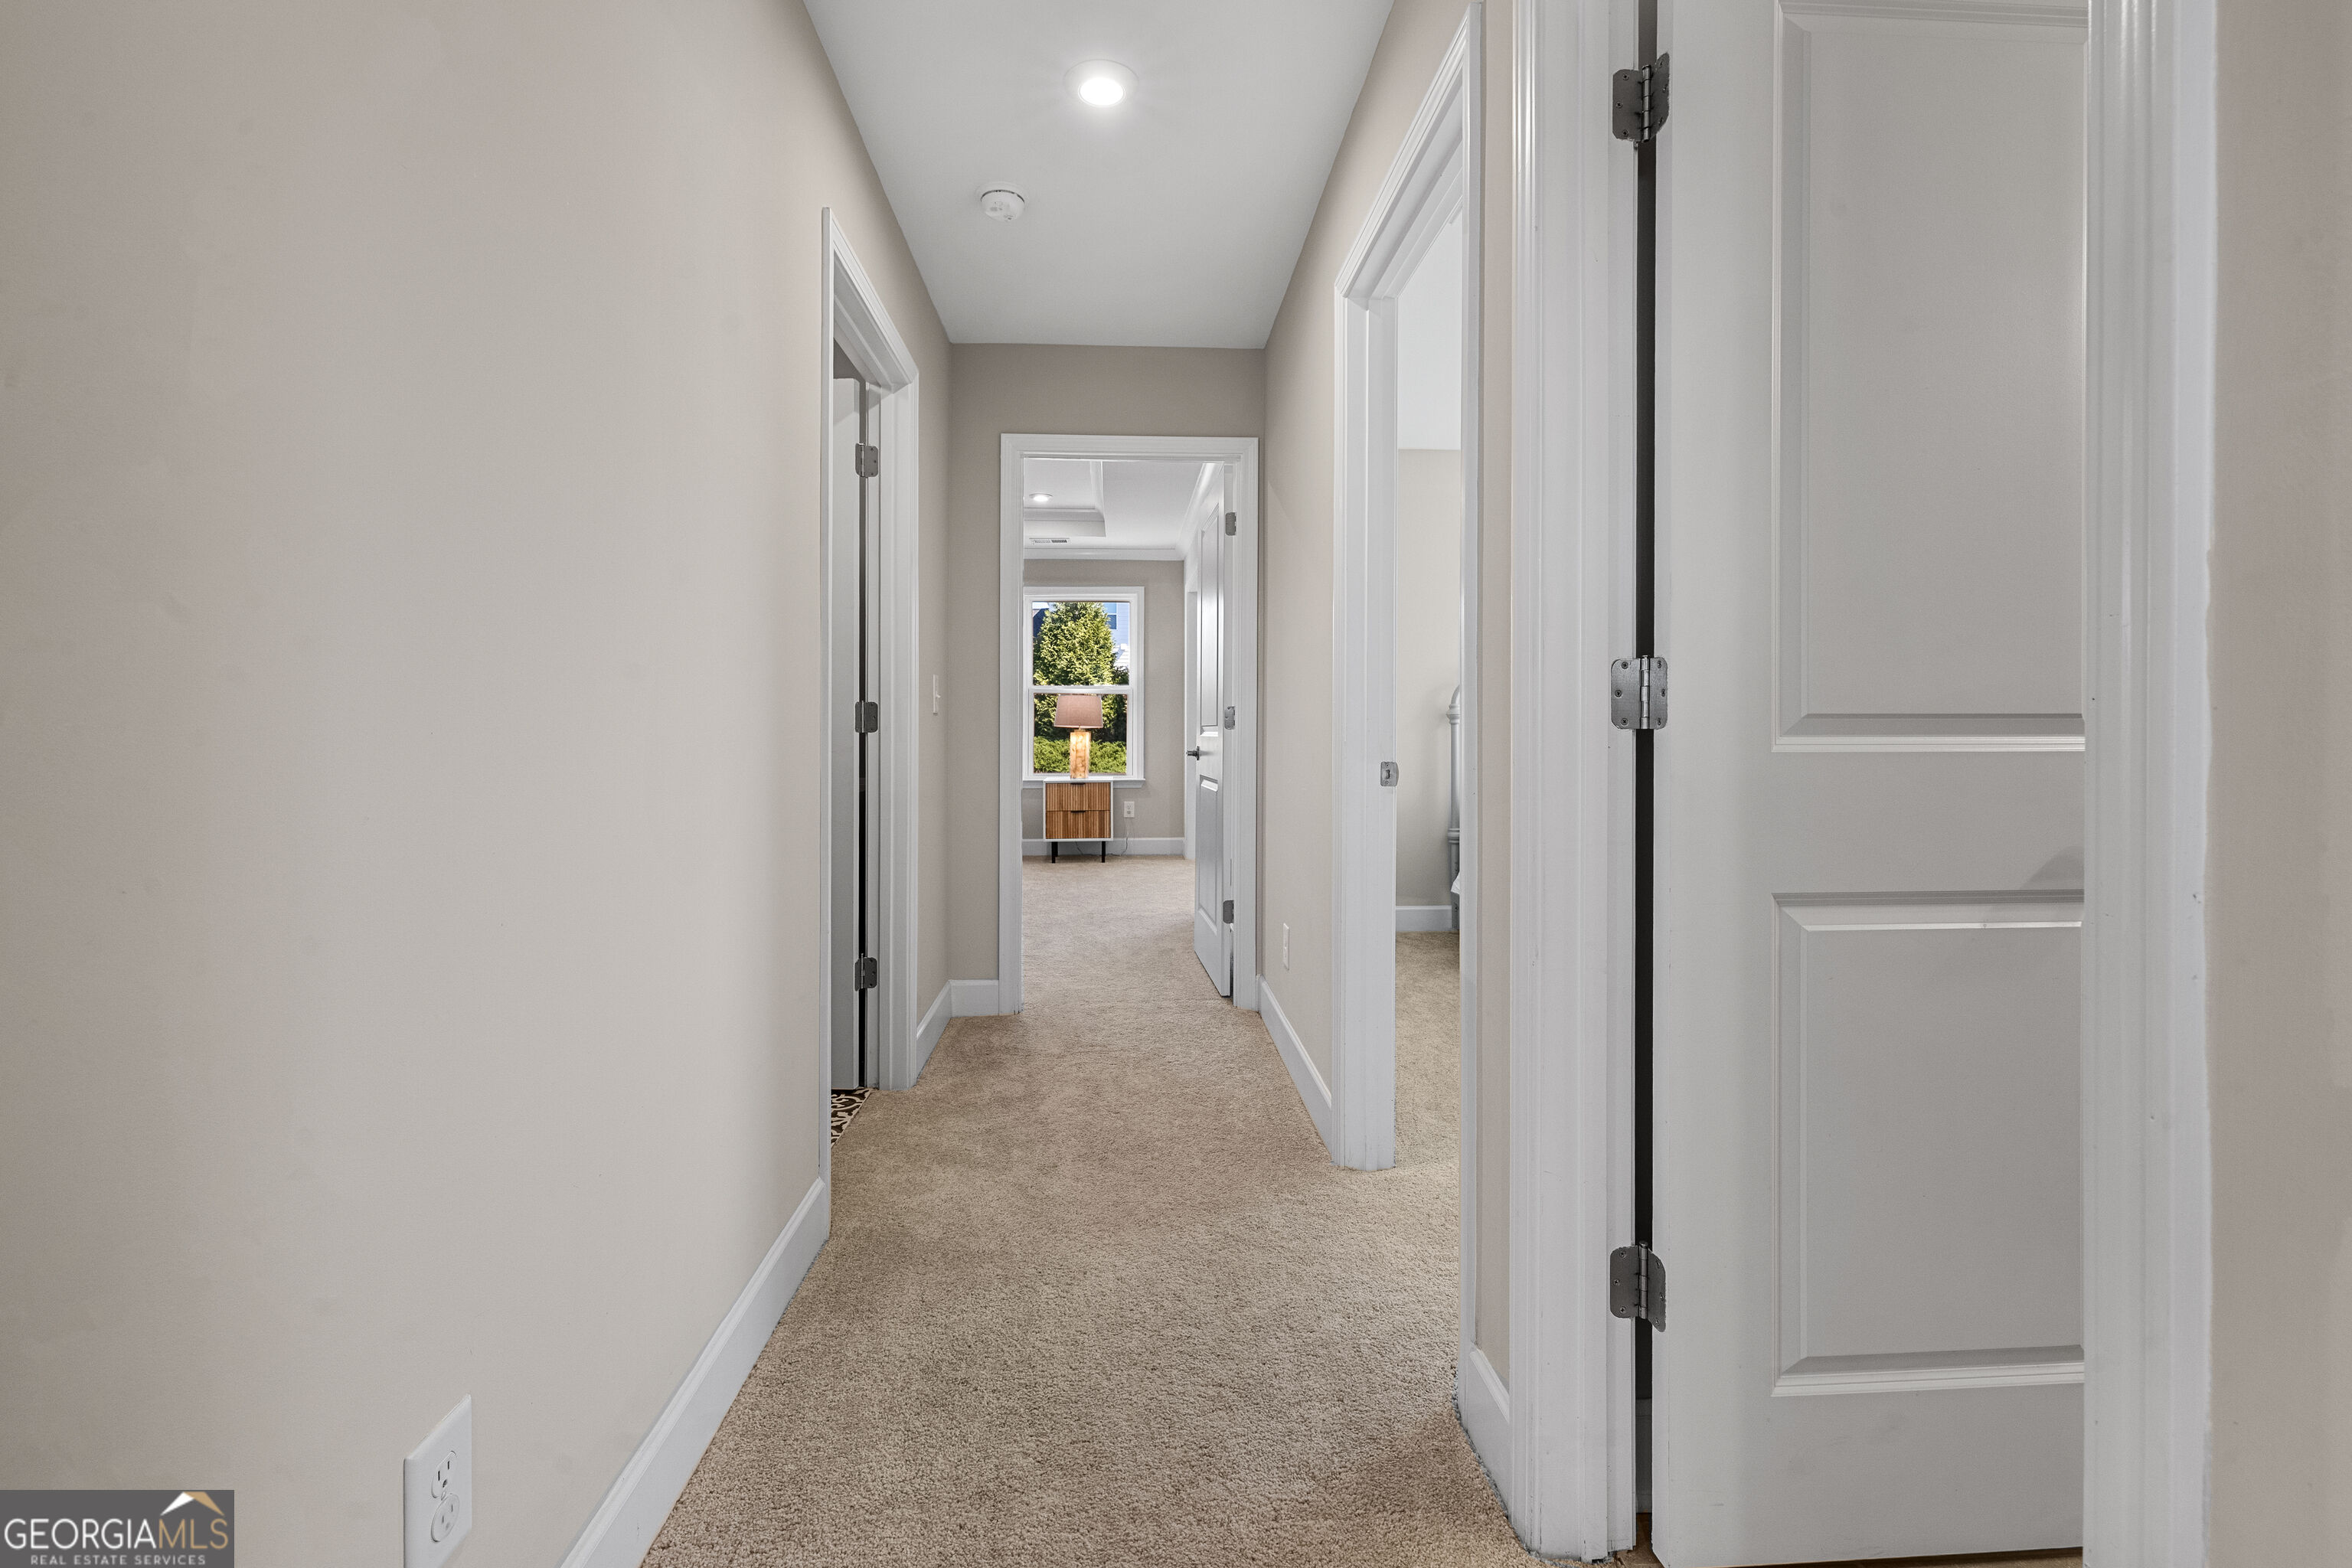
Carpeted hallway with open doorways and a wooden console table beneath a window.
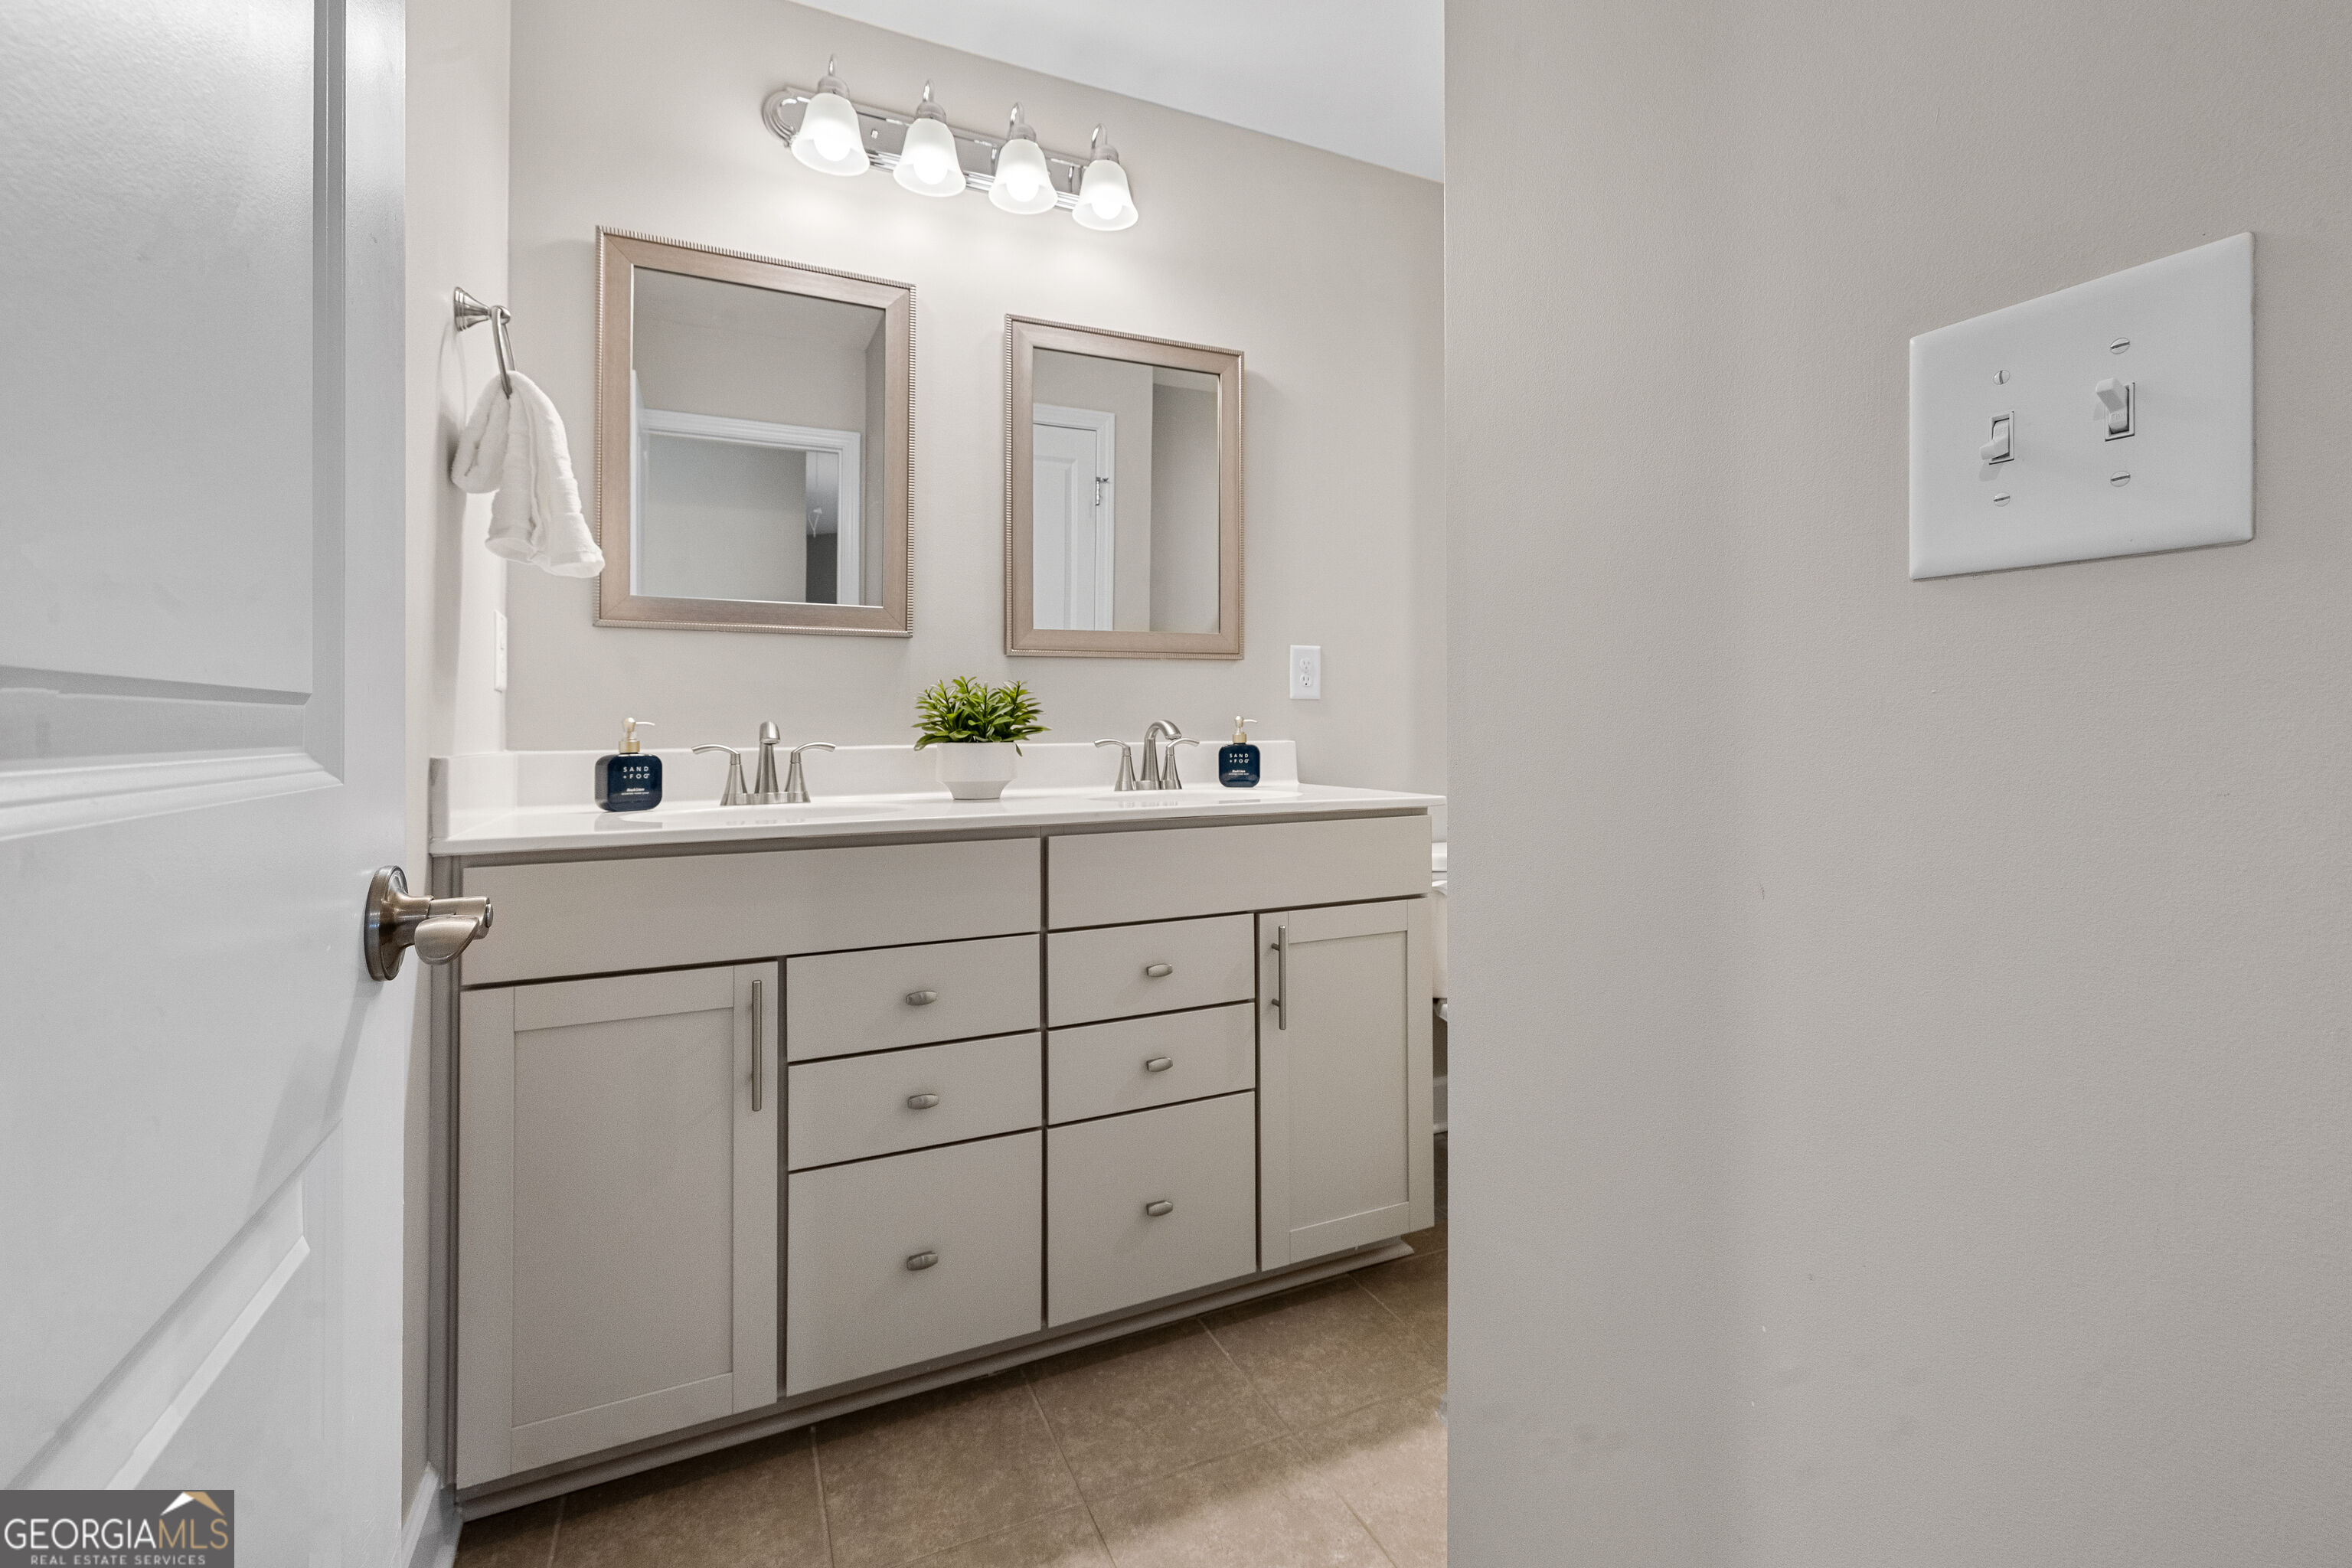
Bathroom with a double-sink vanity, gray cabinetry, and two framed mirrors.
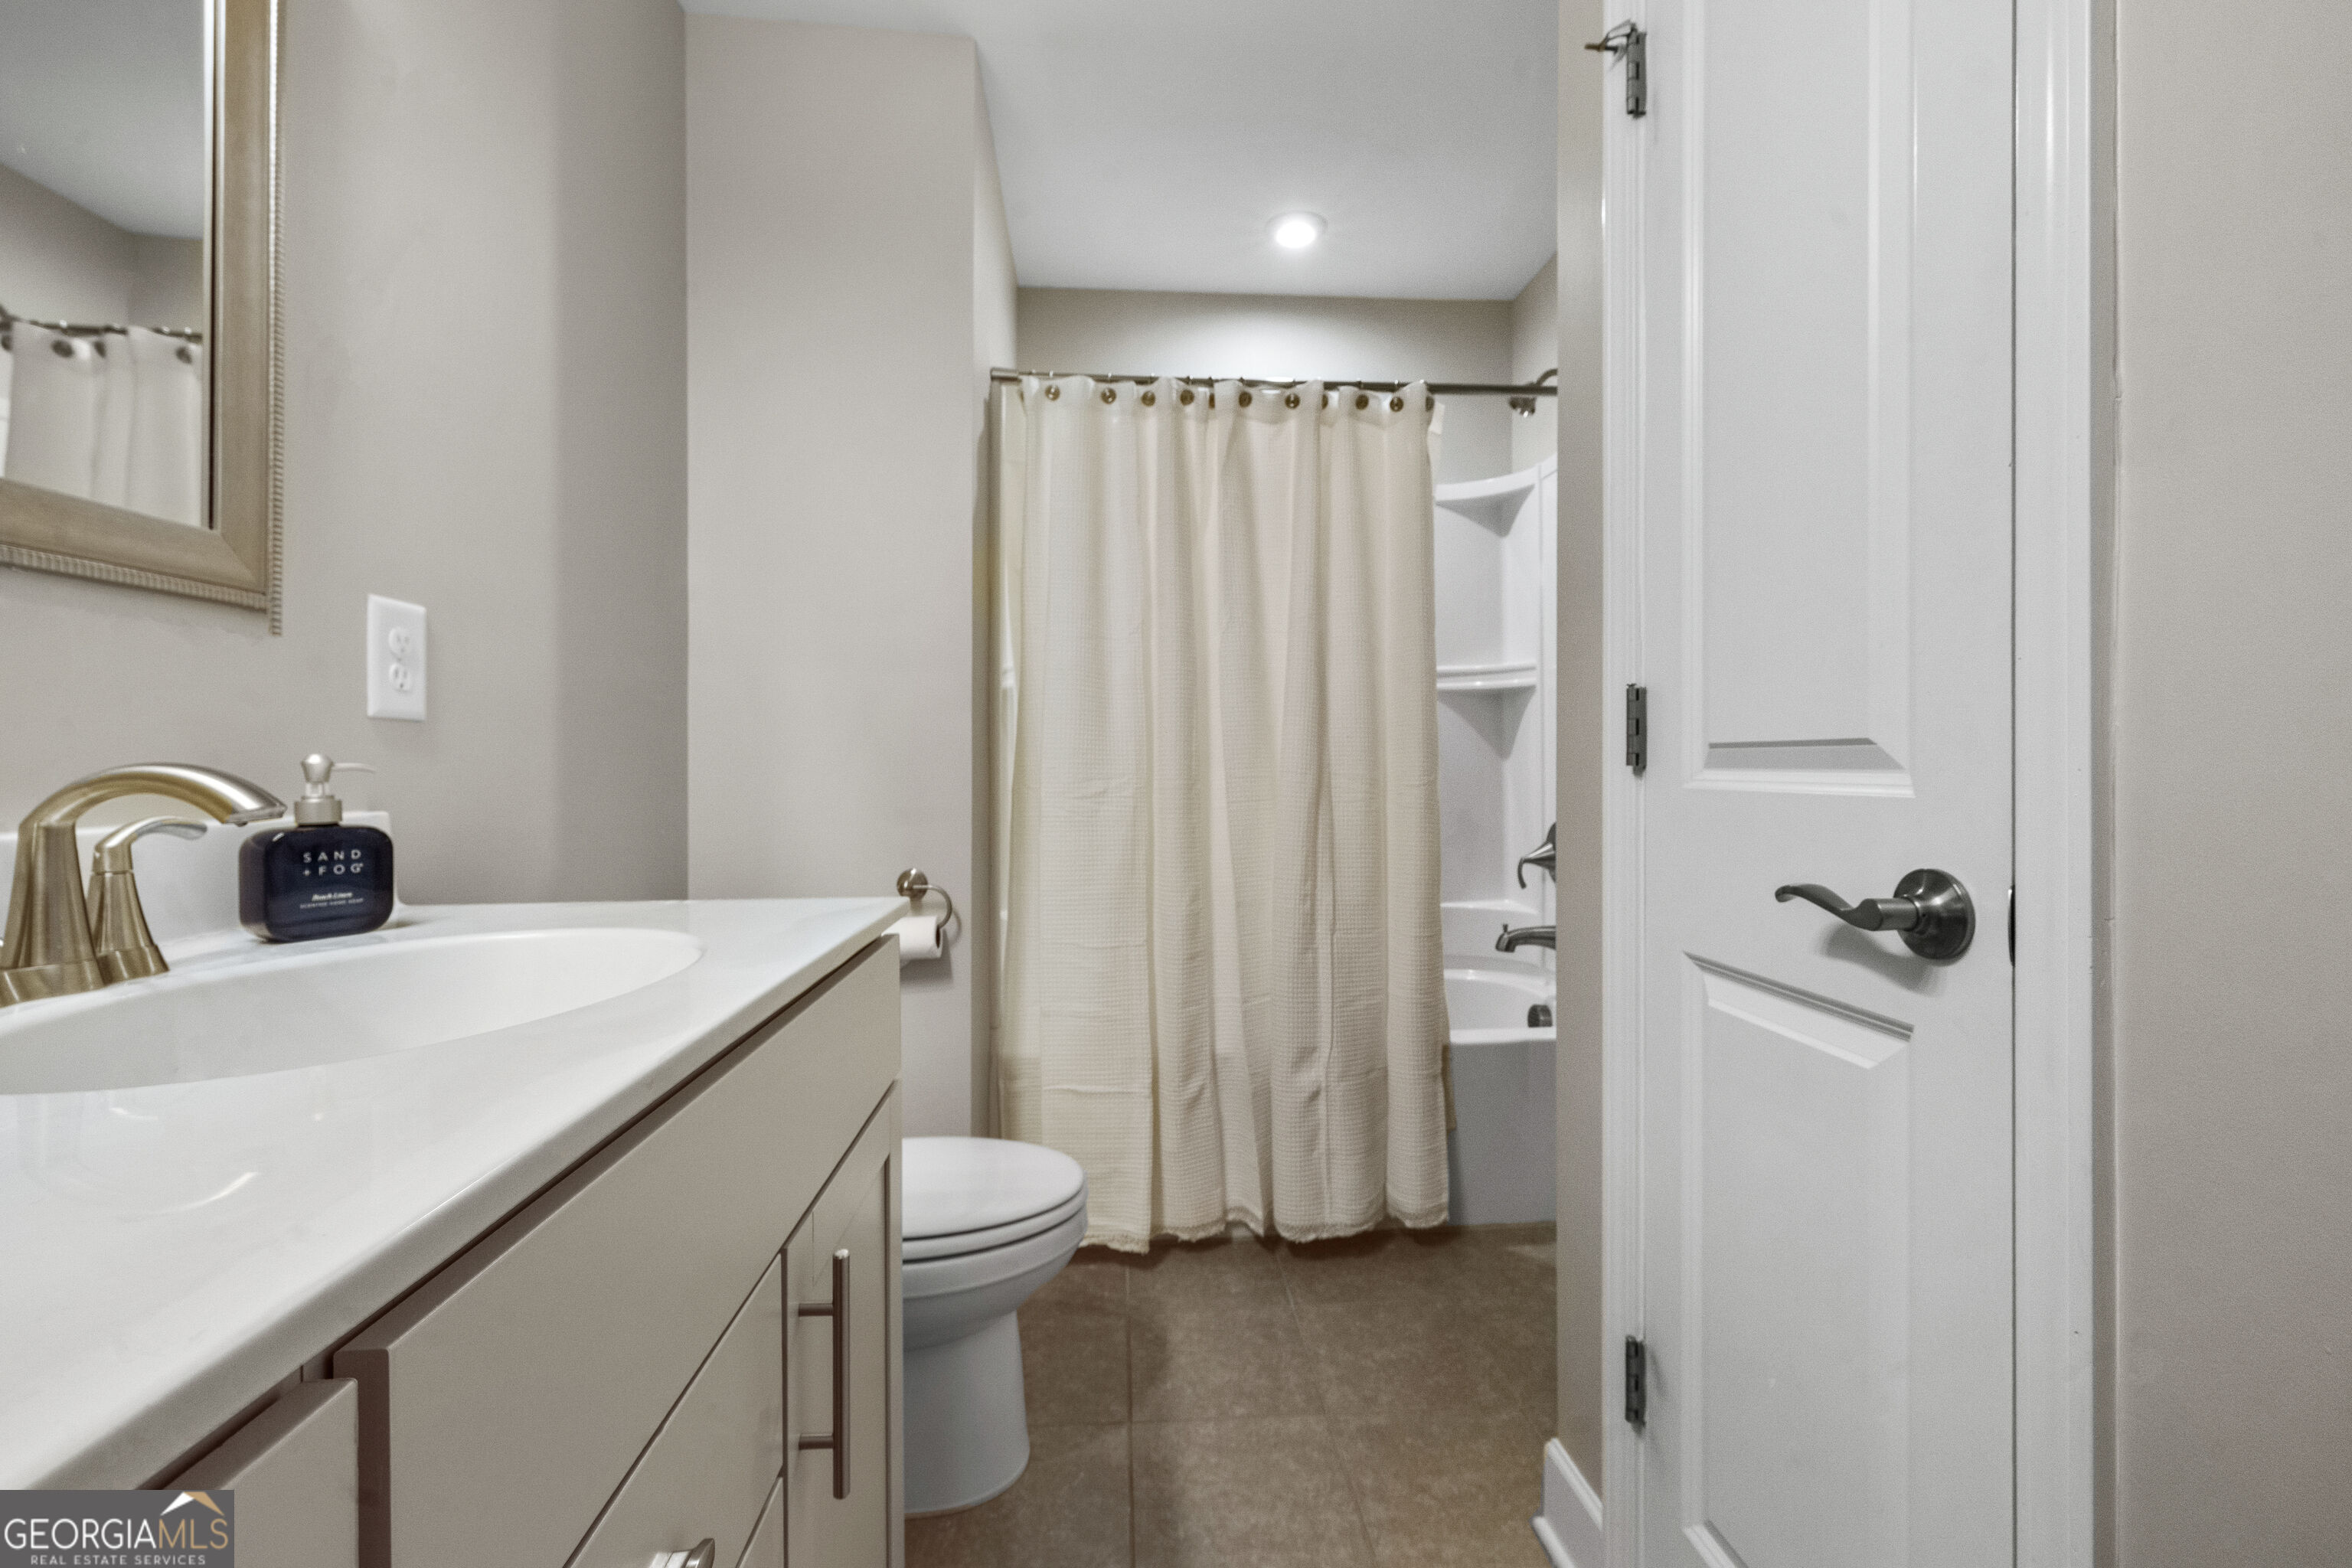
Bathroom with a white vanity sink, toilet, and cream shower curtain over brown tile flooring.
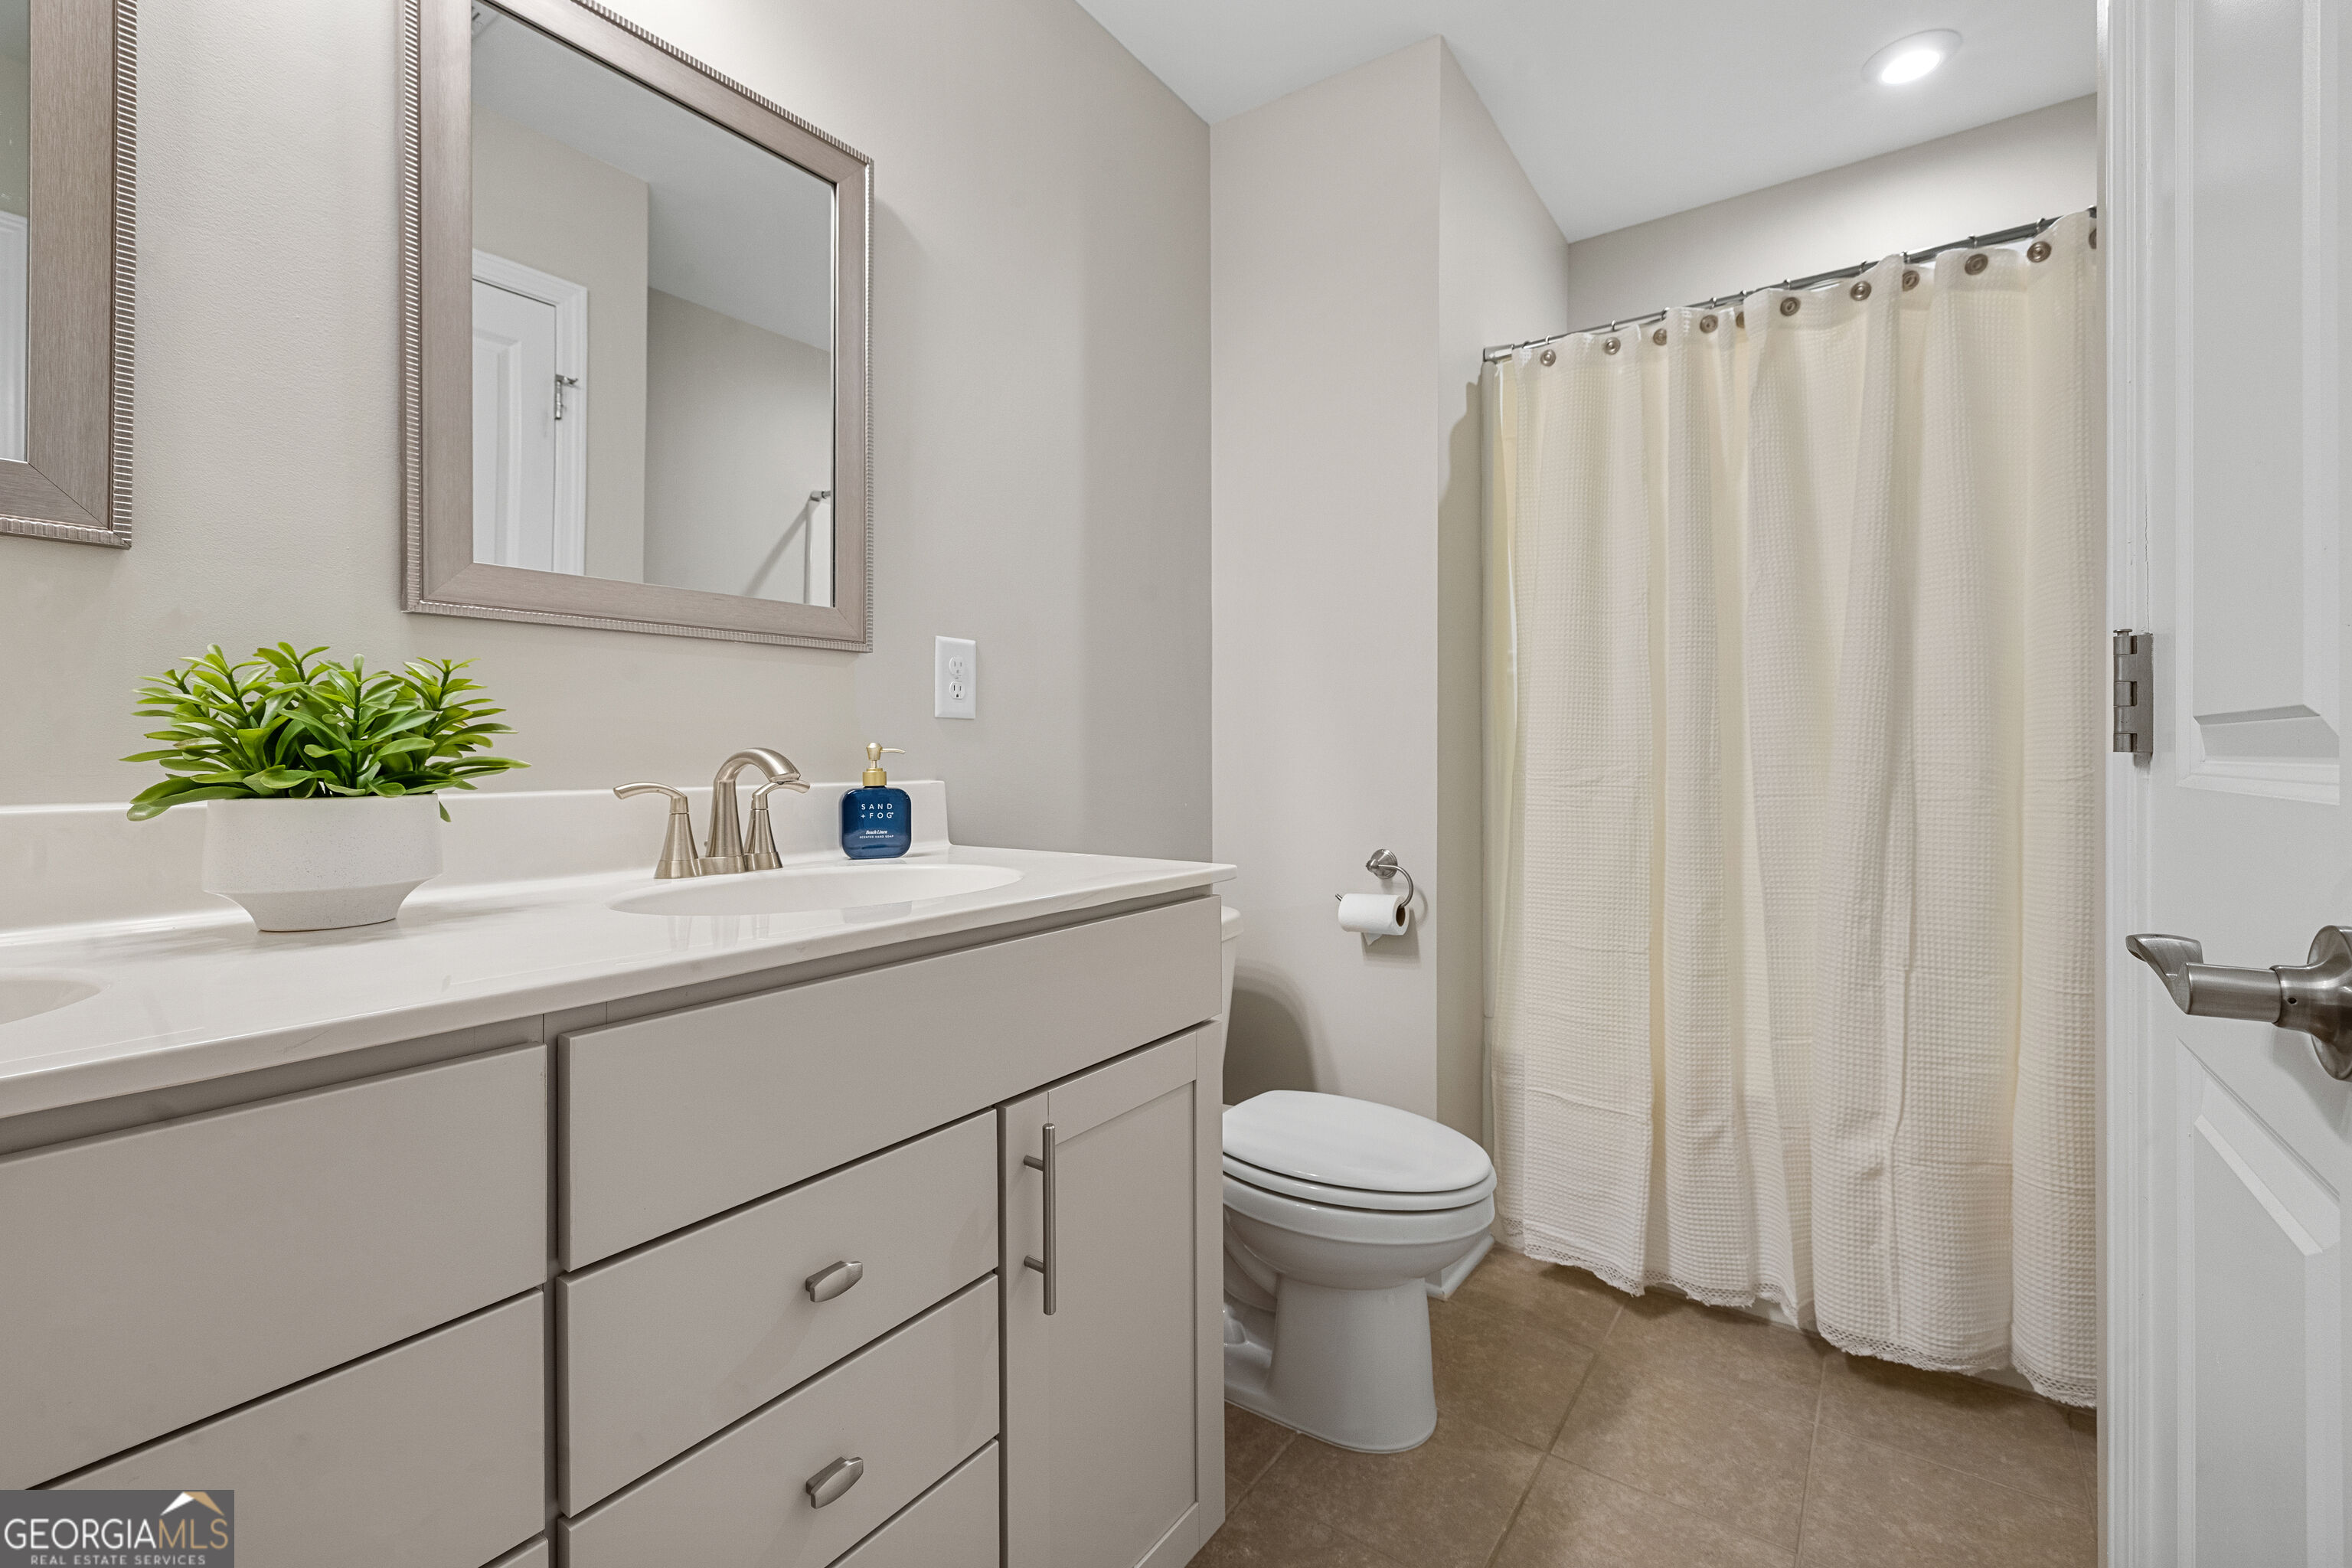
Bathroom with a white vanity, framed mirror, toilet, and cream shower curtain.
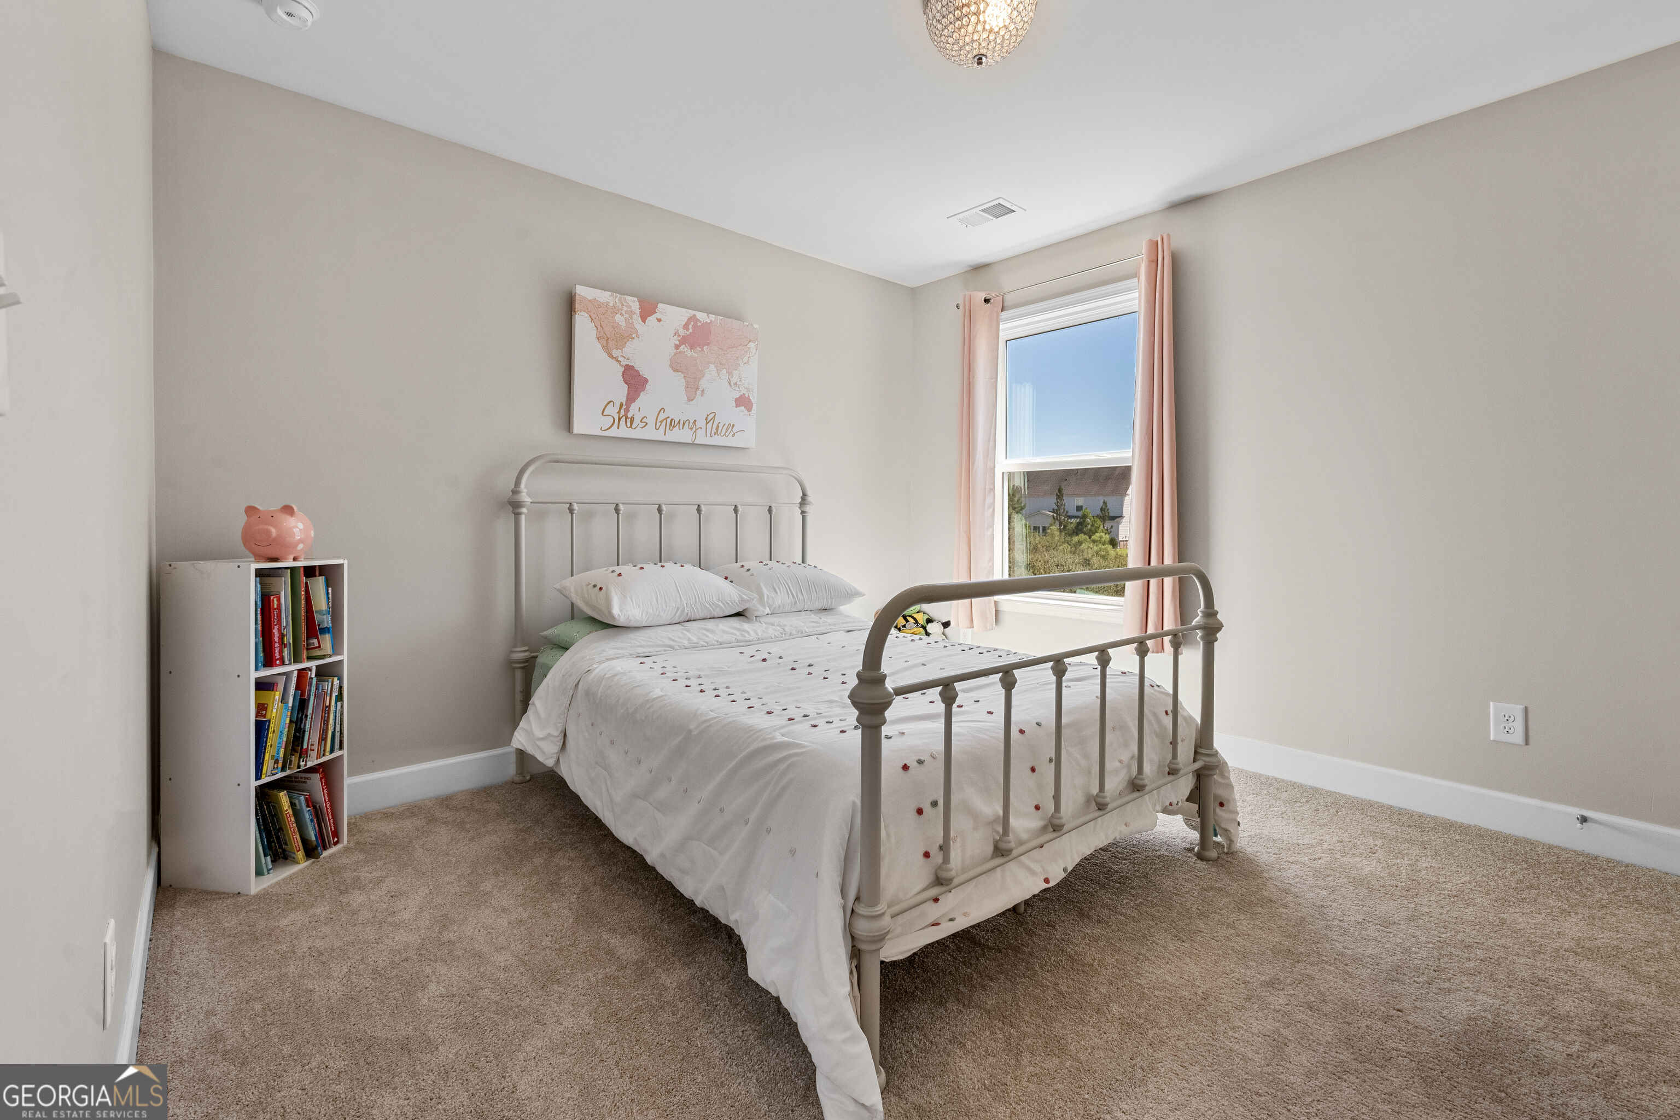
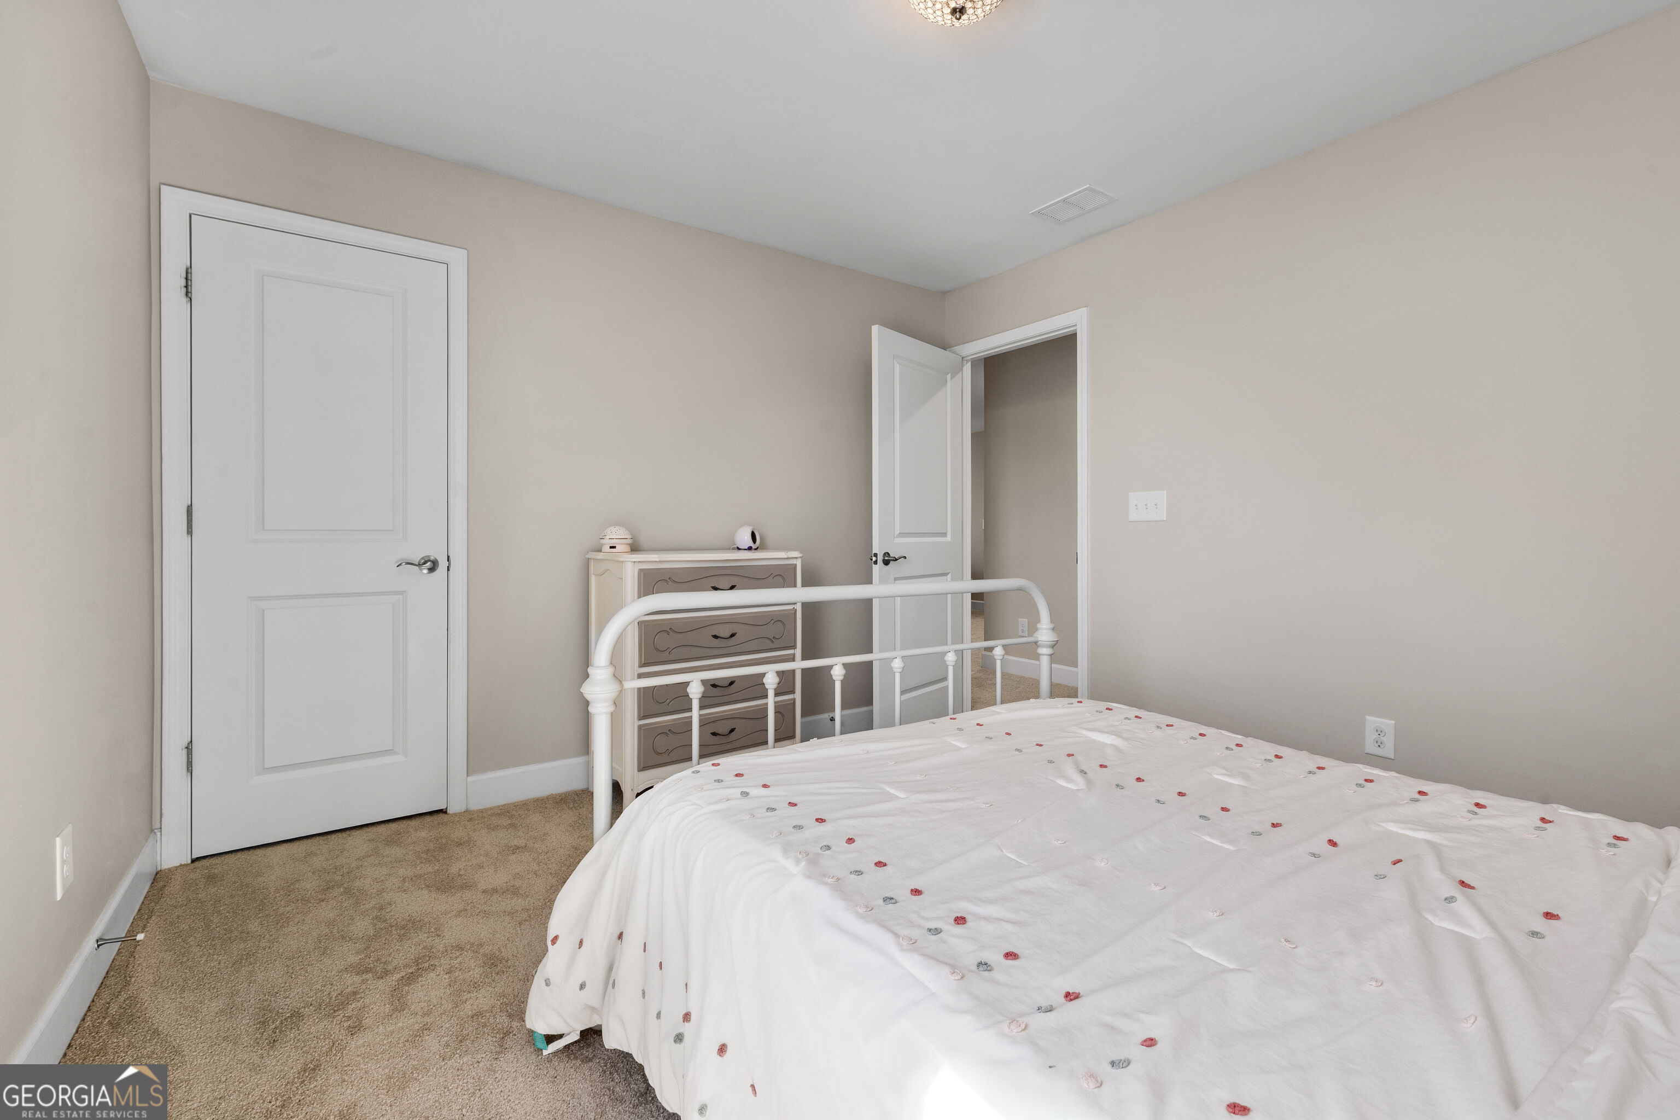
Bedroom with a white metal bed, pink curtains, and a bookshelf topped with a piggy bank.
Bedroom with a white metal bed, patterned coverlet, beige carpet, and dresser.
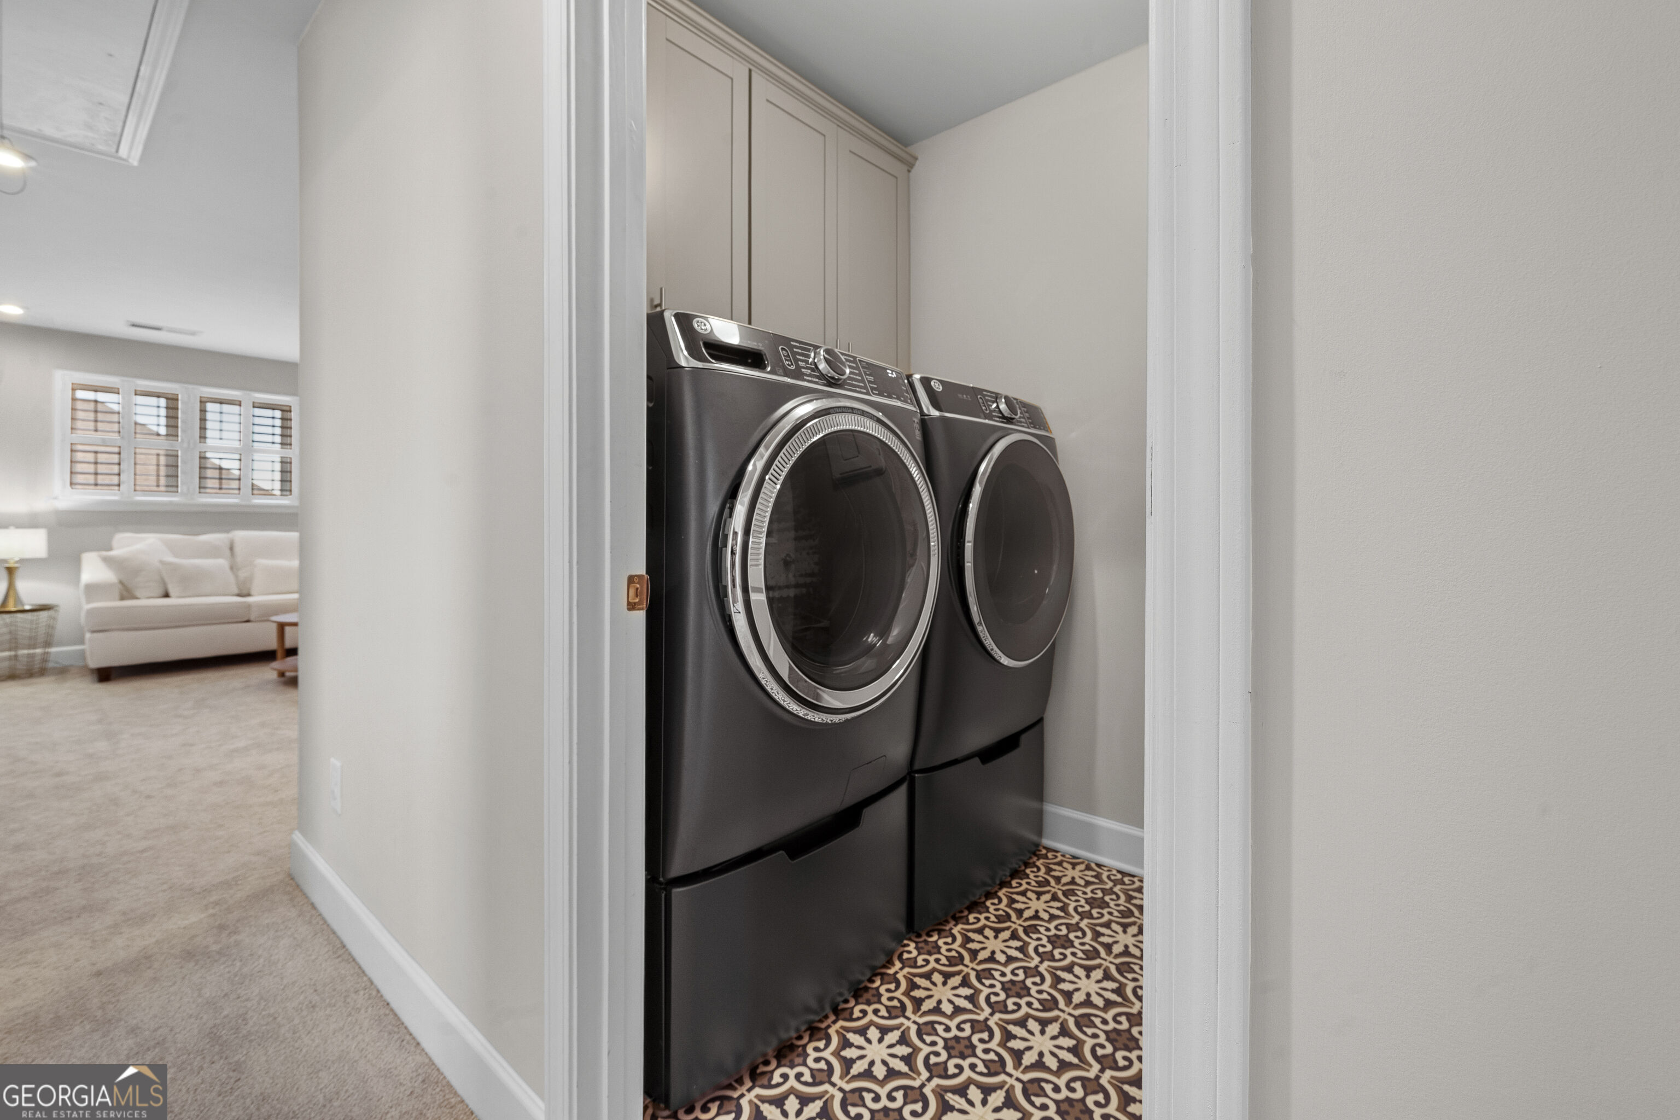
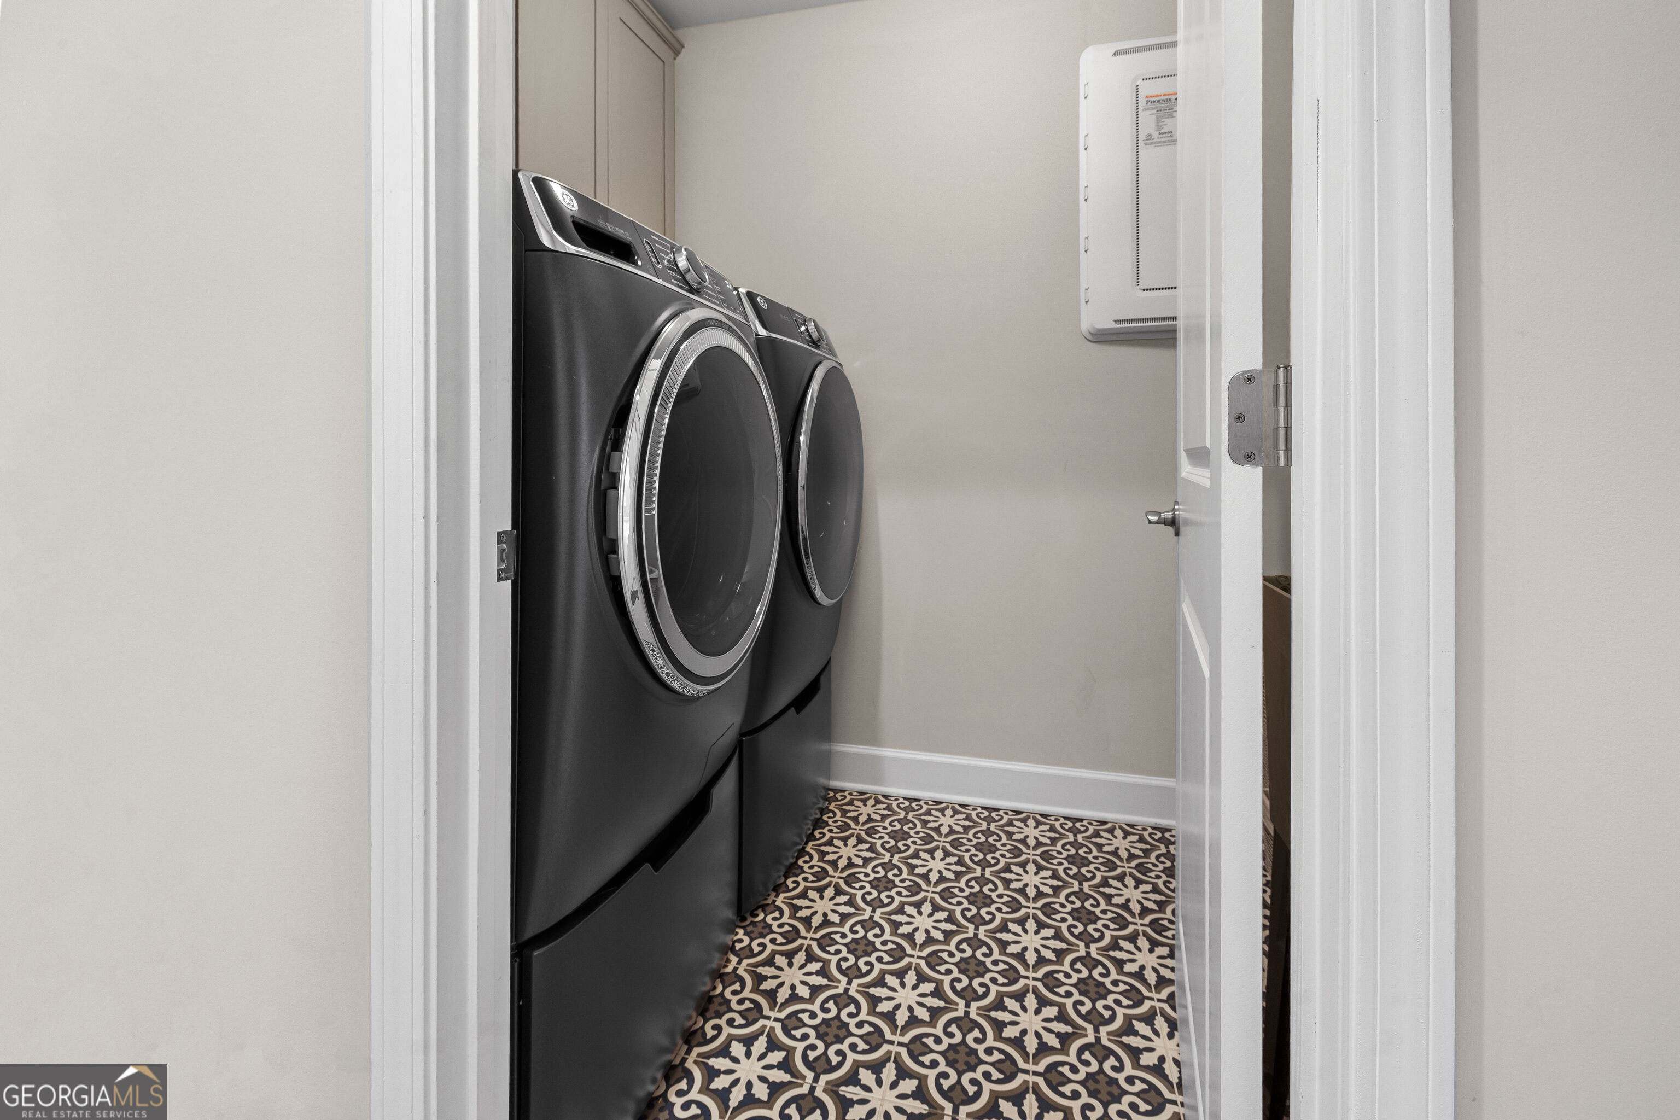
Laundry room with black front-loading washer and dryer, patterned tile floor, and cabinets.
Laundry room with black front-loading washer and dryer and ornate patterned tile floor.
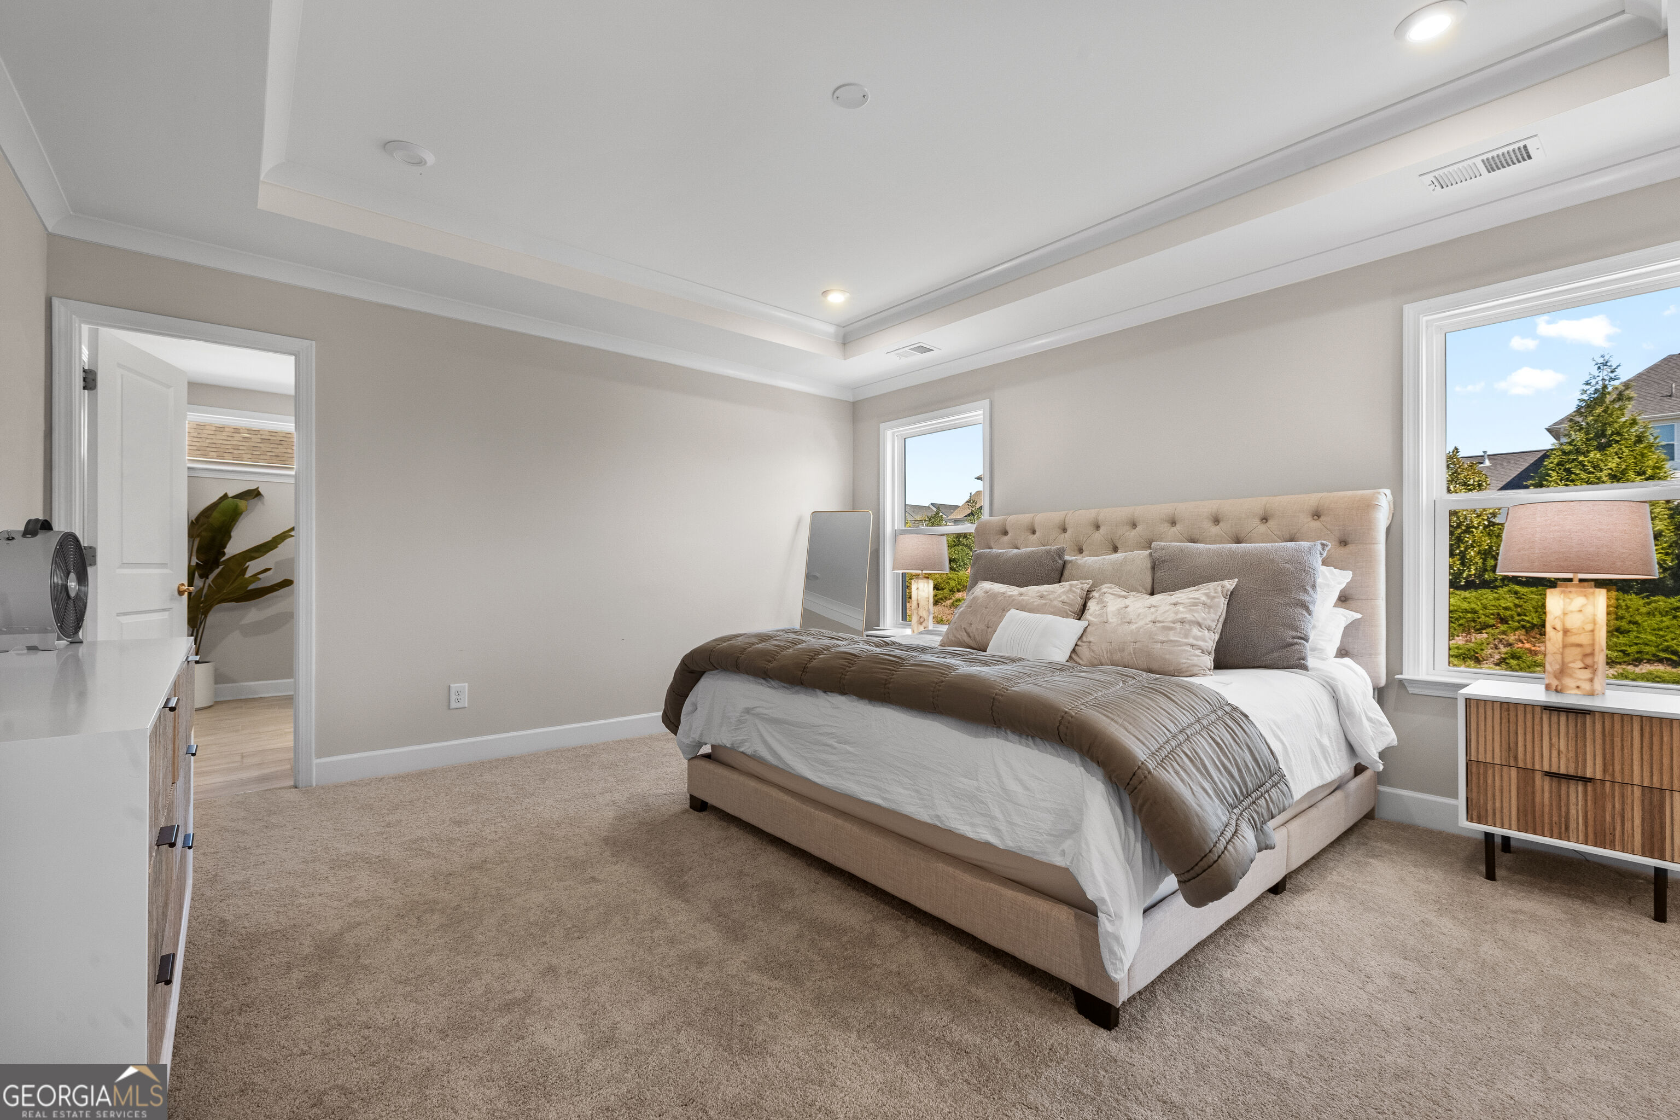
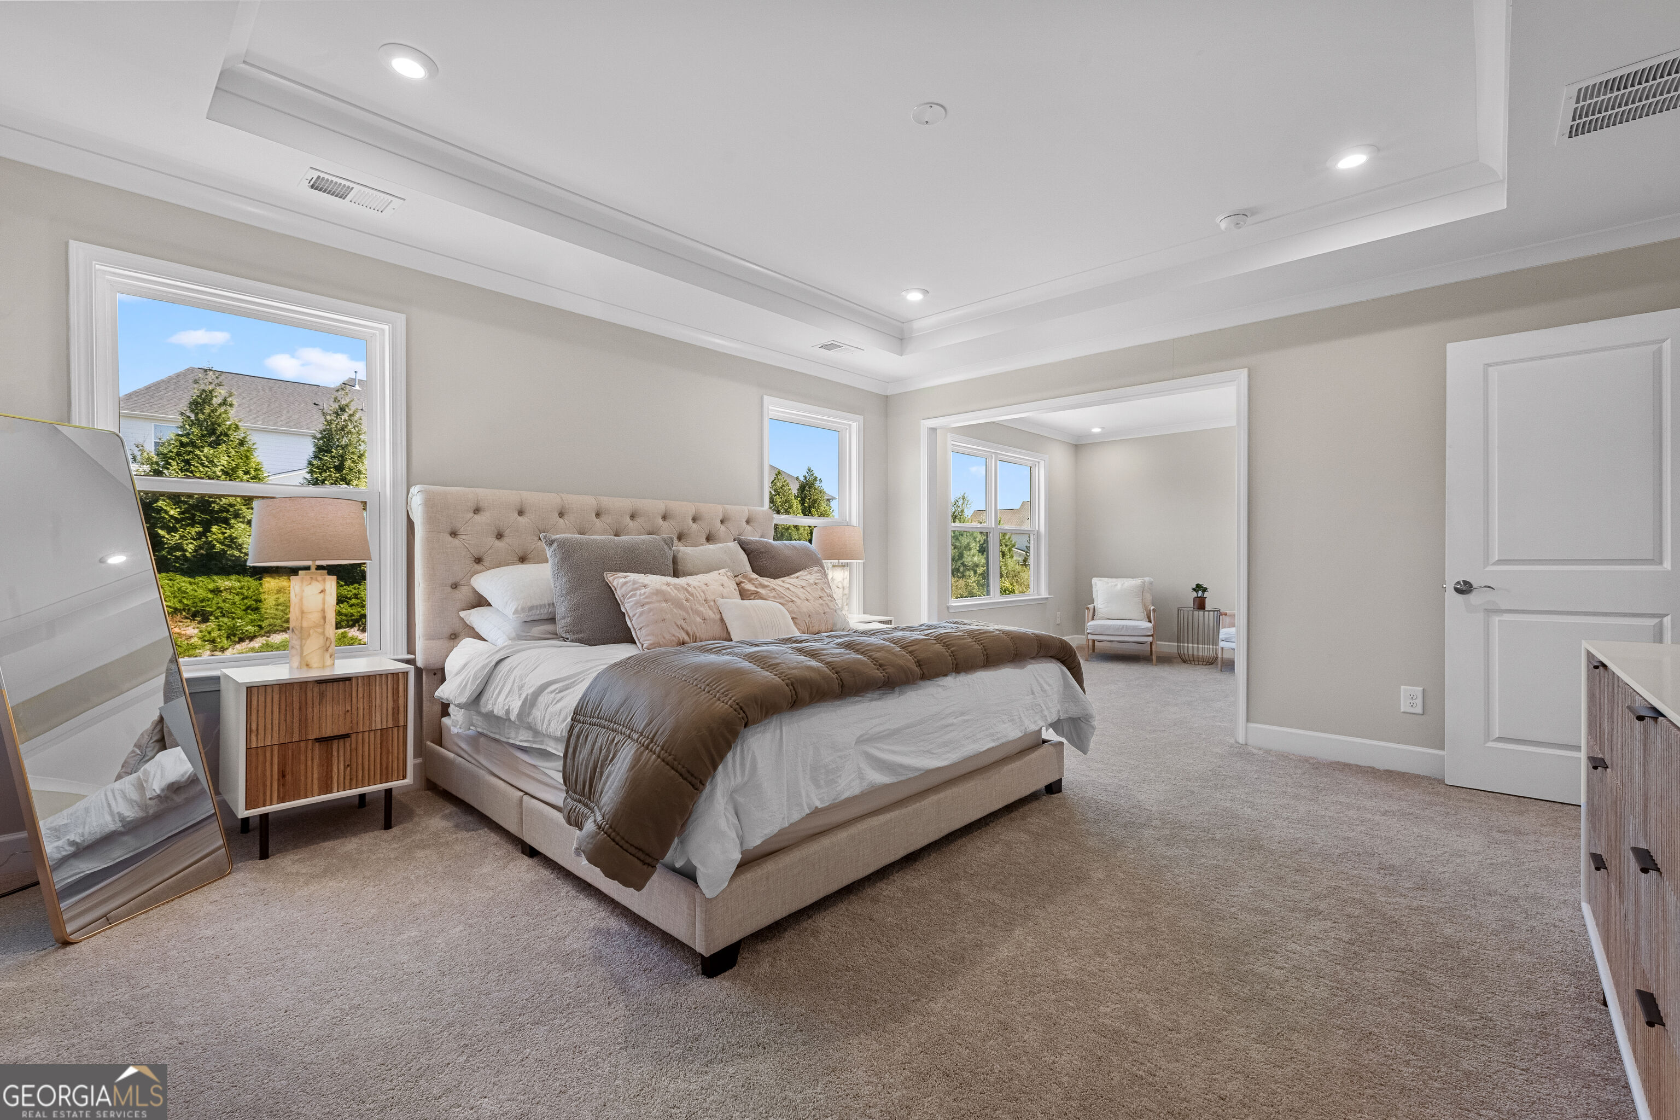
Furnished bedroom with a tufted bed, tray ceiling, beige carpet, and two large windows.
Staged bedroom with a tufted upholstered bed, carpet, and doorway to a bright sitting area.
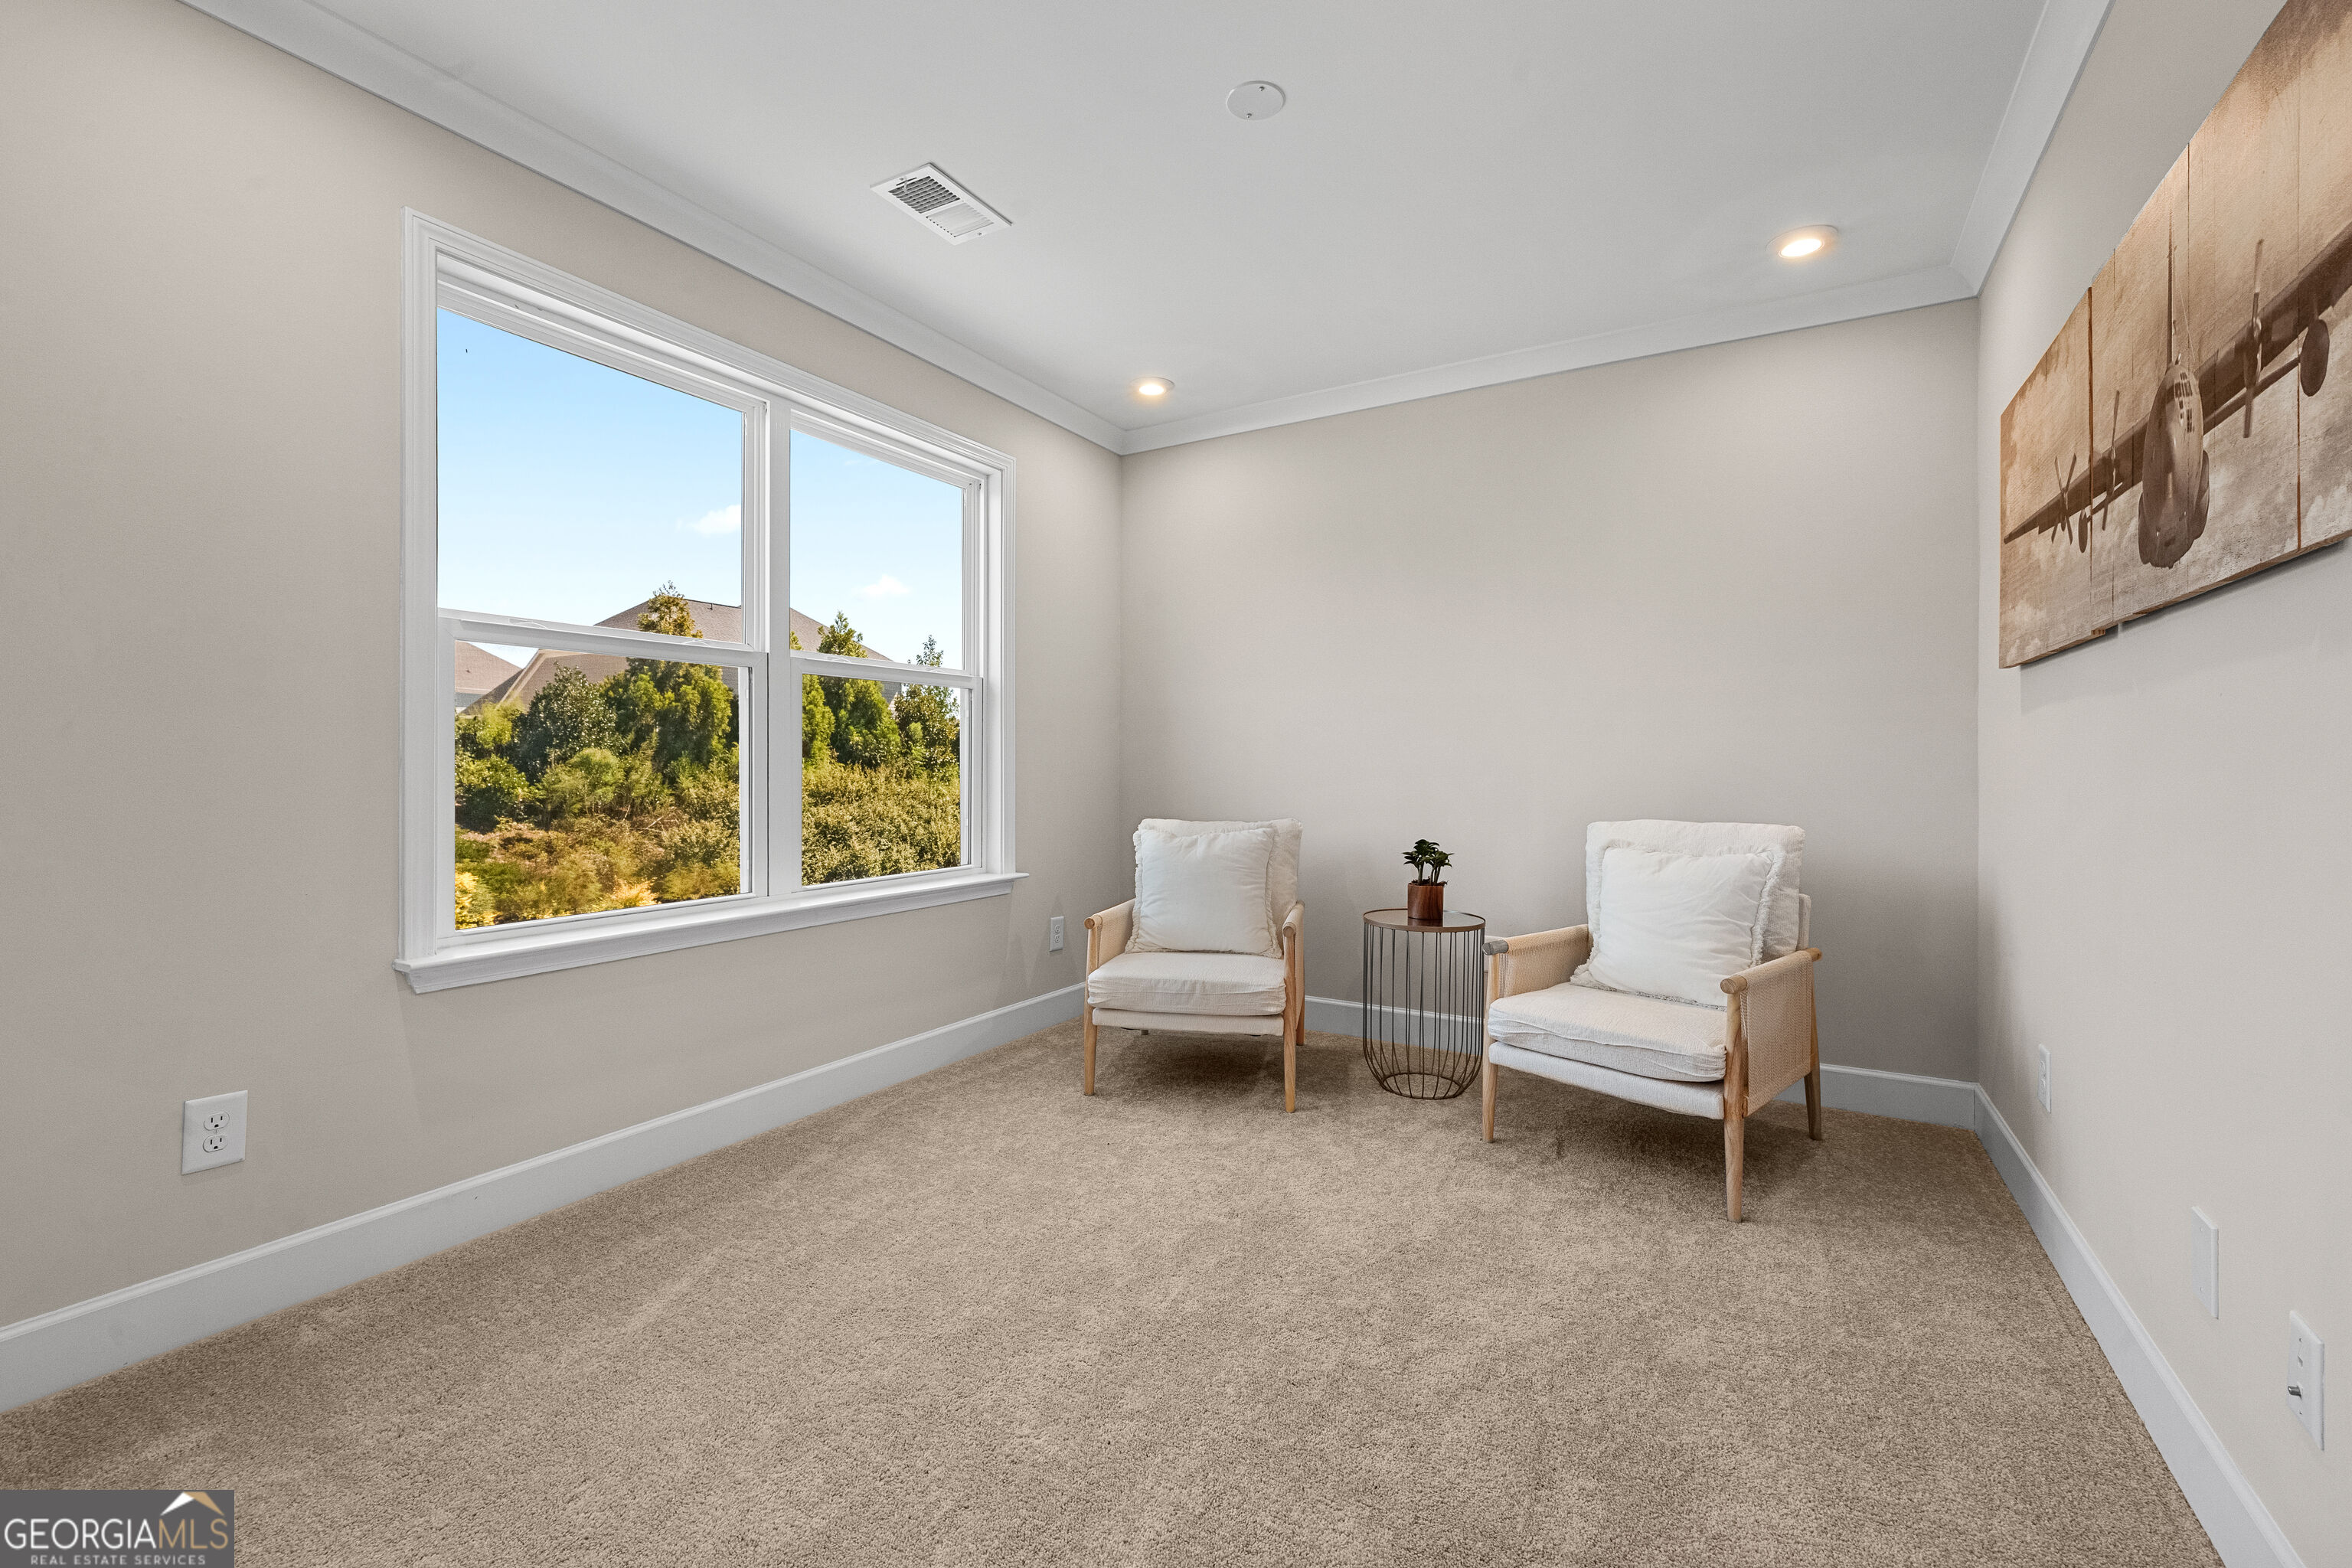
Sitting area with two light chairs beside a large window overlooking greenery.
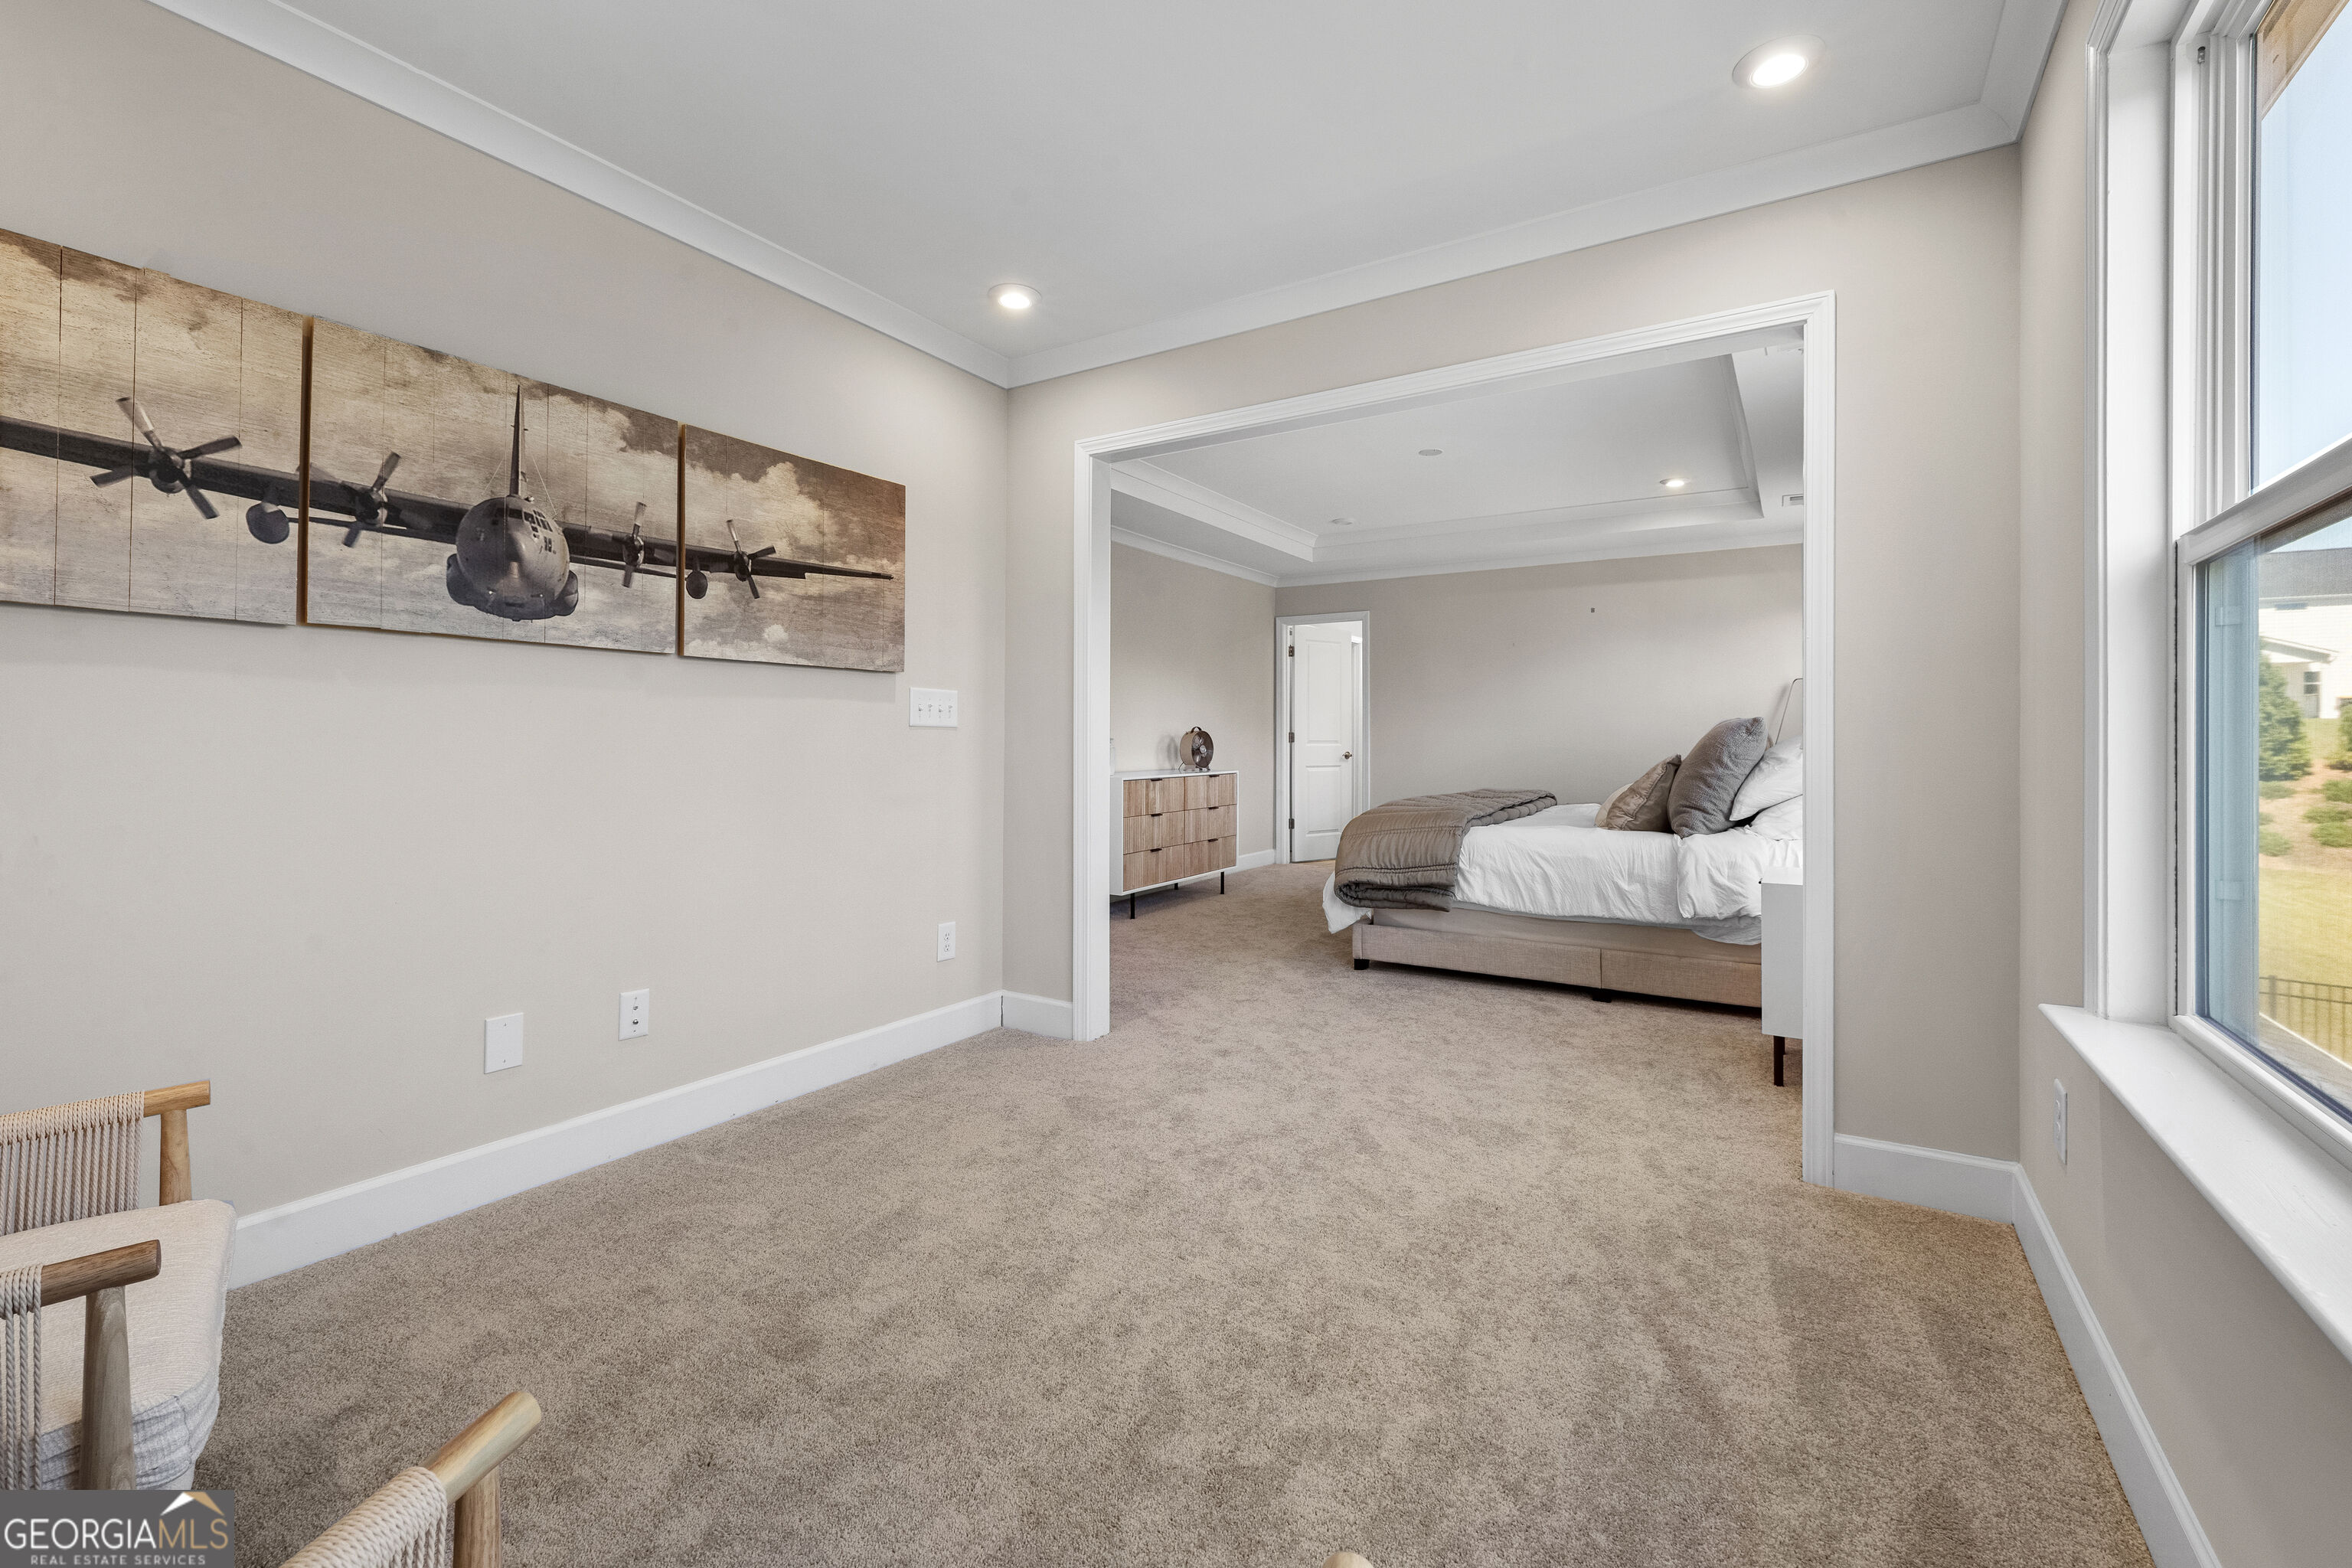
Carpeted sitting area opening into a bedroom with a bed, large windows, and airplane wall art.
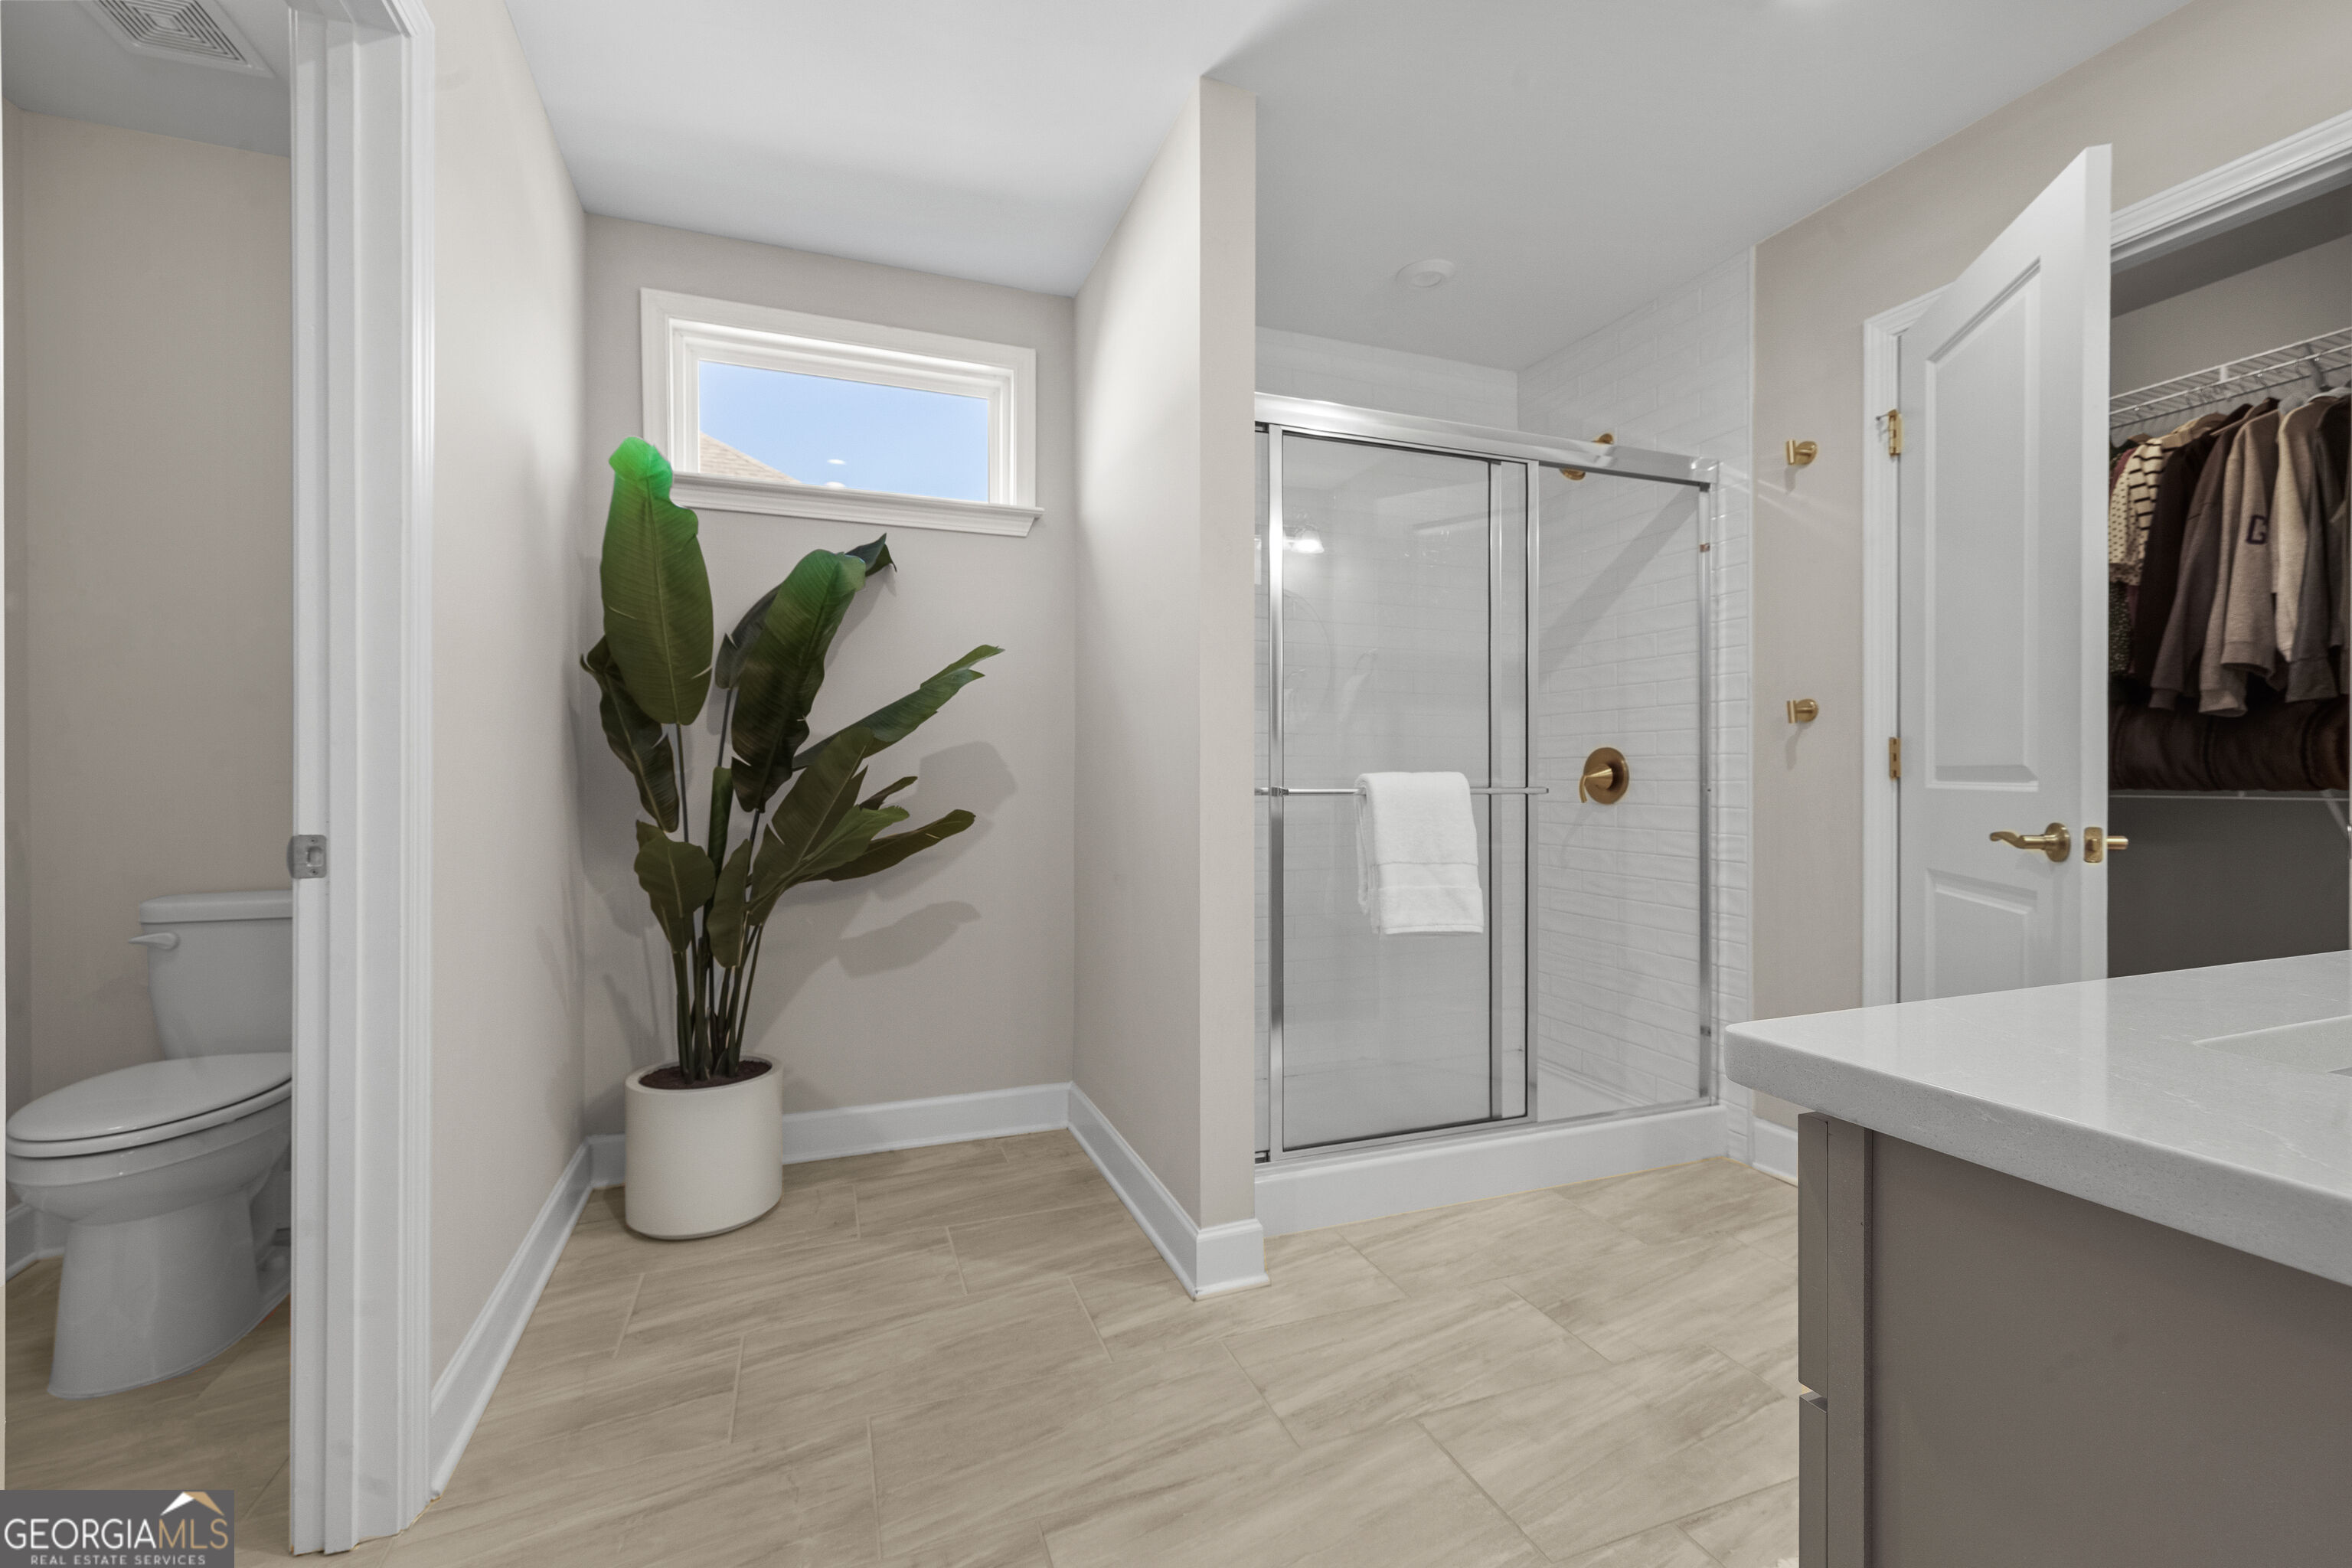
Bathroom with glass shower, large vanity, and a separate toilet area beside a narrow window.
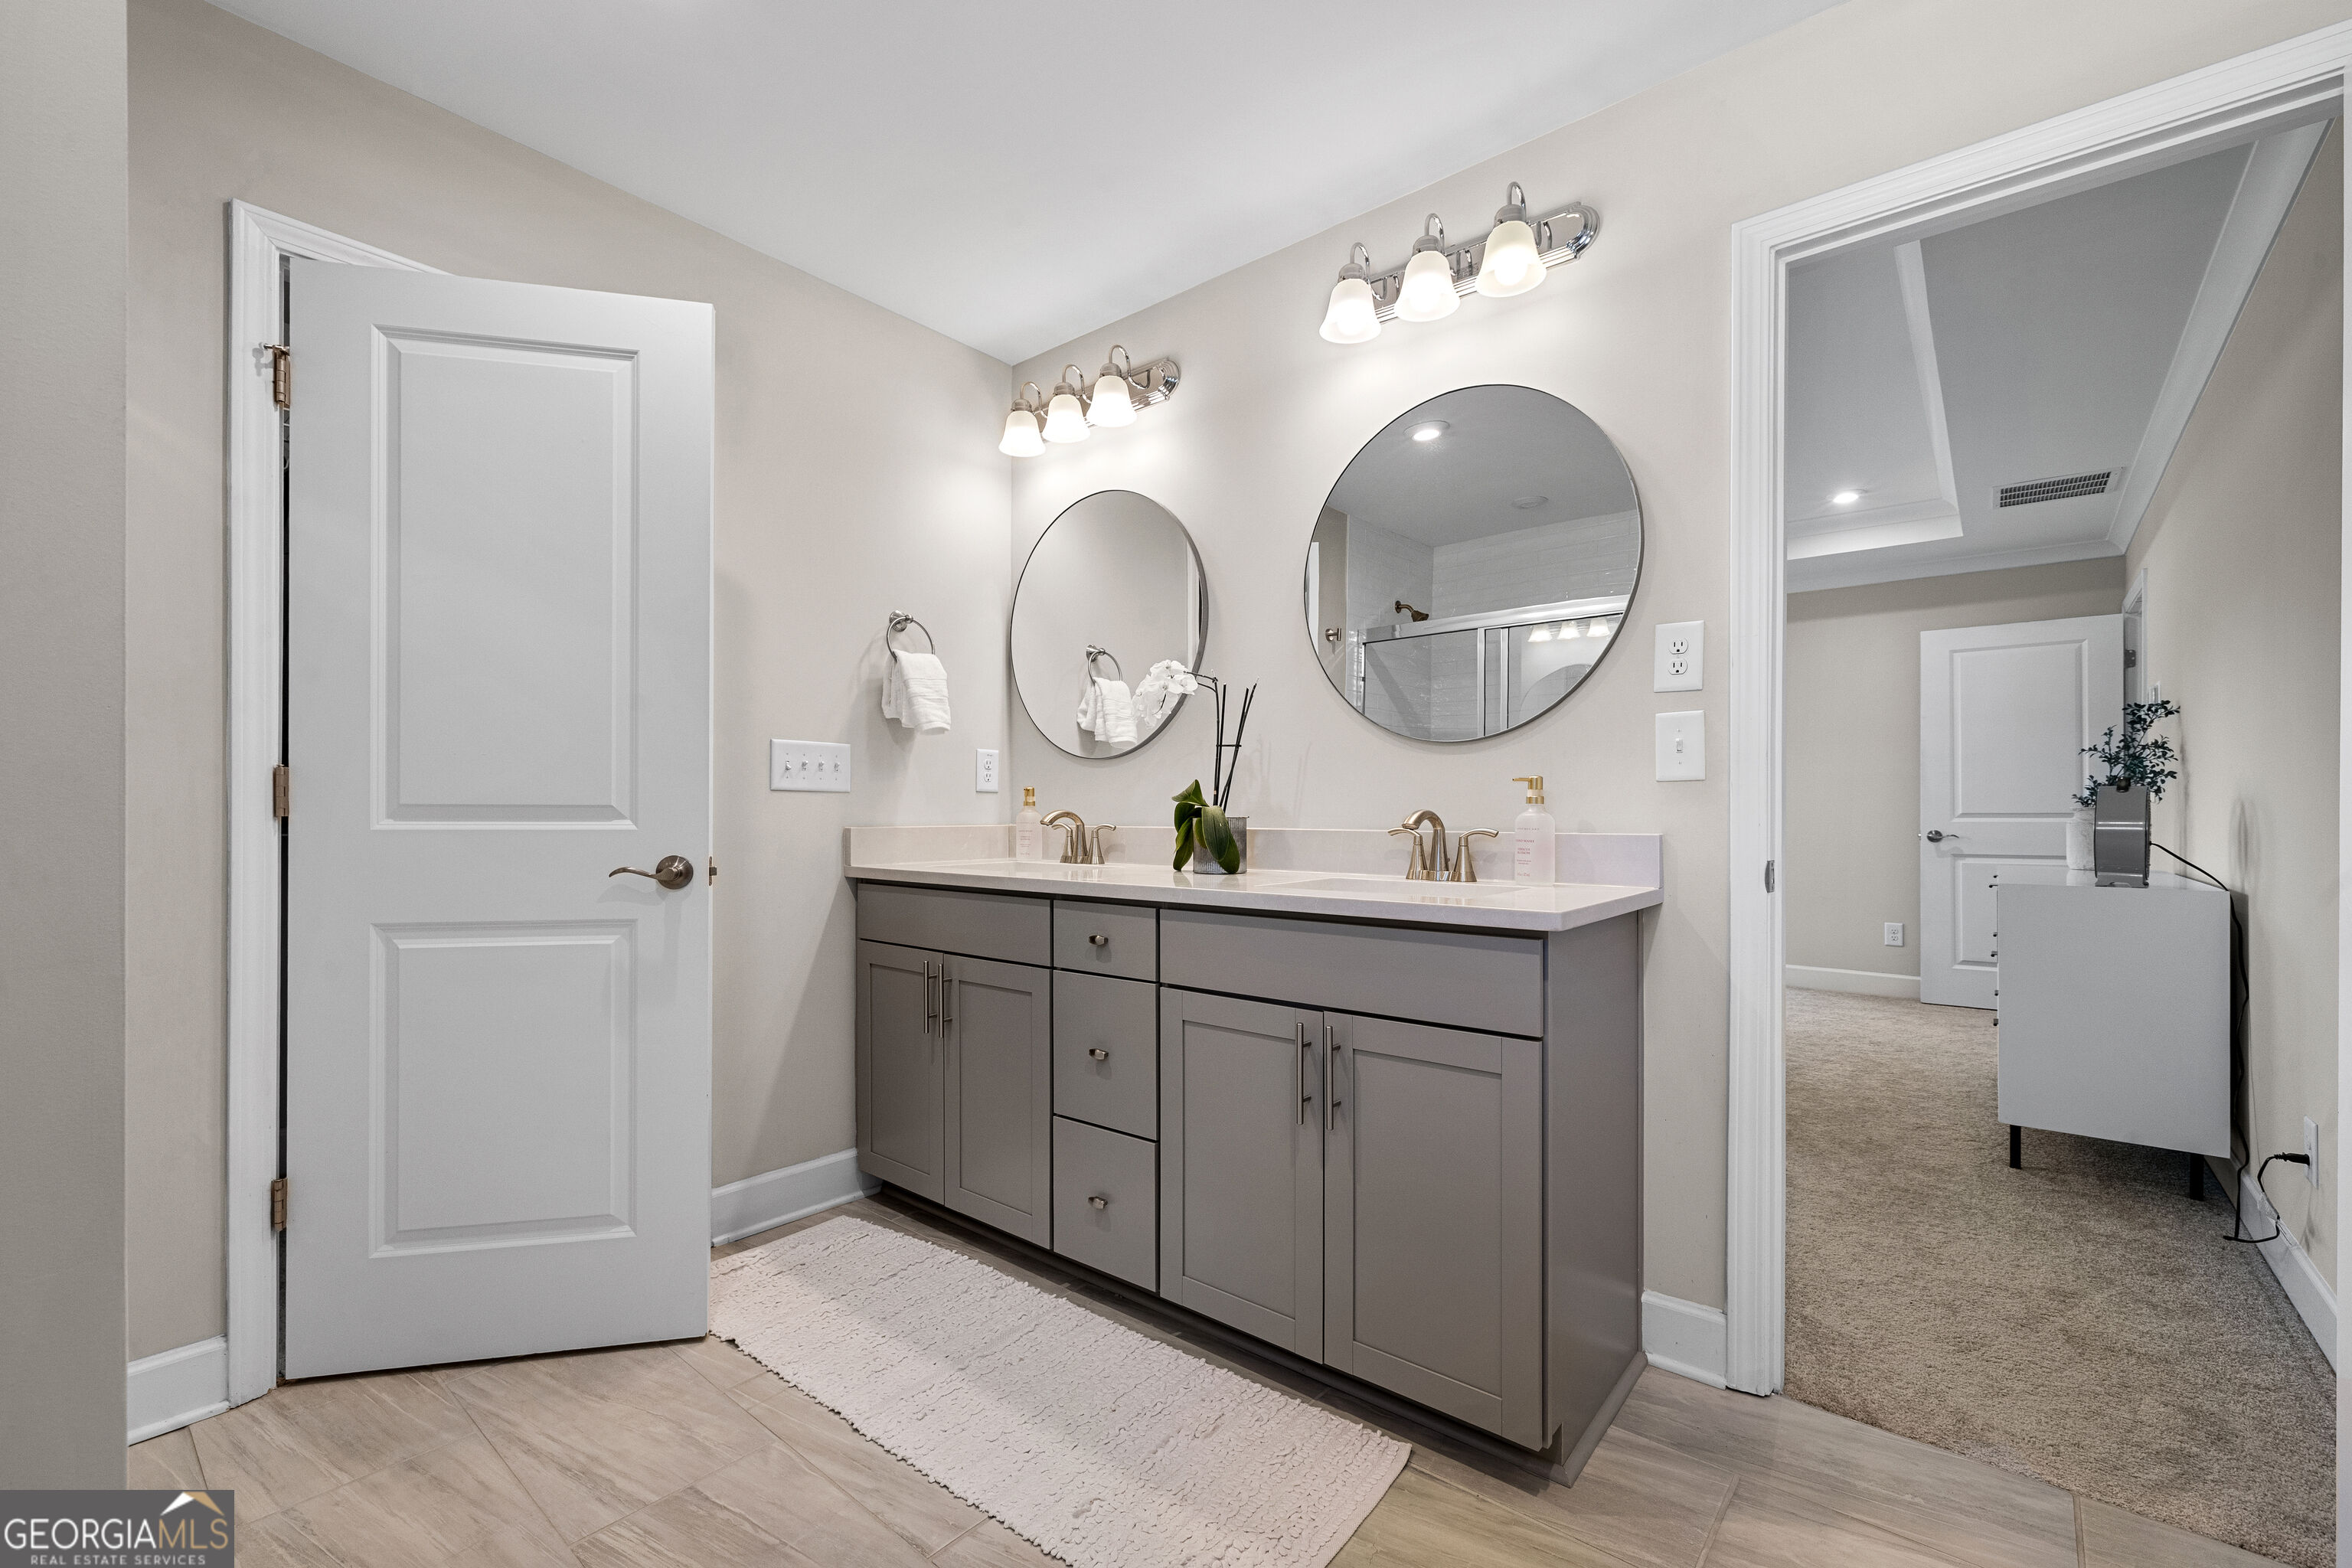
Bathroom with a gray double vanity, two round mirrors, and a glass shower reflected in the larger mirror.
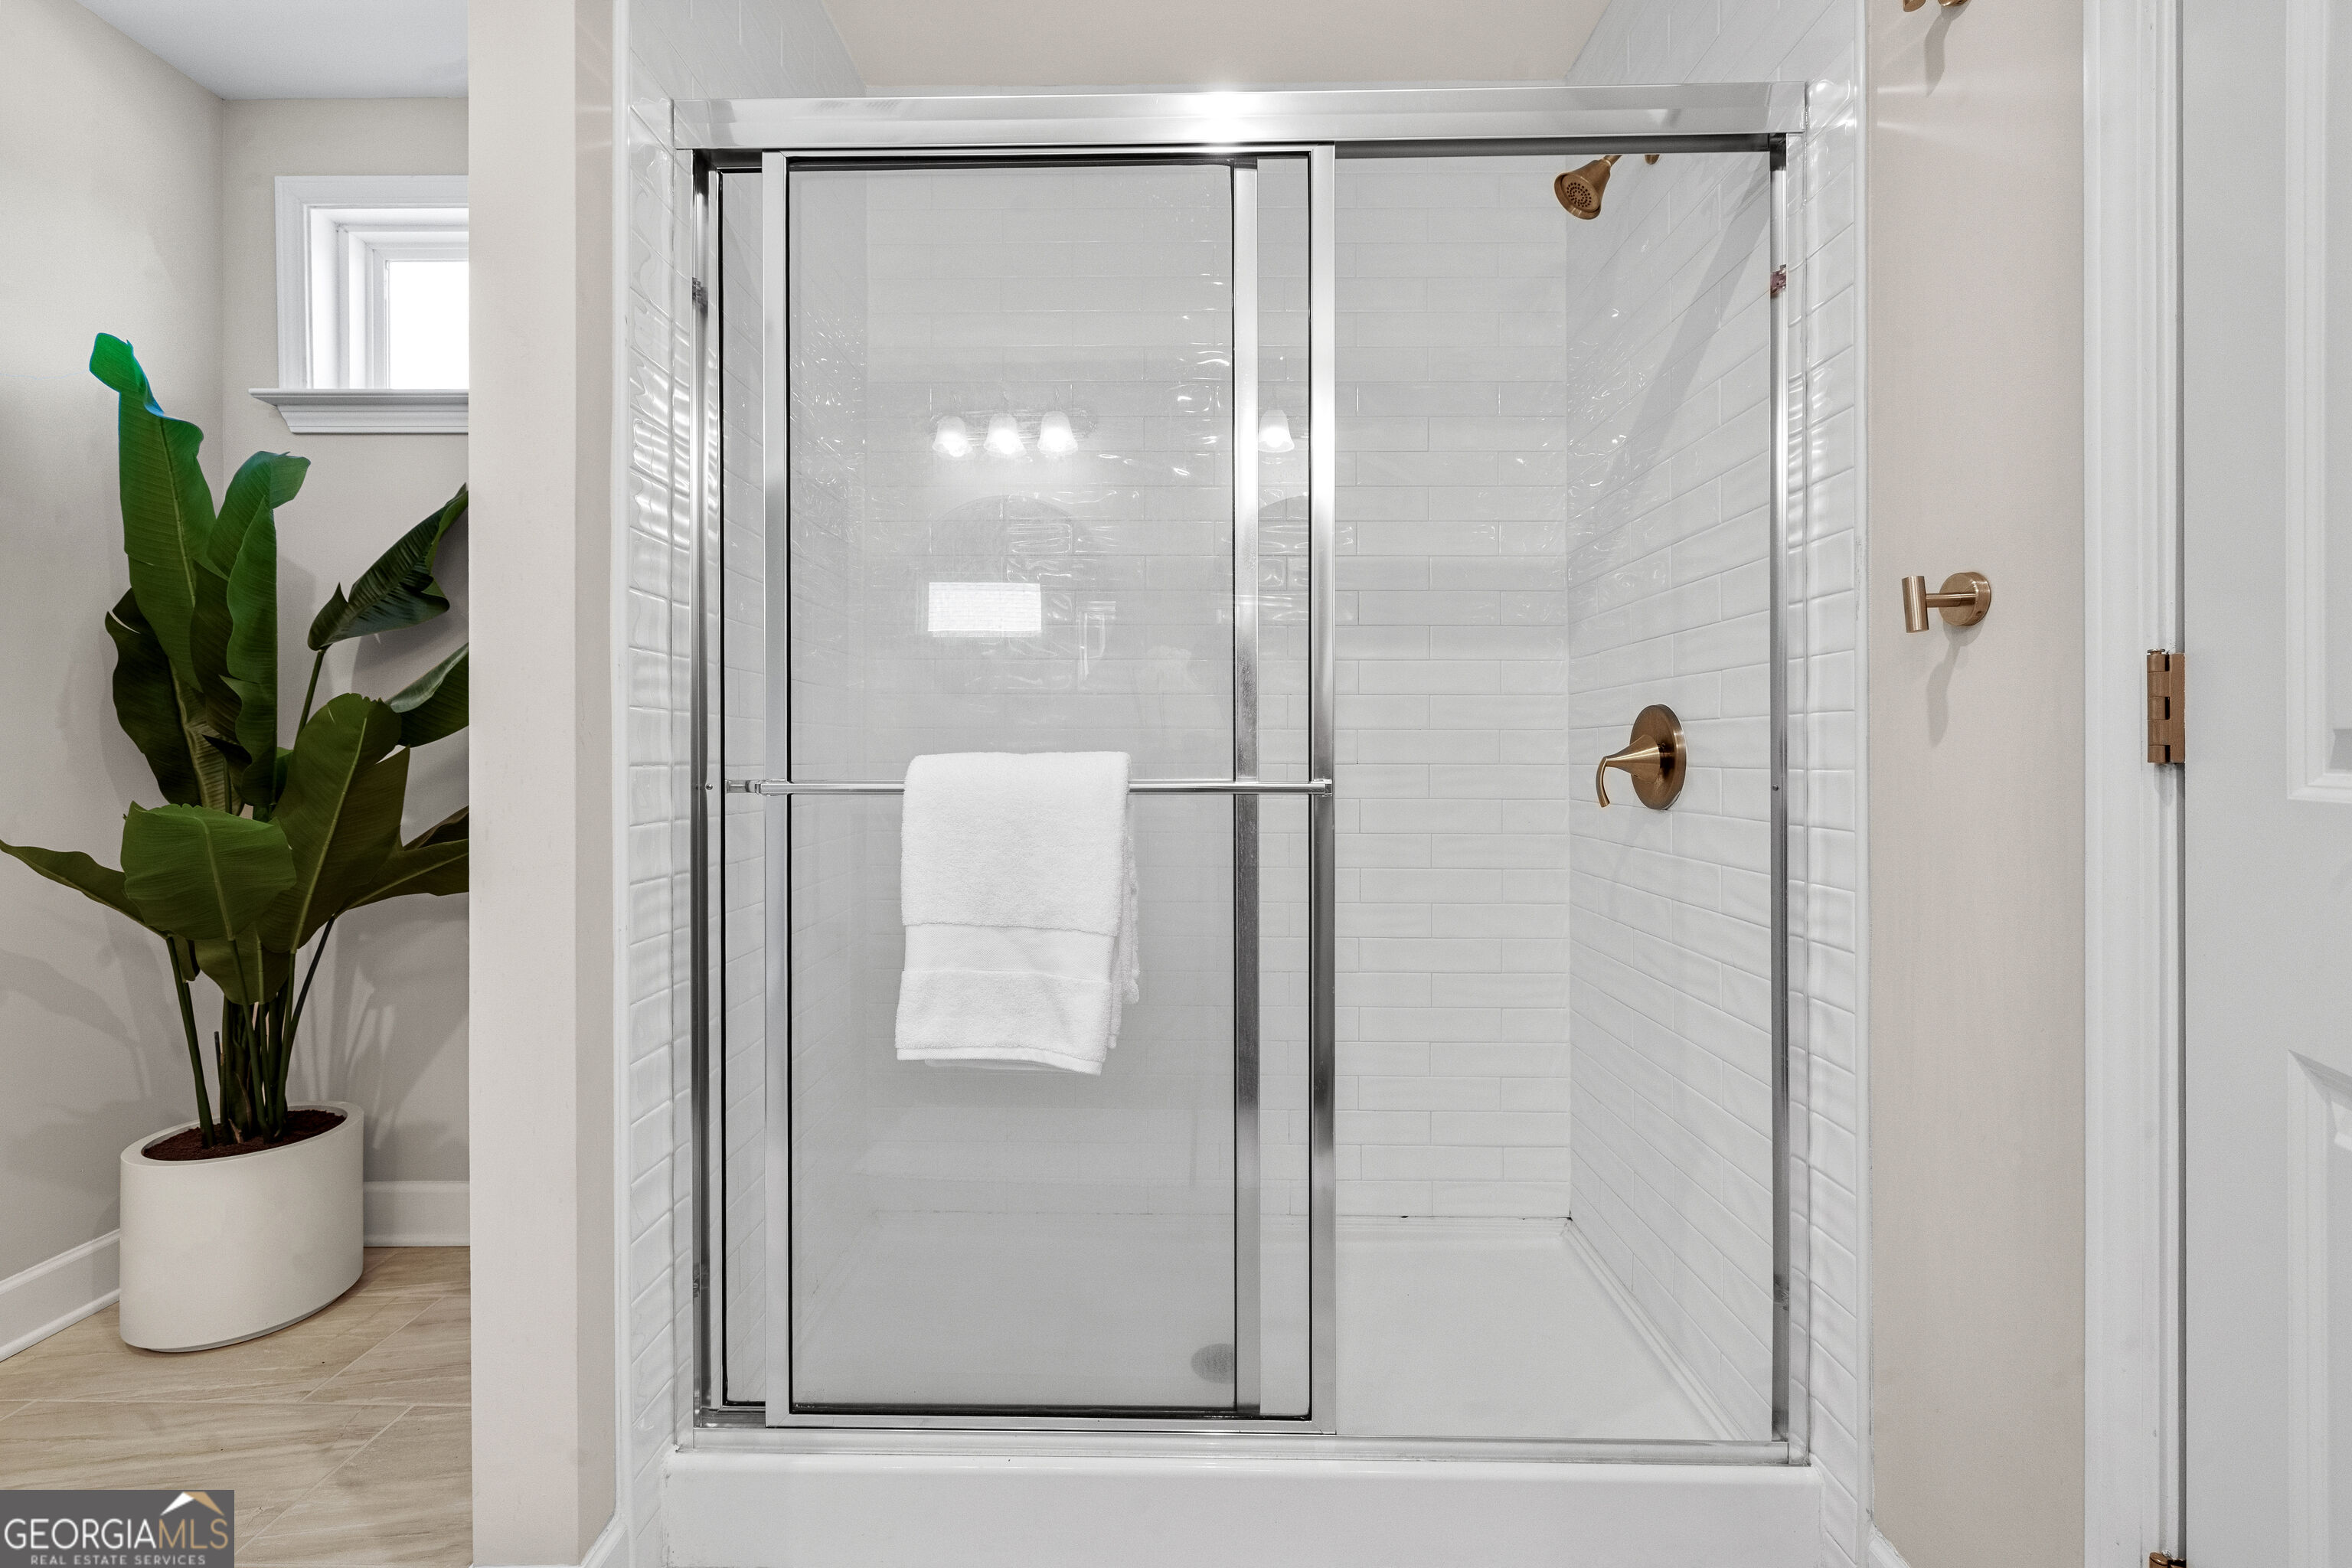
Glass-enclosed bathroom shower with white subway tile, bronze fixtures, and a potted tropical plant.
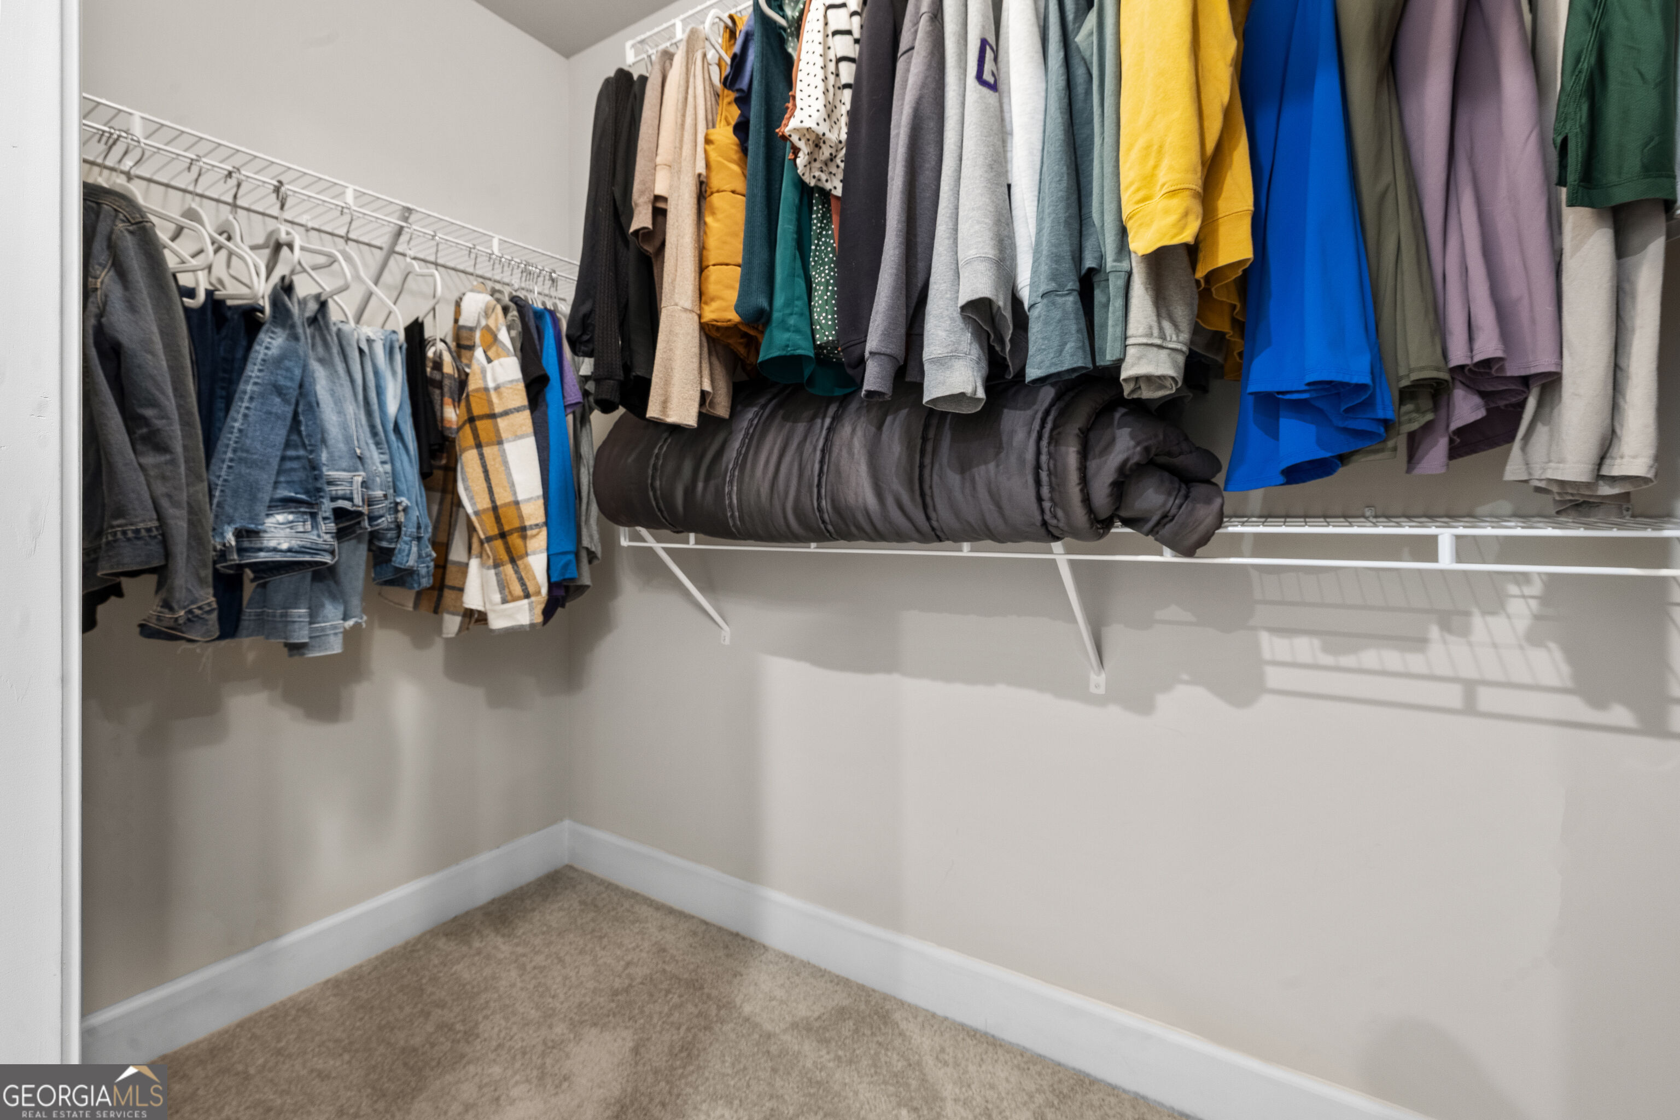
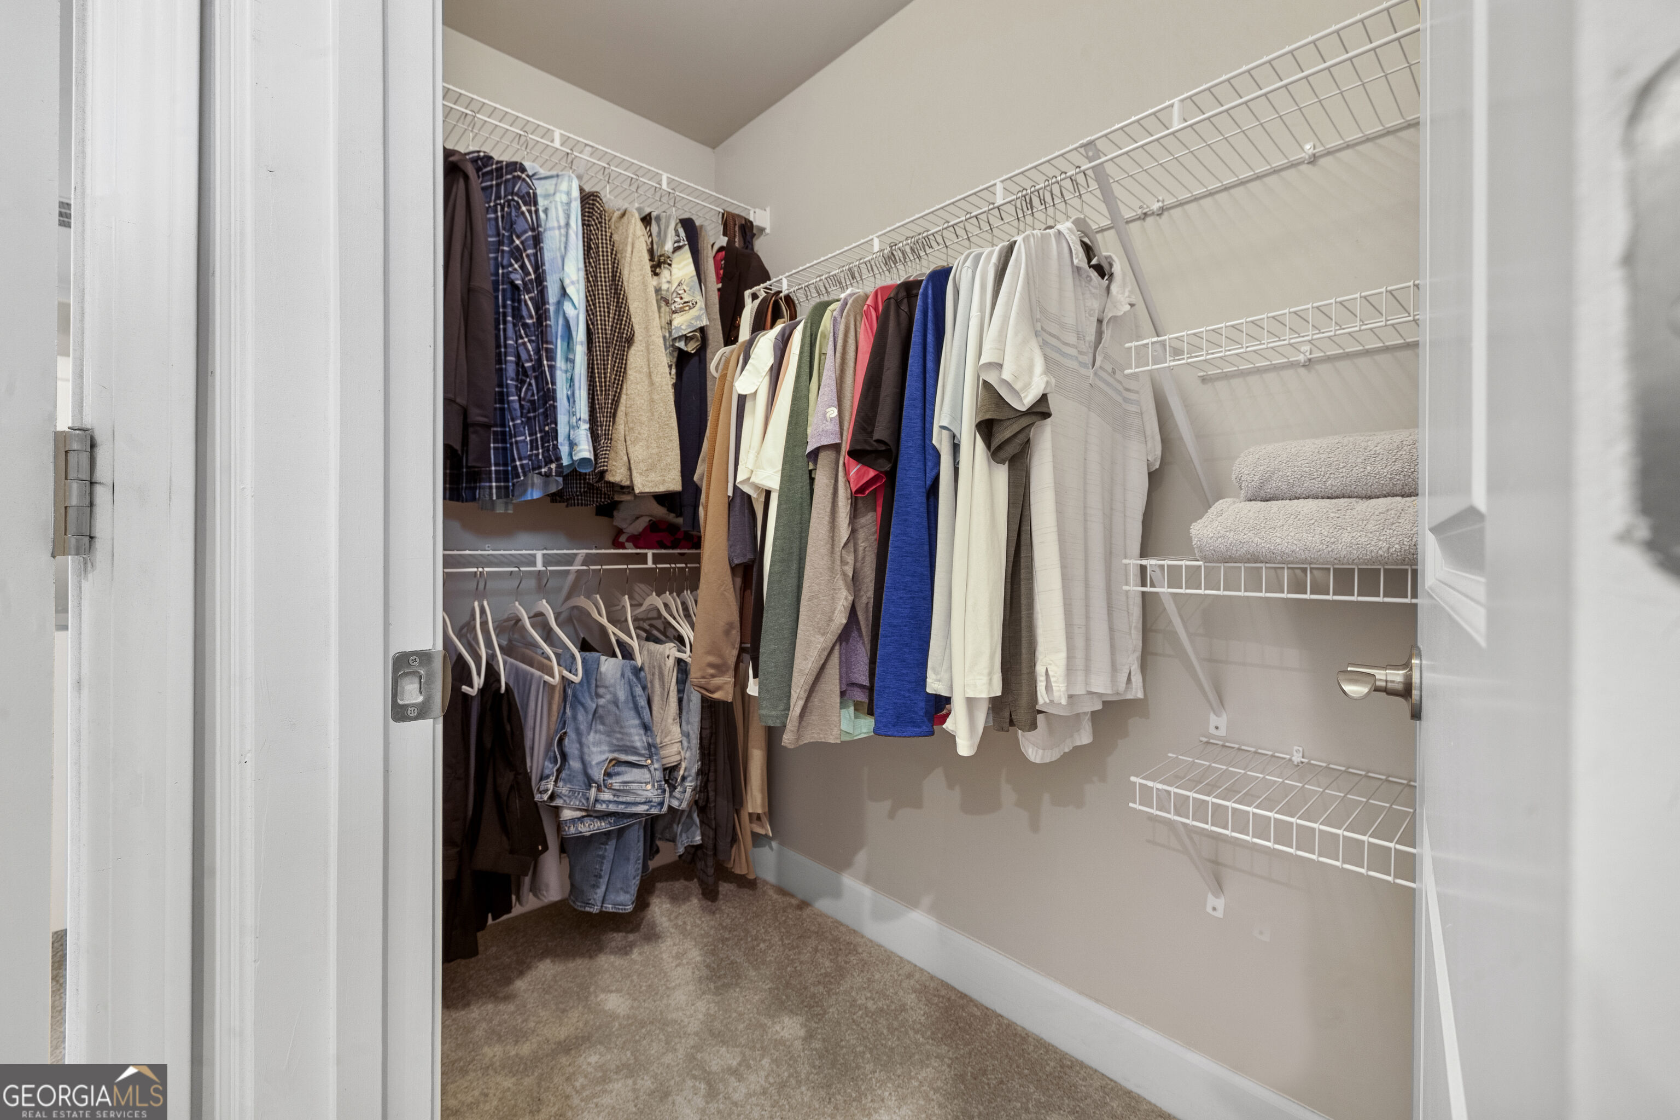
Walk-in closet with colorful hanging clothes, wire shelving, a folded comforter, and beige carpet.
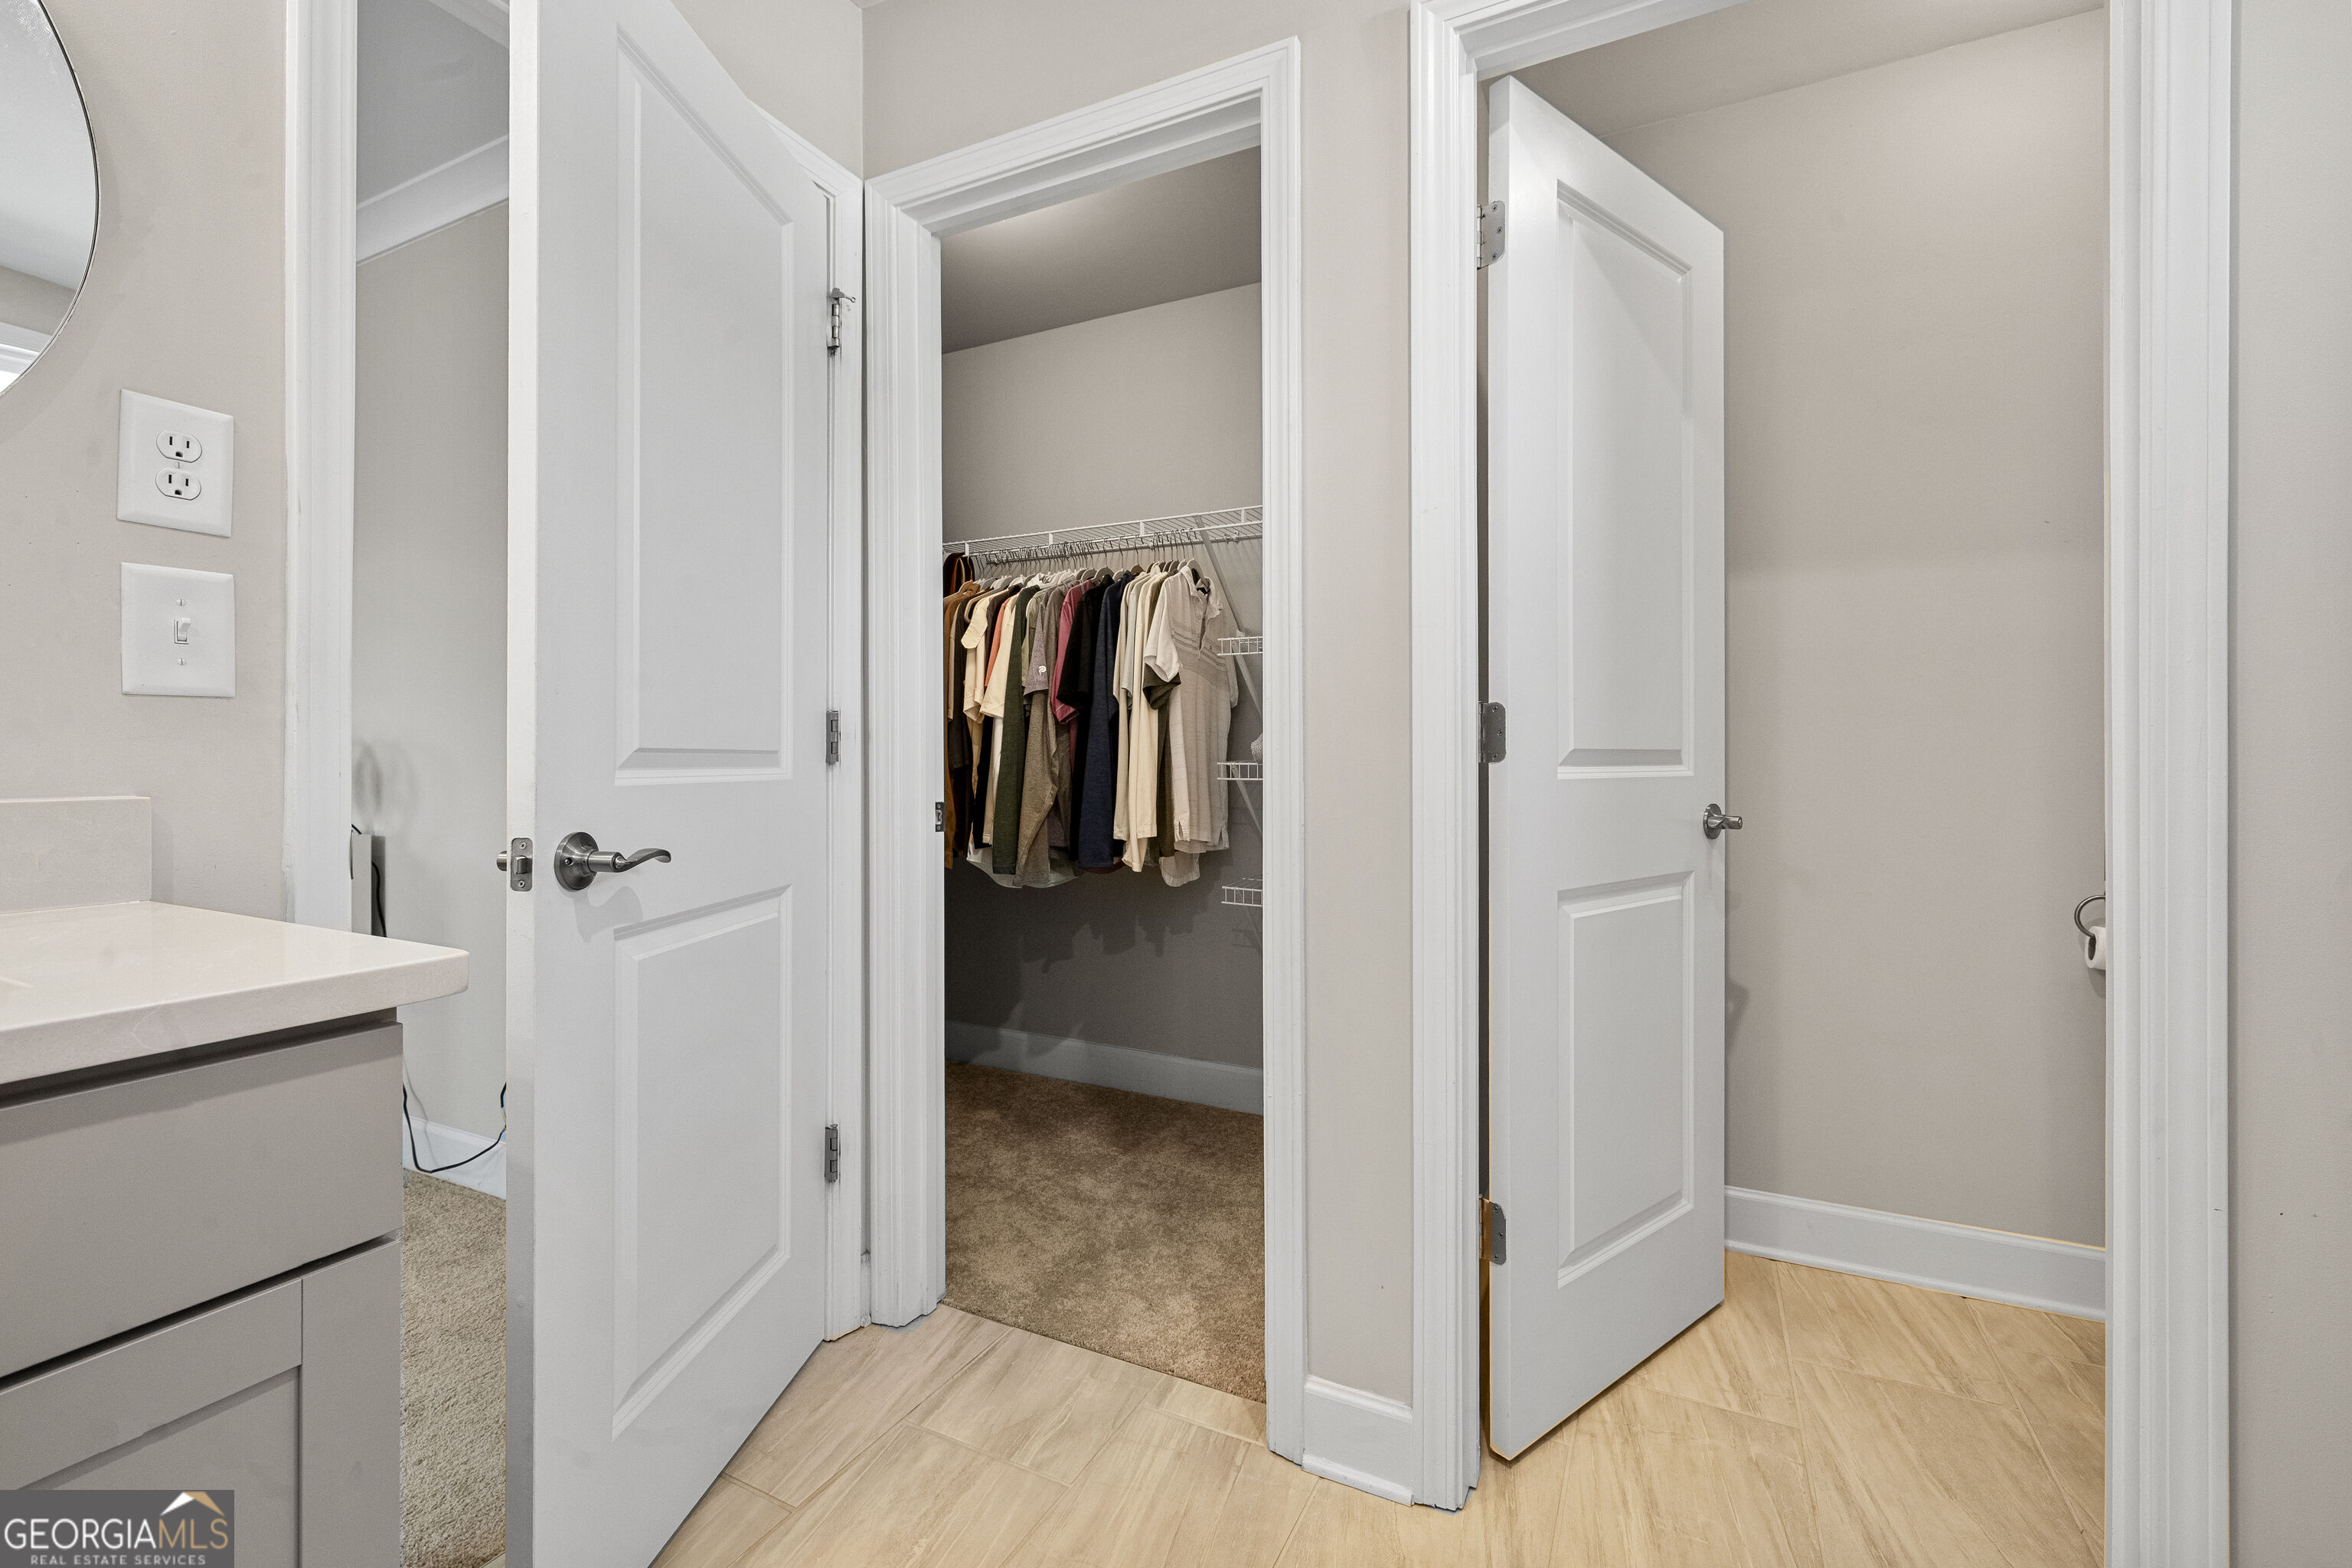
Bathroom with a white vanity and tiled floor, opening to a walk-in closet with hanging clothes.
Walk-in closet with clothes on wire racks, empty shelves, folded towels, and carpeted flooring.
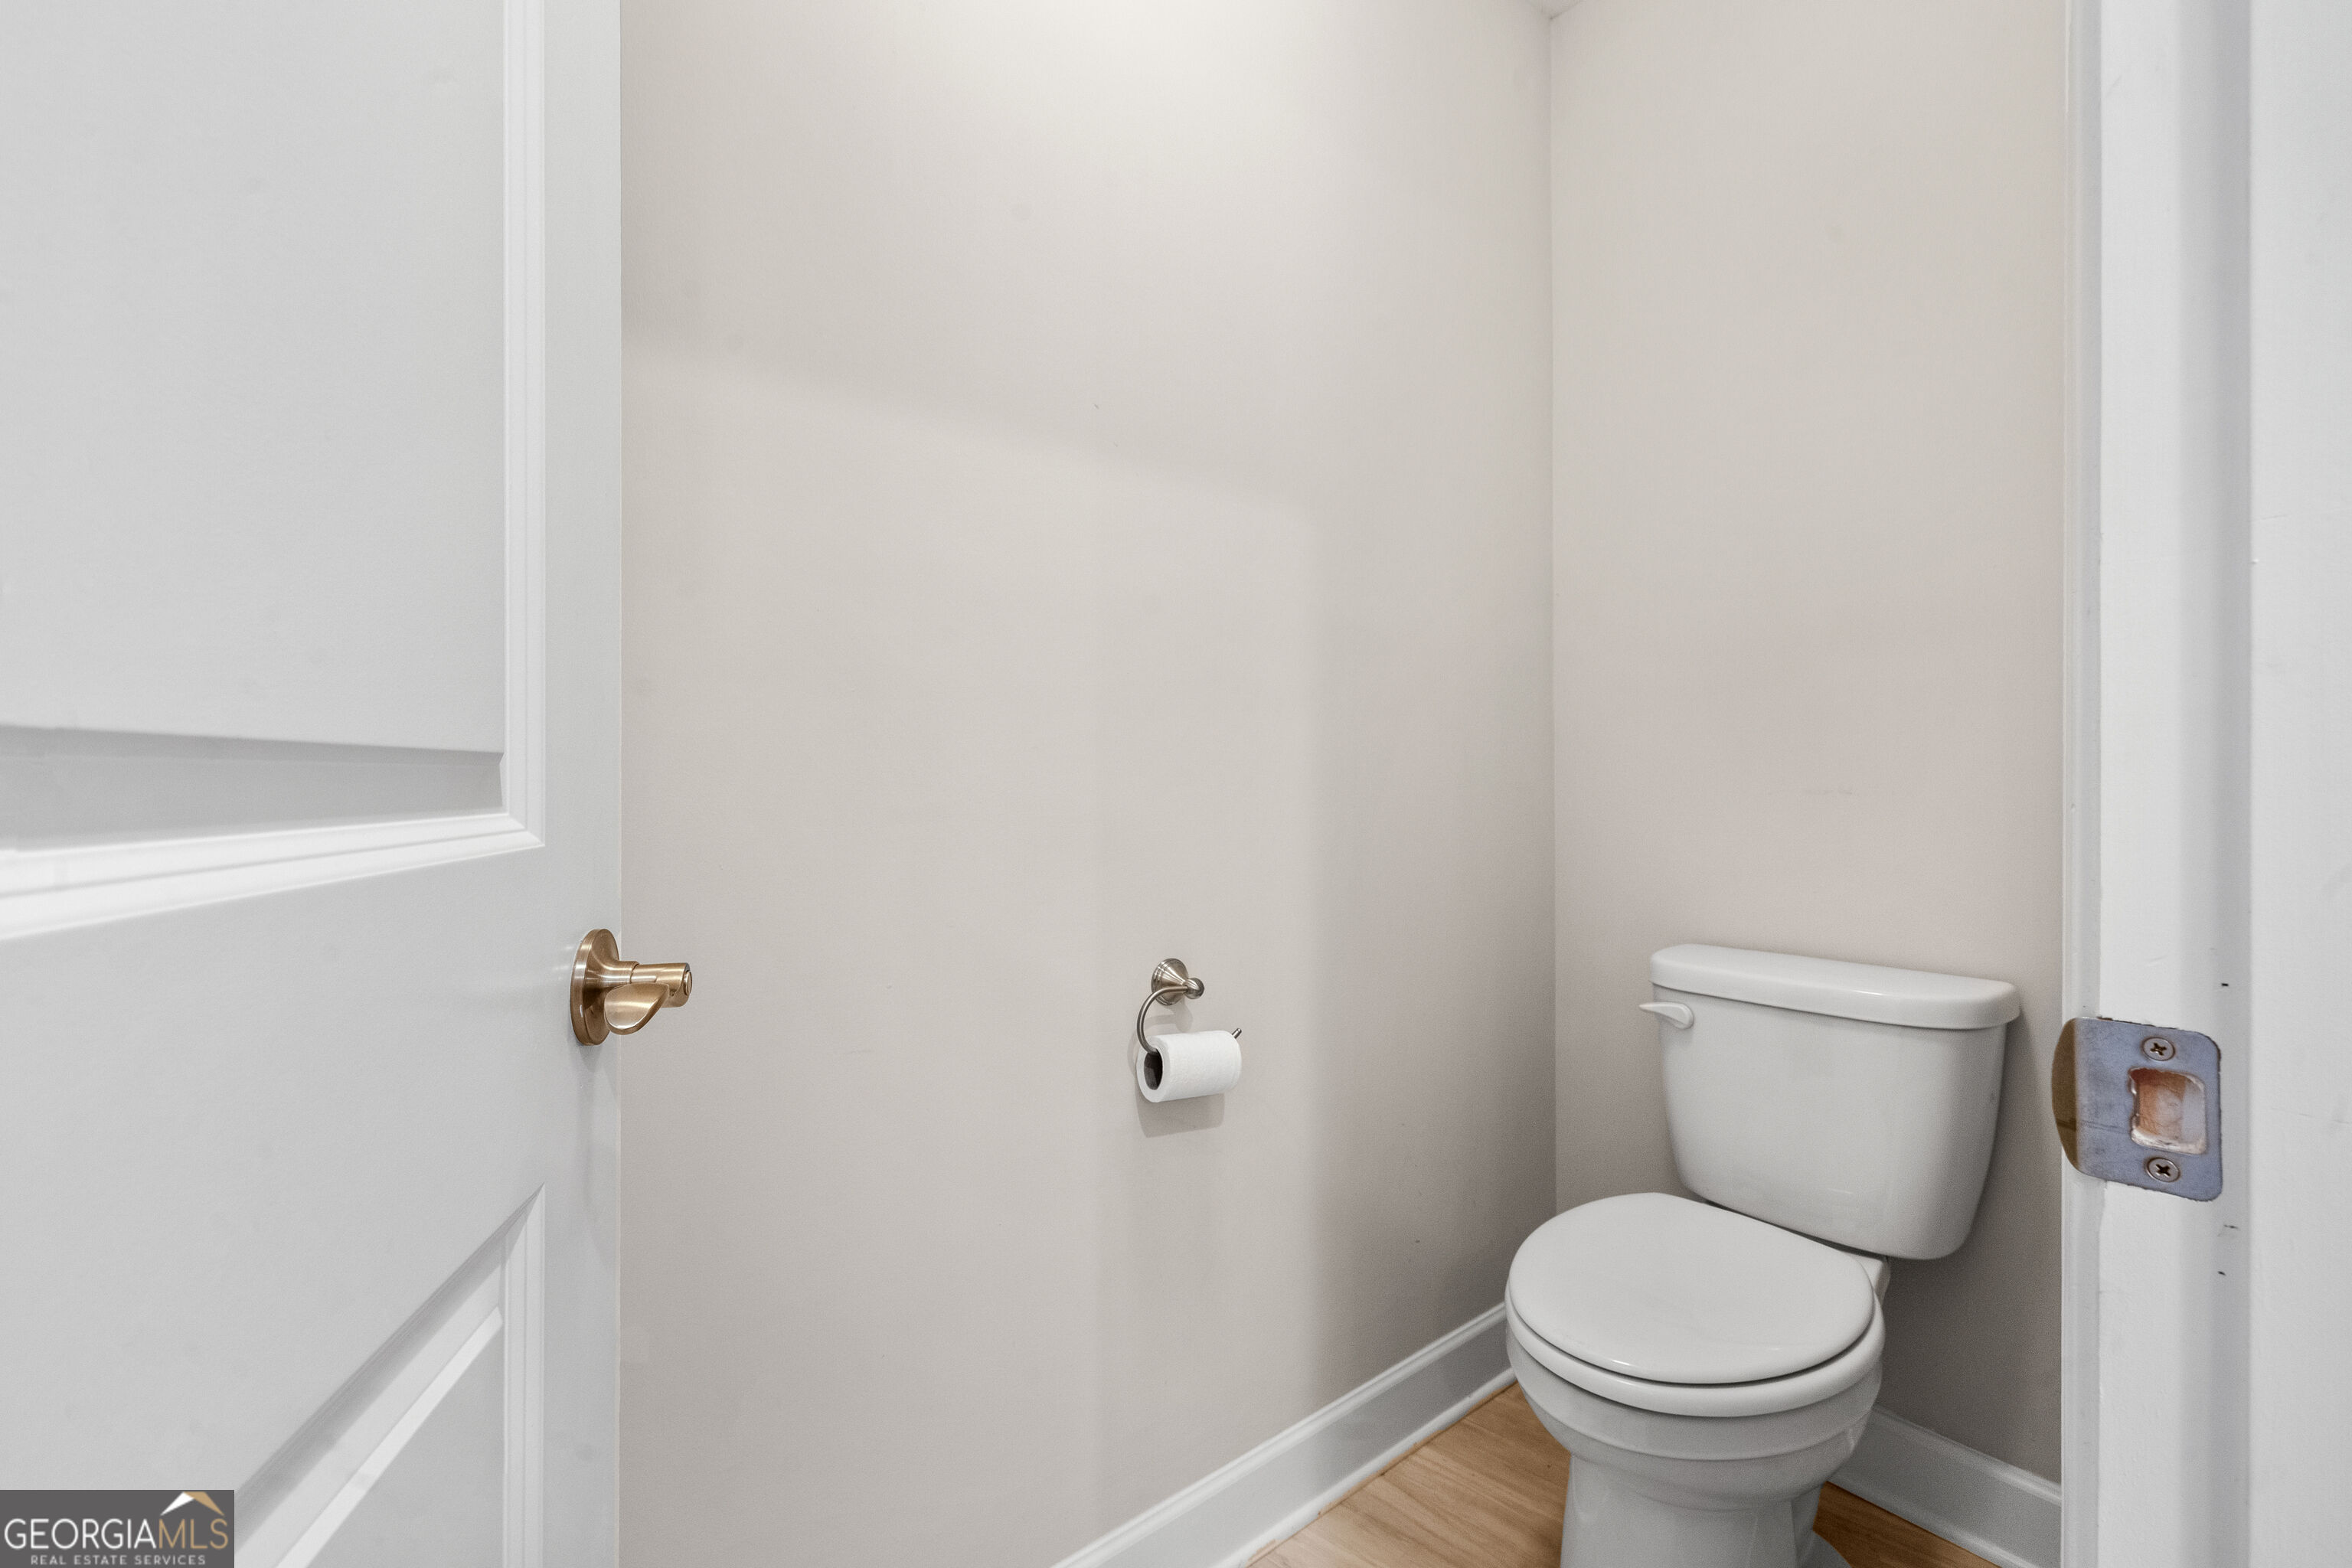
Small bathroom with a white toilet, neutral walls, and light wood flooring.
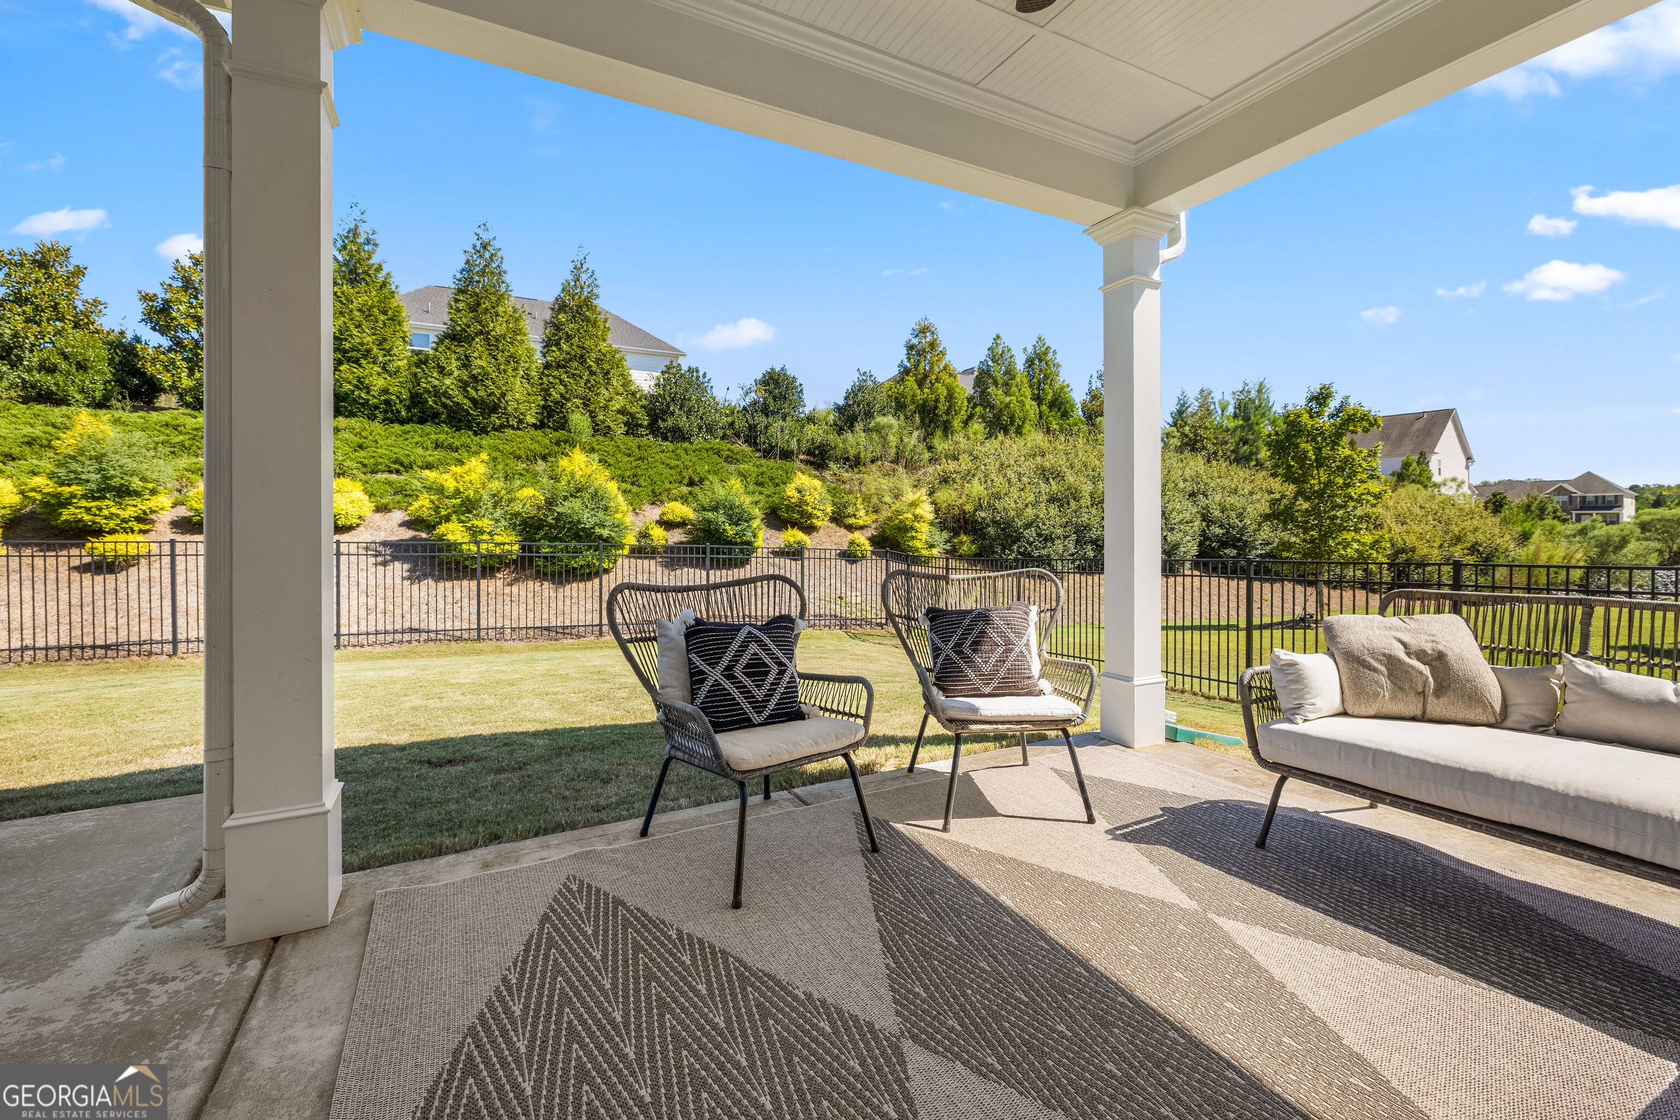
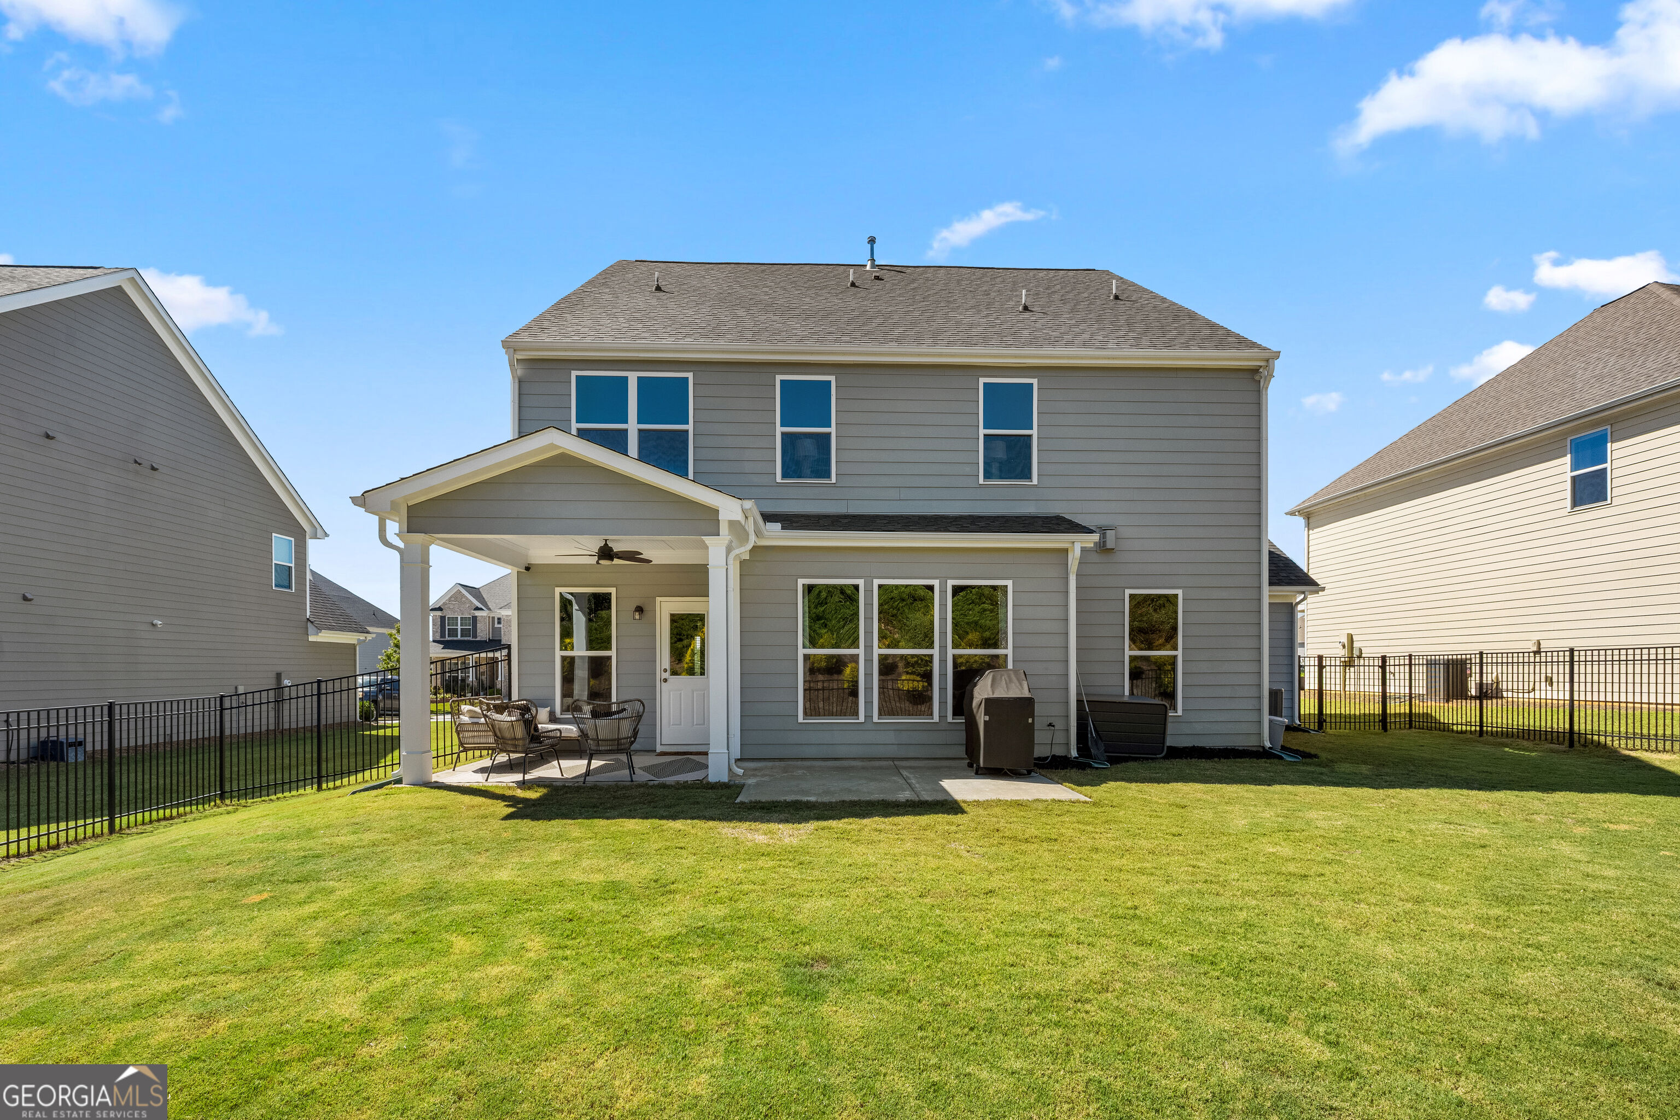
Covered back patio with wicker seating overlooking a fenced lawn and landscaped garden.
Gray two-story home with covered patio and seating overlooking a fenced backyard.
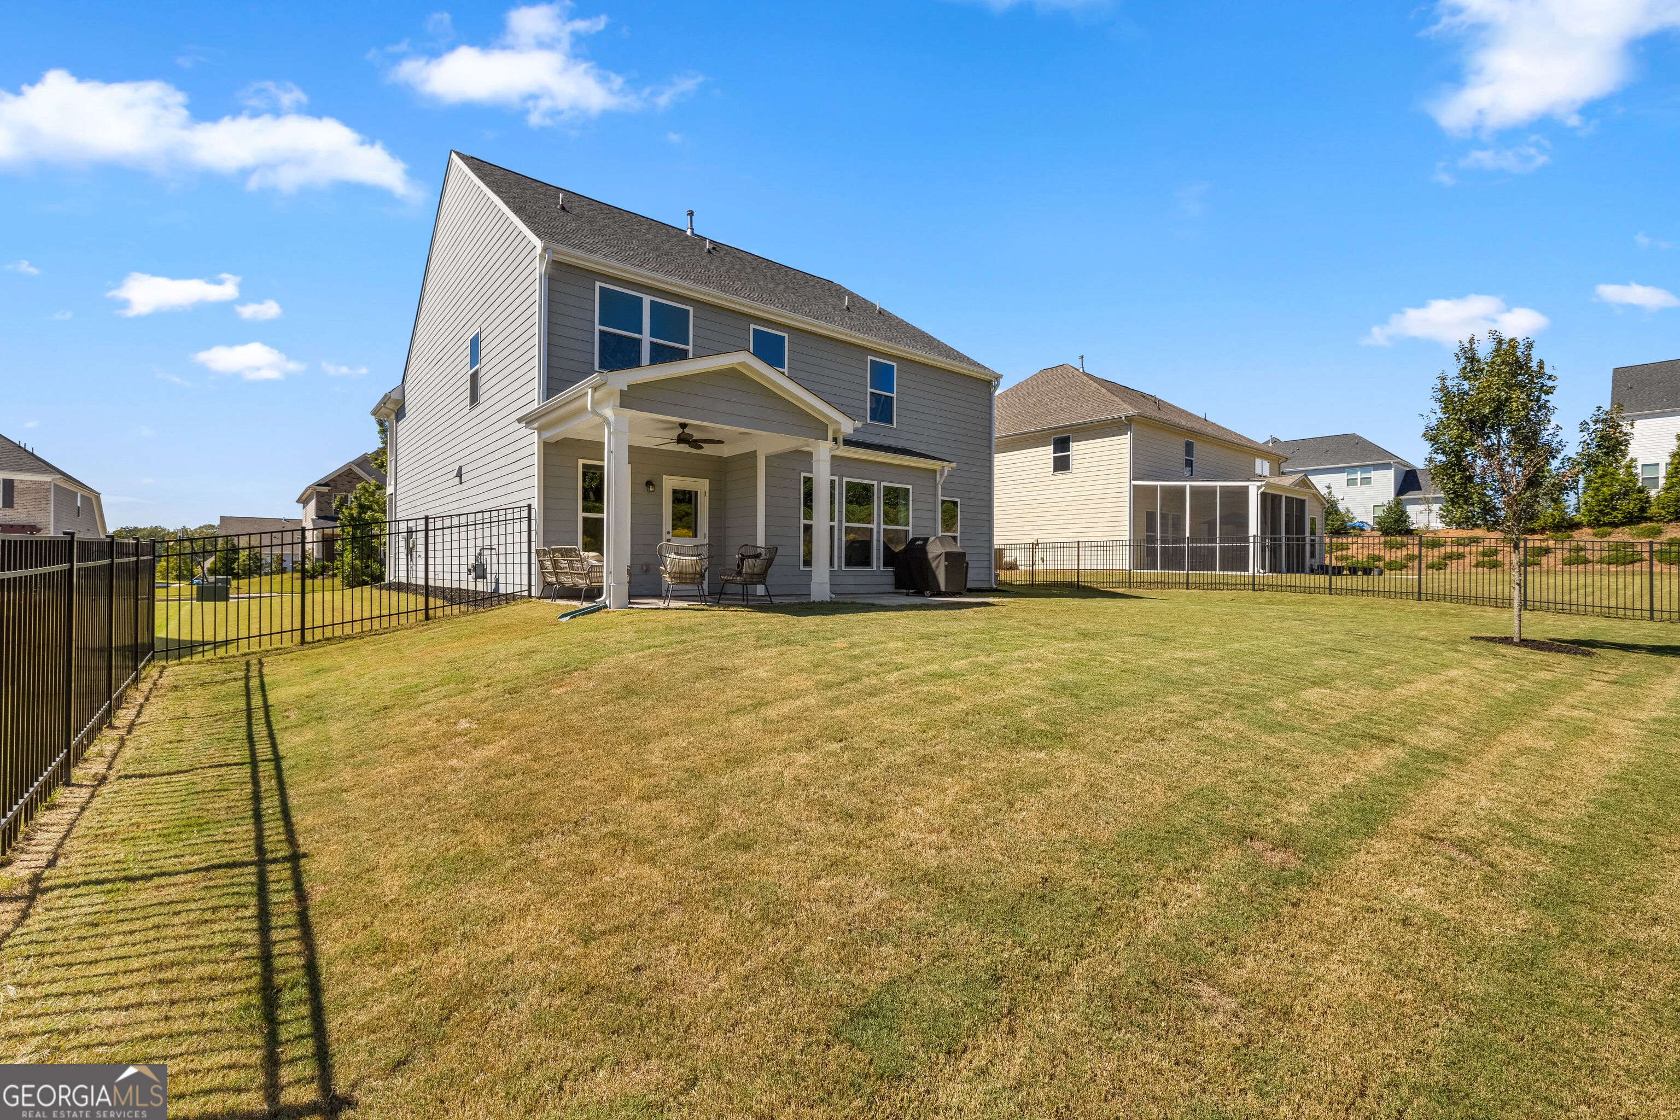
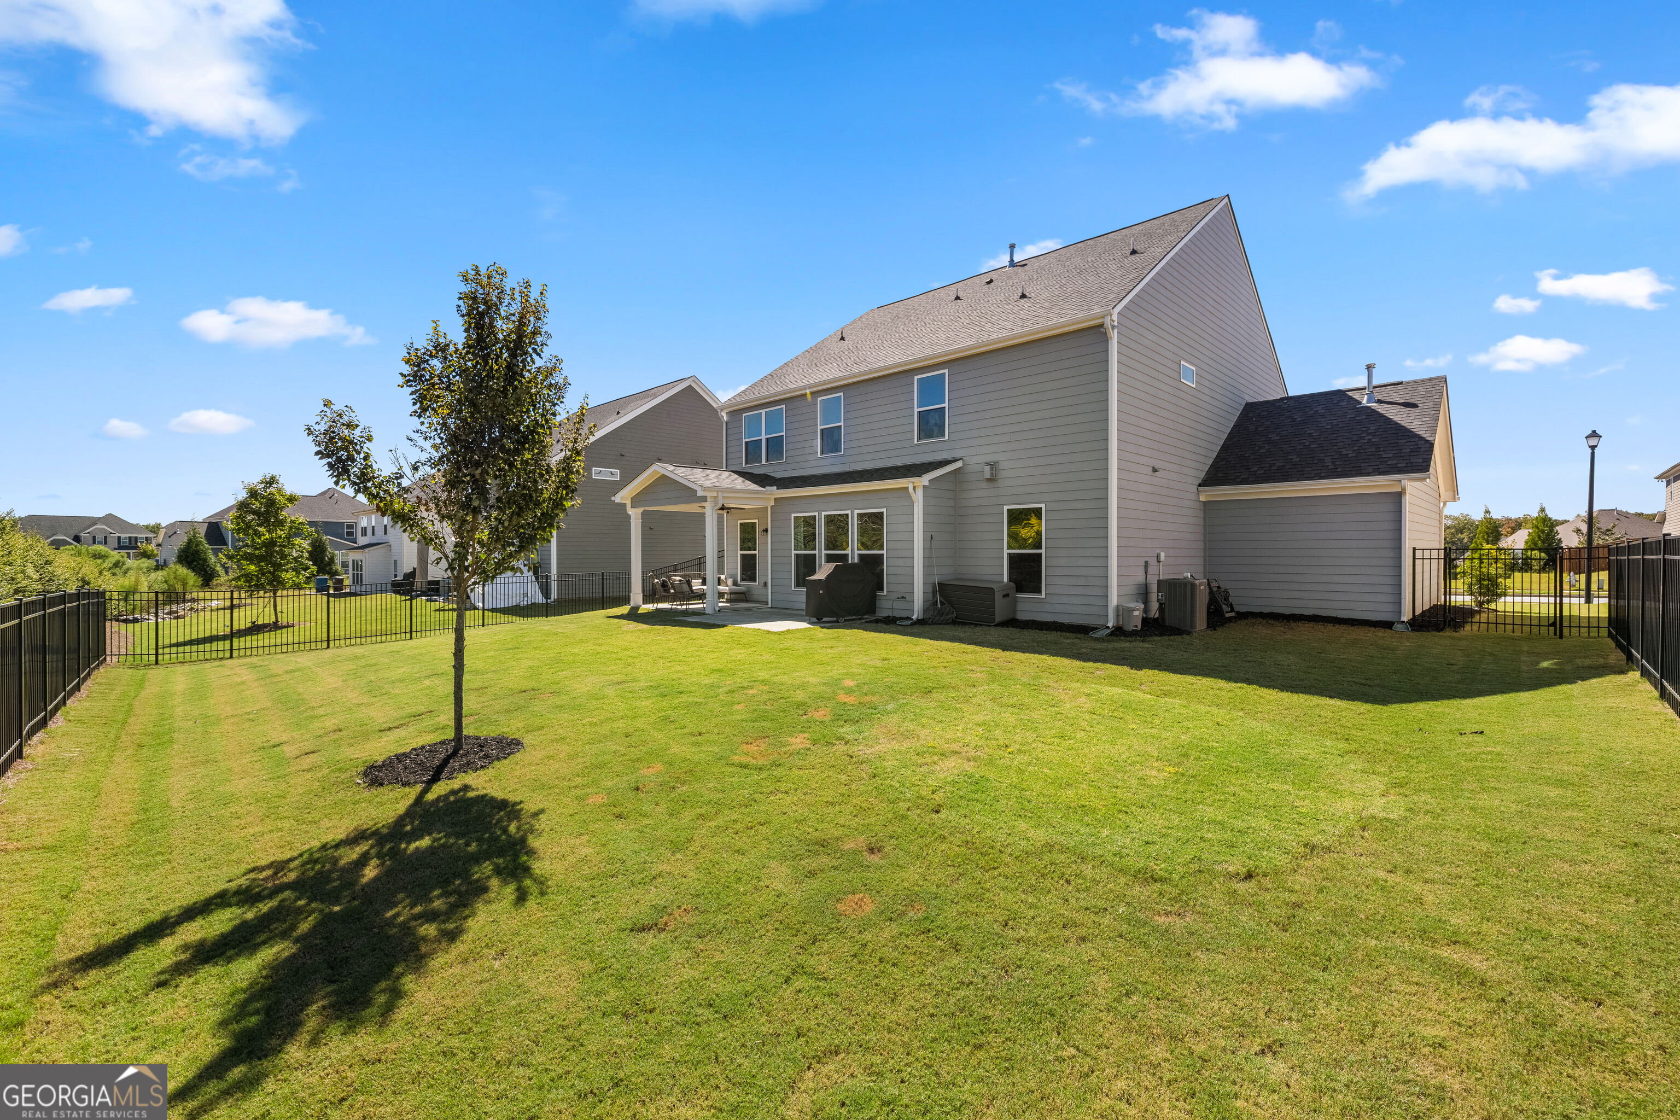
Rear of a two-story gray house with a covered patio, outdoor seating, and fenced lawn.
Rear of a gray two-story home with a covered patio, attached garage, and fenced lawn.
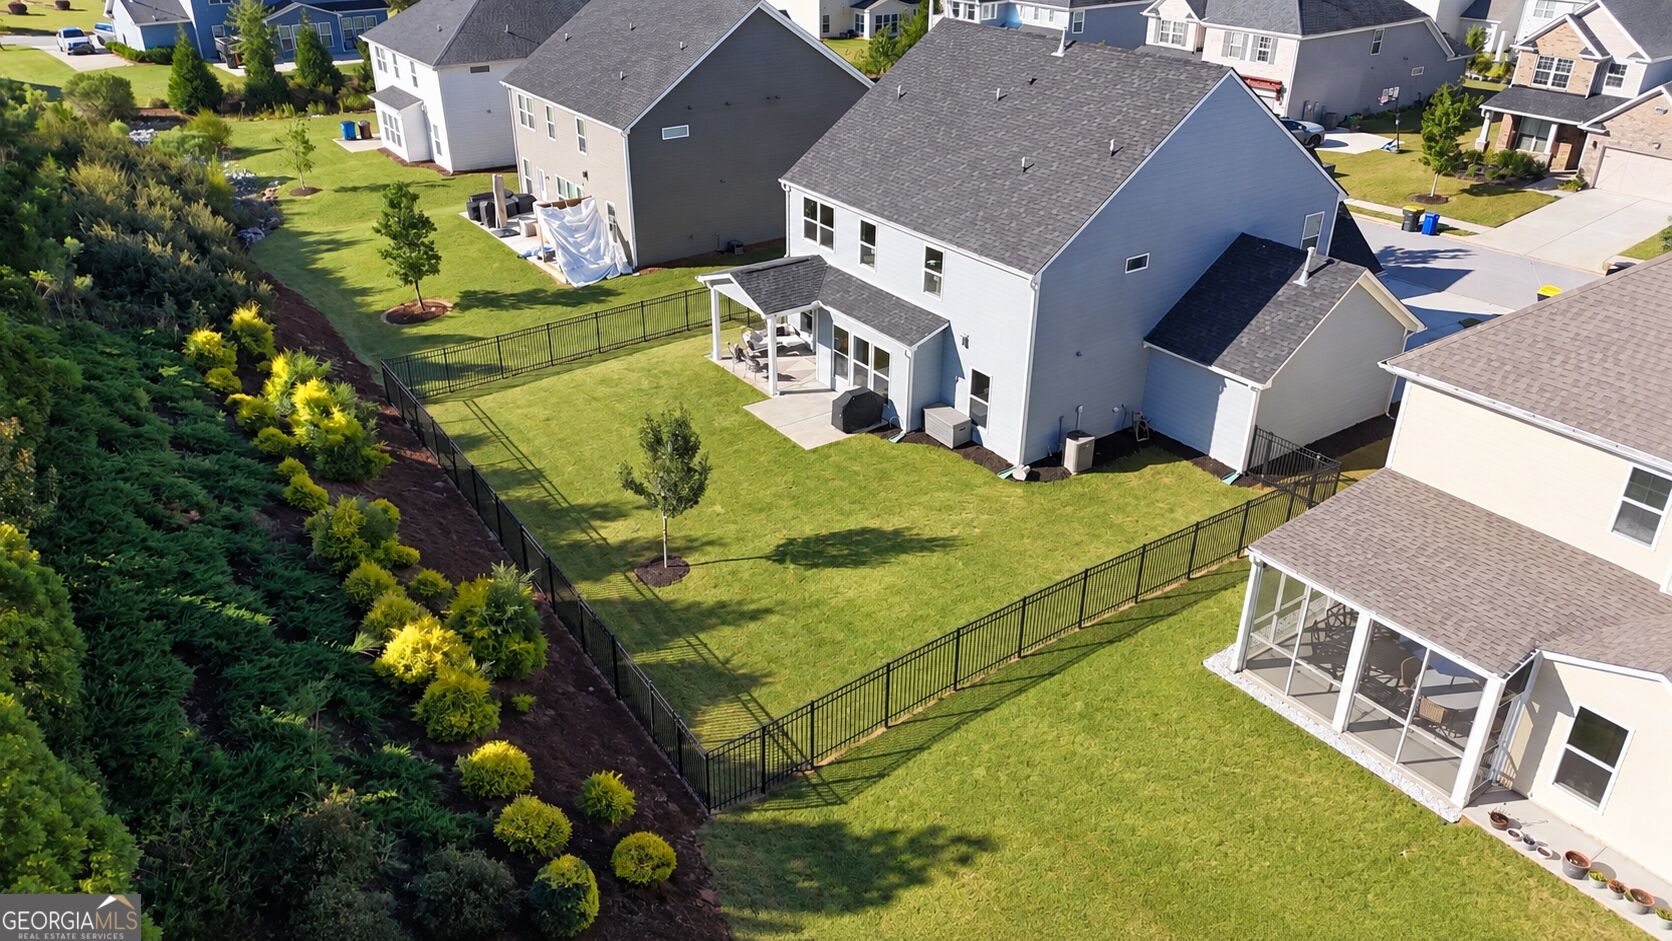
Aerial view of a fenced backyard with a broad lawn, covered patio, and landscaped garden beds.
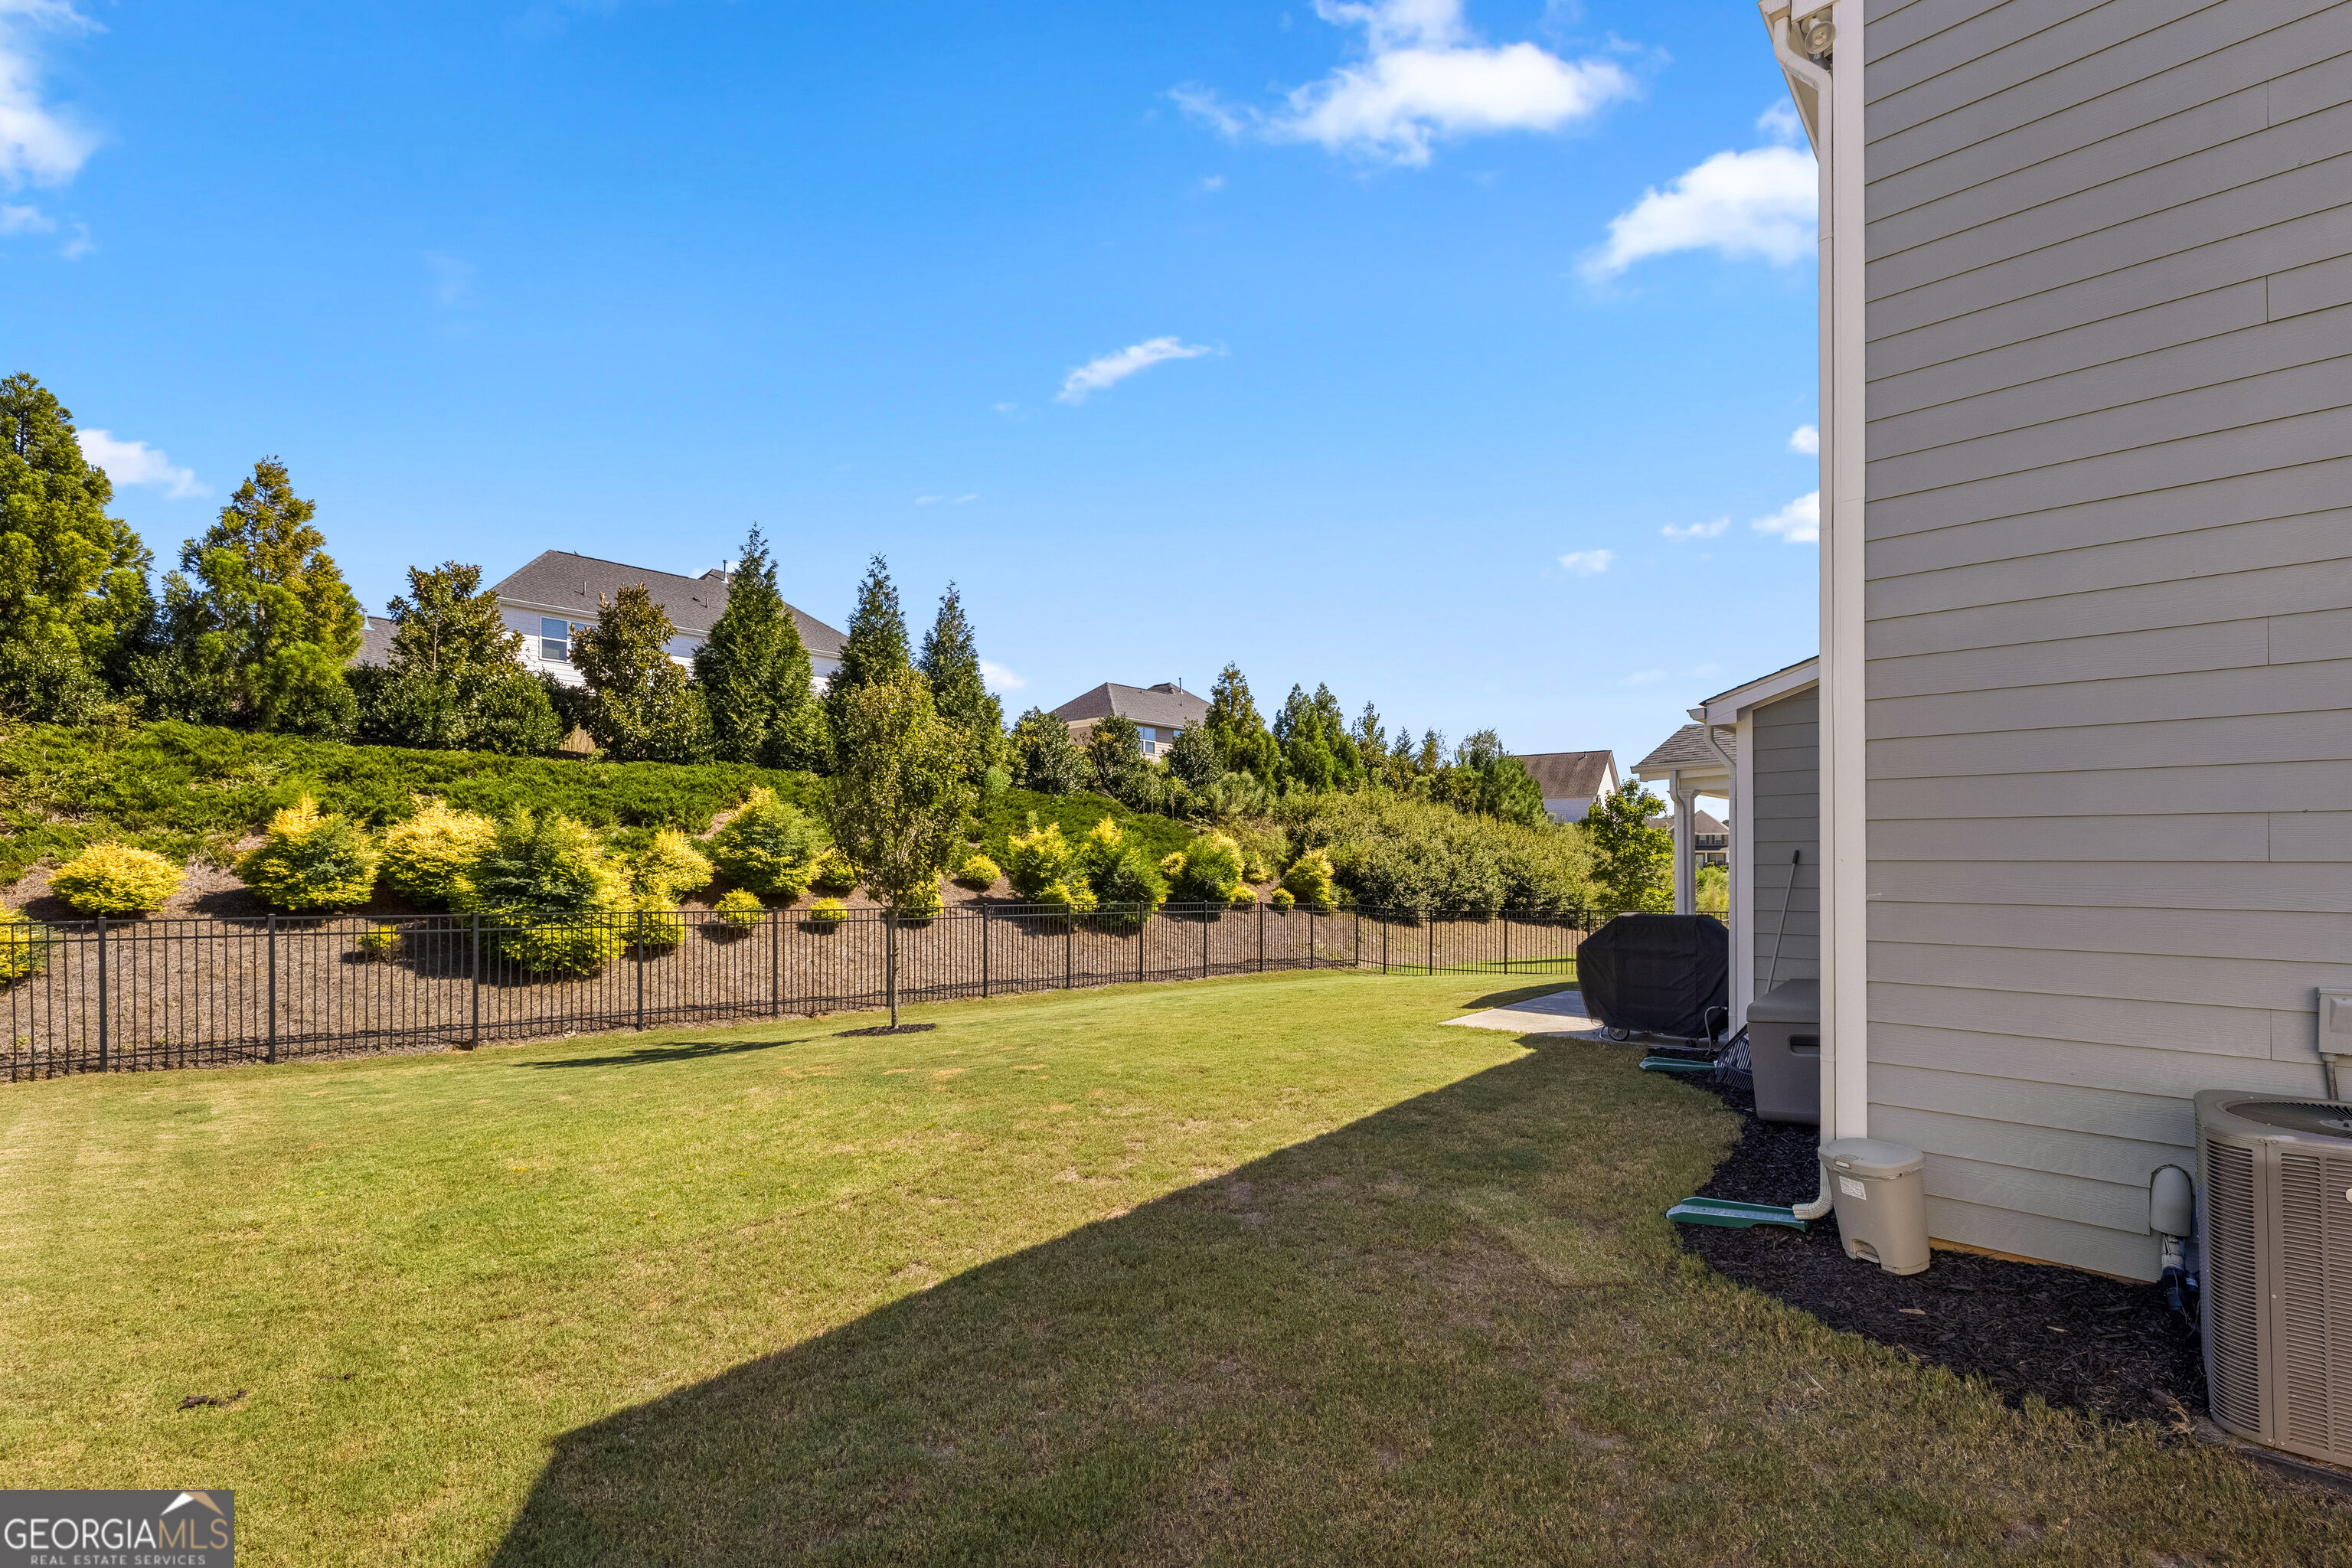
Fenced backyard with a broad lawn, landscaped slope, and the home's gray-sided exterior.
Light blue two-story house with two garage doors, stacked porches, and a basketball hoop by the driveway.
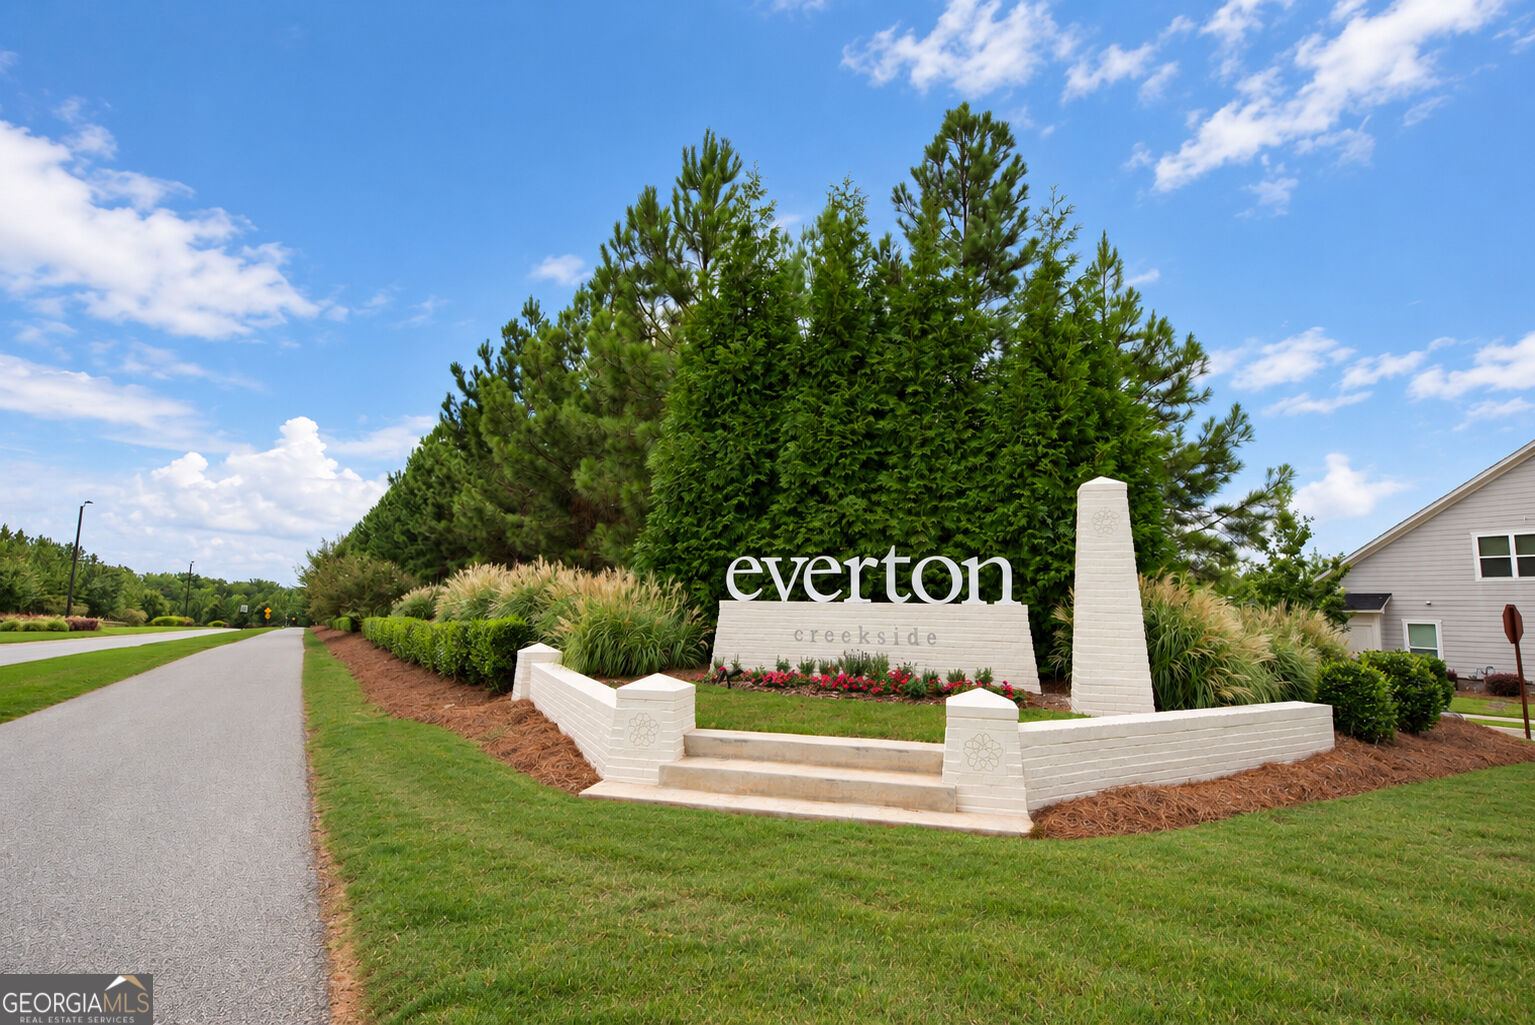
Everton Creekside entrance sign beside a landscaped road and tall trees.
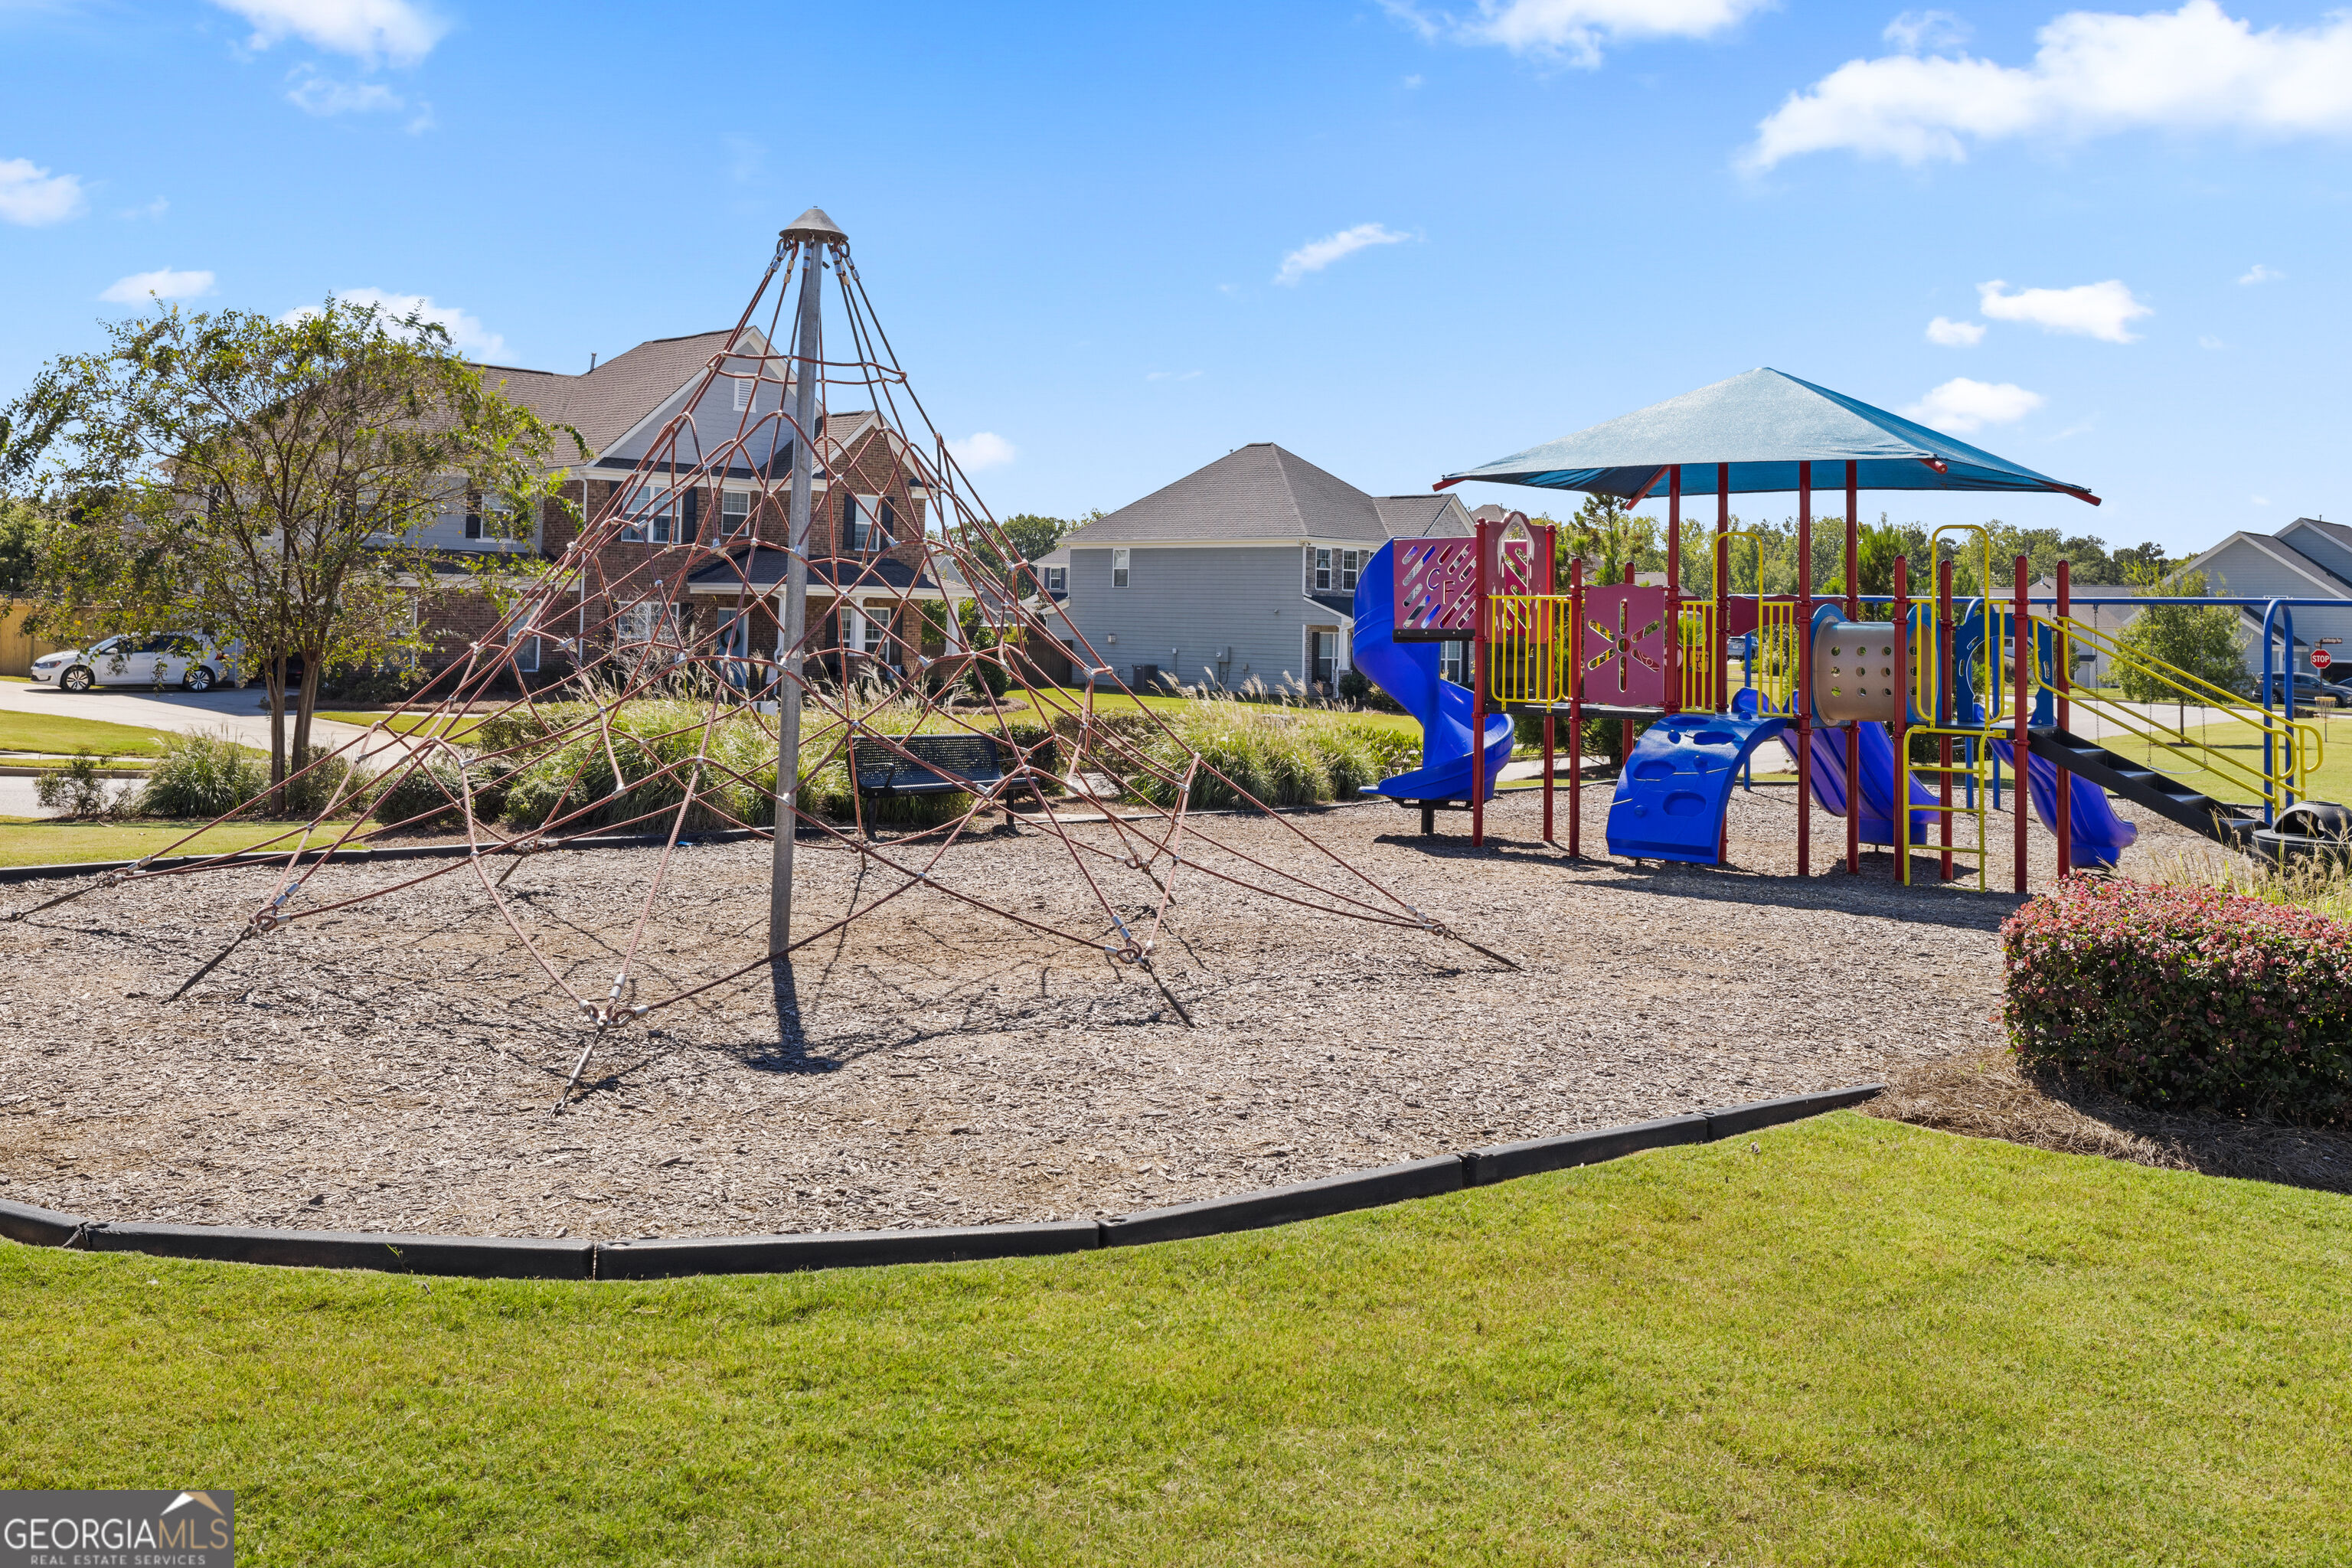
Neighborhood playground with colorful slides and a large rope climbing pyramid.
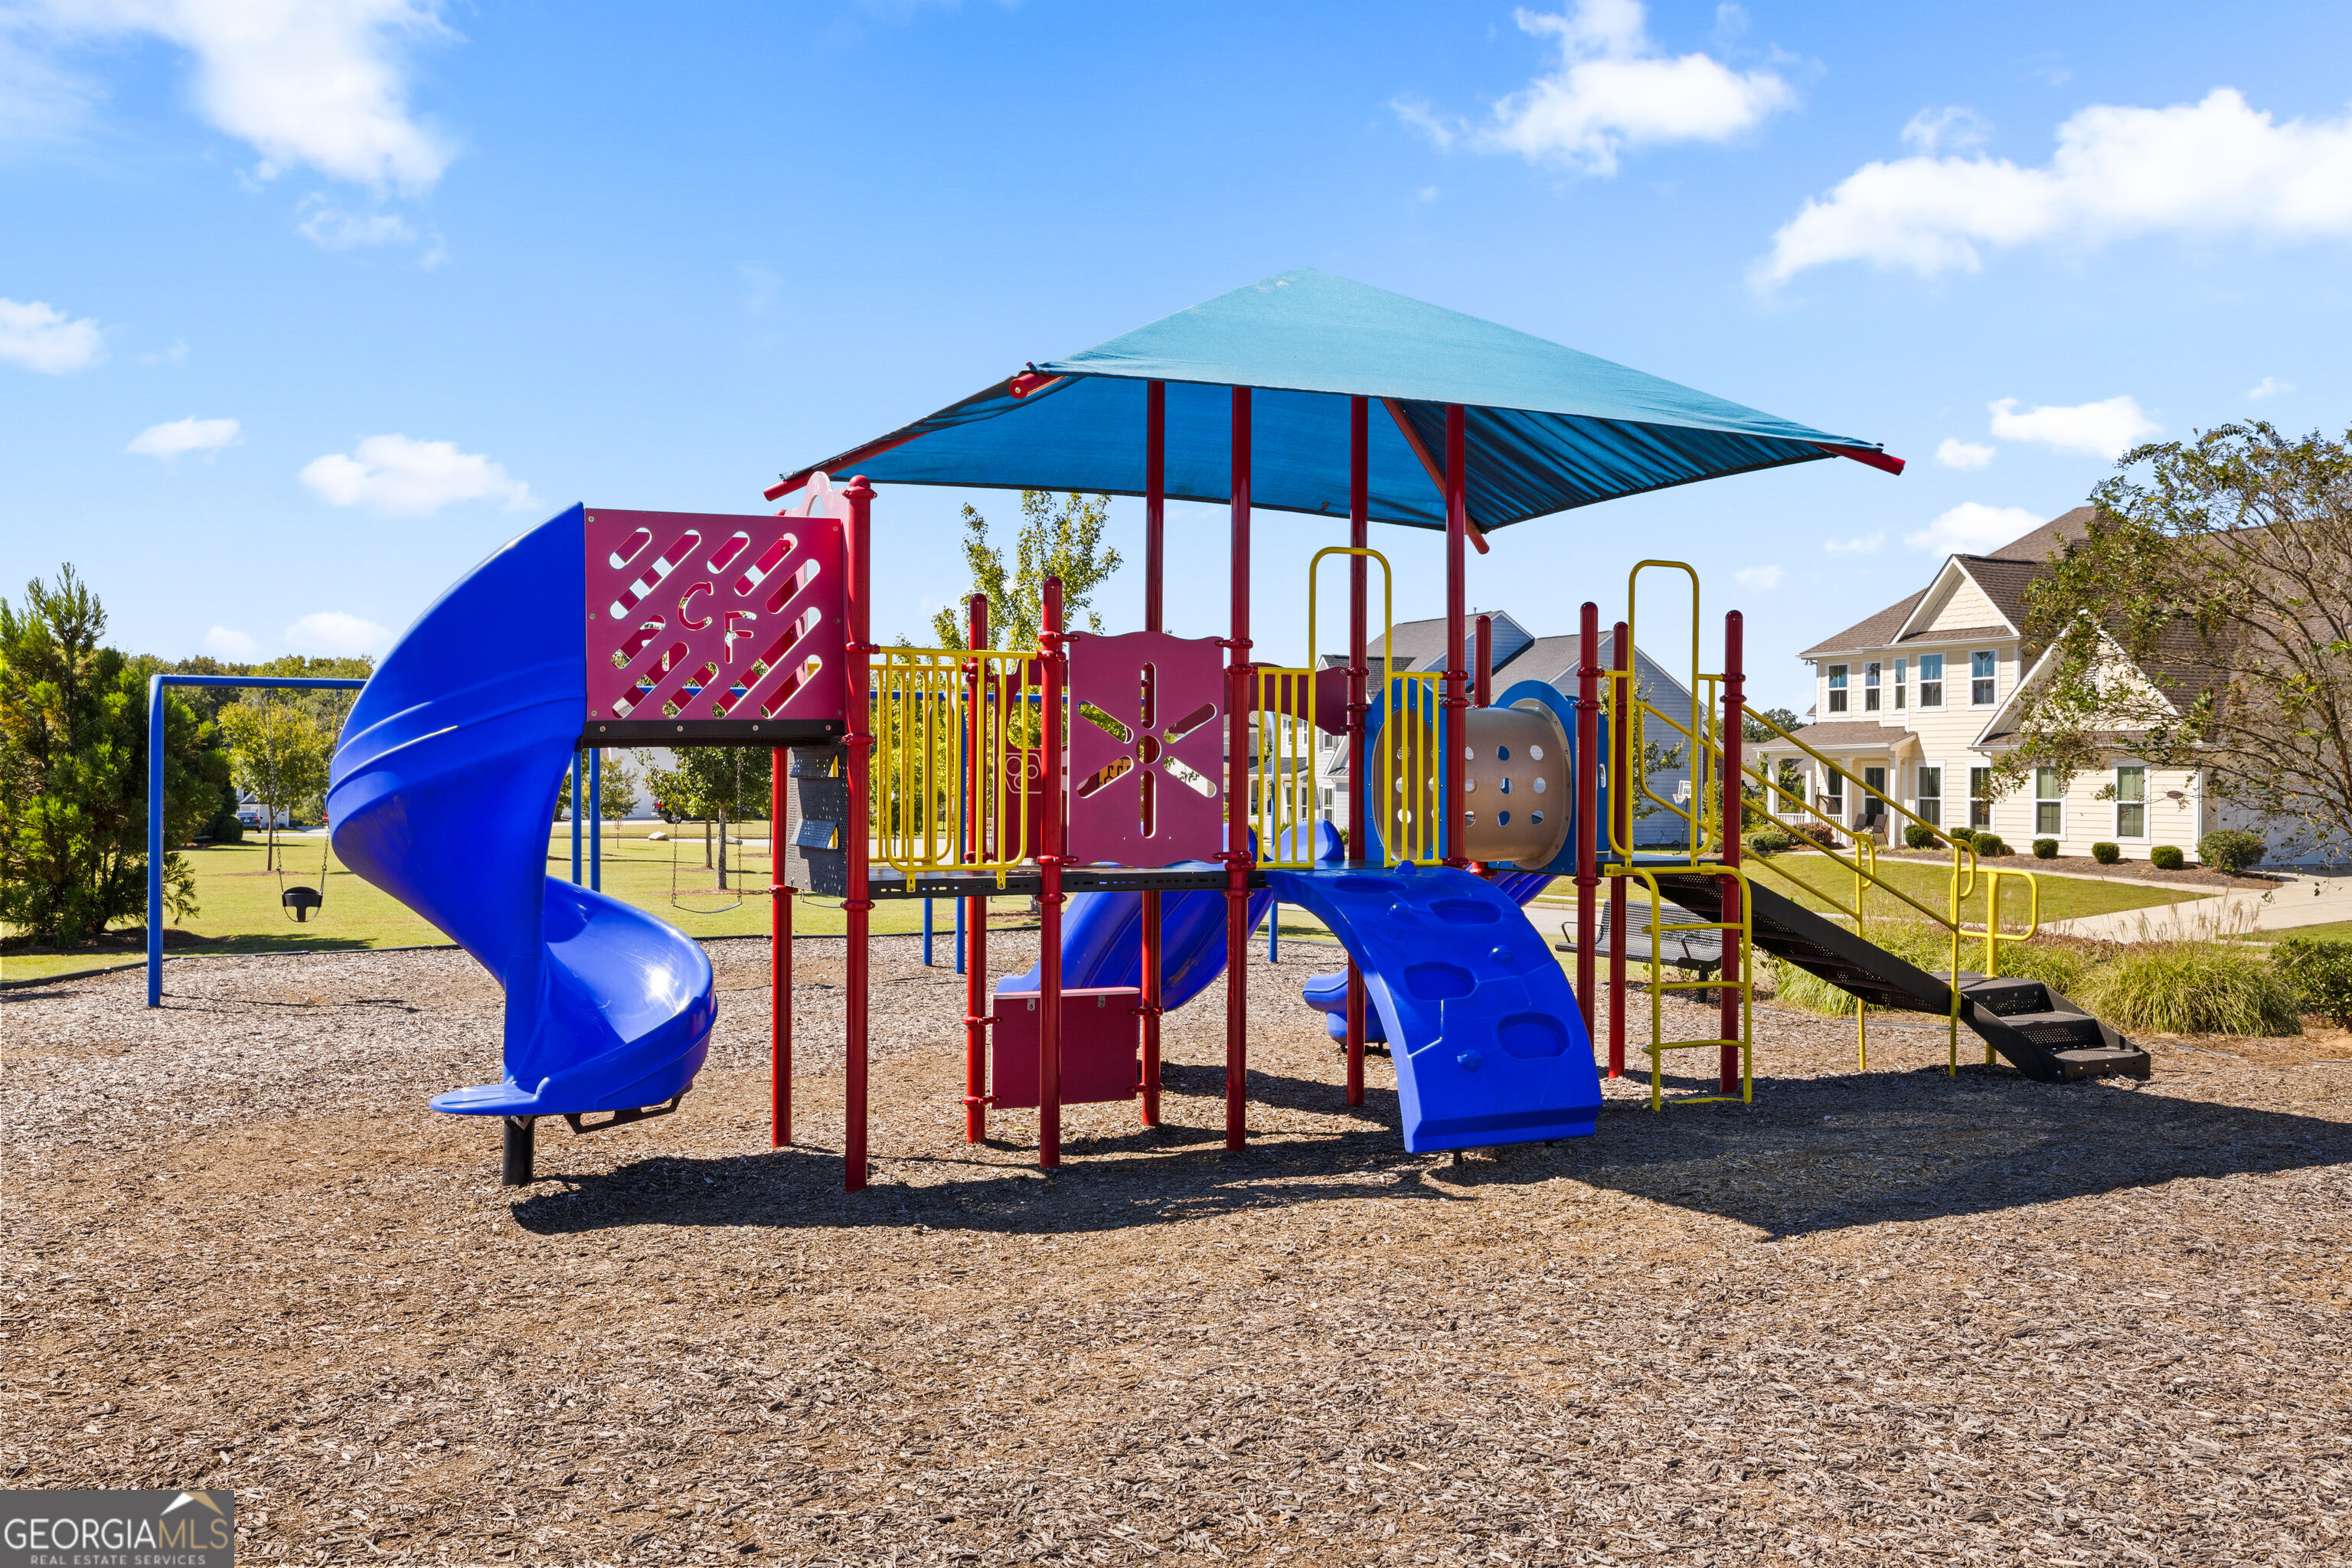
Community playground with blue slides and a shaded climbing structure beside a house.
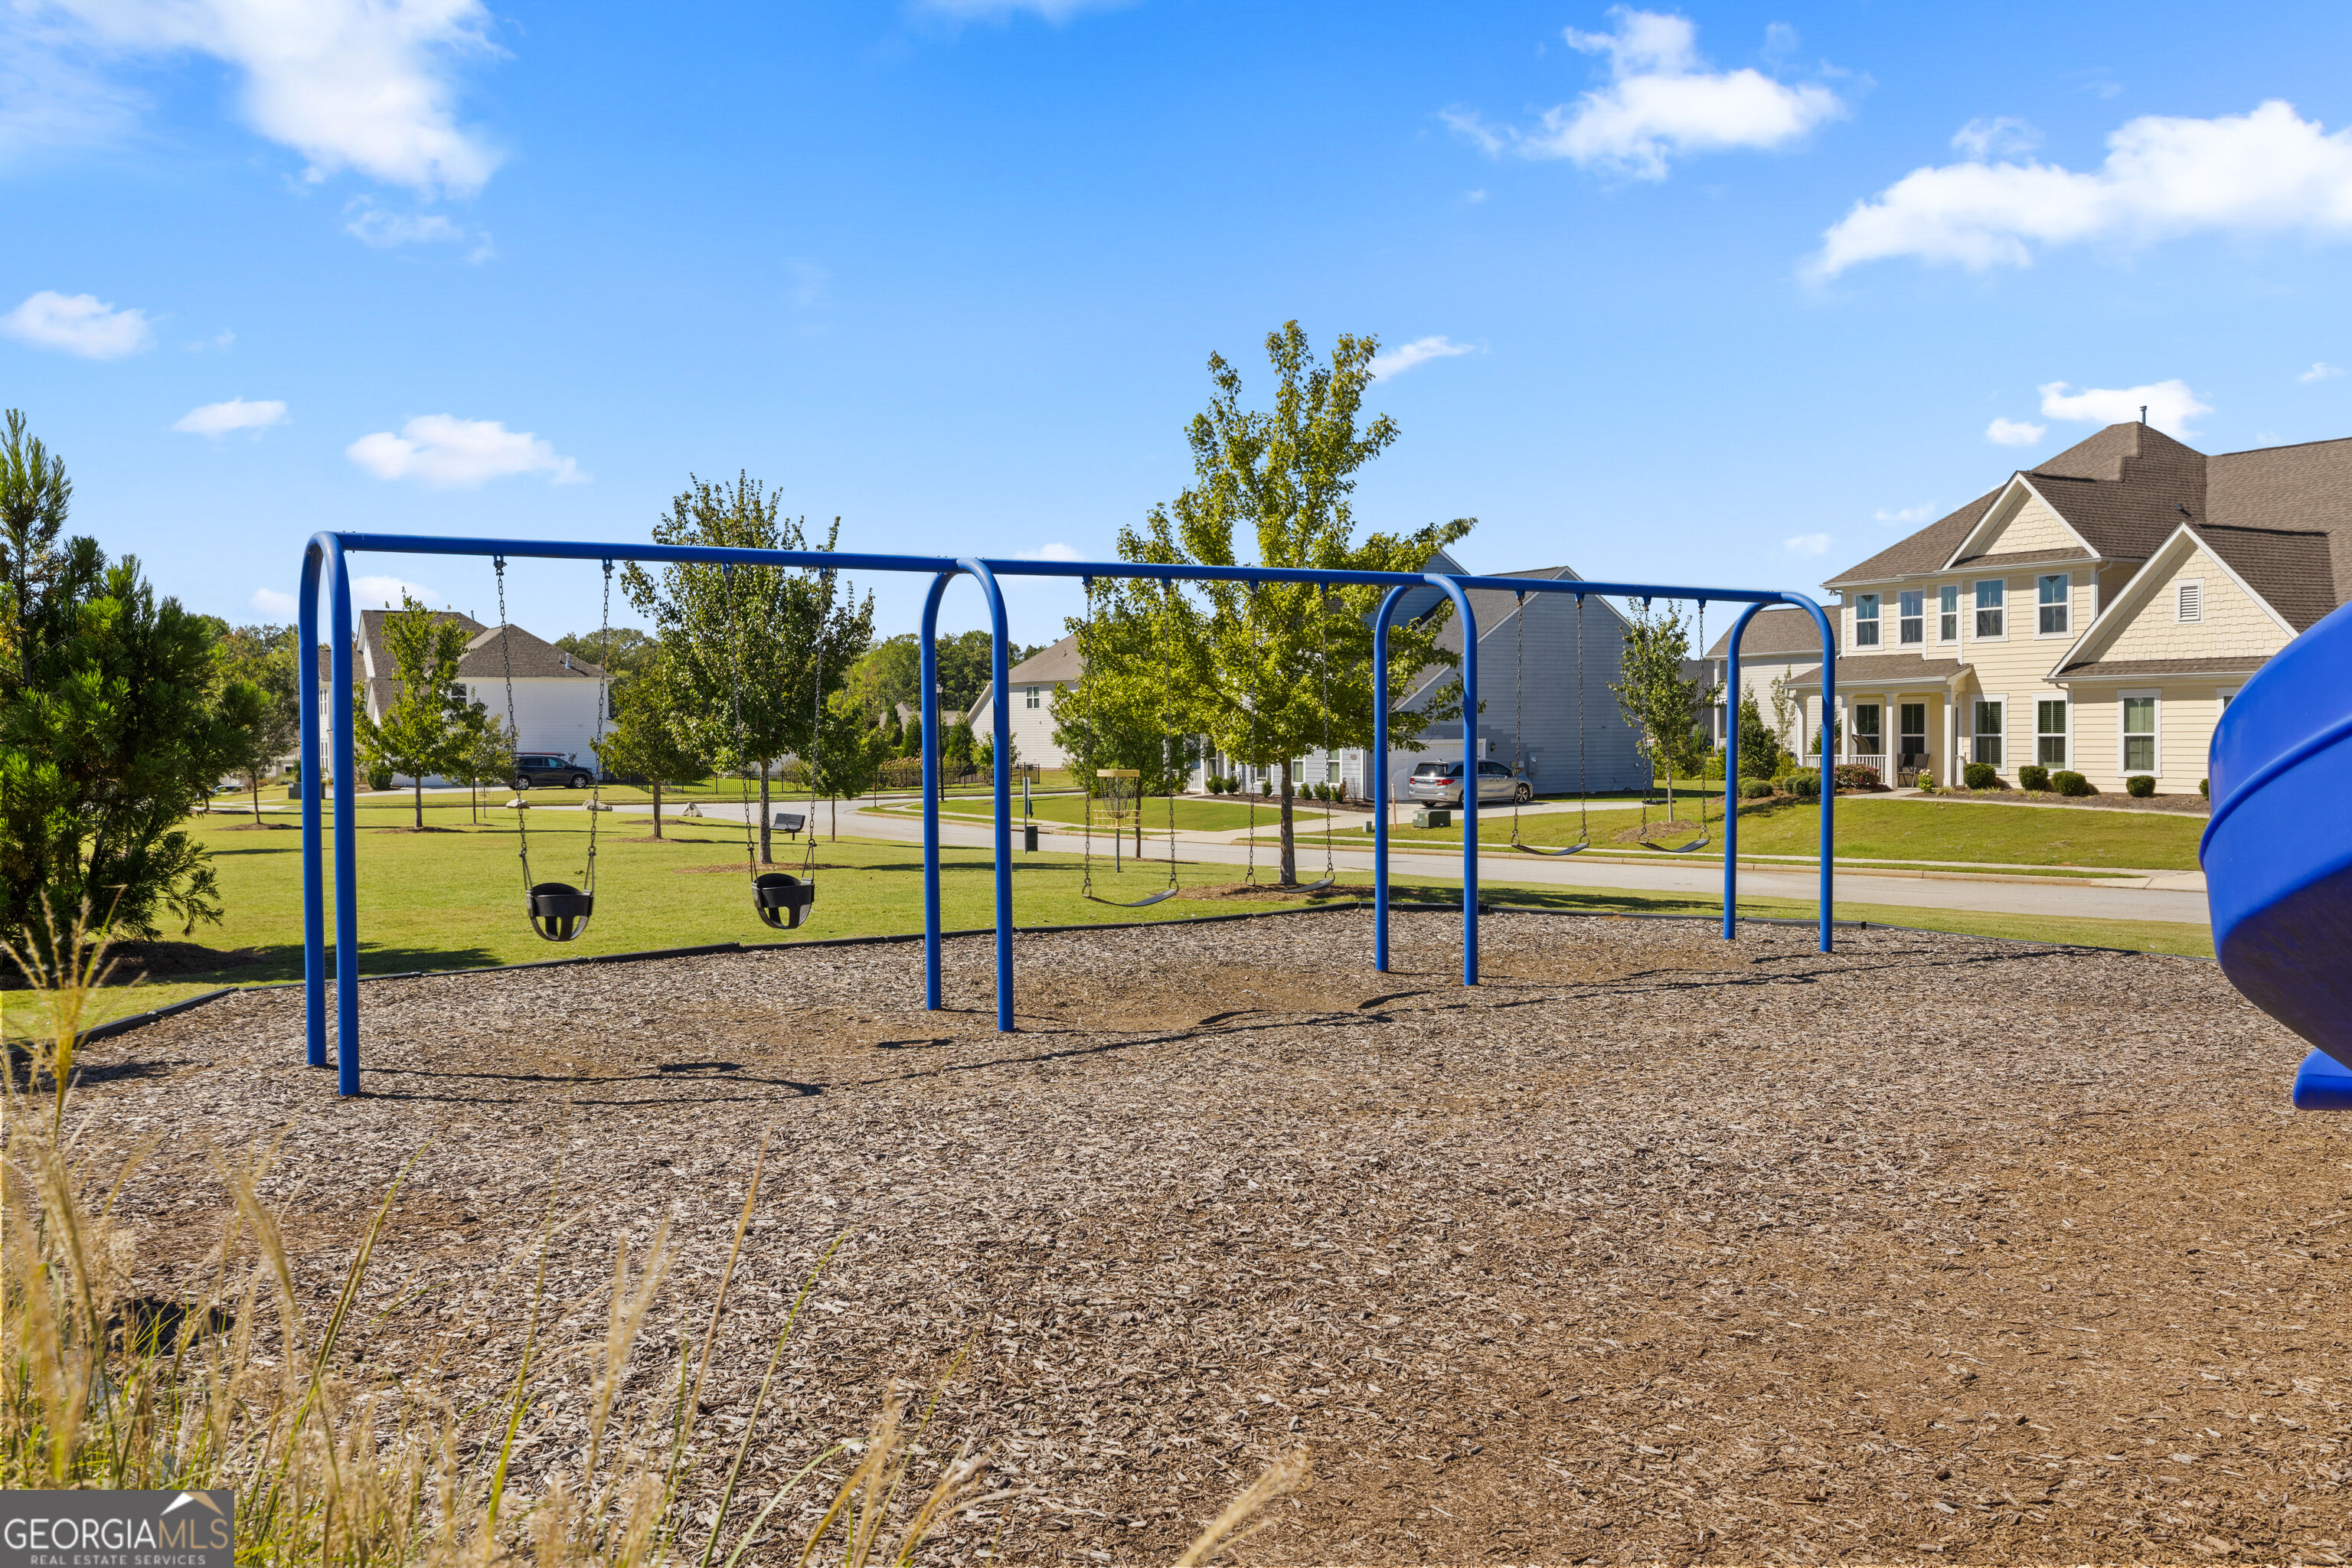
Neighborhood playground with blue swings and a slide, surrounded by homes and lawns.
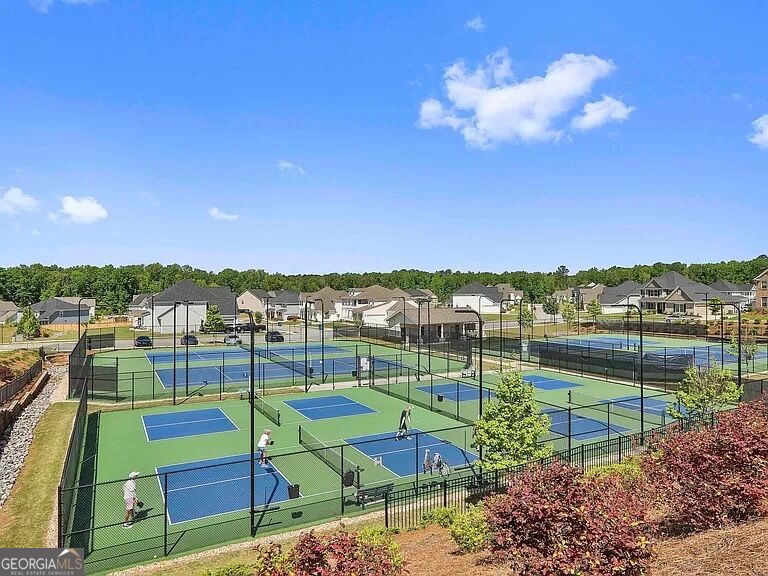
Community tennis courts with green surfaces, blue playing areas, and houses in the background.
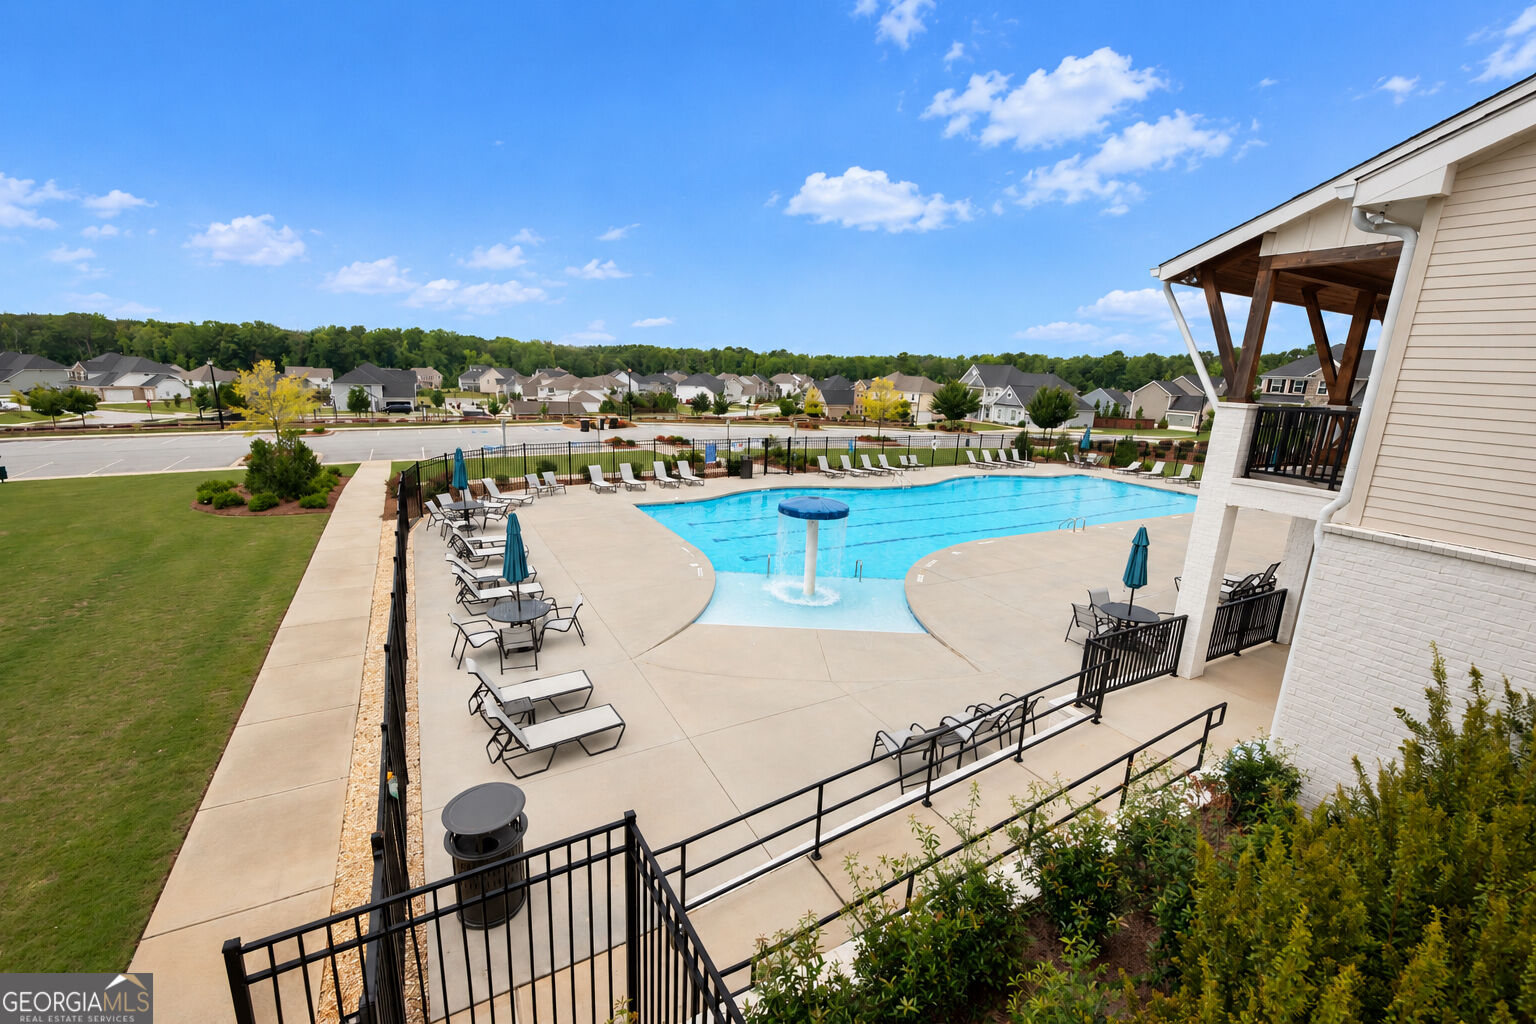
Community pool with a shallow splash area, central water feature, lounge chairs, and clubhouse.
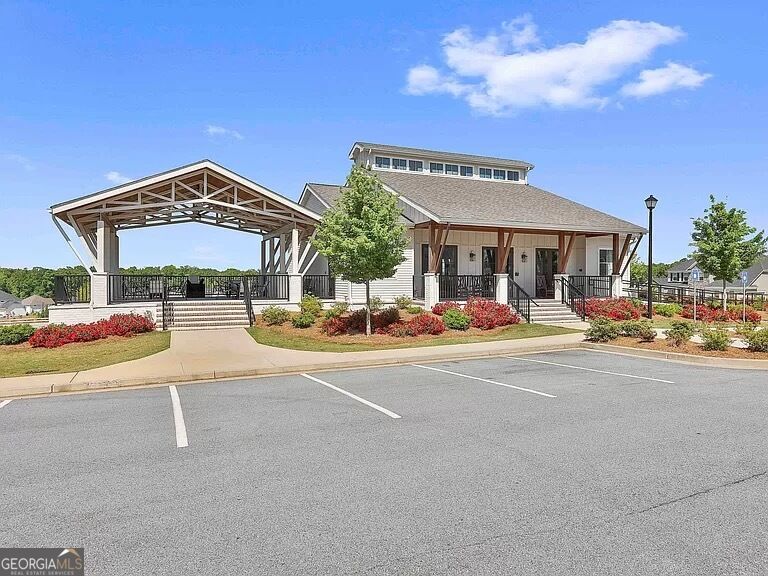
Community clubhouse with a large covered pavilion and landscaped entrance beside an empty parking lot.
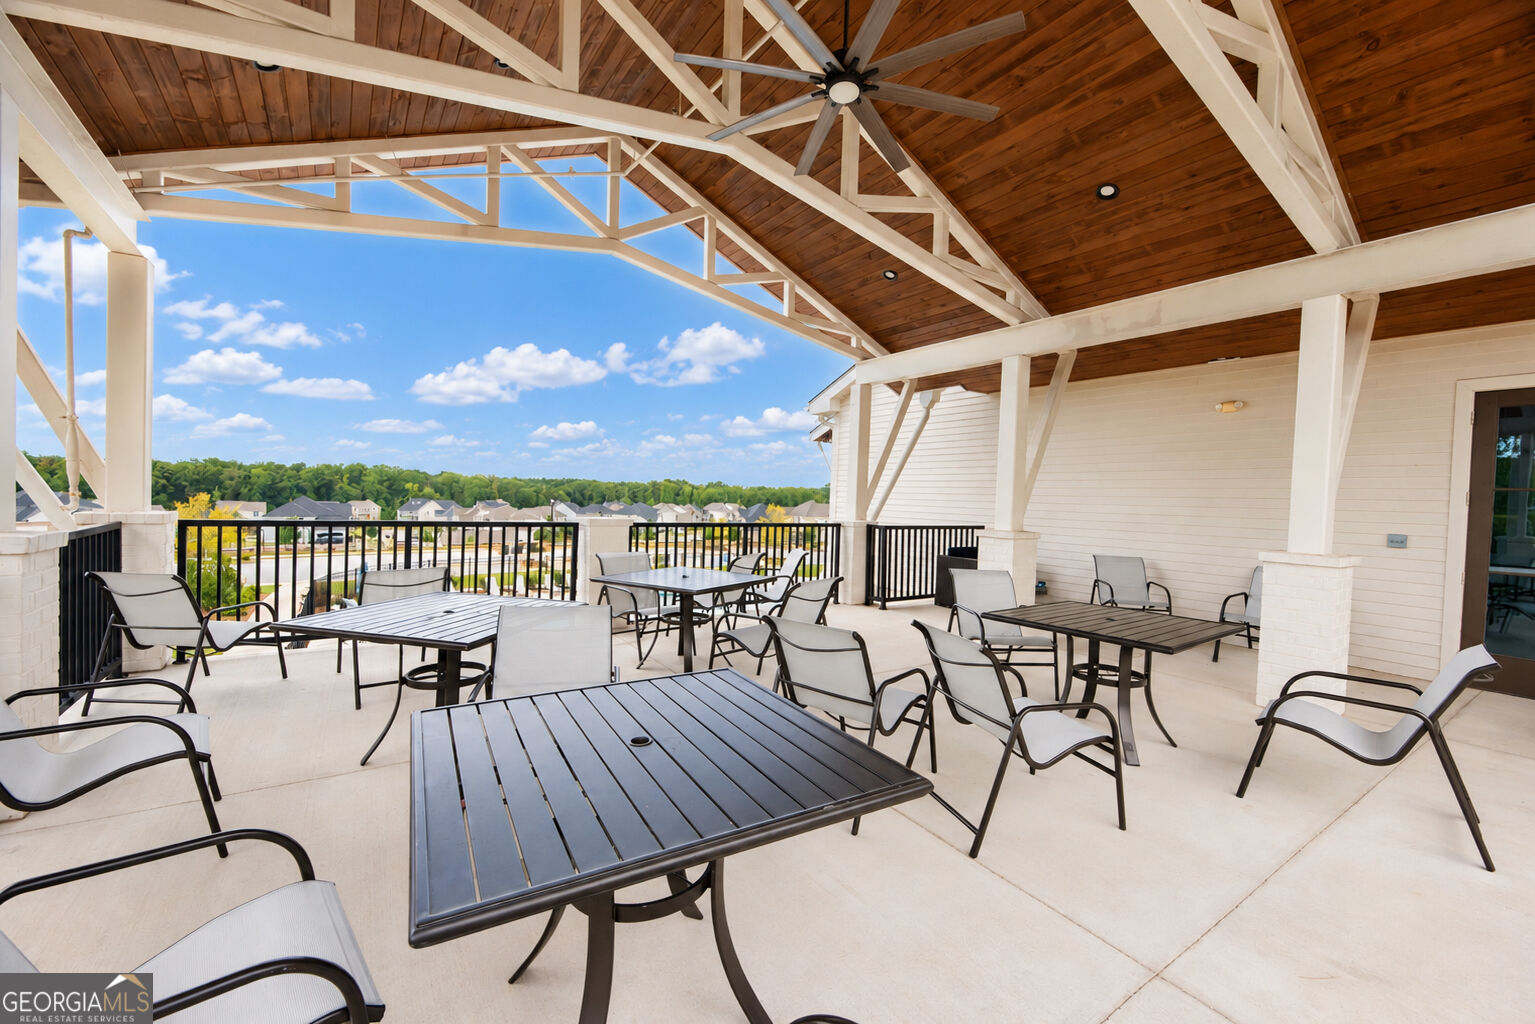
Covered patio with exposed white trusses, dining furniture, and views of nearby homes and trees.
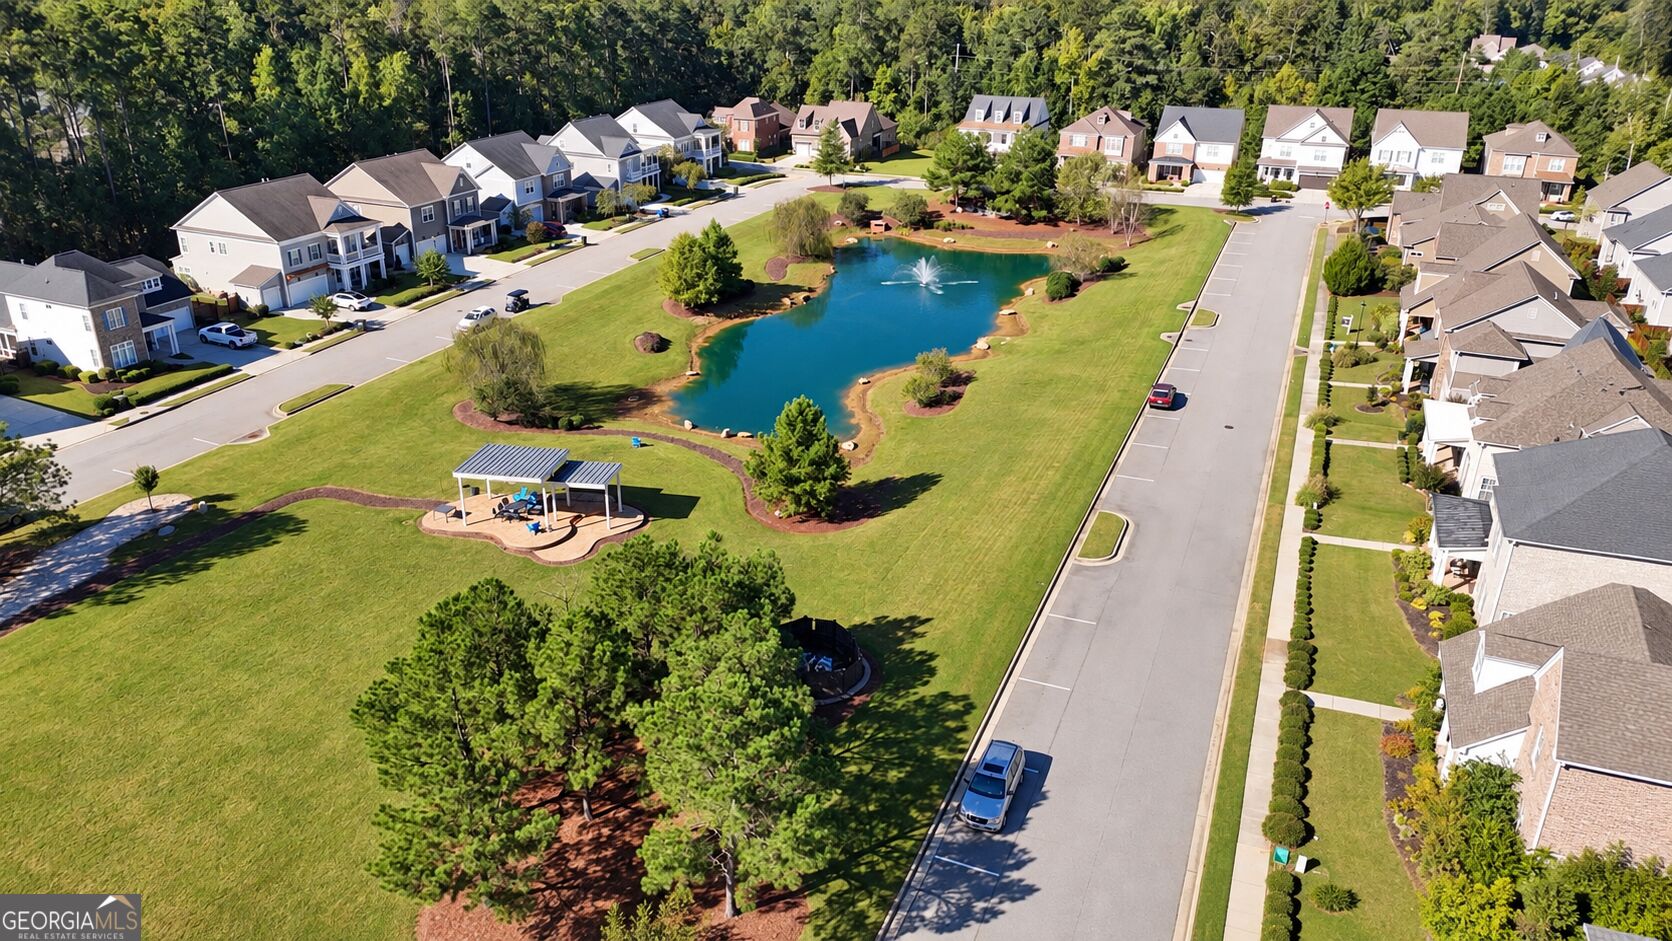
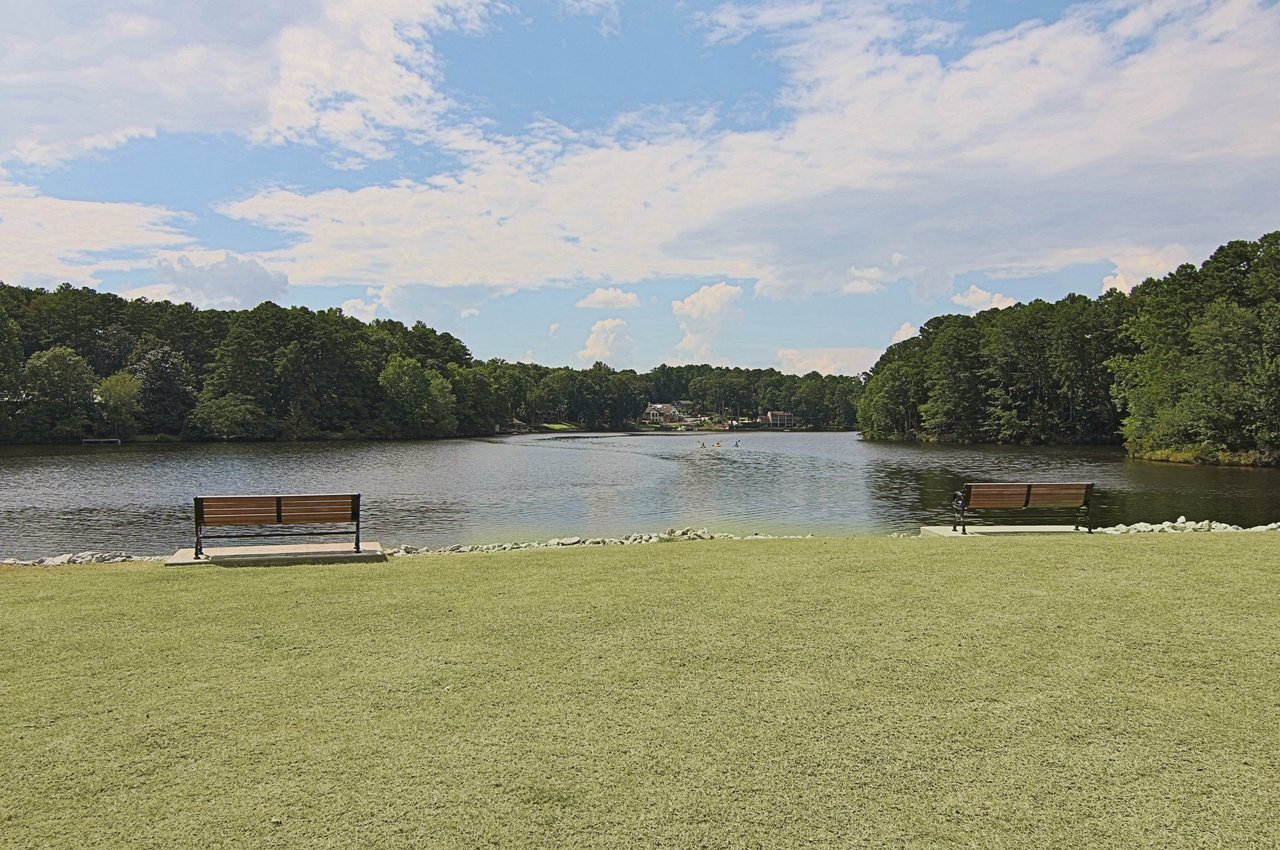
Aerial view of a neighborhood pond with a fountain and covered pavilion, surrounded by homes and lawns.
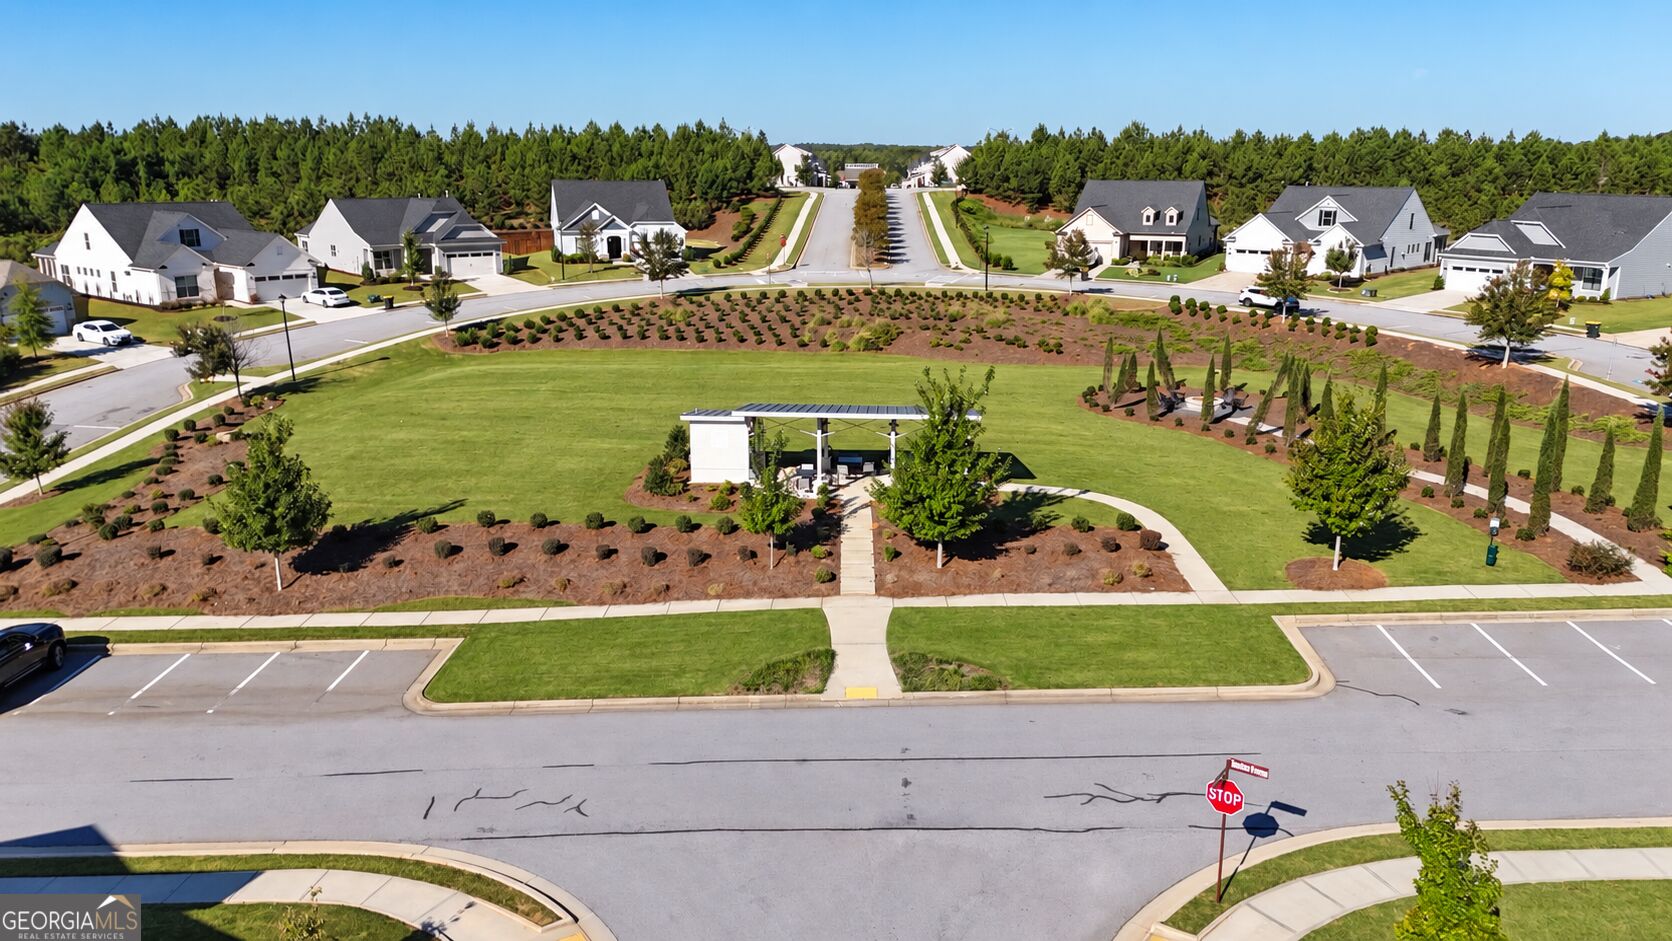
Aerial view of a neighborhood green with a gazebo, walking paths, and surrounding homes.
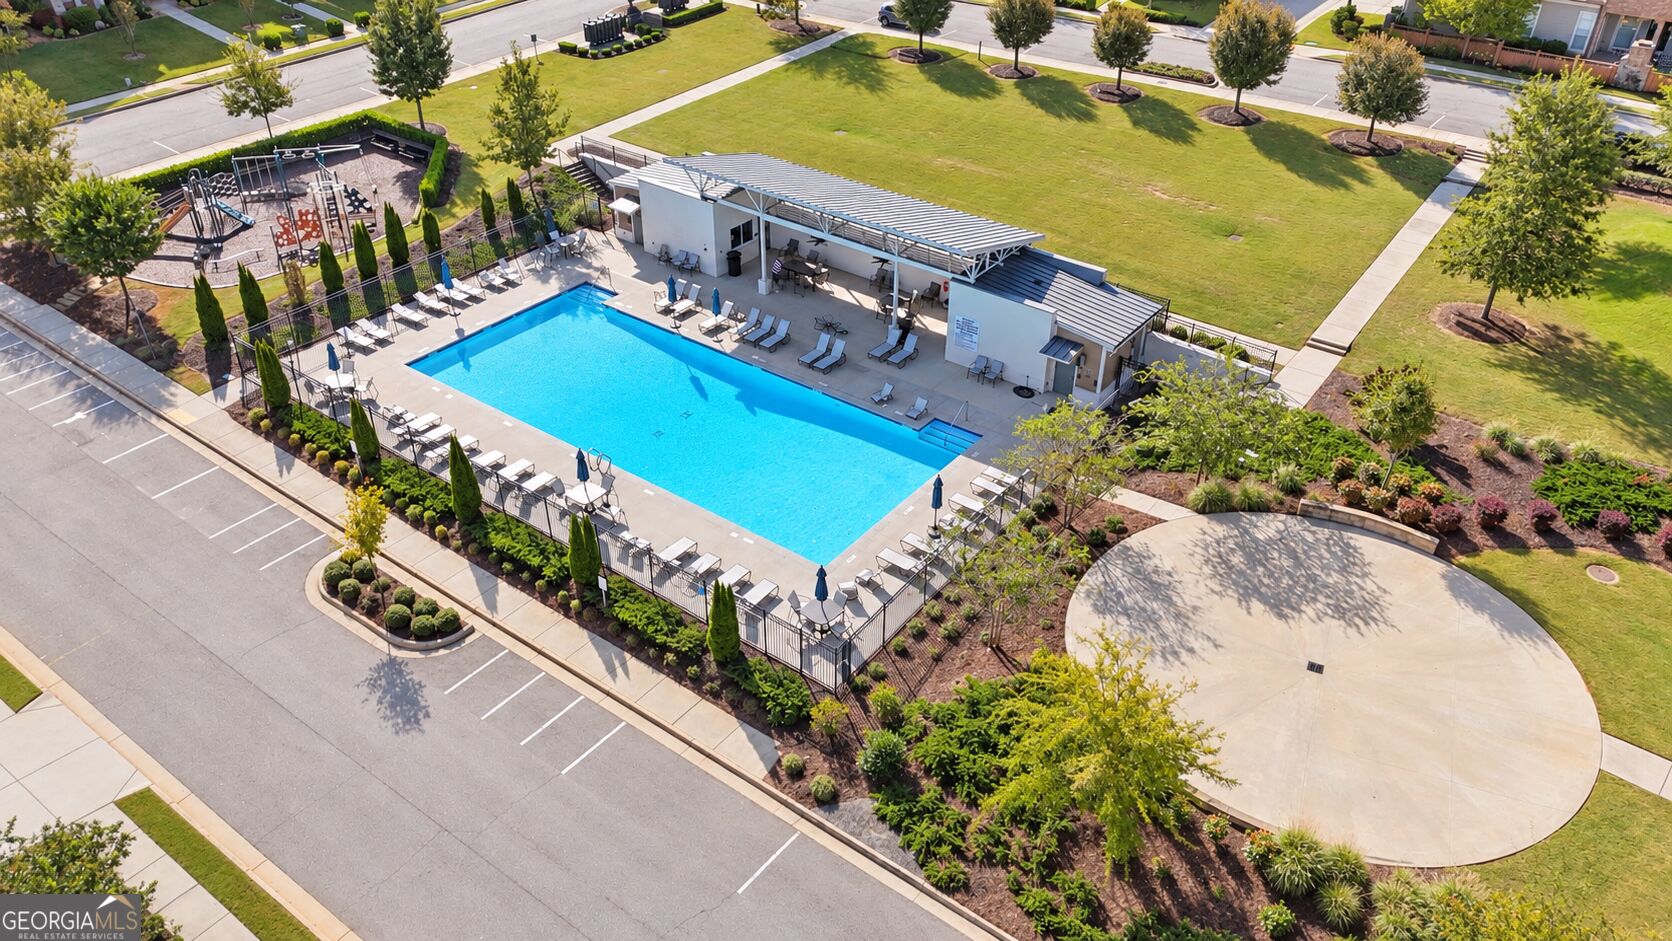
Aerial view of a community pool with a covered pavilion, fenced deck, and nearby playground.
VIEW PHOTOS
$650,000

206 Randall Drive

4 Beds 3 Baths 3,044 Sq.Ft. 10,018.8 Sq.Ft.

Description

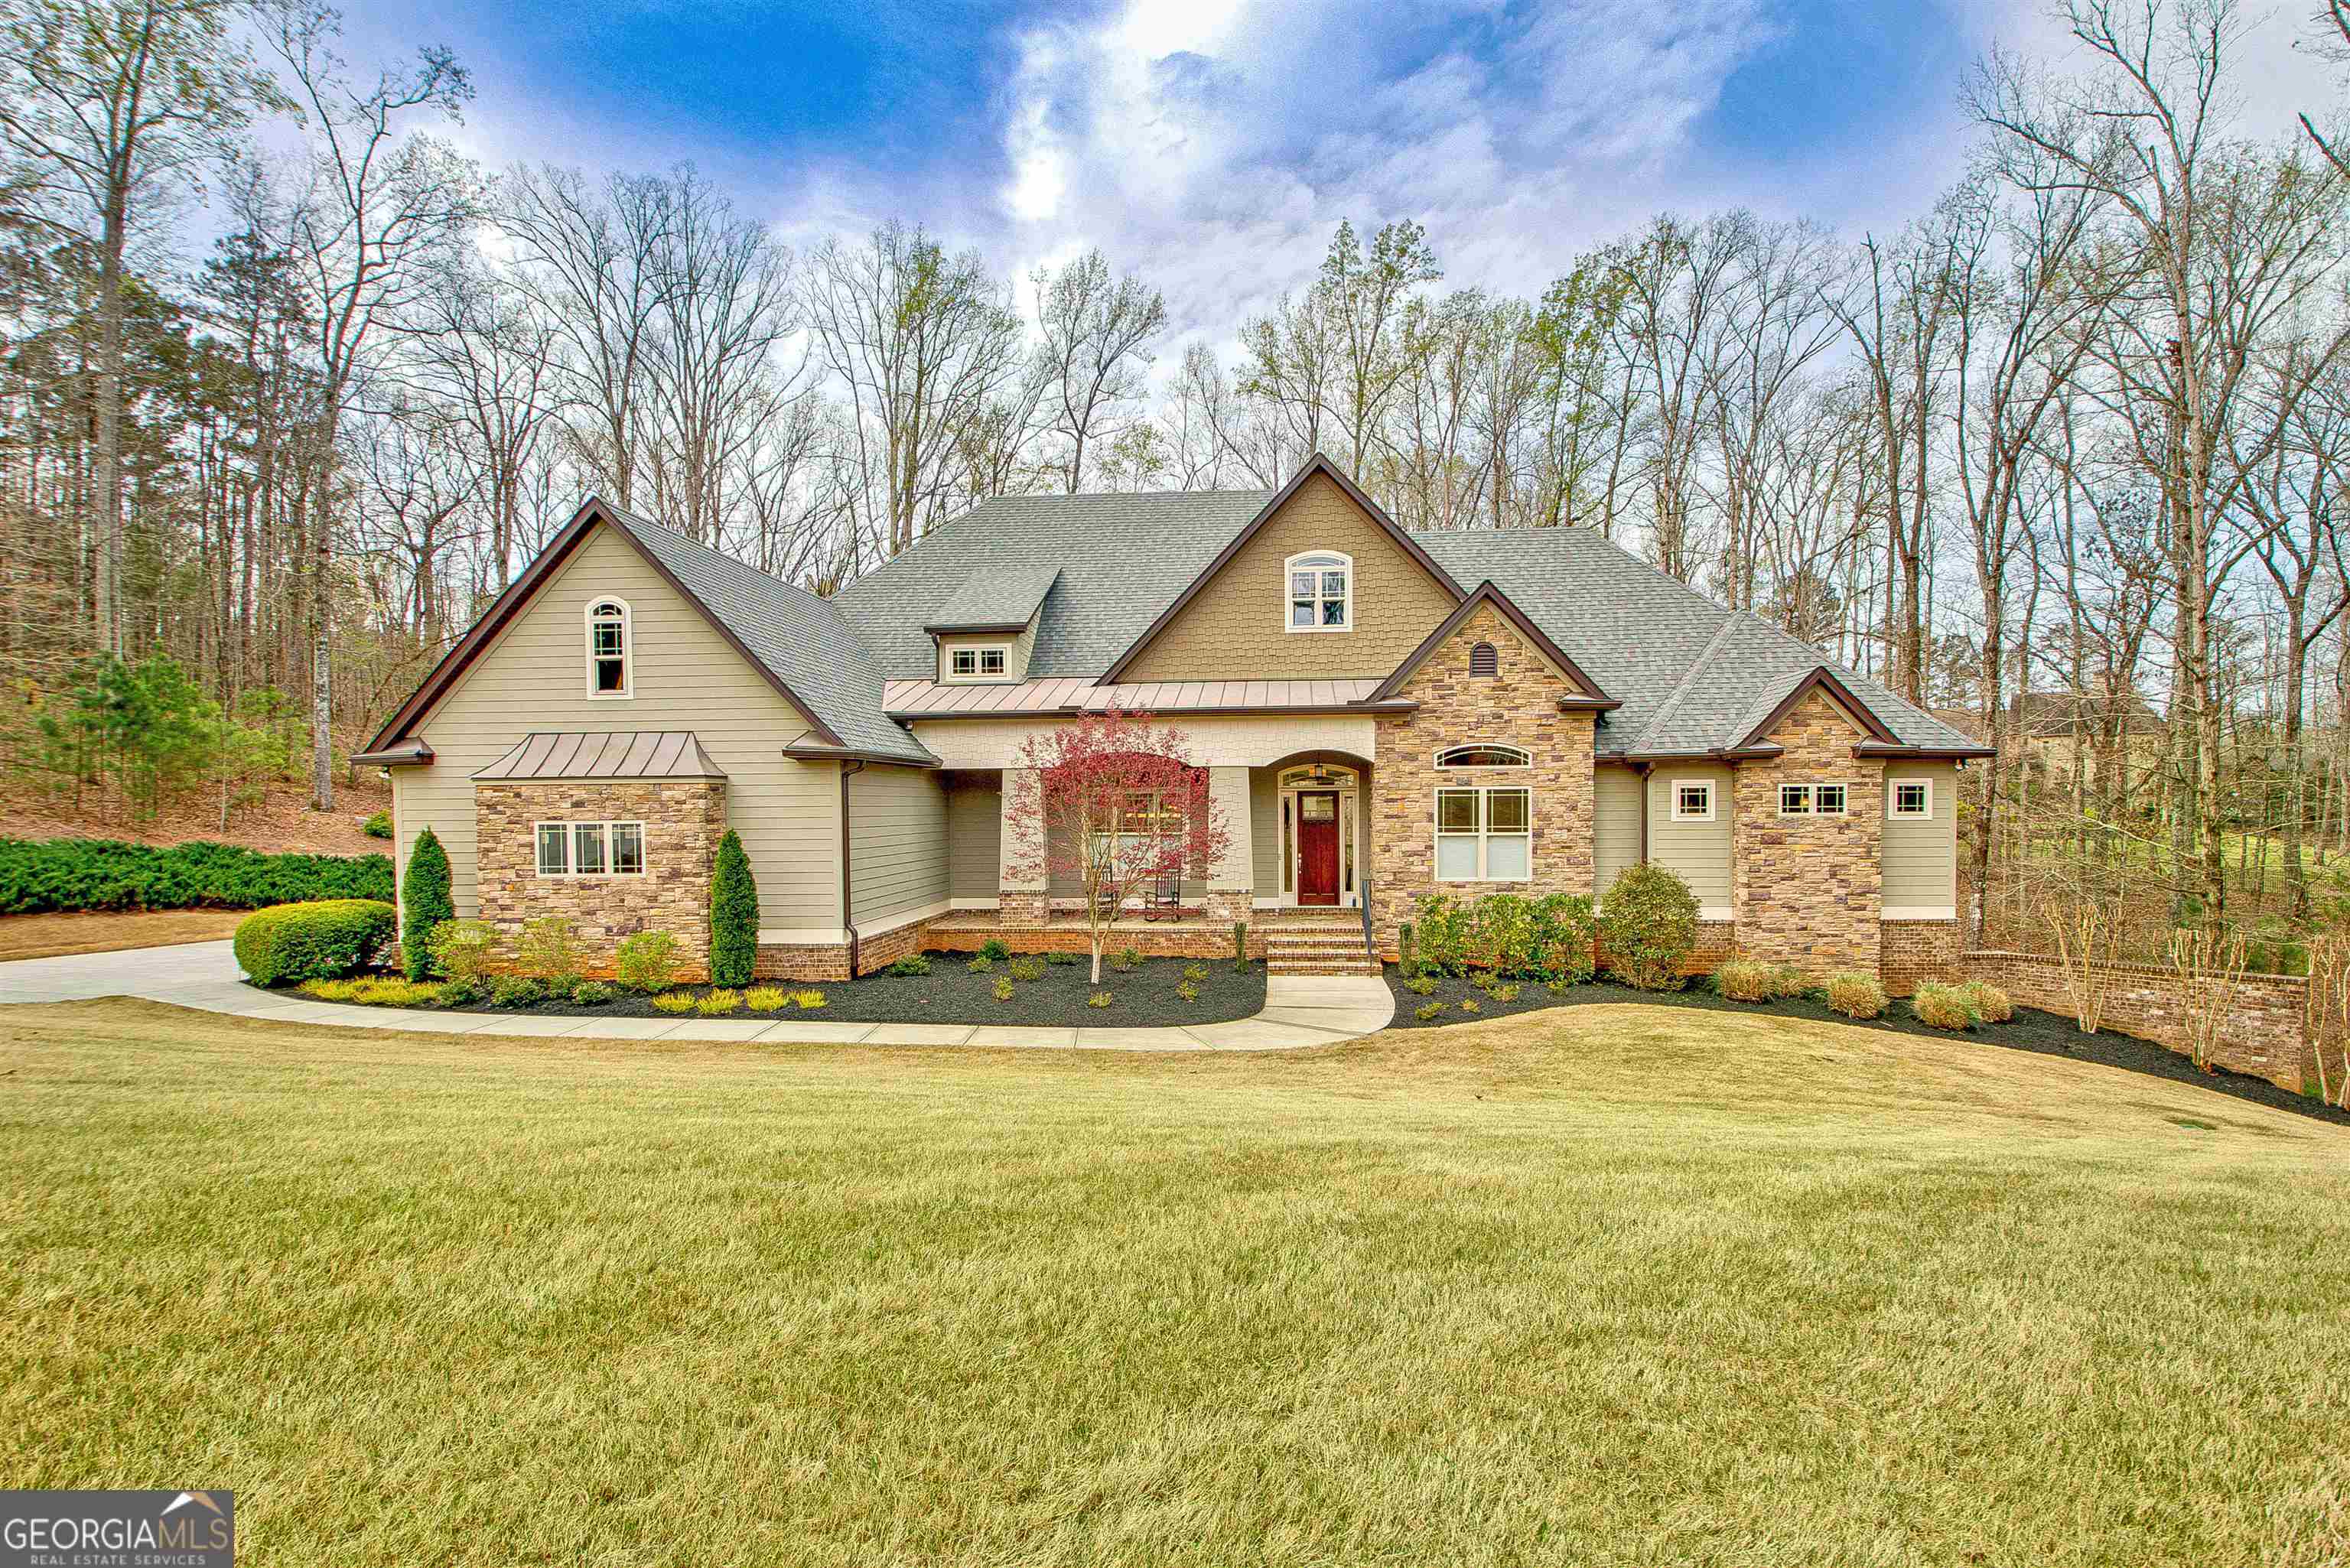
Welcome to 206 Randall Drive, a truly stunning home with incredible curb appeal, an exceptionally versatile floor plan & beautiful finishes throughout! Just five years young, this impressive 4-bedroom, 2.5-bath home offers 3,044 square feet of thoughtfully designed living space in the highly desirable Everton community, all within Peachtree City limits. From the moment you arrive, this home makes a statement. The charming double front porches, attractive landscaping & three-car garage create a picture perfect first impression. An in-ground irrigation system helps maintain the beautifully landscaped exterior. Step inside the spacious foyer & you'll immediately notice the beautiful hardwood floors throughout the main level, crown molding & bright, open feel of the home. Just off the foyer is an elegant formal dining room with space to comfortably accommodate a table for eight - perfect for dinner parties, holiday gatherings & entertaining. Continue into the heart of the home & prepare to fall in love with the chef-inspired kitchen. Crisp white cabinetry, stainless steel appliances & an oversized center island provide both style & function, while a generous pantry offers fantastic storage. A separate butler's pantry with a beverage refrigerator creates a beautiful & convenient pass-through between the kitchen & formal dining room-perfect for entertaining. The adjoining eat-in dining area provides another inviting space for everyday meals. The kitchen opens seamlessly to the spacious family room, creating the open-concept living space everyone loves. A beautiful gas fireplace flanked by built-in shelving provides a natural focal point & makes this room feel both polished & inviting. And the flexibility of this floor plan is incredible! The main level includes a separate flex room that could serve as an office, playroom, hobby room or additional sitting area. There is also another dedicated workspace tucked near the drop zone/mudroom leading to the three-car garage. With multiple options for working, relaxing & entertaining, this home easily adapts to a variety of needs. Upstairs, brand-new carpet throughout all carpeted areas gives the home a fresh, move-in-ready feel. The expansive loft provides an entire second living space with plenty of room for a media area, game room or additional lounge. The spacious primary suite is a true retreat, featuring an oversized bedroom plus a generous sitting area that provides even more flexibility. The beautifully appointed primary bath includes double vanities, a tiled shower & a large walk-in closet. Three additional bedrooms offer comfortable proportions & ample closet space, while the secondary bathroom features double vanities for added functionality. The conveniently located upstairs laundry room keeps everyday chores close to all four bedrooms. Storage is another standout feature of this home. Generously sized closets throughout, convenient under-stairs storage, plus additional attic storage upstairs & above the garage provide an abundance of space for everything from everyday necessities to seasonal items. The outdoor living space is just as impressive. Step outside to the covered rear patio overlooking a grassy, fully fenced backyard surrounded by mature landscaping that creates a wonderful sense of privacy. Outdoor Sonos speakers make it easy to bring music outside, while the gas hookup for a grill adds another layer of convenience for outdoor entertaining. The home also offers smart-home features, adding modern convenience to an already impressive list of amenities. And then there's the location! Everton is an amazing amenity-rich community offering multiple swimming pools, pickleball courts, Tennis courts, sidewalks & parks. The home is located within Peachtree City limits & within the Fayette County School District. 206 Randall Drive truly has so much to offer. Beautifully maintained, wonderfully spacious & just five years young, this is one you won't want to miss!
Share Property

Location

206 Randall Drive, Peachtree City, GA 30269

Status

For Sale
Angela Yoder

Angela Yoder

TITLE

Associate Broker

Property Amenities

Interior
Laundry room Common Area, Upper Level
Fireplace Gas Log, Living Room
Appliances Convection Oven, Cooktop, Dishwasher, Disposal, Gas Water Heater, Ice Maker, Microwave, Oven, Refrigerator, Stainless Steel Appliance(s)
Flooring Carpet, Hardwood, Tile
Total Bedrooms: 4
Half Bathrooms: 1
Full Bathrooms: 2
Other Interior Features Bookcases, Double Vanity, High Ceilings, Tile Bath, Walk-In Closet(s)
Area & Lot
Total area 3,044 Sq.Ft.
Lot Area 10,018.8 Sq.Ft.
Living area 3,044 Sq.Ft.
MLS® ID 10851889
Year Built 2021
High School Sandy Creek
Middle School Flat Rock
Elementary School Kedron
View Description Seasonal View
Architecture Styles Traditional
Type Residential
Status For Sale
Exterior
Stories 2
Air conditioning Central Air
Heat type Central
Water Source Public
Security Features Carbon Monoxide Detector(s), Security System, Smoke Detector(s)
Sewer Public Sewer
Other Exterior Features Balcony
Parking Attached
Lot Features Level
Roof Composition
Utilities Cable Available, High Speed Internet, Natural Gas Available, Phone Available, Sewer Connected, Underground Utilities
Finance
Sales Price $650,000
HOA Fees $1,236 yearly
Real Estate Tax $6,792 yearly
Blue-gray two-story house with two garages, covered porches, and a basketball hoop beside the driveway.

360 Virtual Tour

Take a tour of this property
Blue-gray two-story house with two garages, covered porches, and a basketball hoop beside the driveway.

Schedule a Showing

I would love to show you my beautiful property. Please select your preferred date and time below. I will be in touch shortly to confirm your appointment.

Schedule a Showing

I would love to show you my beautiful property. Please select your preferred date and time below. I will be in touch shortly to confirm your appointment.

Thank you for your interest in 206 Randall Drive, Peachtree City, GA 30269. We are reviewing your request and will be in touch shortly!
Mortgage Calculator

Estimate your monthly mortgage payment, including the principal and interest, property taxes, and HOA. Adjust the values to generate a more accurate rate.

All estimates are provided for informational purposes only. Actual amounts may vary.
$0,000 Your Payment 20 15 65
$0,000 Your Payment

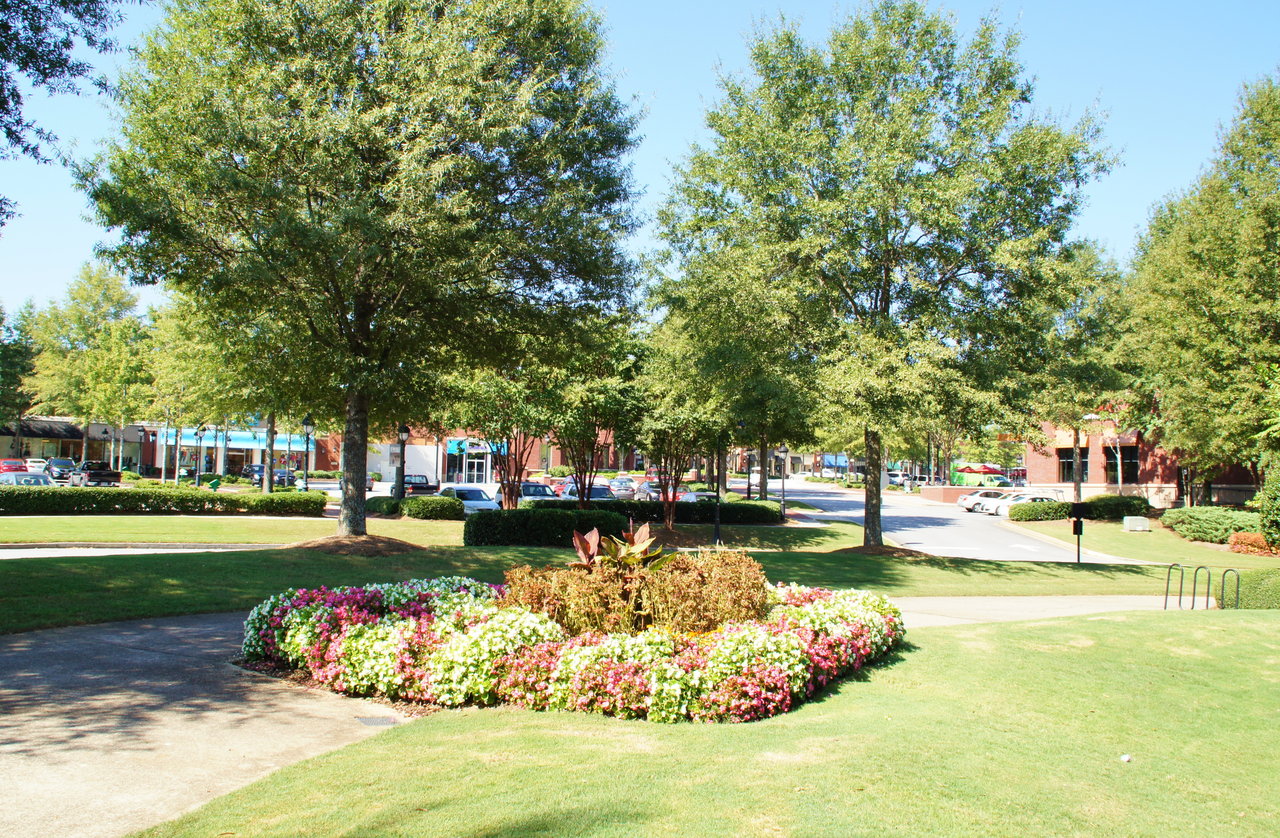
Peachtree City

Start Working Together

For buyers, I bring strategic negotiation, local insight, and calm confidence in competitive situations. For sellers, I offer a thoughtful pricing strategy, strong marketing, and careful guidance to position your home for maximum value. It would be an honor to represent you and help you achieve your real estate goals.