Leave a Message

Thank you for your message. I will be in touch with you shortly.

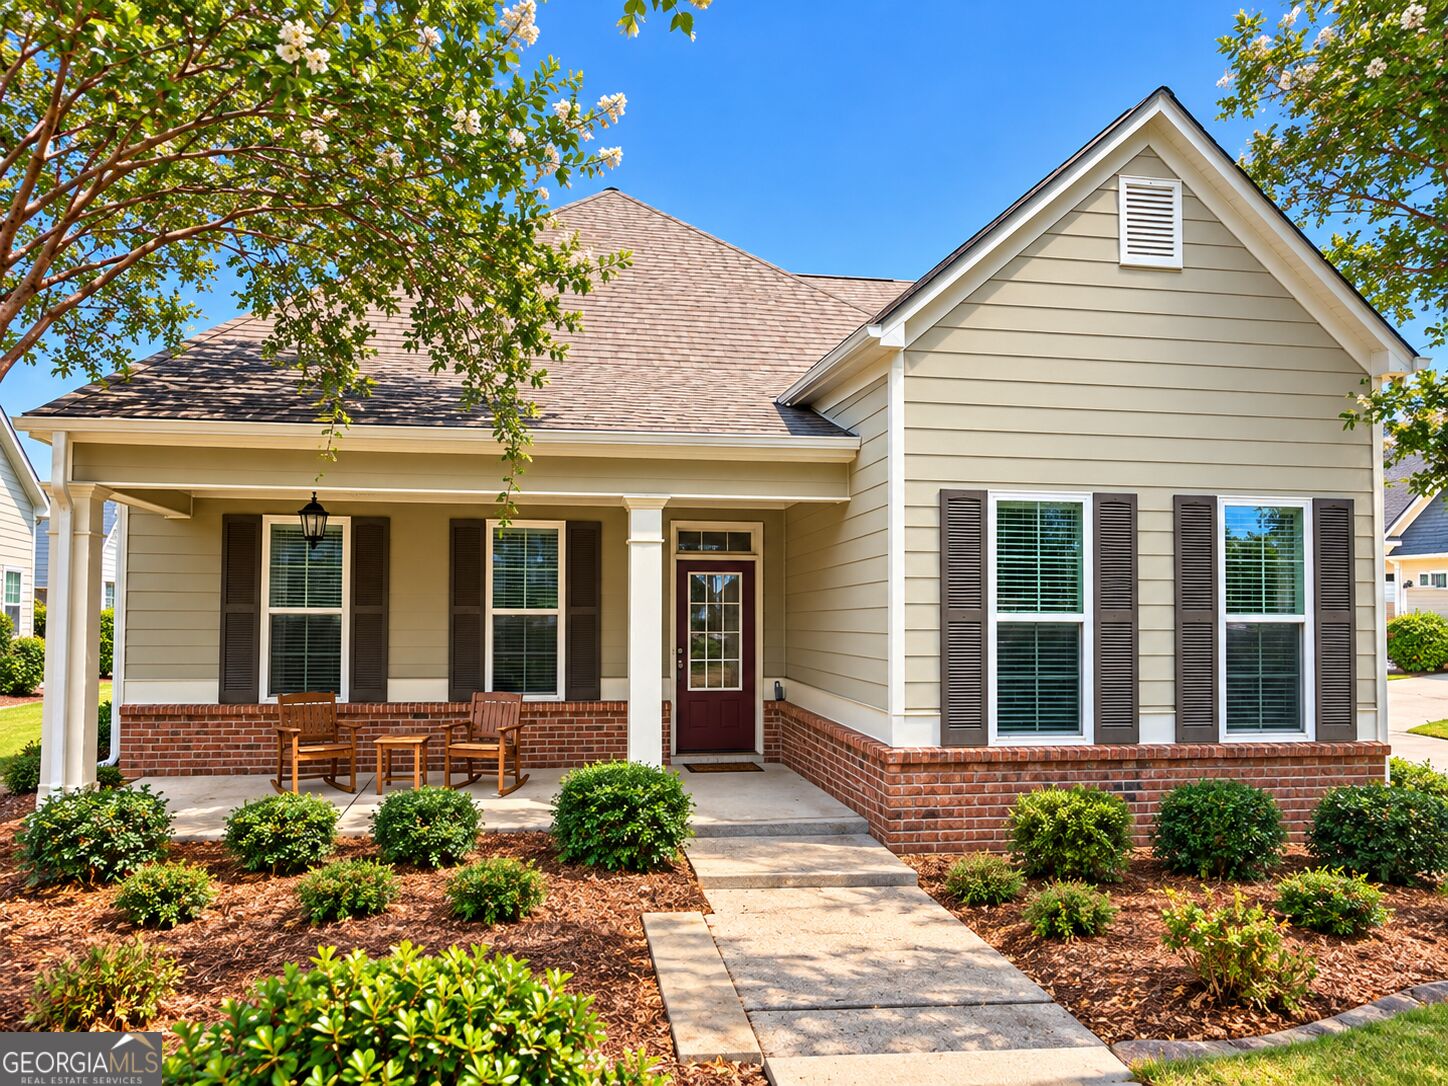
Beige house with a brick base, covered porch, and wooden rocking chairs beneath flowering trees.
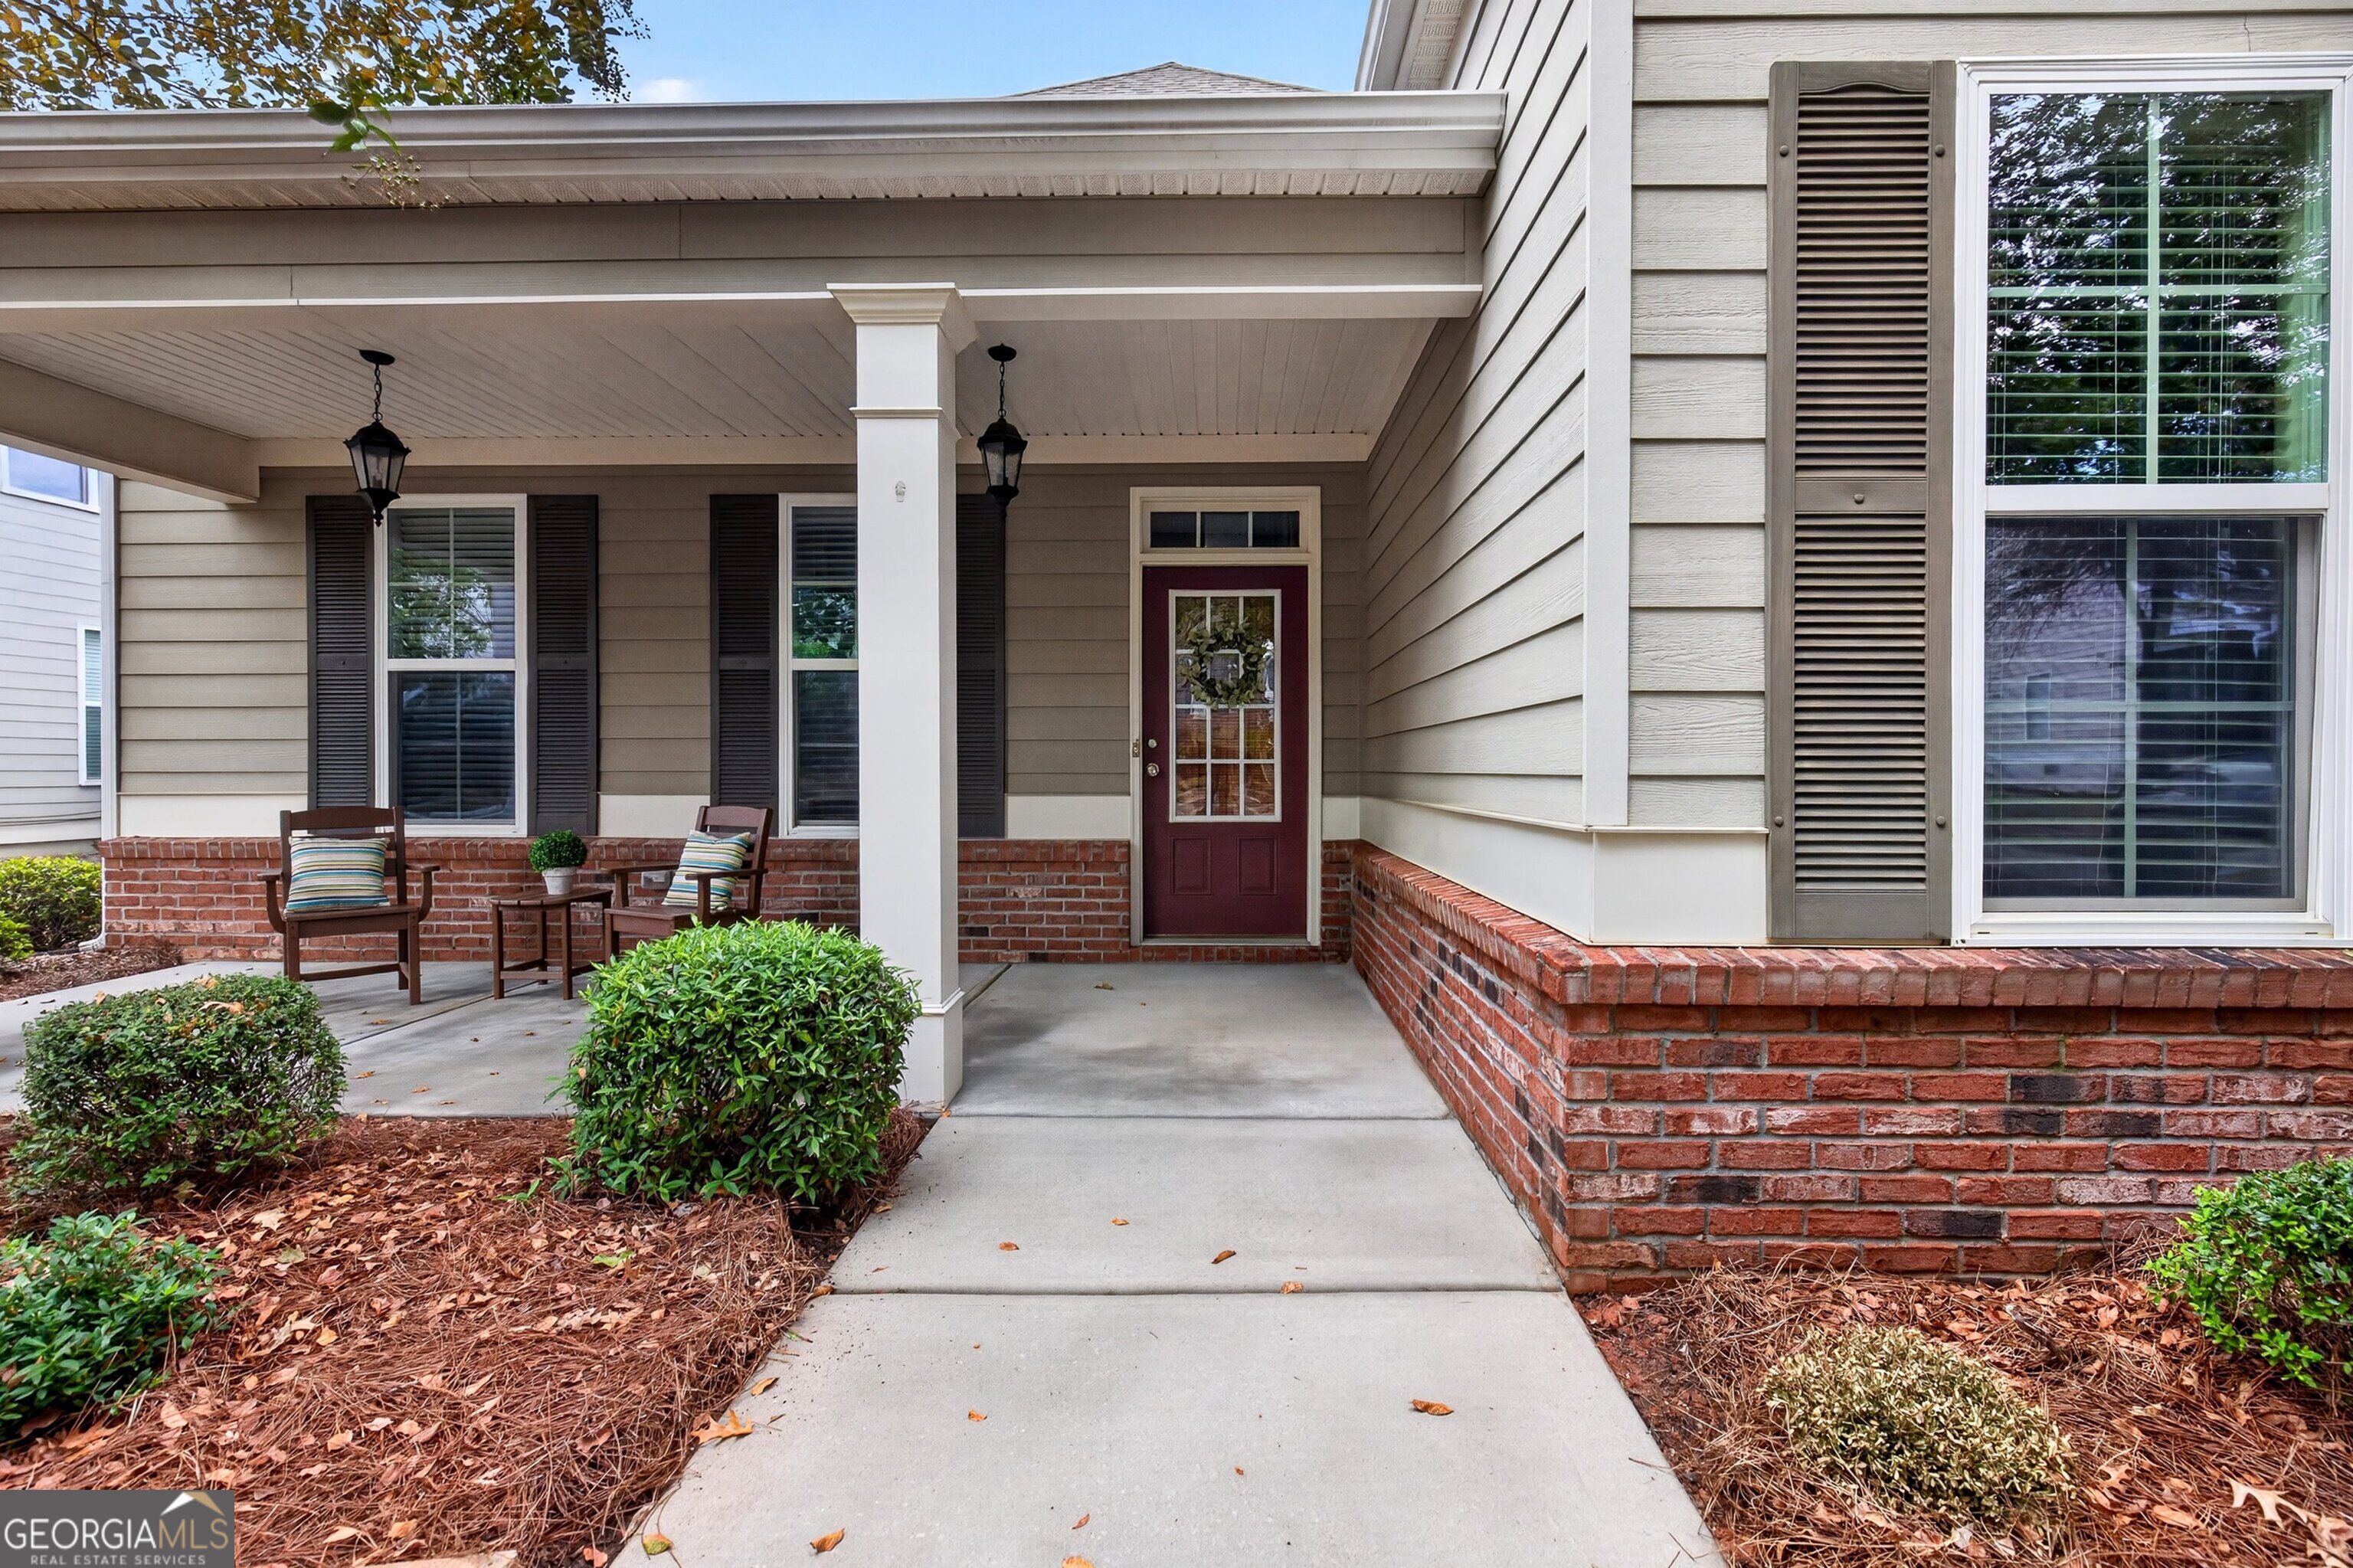
Gray-sided home with a covered porch, red front door, brick foundation, and landscaped walkway.
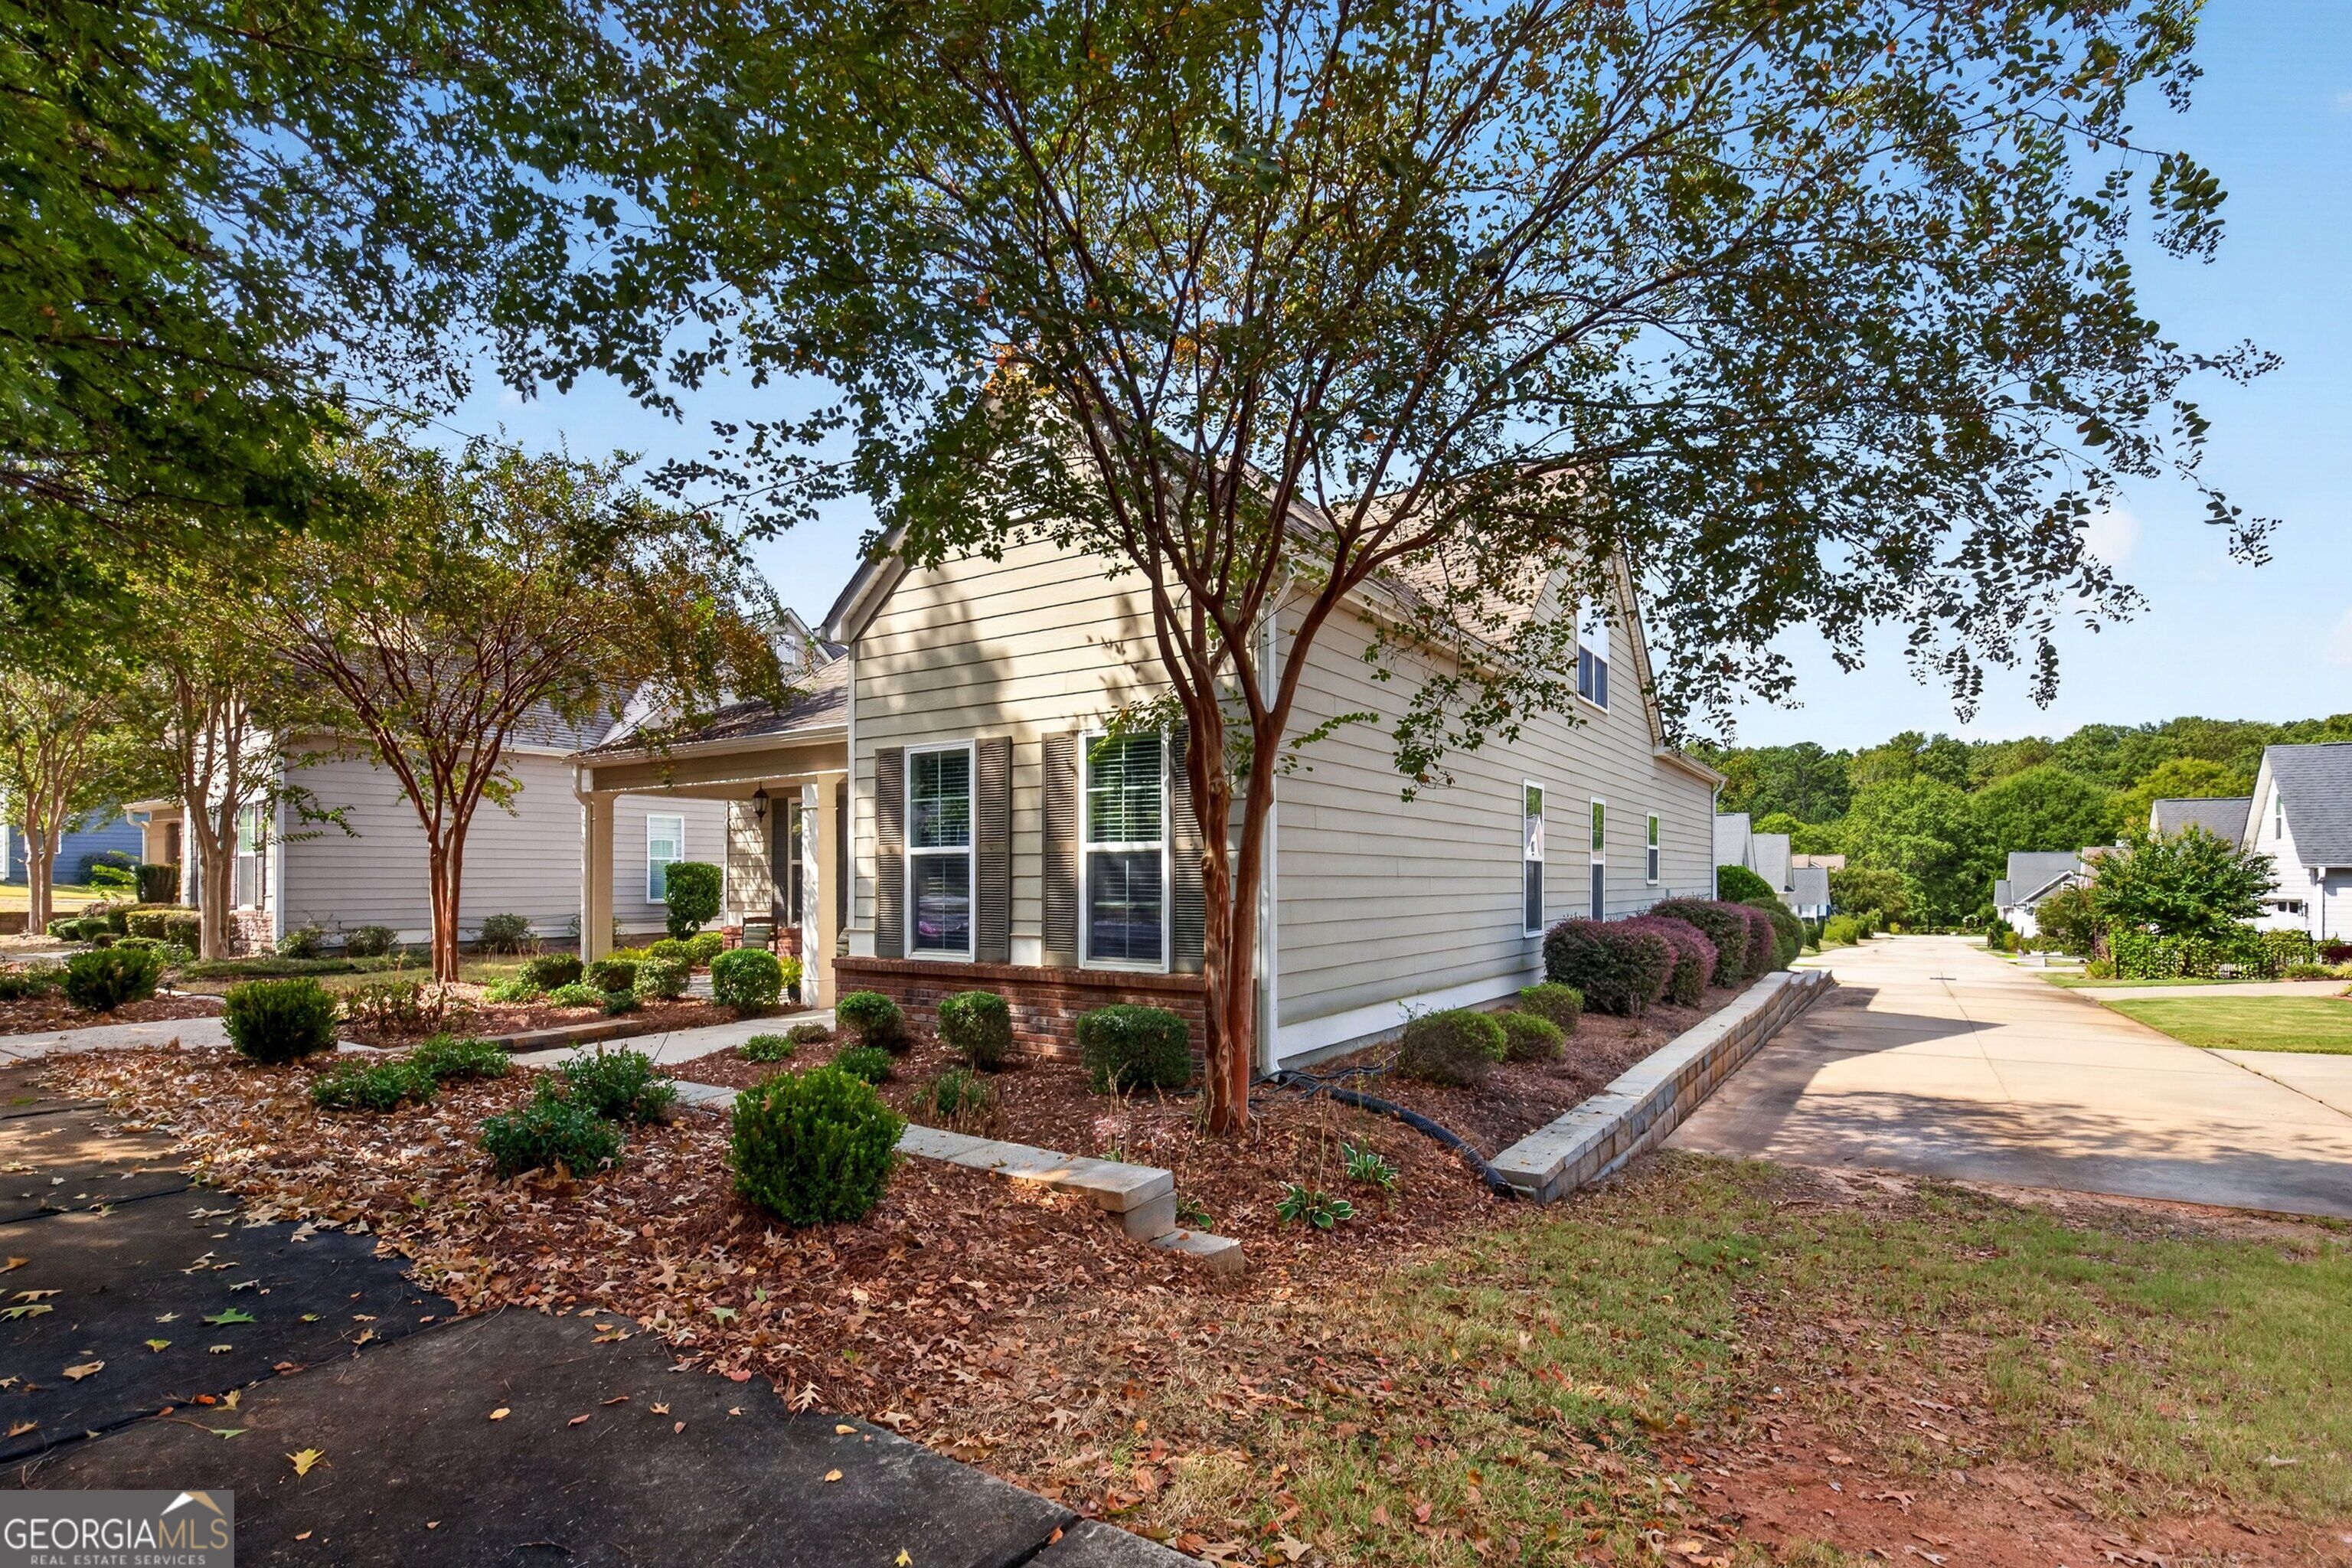
Beige two-story home with a covered entry, mature trees, landscaped beds, and a driveway.
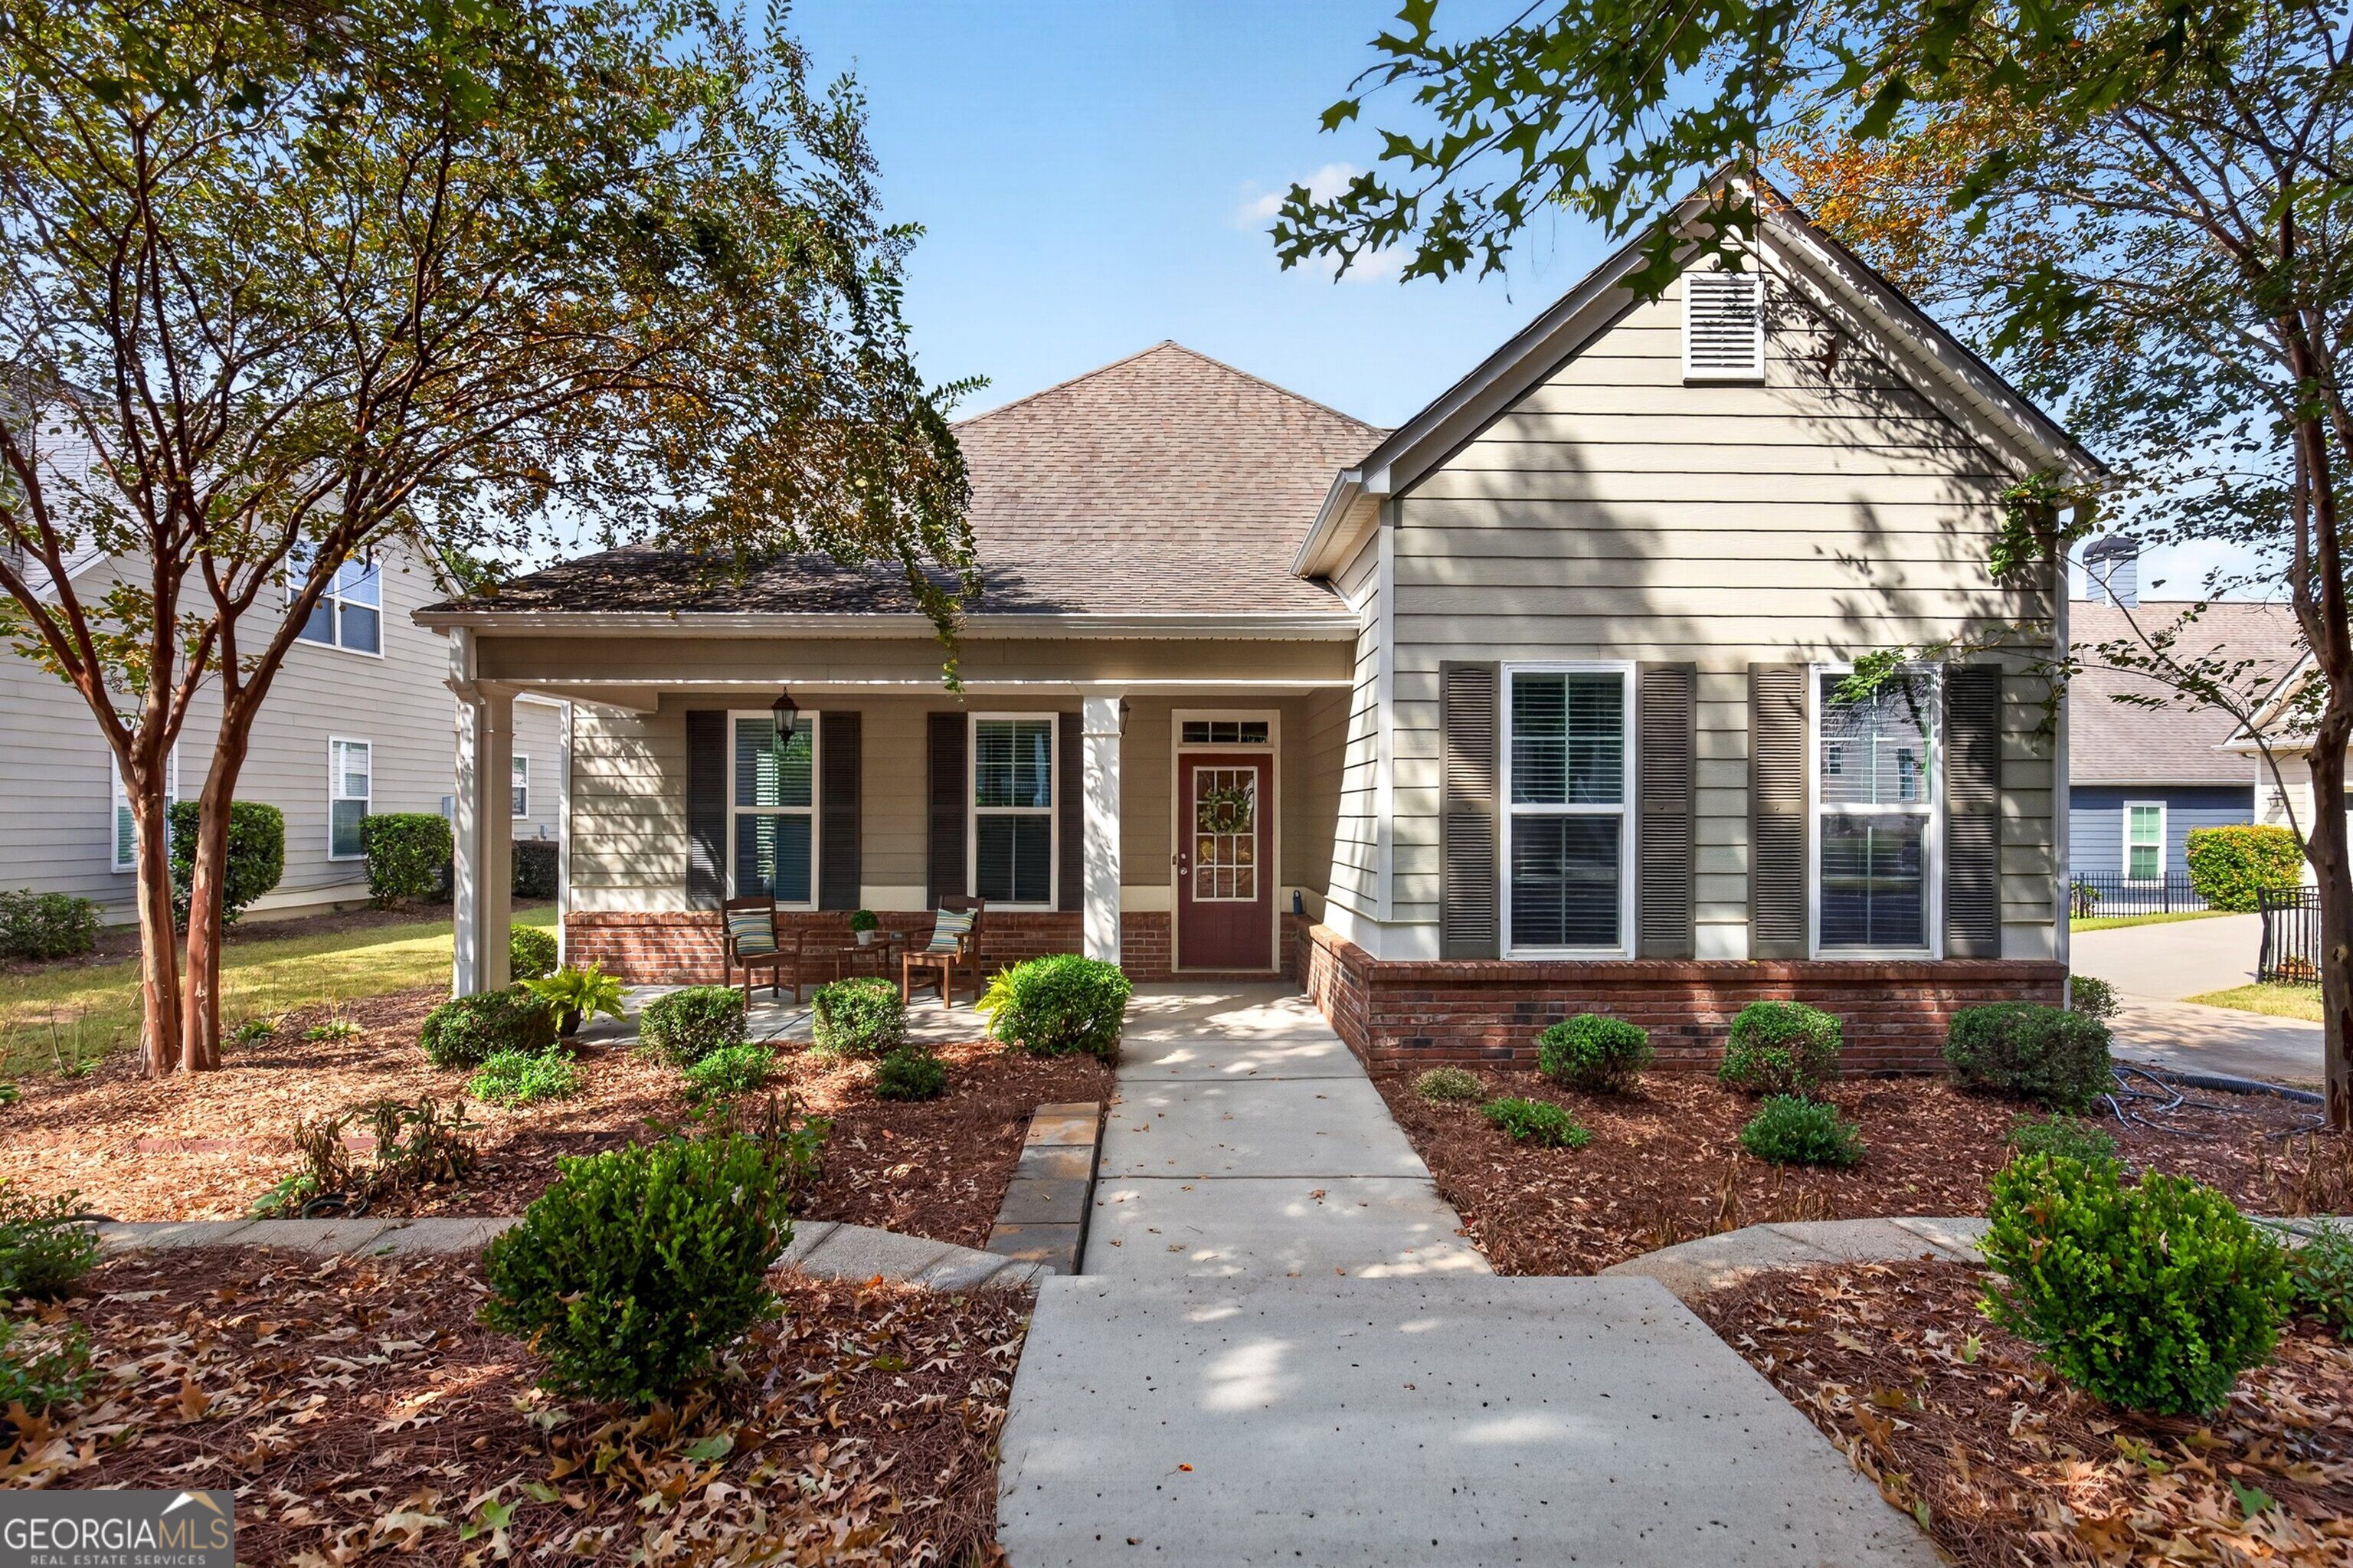
House front porch with a burgundy door, white columns, brick foundation, and seating beside the walkway.
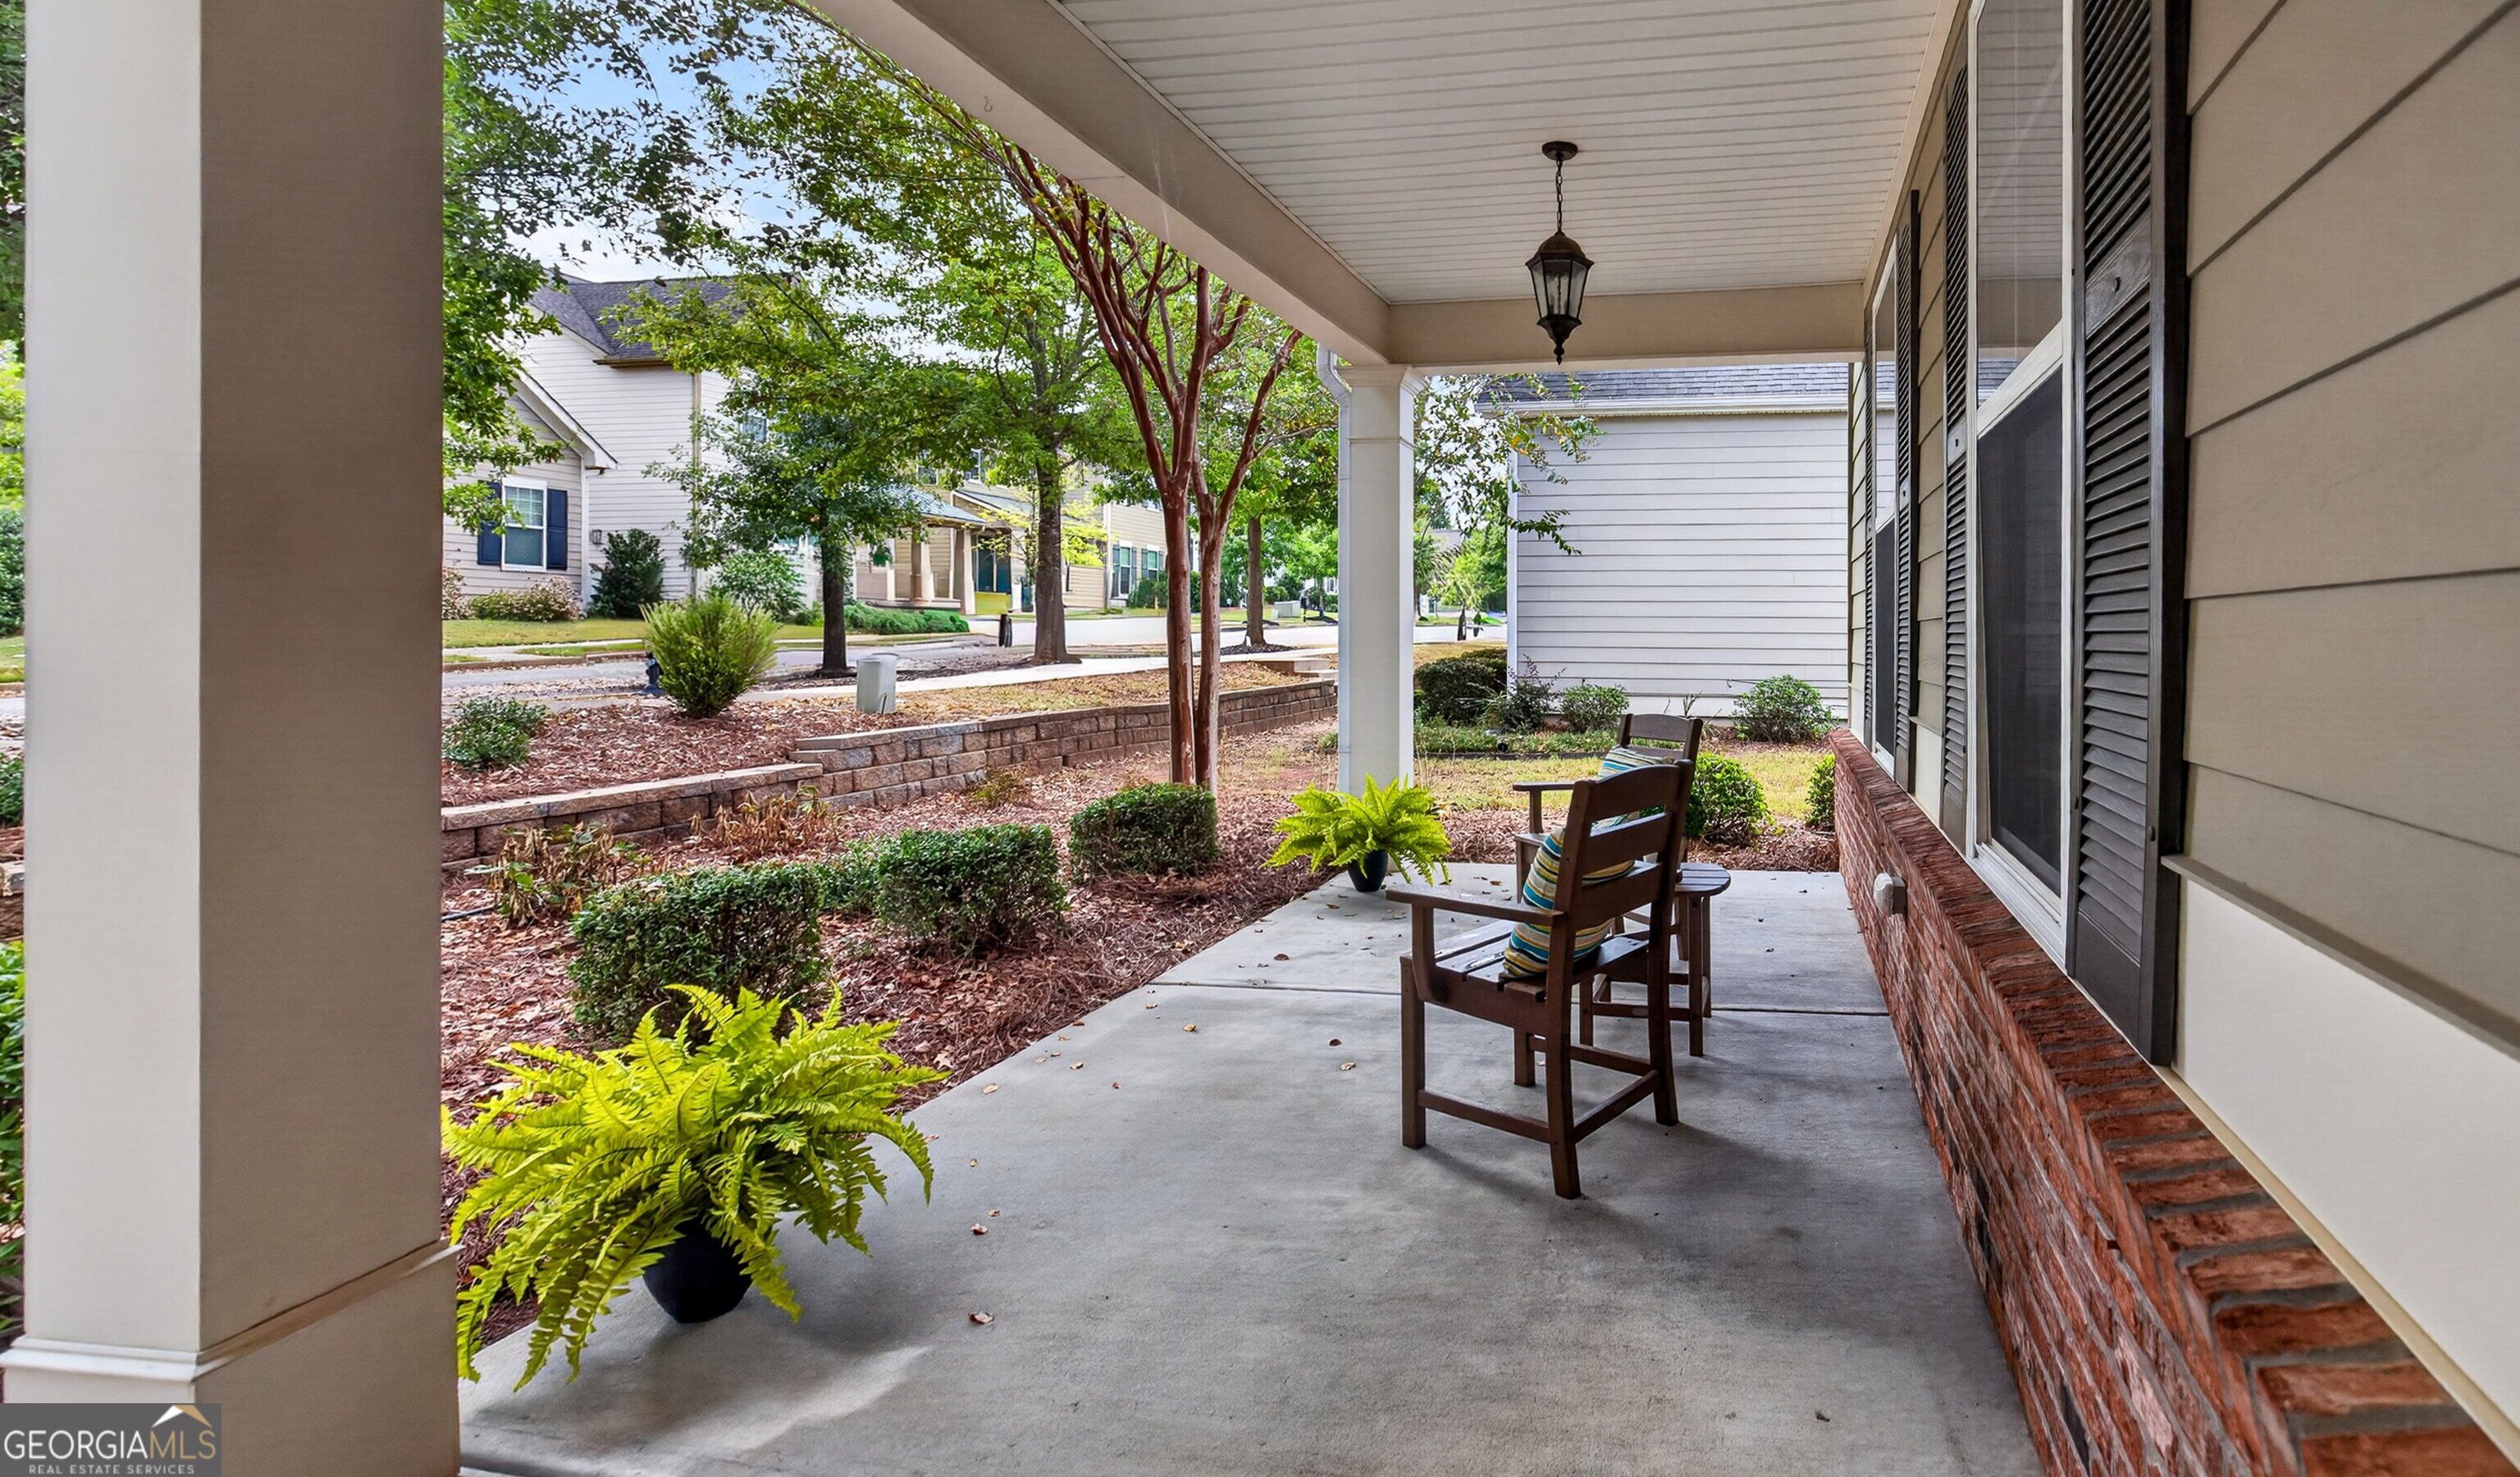
Covered front porch with wooden chairs and potted ferns overlooking a landscaped yard.
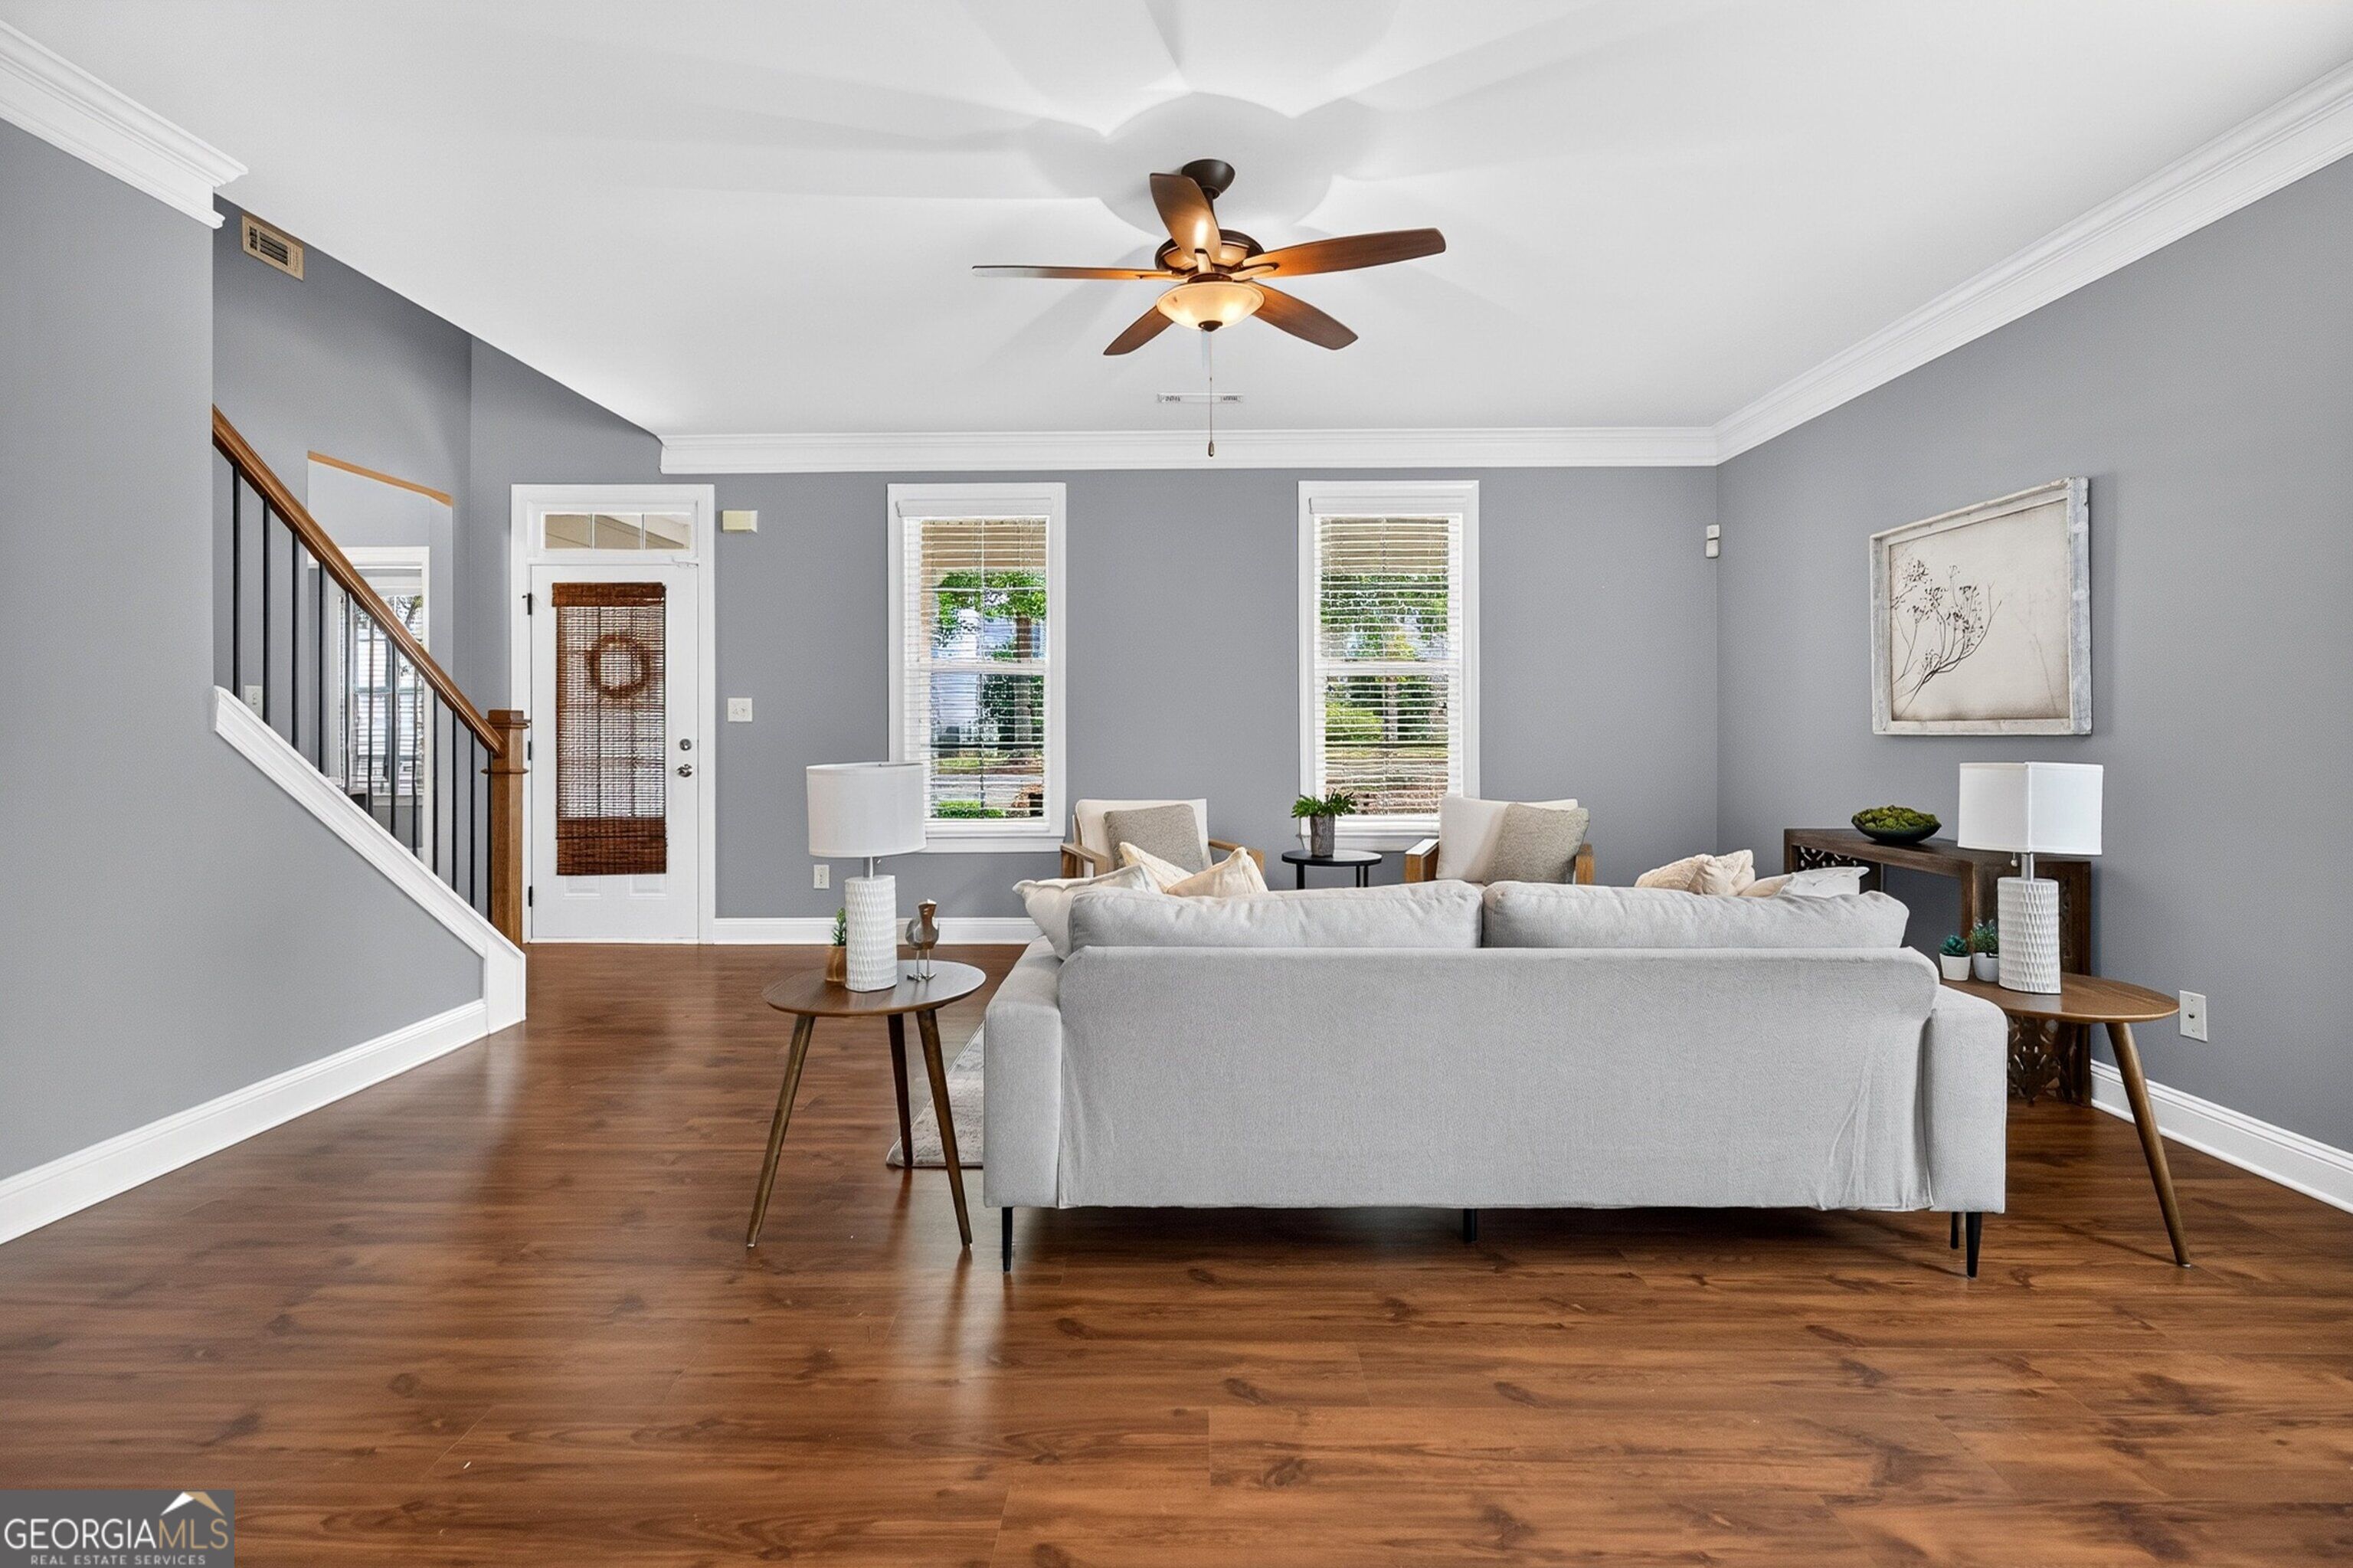
Furnished living room with a white sofa, hardwood floors, gray walls, and a staircase.
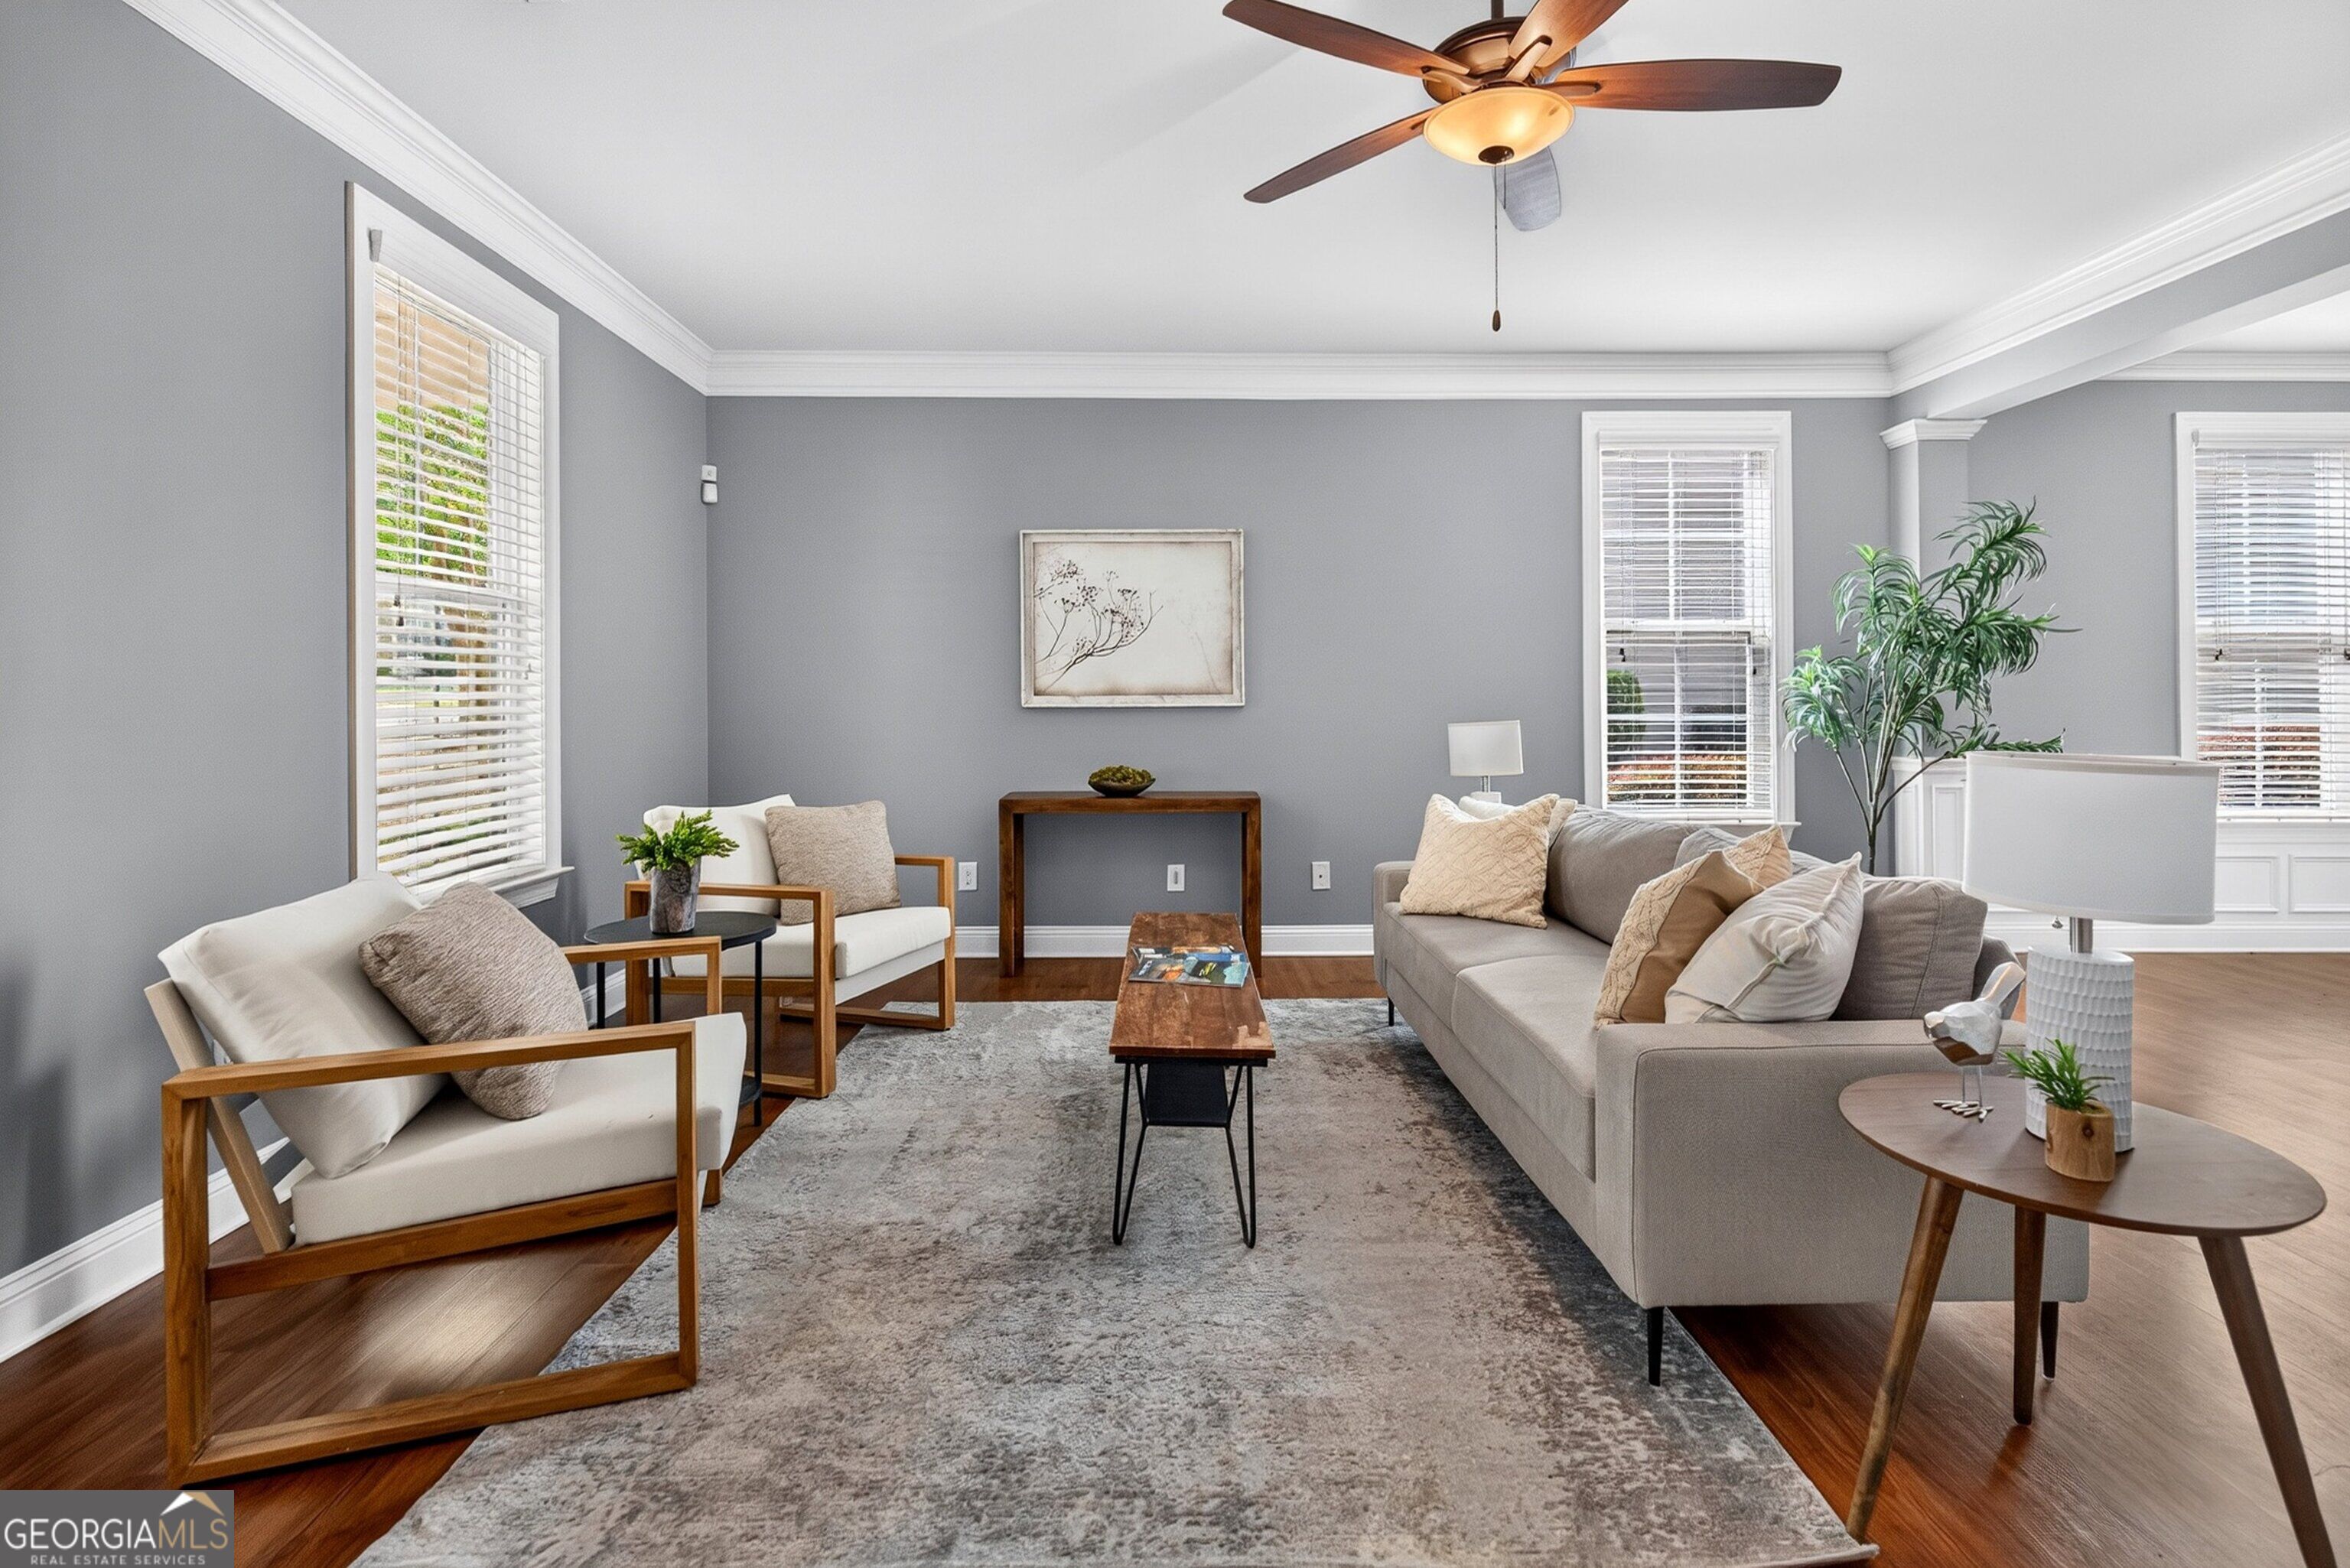
Staged living room with a gray sofa, white armchairs, hardwood floors, and large windows.
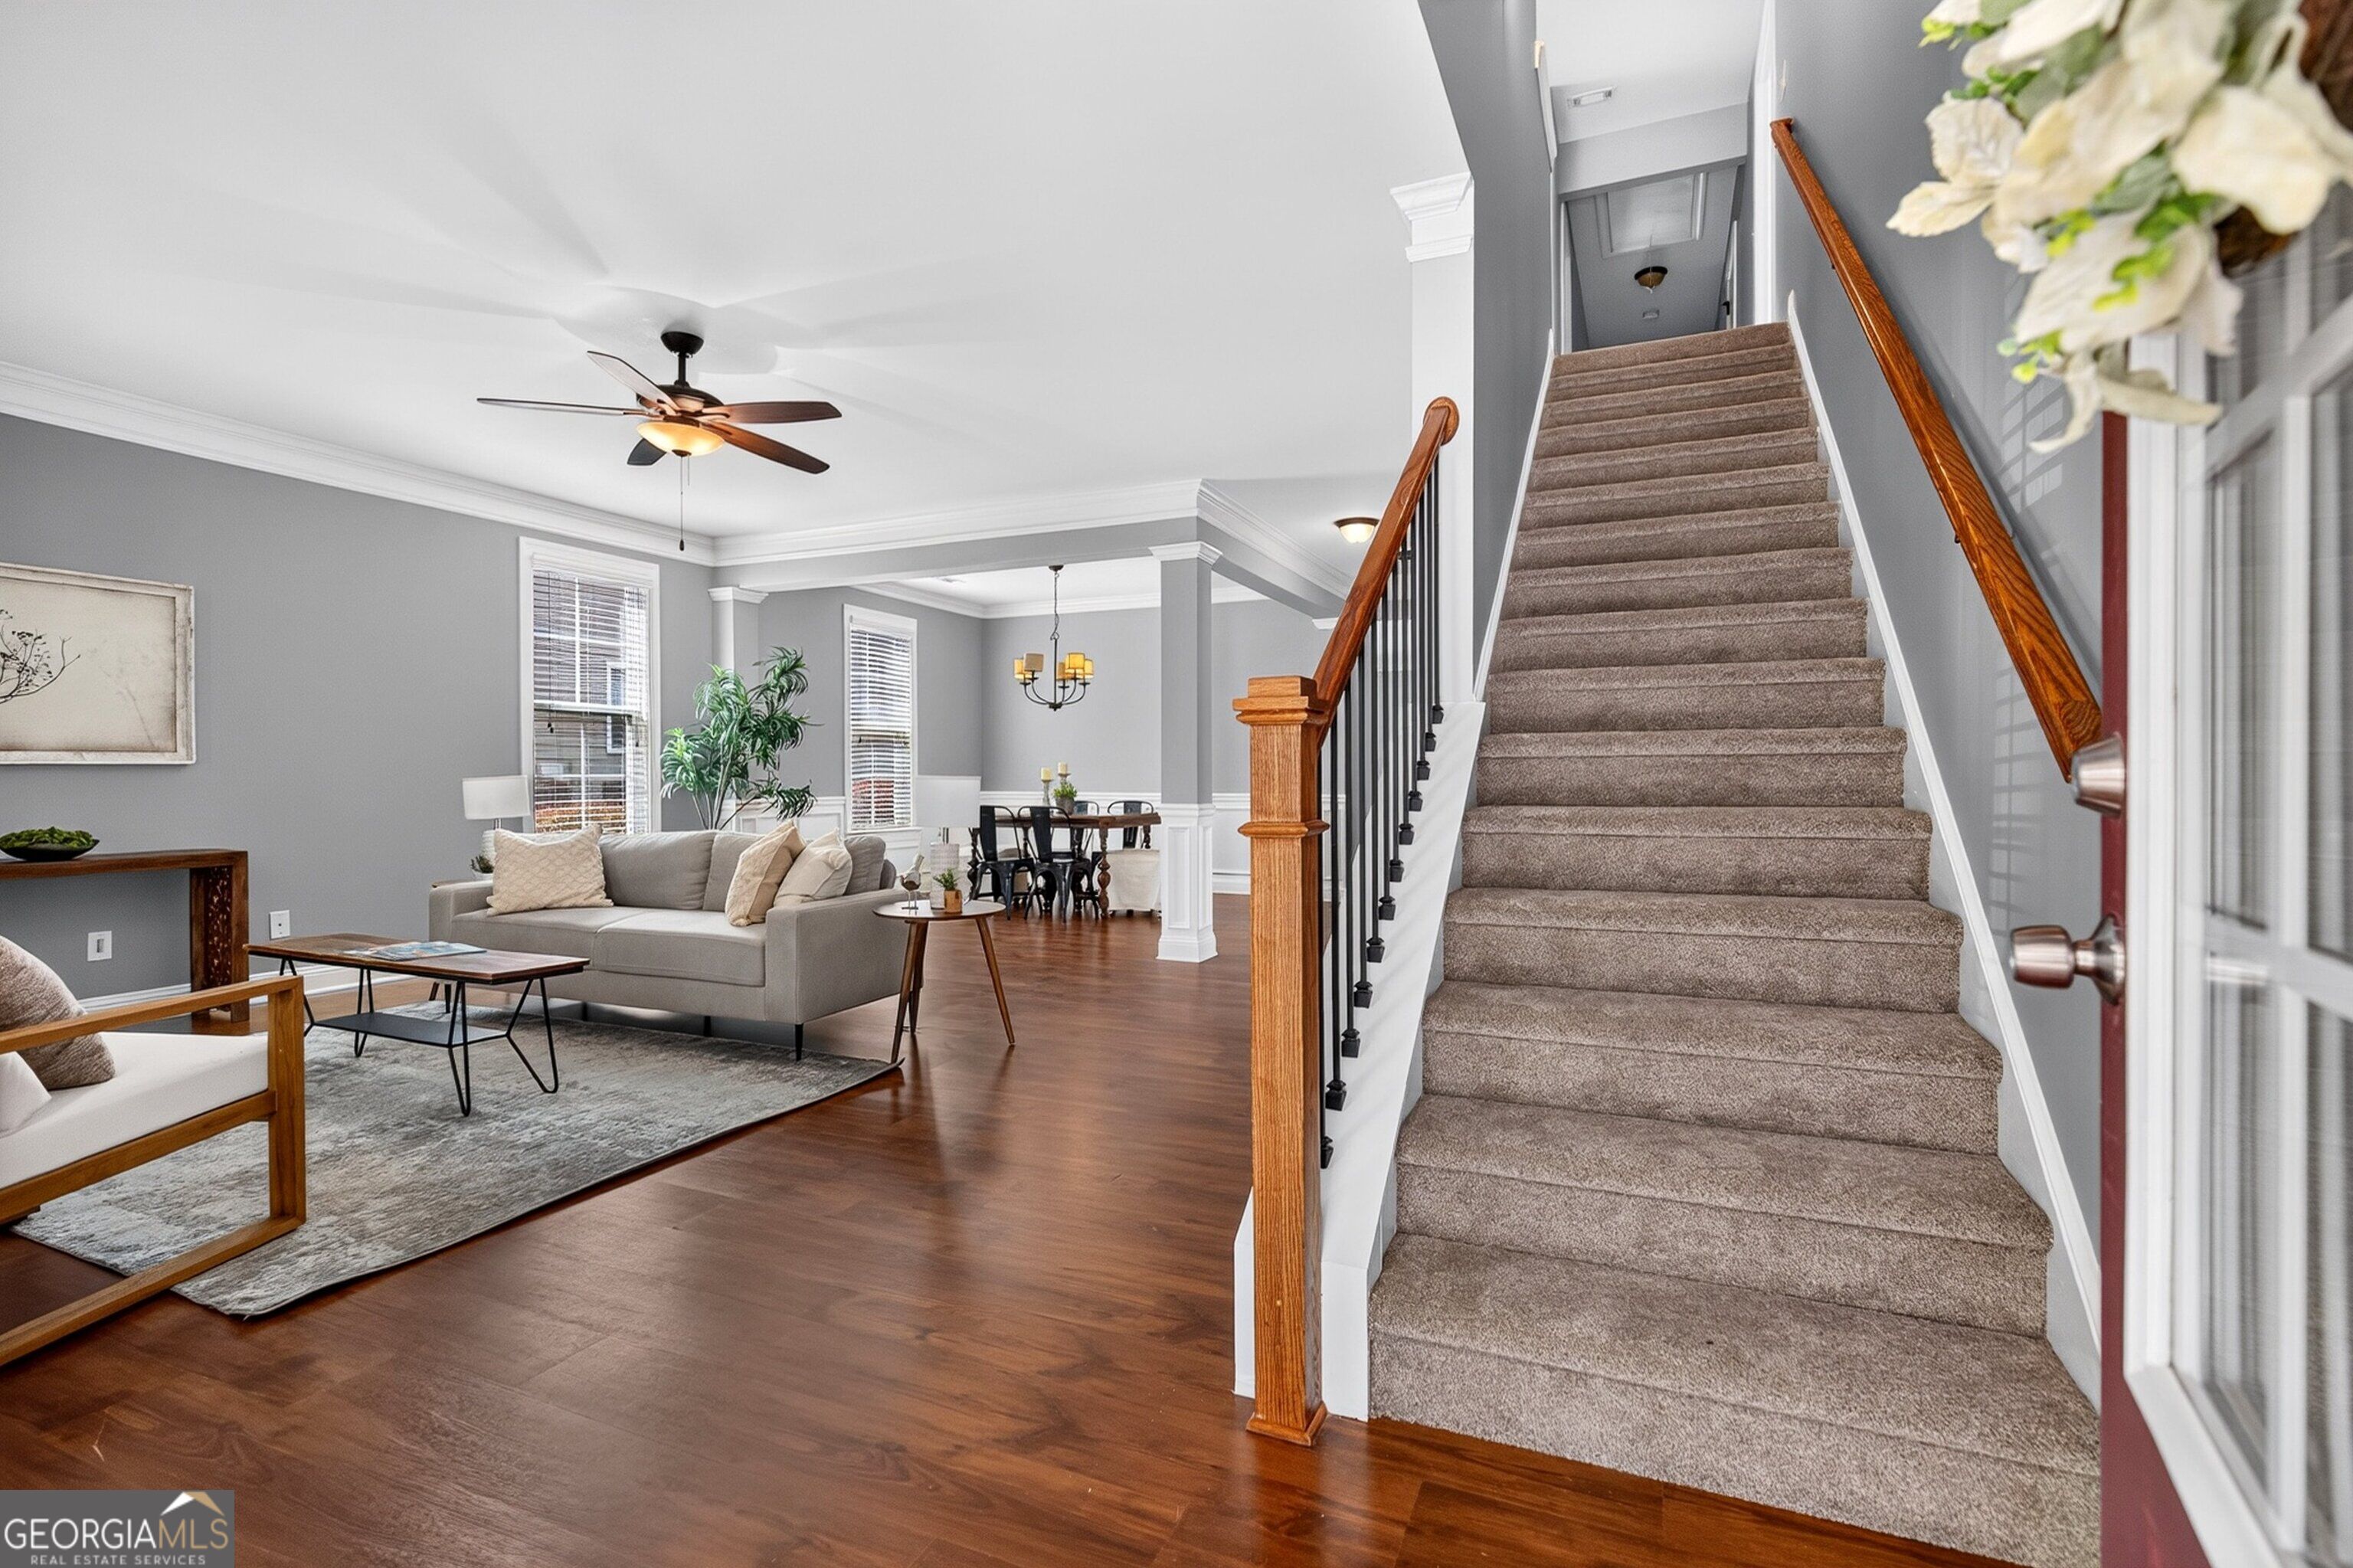
Open living and dining area beside a carpeted staircase with polished wood handrails.
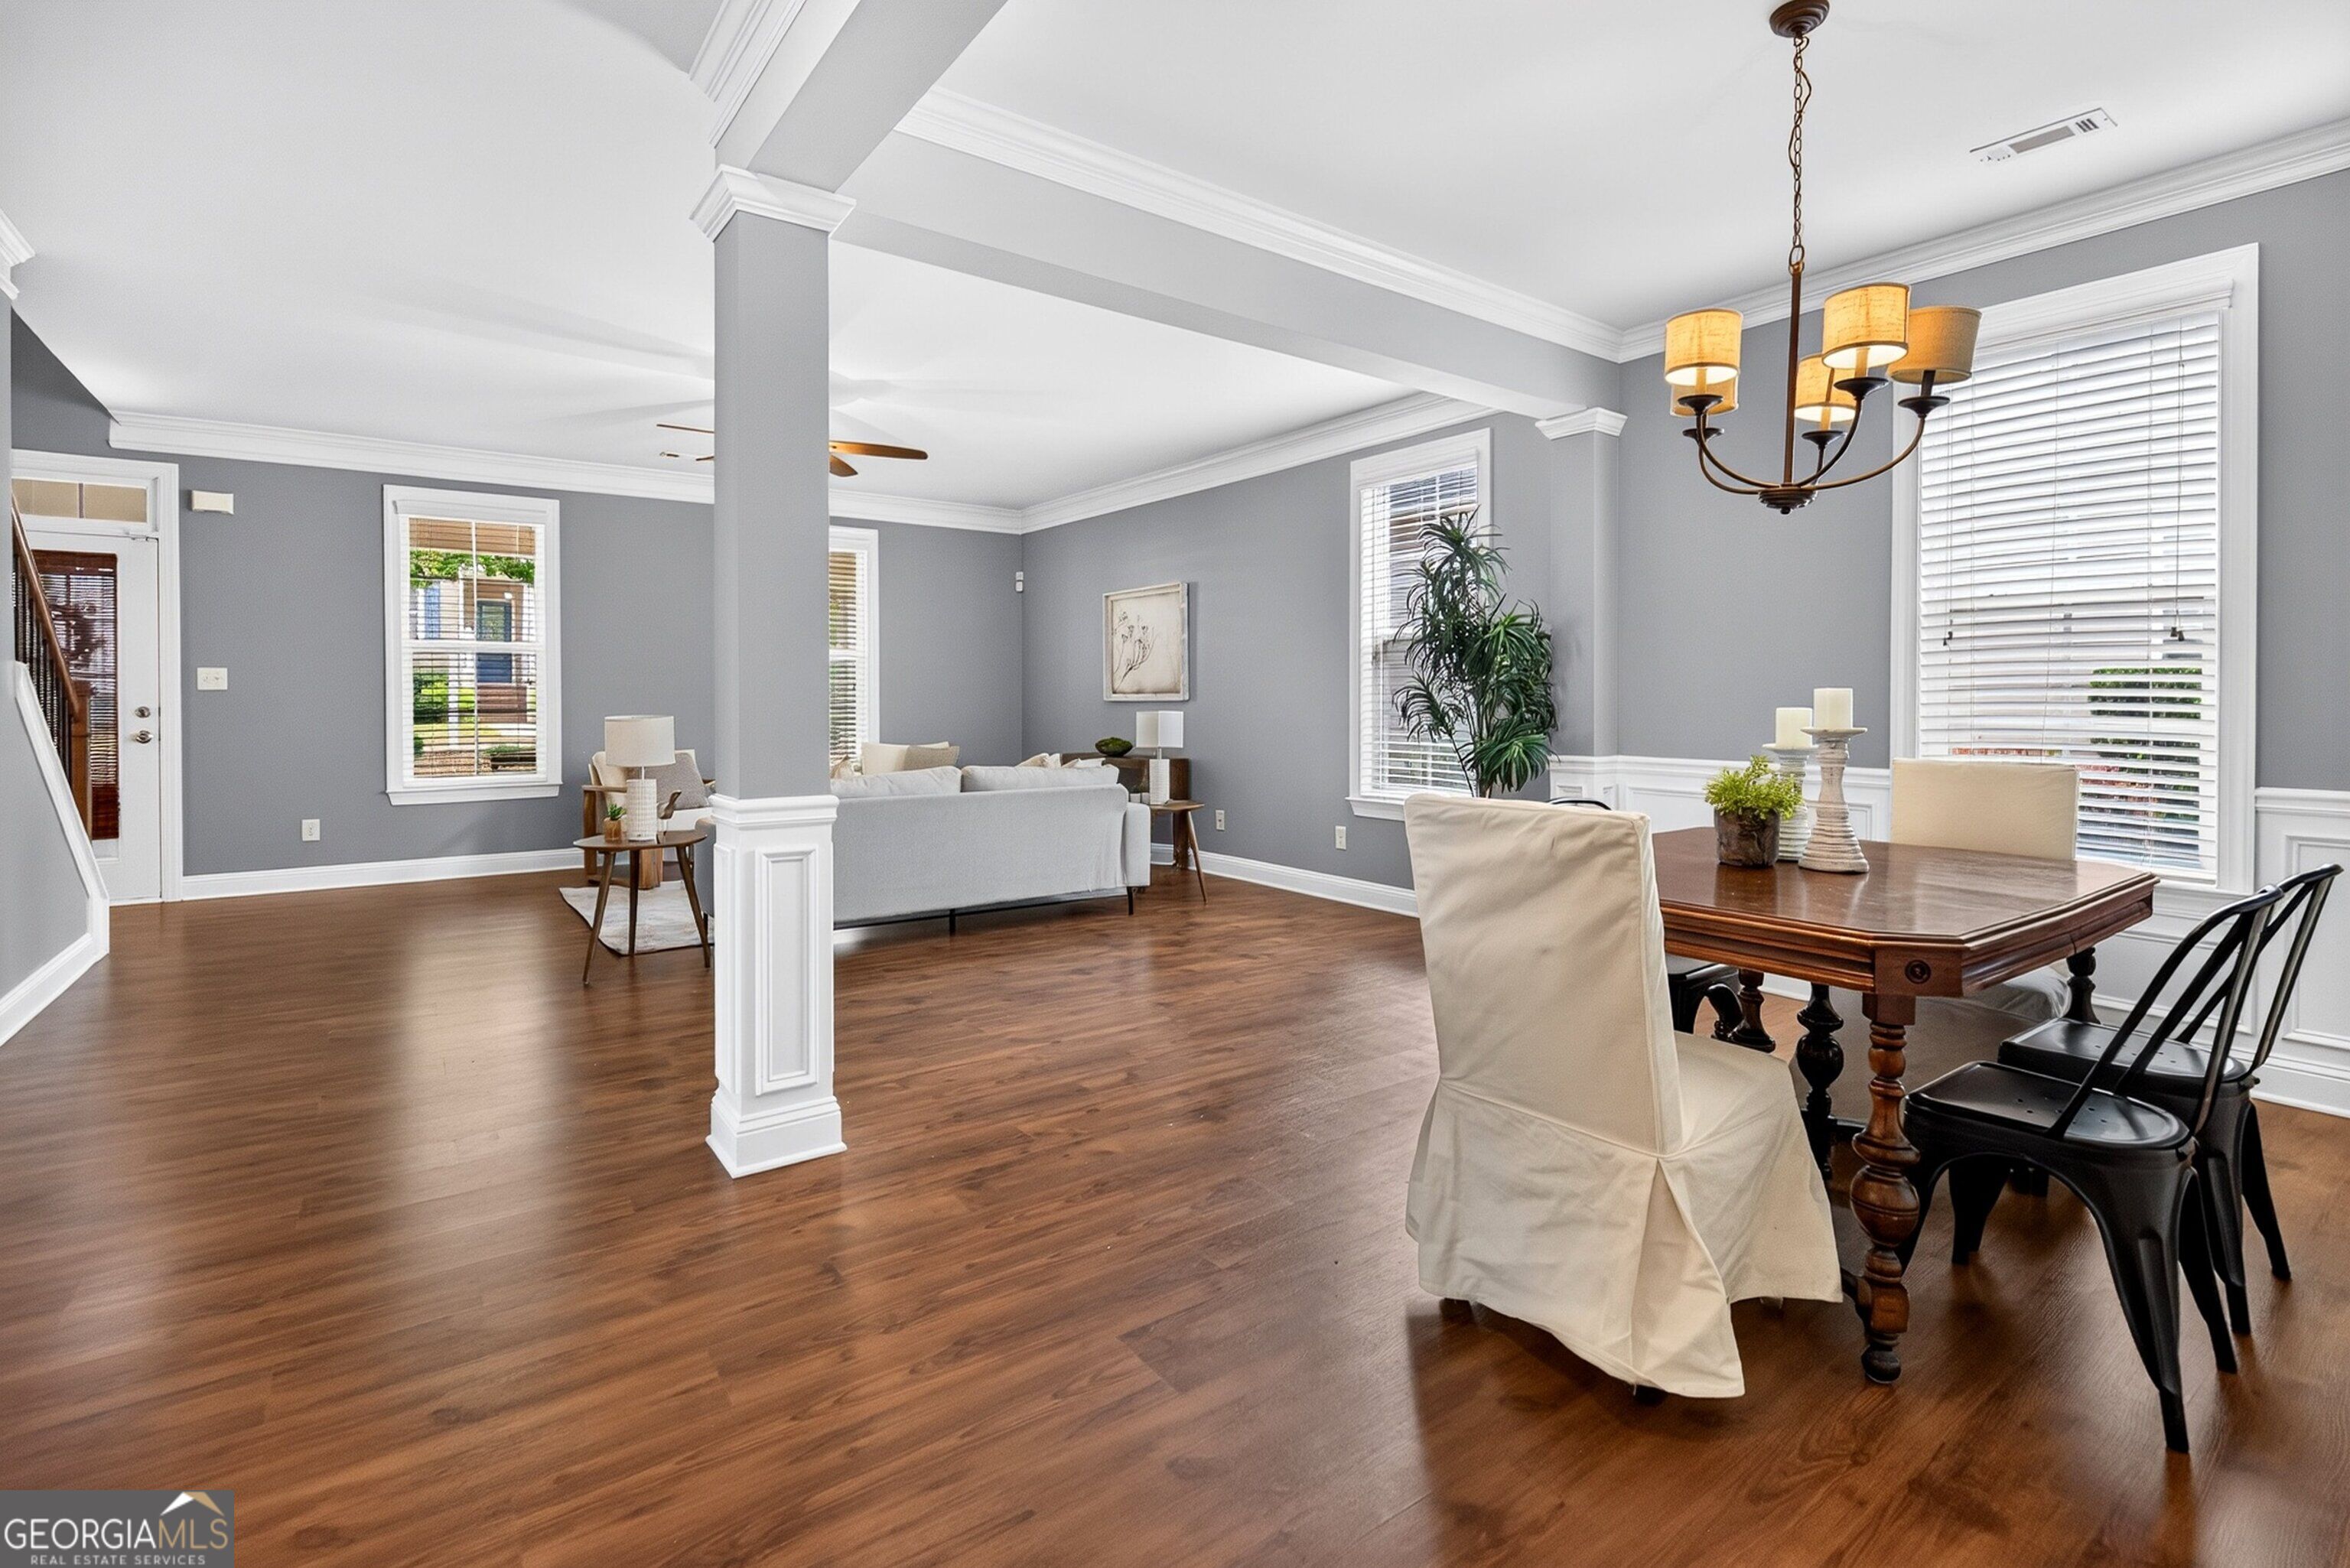
Open-plan living and dining room with hardwood floors, gray walls, white trim, and a central column.
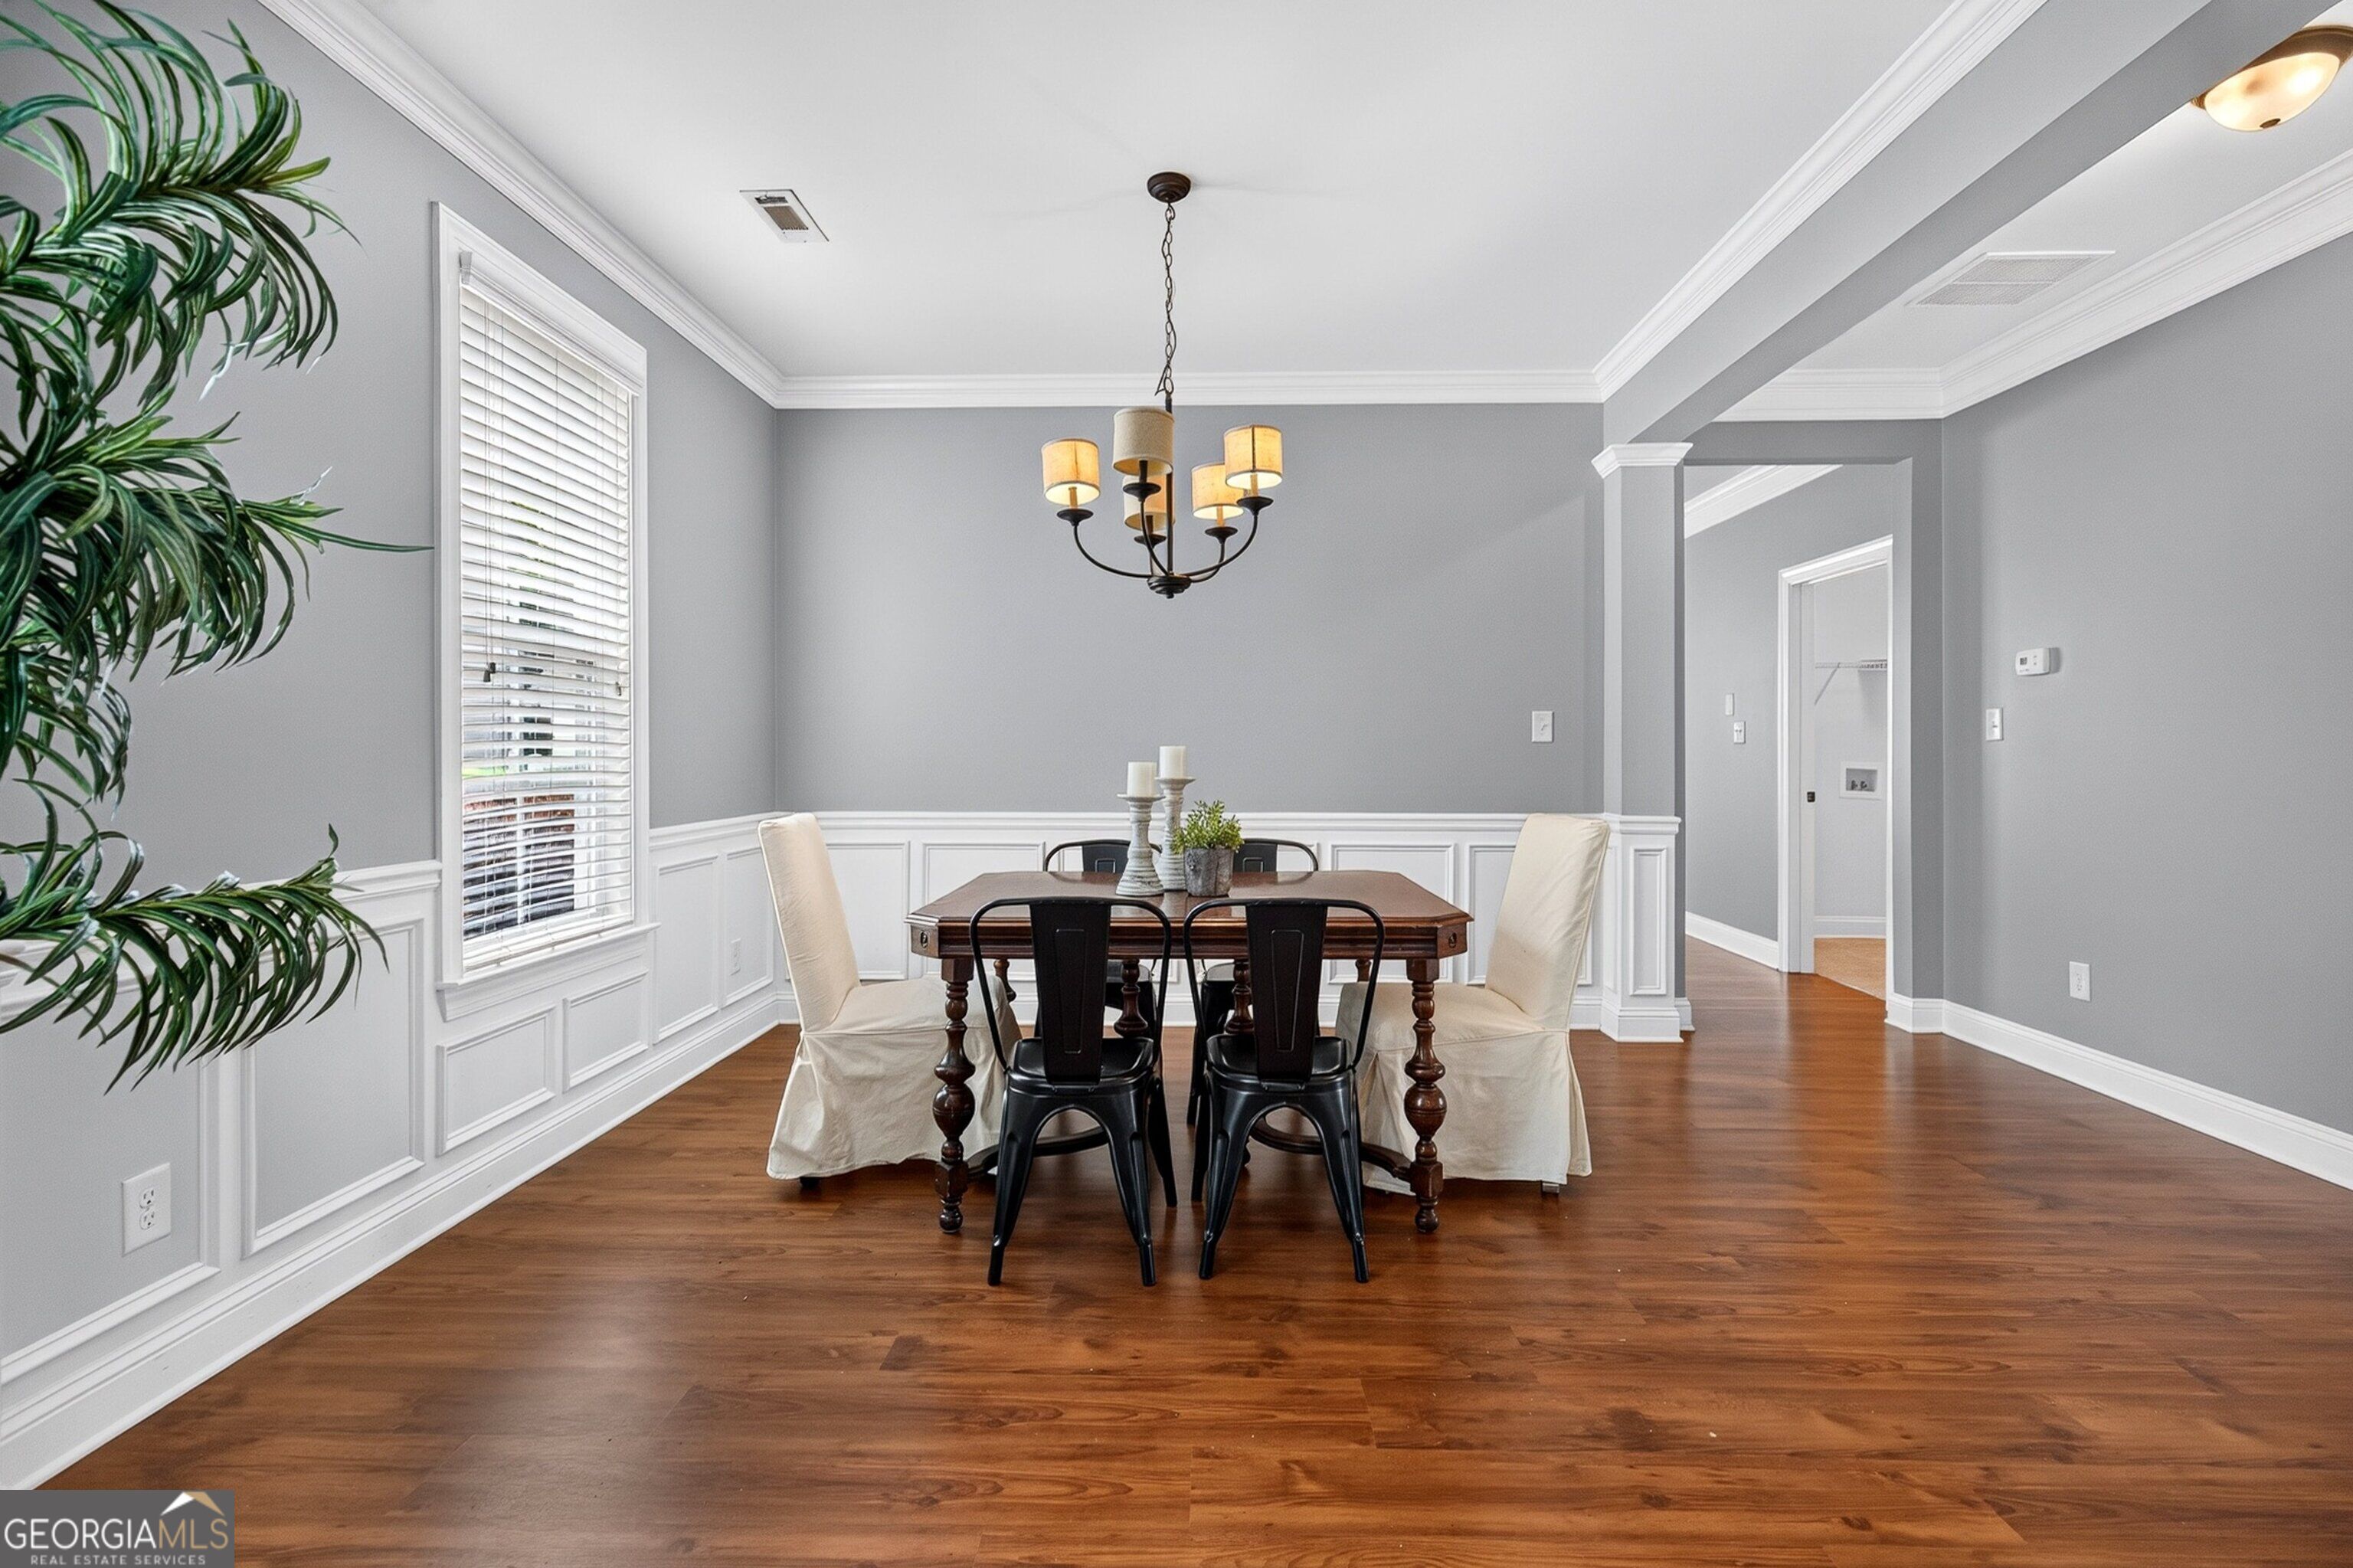
Dining room with gray walls, white wainscoting, wood flooring, and a chandelier over a furnished table.
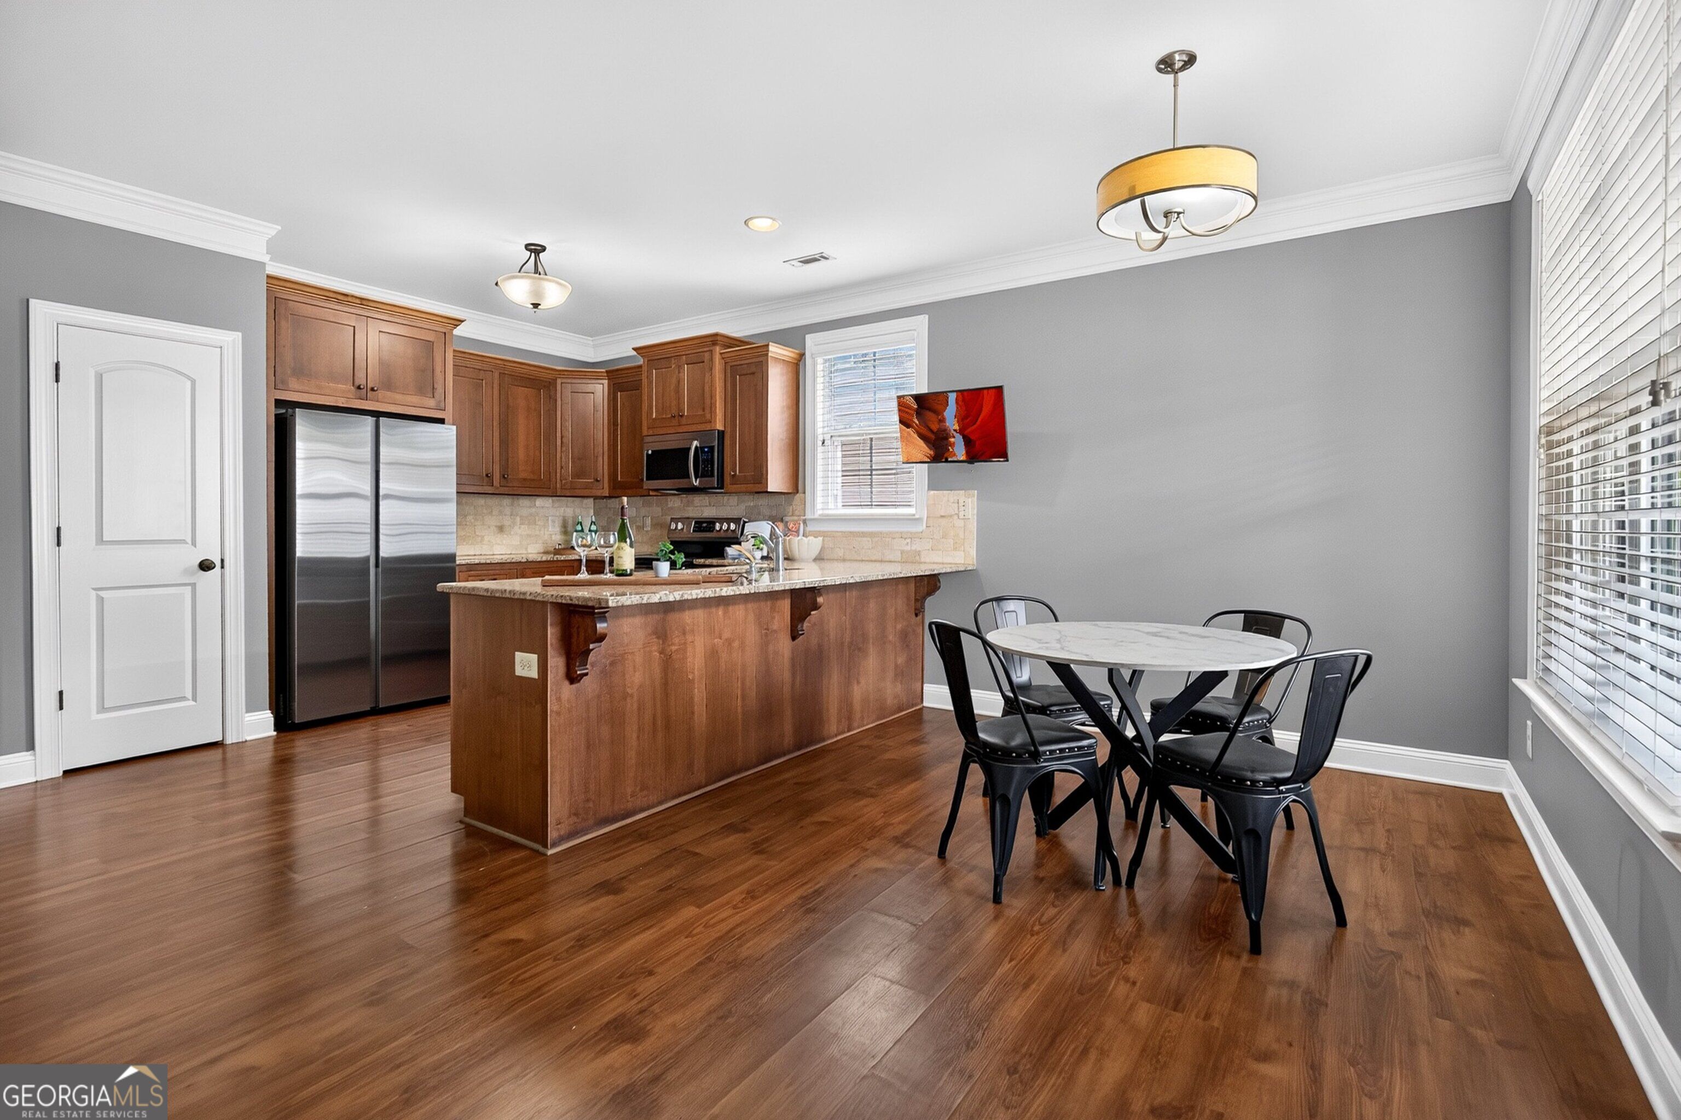
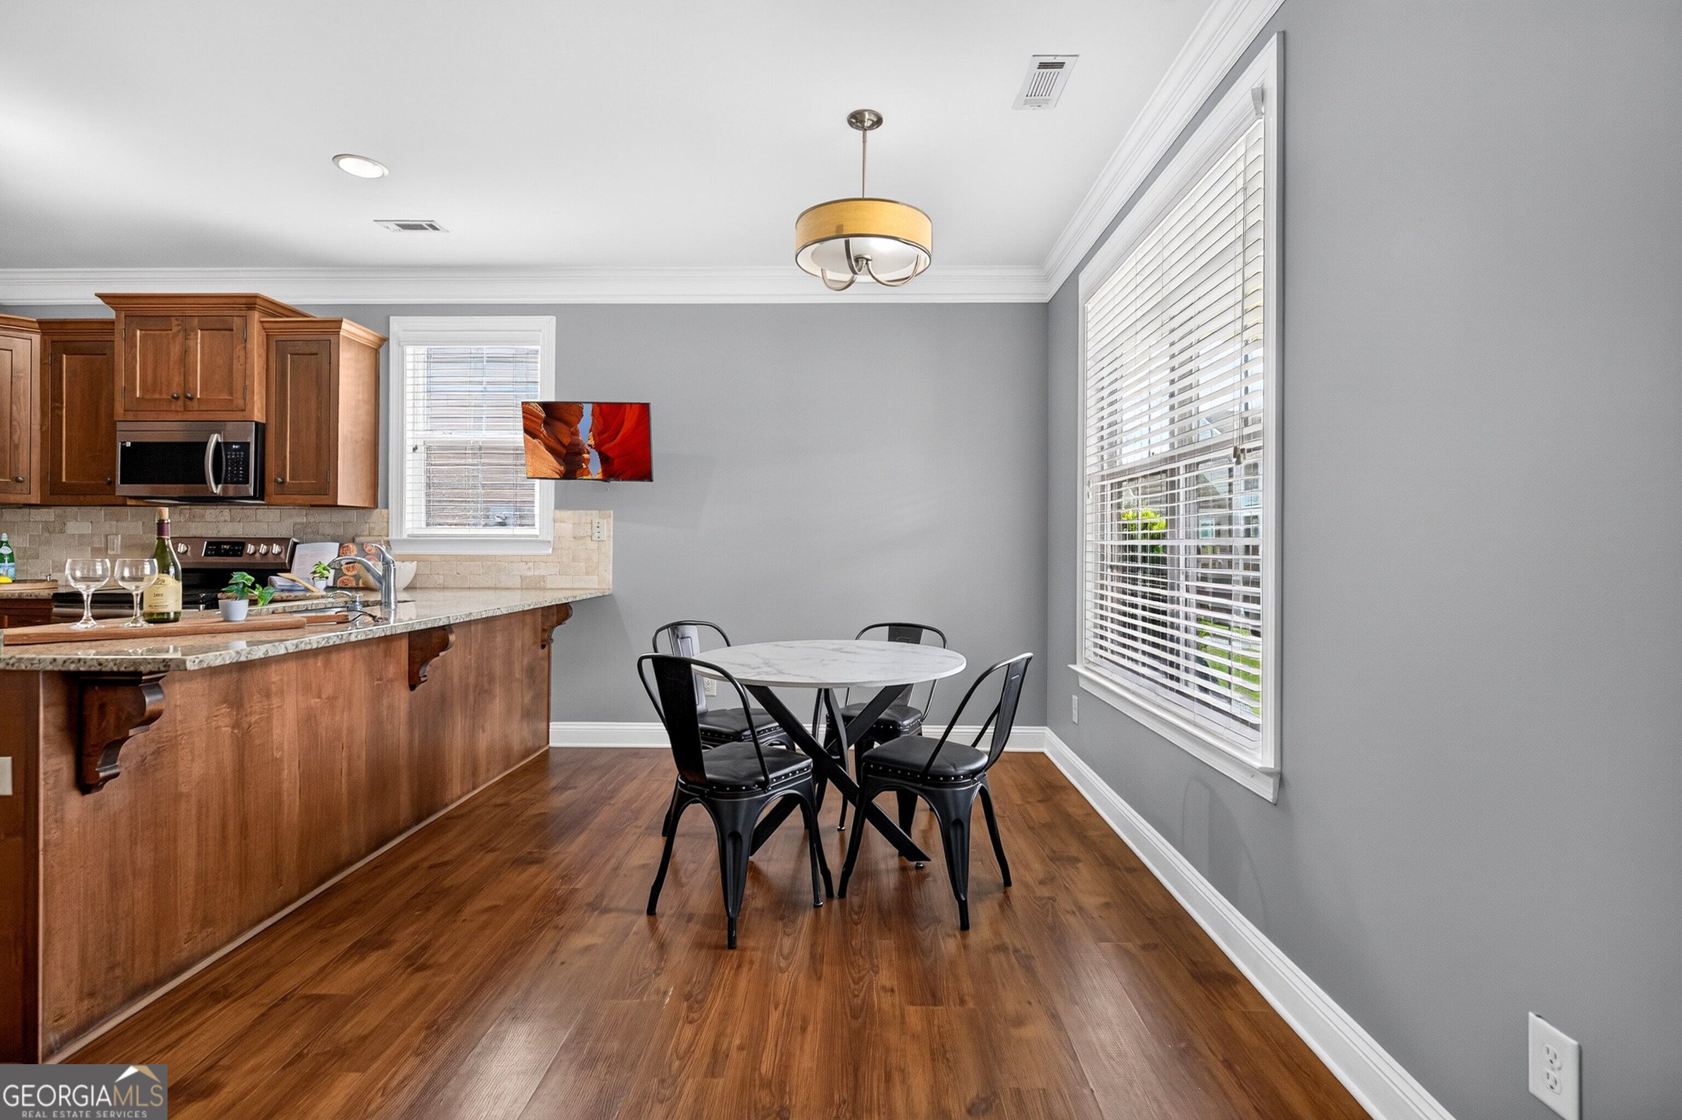
Kitchen and dining area with wood cabinetry, stainless appliances, breakfast bar, and round table.
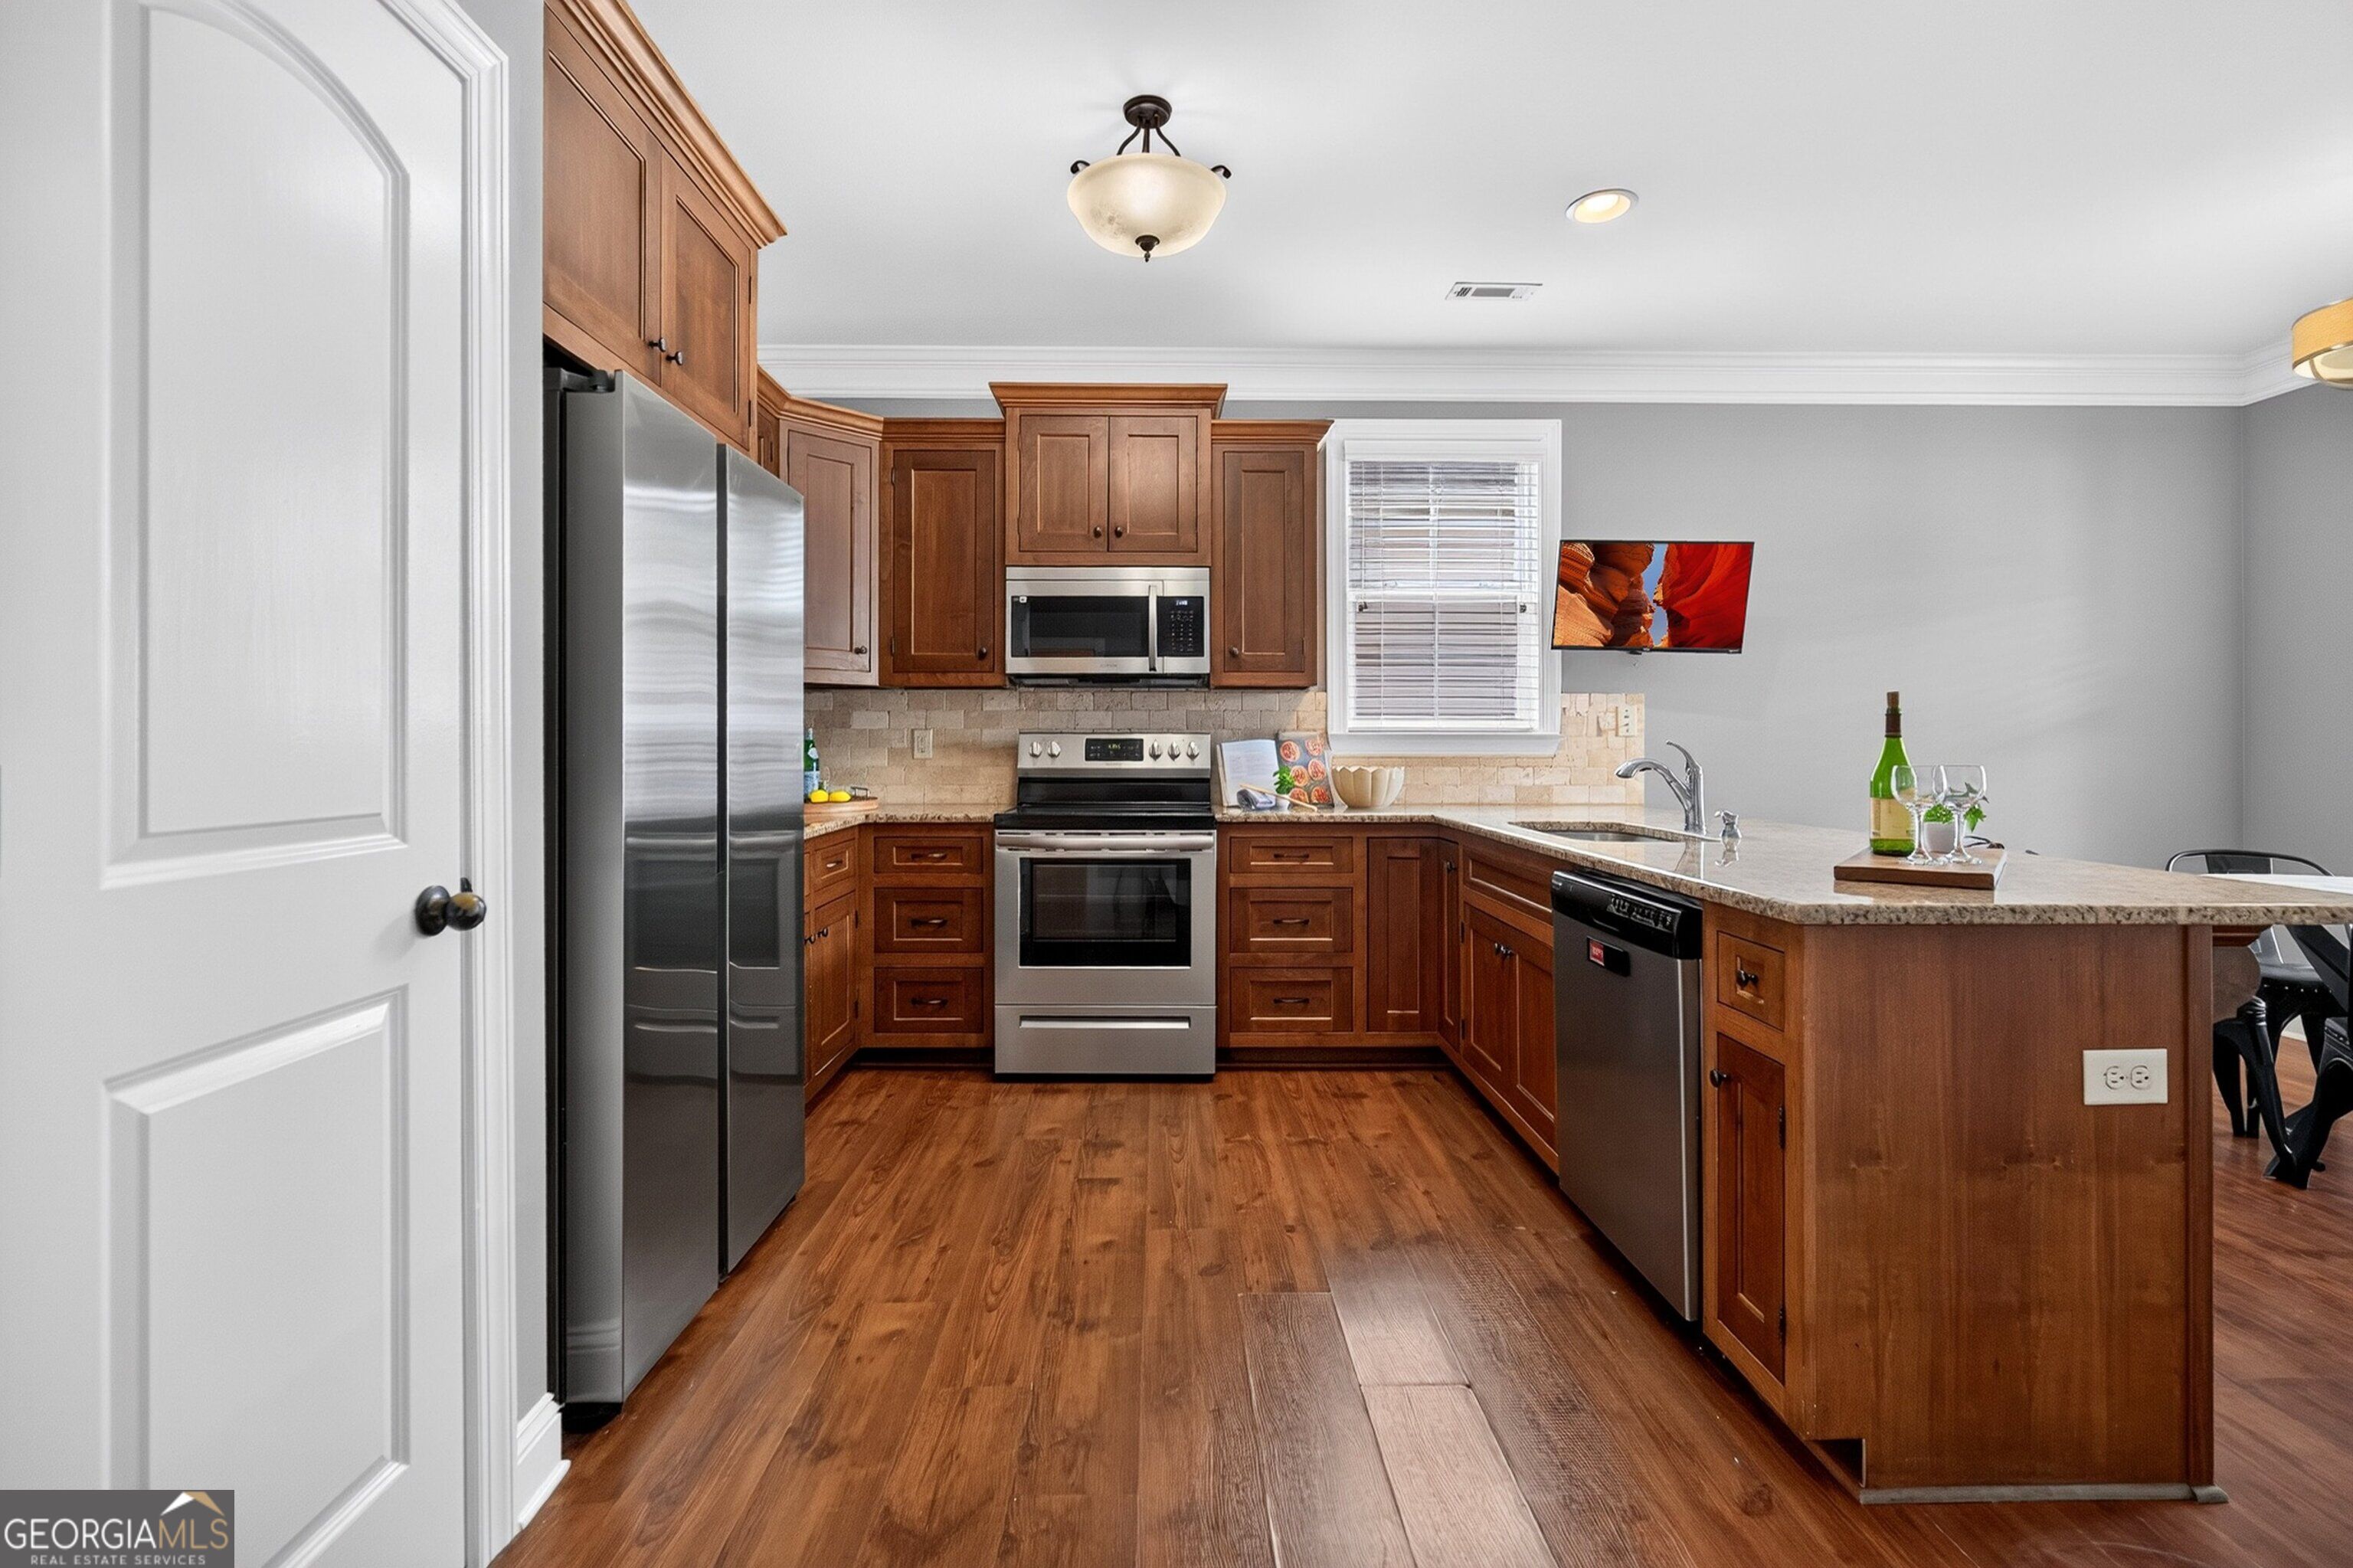
Kitchen with warm wood cabinetry, stainless steel appliances, and a stone-topped peninsula.
Kitchen and dining area with wood cabinetry, a granite peninsula, hardwood floors, and large windows.
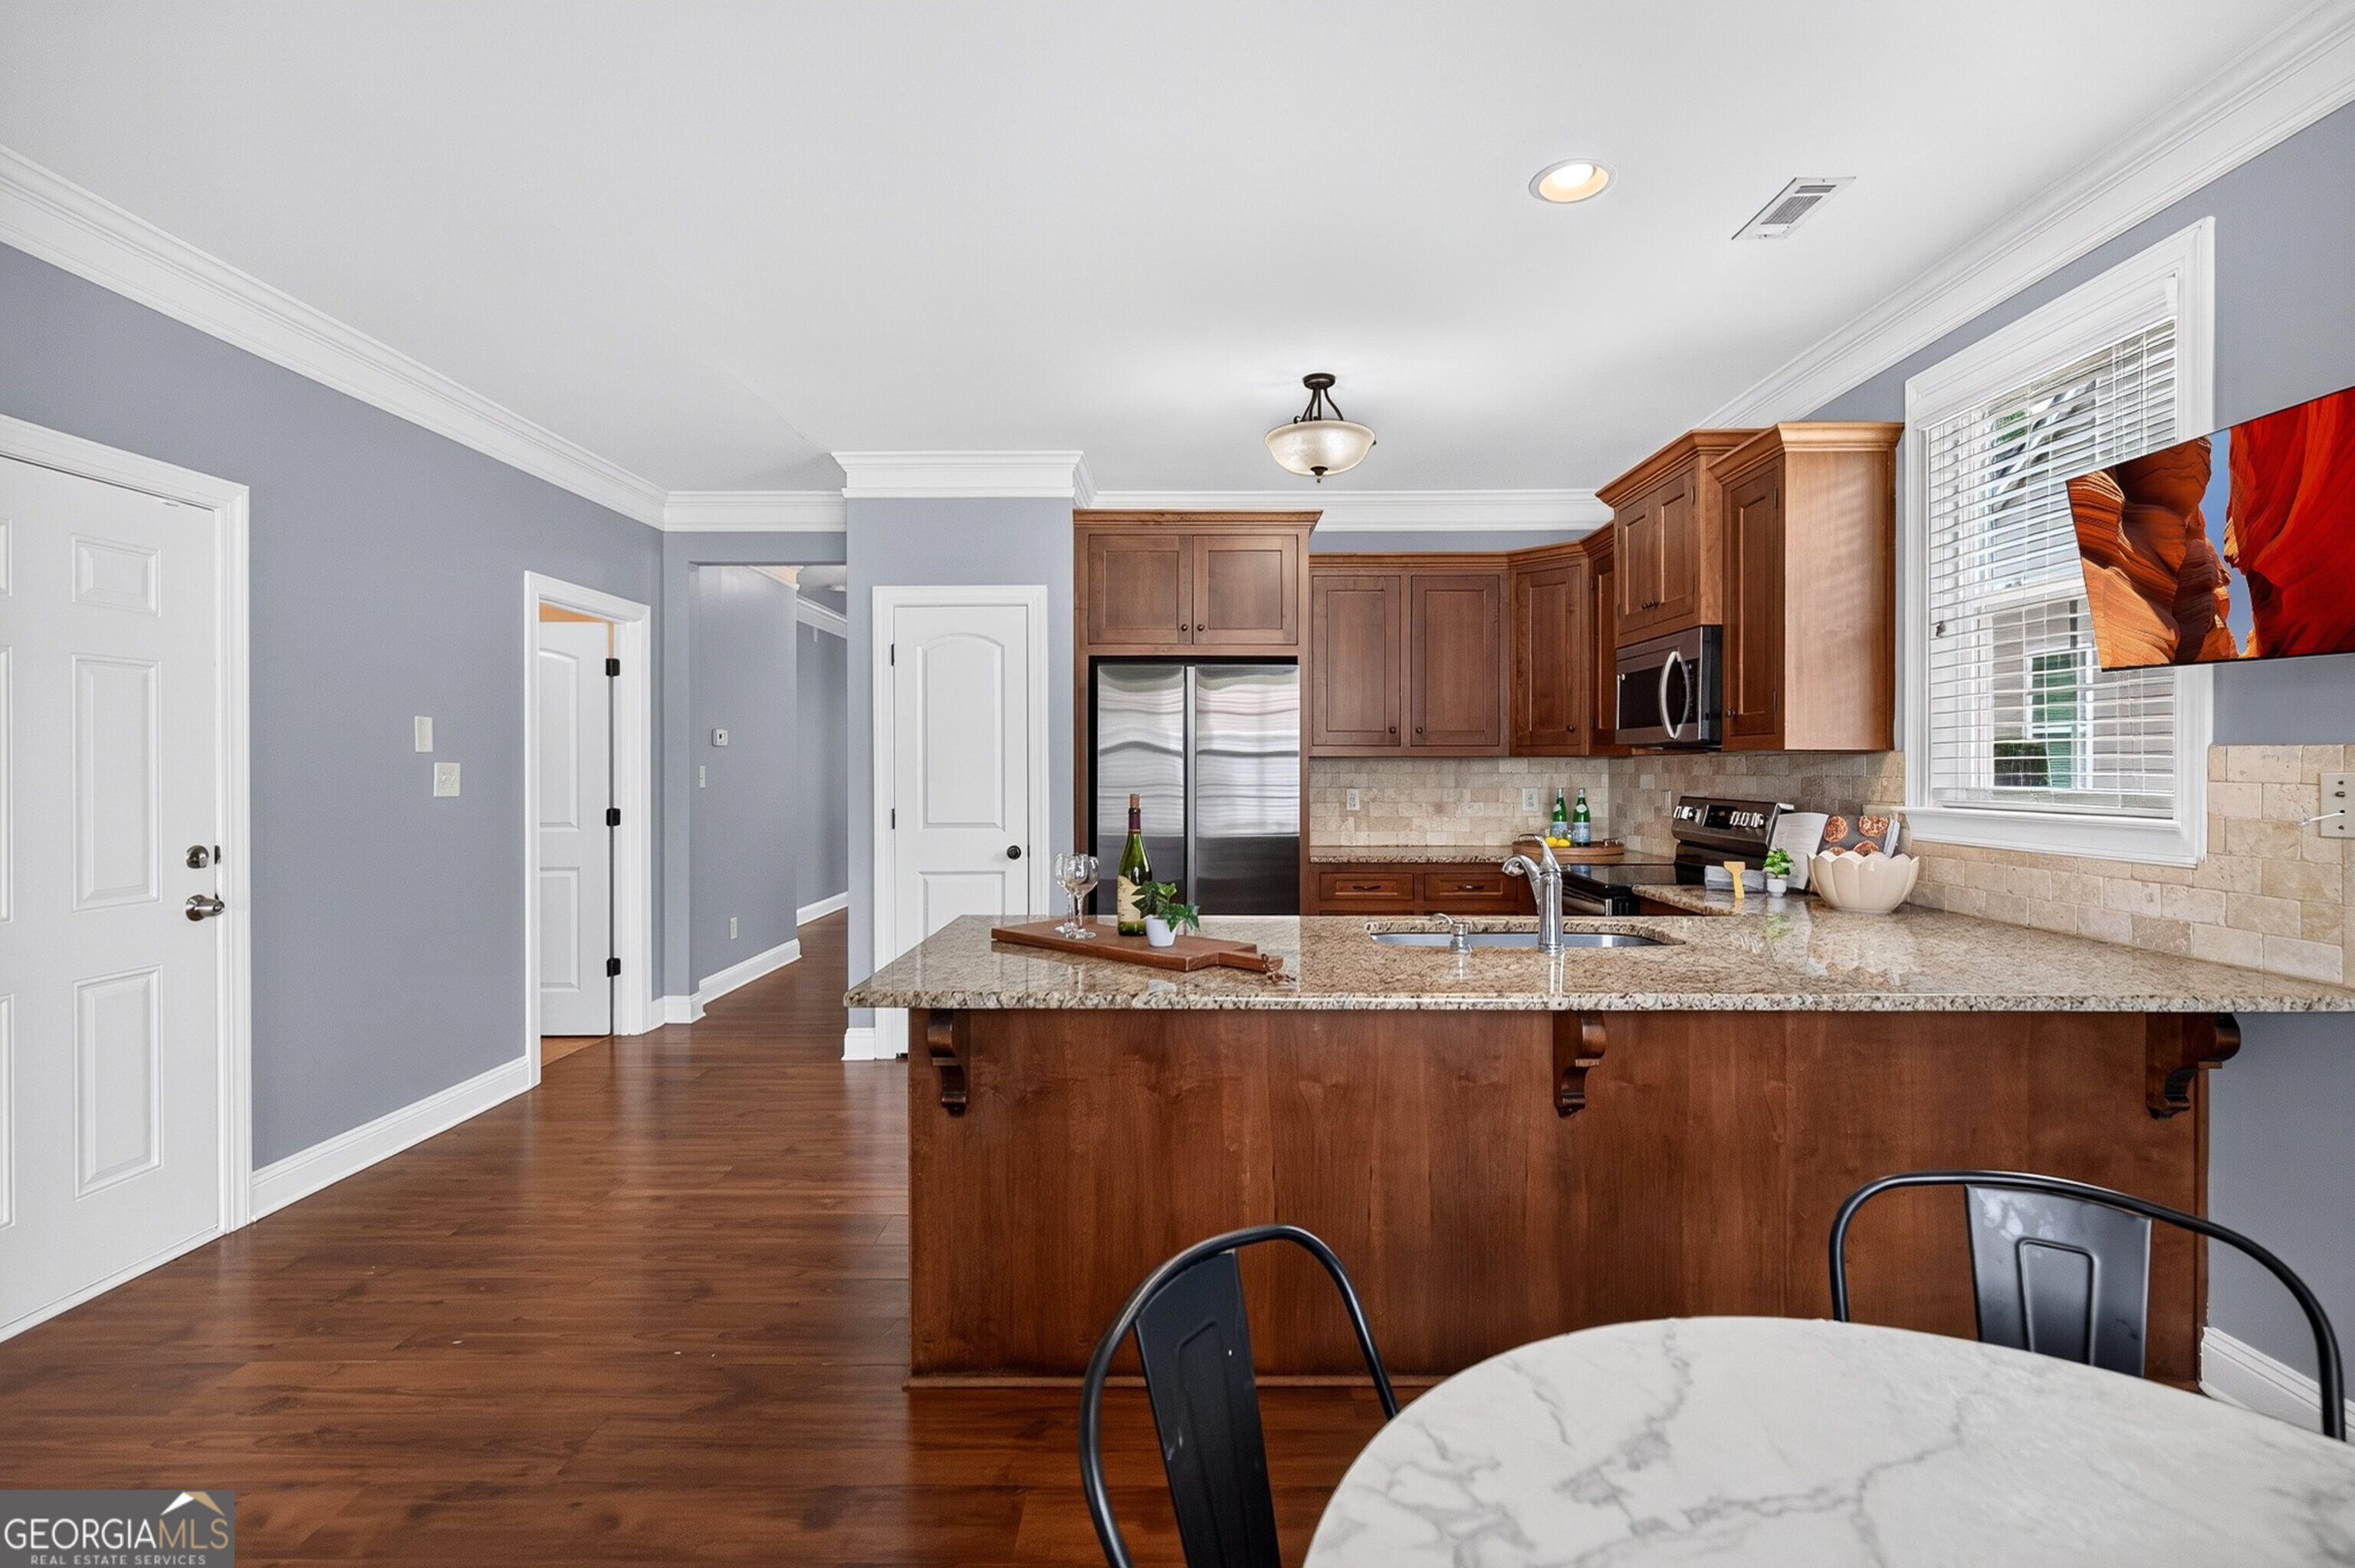
Kitchen with a granite island, dark wood cabinetry, stainless appliances, and a round dining table.
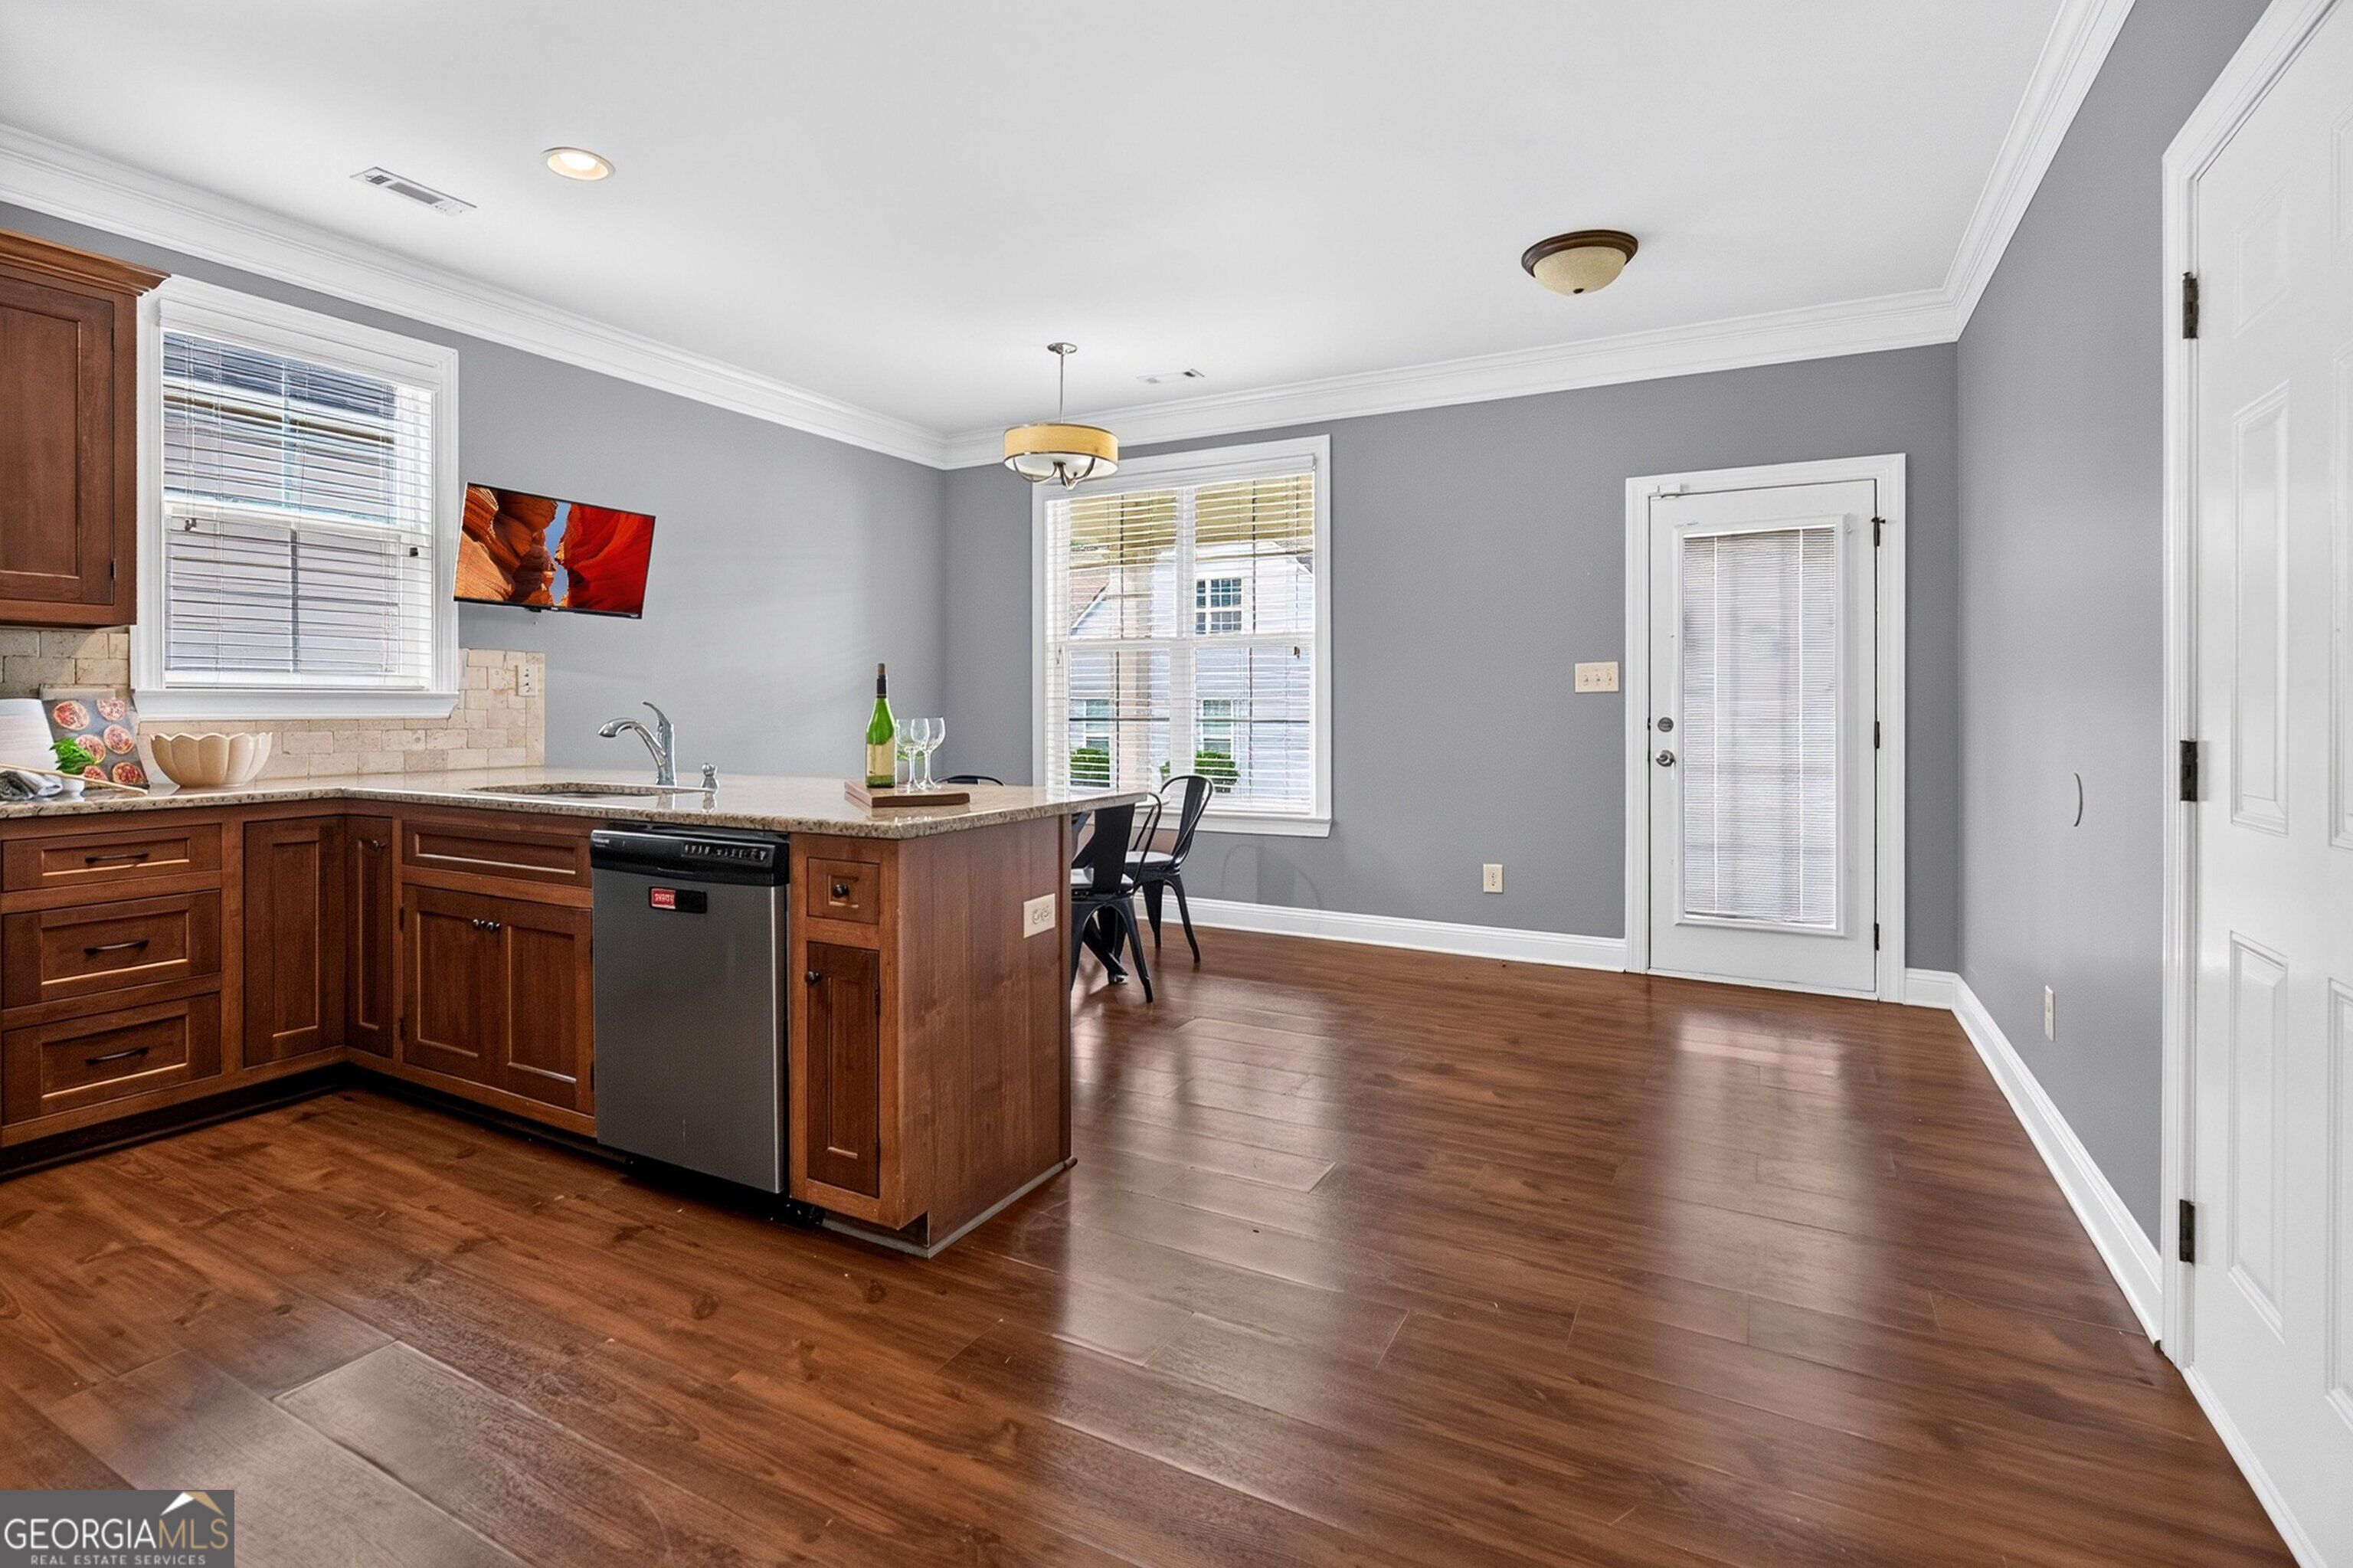
Kitchen with a wood island, dishwasher, hardwood floors, and a dining area by the windows.
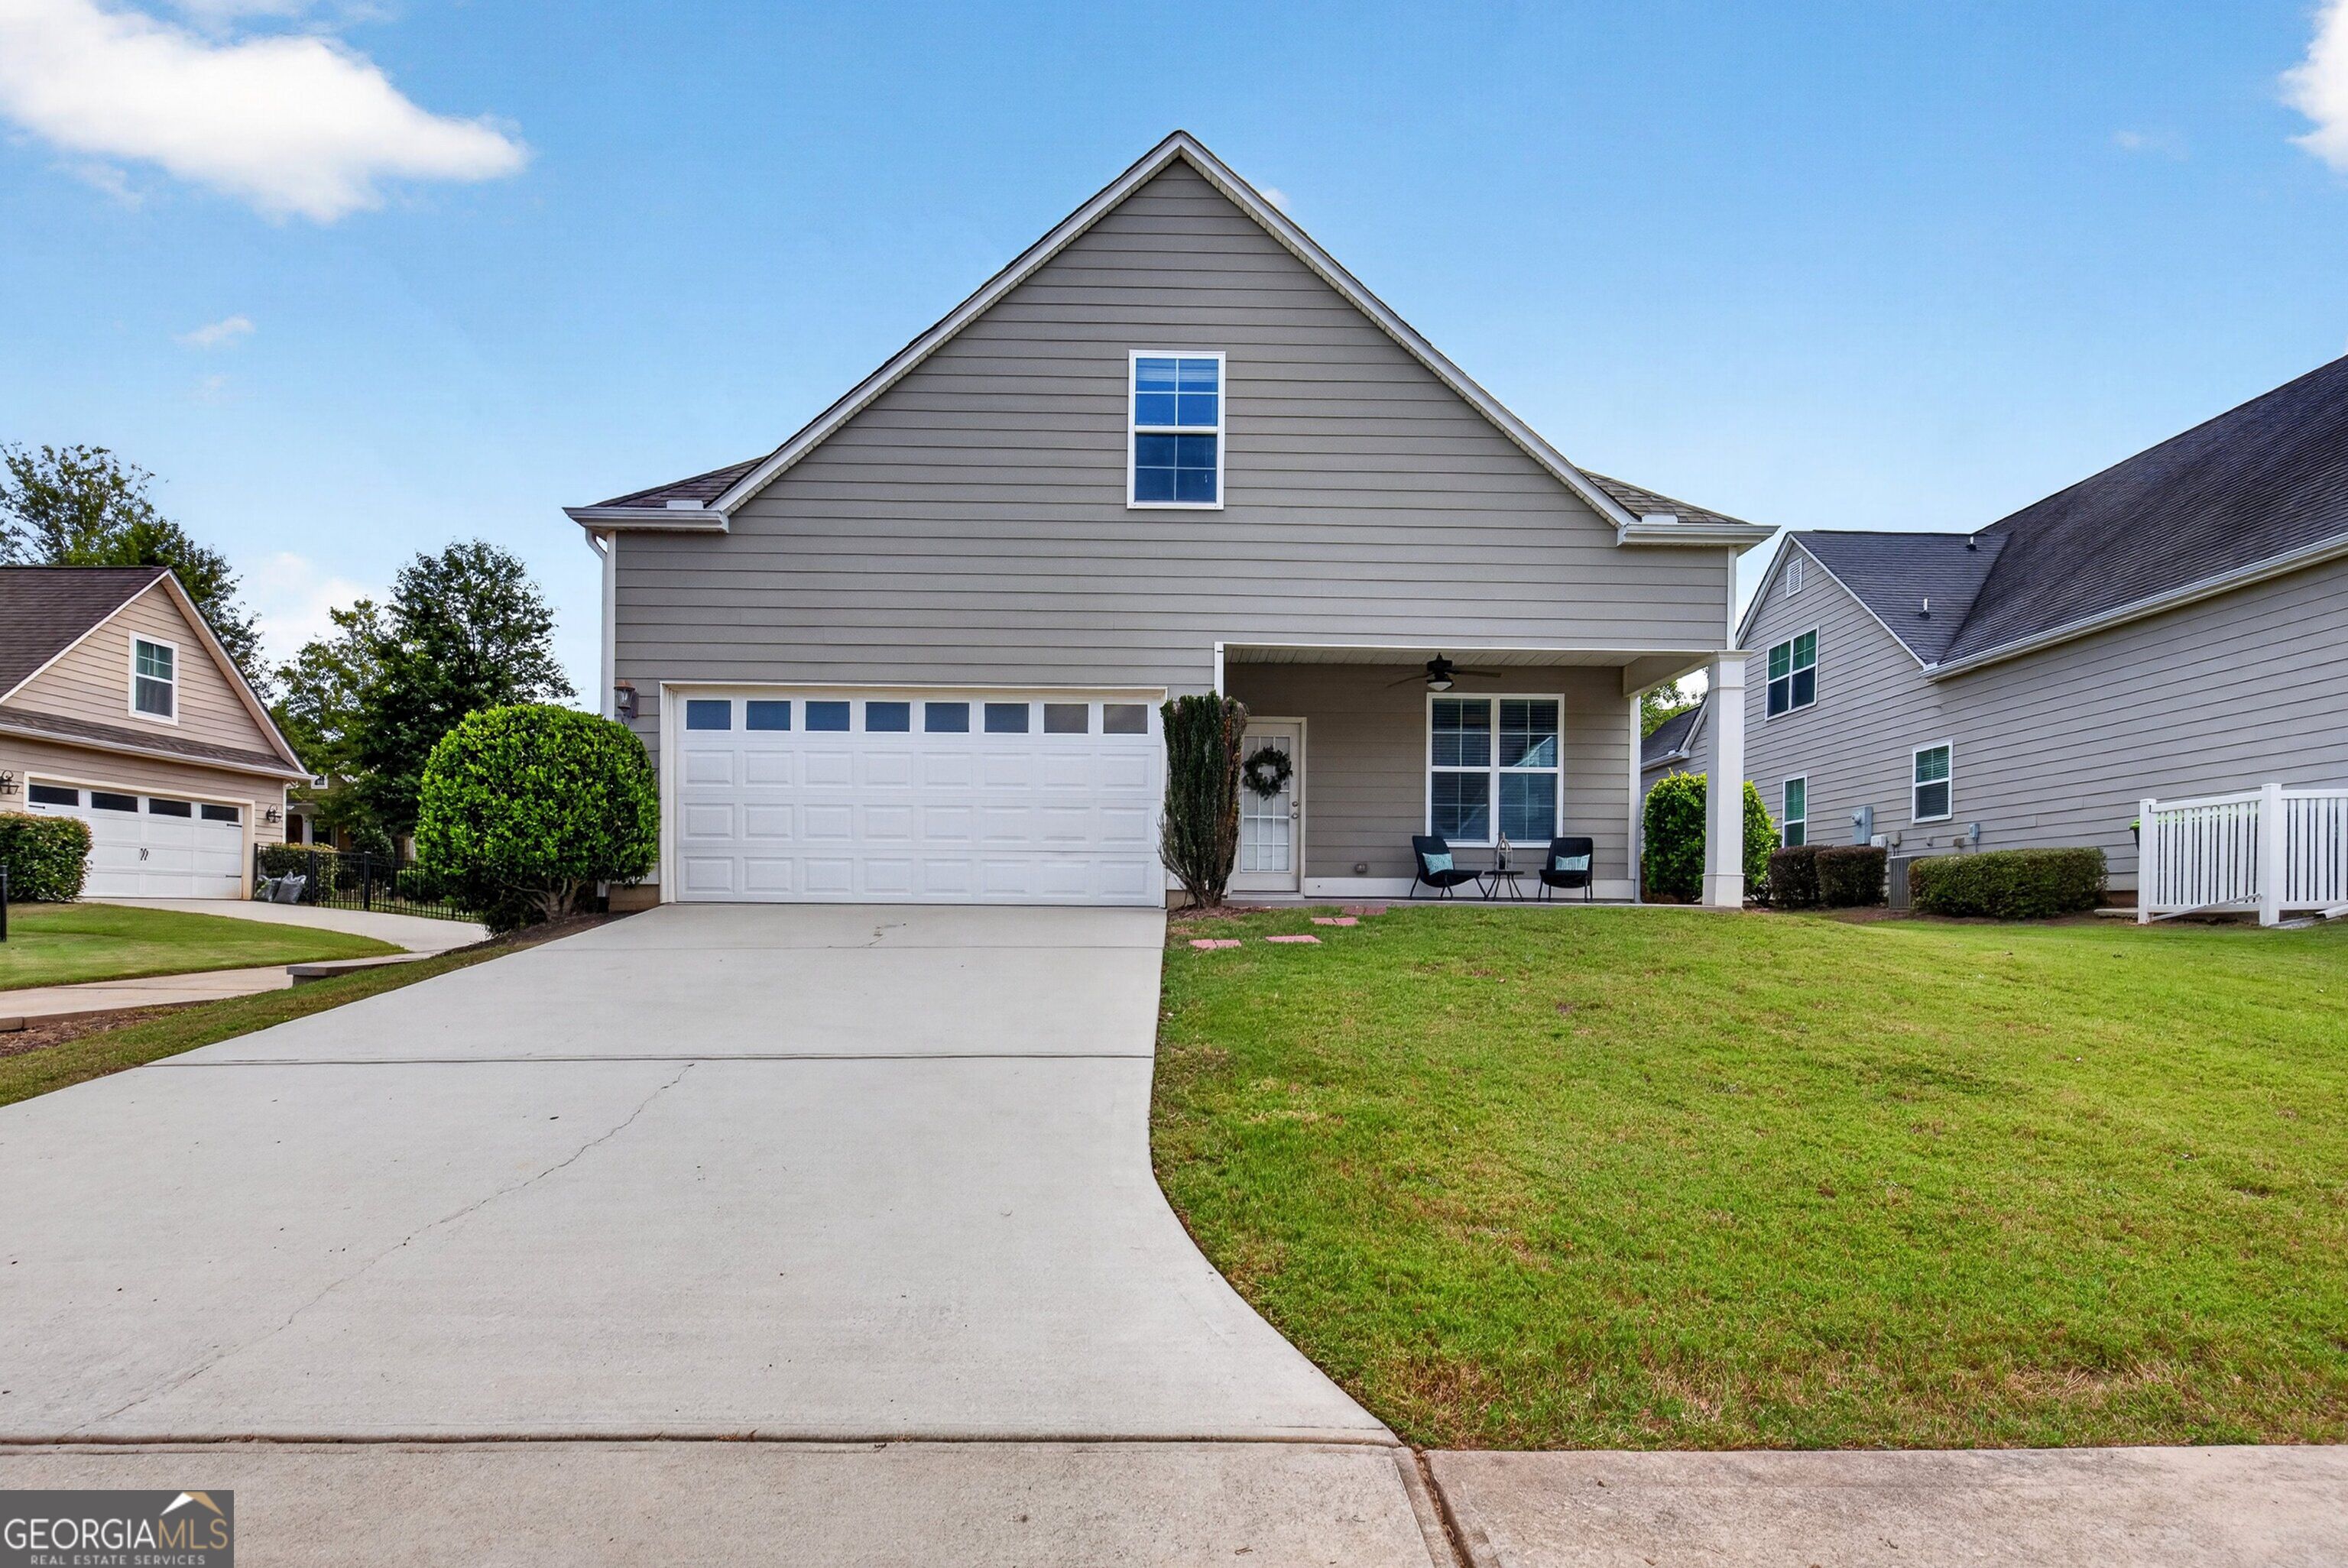
Gray two-story house with a steep gable, double garage, covered porch, and broad concrete driveway.
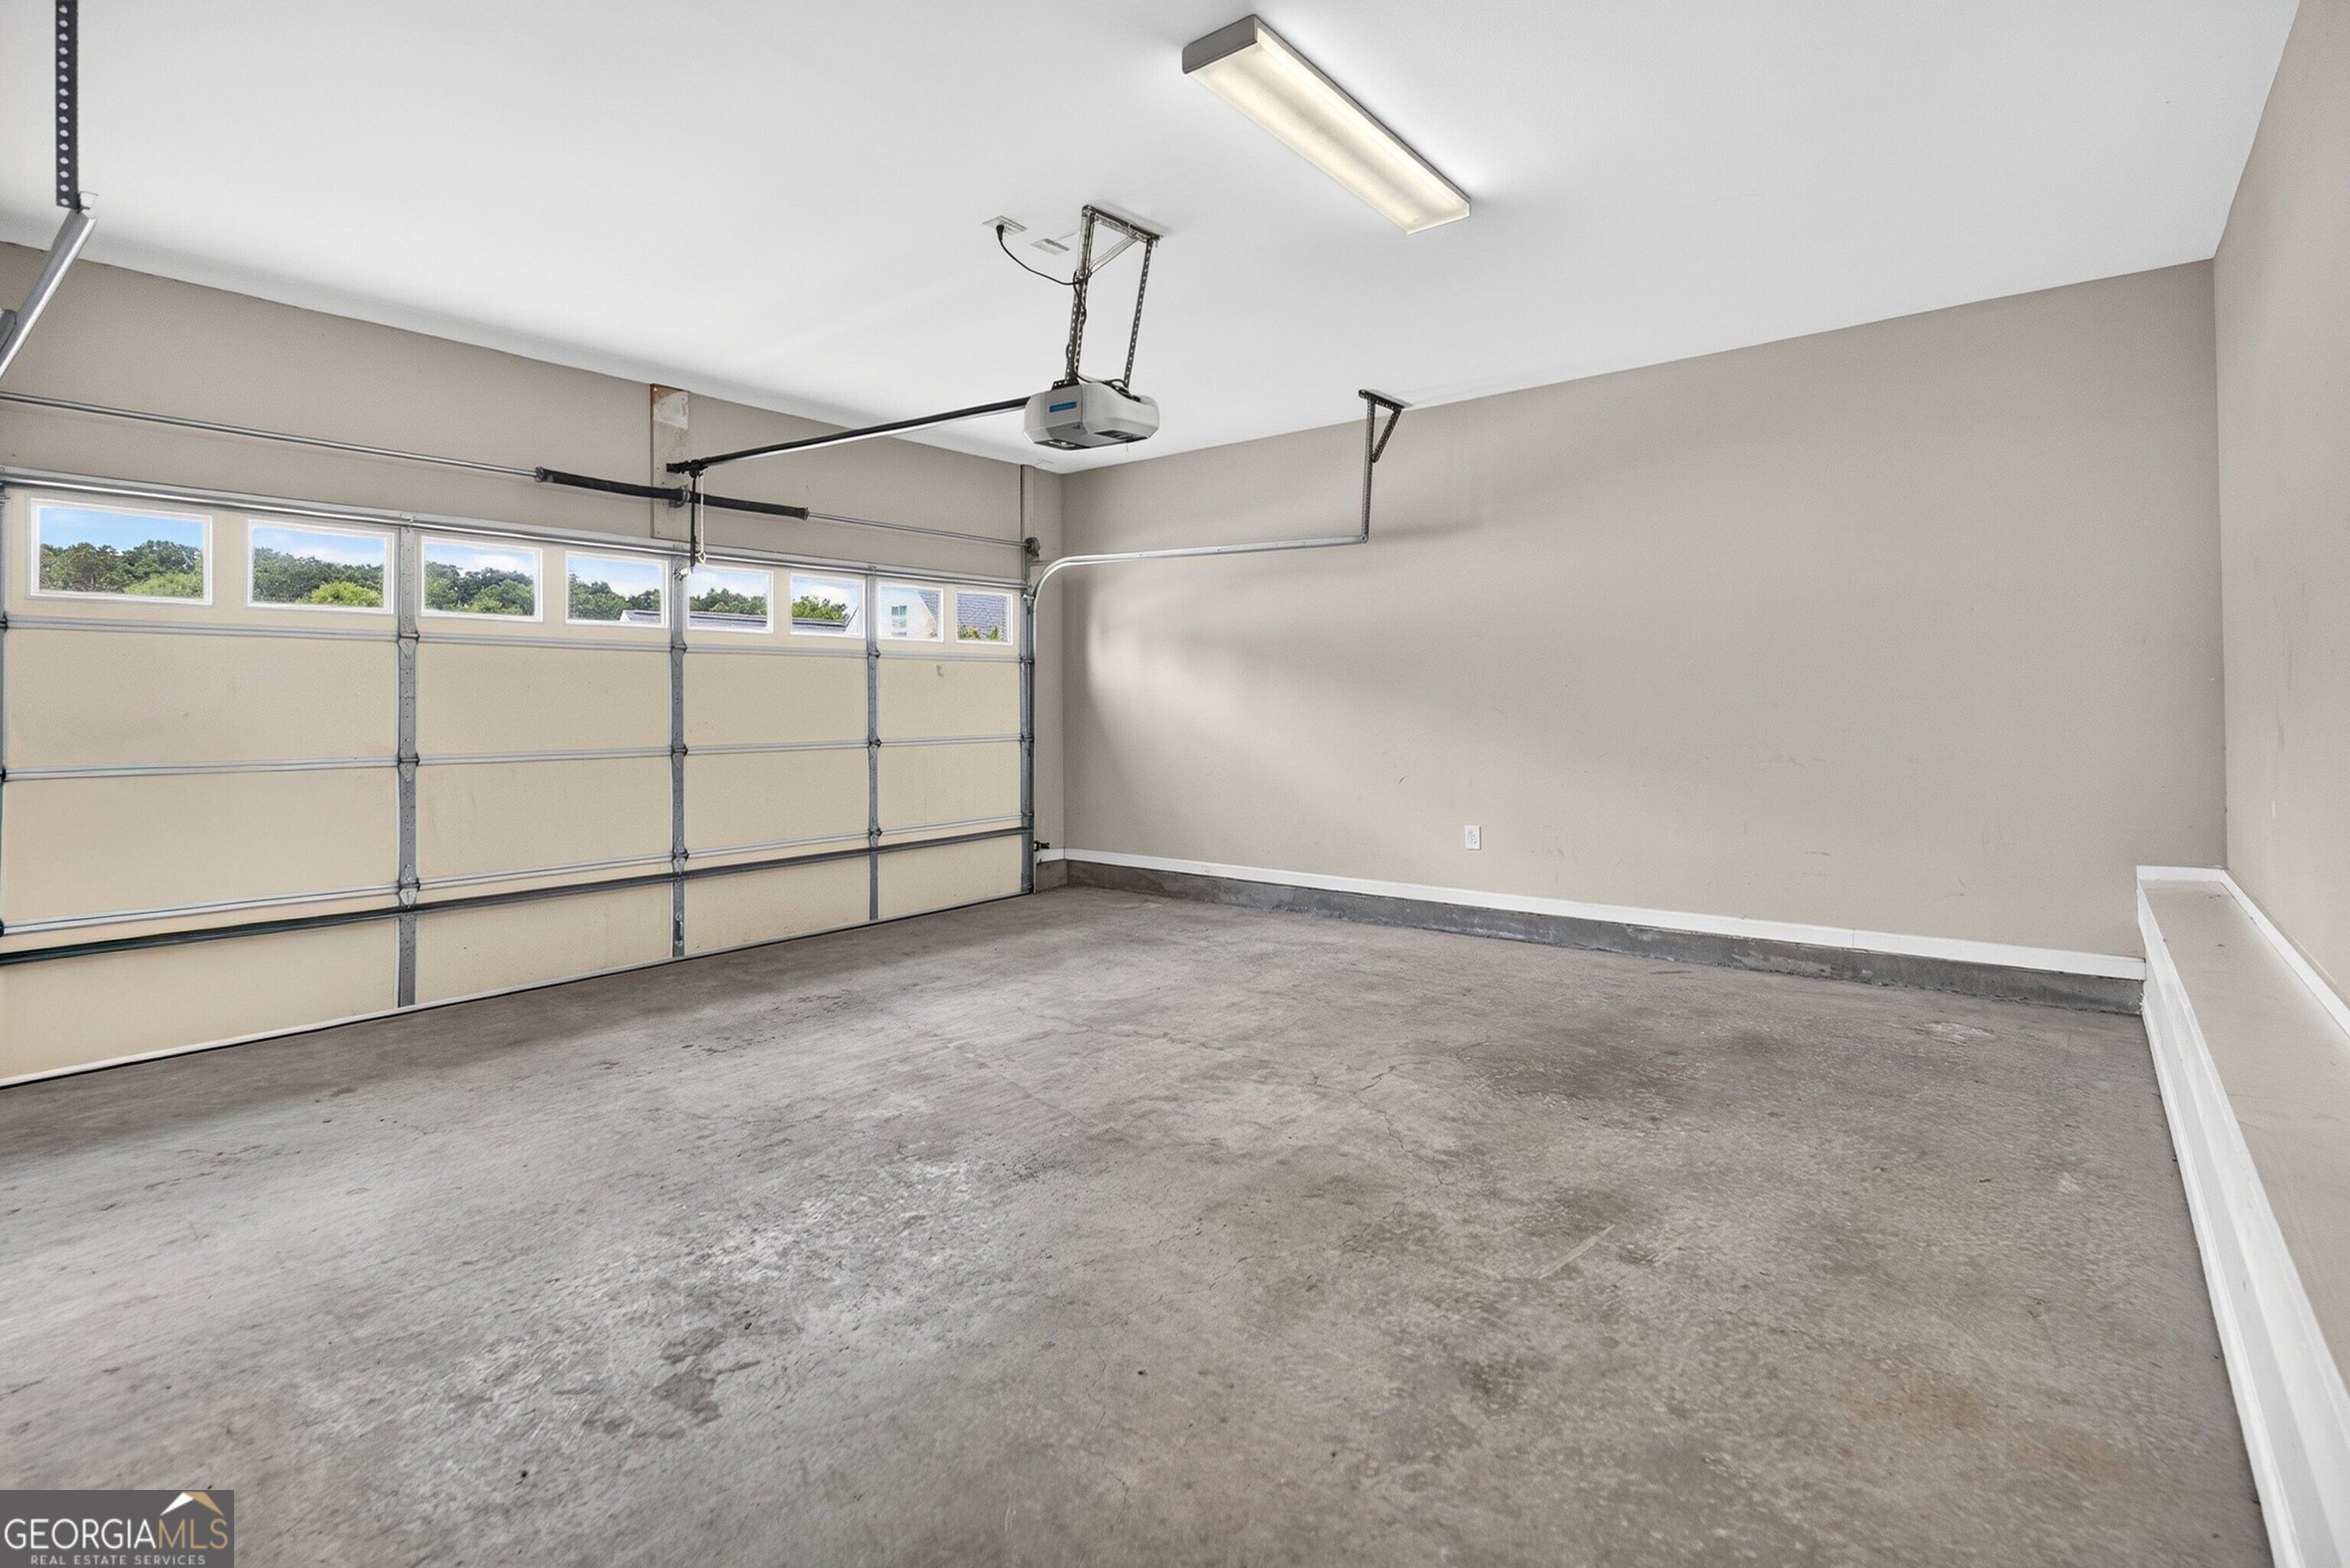
Empty garage with a concrete floor and closed sectional door with windows.
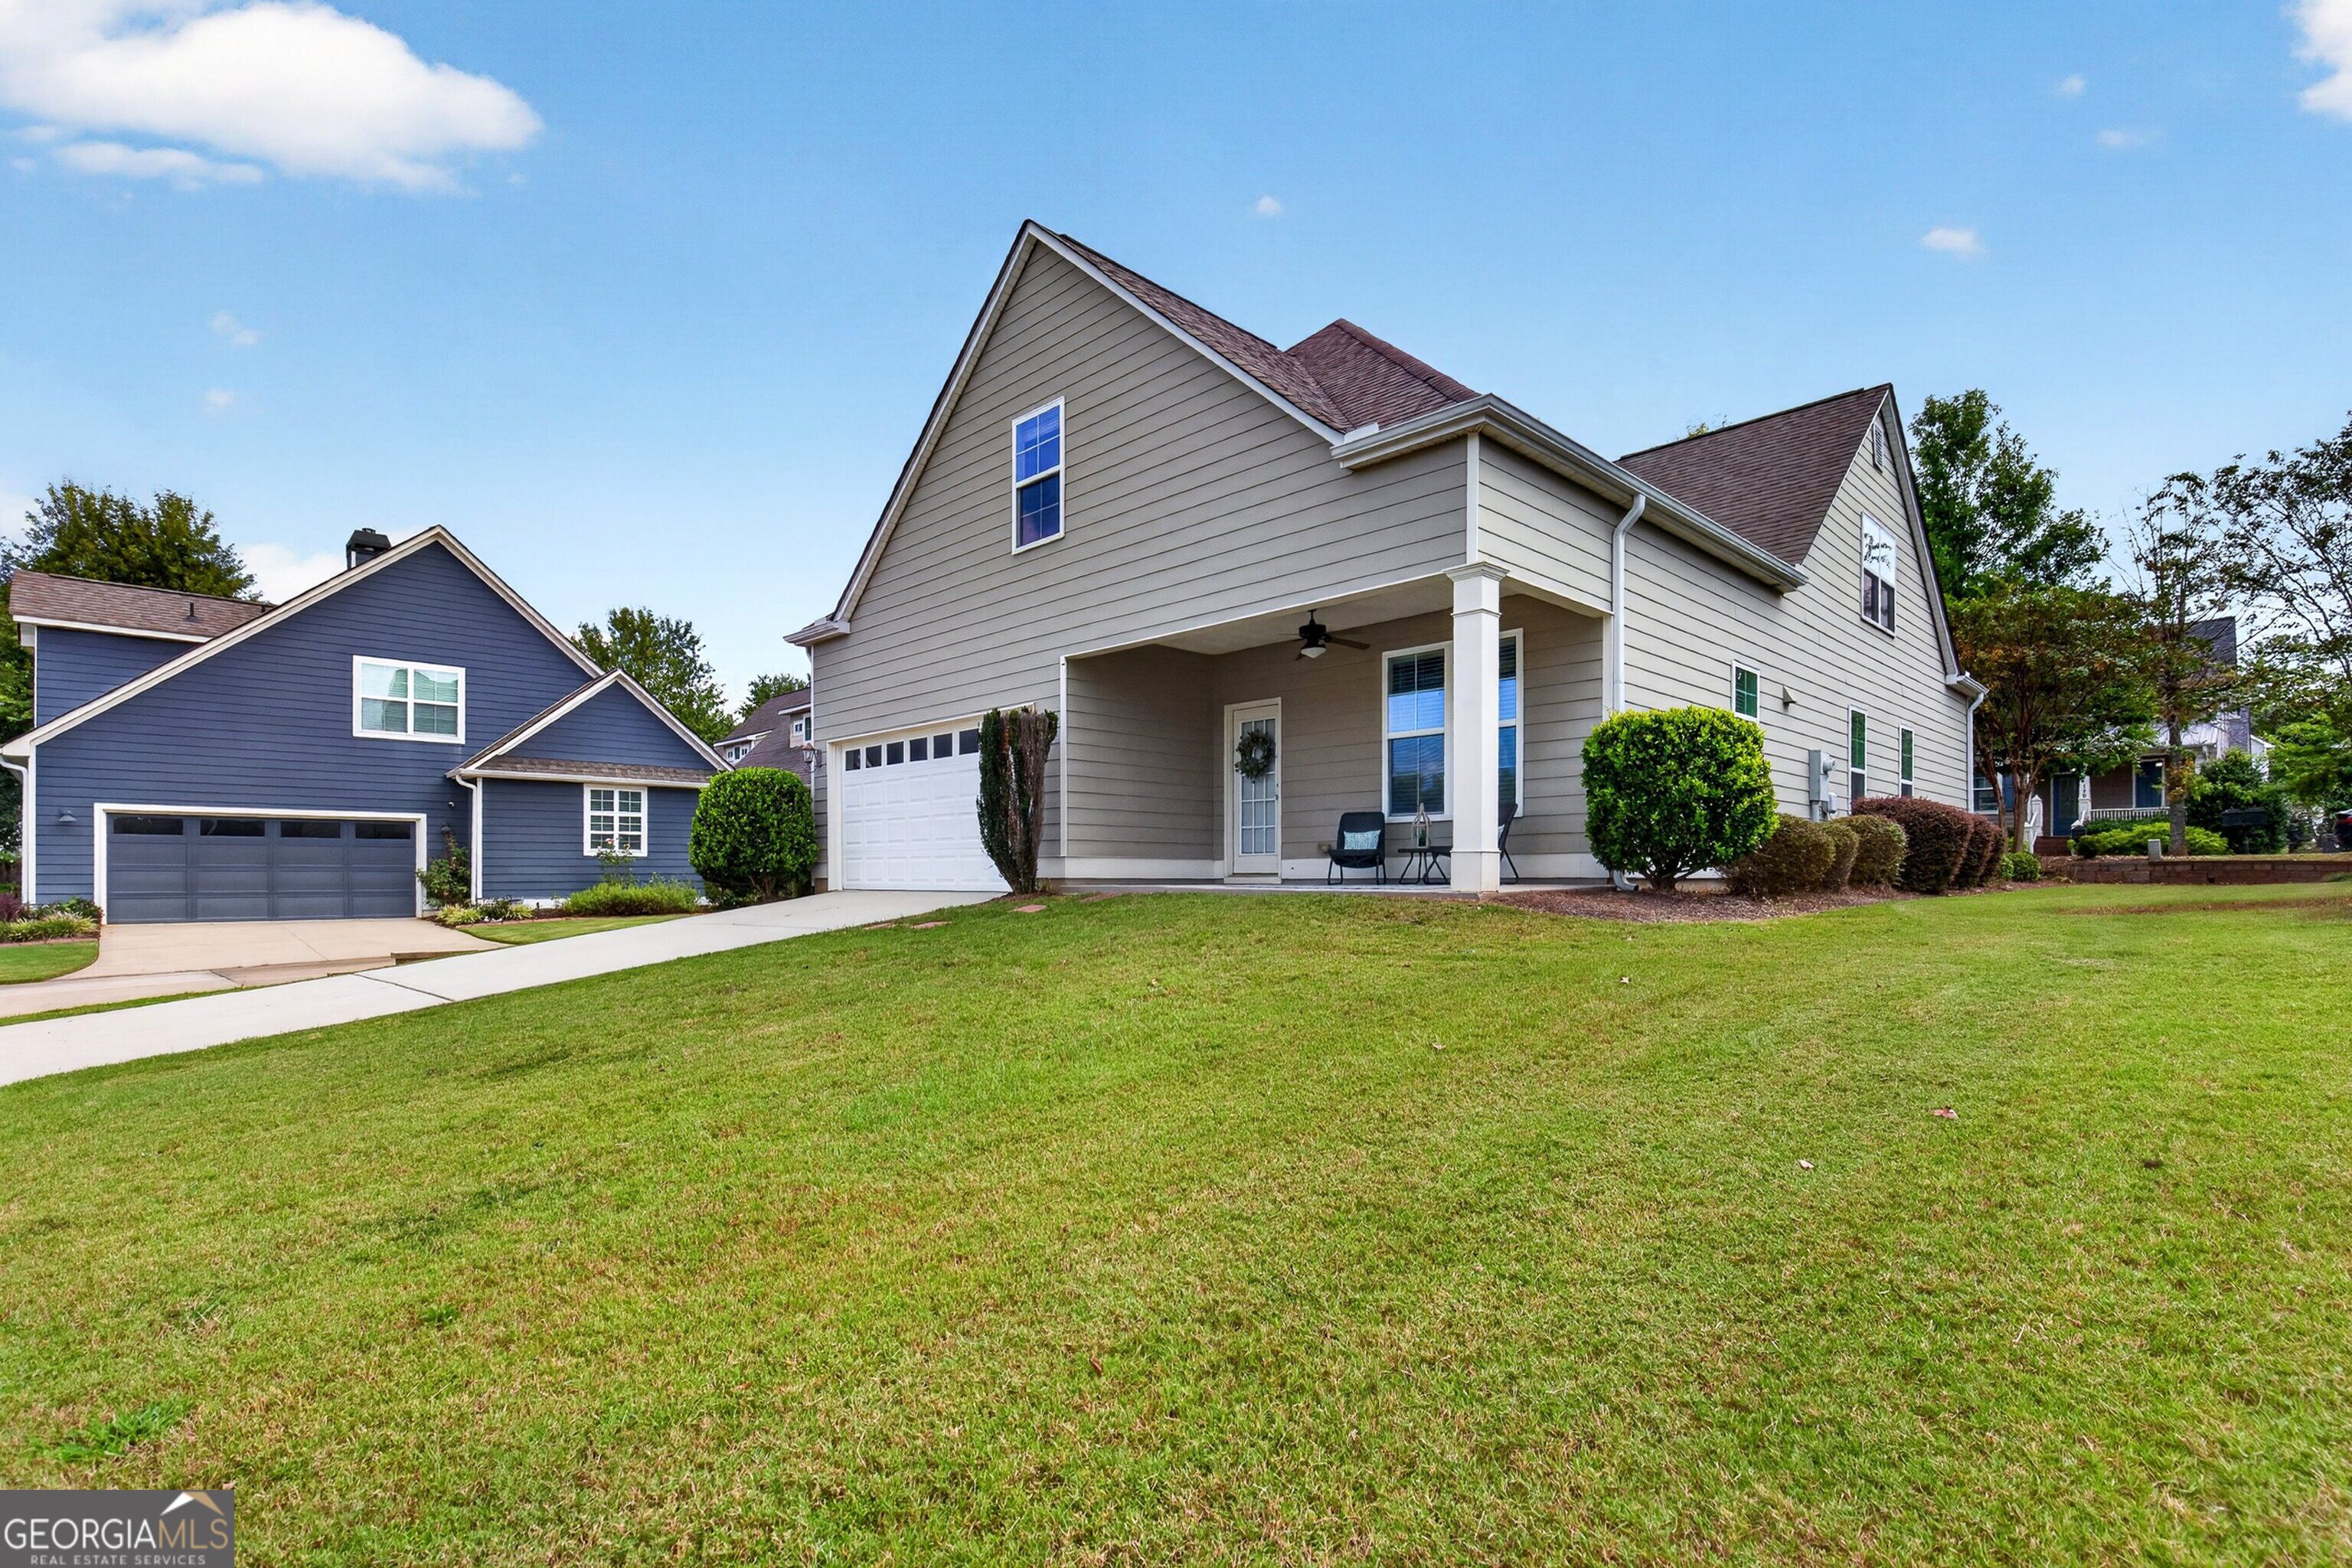
Gray two-story house with a covered porch, white garage door, and broad front lawn.
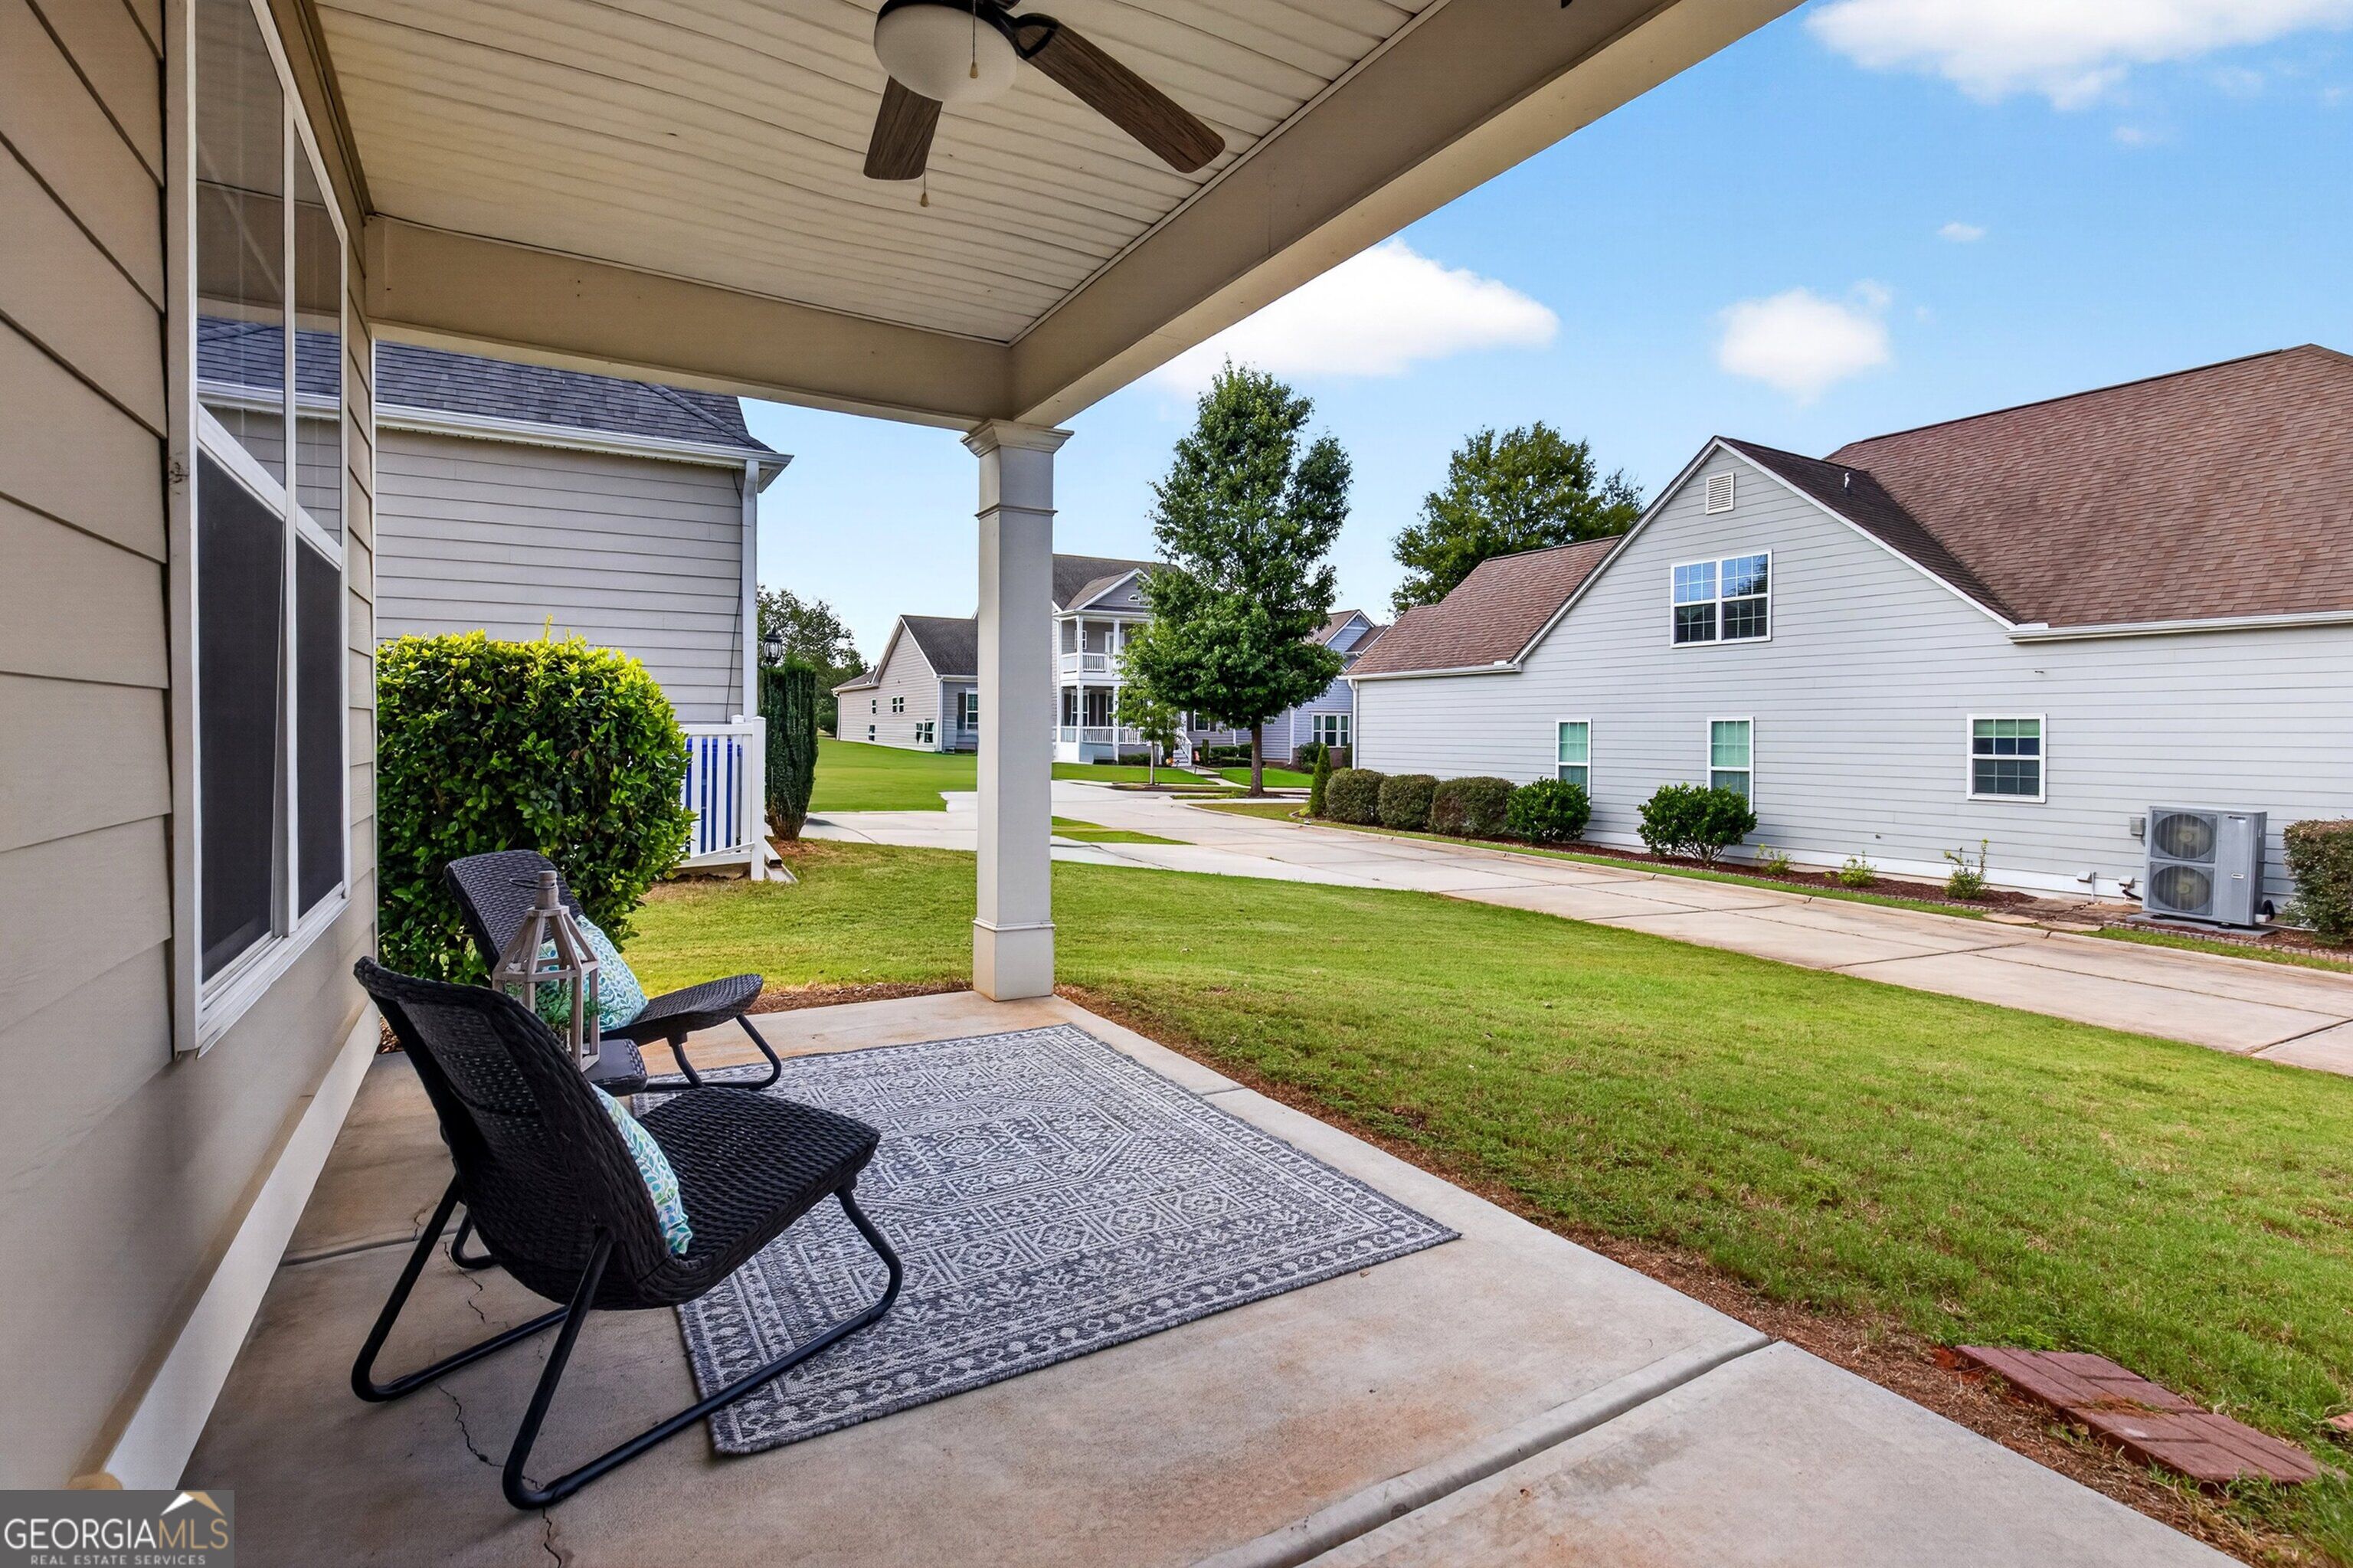
Covered patio with wicker chairs and patterned rug overlooking a lawn and neighboring homes.
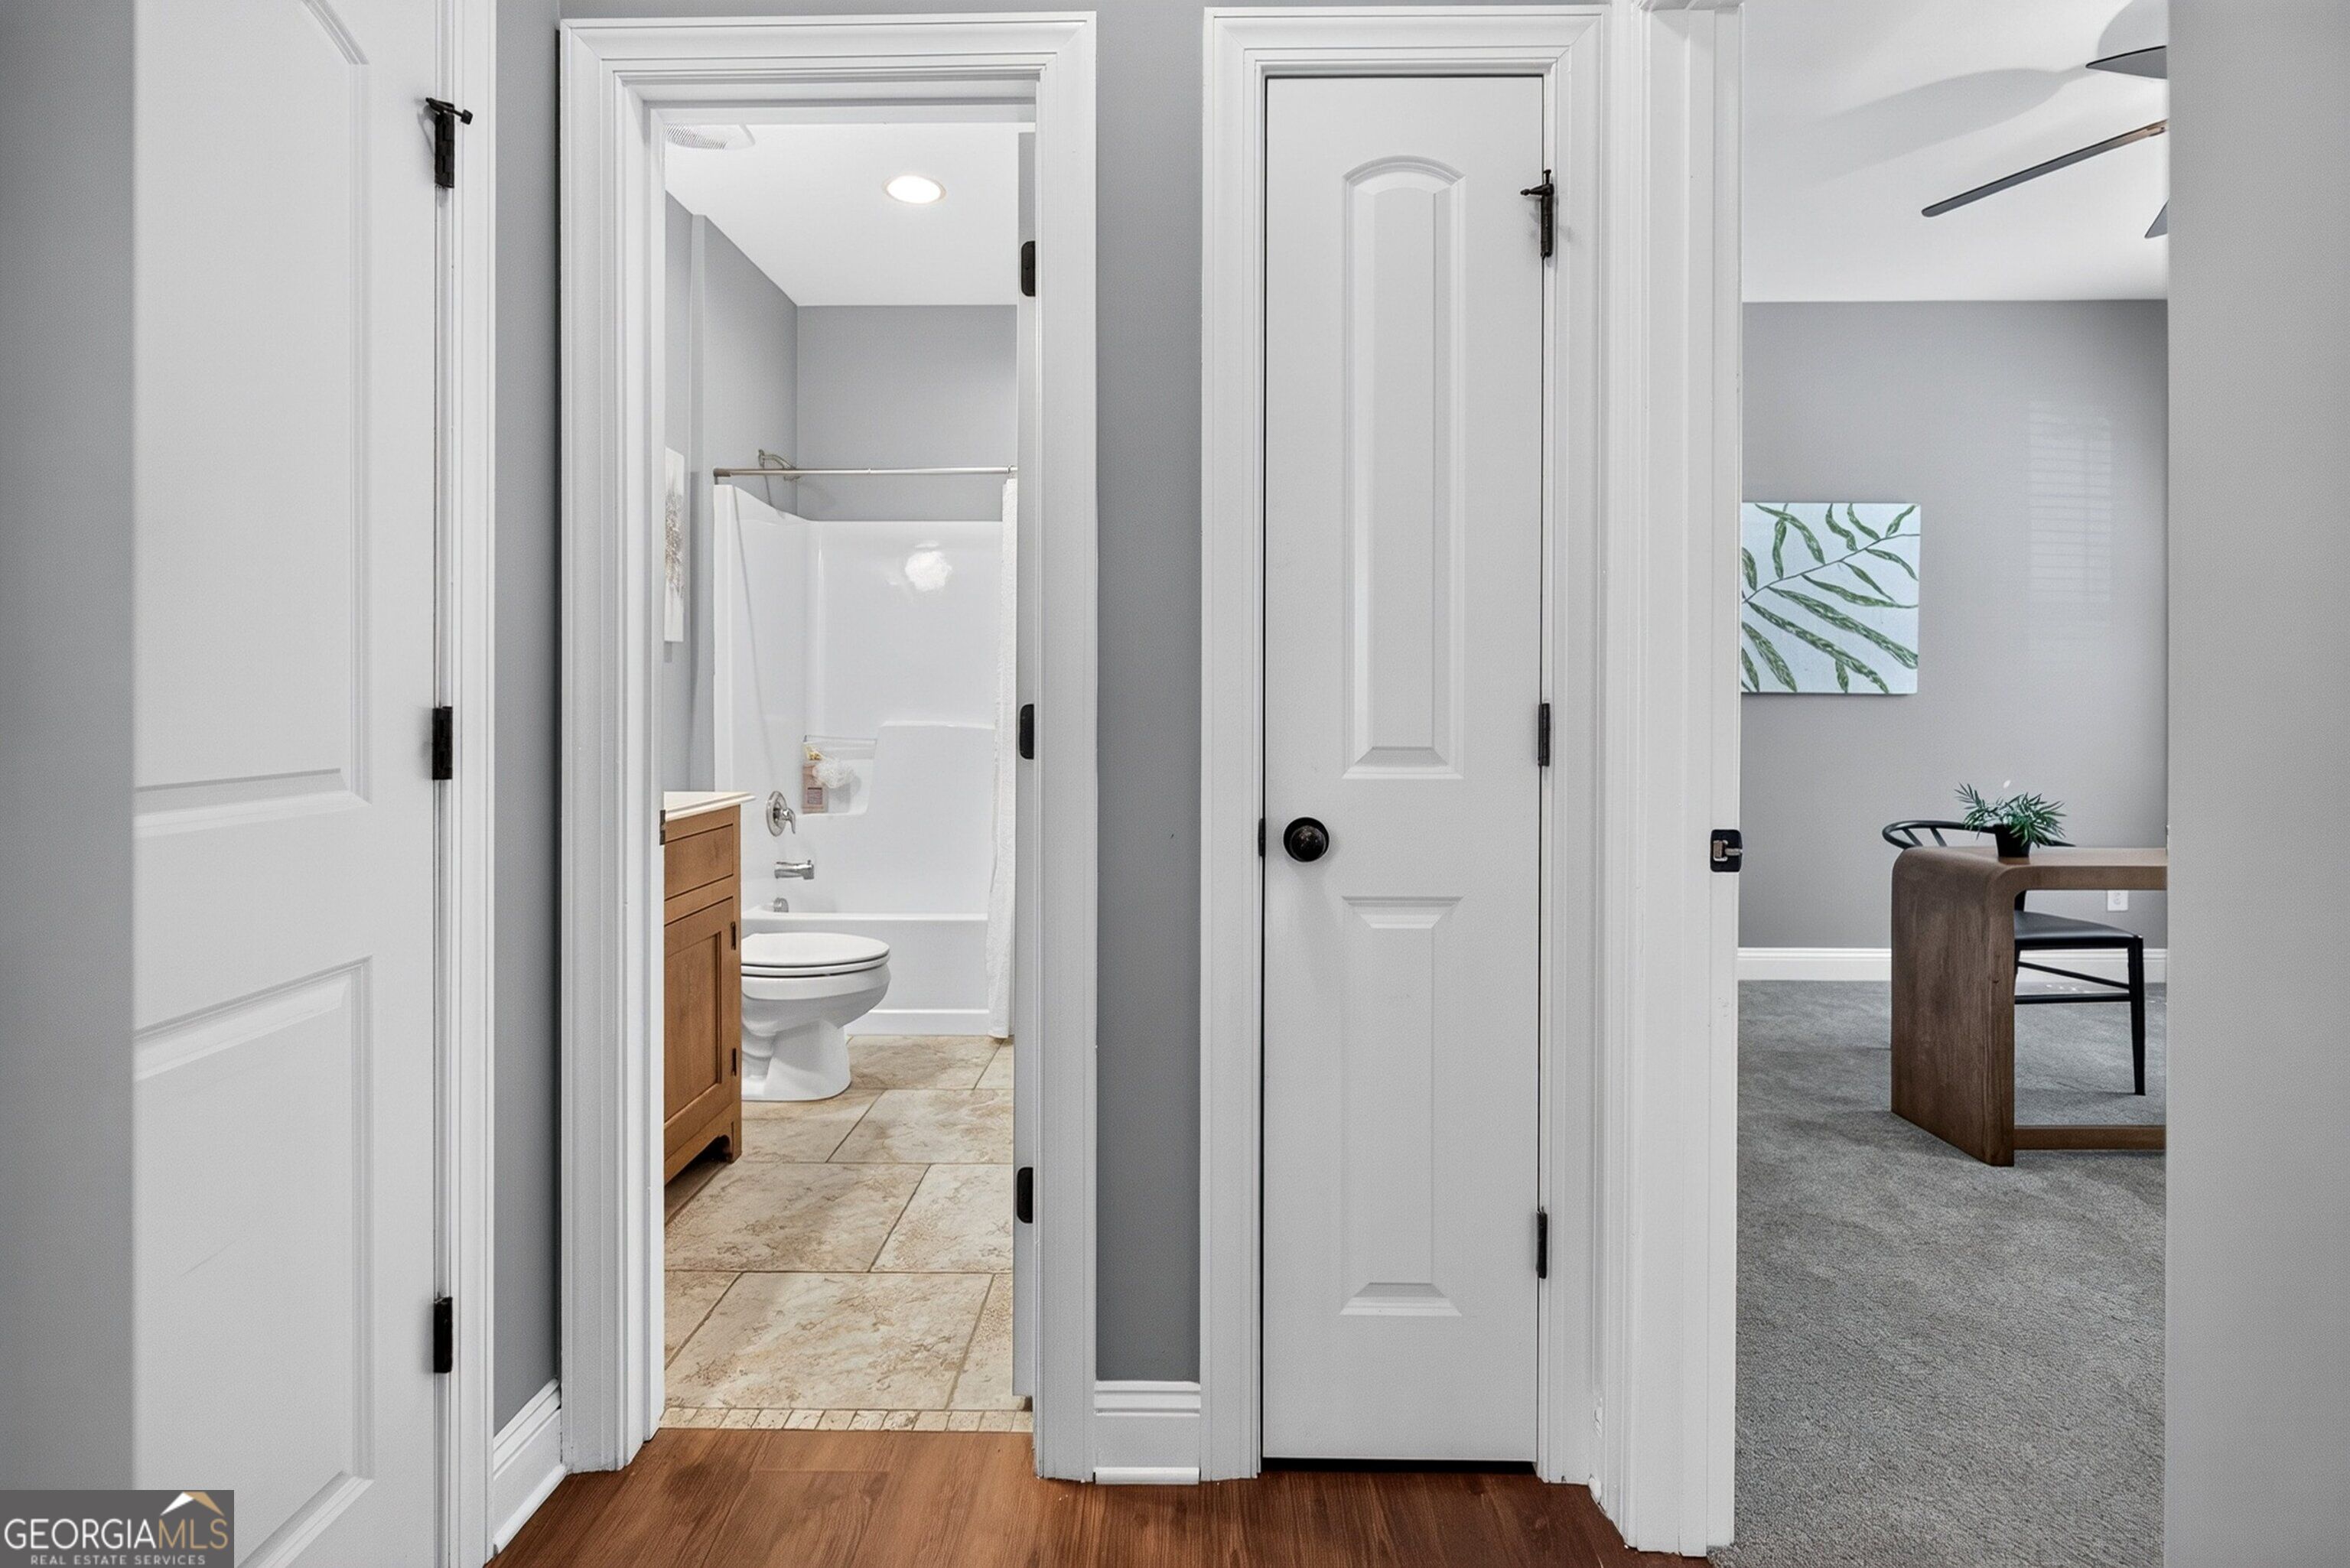
Hallway opens to a tiled bathroom and a carpeted room with a desk and chair.
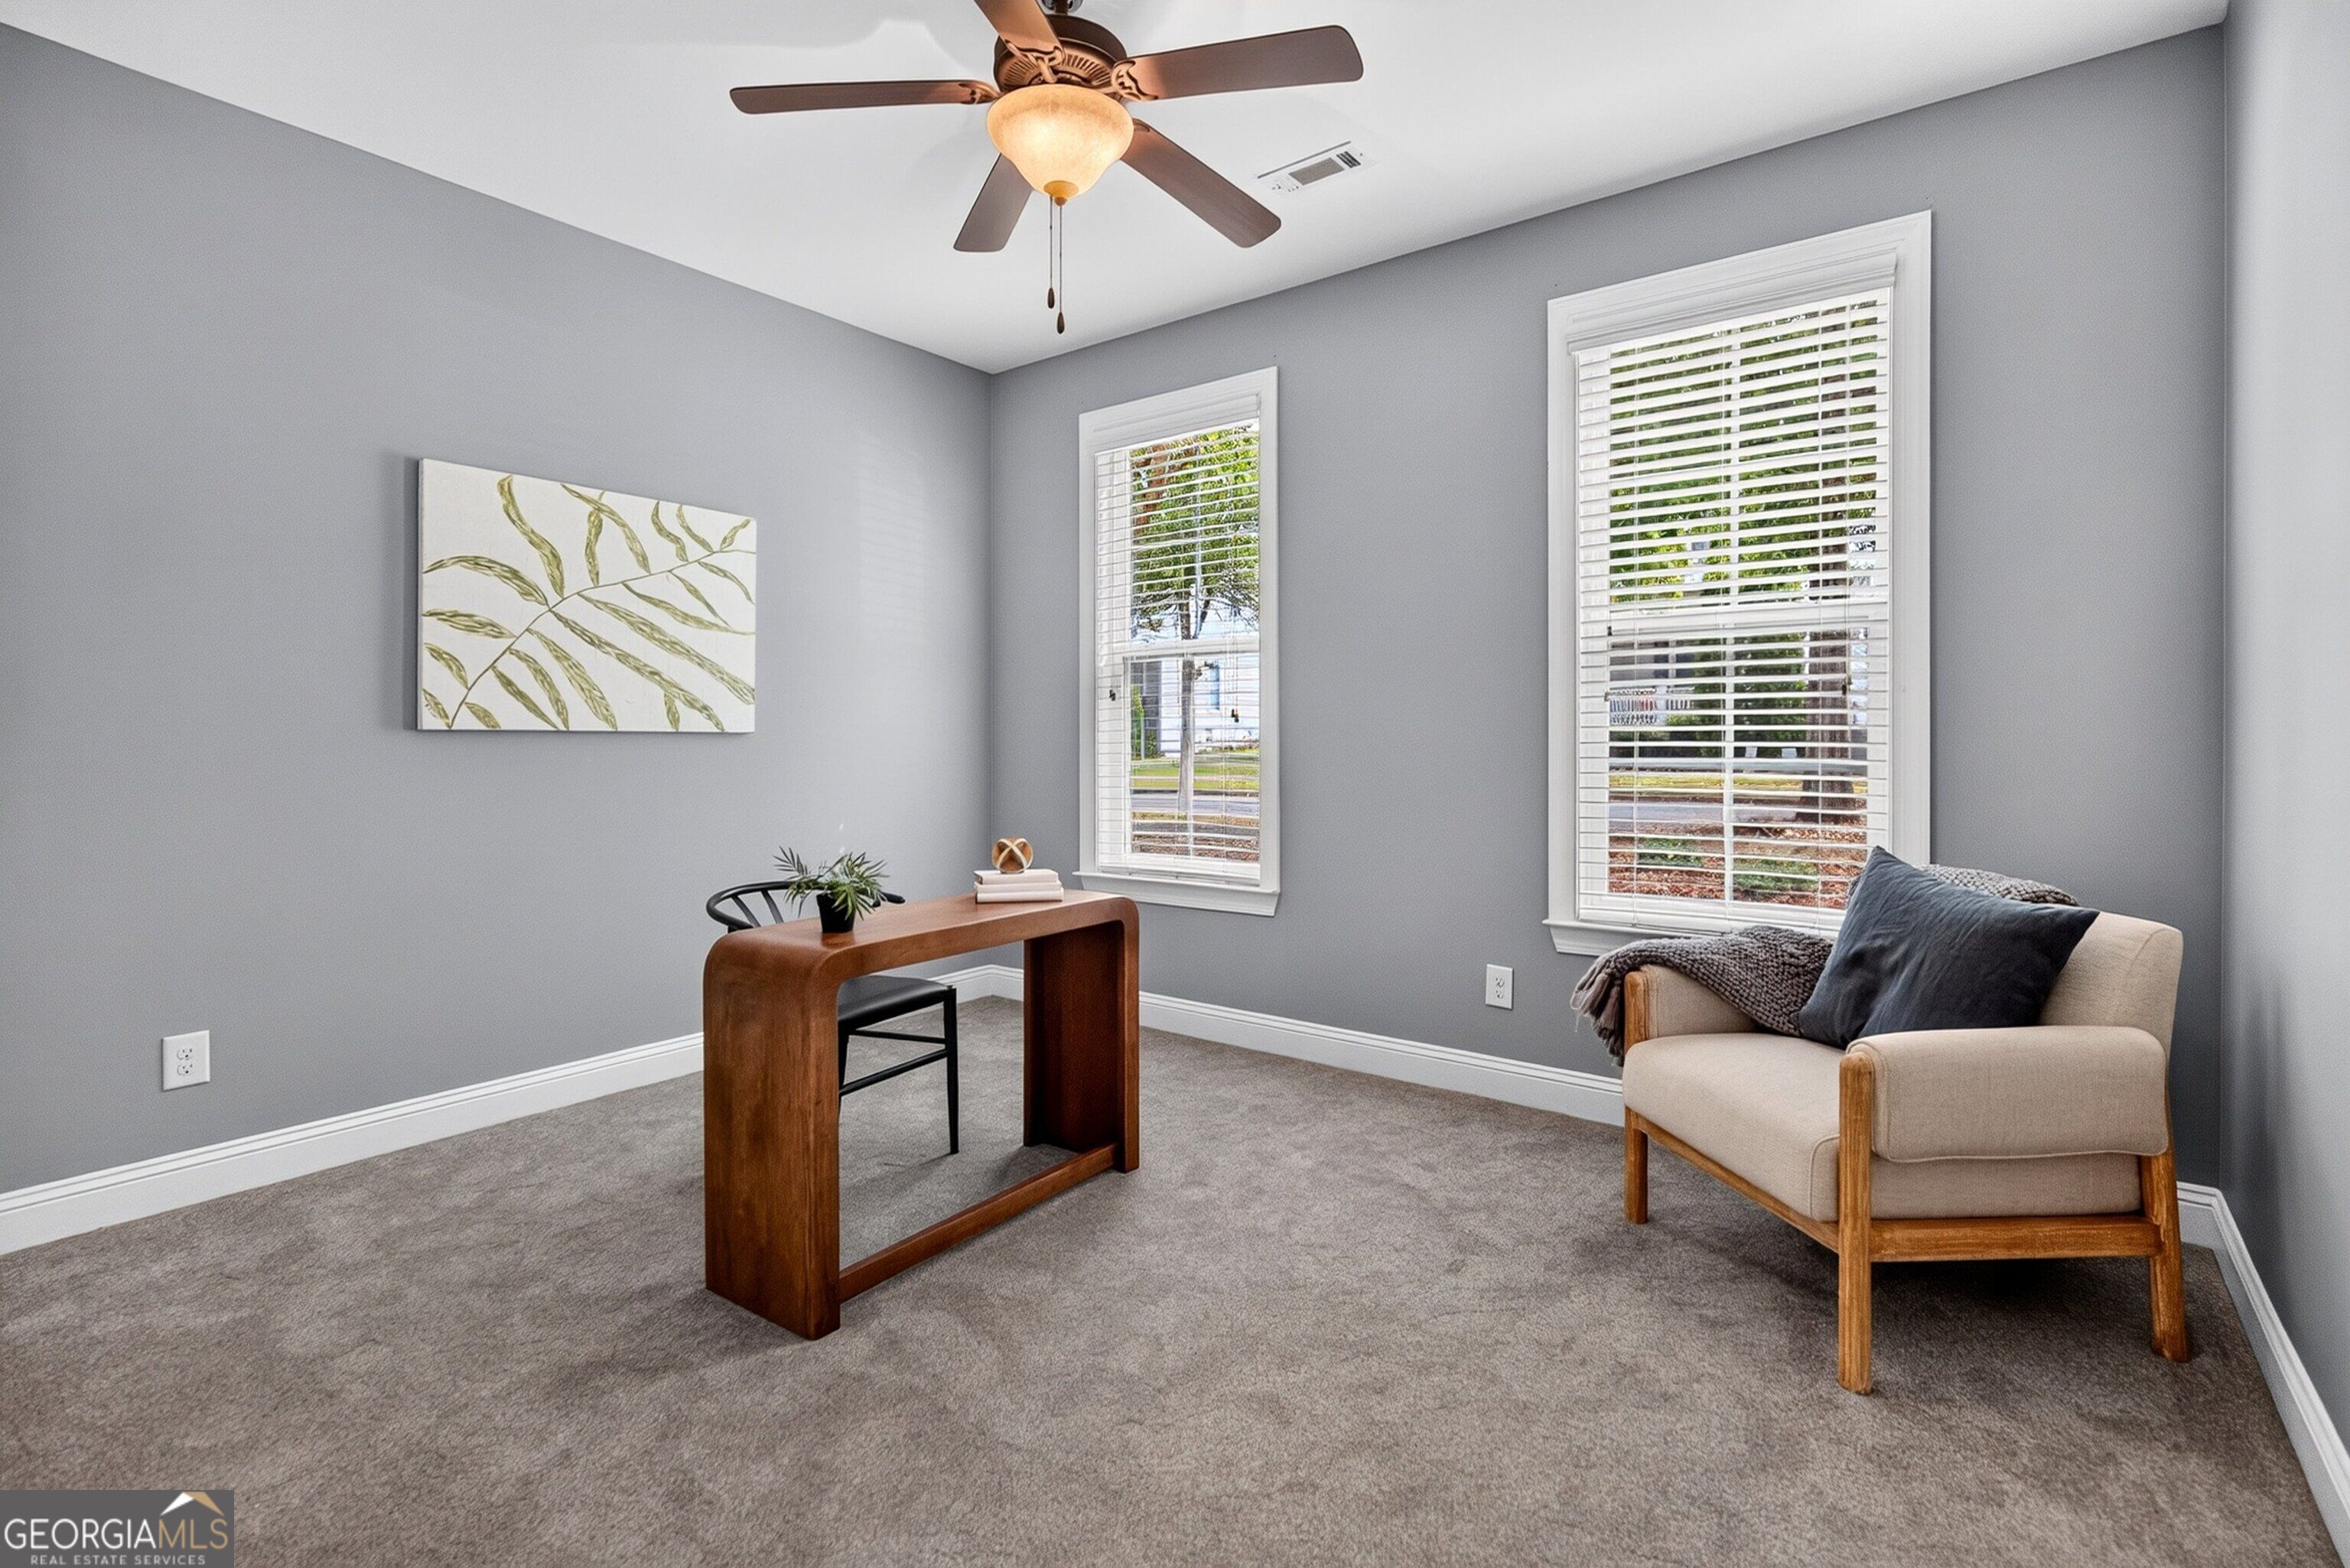
Furnished home office with a wooden desk, cream armchair, and two windows with white blinds.
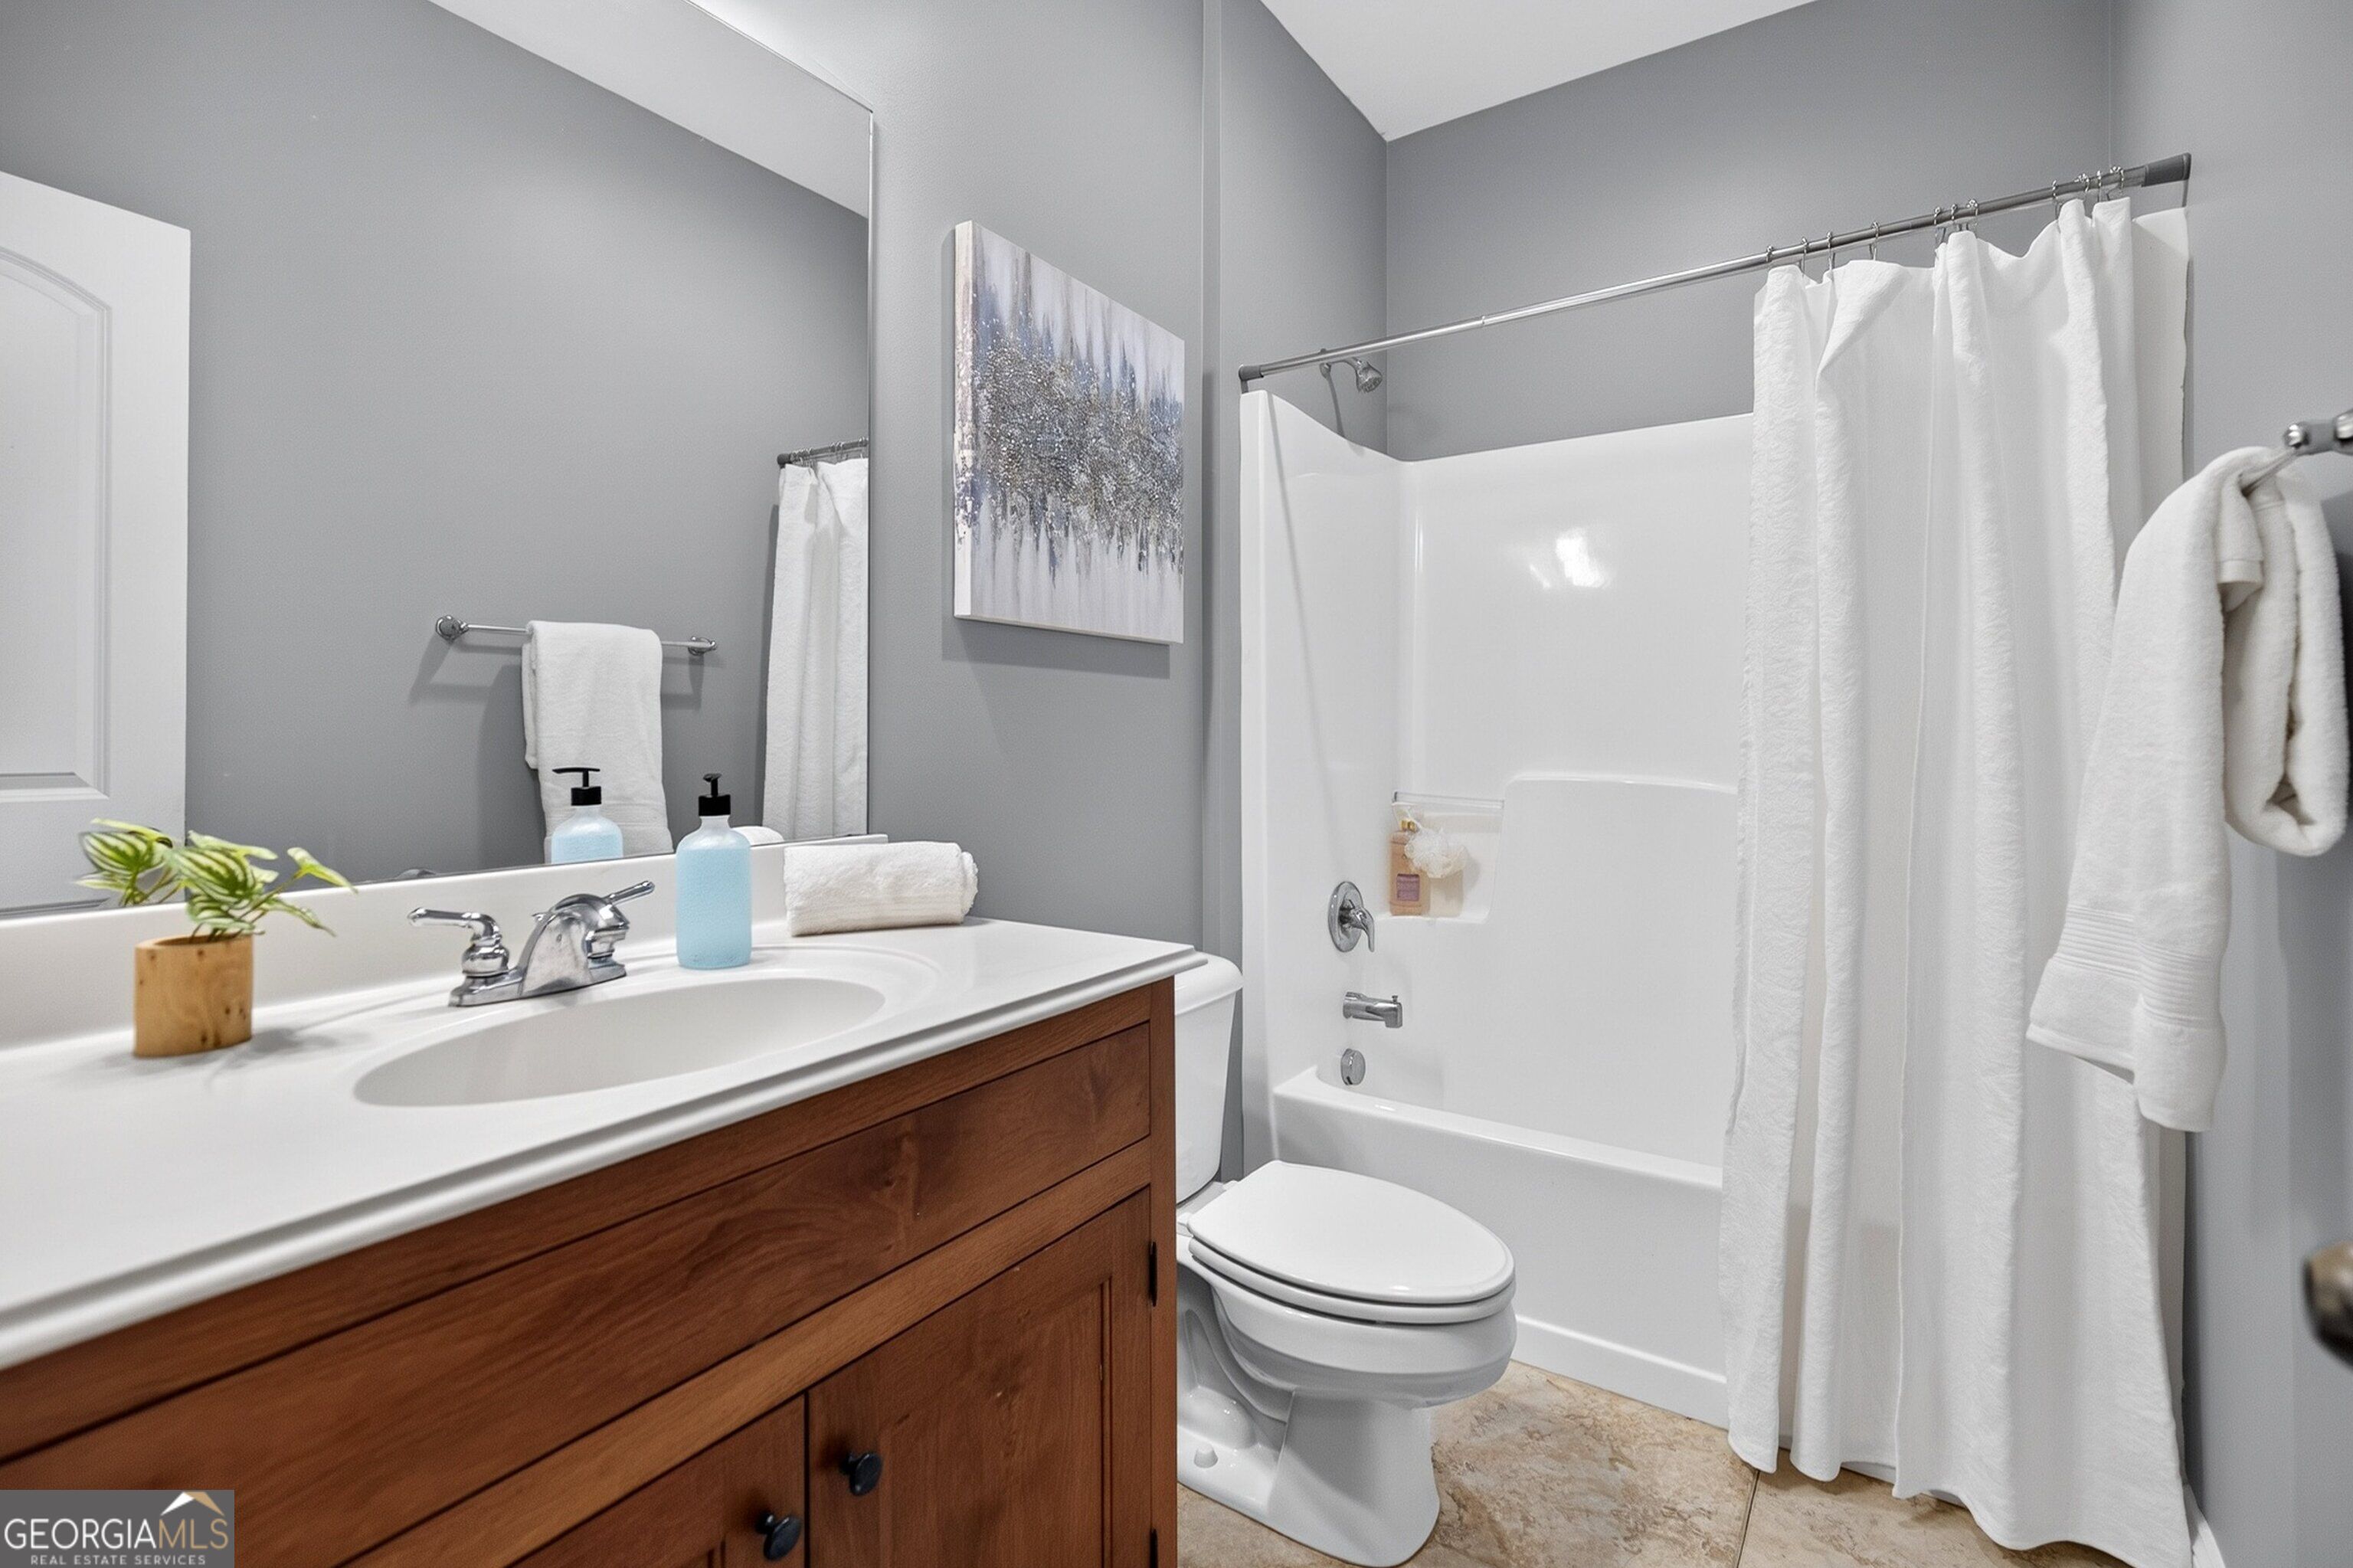
Bathroom with a wood vanity, white sink, toilet, and curtained tub-shower.
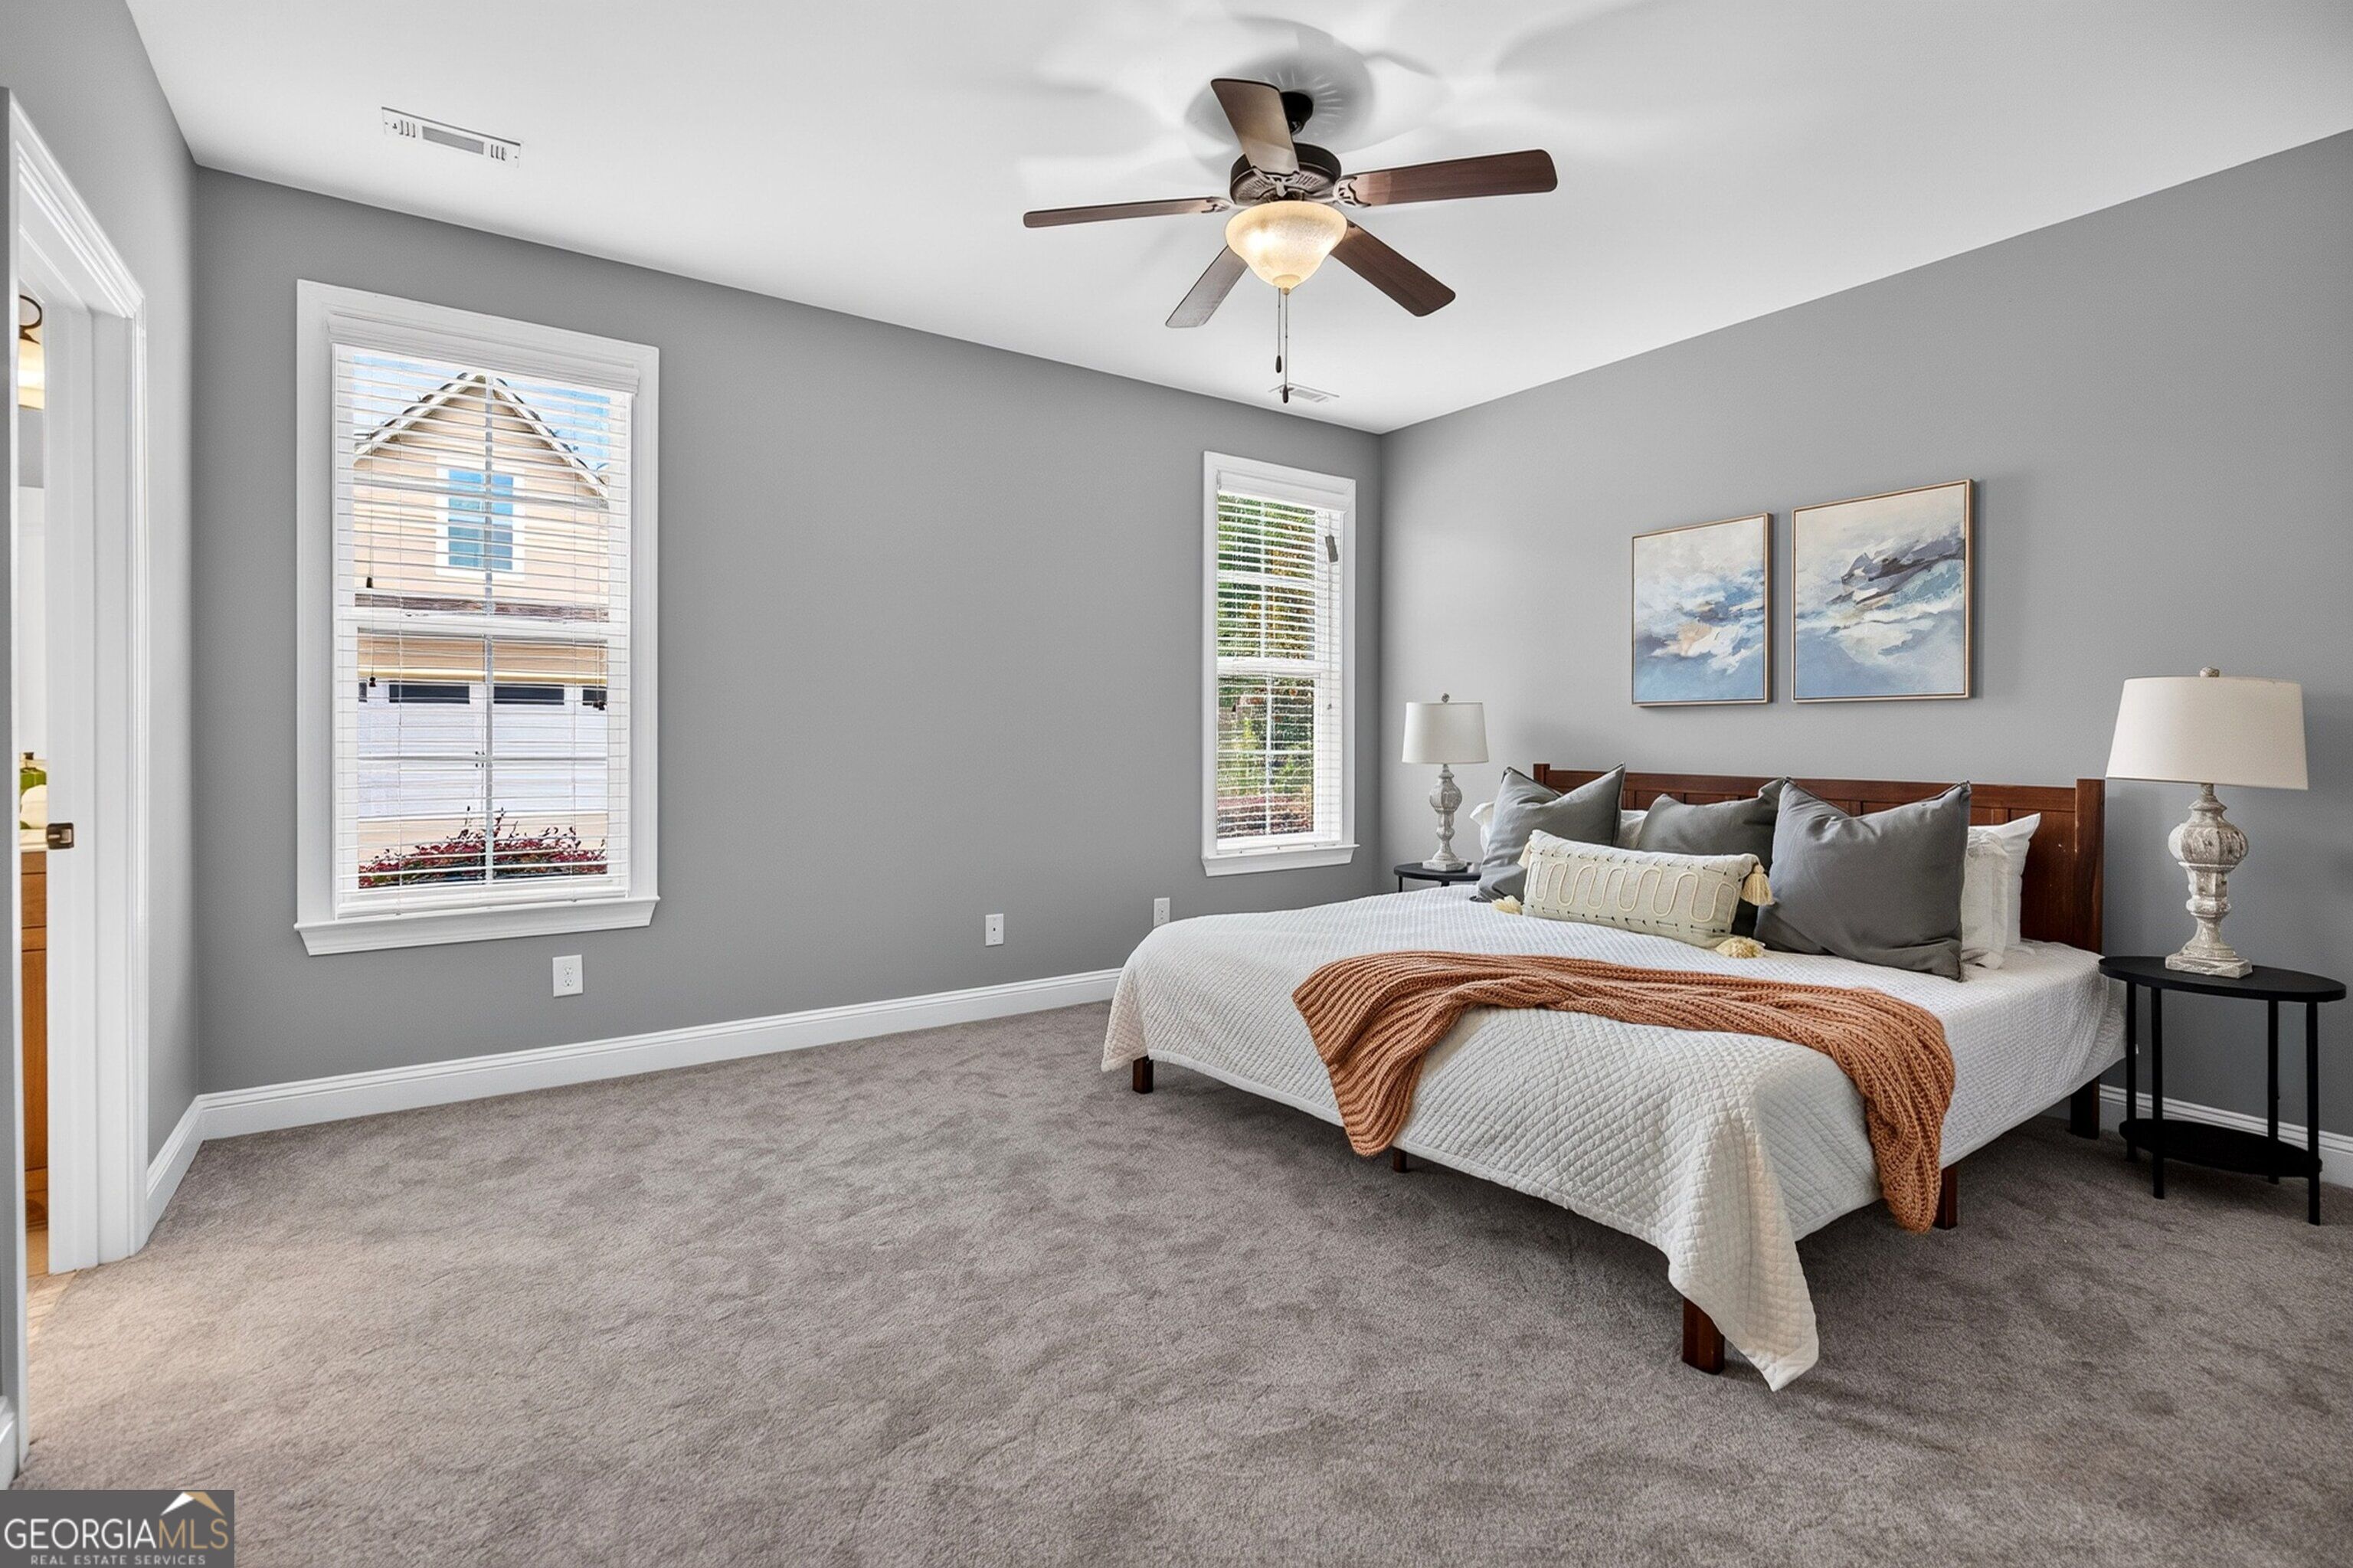
Staged bedroom with gray walls, a large bed, two windows, and a ceiling fan.
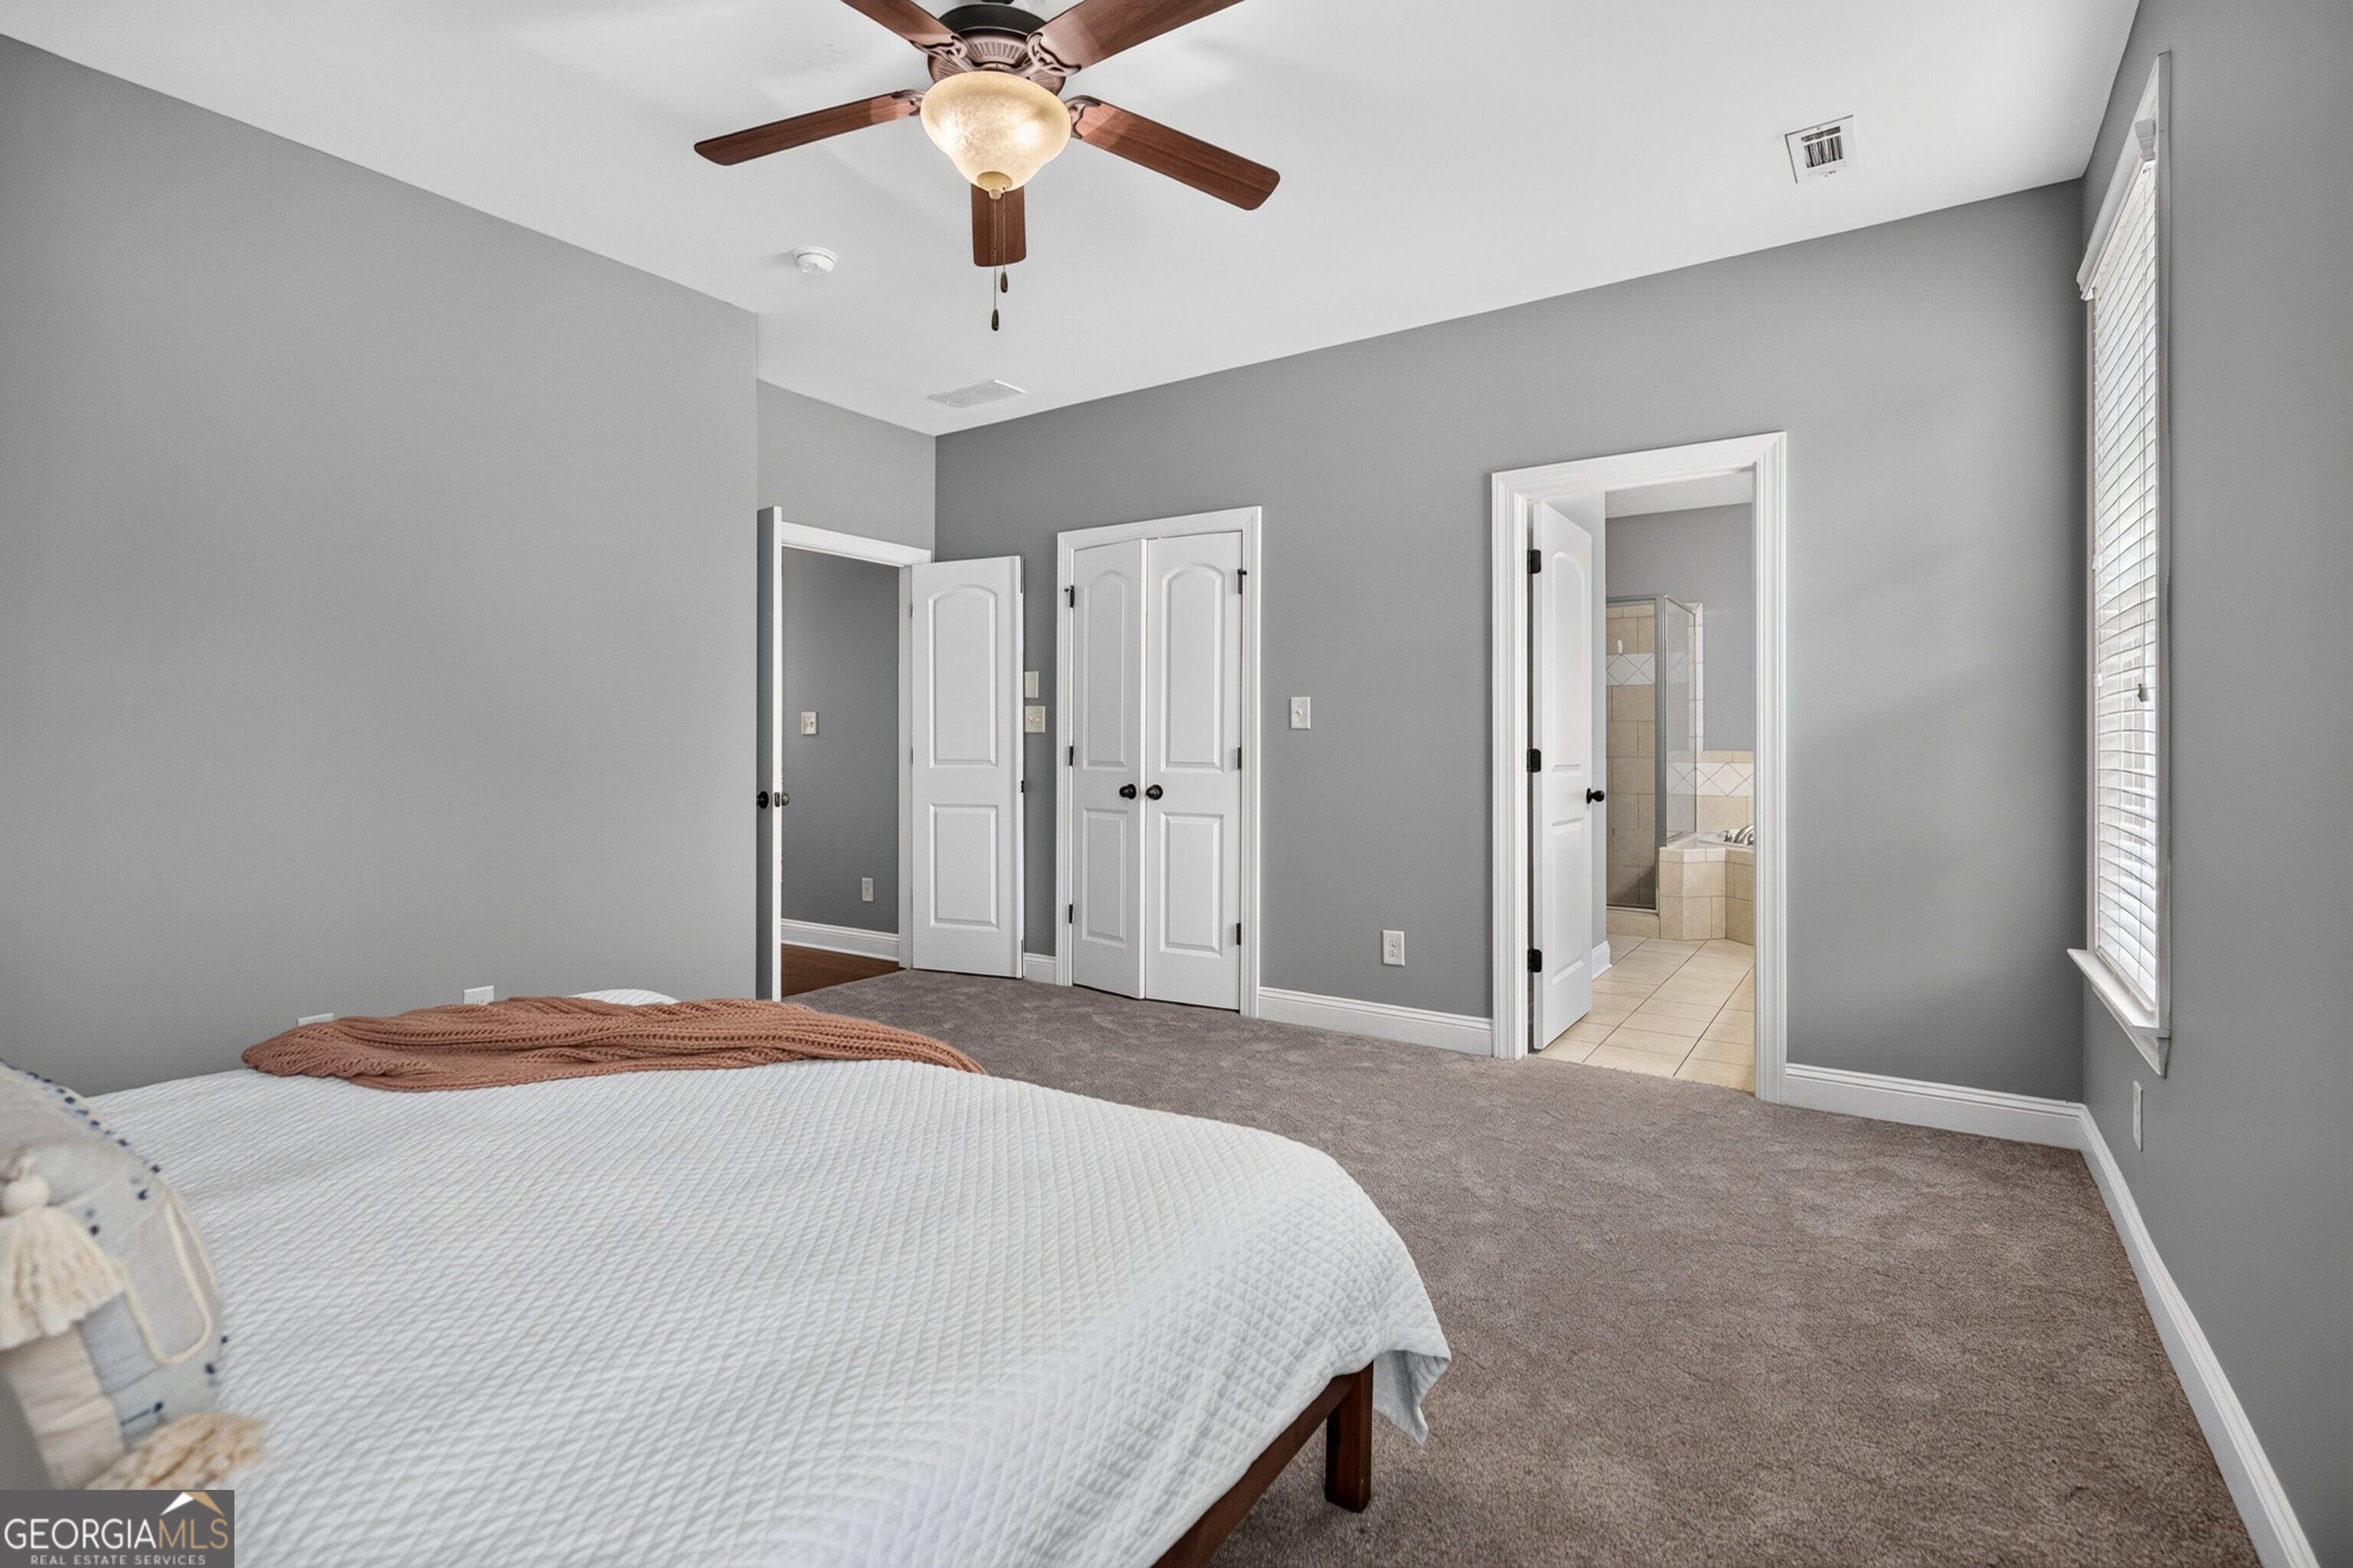
Bedroom with a white-covered bed, gray walls, and an open doorway to a tiled ensuite bathroom.
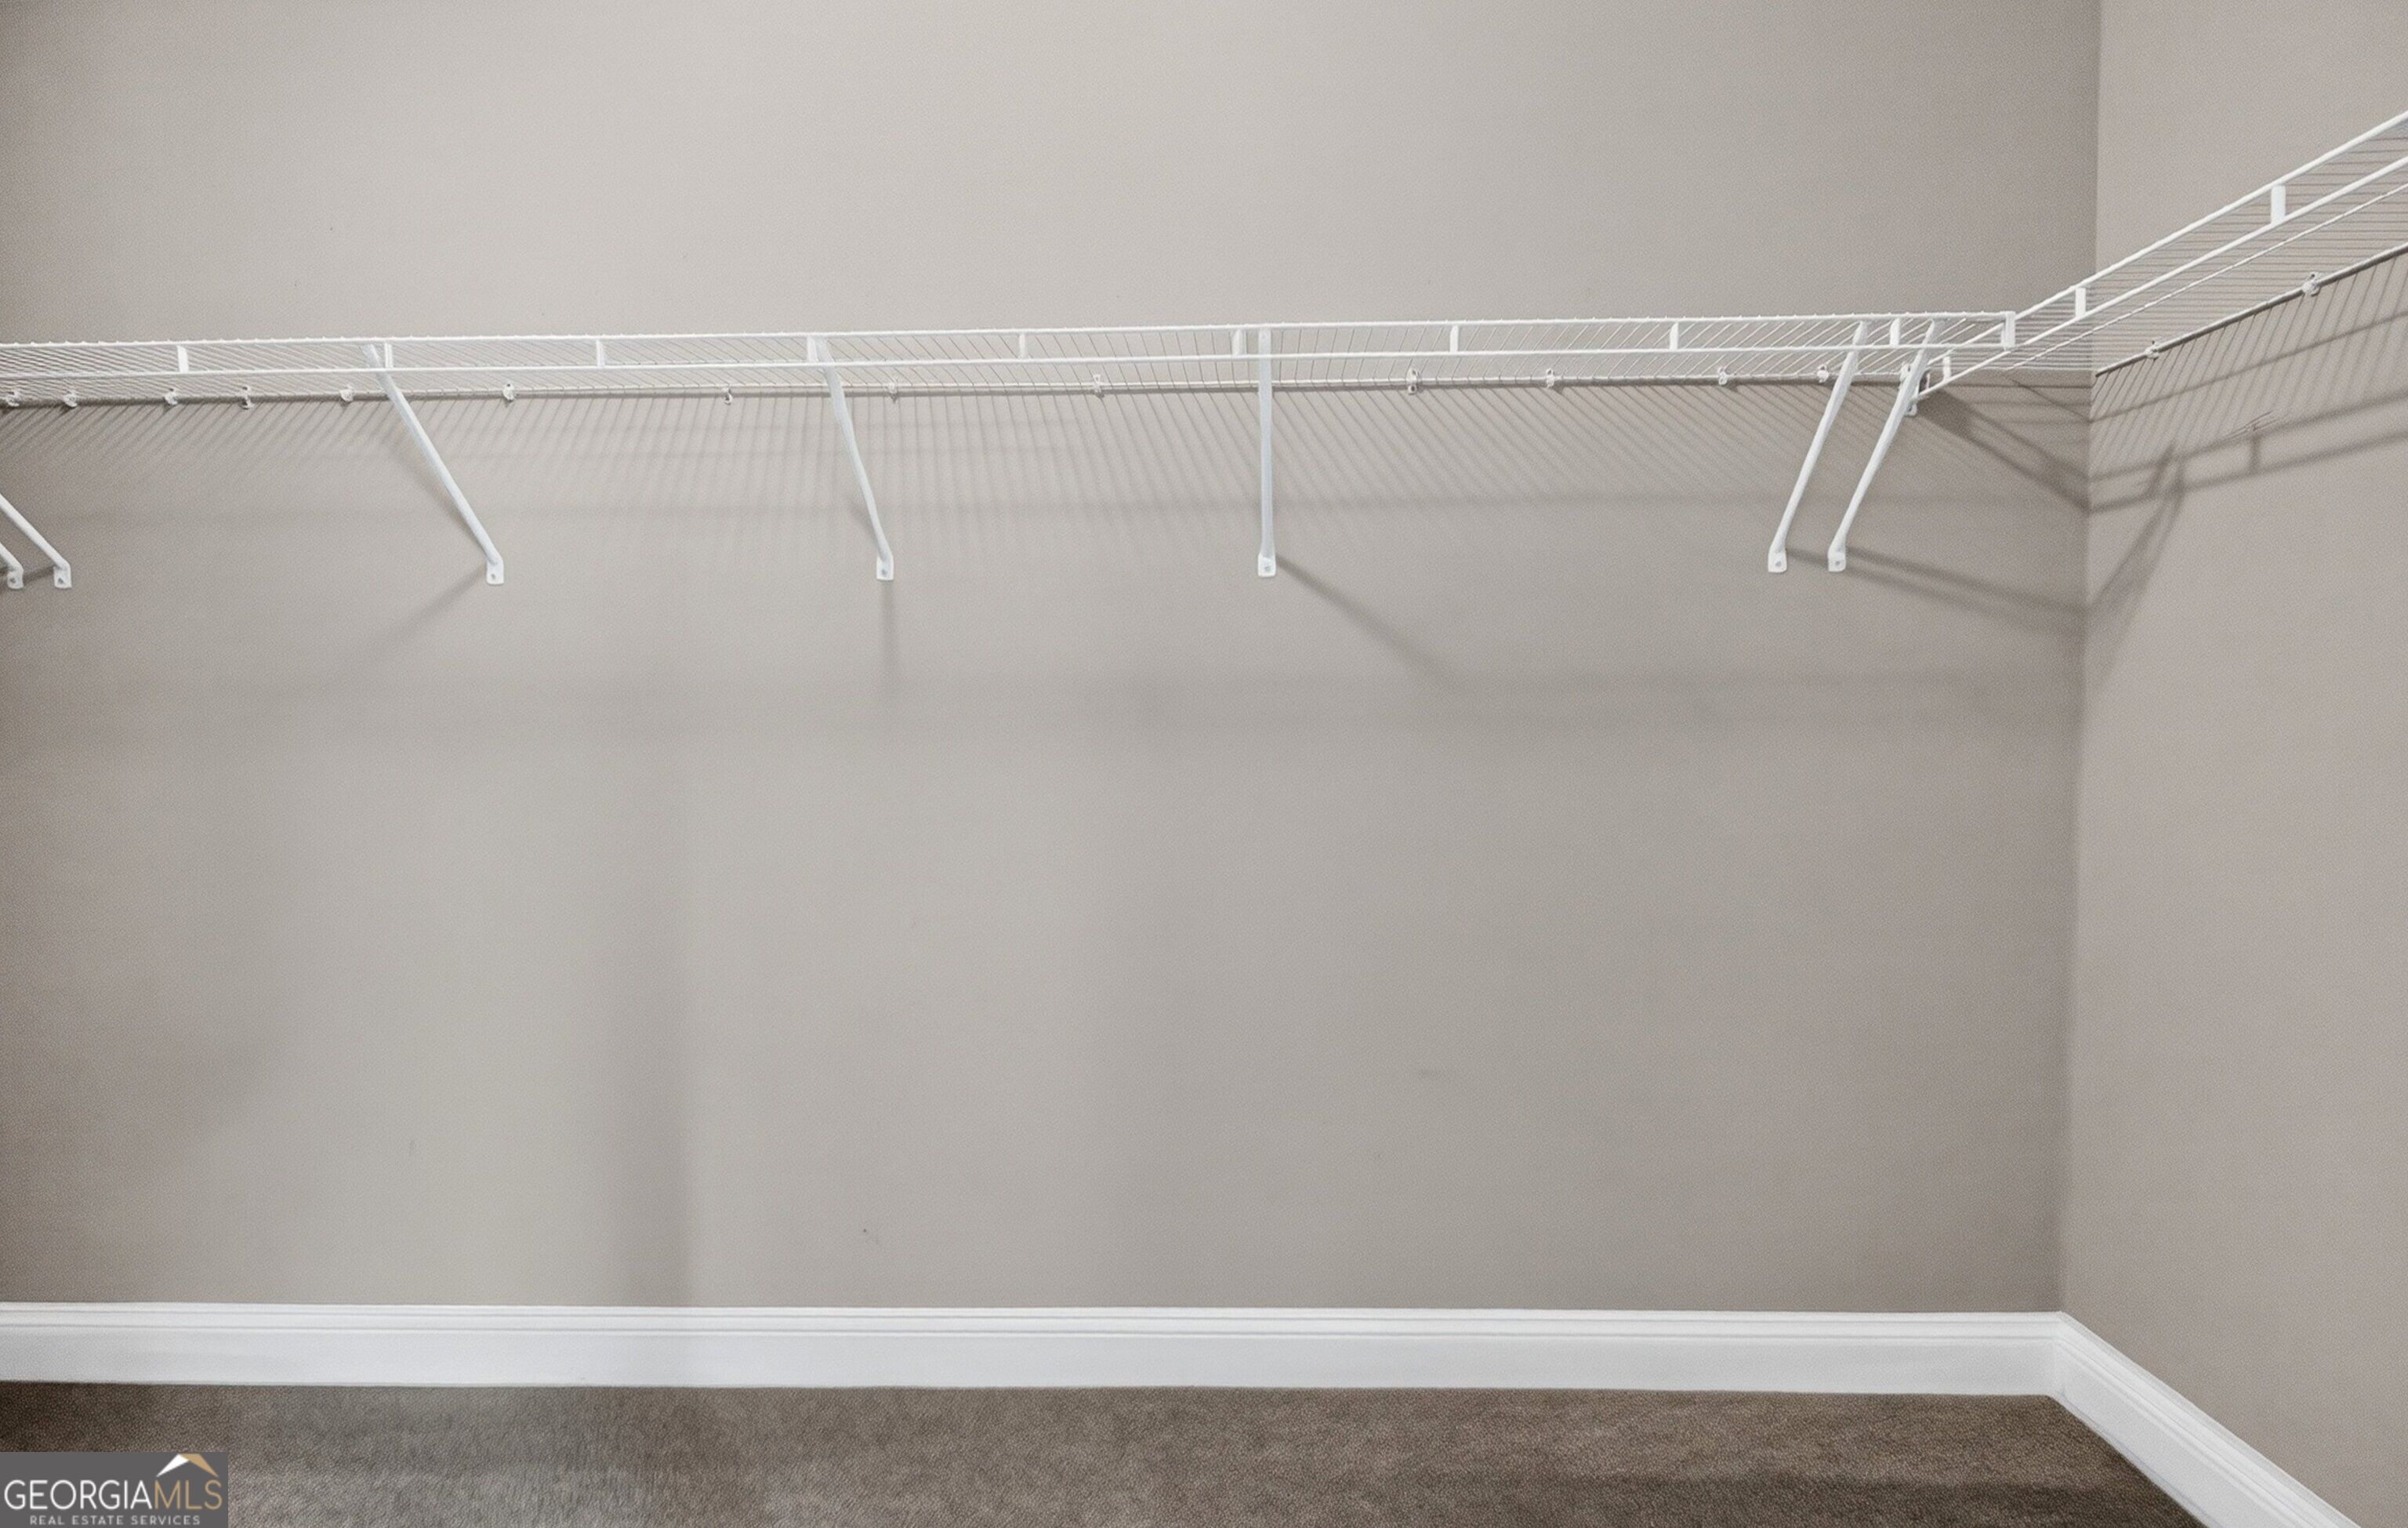
Empty walk-in closet with white wire shelving and hanging rods along three walls.
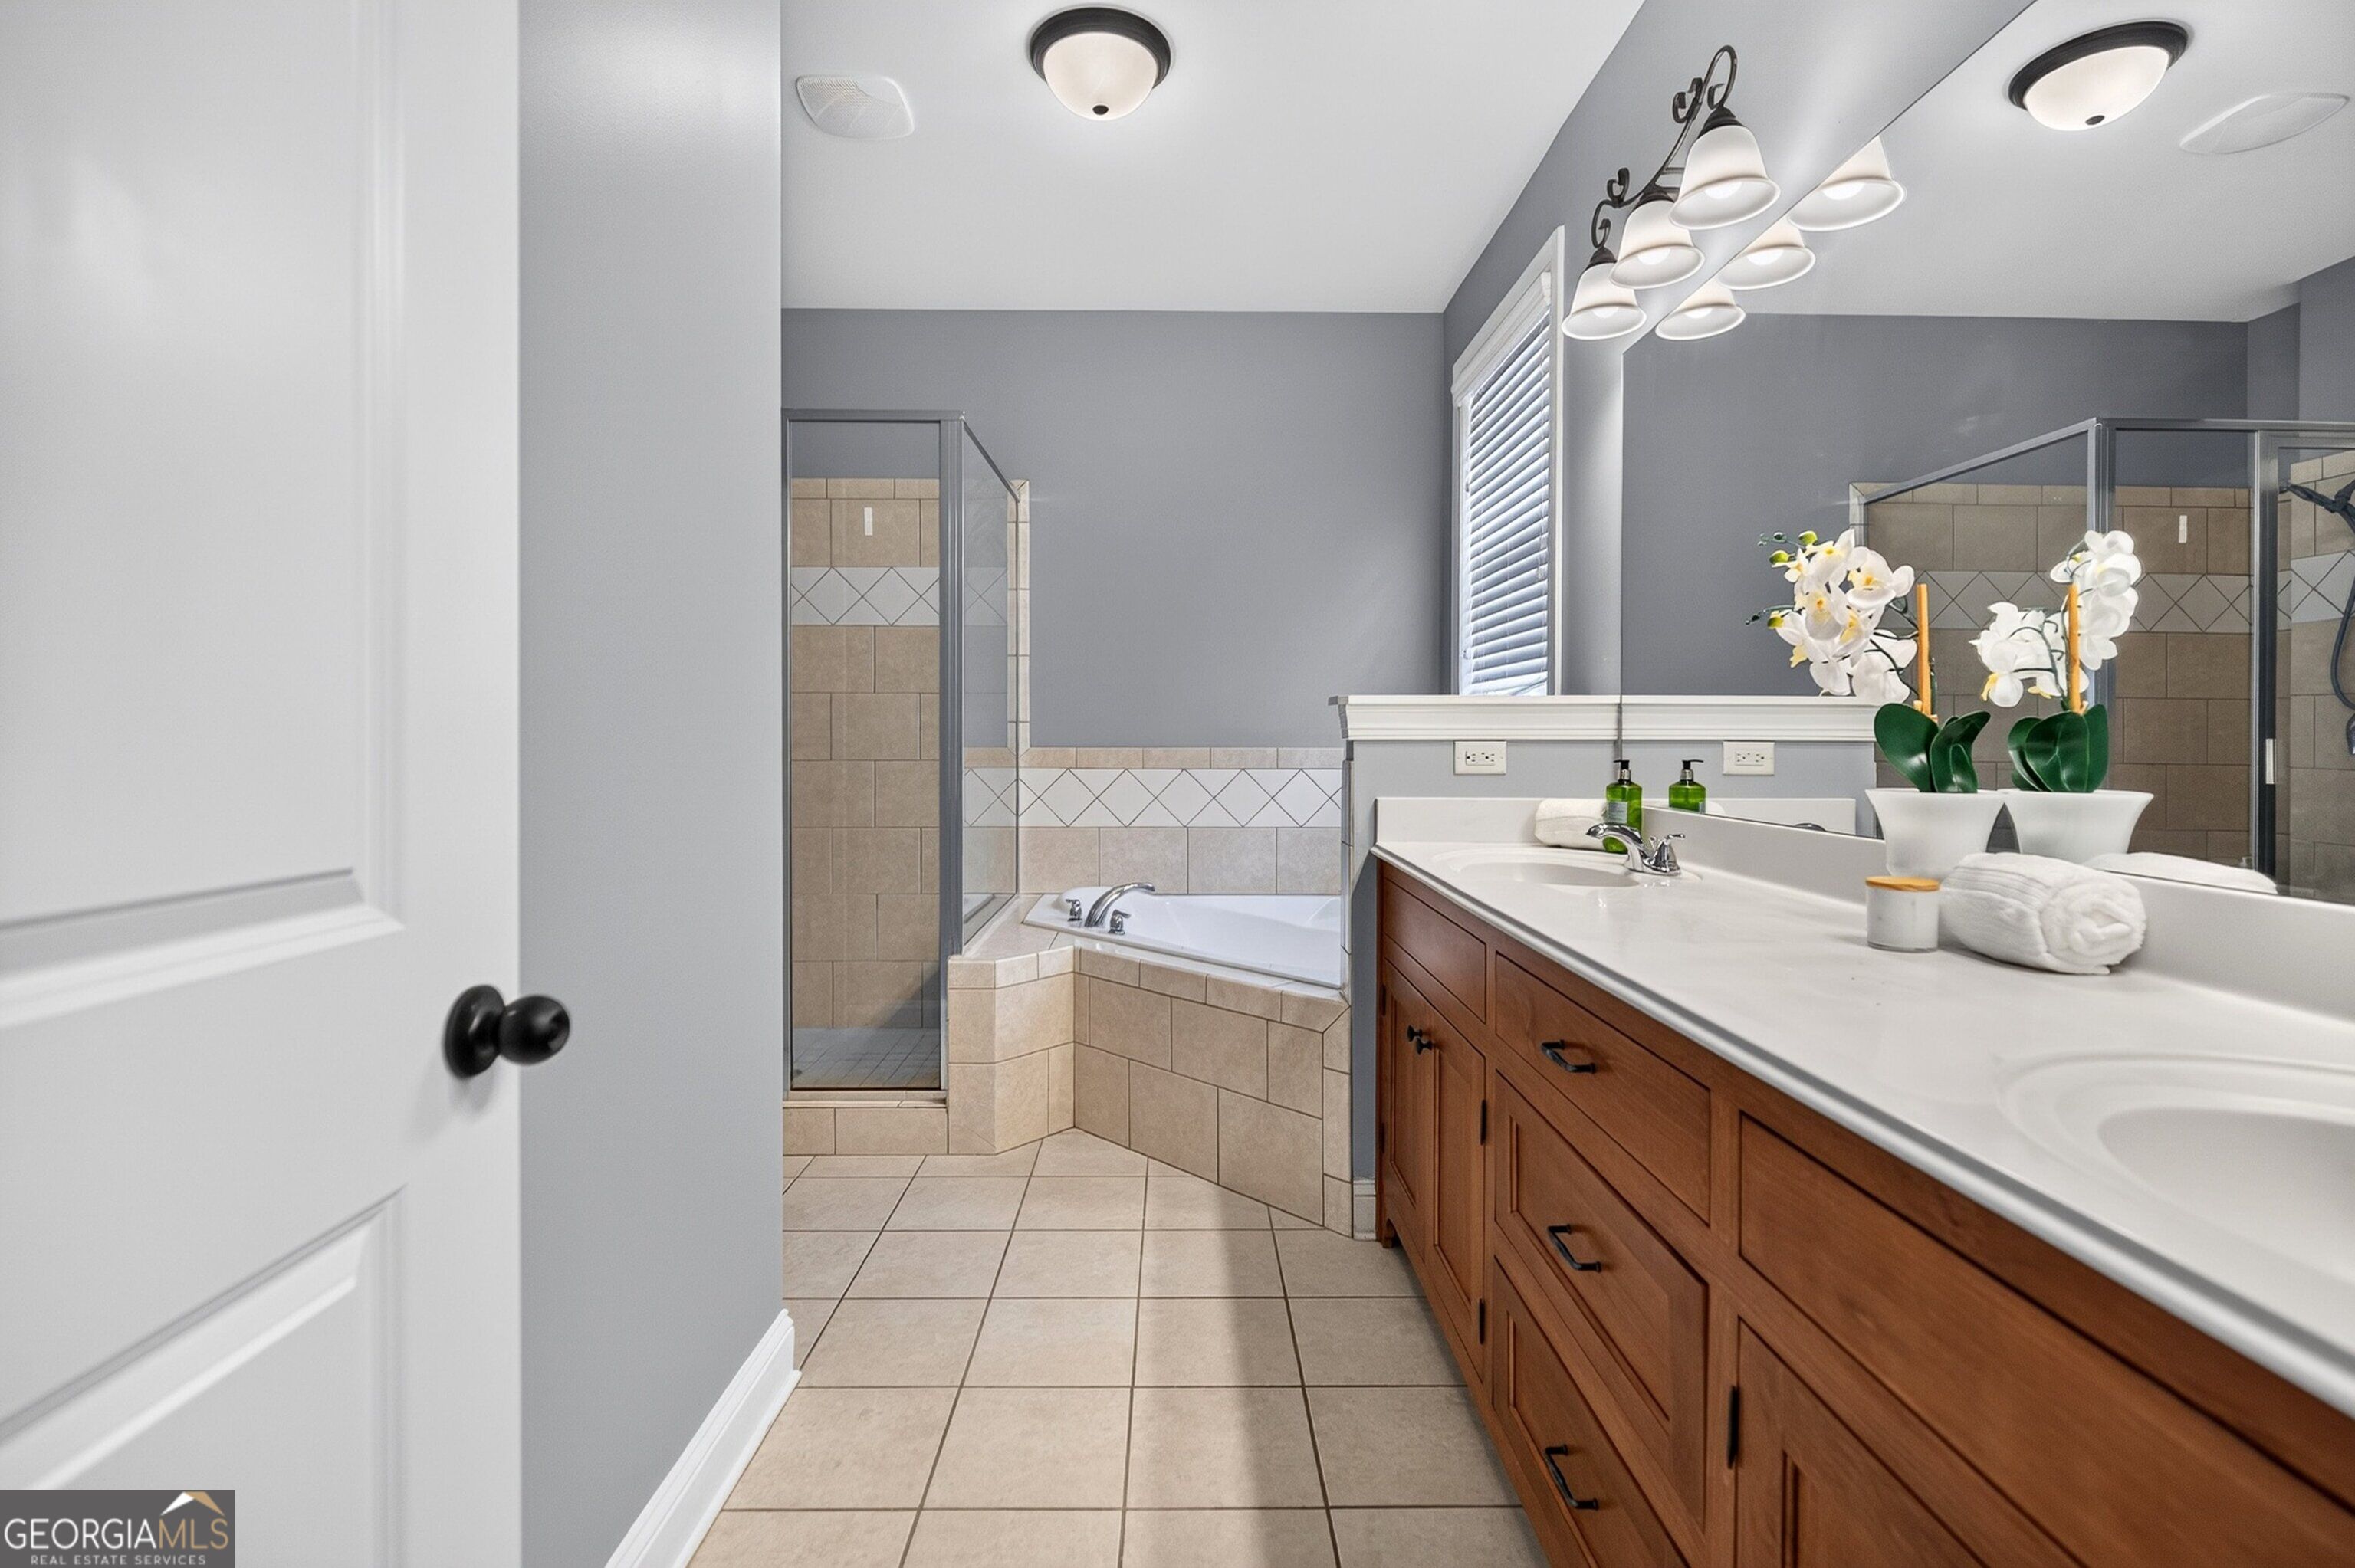
Bathroom with a long double-sink vanity, wood cabinets, corner bathtub, and glass-enclosed shower.
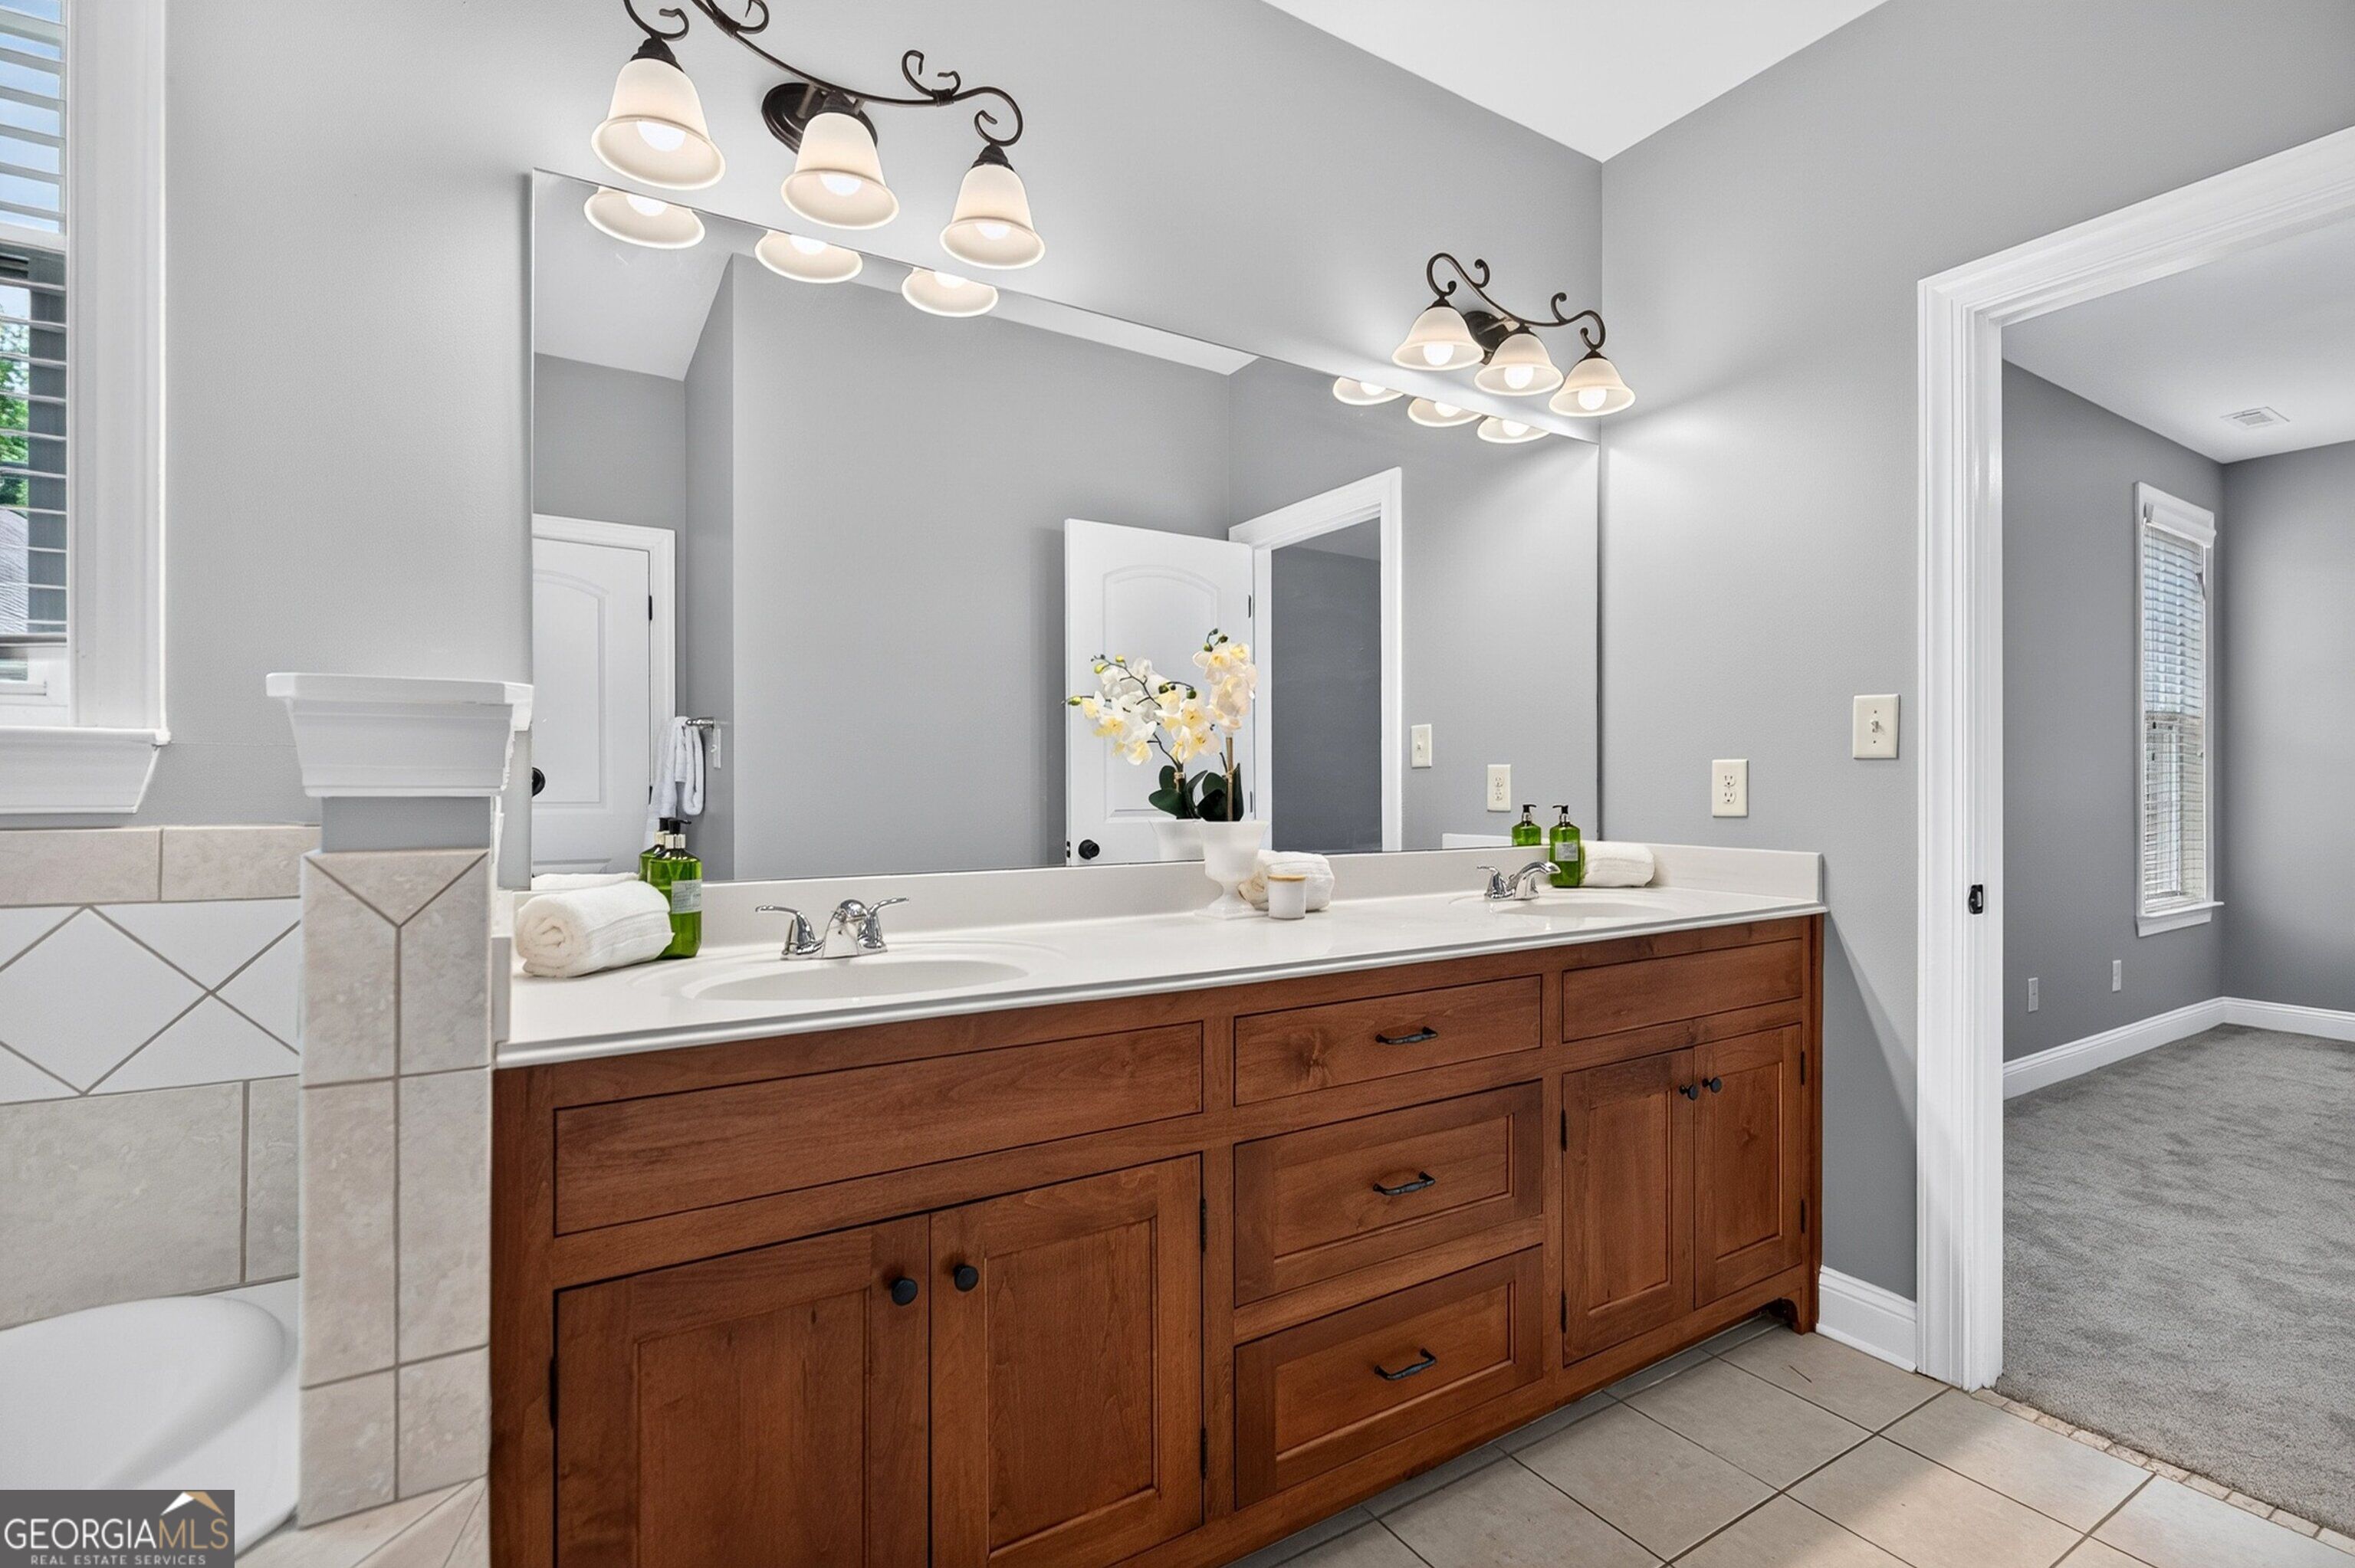
Bathroom with a long cherry-wood vanity, white countertop, and large mirror.
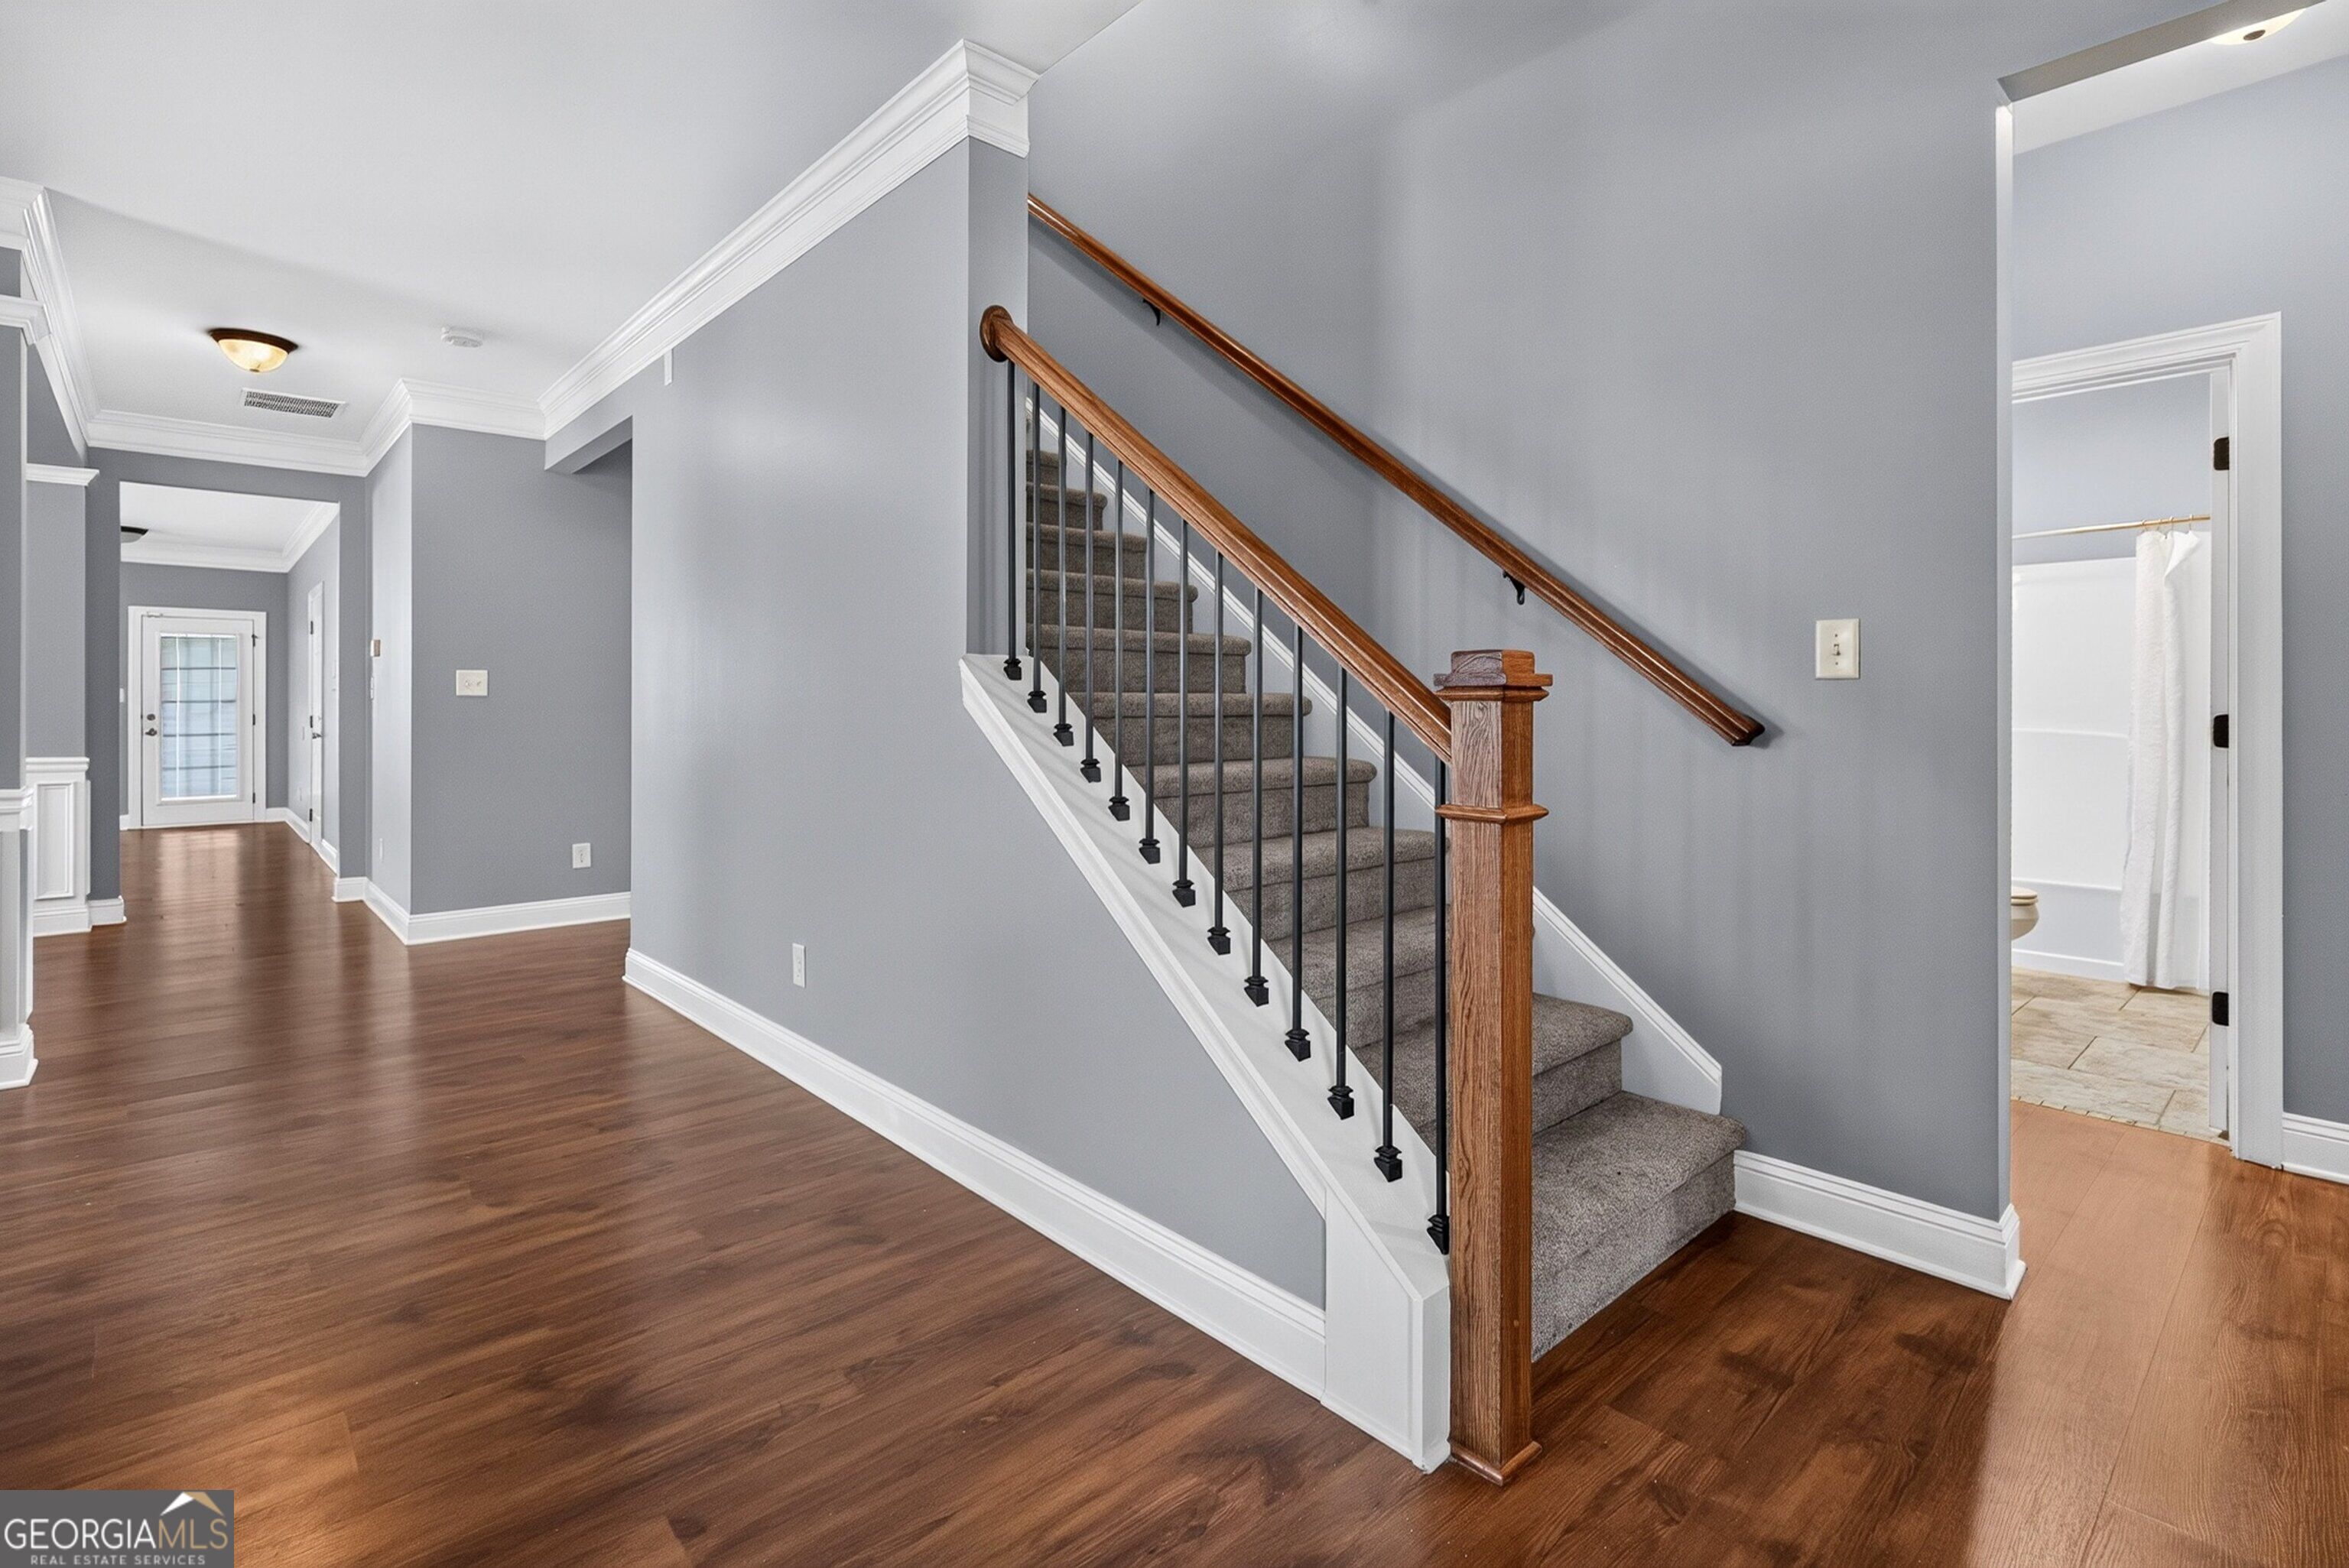
Foyer with carpeted staircase, wood handrail, black balusters, and hardwood flooring.
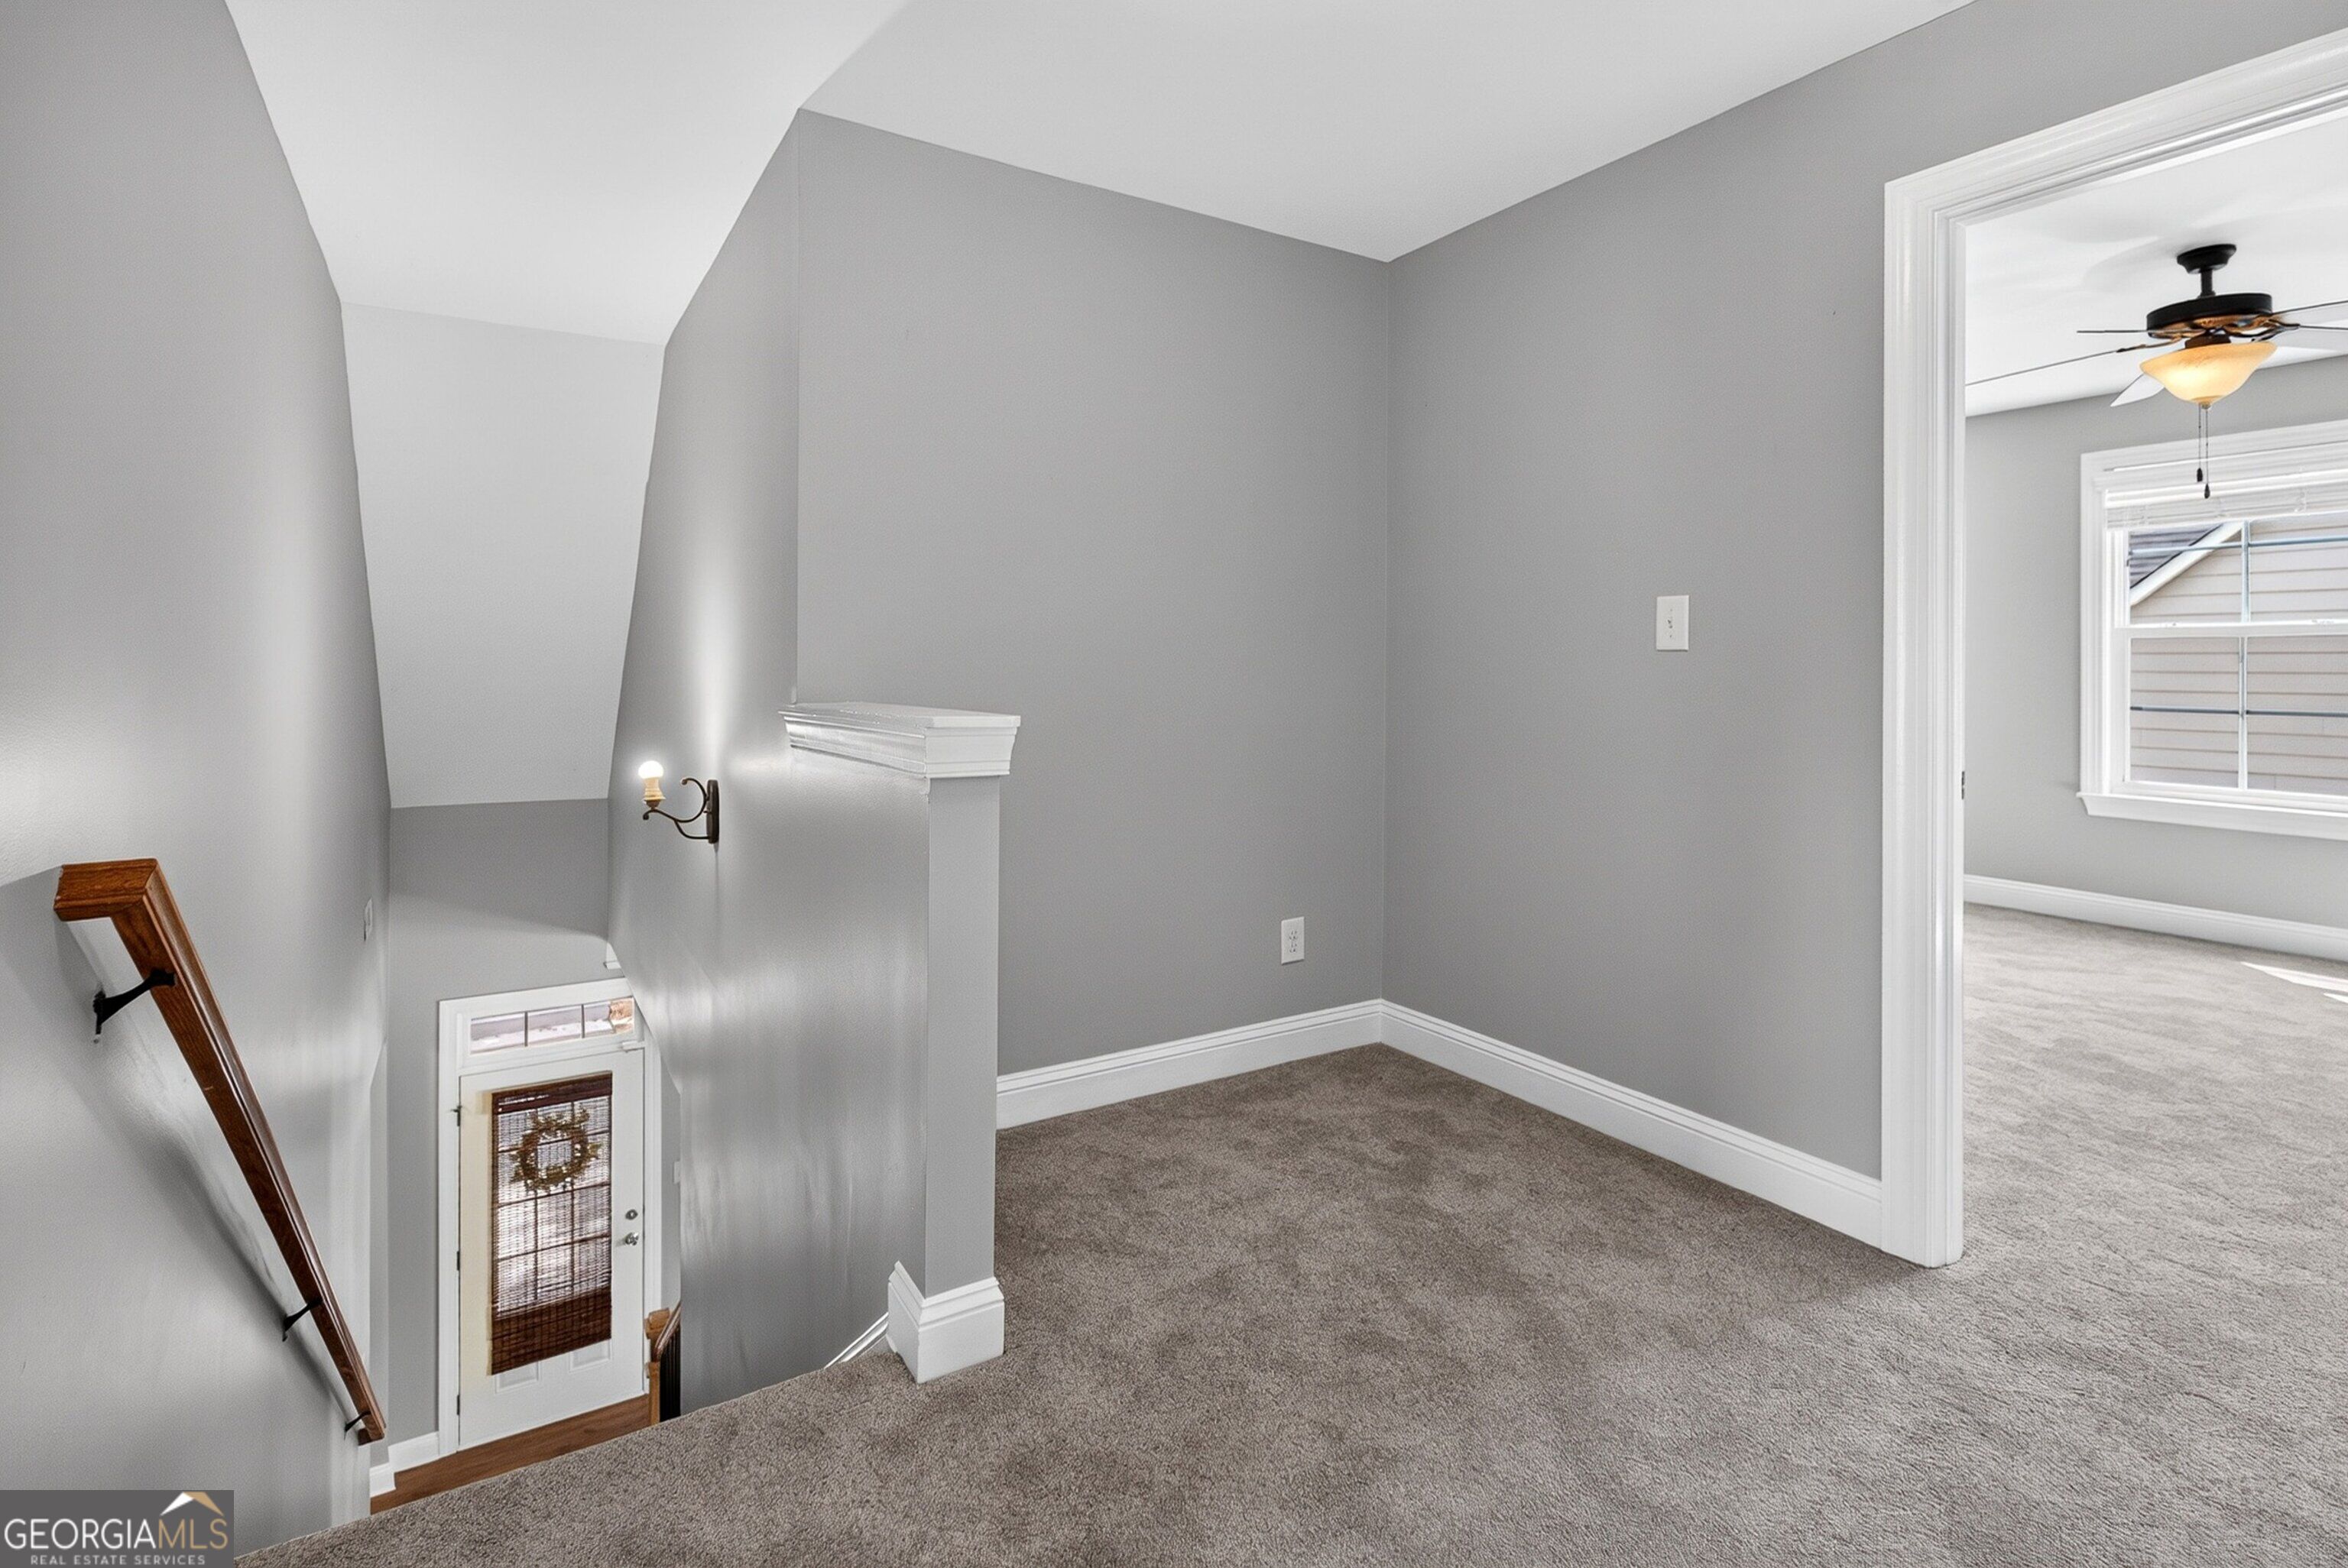
Carpeted upstairs landing overlooking a staircase, with a doorway to a room with a ceiling fan.
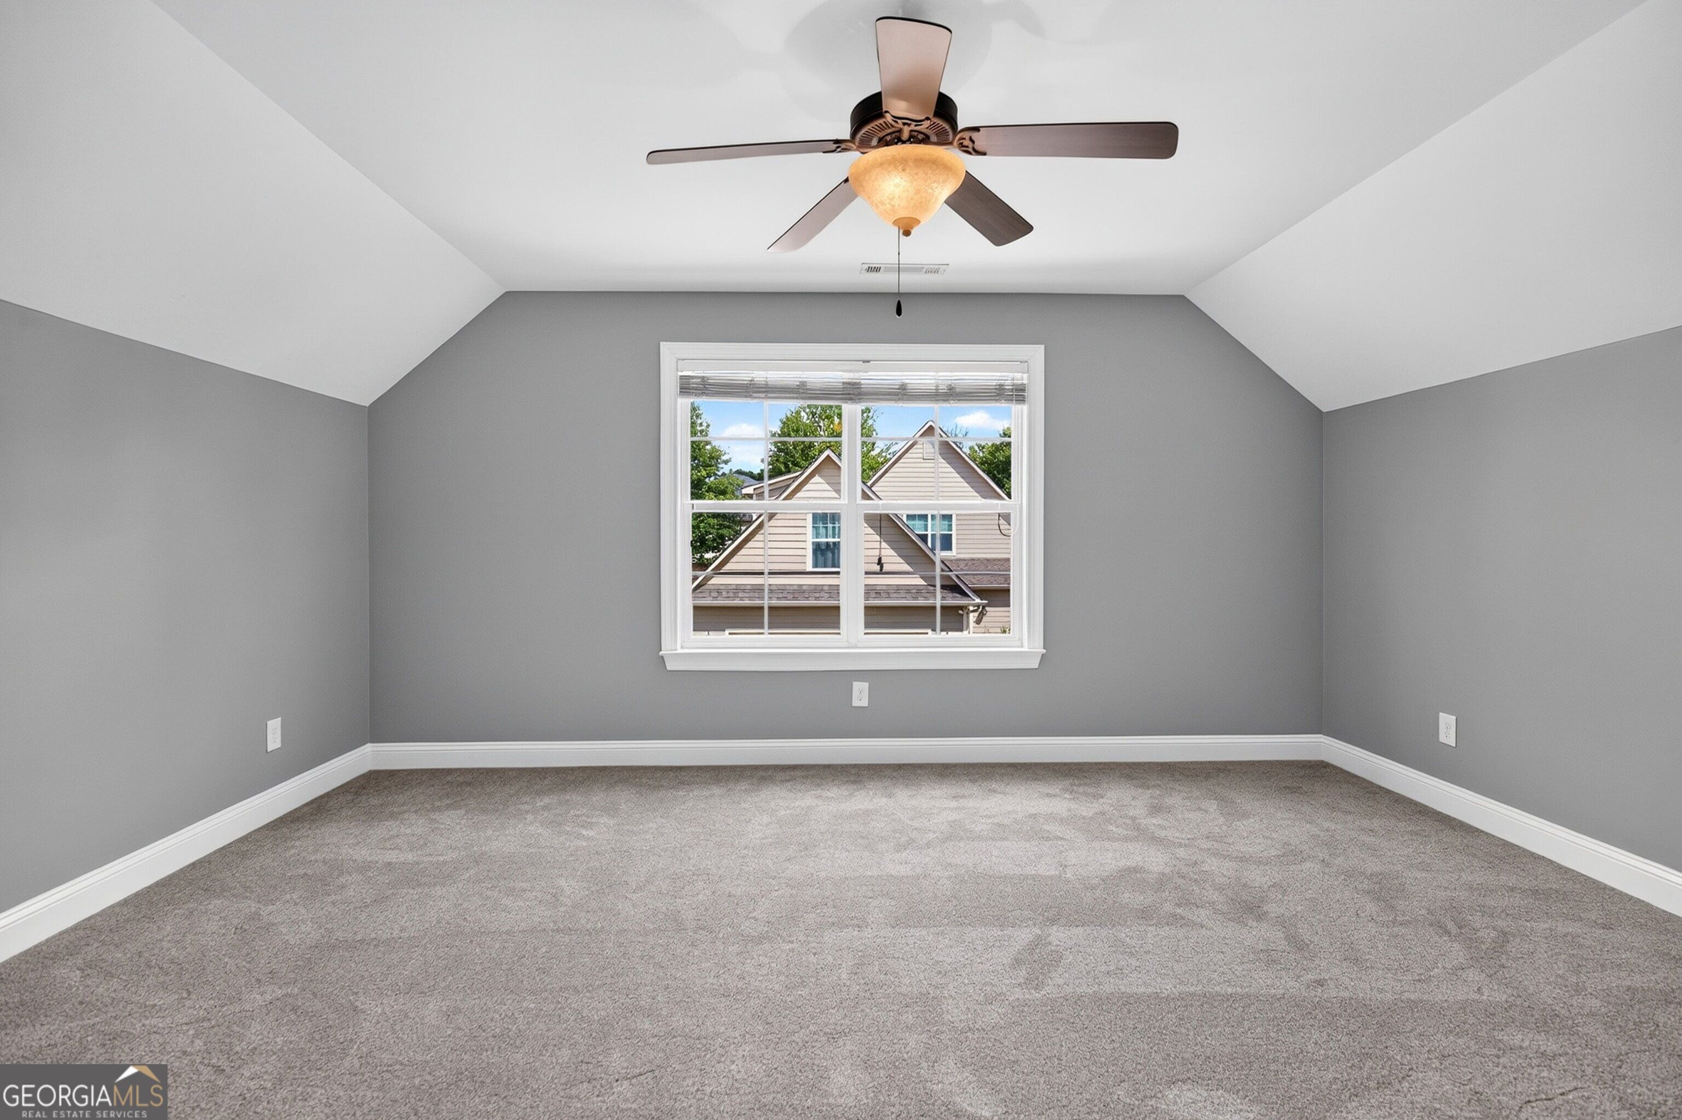
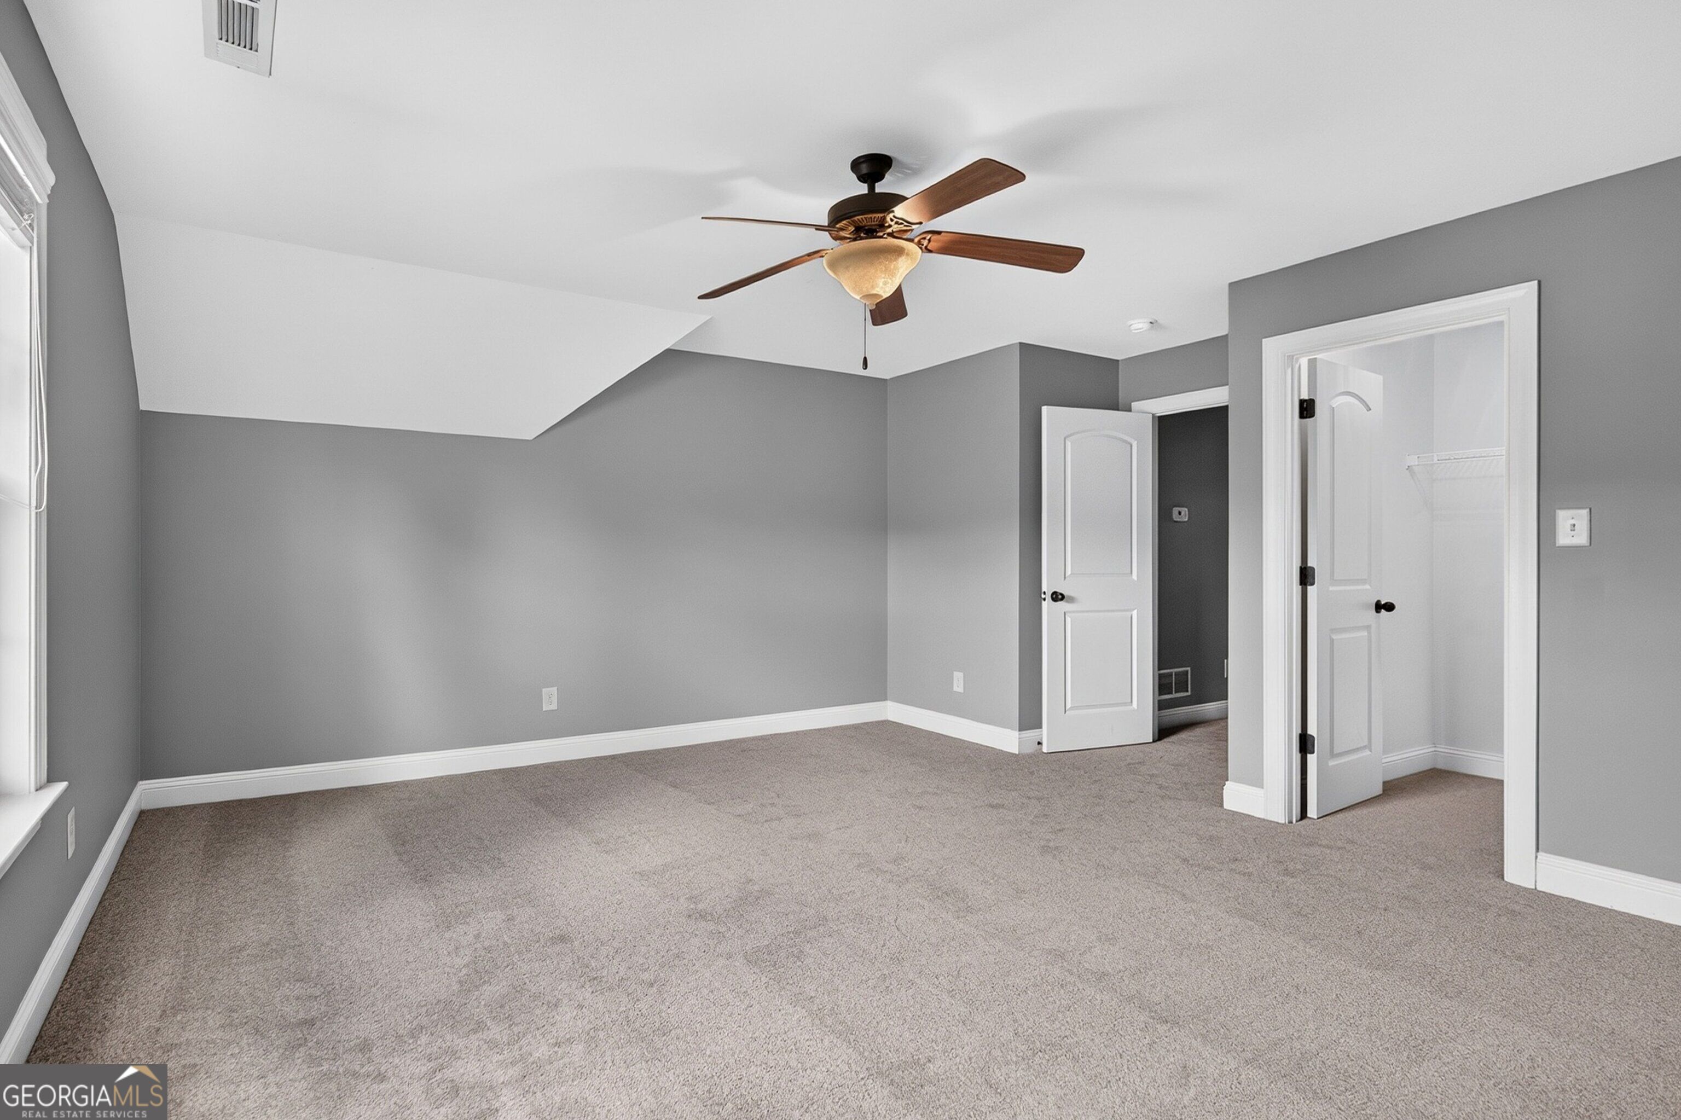
Empty carpeted room with gray walls, vaulted ceiling, ceiling fan, and a window overlooking a neighboring house.
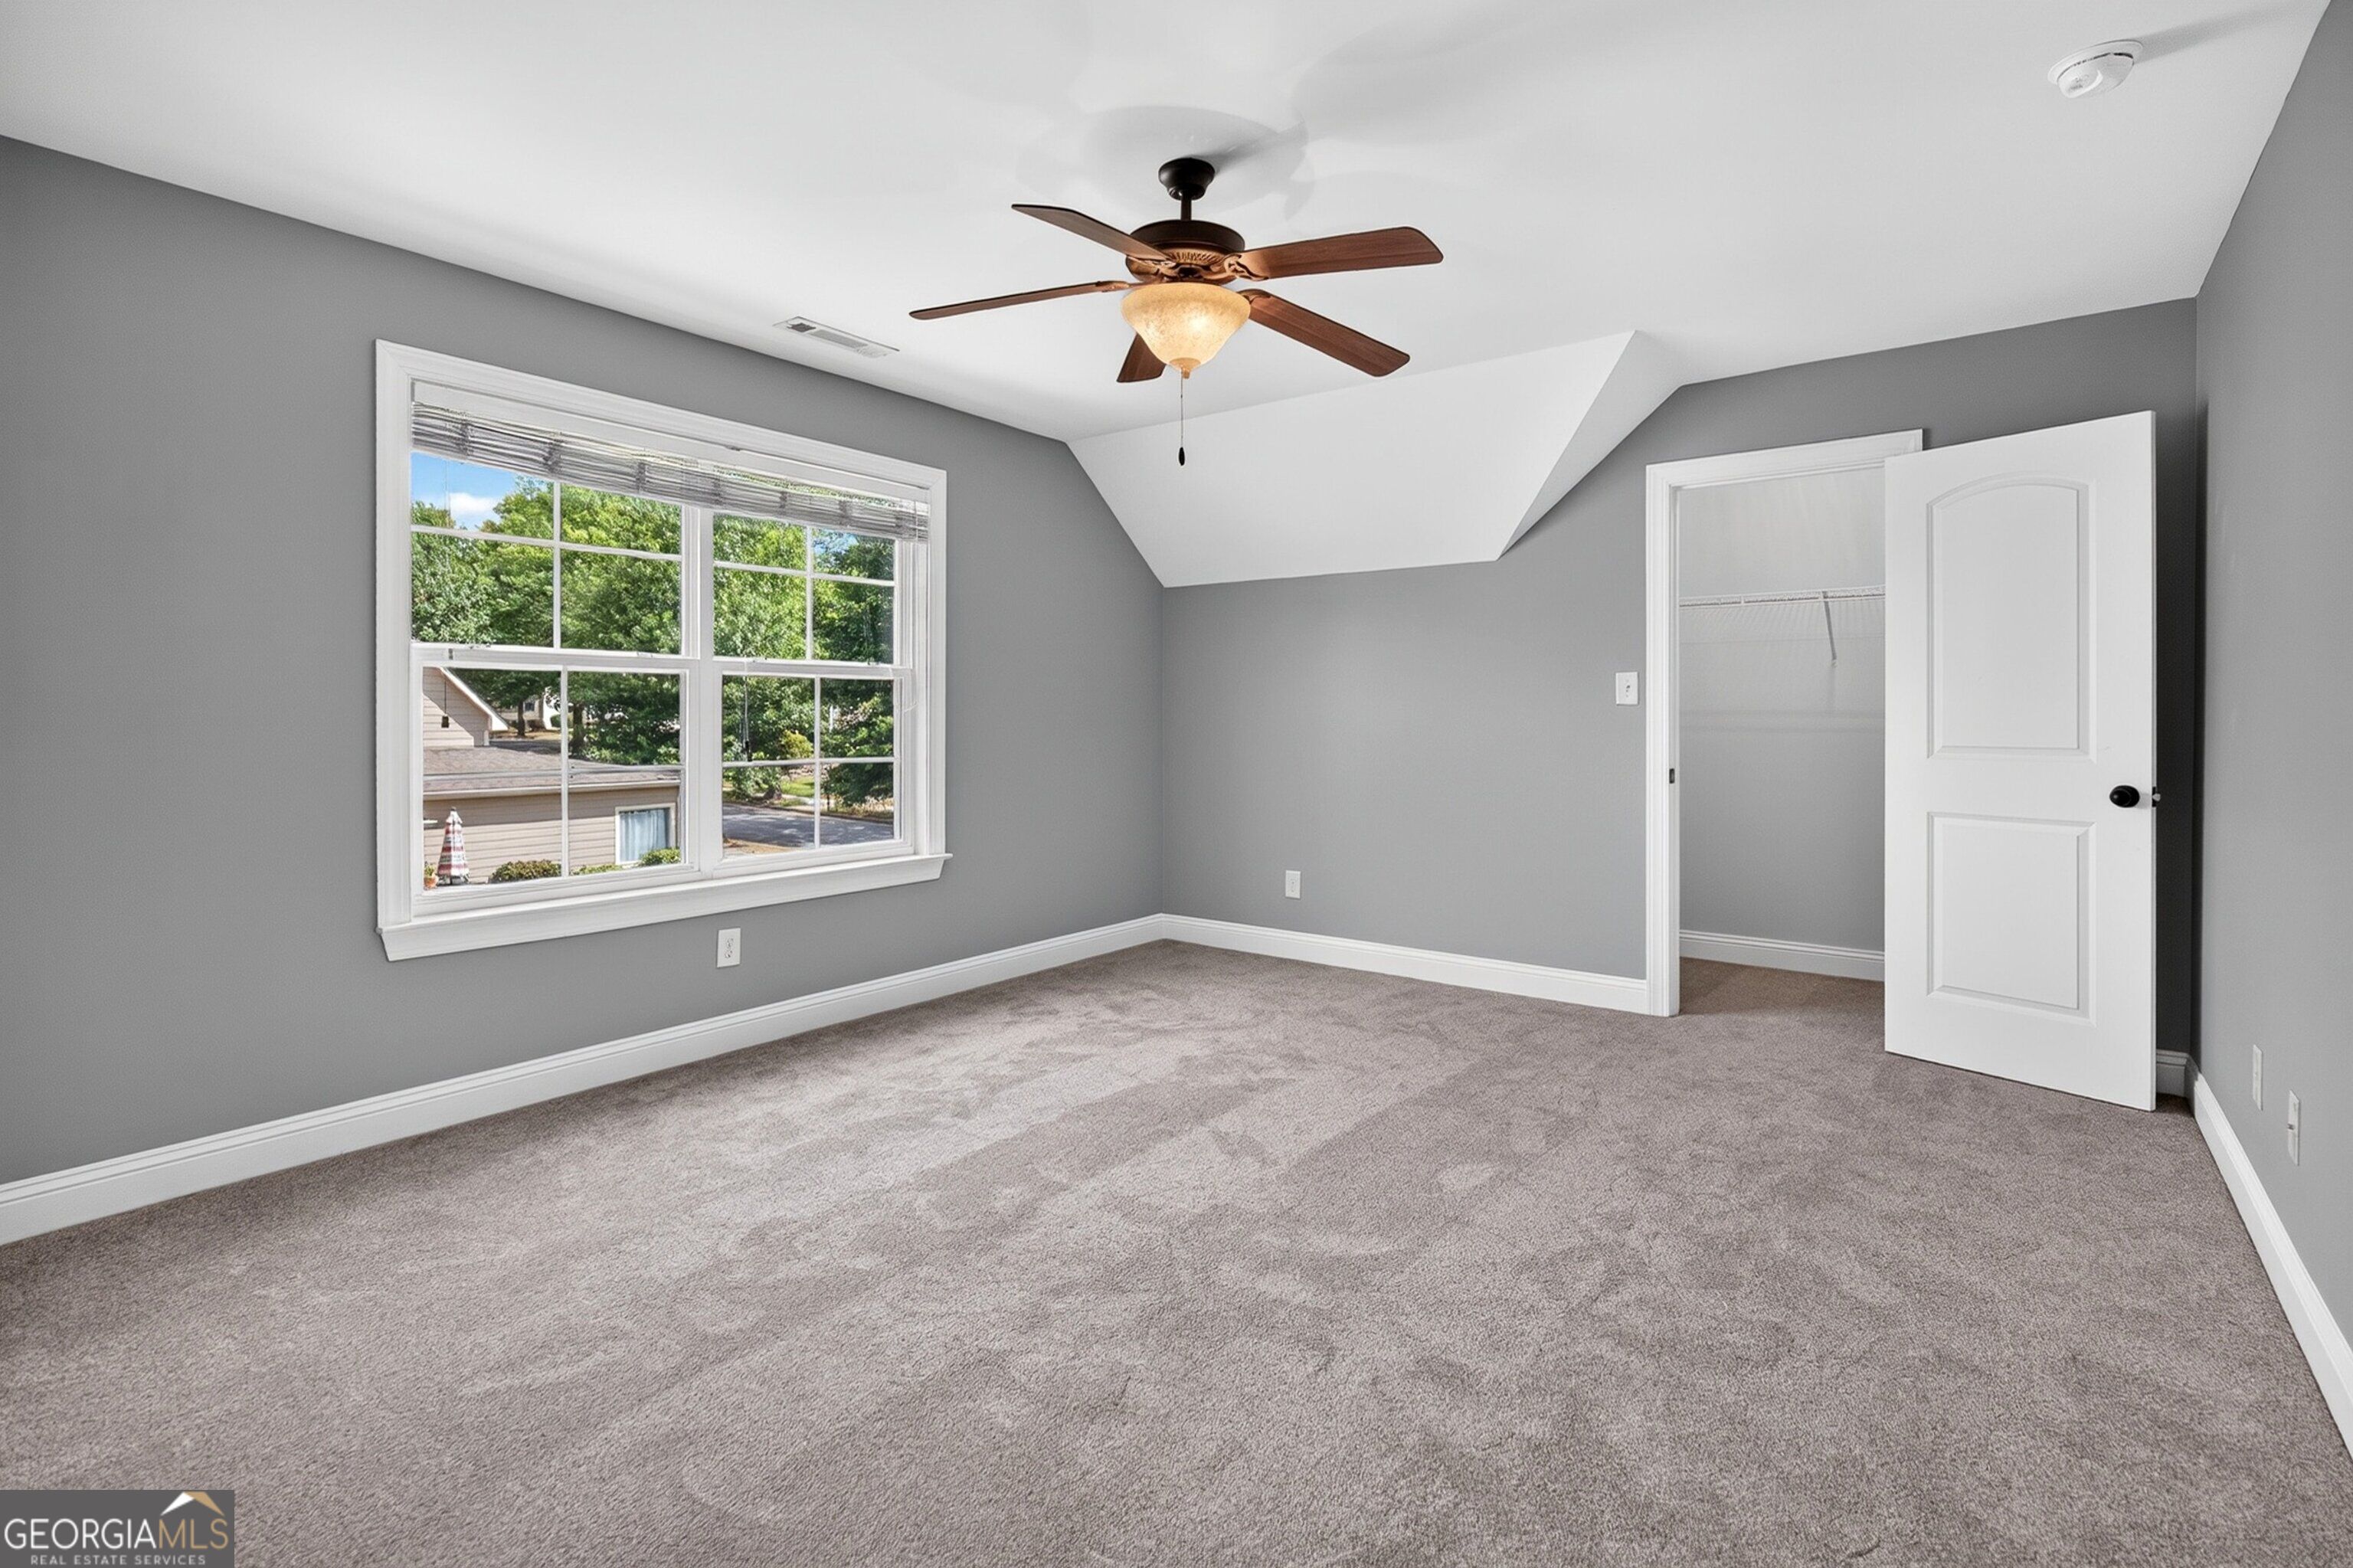
Vacant bedroom with gray walls, beige carpet, a large window, and an open closet.
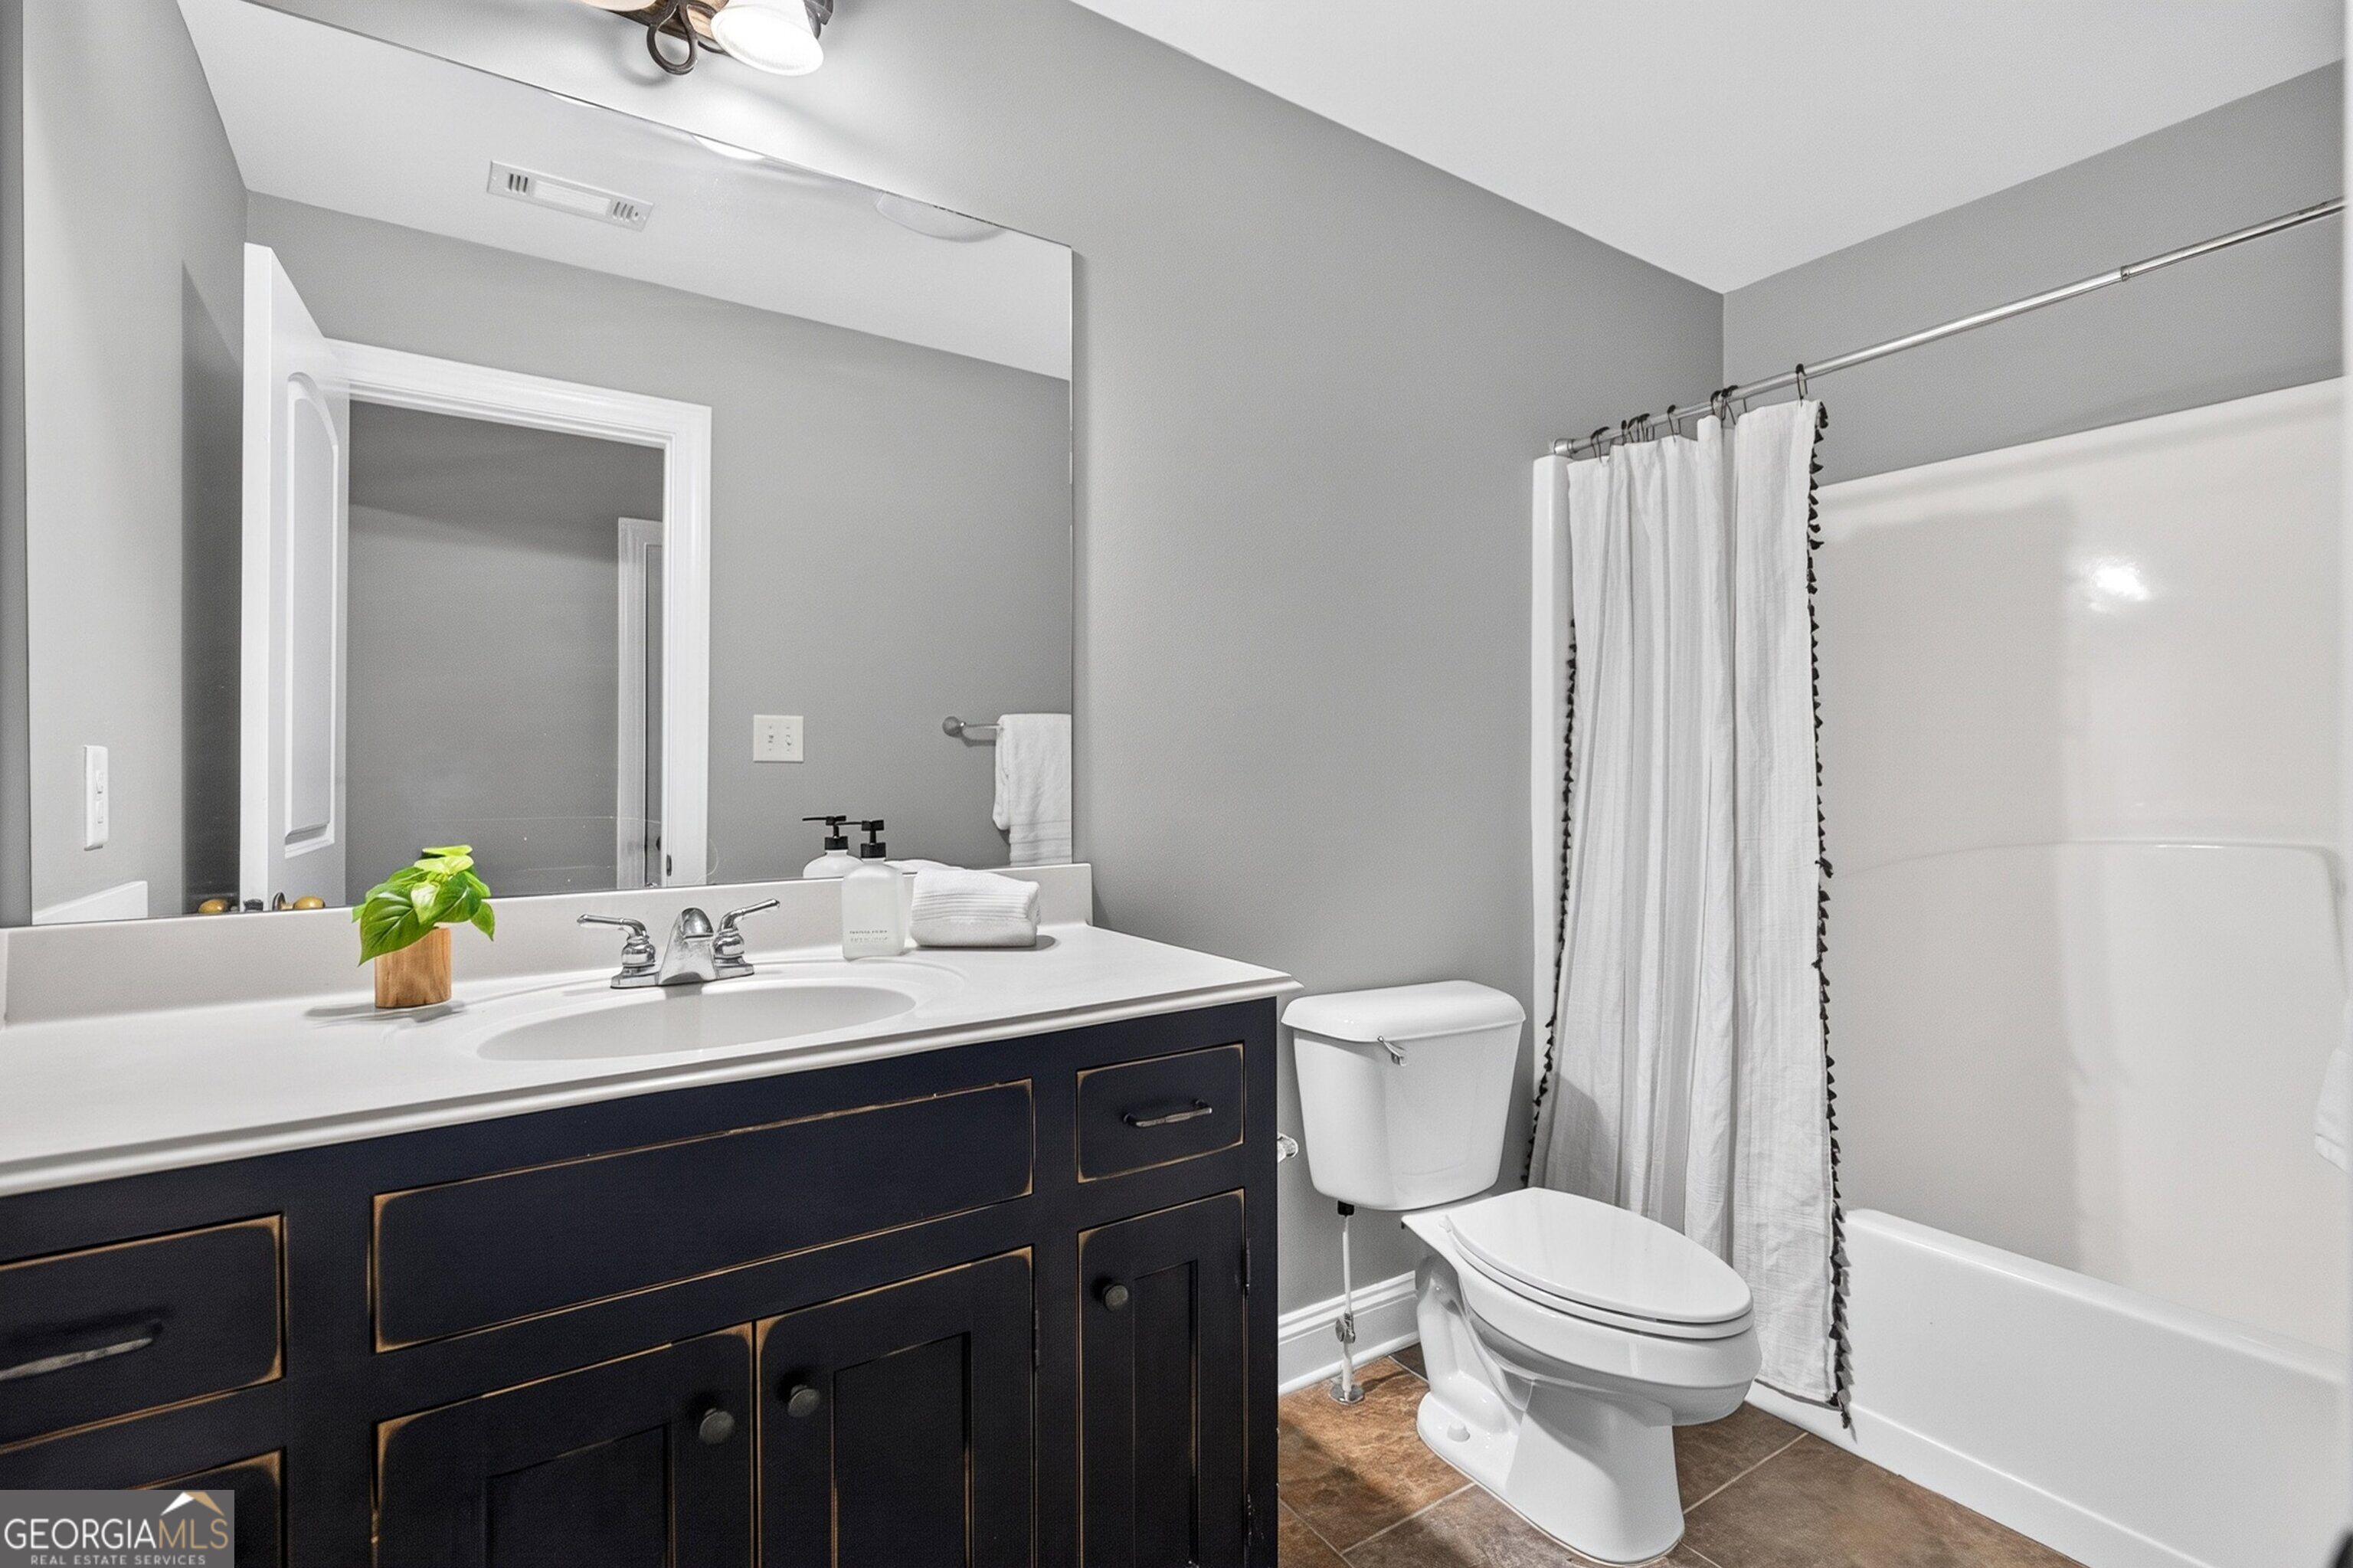
Bathroom with a navy vanity, white countertop, and tub behind a shower curtain.
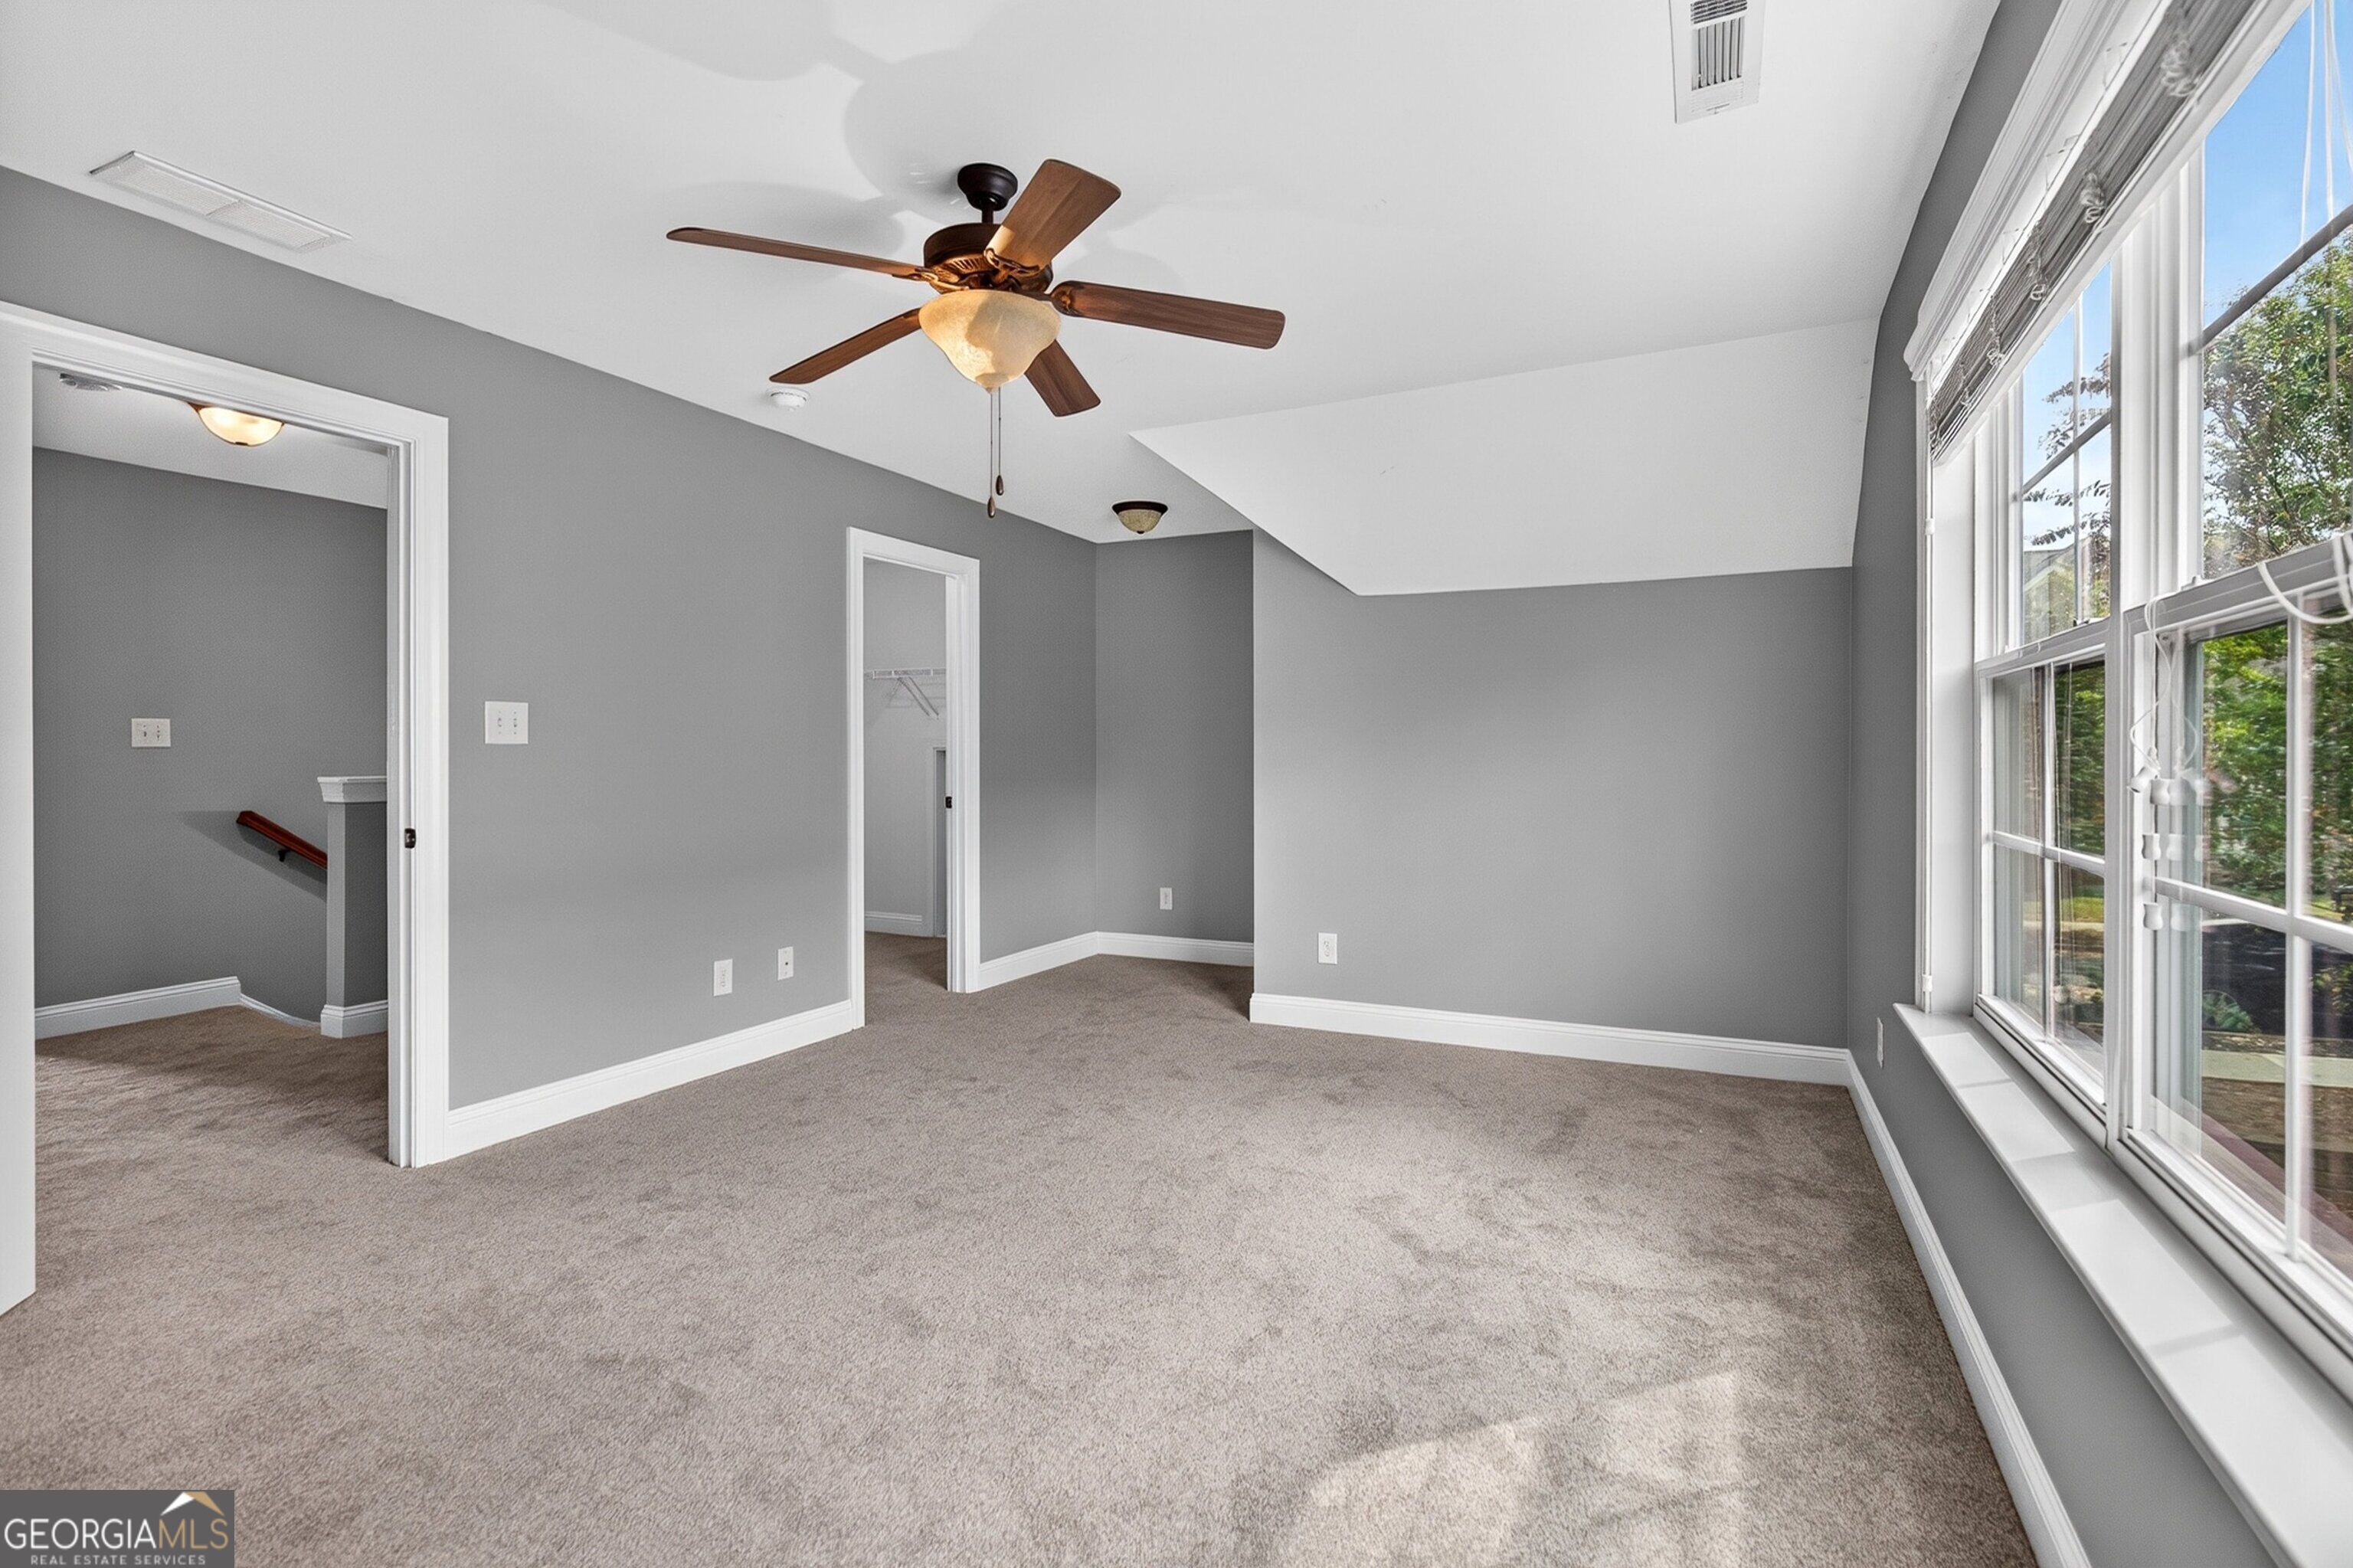
Empty carpeted room with gray walls, a ceiling fan, sloped ceiling, and large windows.
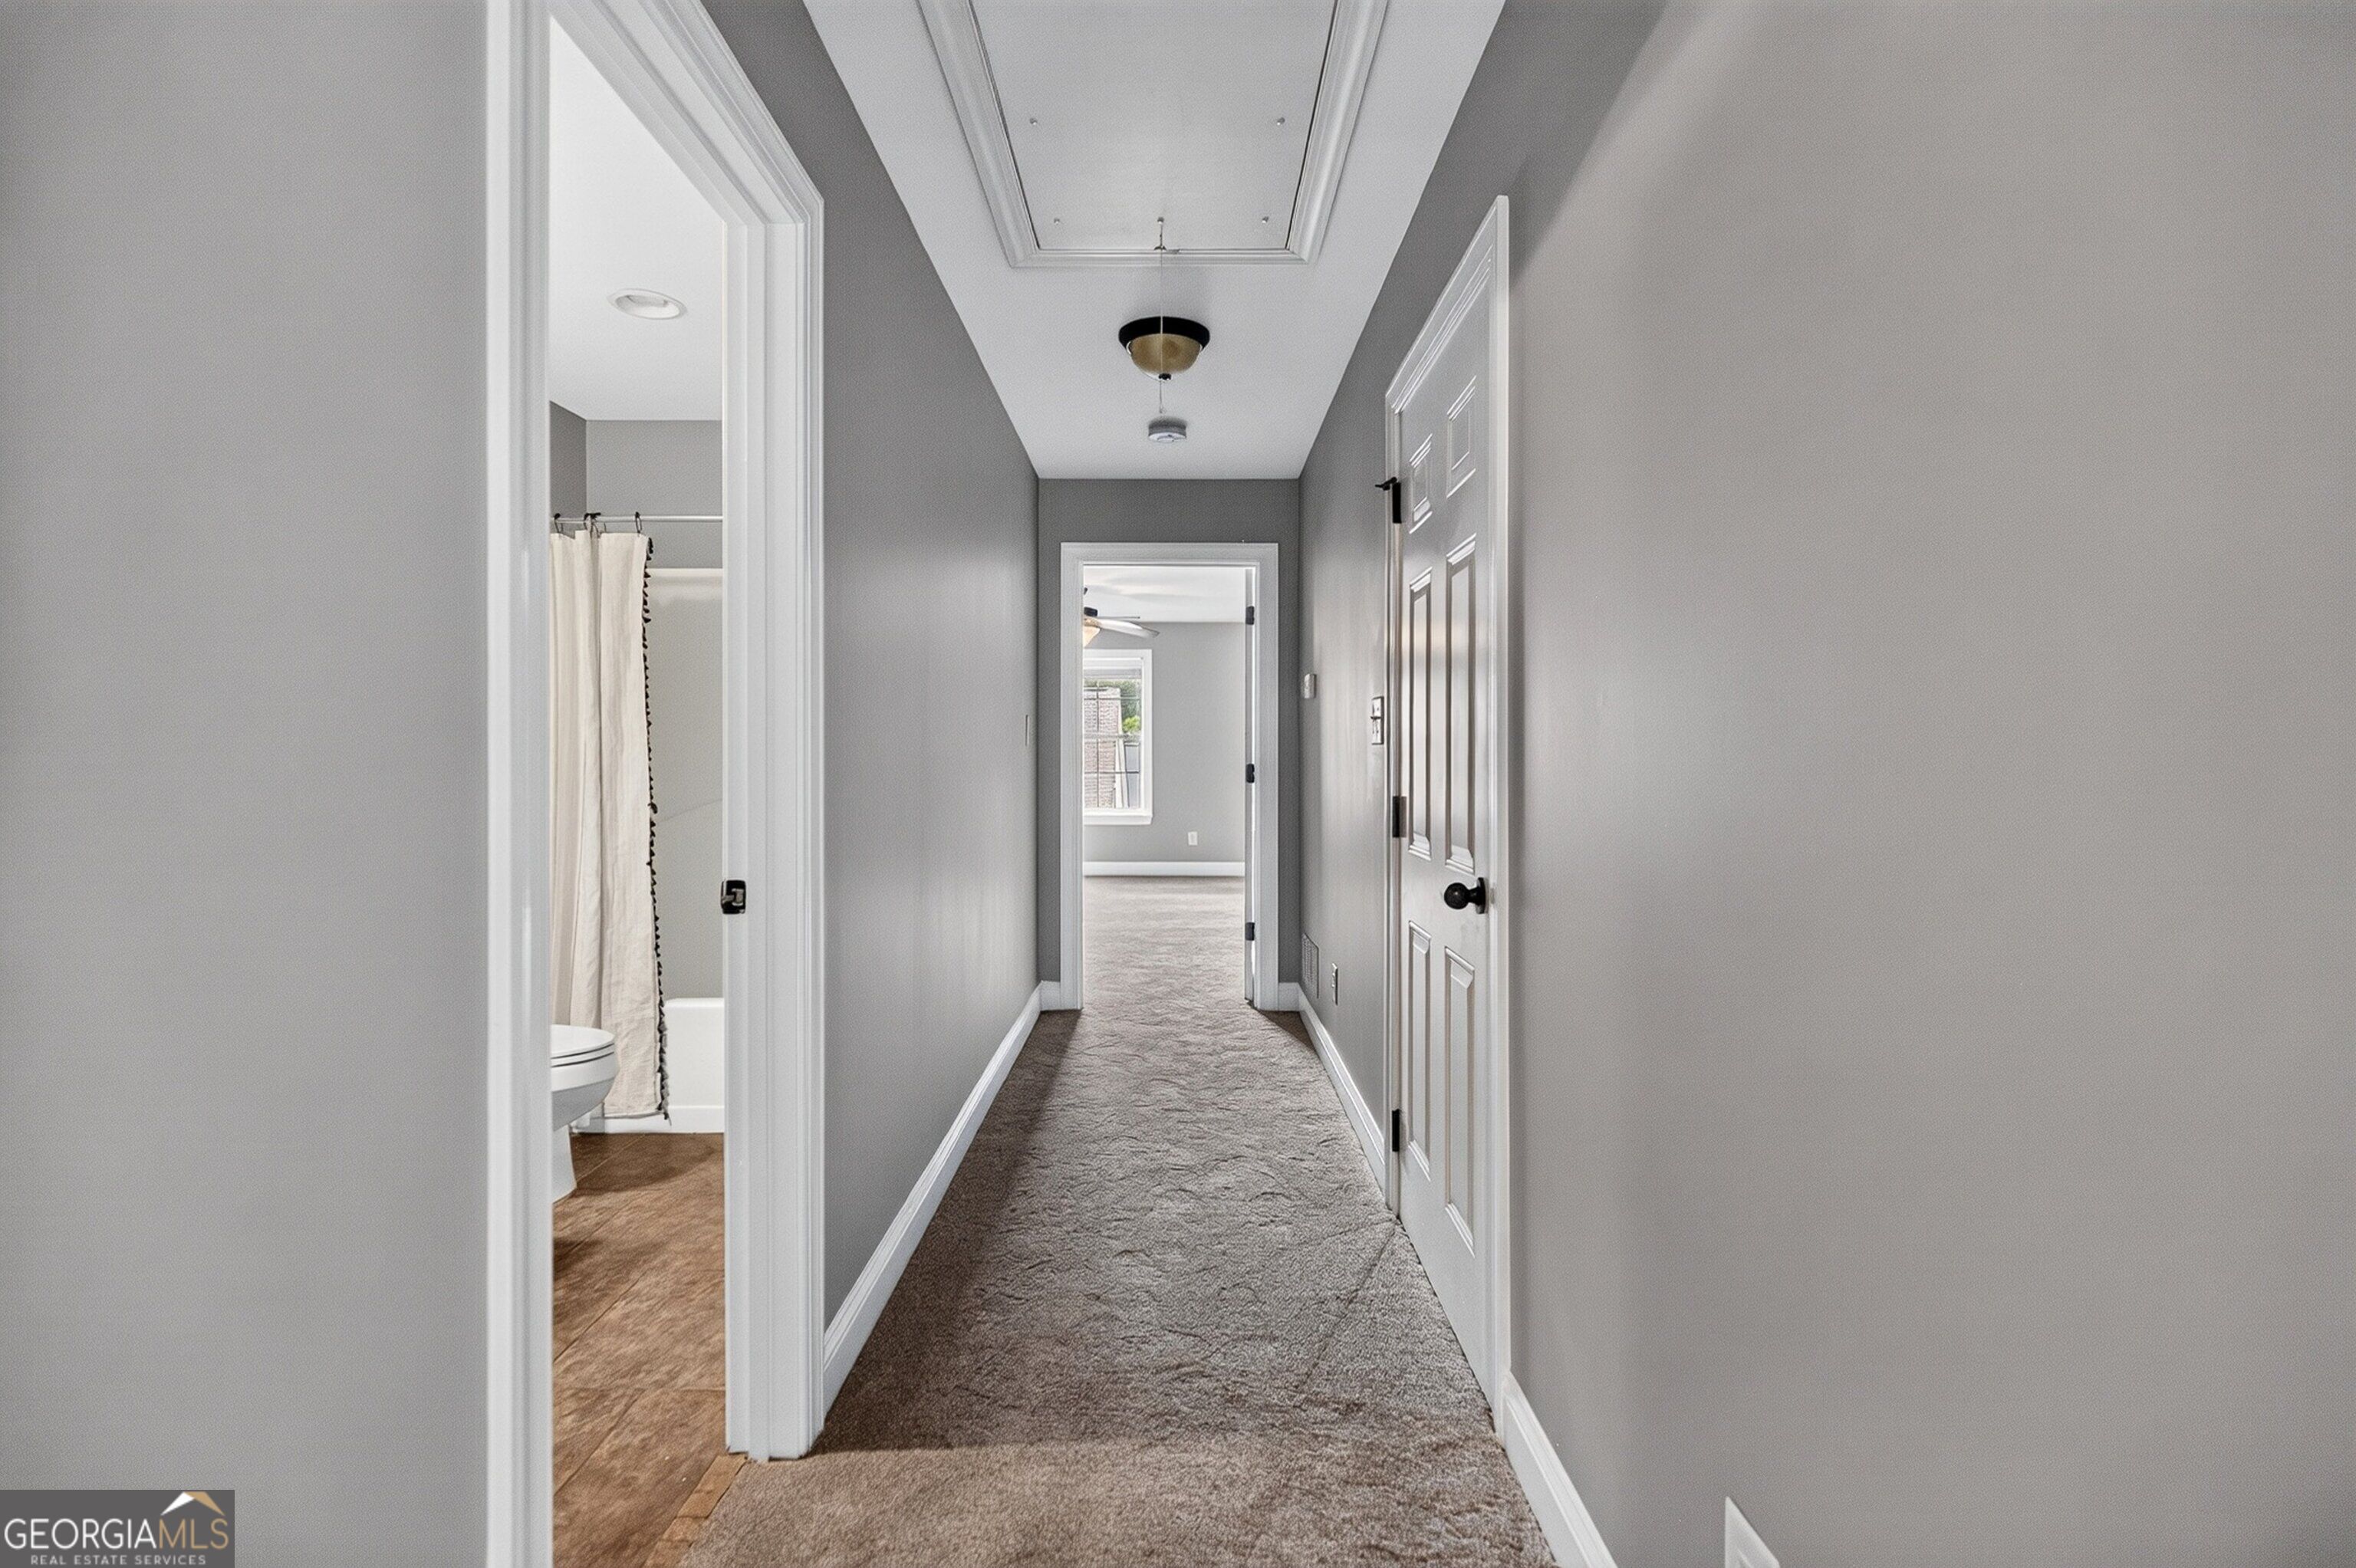
Carpeted hallway with gray walls, tray ceiling, and an open bathroom doorway.
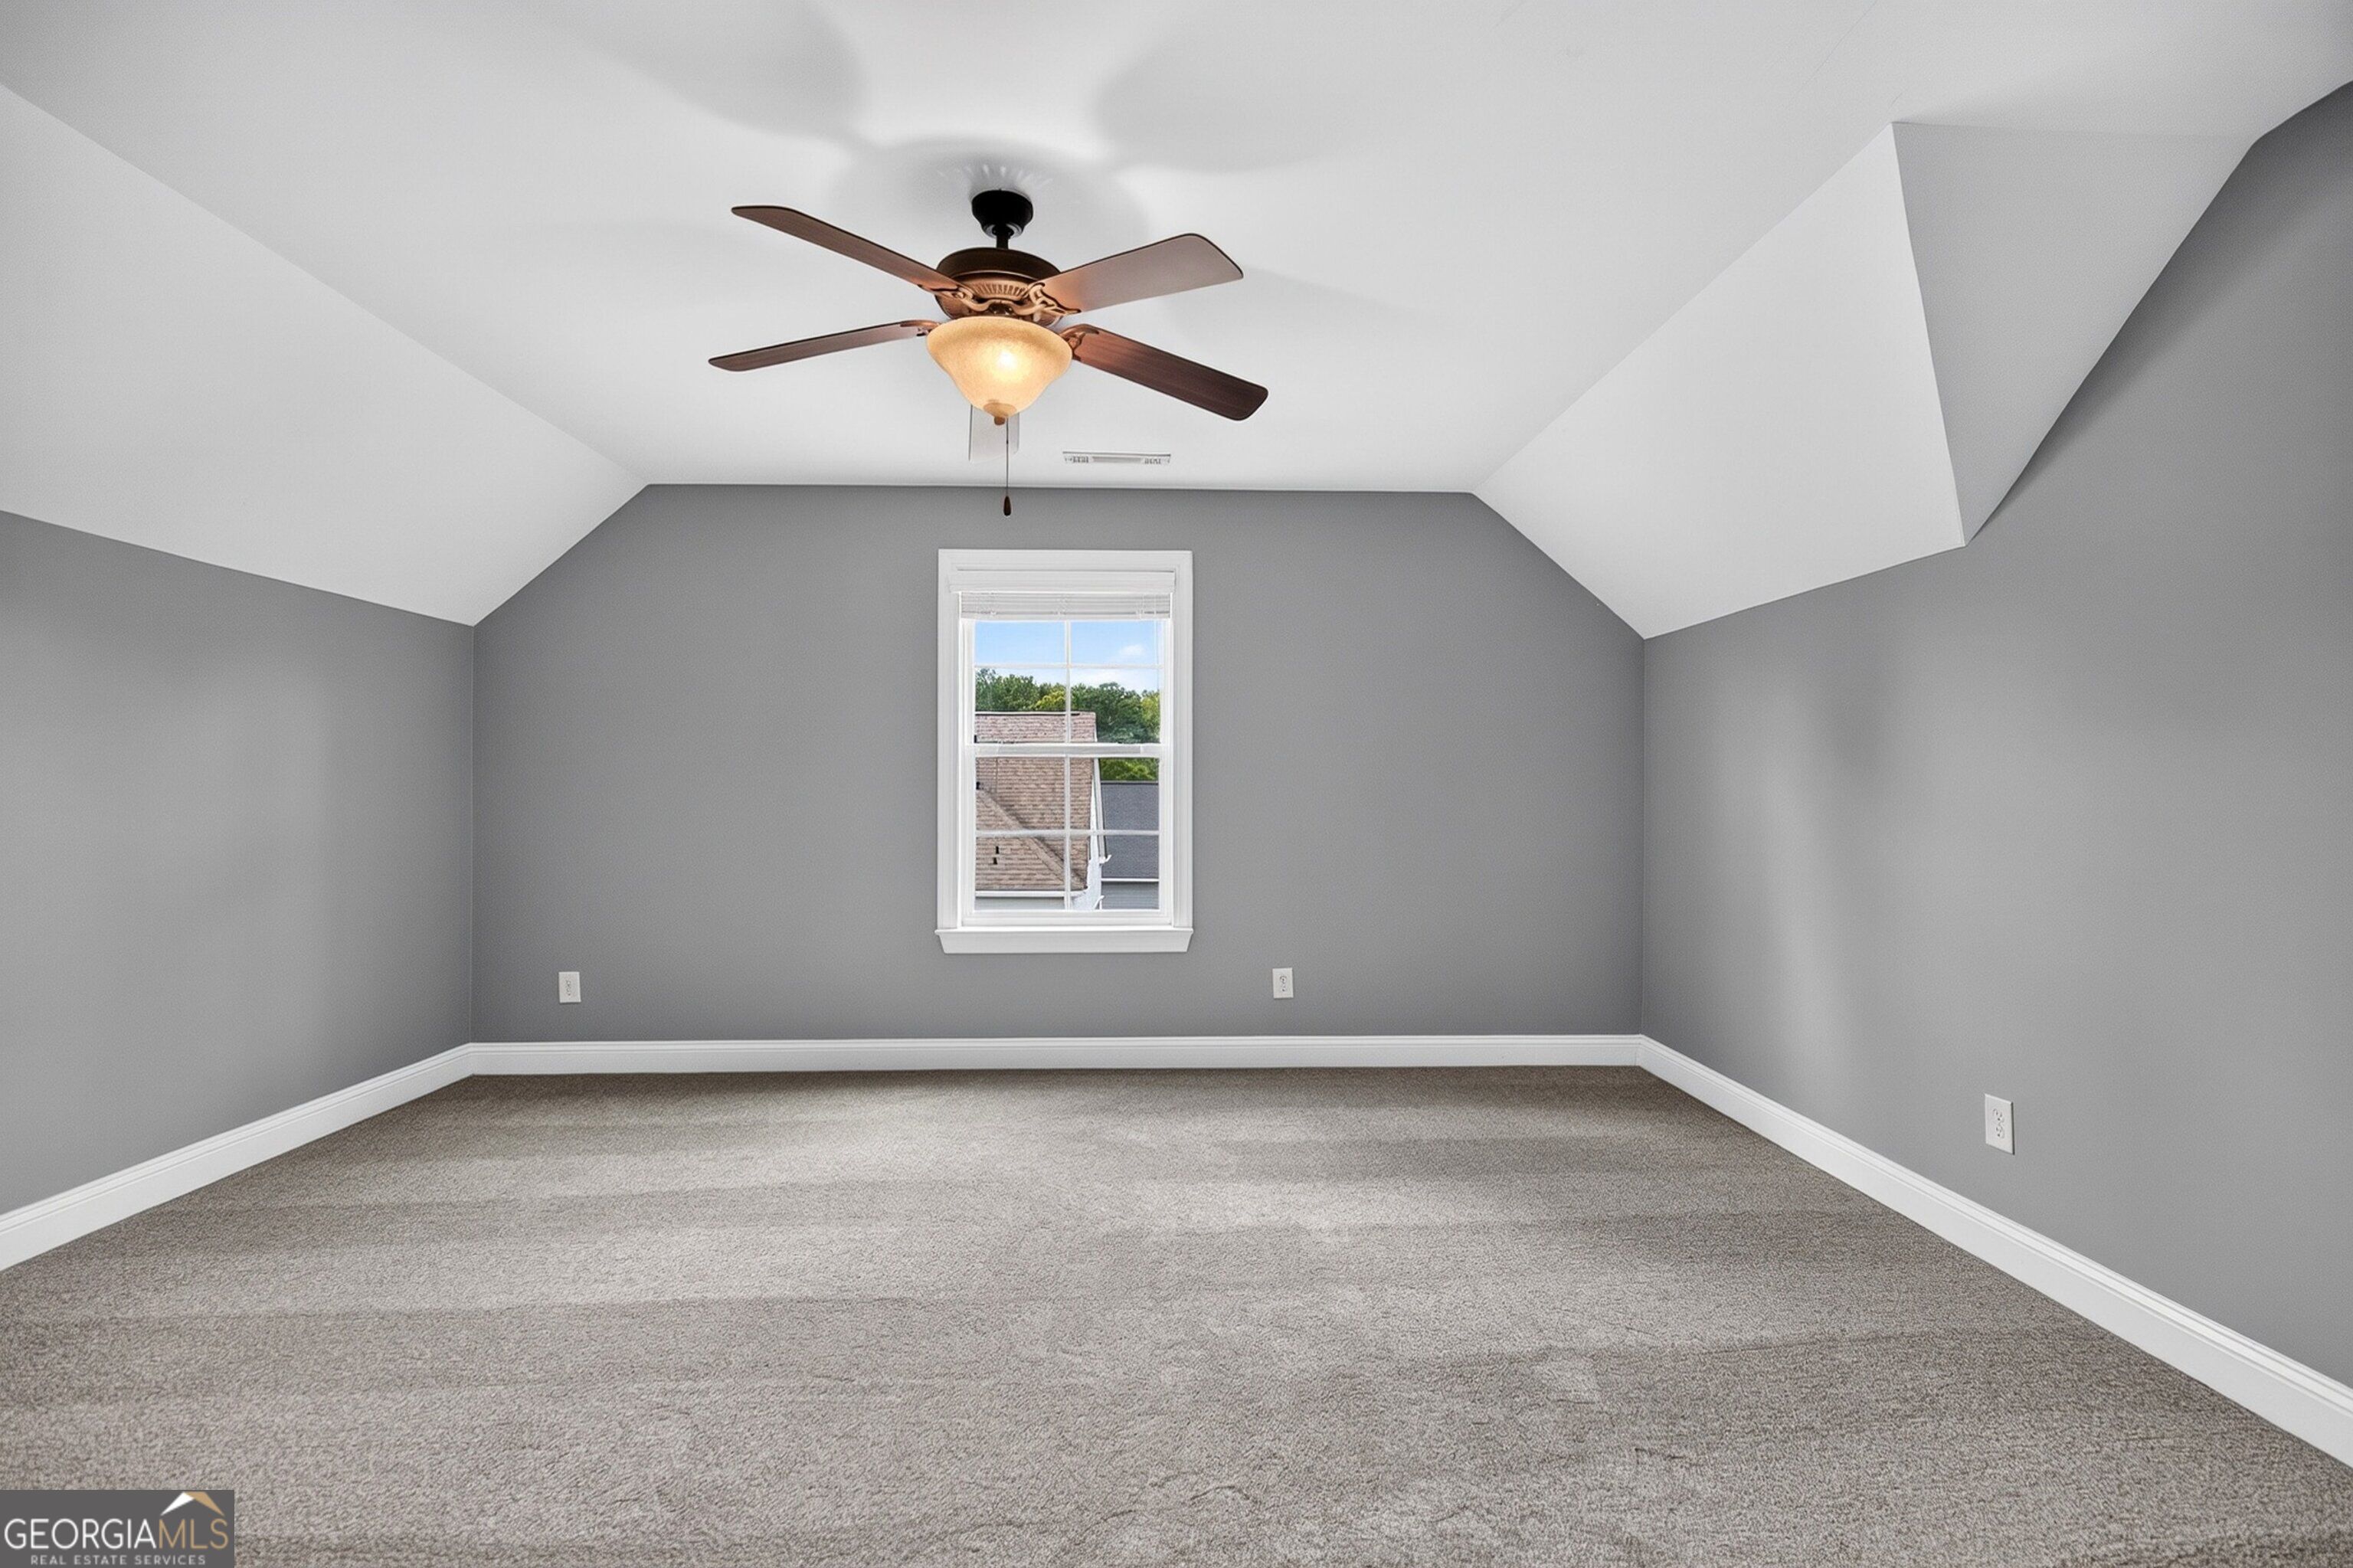
Empty carpeted room with gray walls, sloped ceiling, central window, and ceiling fan.
Empty bedroom with gray walls, beige carpet, a ceiling fan, and two open white doors.
VIEW PHOTOS
$425,000

175 Colonial Court

5 Beds 3 Baths 2,758 Sq.Ft. 6,534 Sq.Ft.

Description

Welcome to 175 Colonial Court, a charming Craftsman-style home nestled on a desirable corner lot in the sought-after Villages at Lafayette-one of Fayetteville's most vibrant and walkable communities. This beautifully designed 5-bedroom, 3-bathroom residence offers the perfect blend of space, style, and convenience, just minutes from historic downtown Fayetteville and right next door to the city's lively amphitheater. Imagine strolling to concerts, festivals, and events with ease, then retreating to the peaceful comfort of your own front porch. From the moment you enter, you'll be greeted by high ceilings and a spacious open-concept layout that brings the living and dining areas together with effortless flow. The heart of the home-the kitchen and breakfast nook-sits at the rear, featuring rich wood cabinetry, granite countertops, and stainless steel appliances. Just off the kitchen, you'll find convenient access to the laundry room, garage, and a cozy covered back porch, perfect for morning coffee or evening wind-downs. The main floor offers thoughtful flexibility with a guest bedroom and full bath, along with a generously sized primary suite. The primary retreat includes an extra-large walk-in closet and a luxurious en suite bathroom with double vanities, a soaking tub, separate shower, and private water closet-a true haven for relaxation. Upstairs, you'll find three oversized bedrooms, each with walk-in closets, plus a large walk-in storage room, providing plenty of room for family, guests, or hobbies. Fresh interior paint and brand-new carpet throughout make this home feel fresh, clean, and move-in ready. Built with quality Hardie Plank siding and timeless architectural details, this home combines character and durability. The Villages at Lafayette offers an amenity-rich lifestyle with sidewalk-lined streets, pickleball courts, a dog park, swimming pool, and playground-all in a close-knit community atmosphere. If you've been dreaming of a home that offers both character and convenience in the heart of Fayetteville, look no further than 175 Colonial Court.

Share Property

Location

175 Colonial Court, Fayetteville, GA 30214

Status

For Sale
Angela Yoder

Angela Yoder

TITLE

Associate Broker

Property Amenities

Interior
Laundry room In Kitchen
Appliances Dishwasher, Disposal, Electric Water Heater, Ice Maker, Microwave, Range
Flooring Carpet, Tile
Total Bedrooms: 5
Full Bathrooms: 3
Other Interior Features Double Vanity, High Ceilings, Master On Main Level, Separate Shower, Soaking Tub, Tile Bath, Walk-In Closet(s)
Area & Lot
Total area 2,758 Sq.Ft.
Lot Area 6,534 Sq.Ft.
Living area 2,758 Sq.Ft.
MLS® ID 10842957
Year Built 2013
High School Fayette
Middle School Bennetts Mill
Elementary School Fayetteville
View Description Seasonal View
Architecture Styles Craftsman
Type Residential
Status For Sale
Exterior
Stories 2
Air conditioning Ceiling Fan(s), Central Air, Dual, Electric, Heat Pump, Zoned
Heat type Central, Dual, Electric, Heat Pump, Zoned
Water Source Public
Security Features Smoke Detector(s)
Sewer Public Sewer
Parking Garage, Attached, Kitchen Level, Garage Door Opener, Side/Rear Entrance
Lot Features Level
Roof Composition
Utilities Cable Available, Sewer Connected, Underground Utilities
Finance
Sales Price $425,000
HOA Fees $610 yearly
Real Estate Tax $5,602 yearly
Gray-sided home with a covered porch, red front door, brick foundation, and landscaped walkway.

360 Virtual Tour

Take a tour of this property
Gray-sided home with a covered porch, red front door, brick foundation, and landscaped walkway.

Schedule a Showing

I would love to show you my beautiful property. Please select your preferred date and time below. I will be in touch shortly to confirm your appointment.

Schedule a Showing

I would love to show you my beautiful property. Please select your preferred date and time below. I will be in touch shortly to confirm your appointment.

Thank you for your interest in 175 Colonial Court, Fayetteville, GA 30214. We are reviewing your request and will be in touch shortly!

Mortgage Calculator

Estimate your monthly mortgage payment, including the principal and interest, property taxes, and HOA. Adjust the values to generate a more accurate rate.

All estimates are provided for informational purposes only. Actual amounts may vary.
$0,000 Your Payment 20 15 65
$0,000 Your Payment

Fayetteville

Start Working Together

For buyers, I bring strategic negotiation, local insight, and calm confidence in competitive situations. For sellers, I offer a thoughtful pricing strategy, strong marketing, and careful guidance to position your home for maximum value. It would be an honor to represent you and help you achieve your real estate goals.