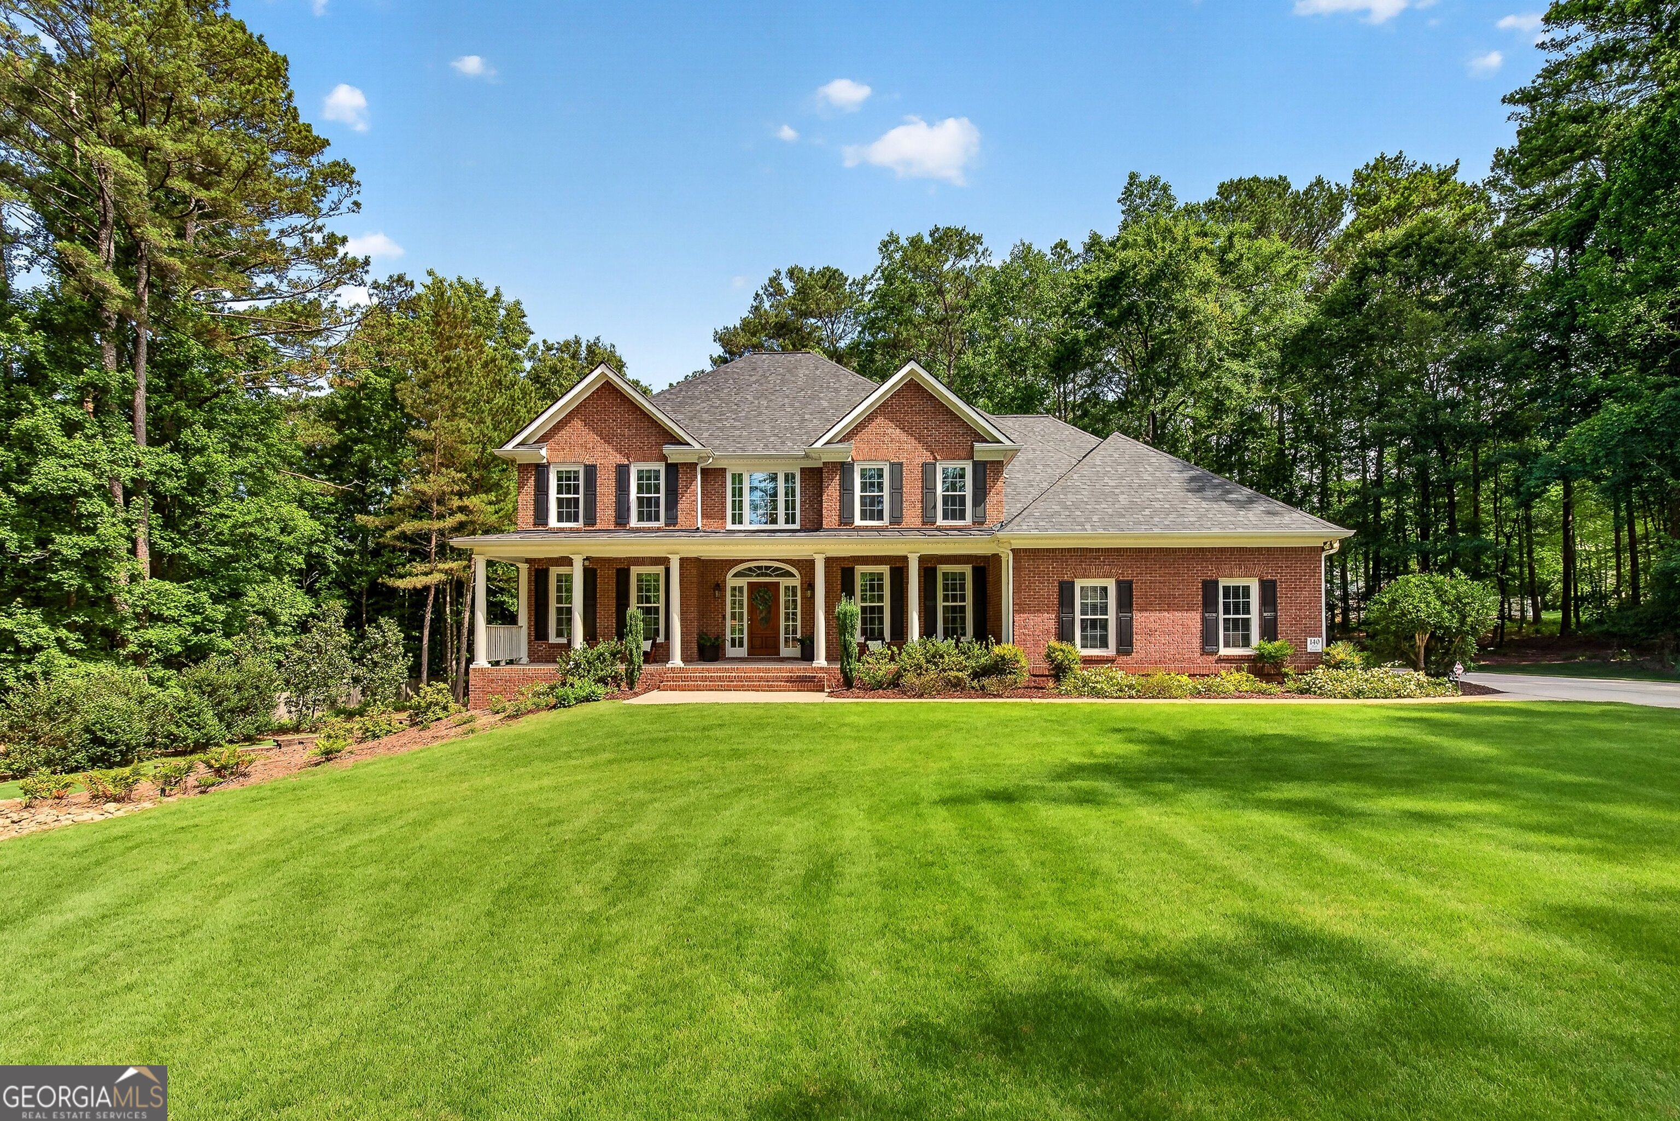
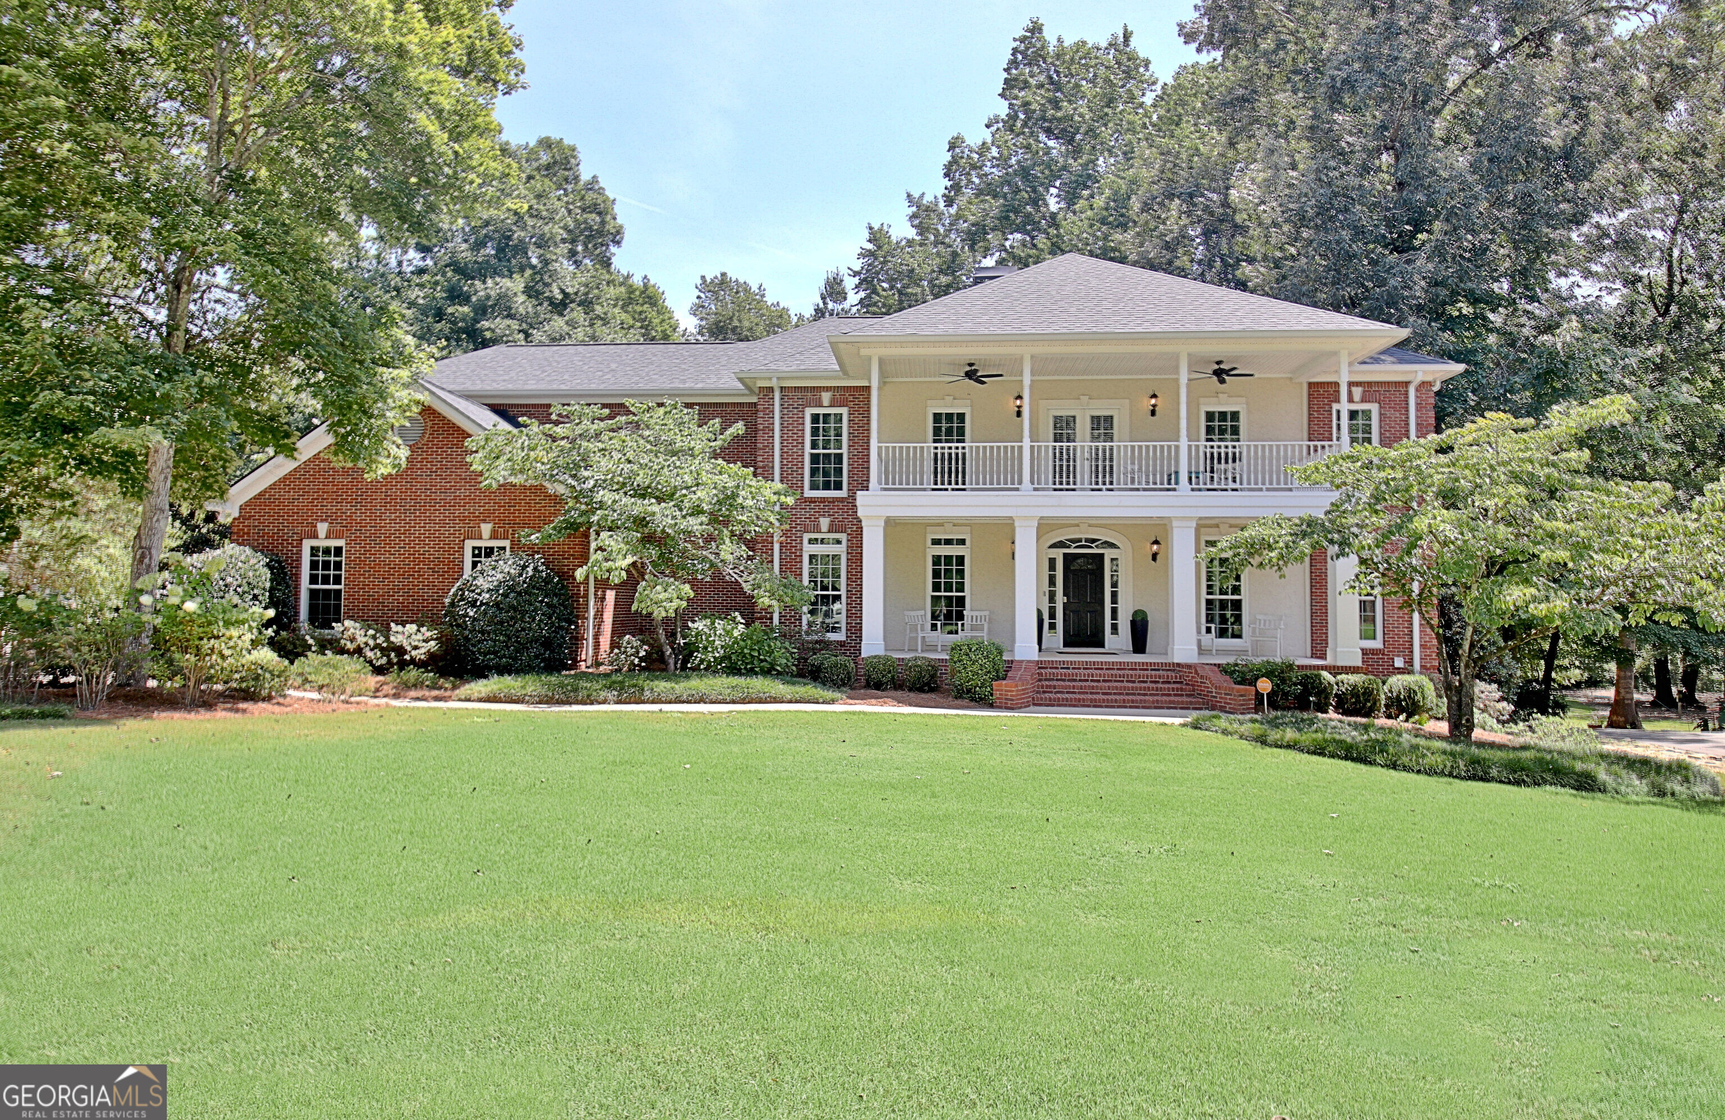
Two-story brick house with a covered porch, upper balcony, and broad green lawn.
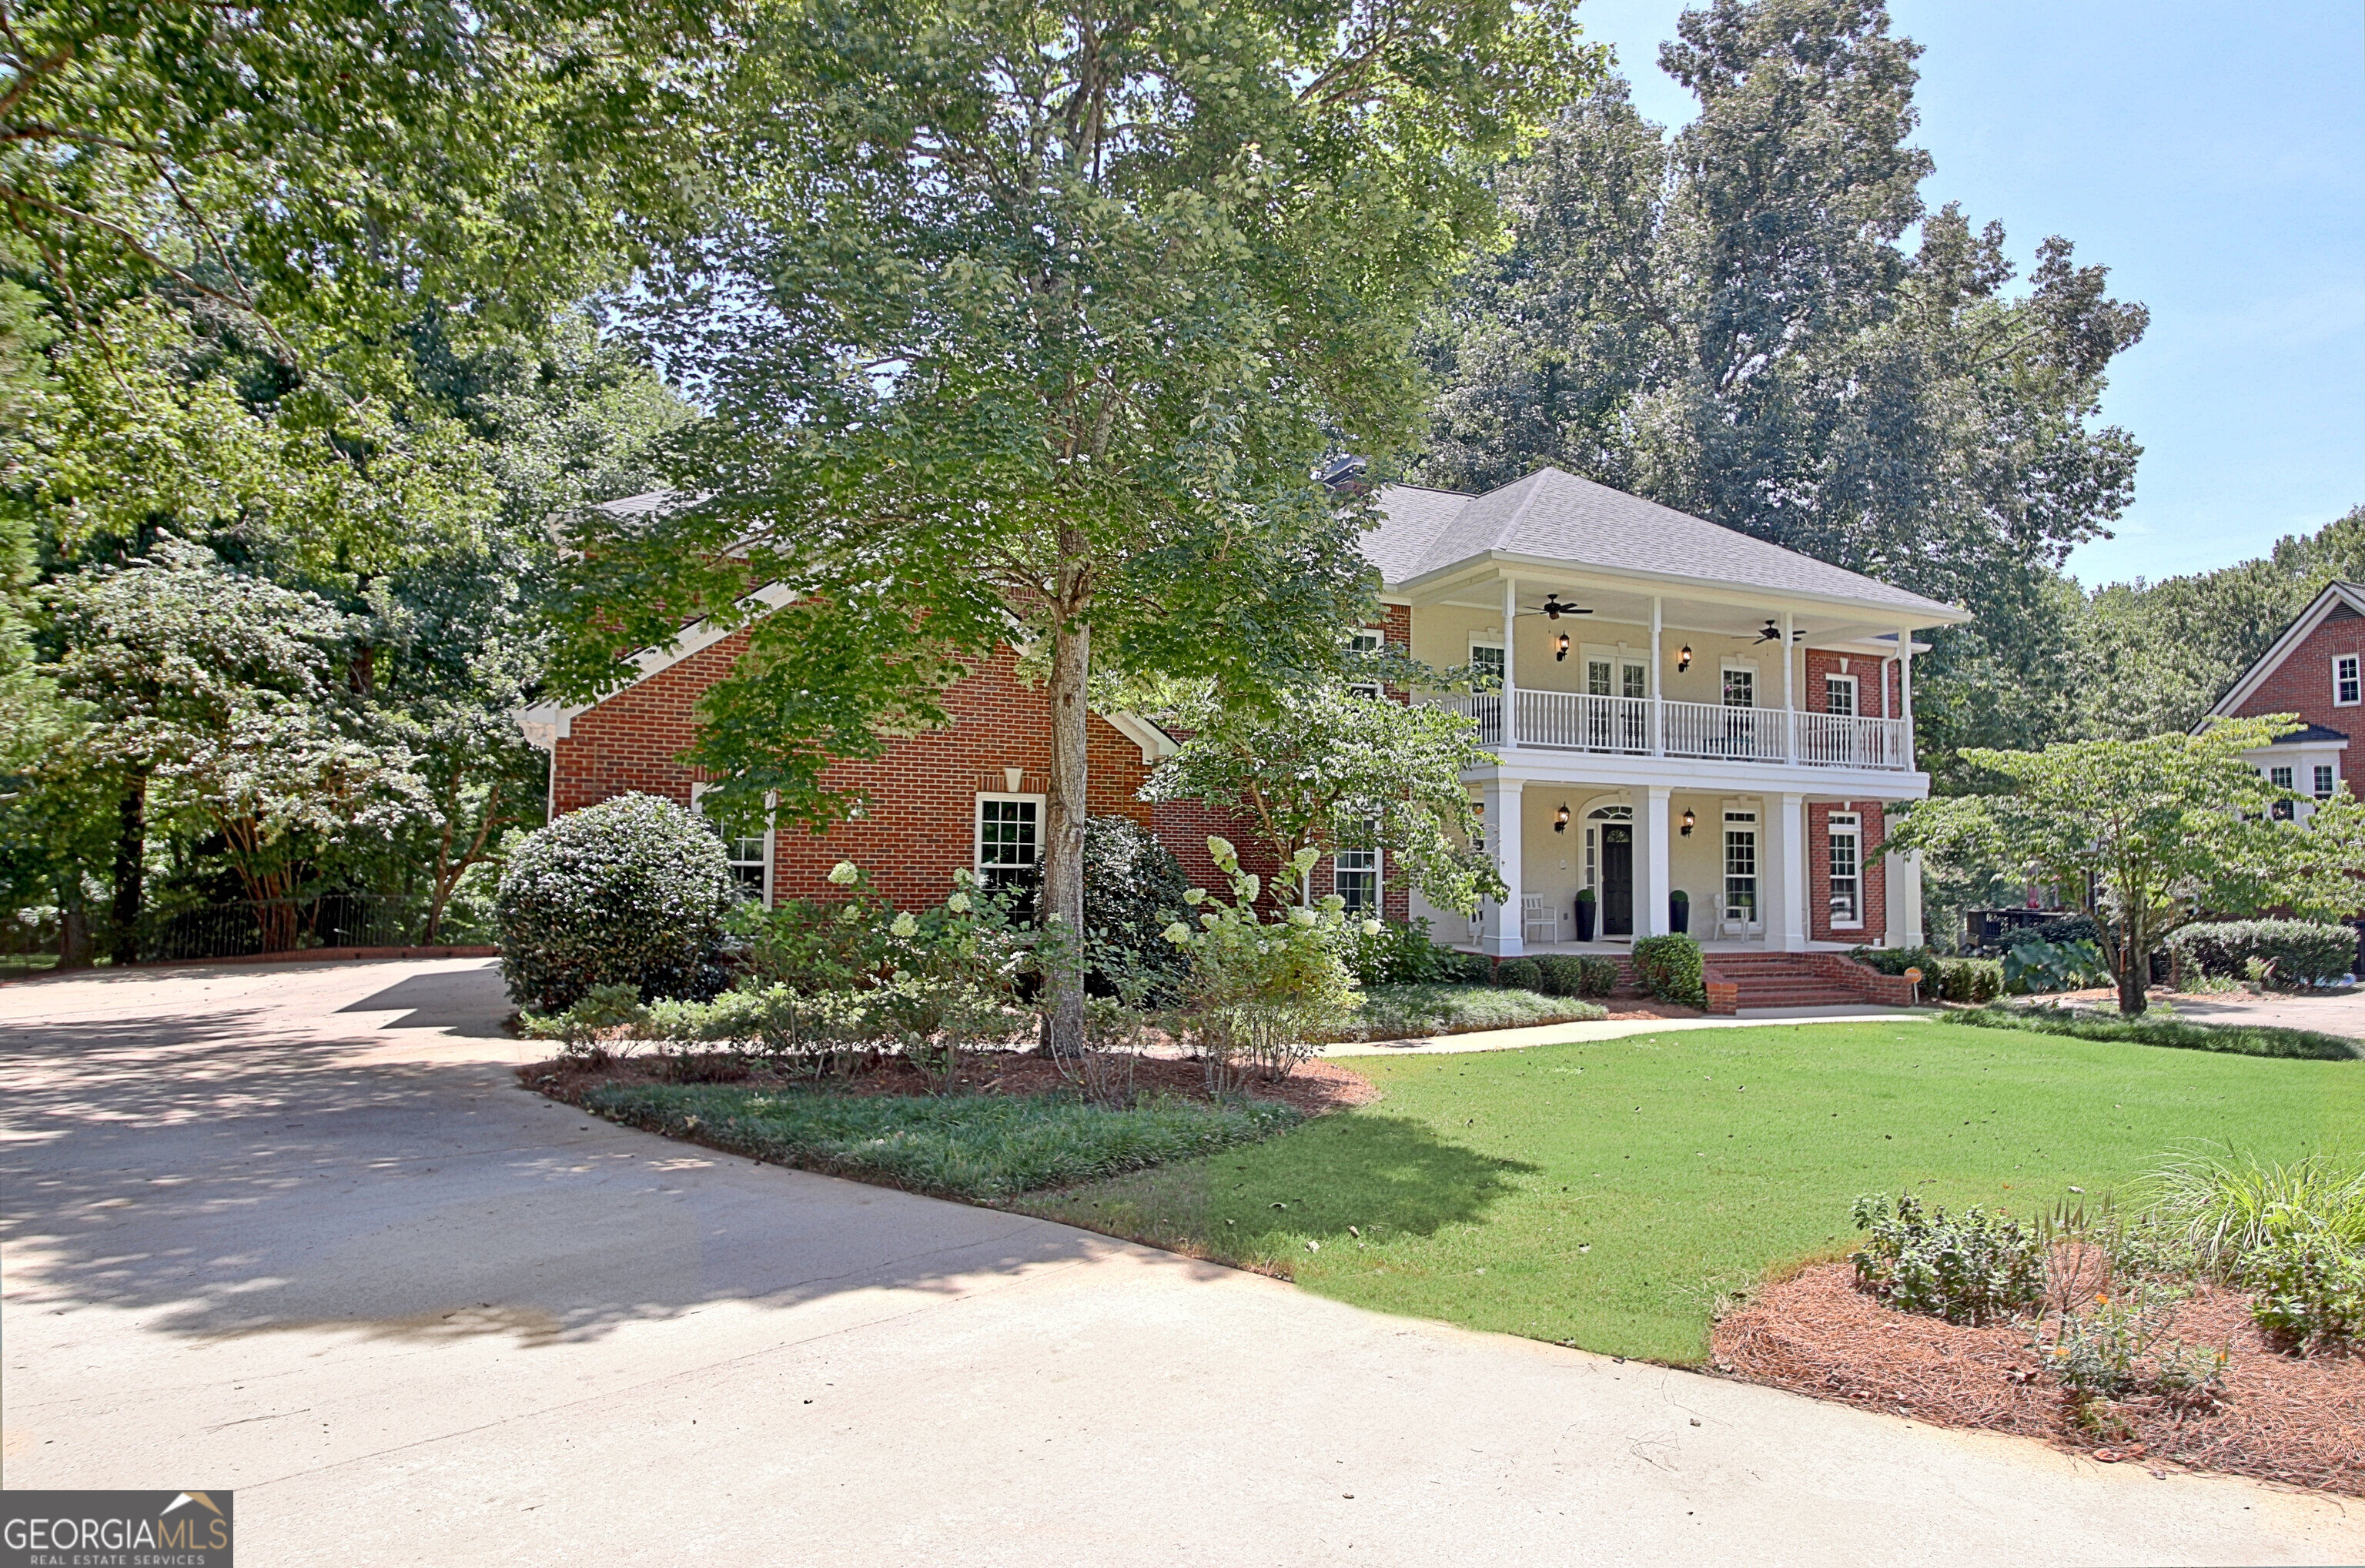
Two-story brick home with a white columned porch and balcony, framed by mature trees and landscaping.
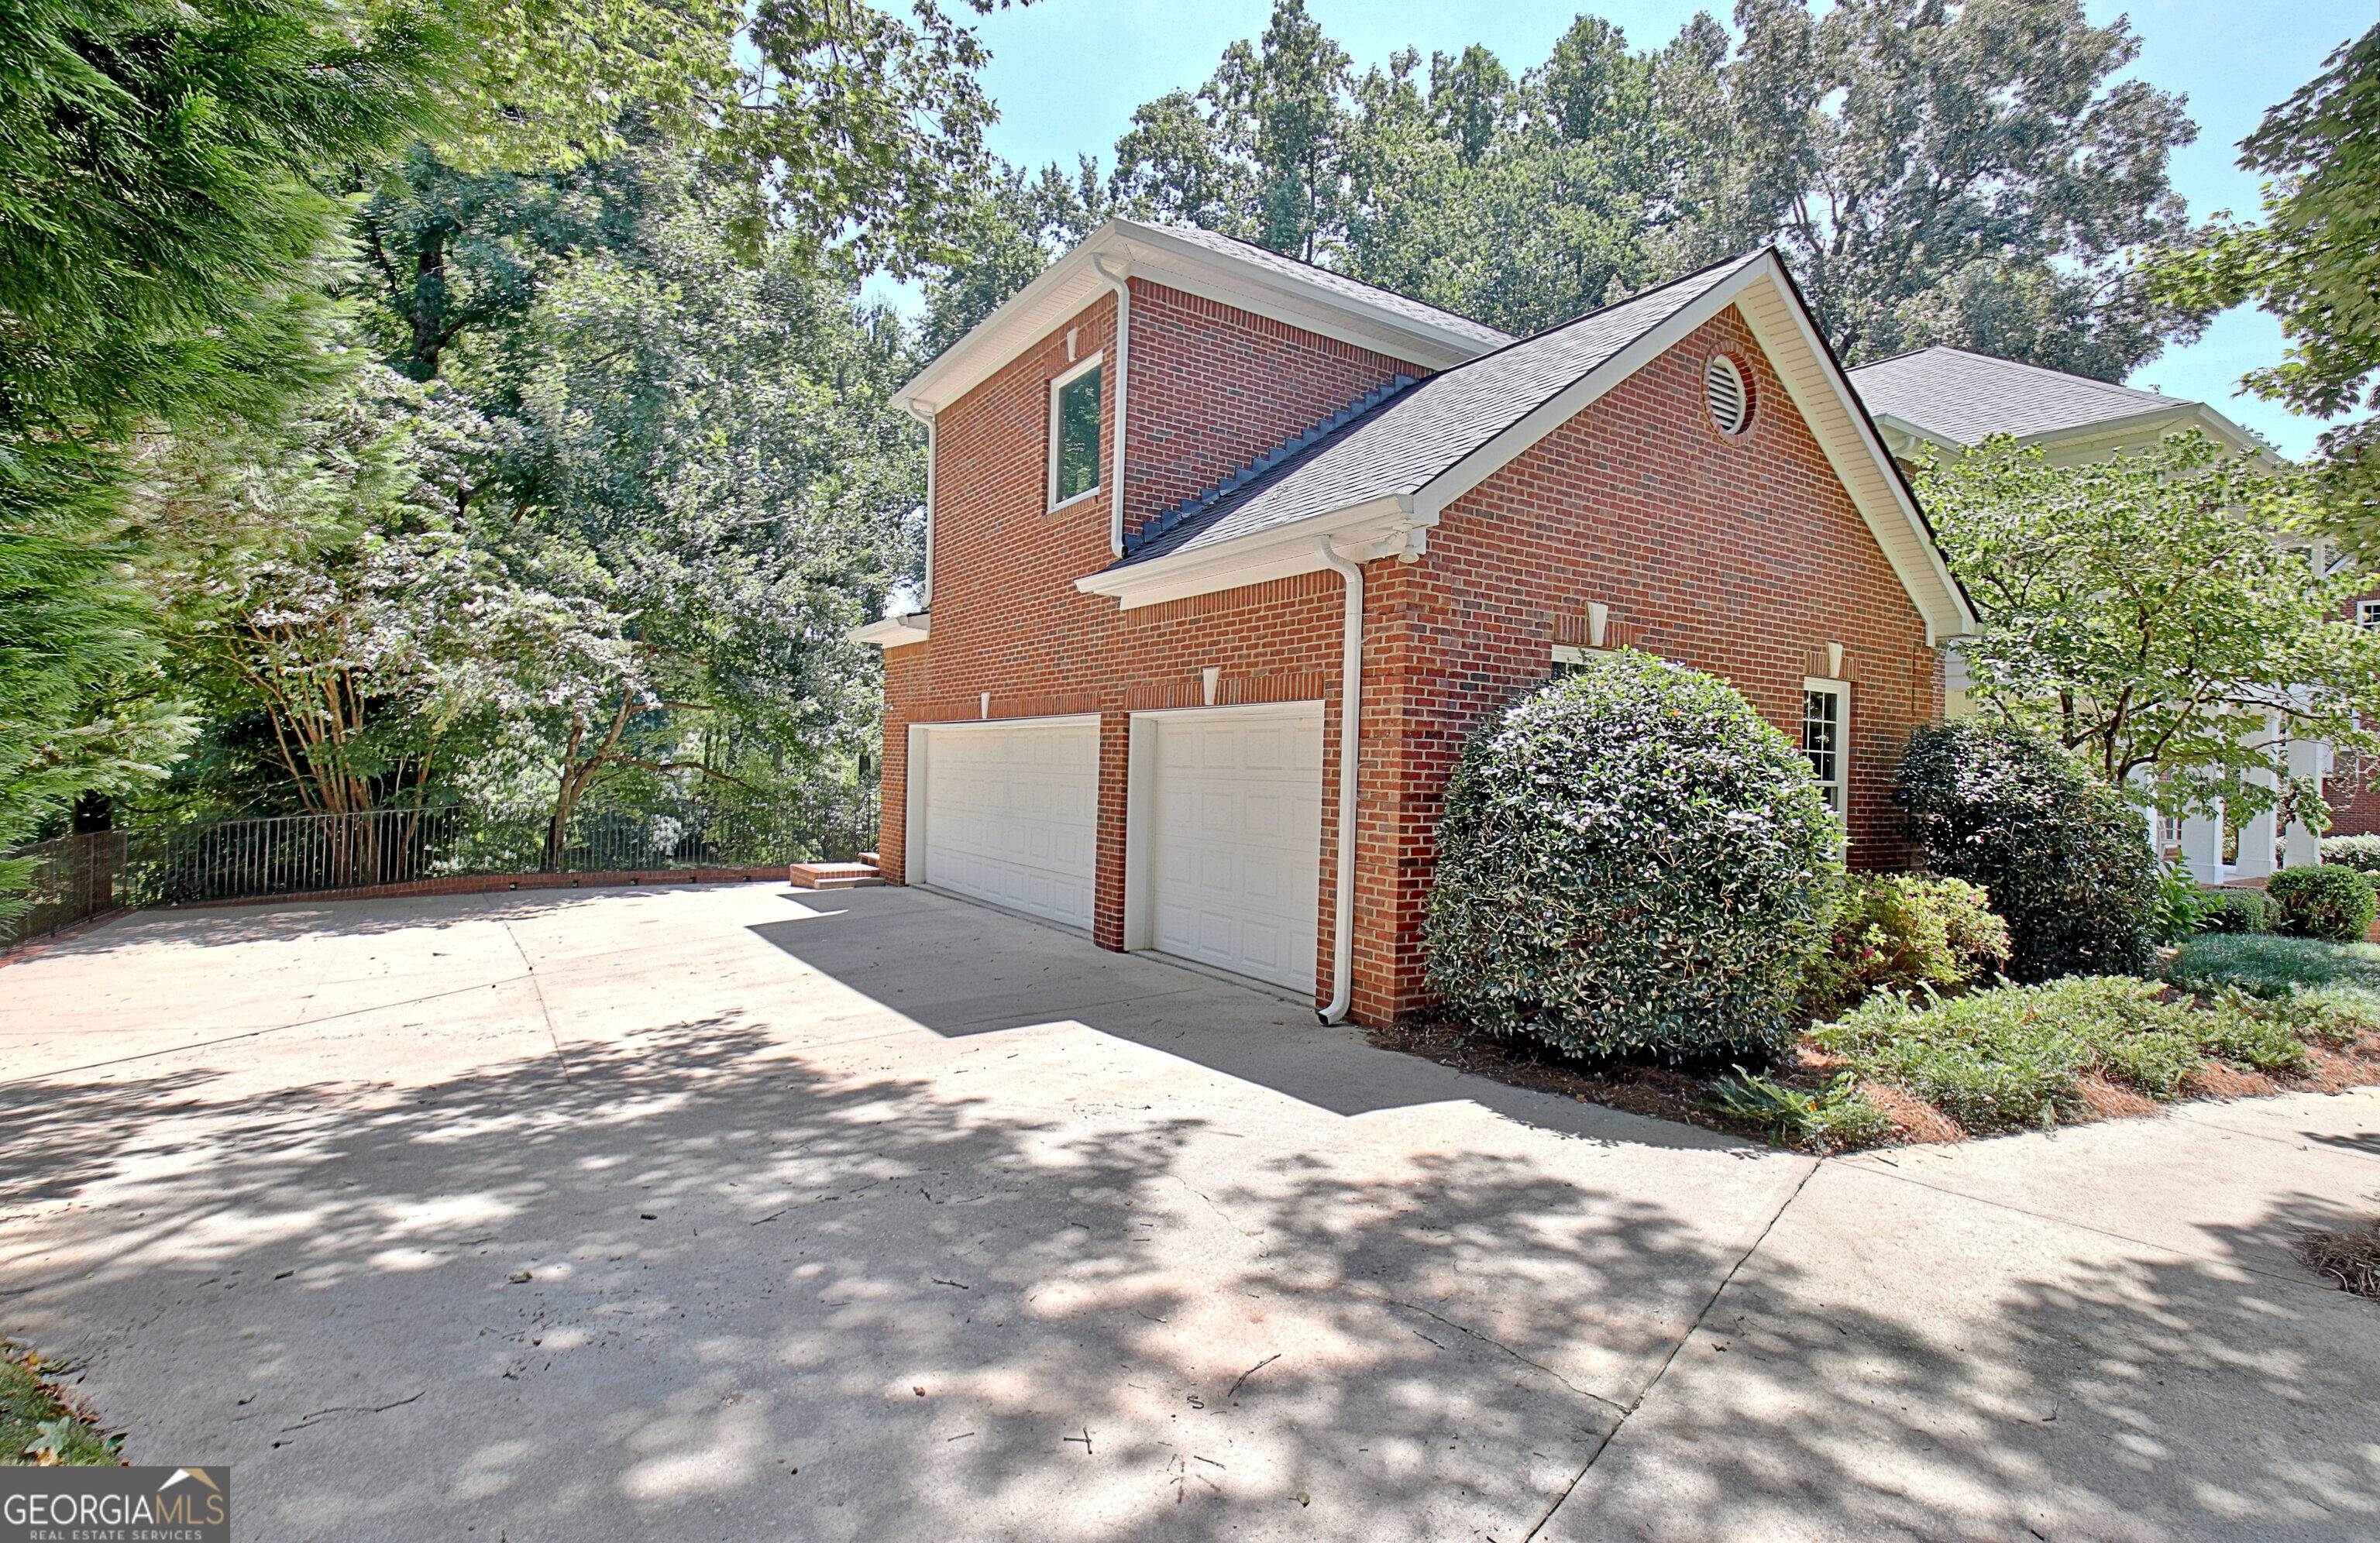
Red-brick garage with two white doors beside a broad concrete driveway and landscaped shrubs.
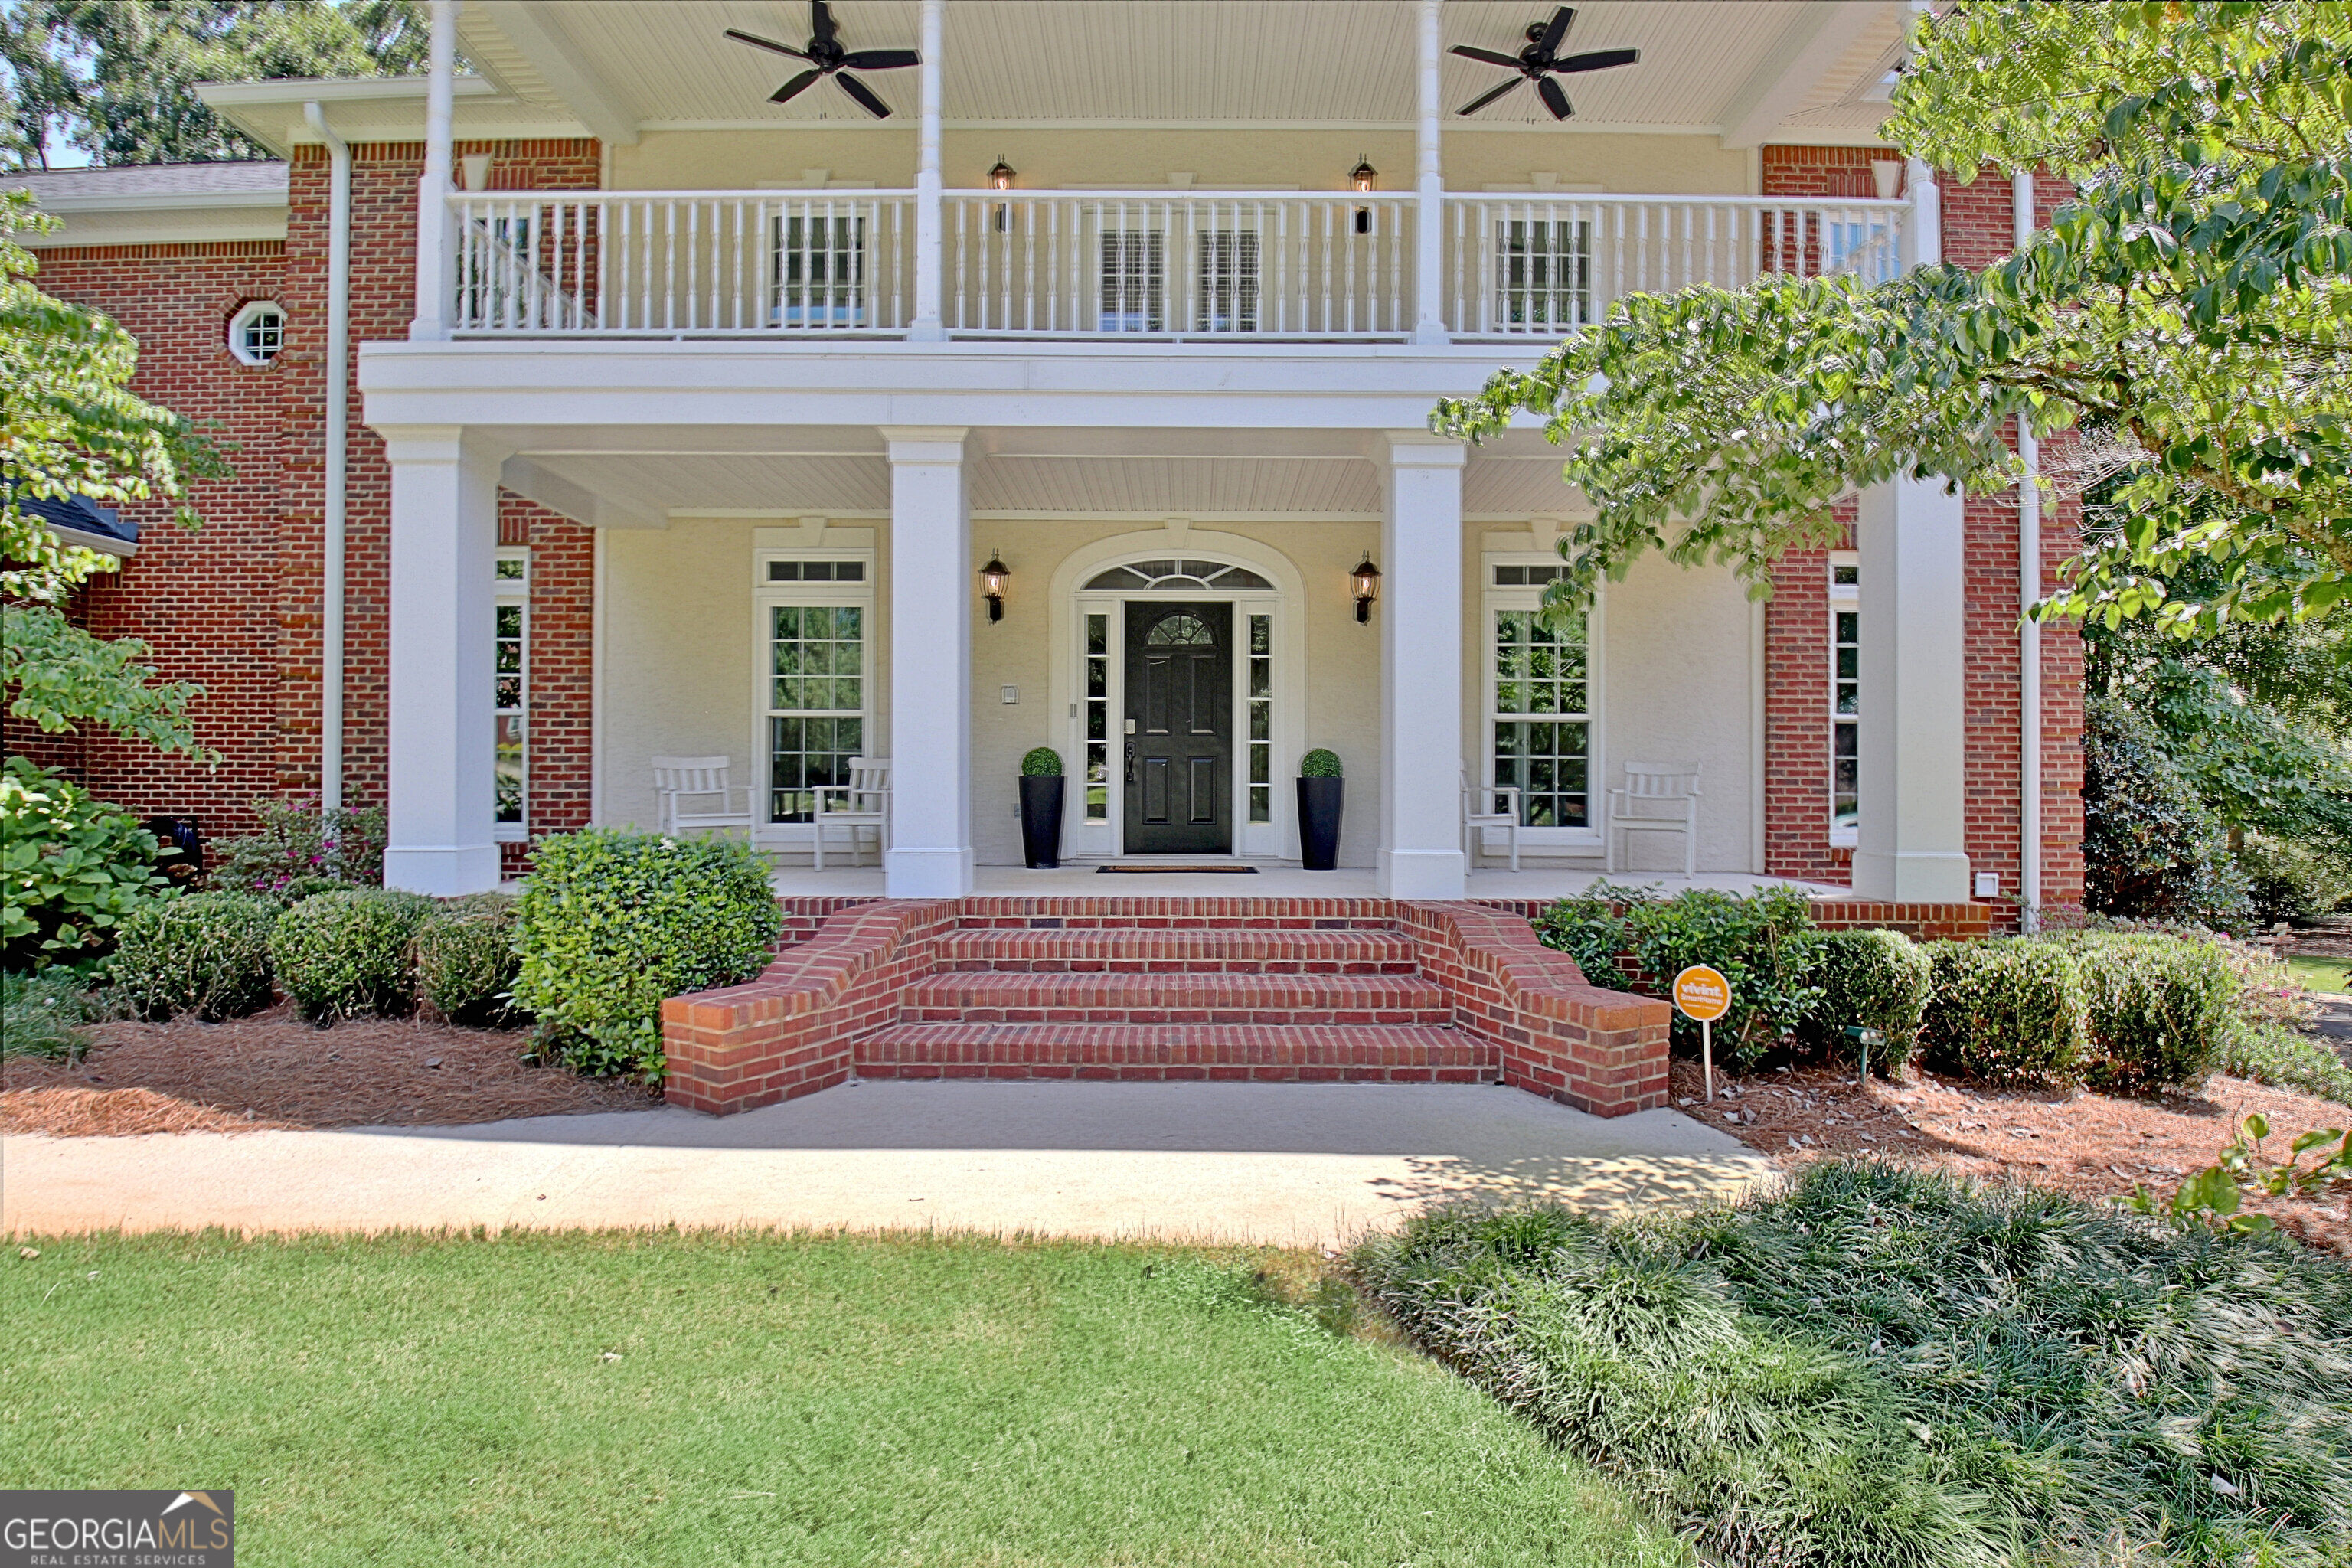
Red-brick home with a two-story covered porch, white columns, and broad brick entry steps.
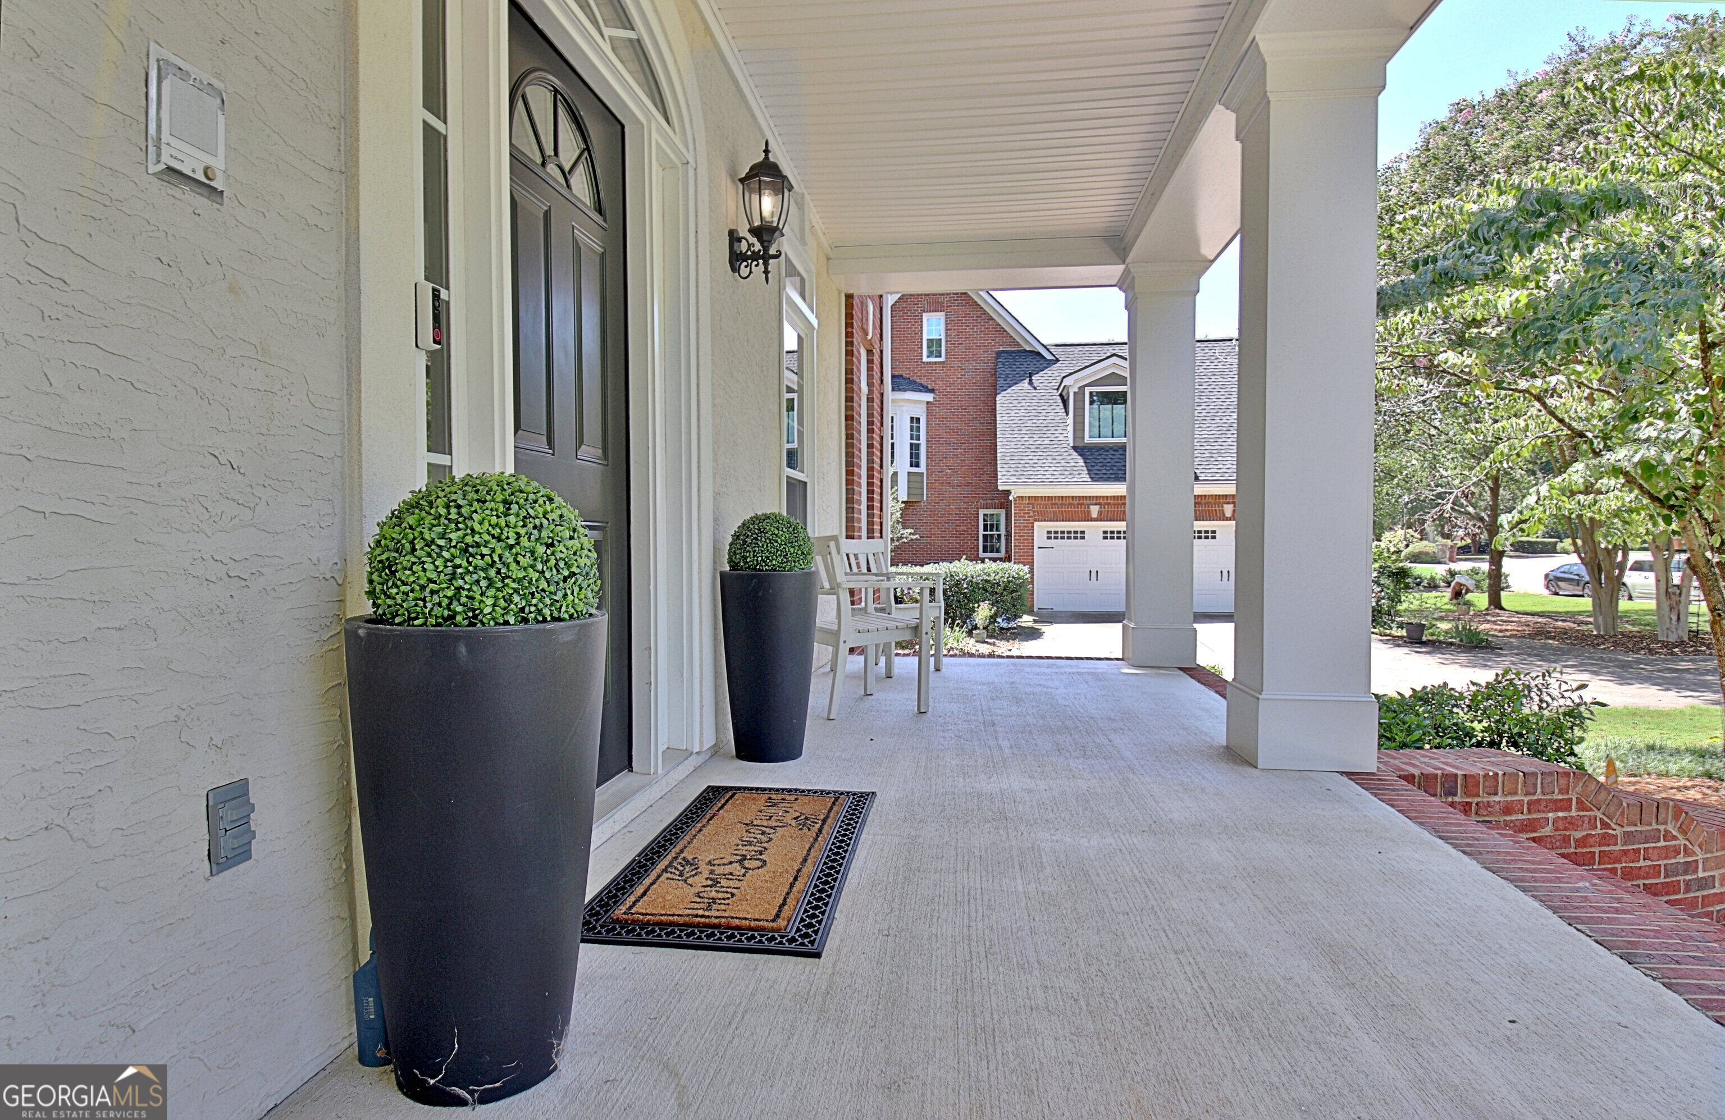
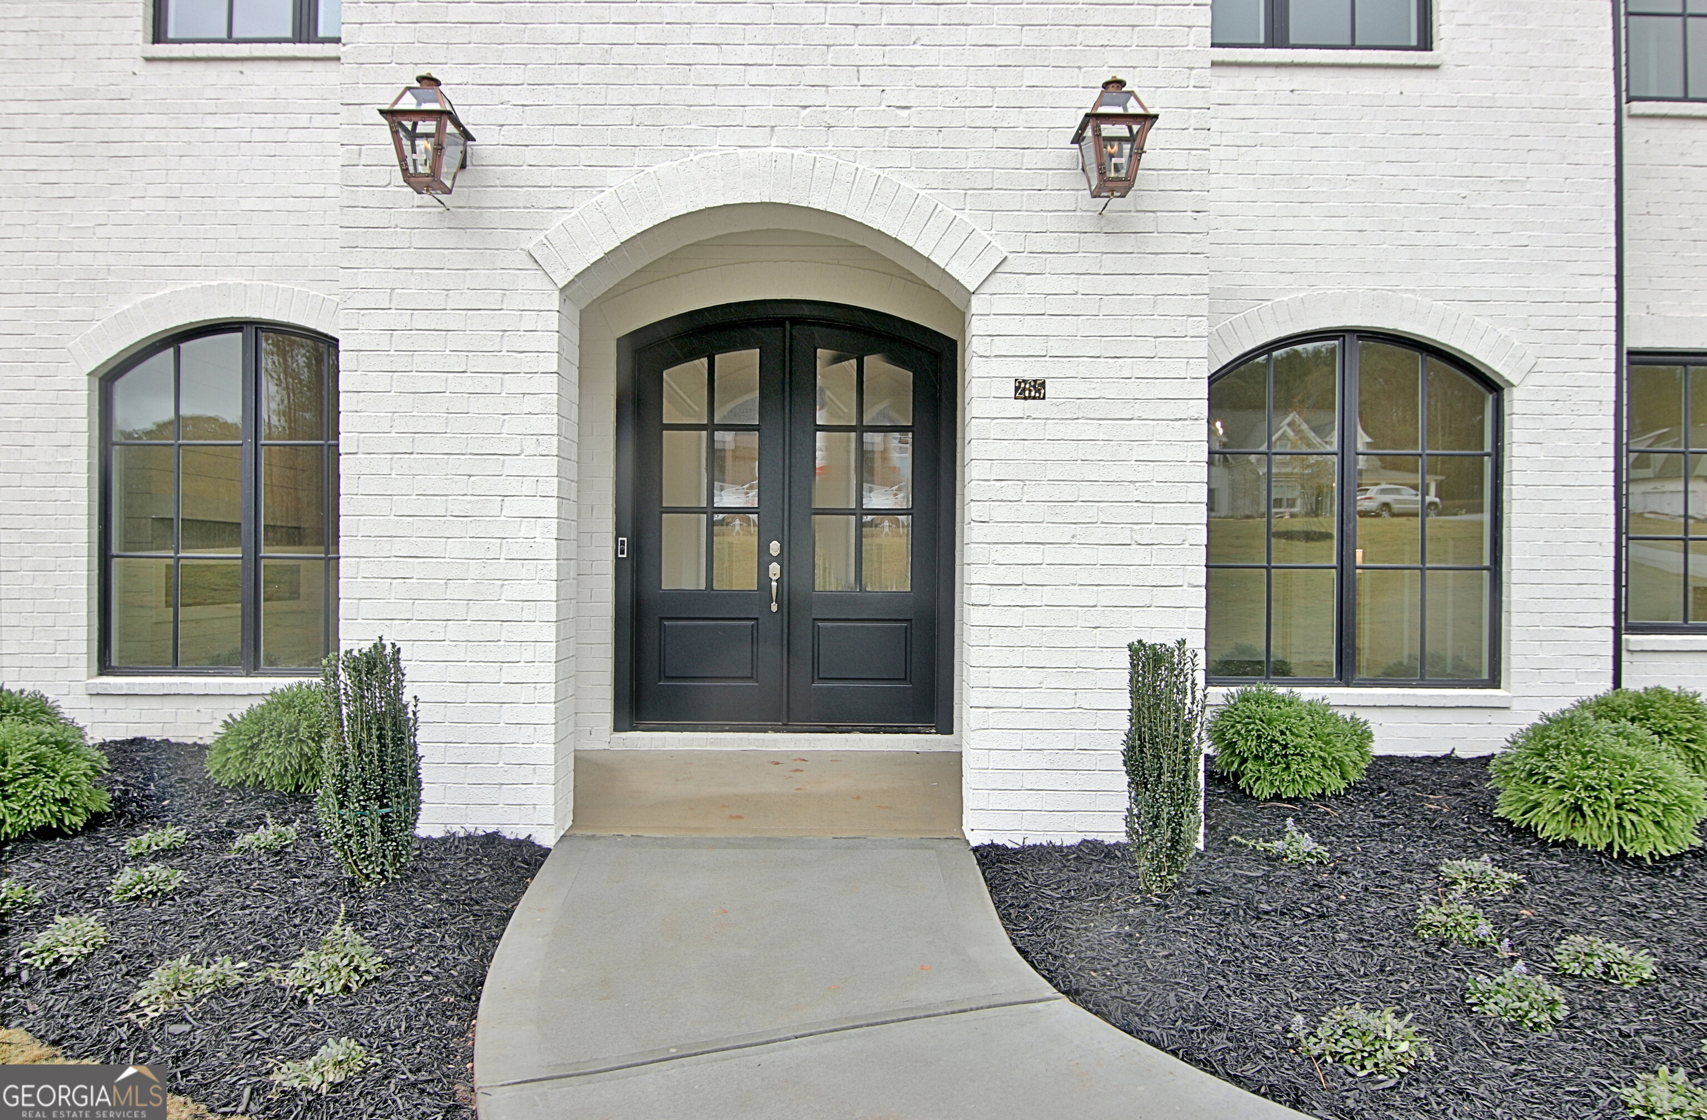
Covered front porch with a black entry door, white columns, potted shrubs, and a white bench.
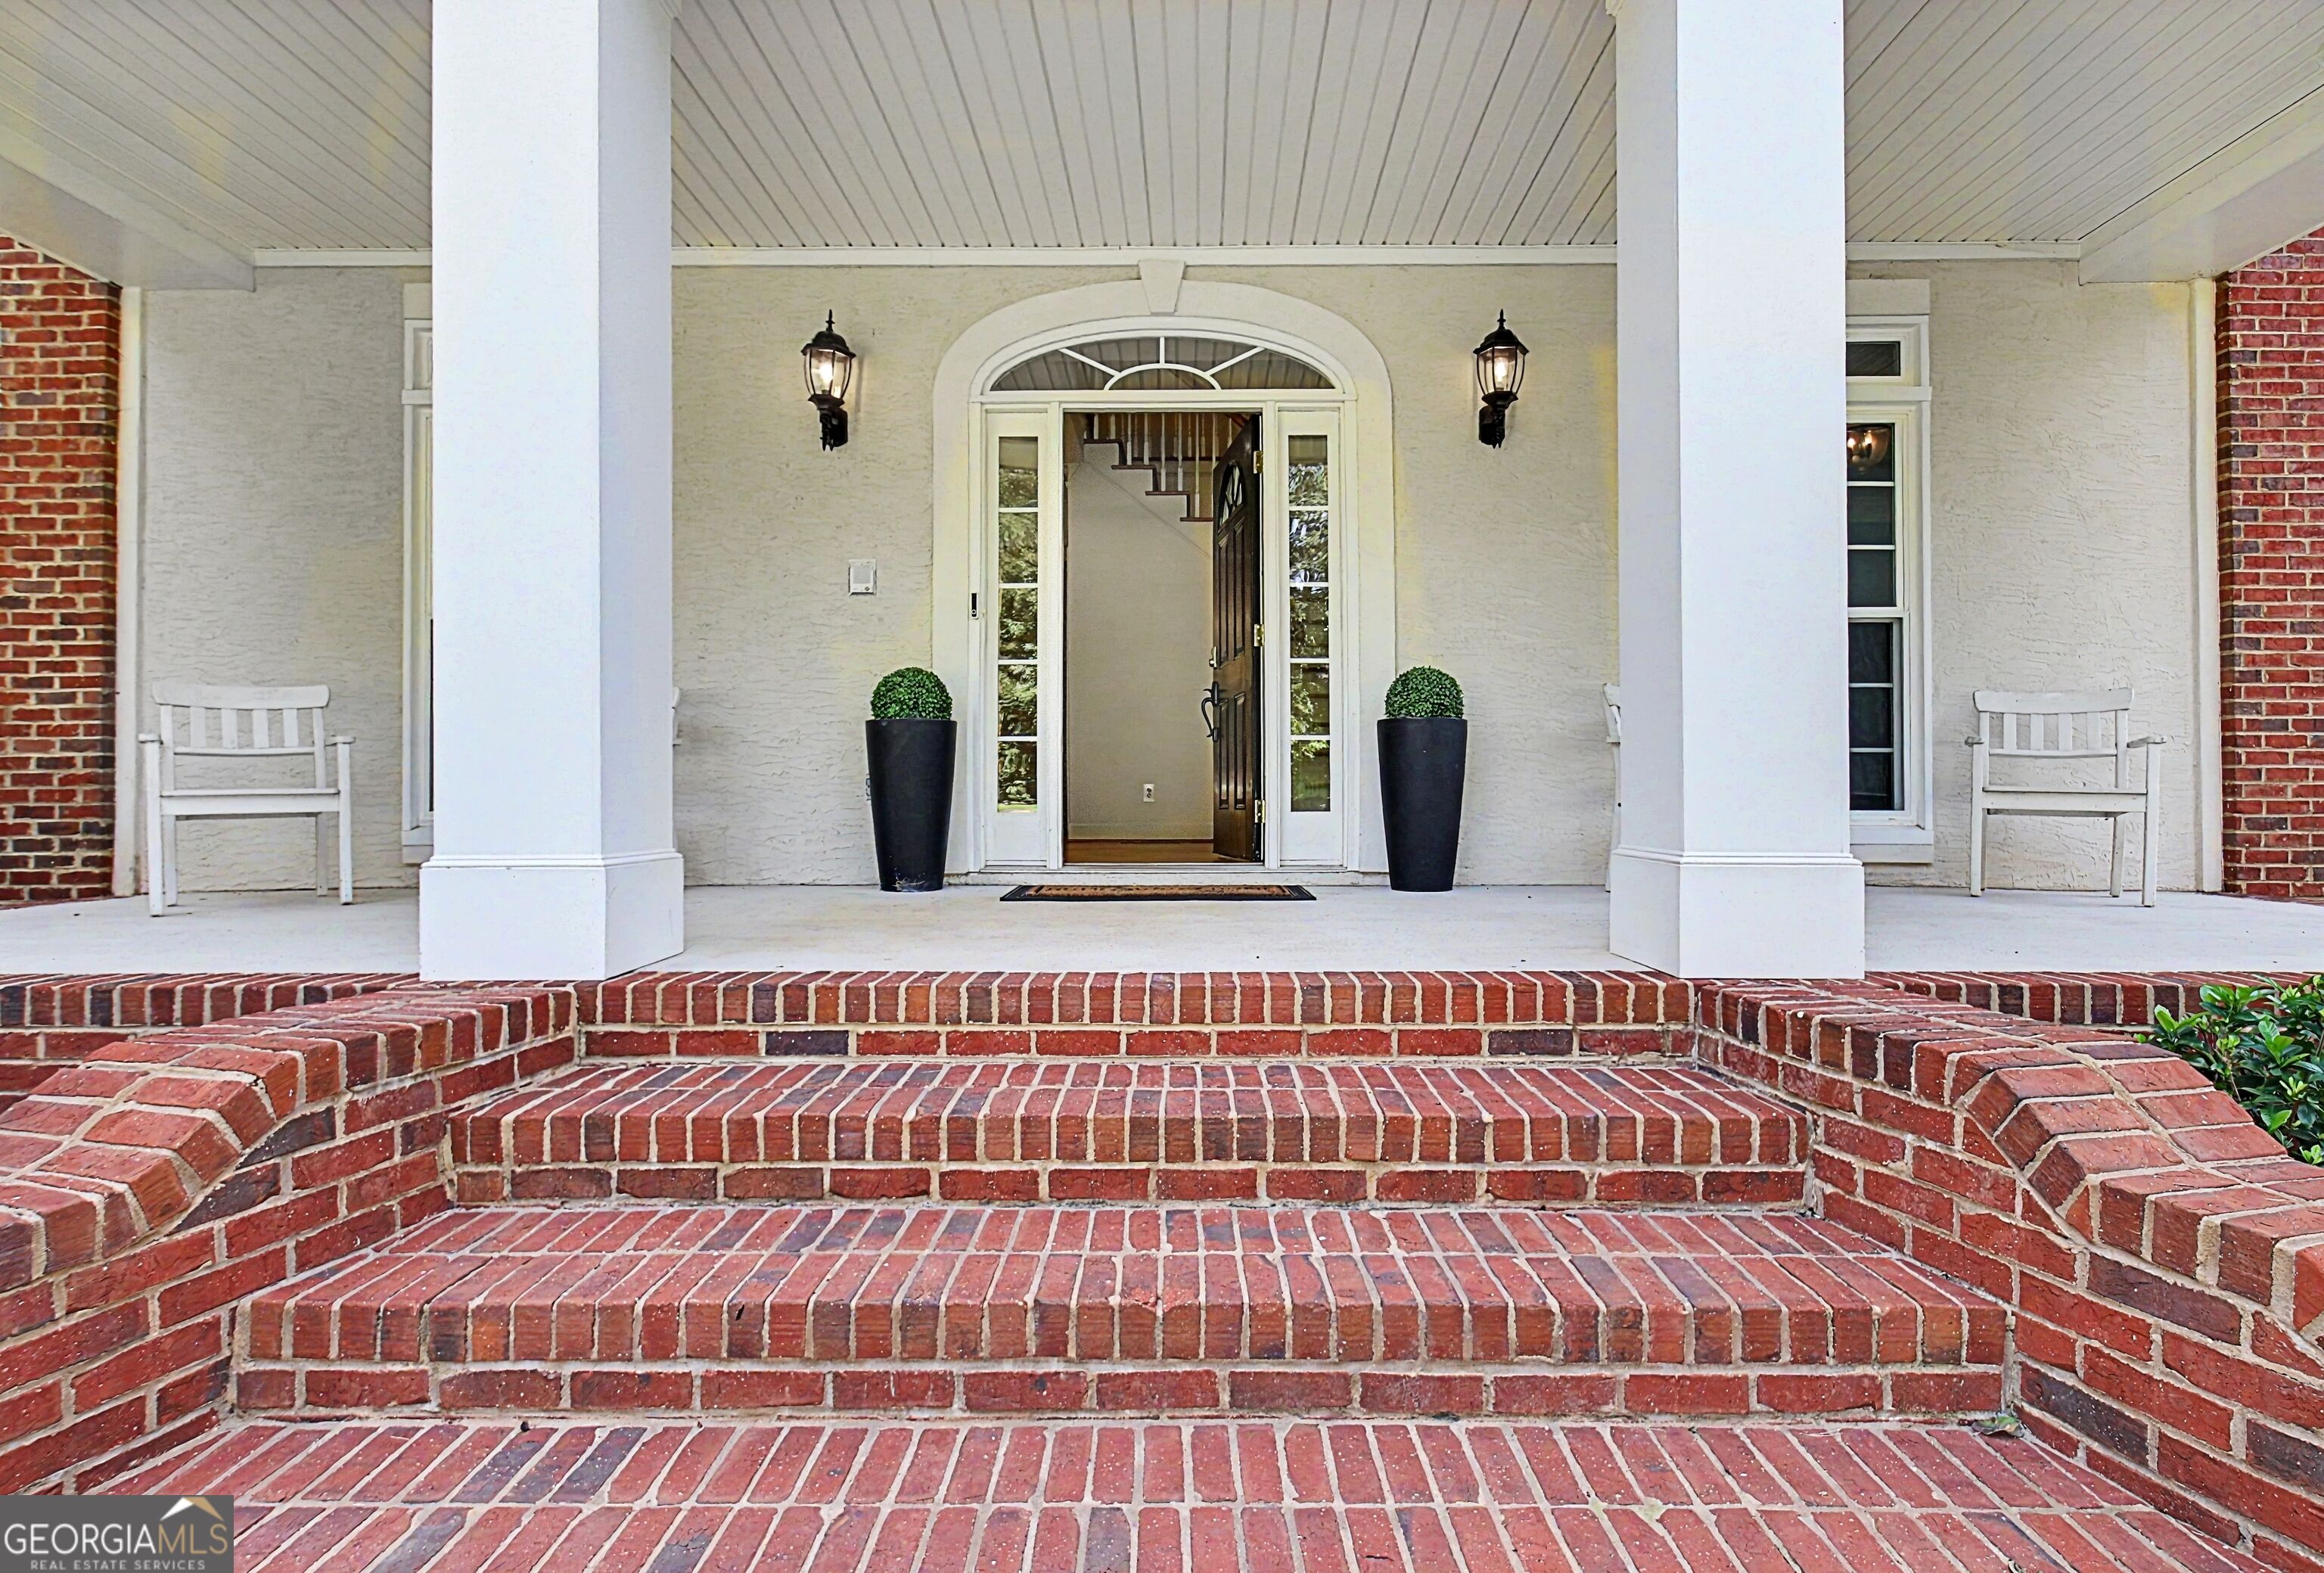
Covered front porch with an arched entry, white columns, and broad brick steps.
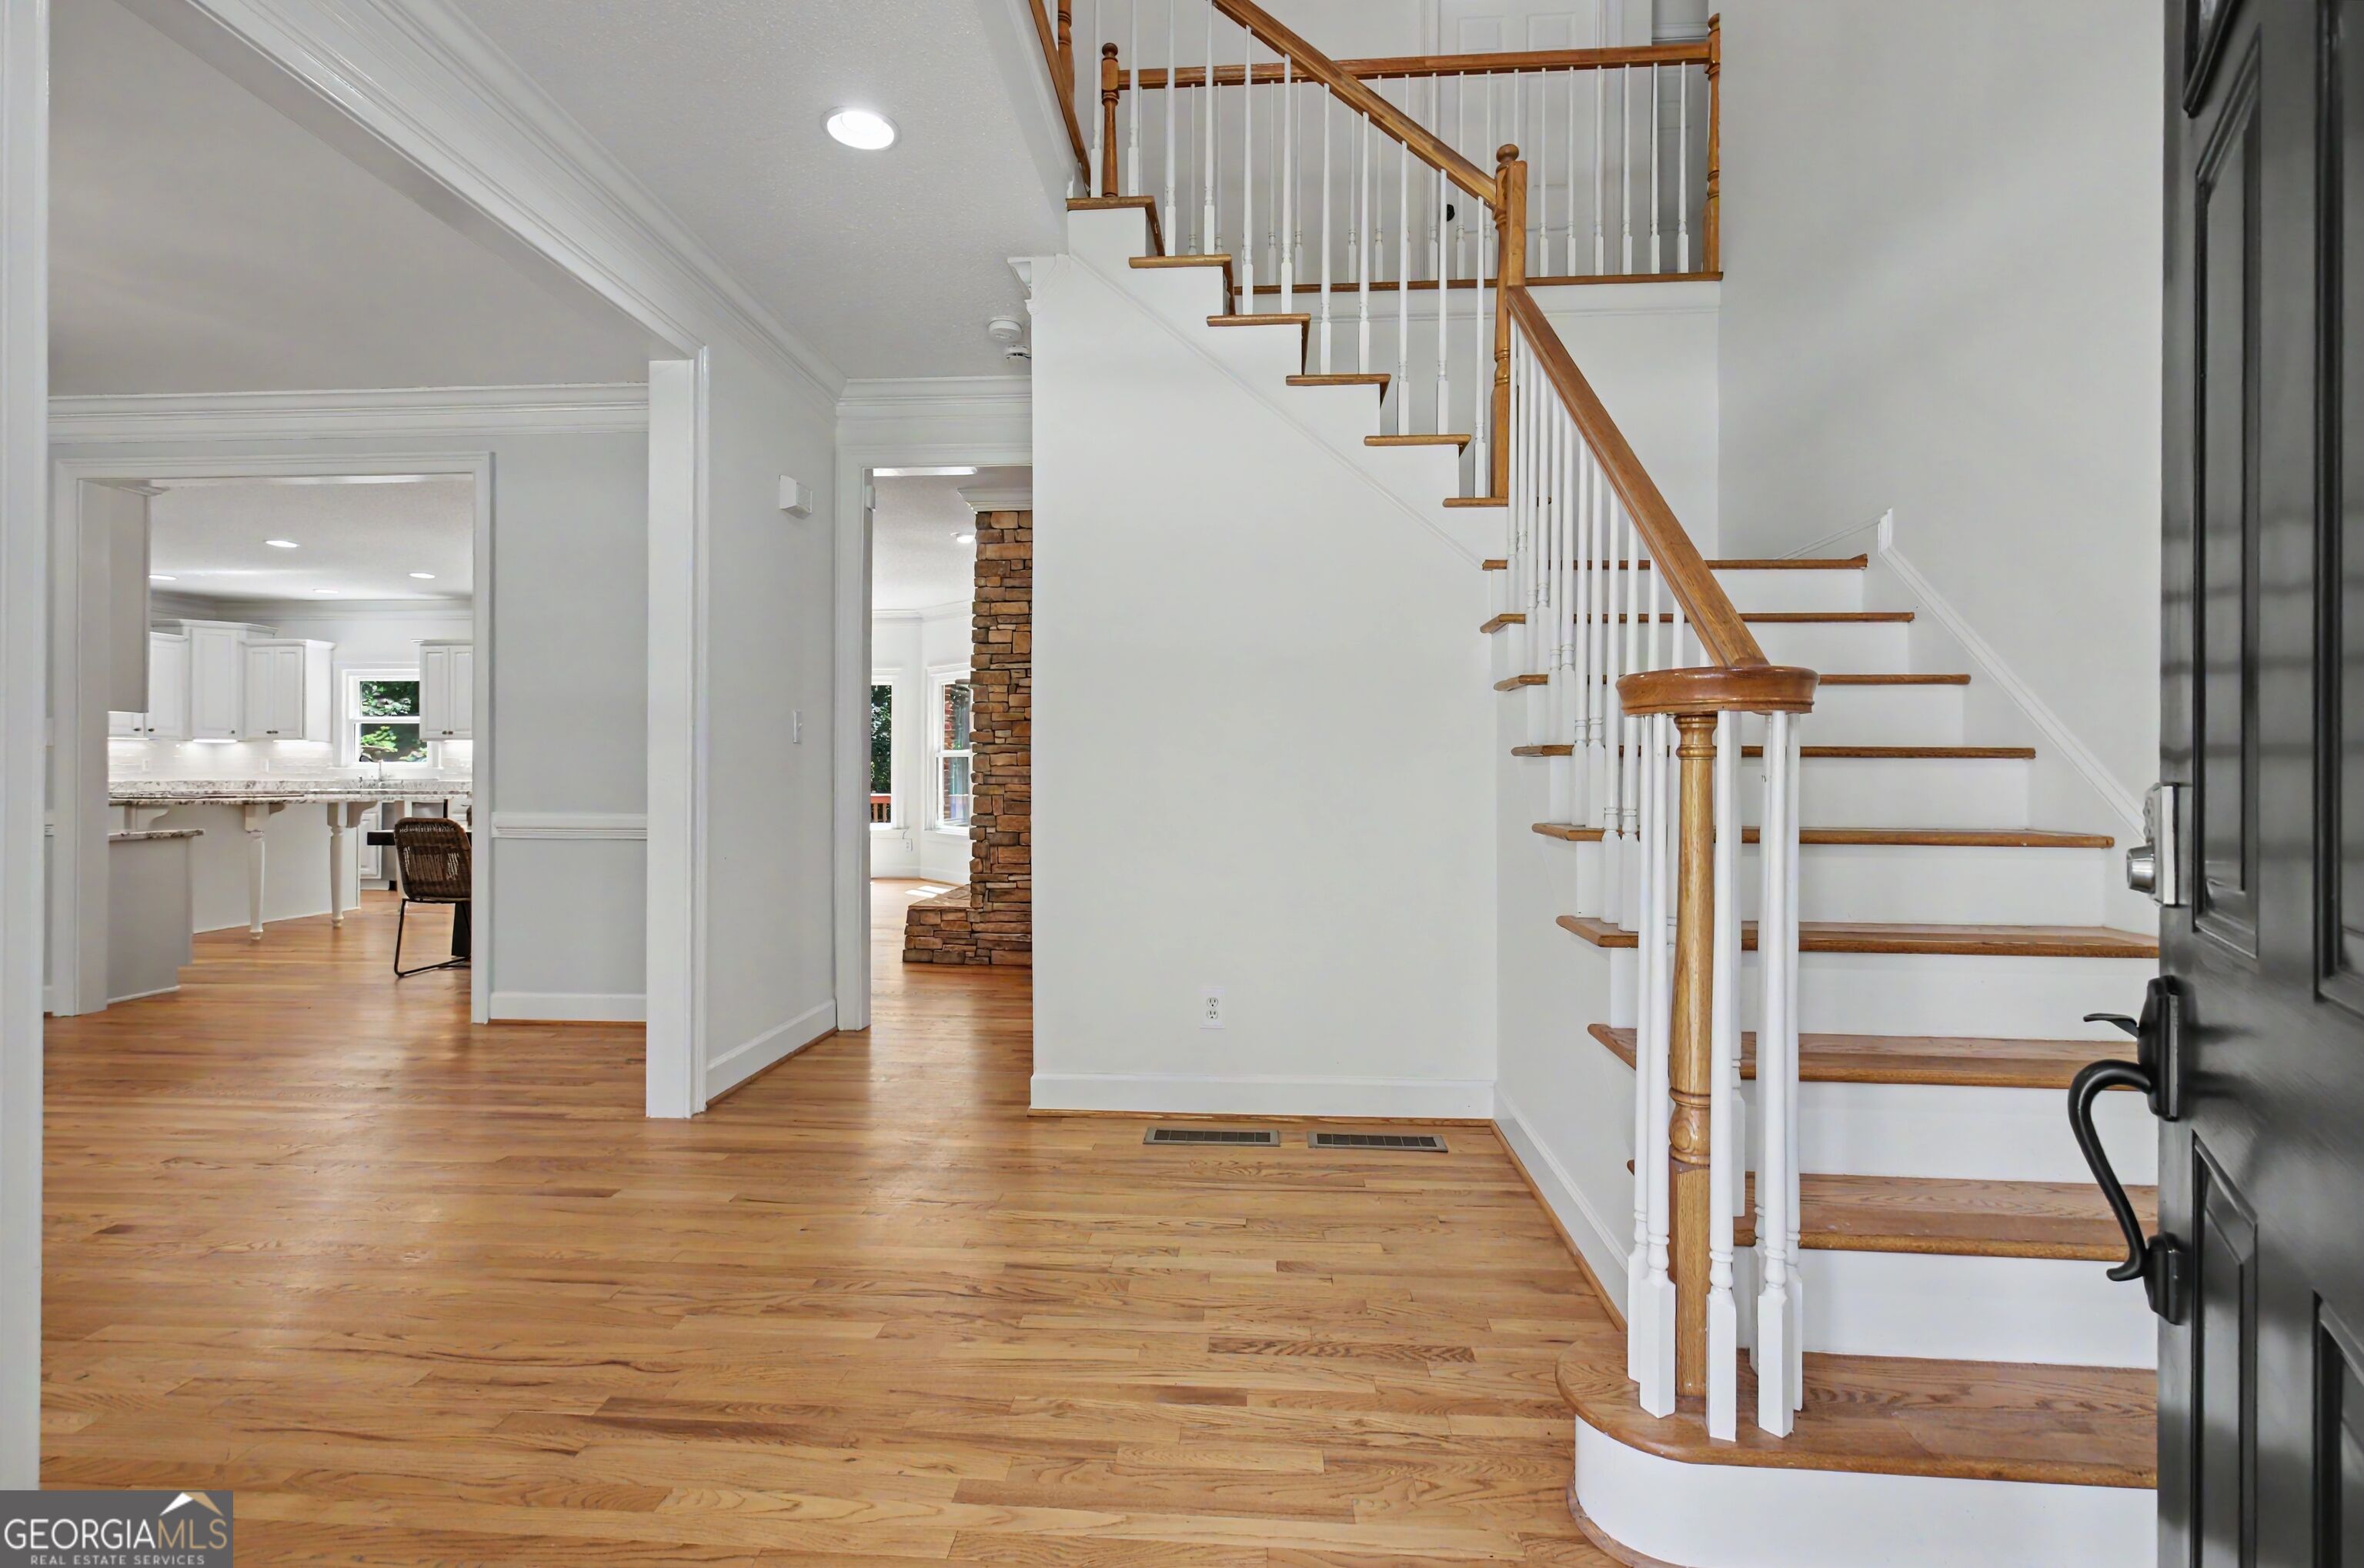
Entry foyer with hardwood floors, a white staircase, and views into the kitchen and living area.
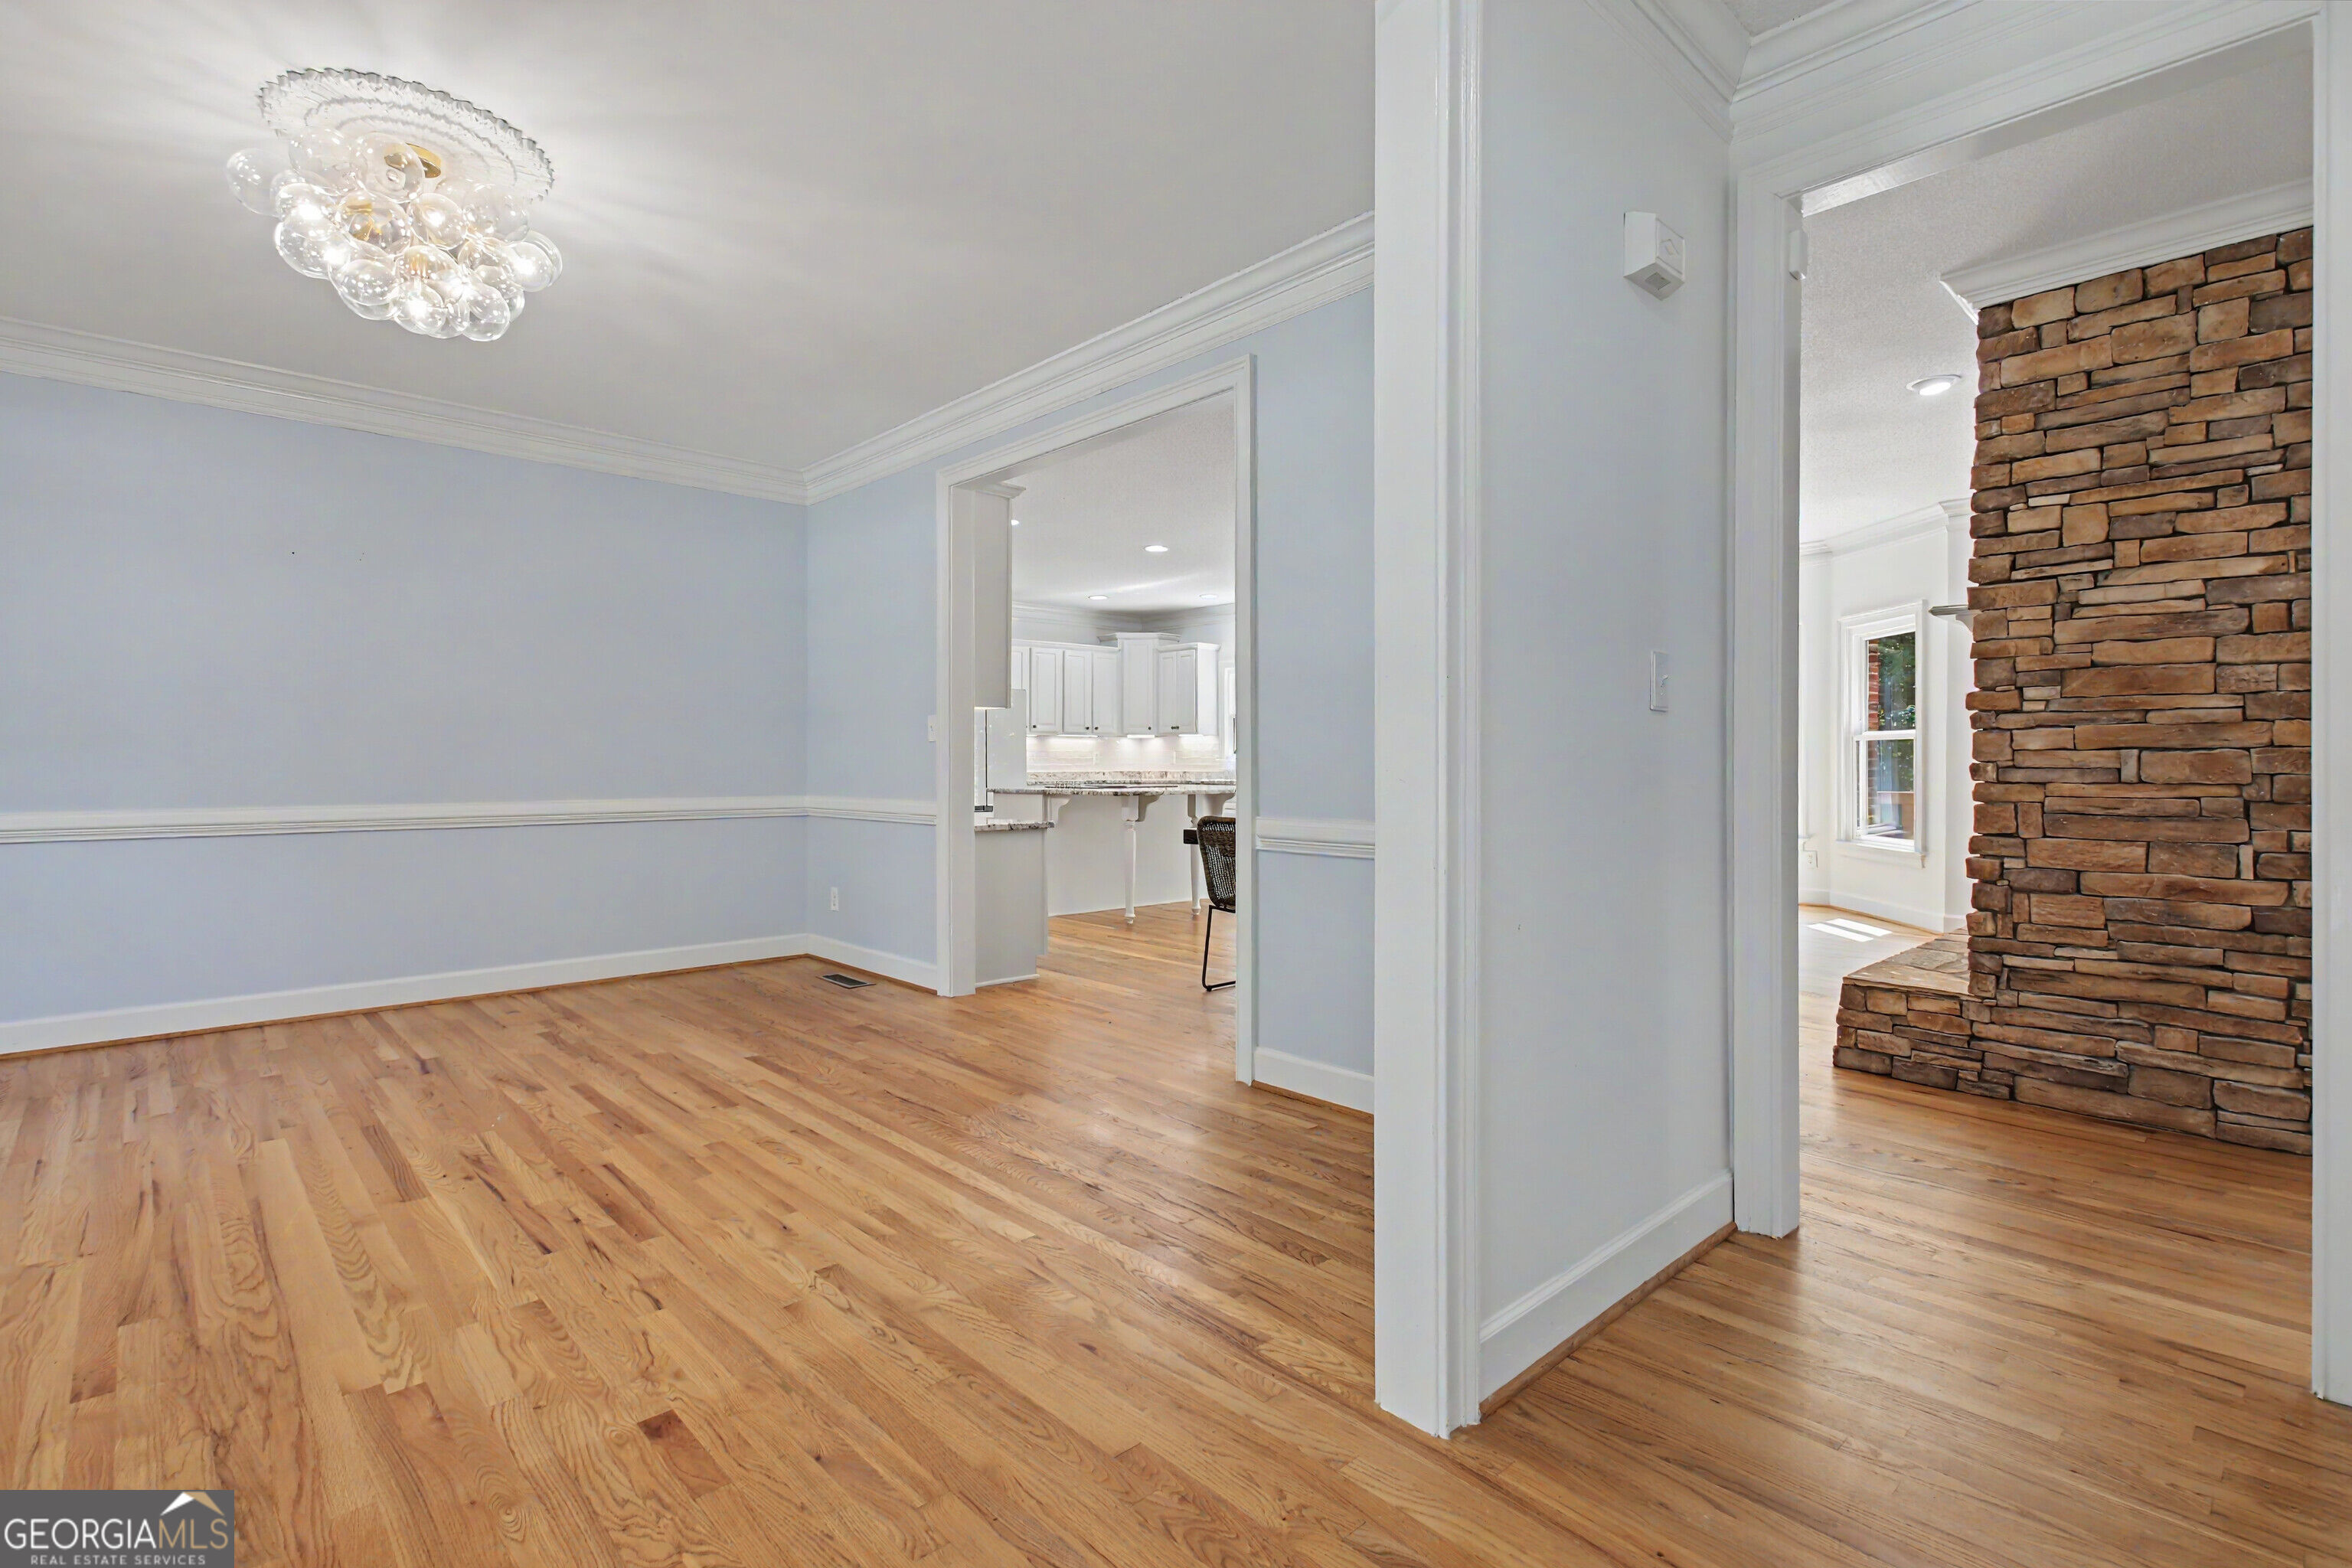
Empty dining room with hardwood floors and a glass chandelier, opening toward a white kitchen and stone fireplace.
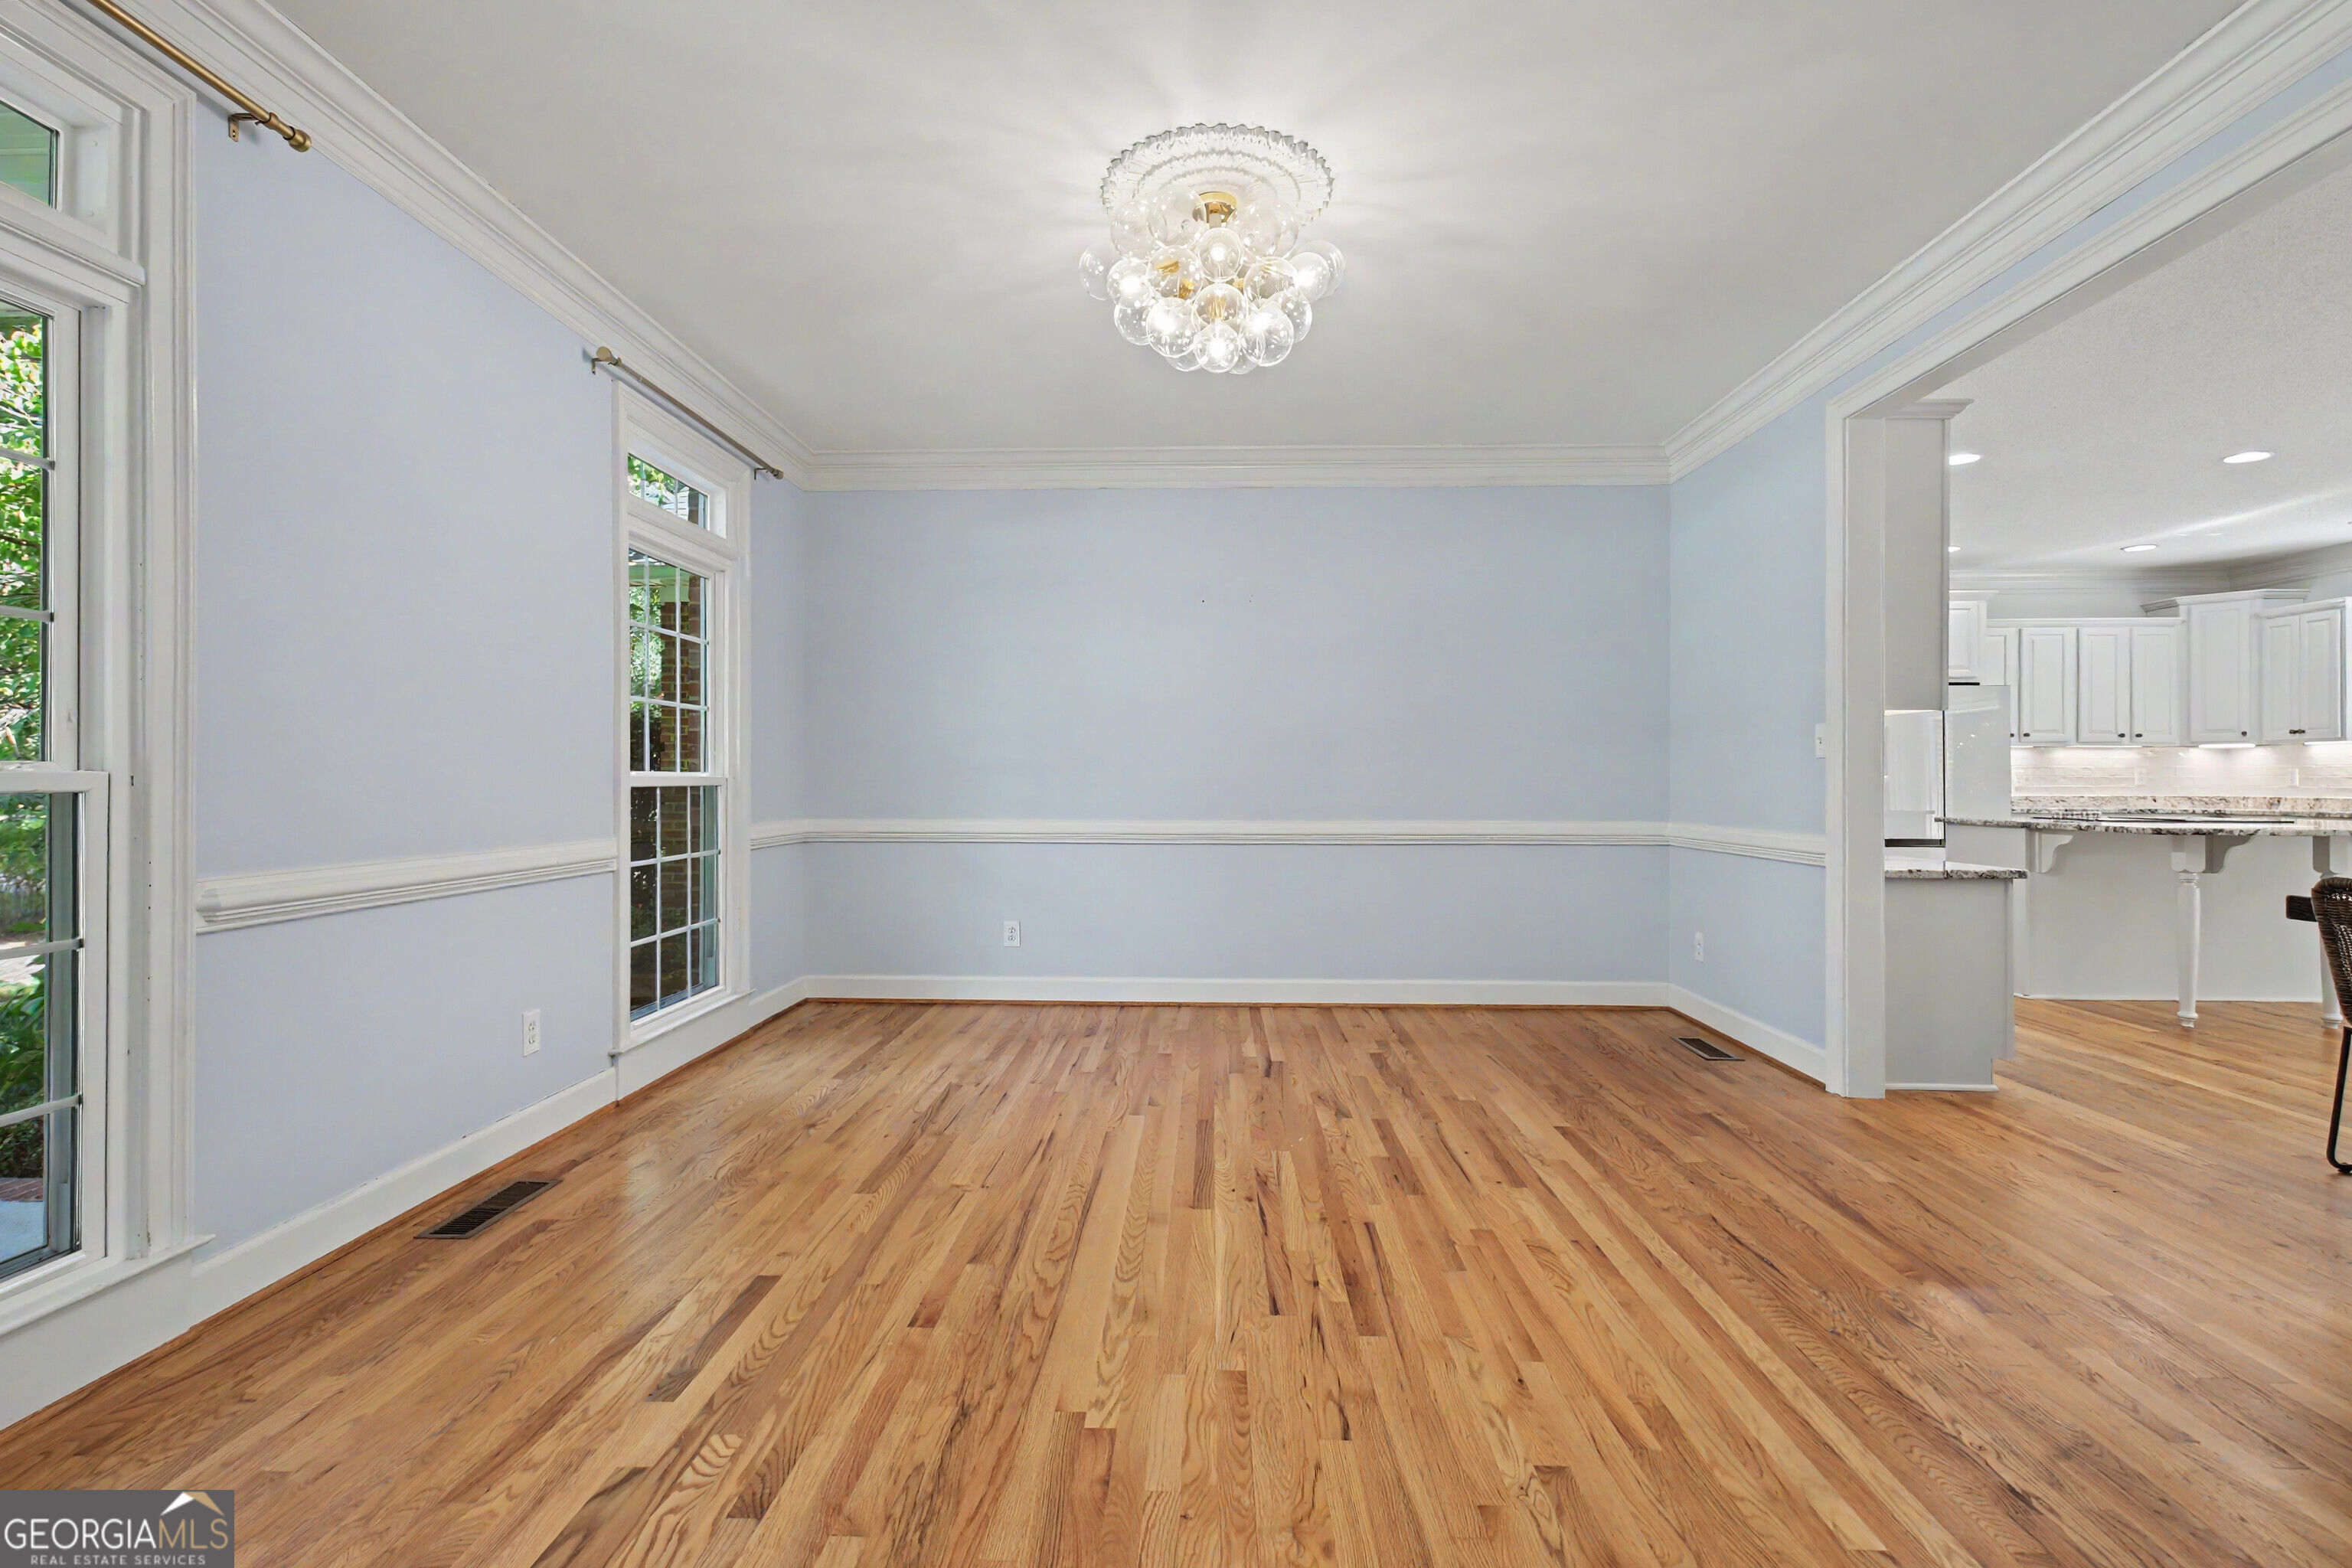
Empty dining room with hardwood floors, tall windows, and a glass chandelier beside the kitchen.
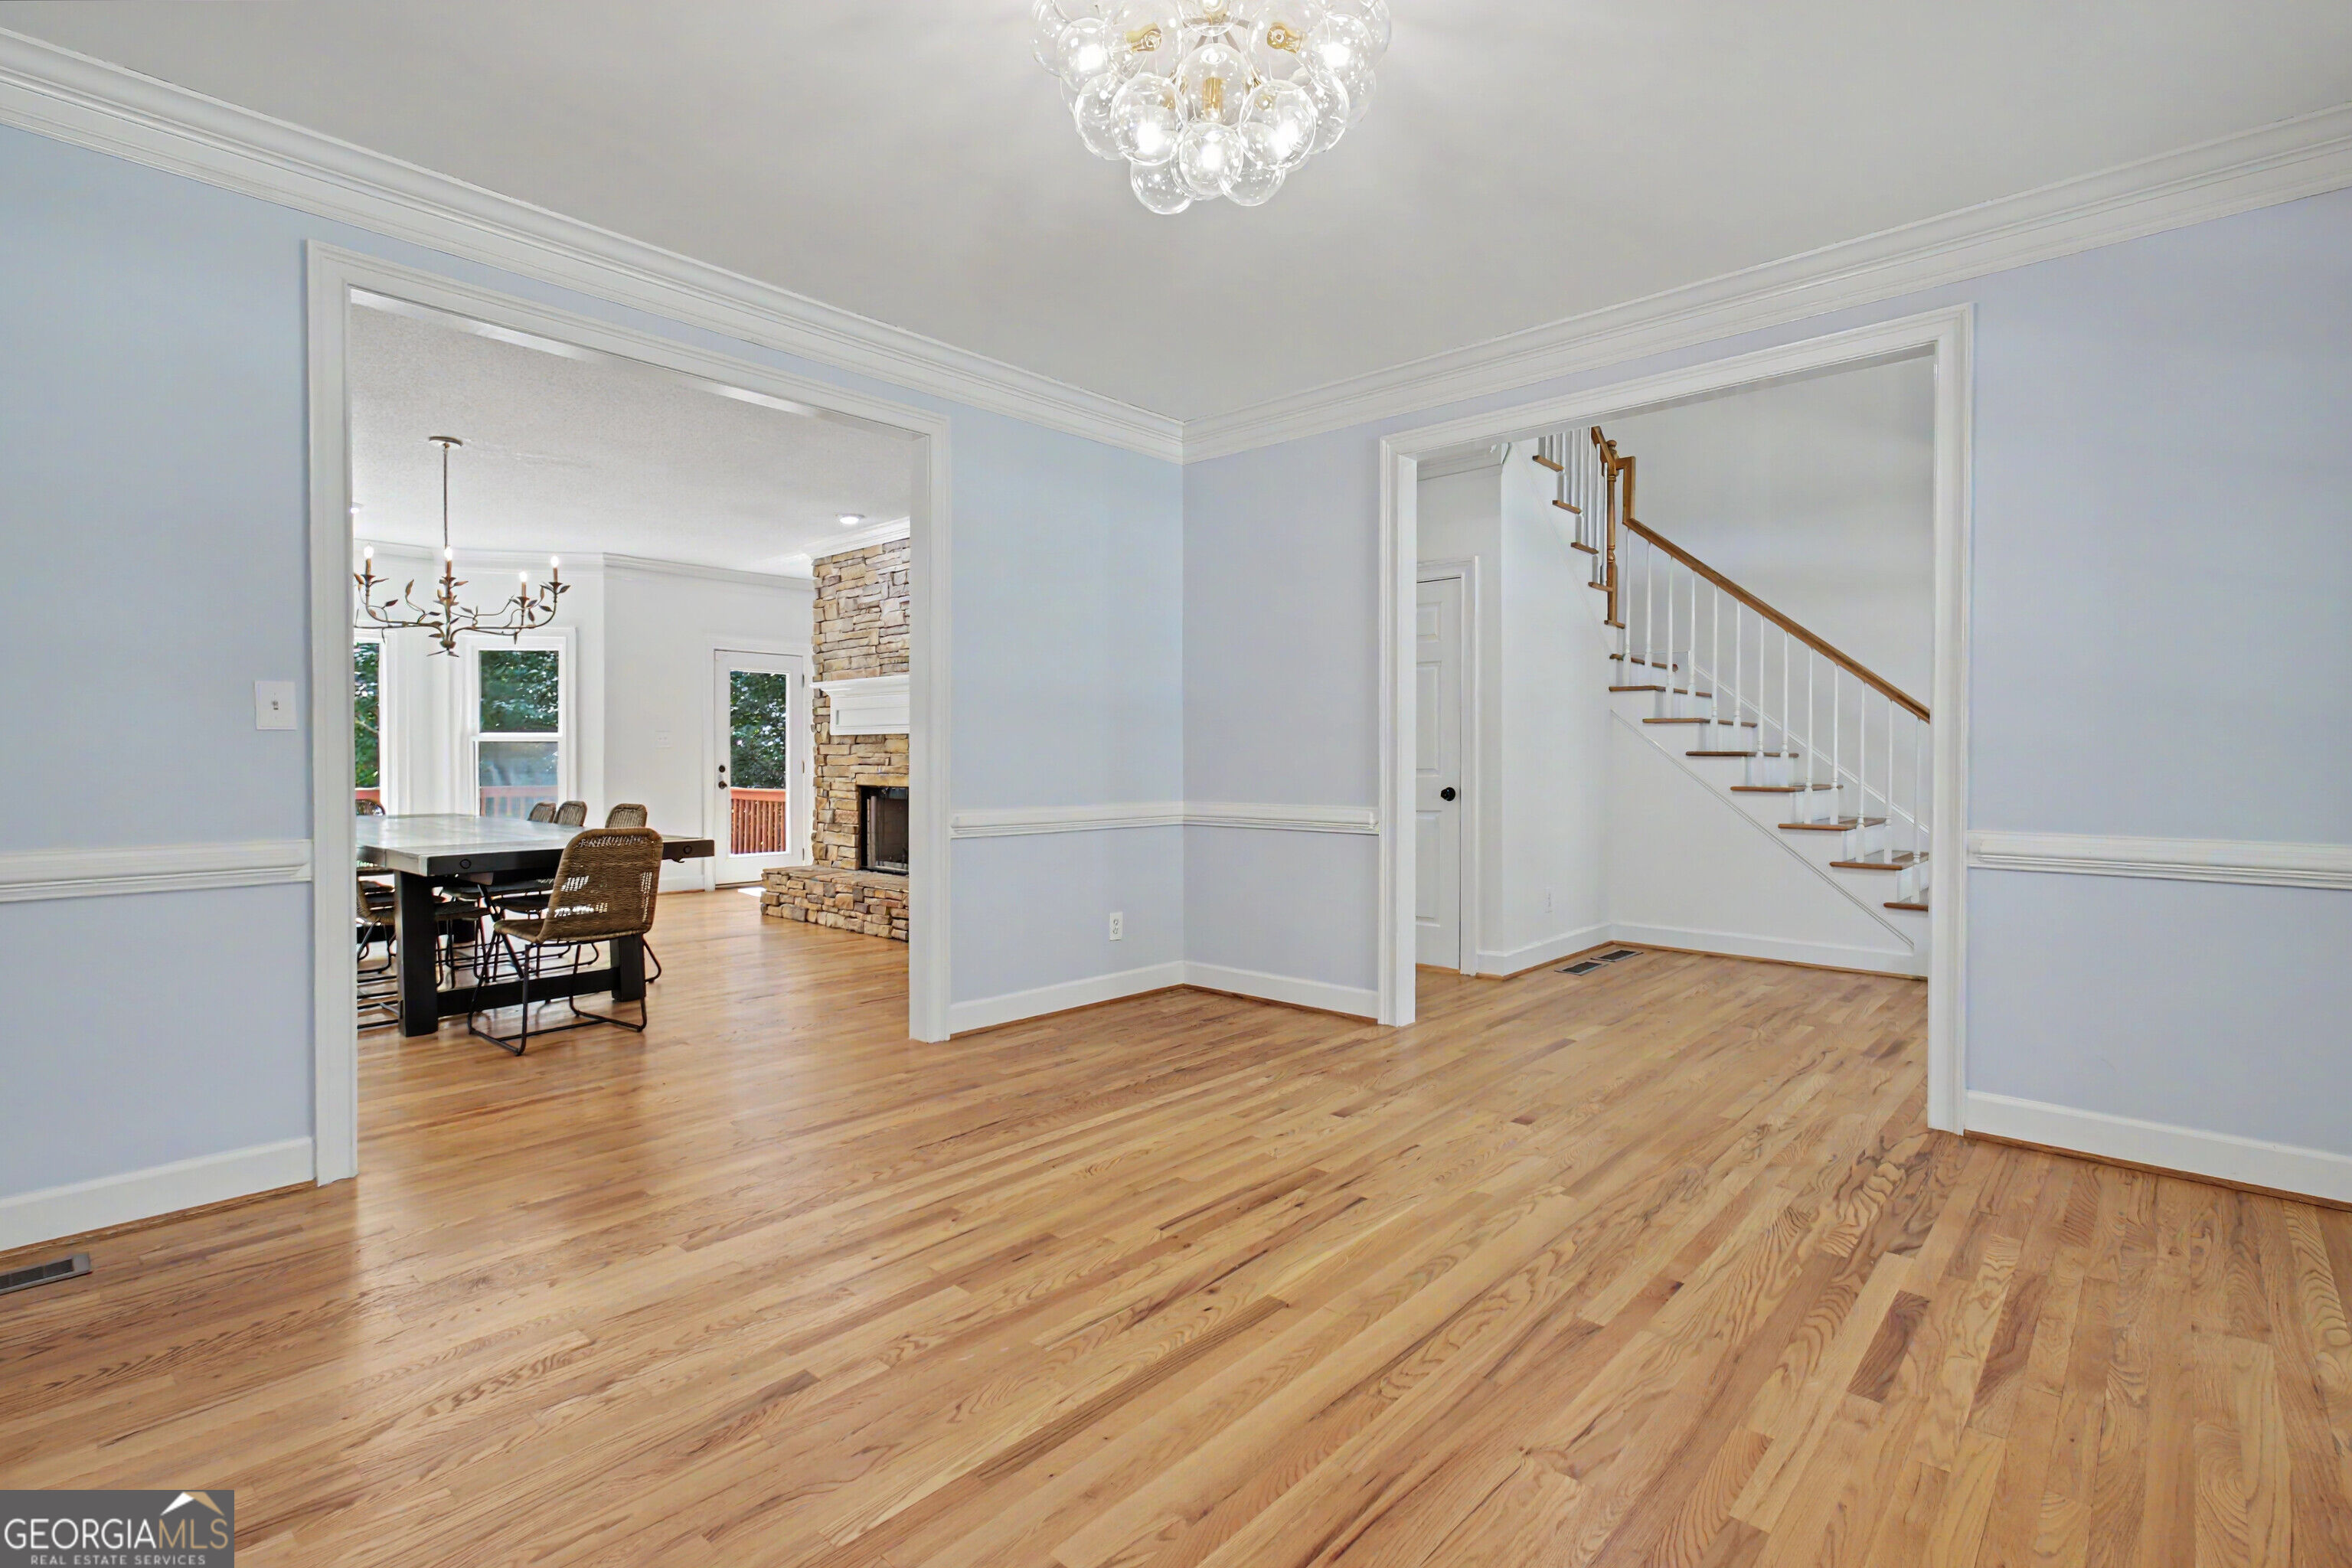
Foyer with hardwood floors and chandelier, opening to a dining area with a stone fireplace.
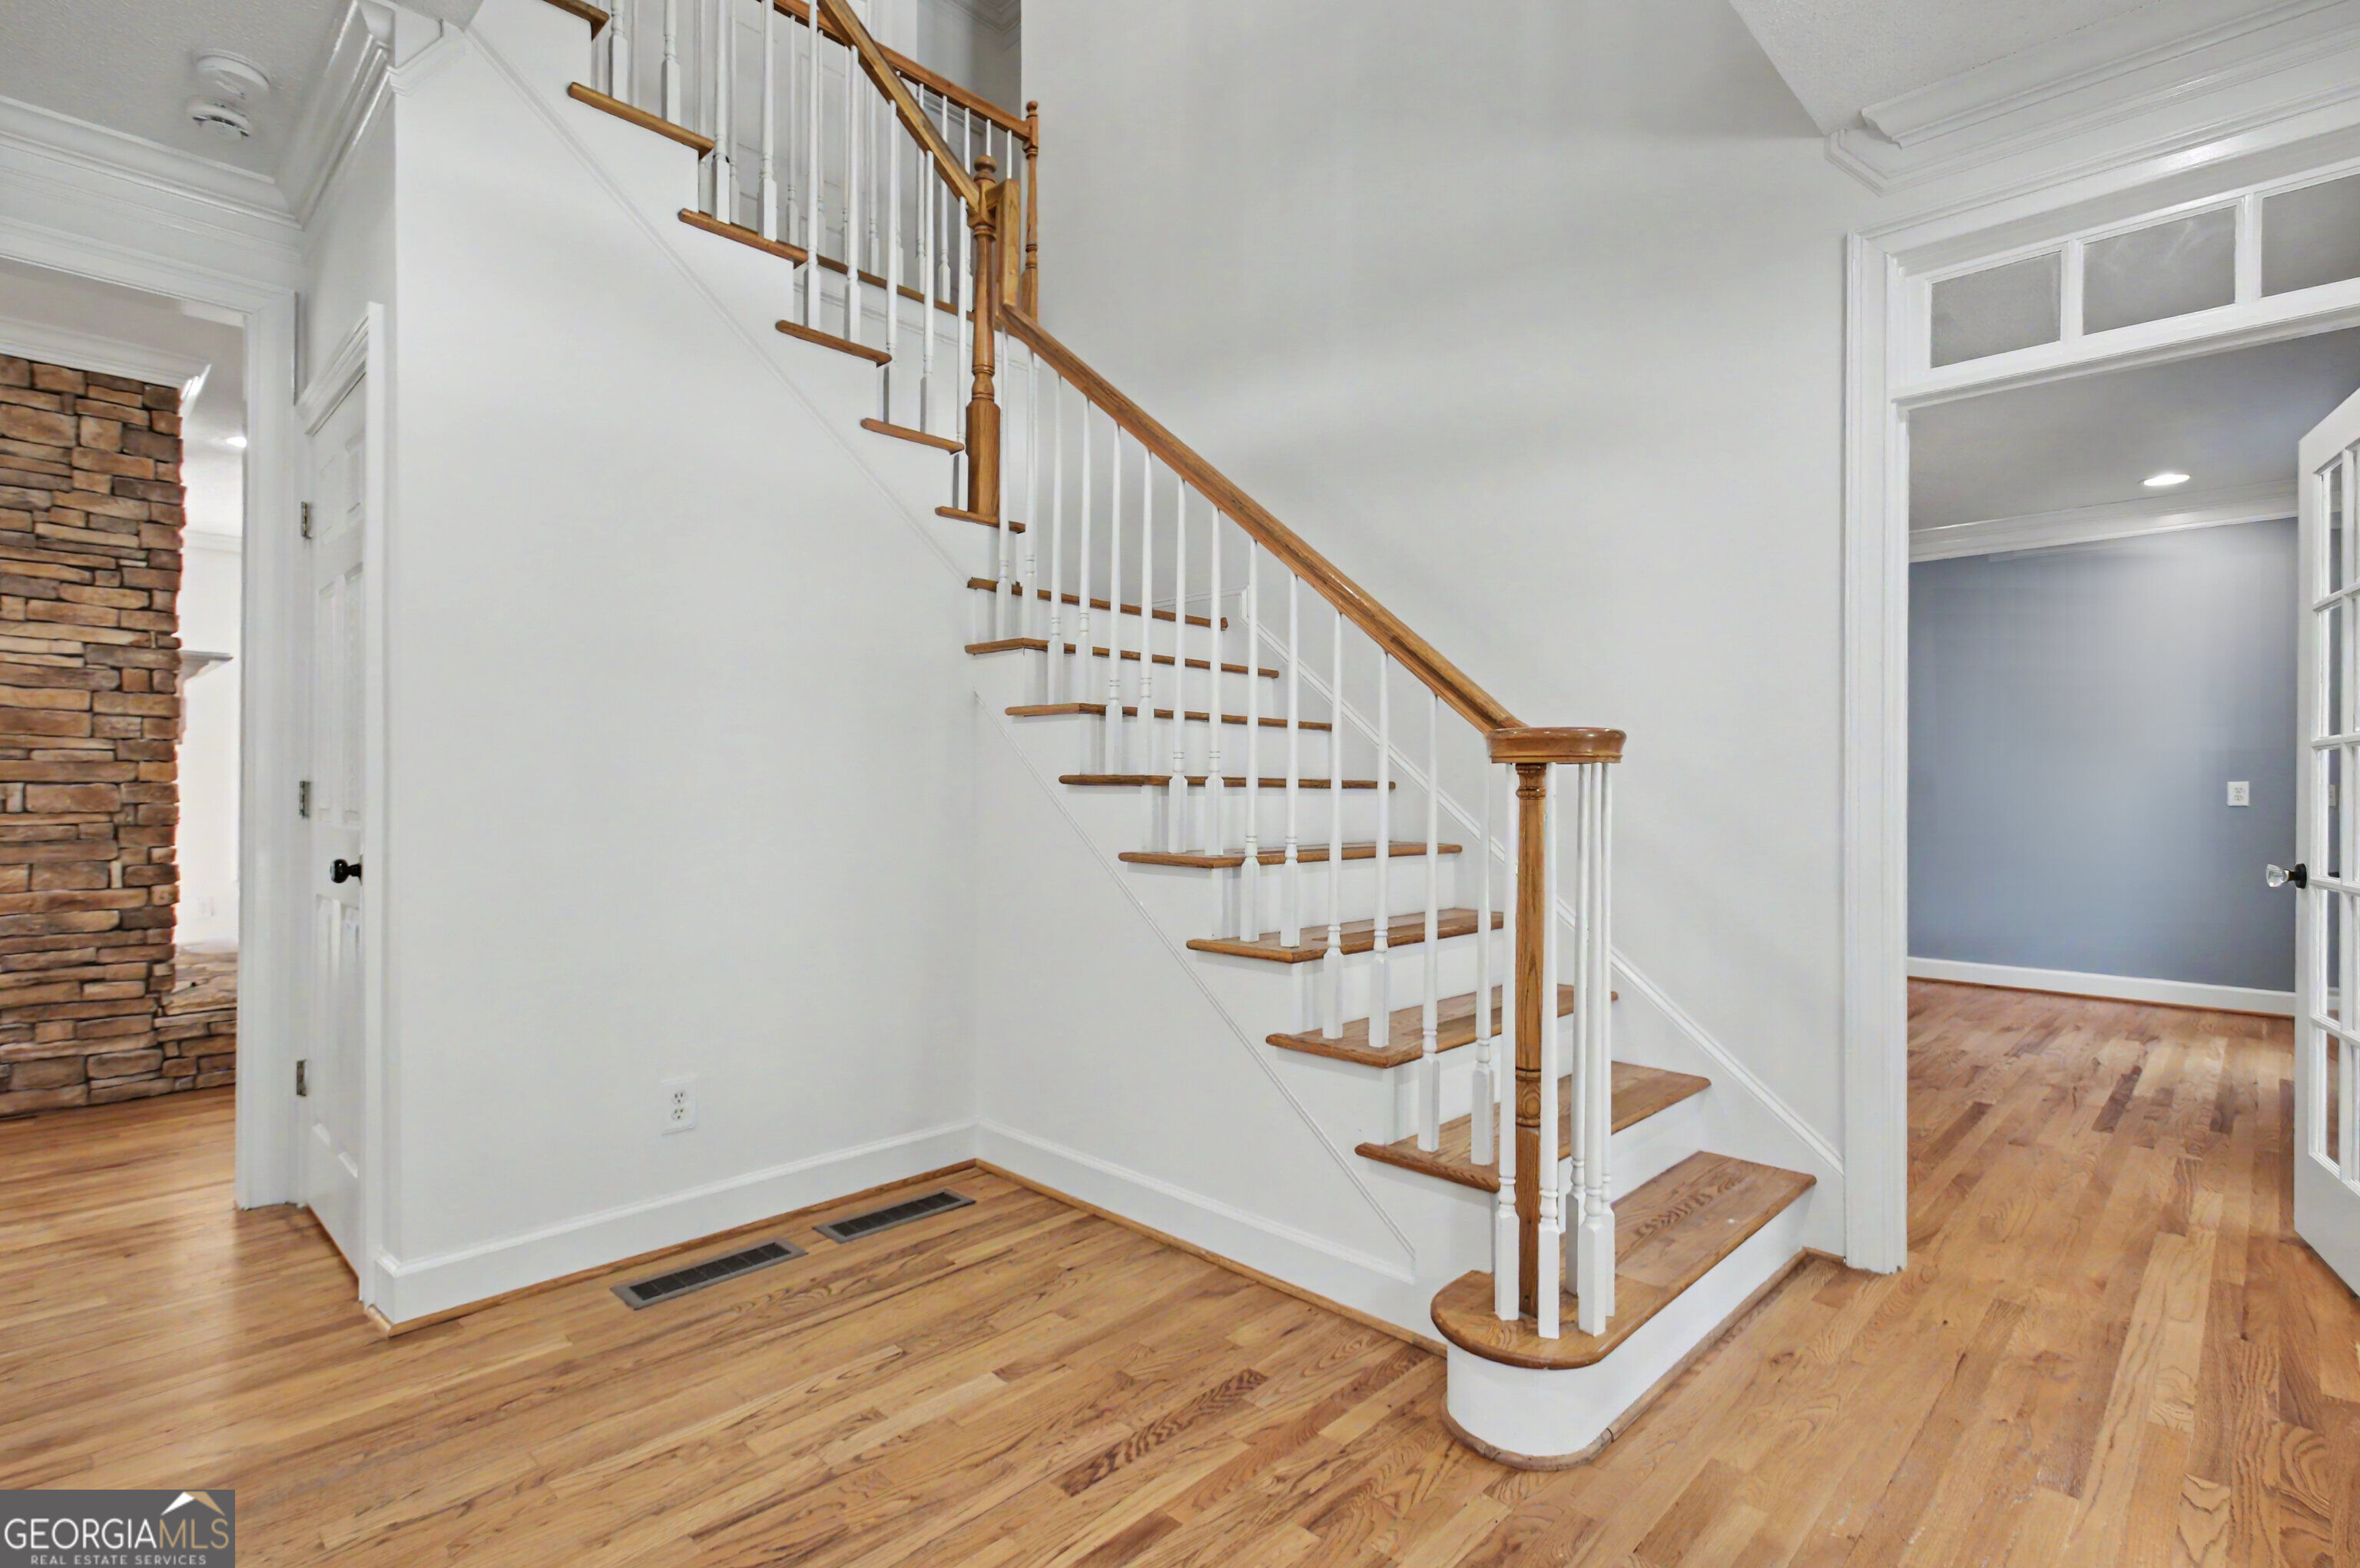
Entryway with hardwood floors, a white staircase with wood treads, and open French doors.
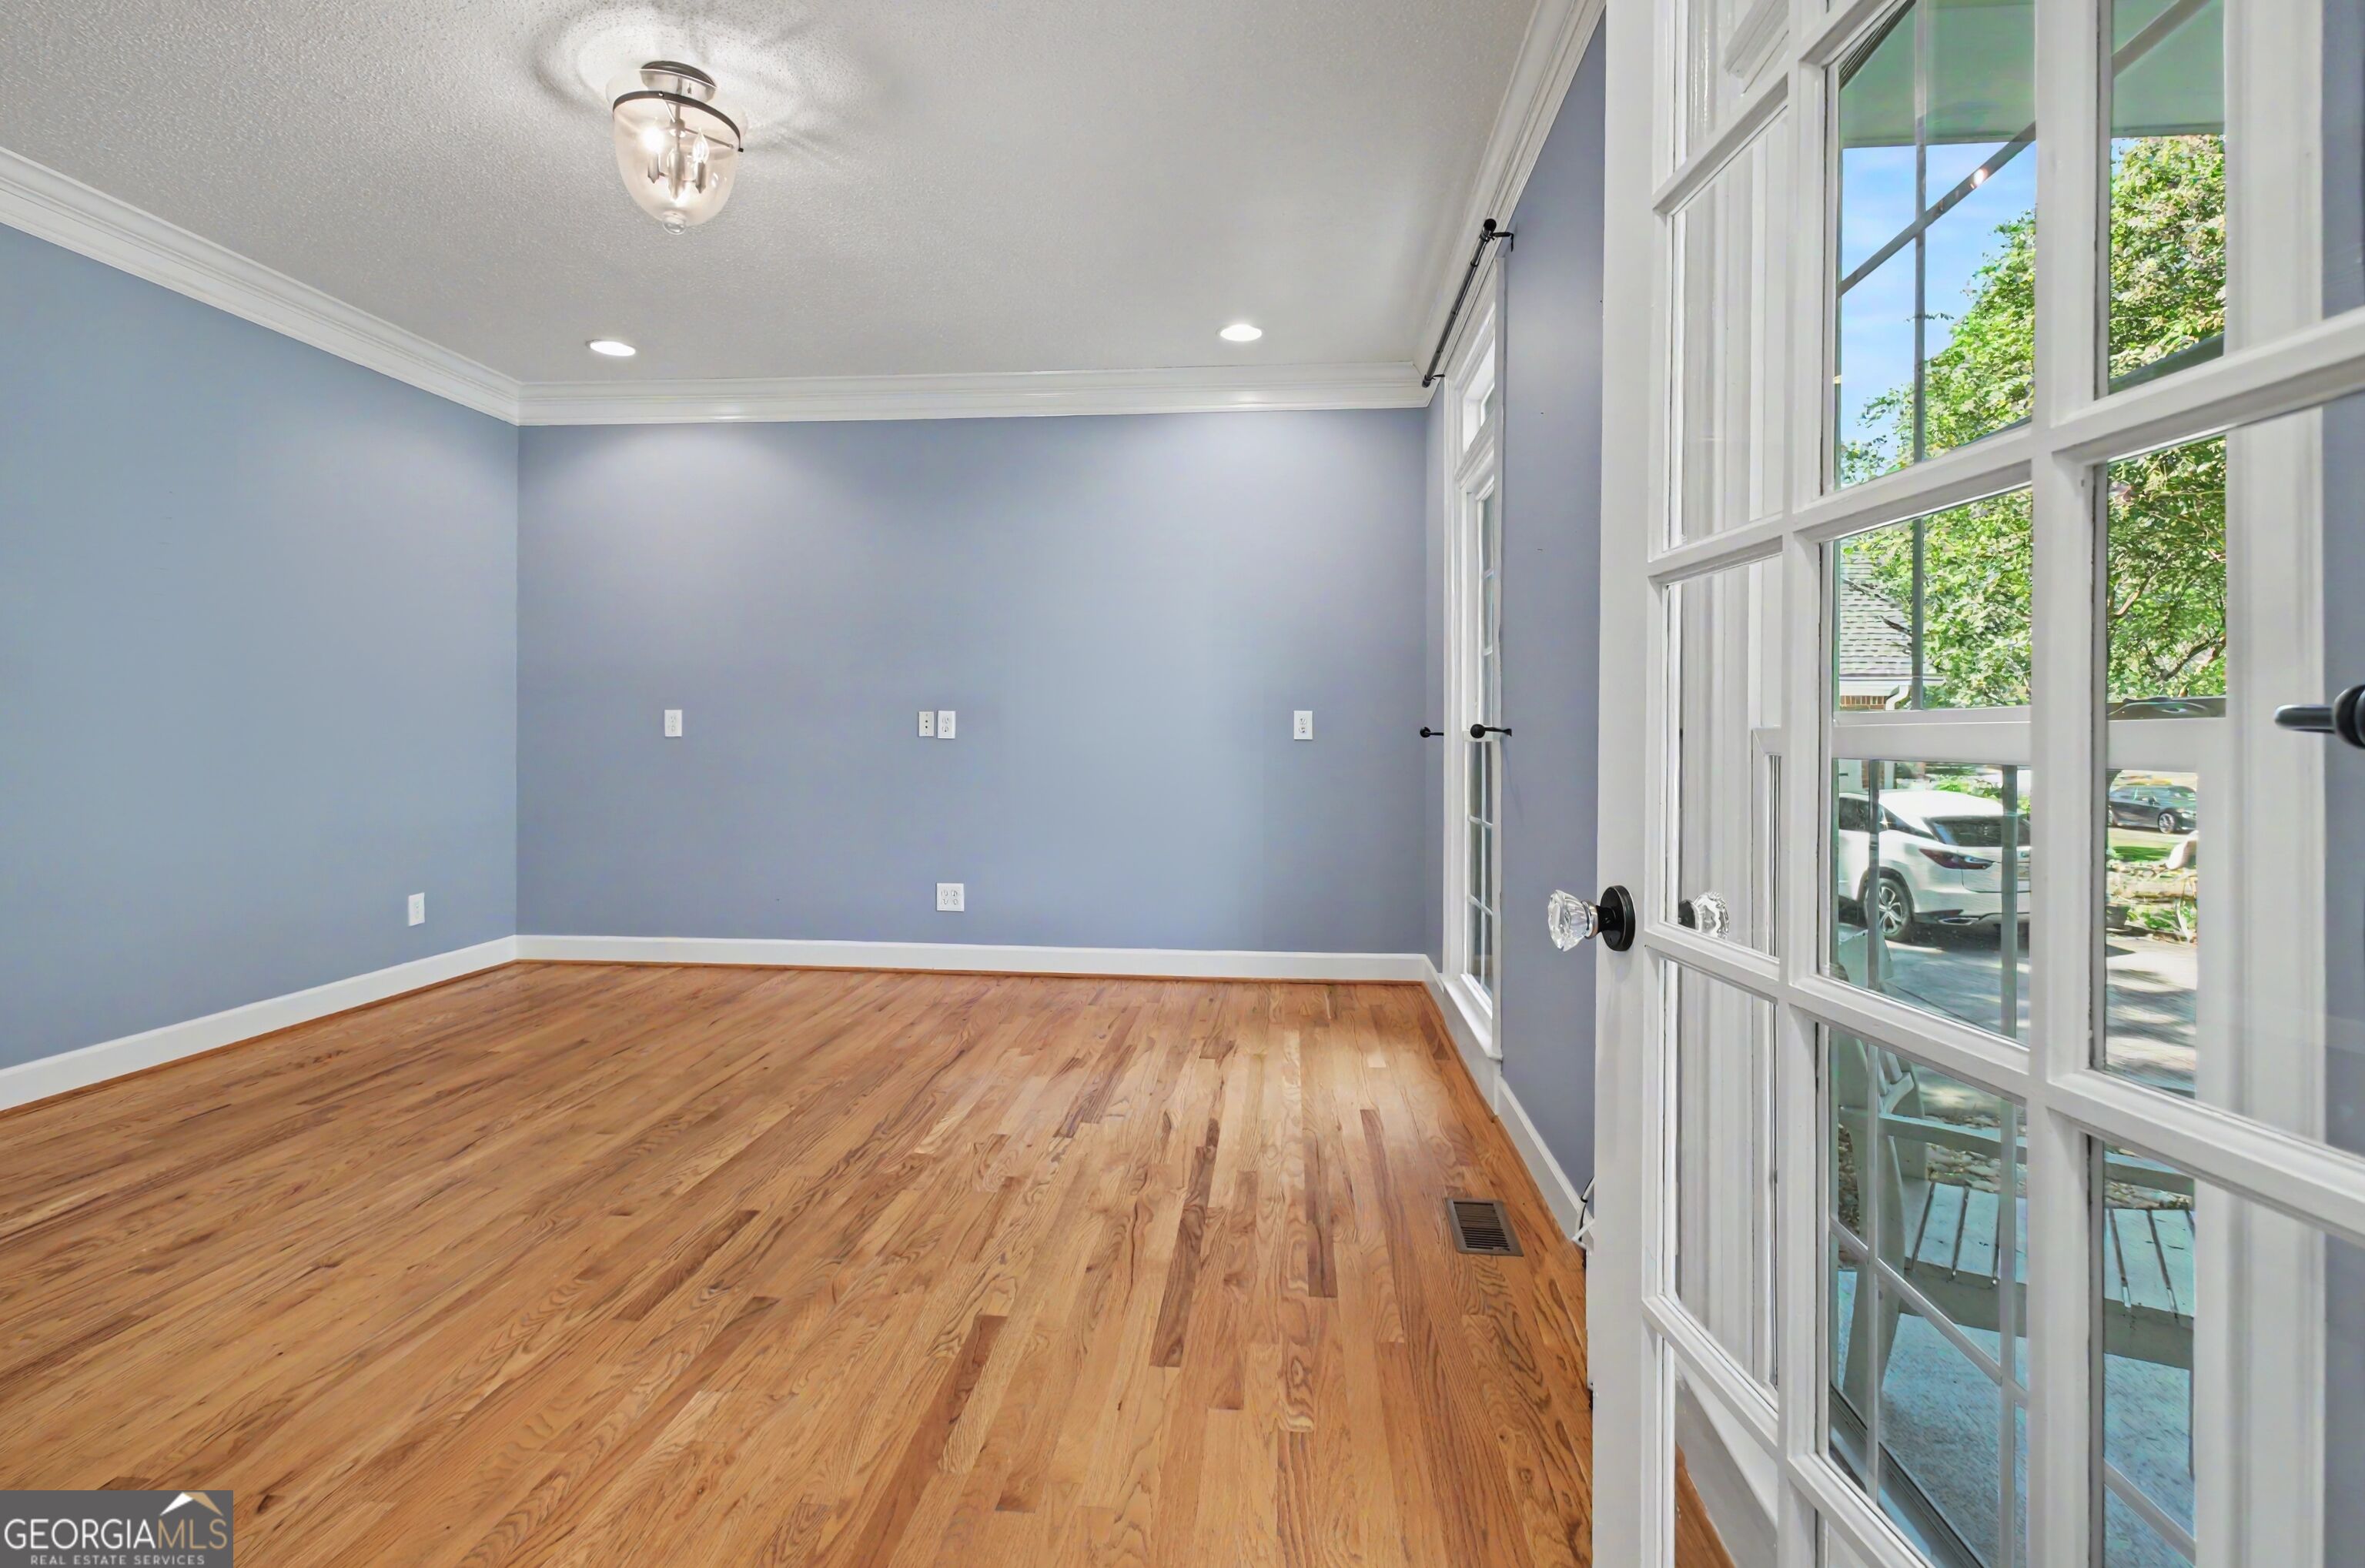
Empty room with hardwood floors, blue-gray walls, and large windows and glass doors.
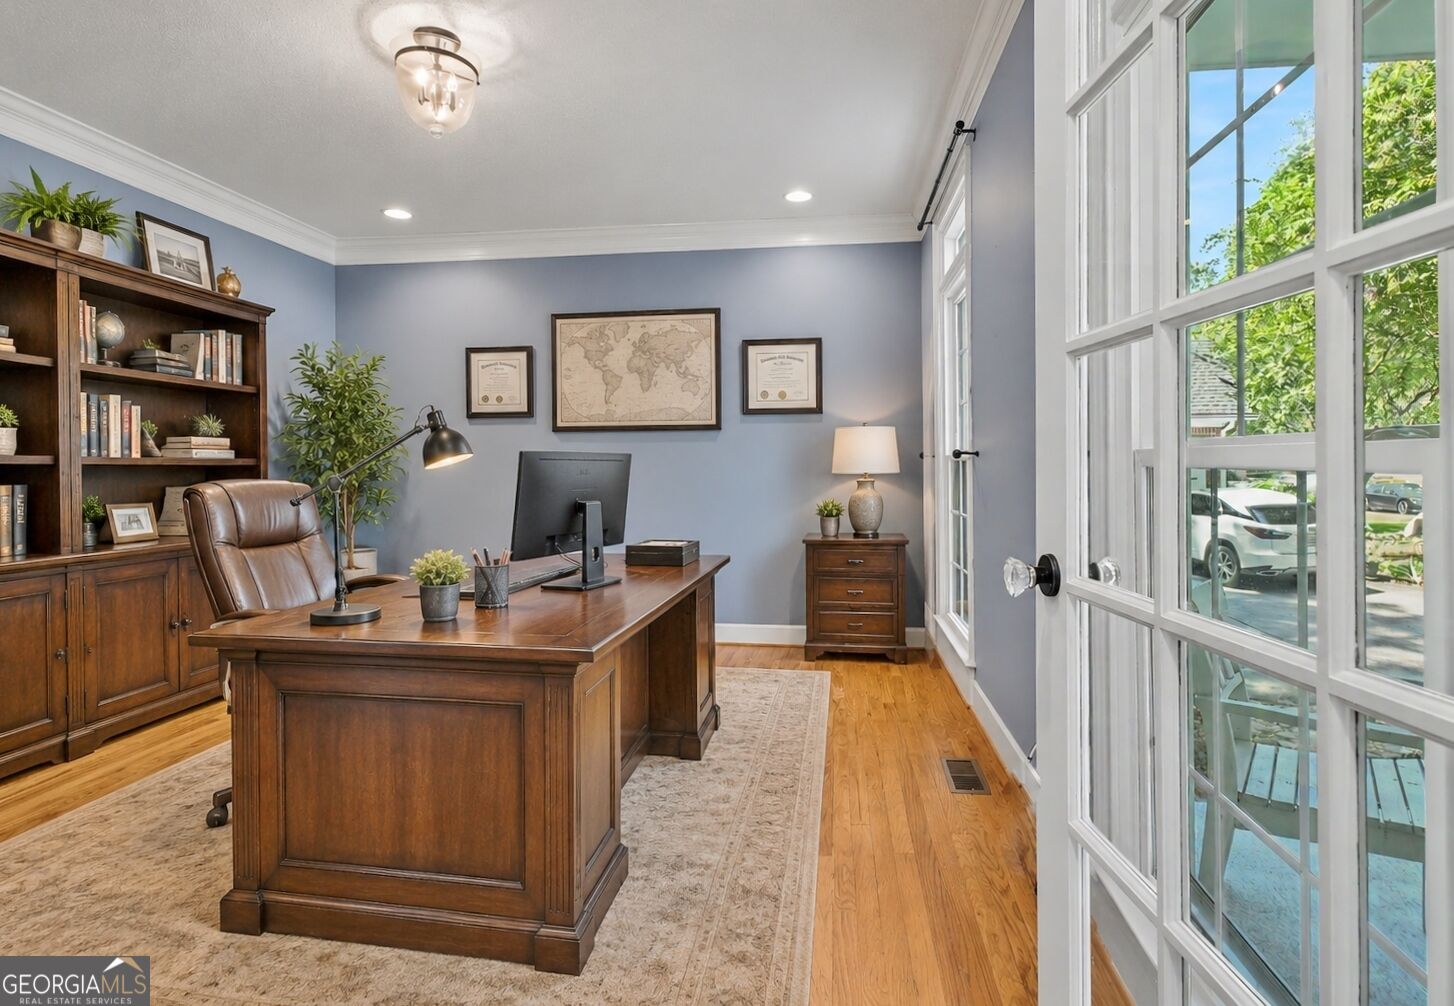
Furnished home office with a wooden desk, built-in bookcase, and tall windows overlooking greenery.
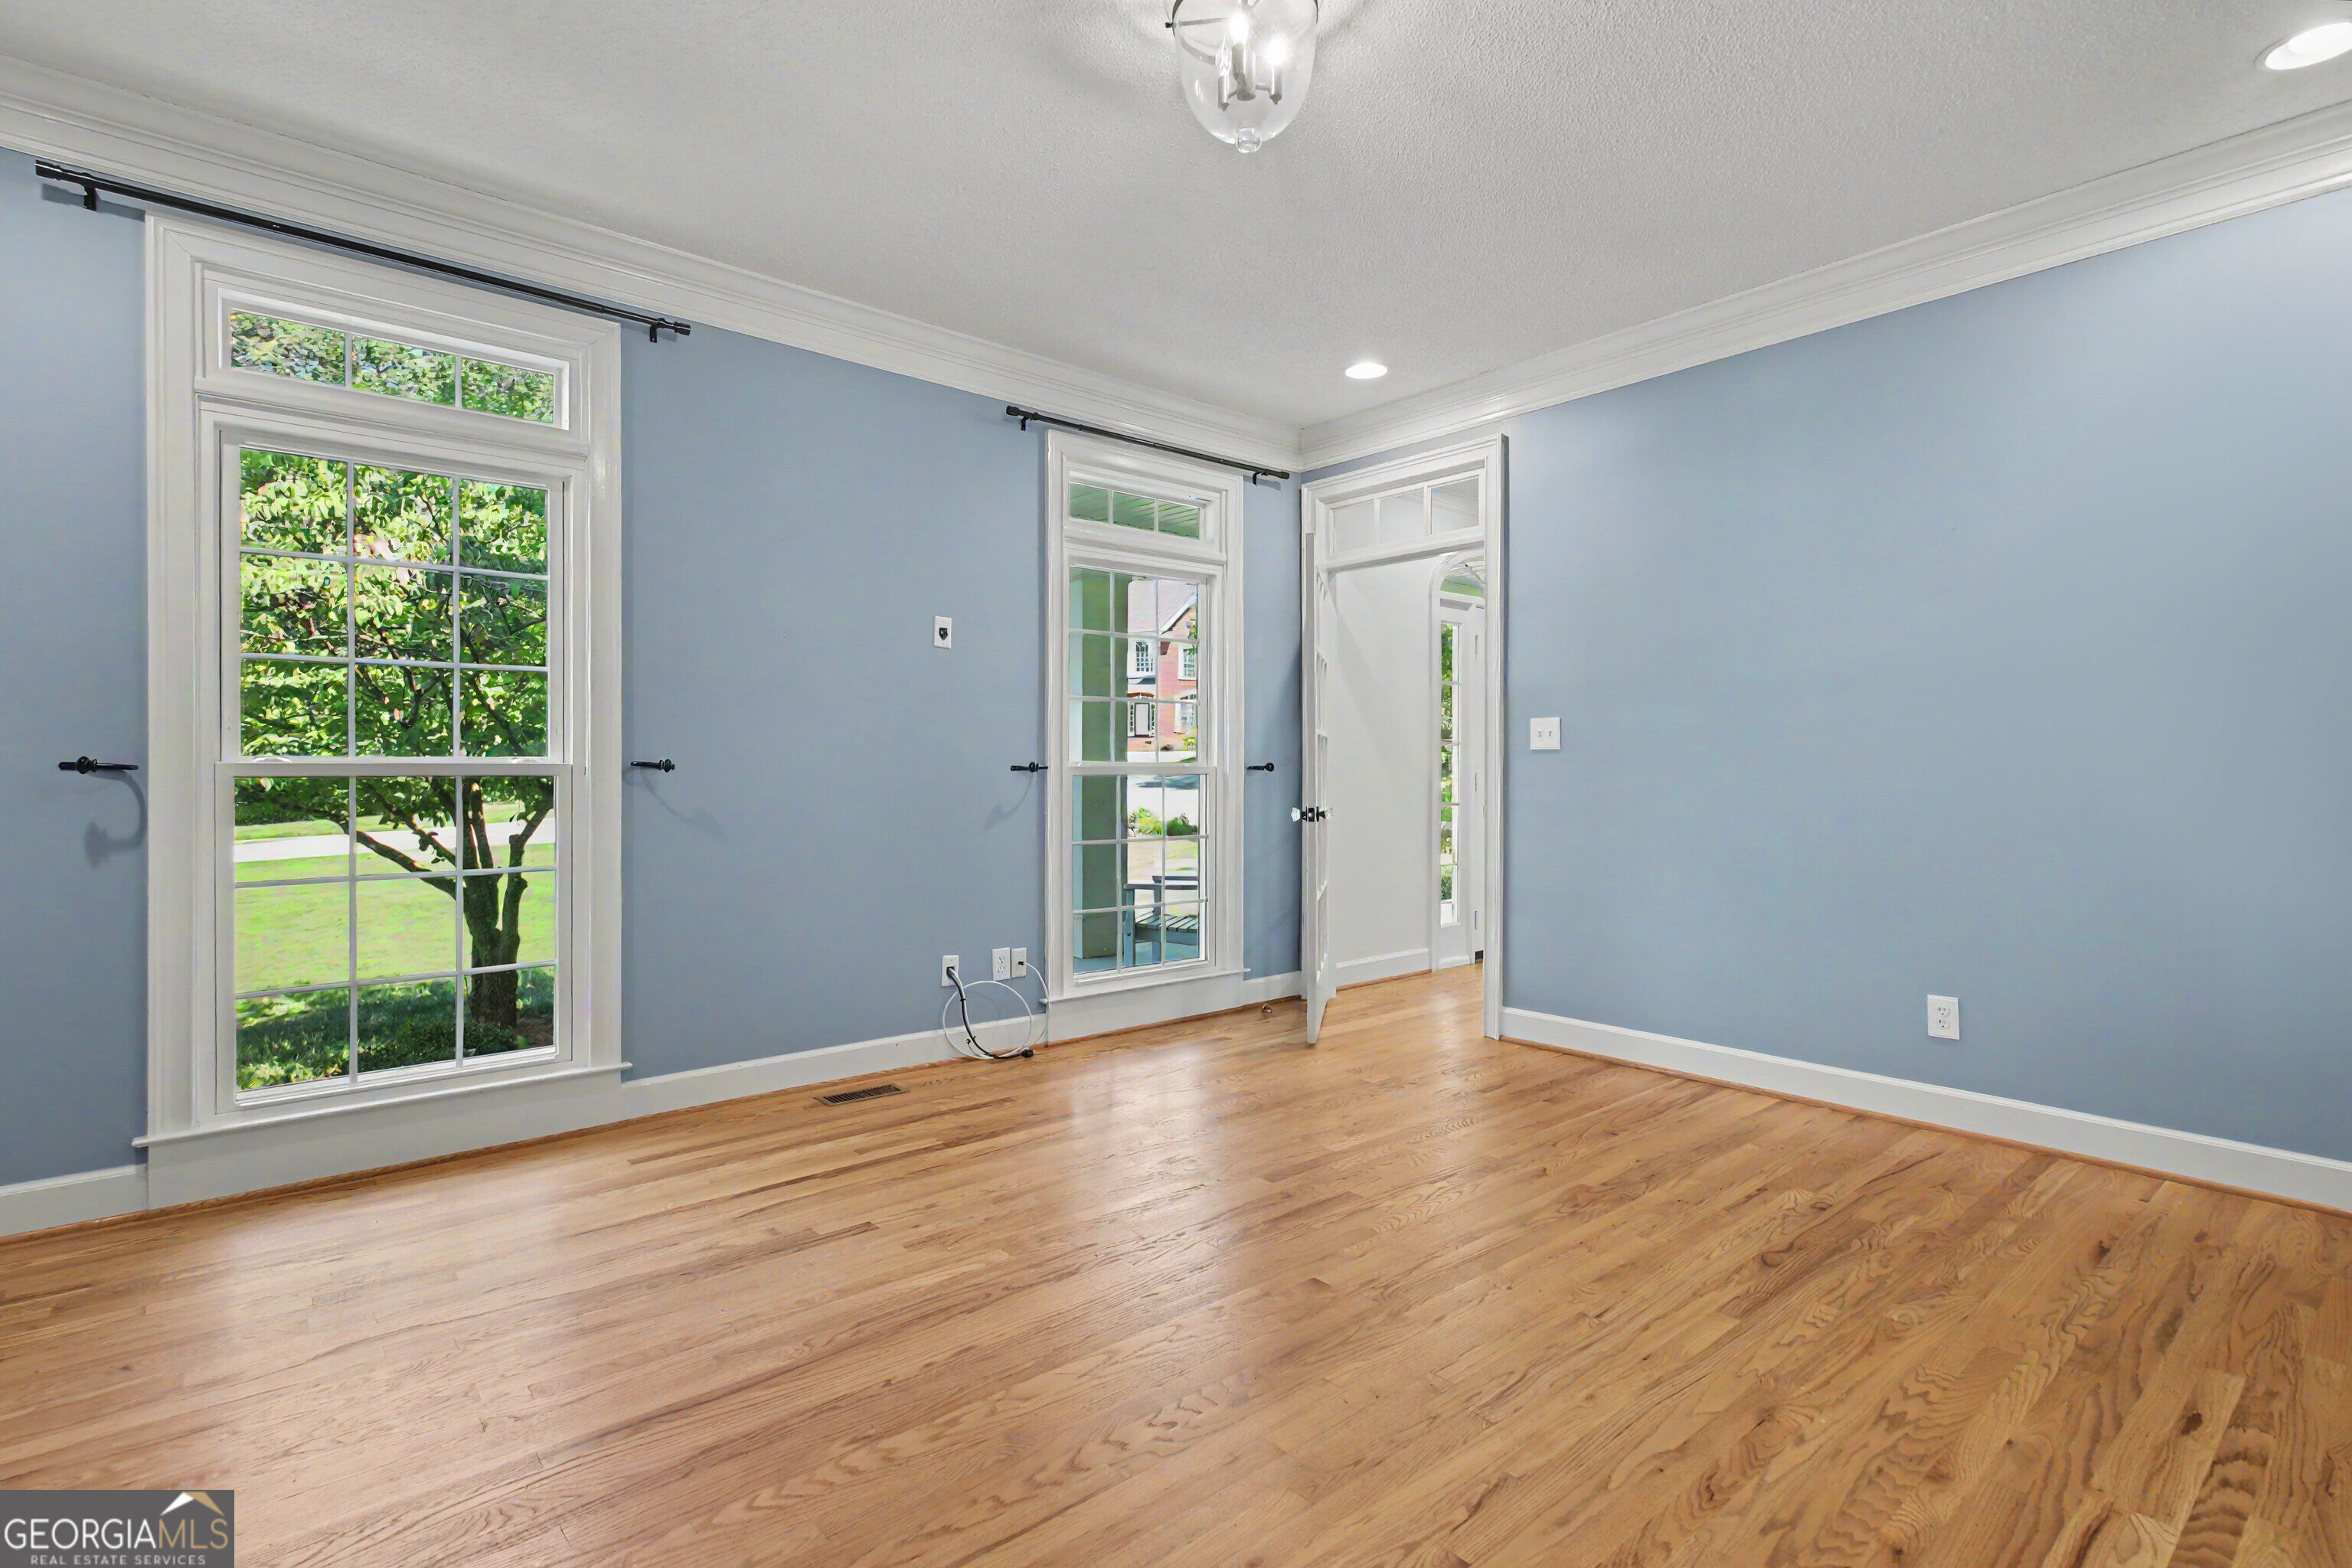
Empty blue-walled room with hardwood floors and tall white-trimmed windows overlooking a leafy tree.
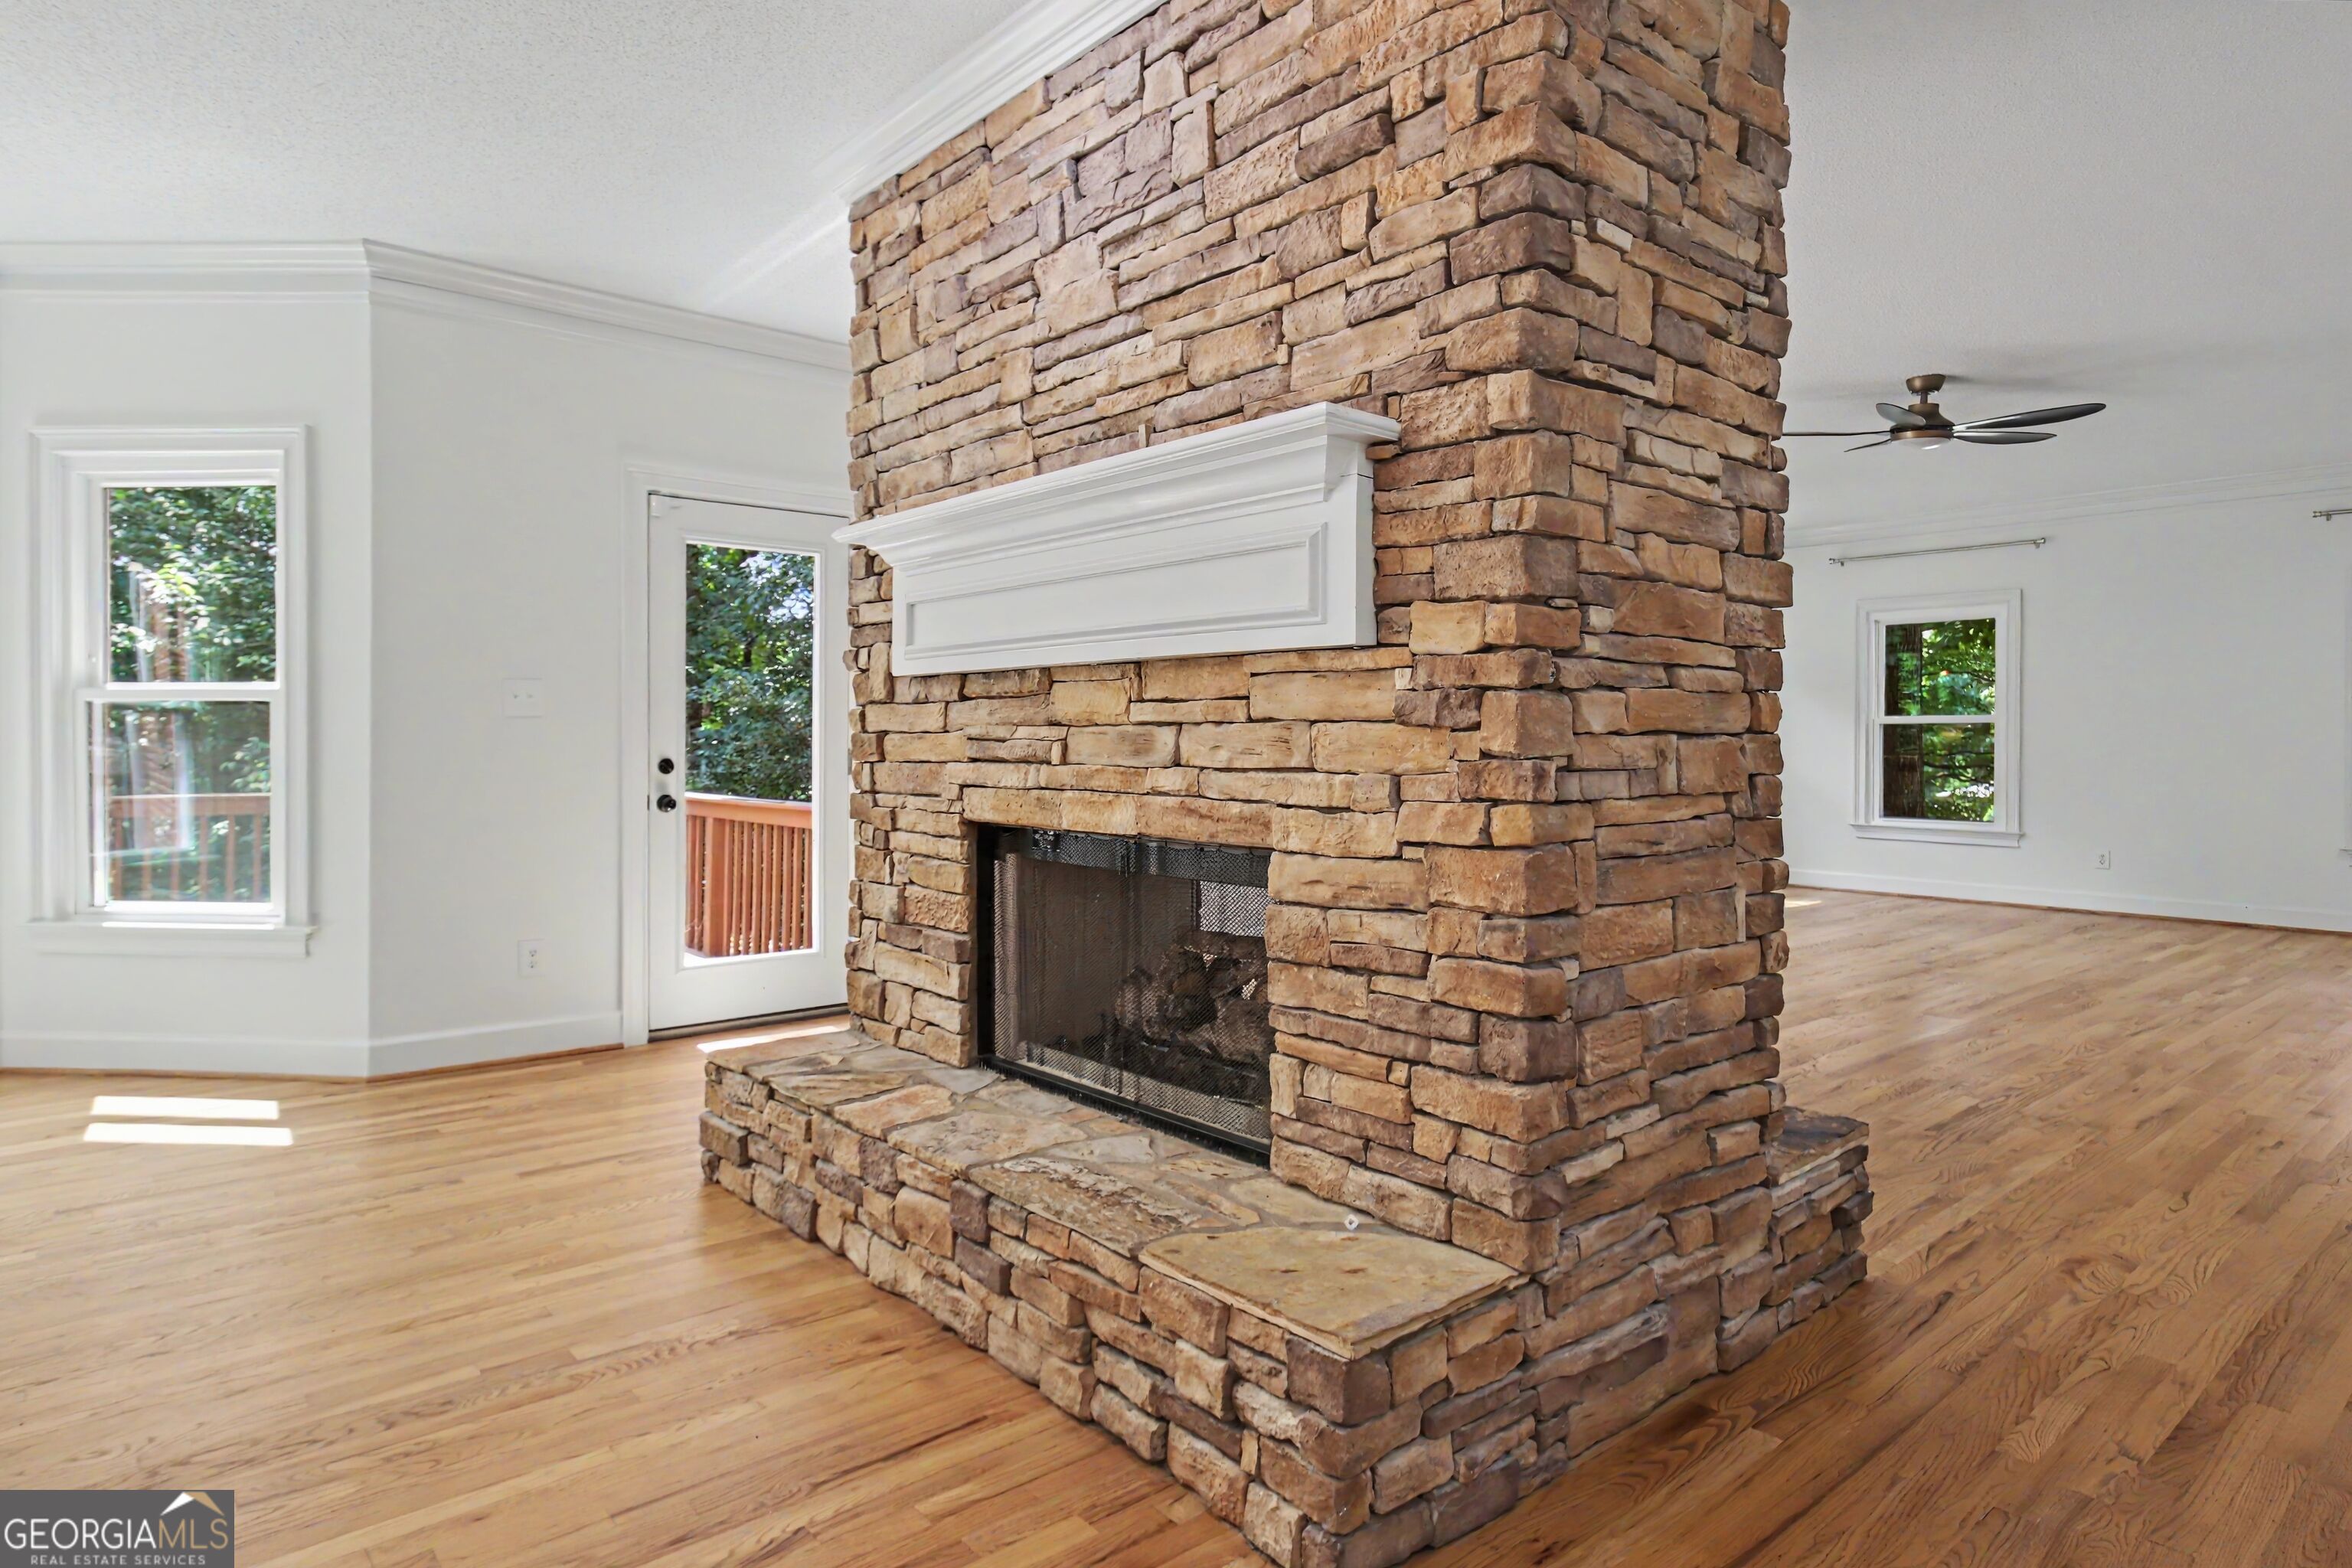
Vacant living room with a floor-to-ceiling stone fireplace and hardwood floors.
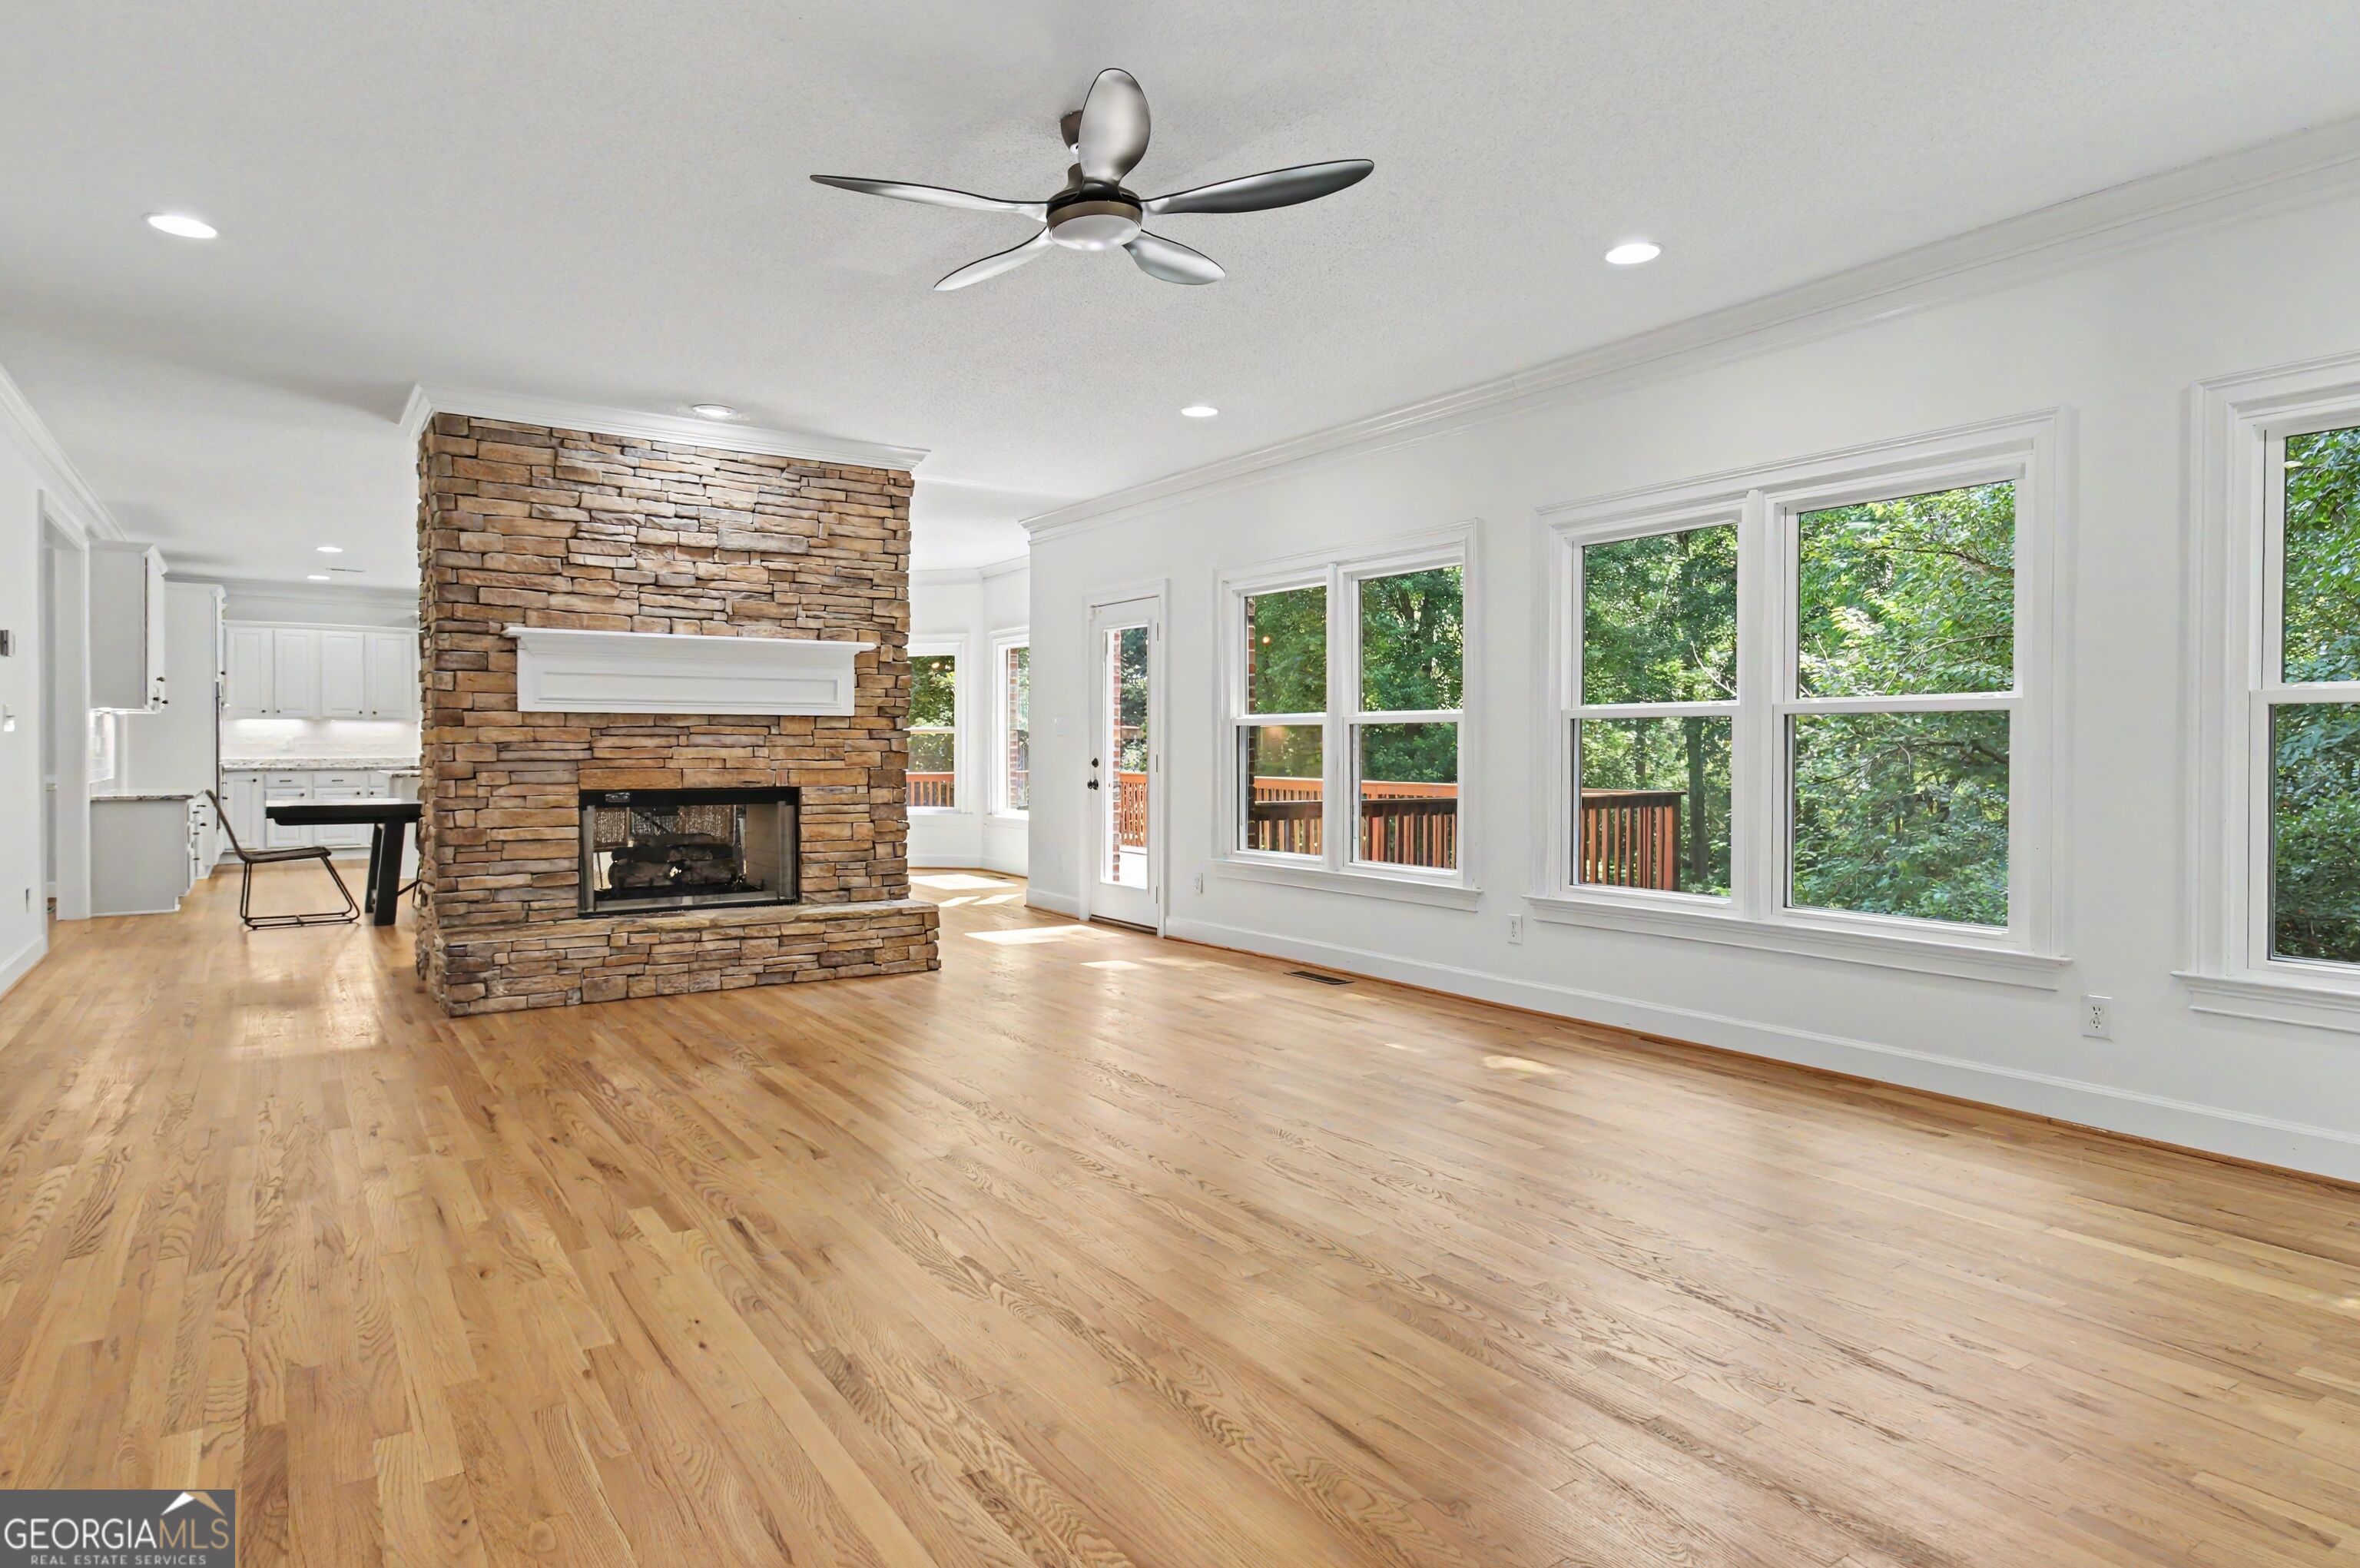
Living room with a stone fireplace, hardwood floors, and large windows overlooking trees.
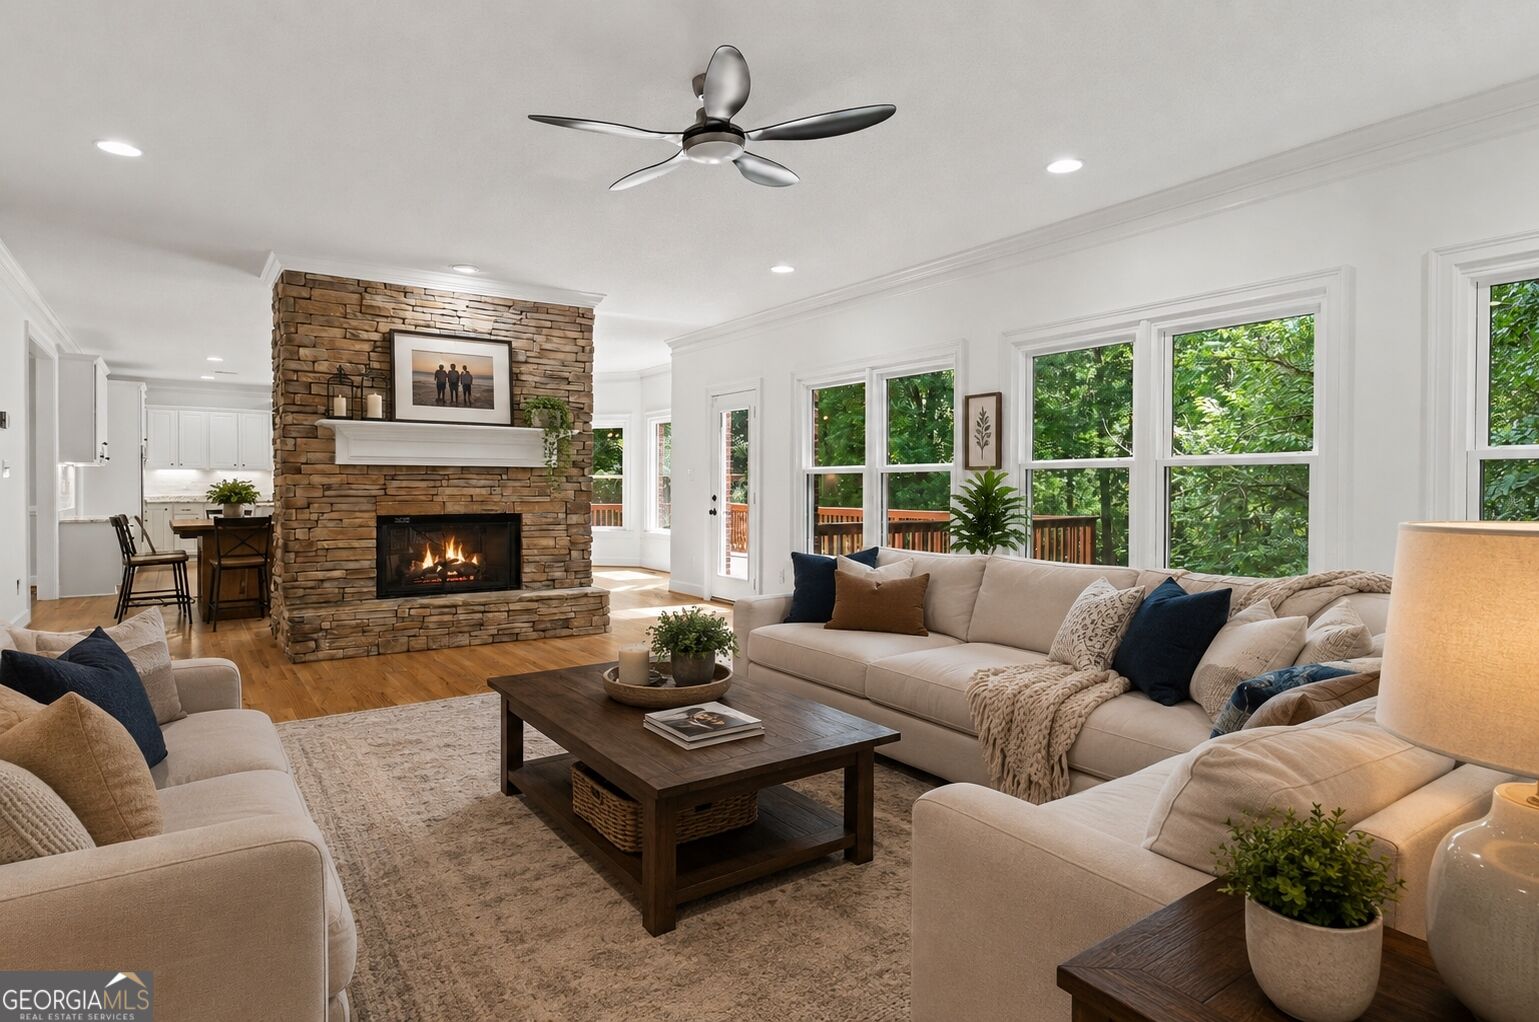
Furnished living room with a stone fireplace, hardwood floors, and wide windows facing leafy trees.
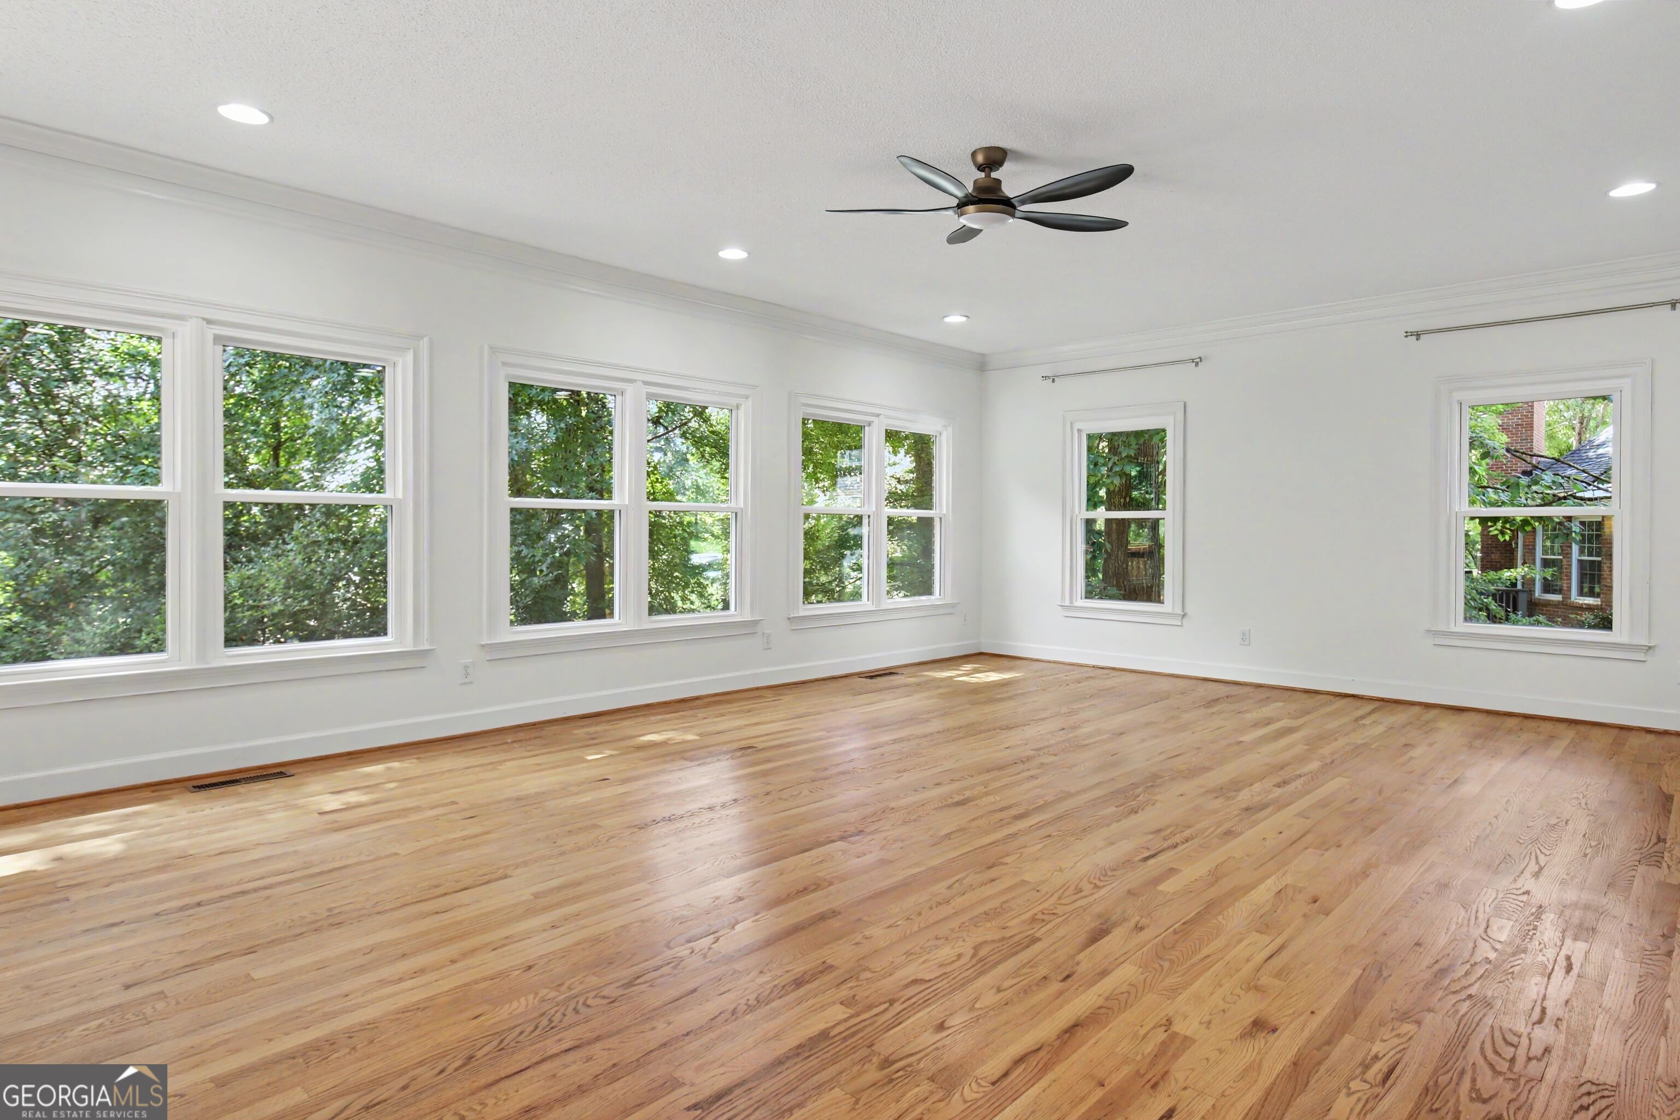
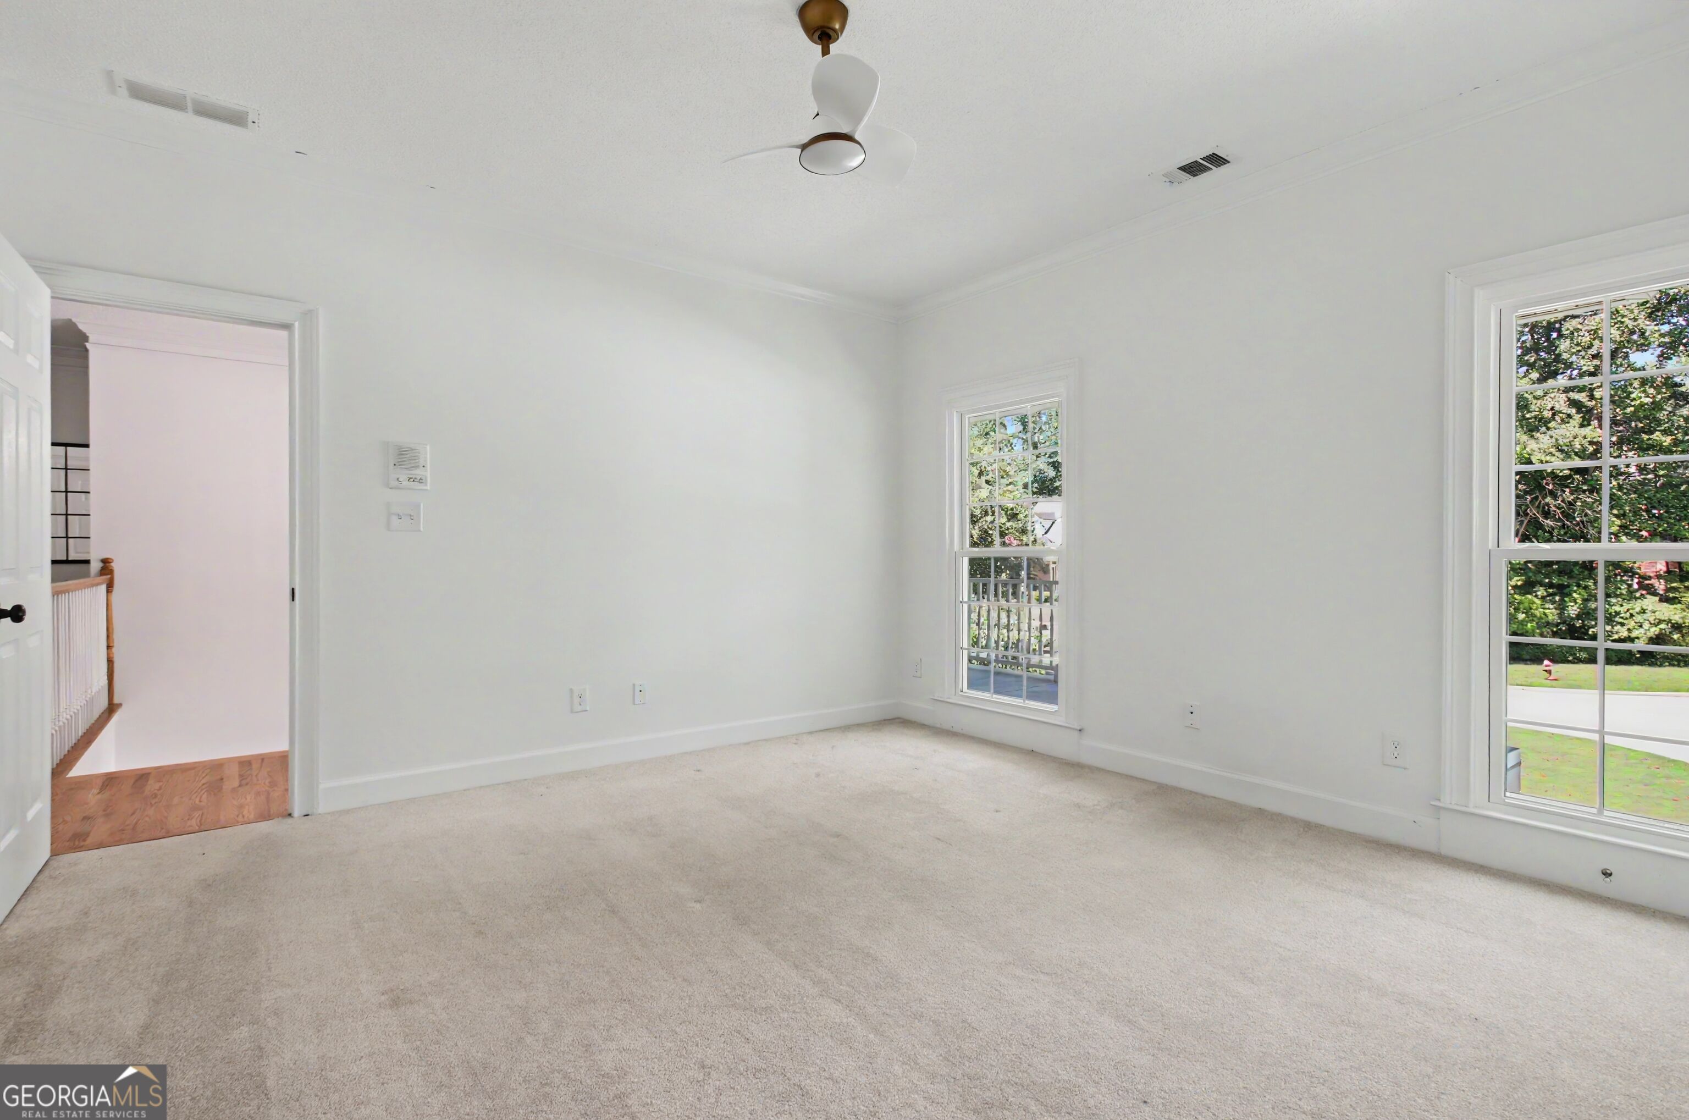
Vacant room with hardwood floors, a ceiling fan, and multiple windows overlooking trees.
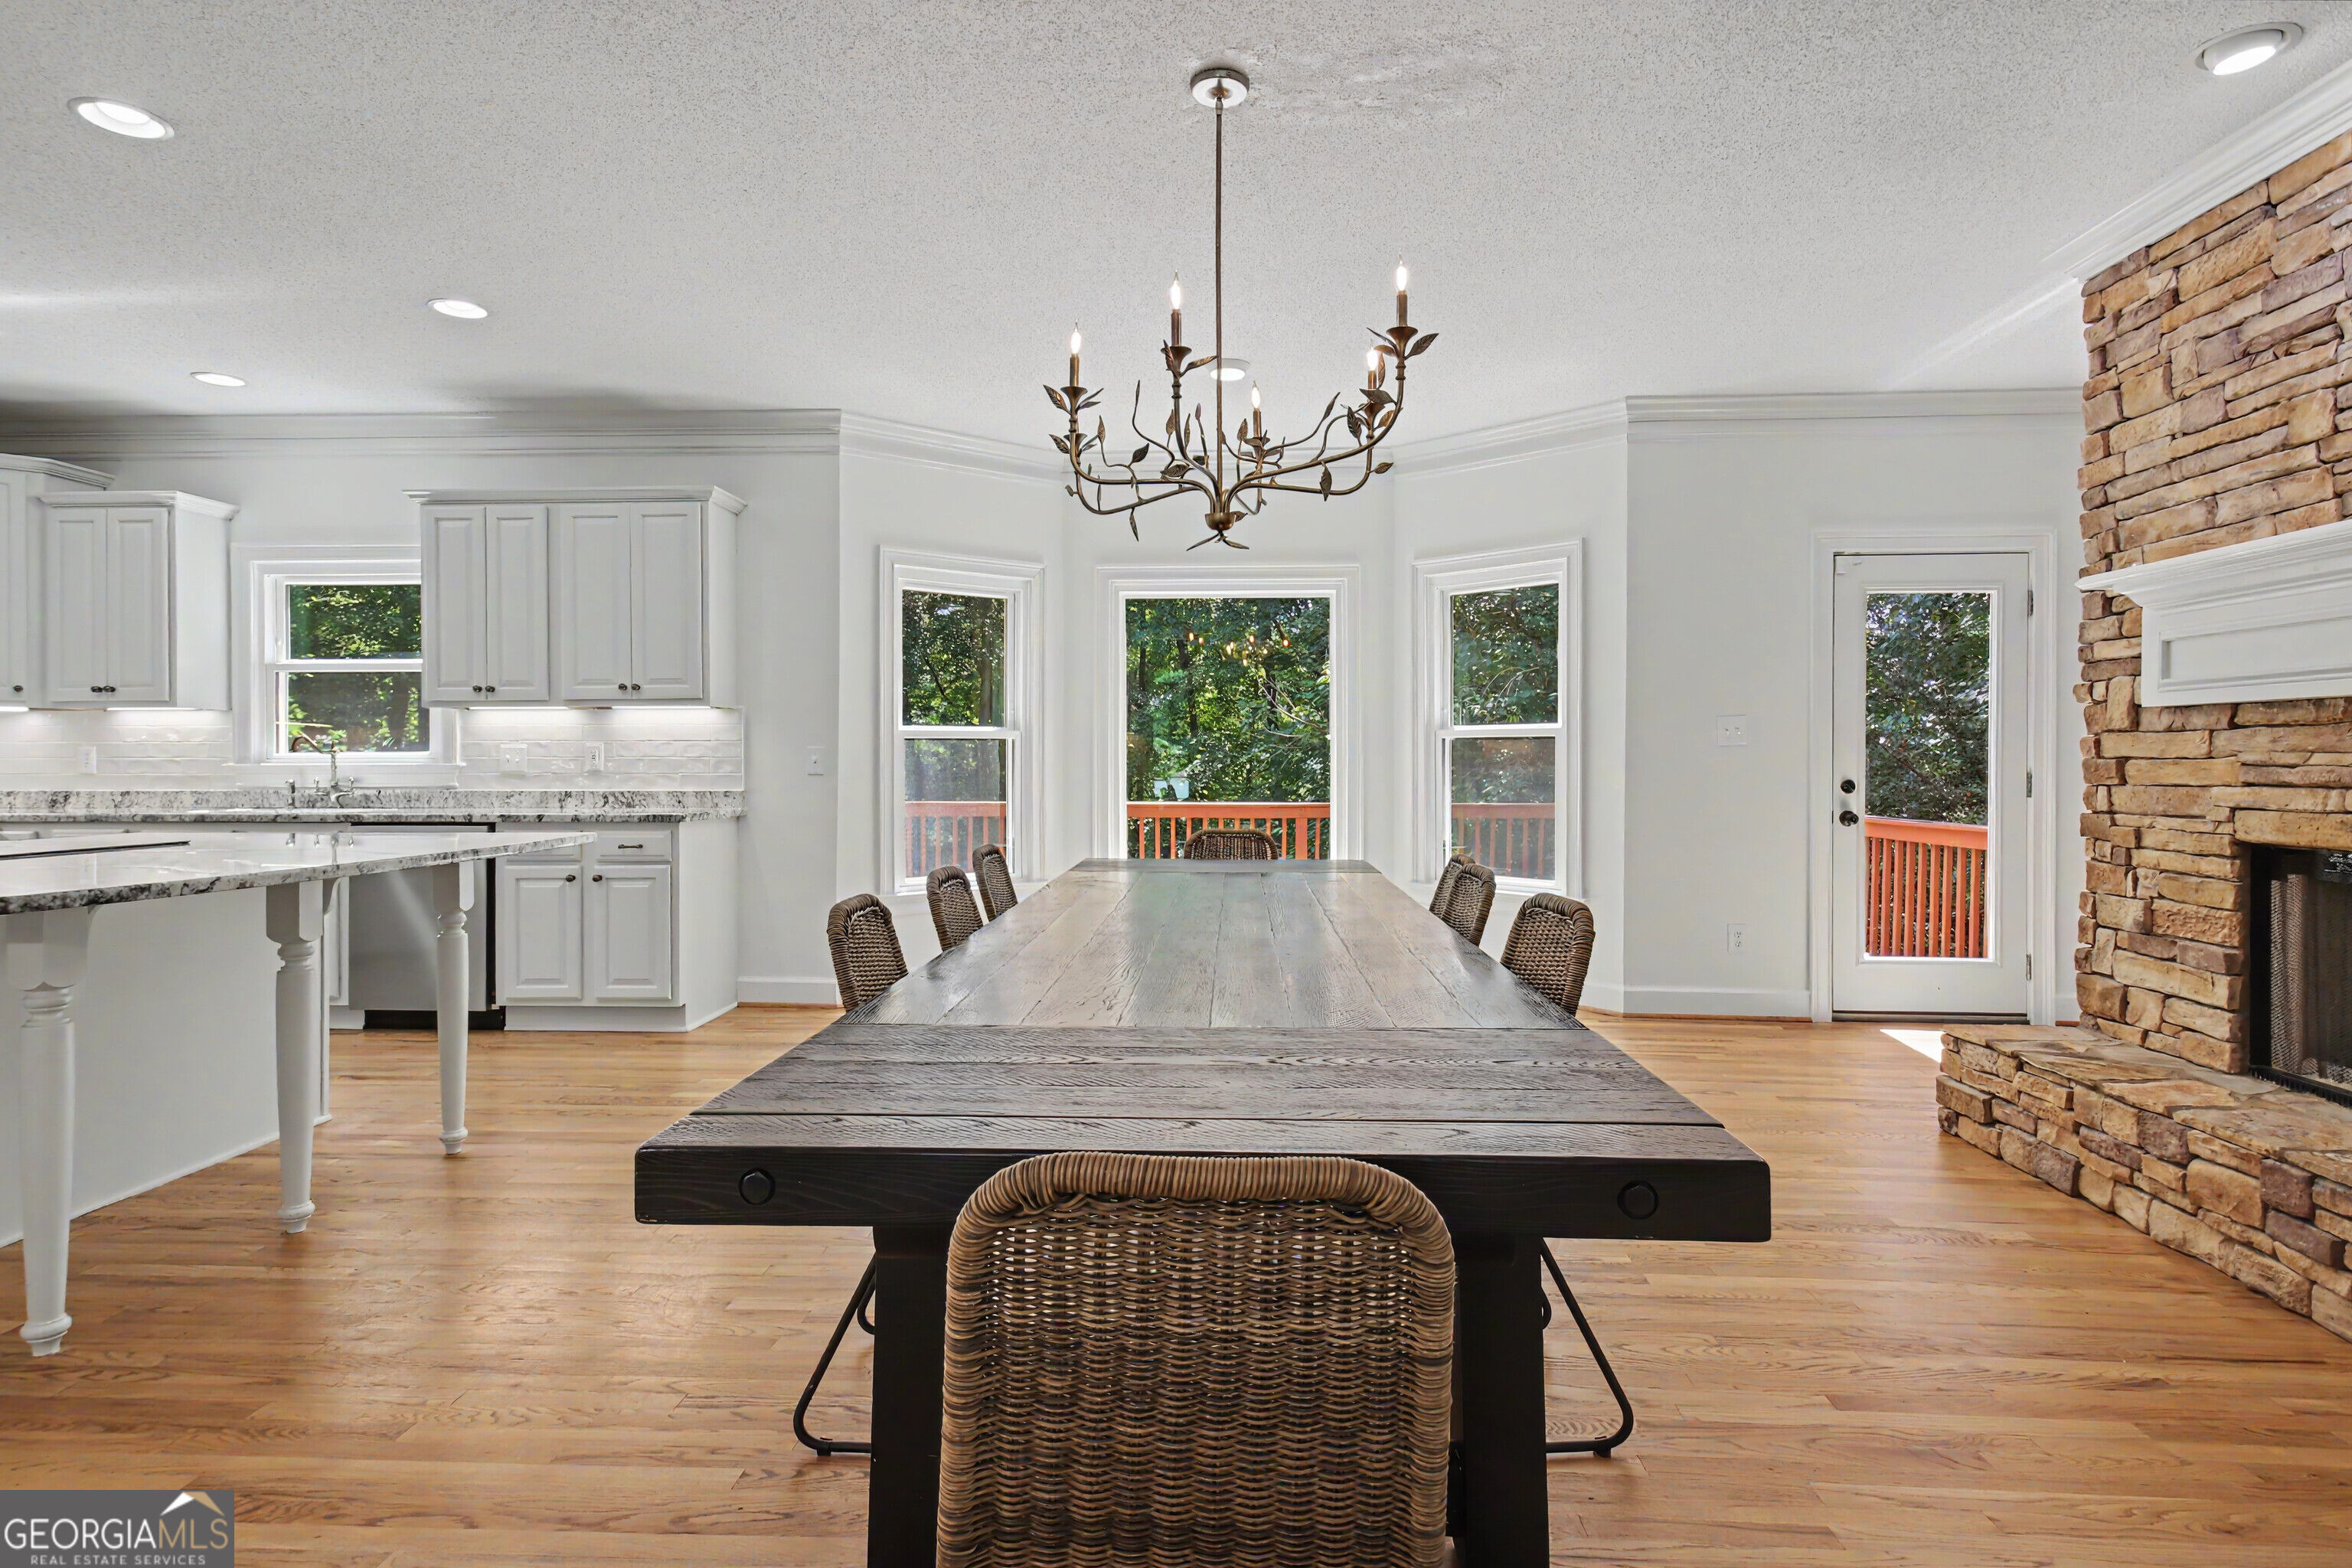
Dining room with a long wood table, woven chairs, stone fireplace, and wooded deck views.
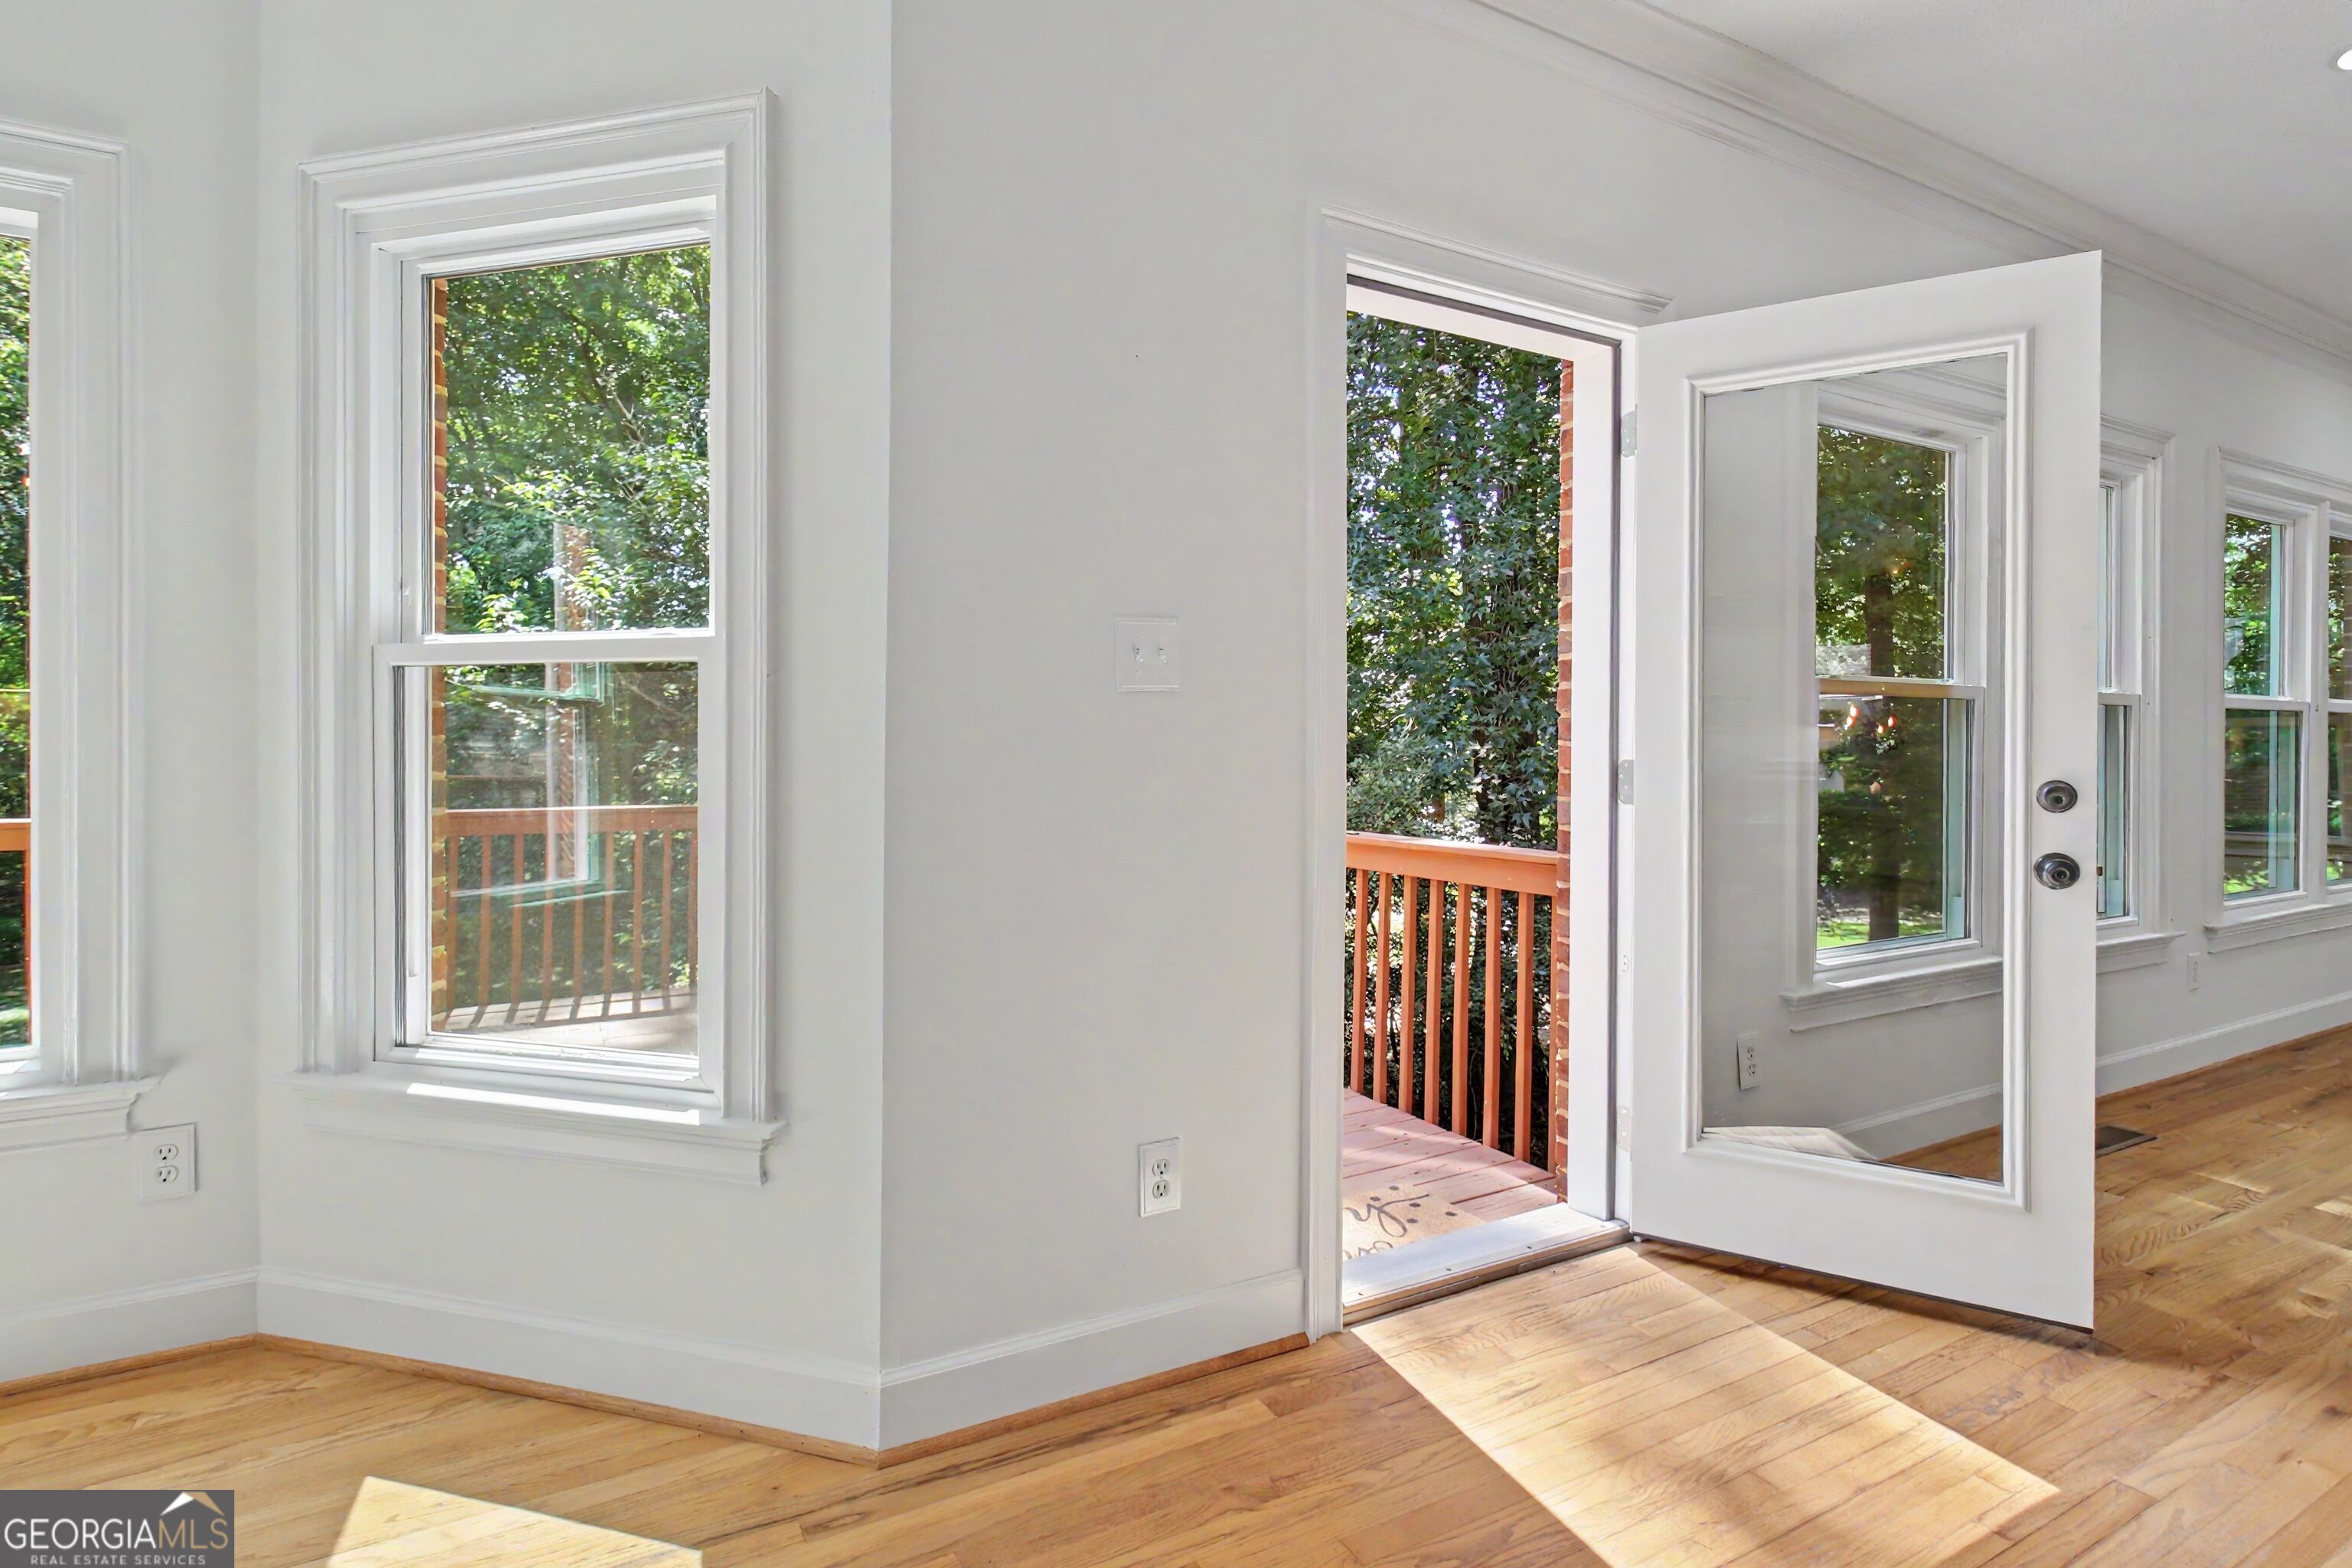
Vacant room with hardwood floors, multiple windows, and an open door to a wooded deck.
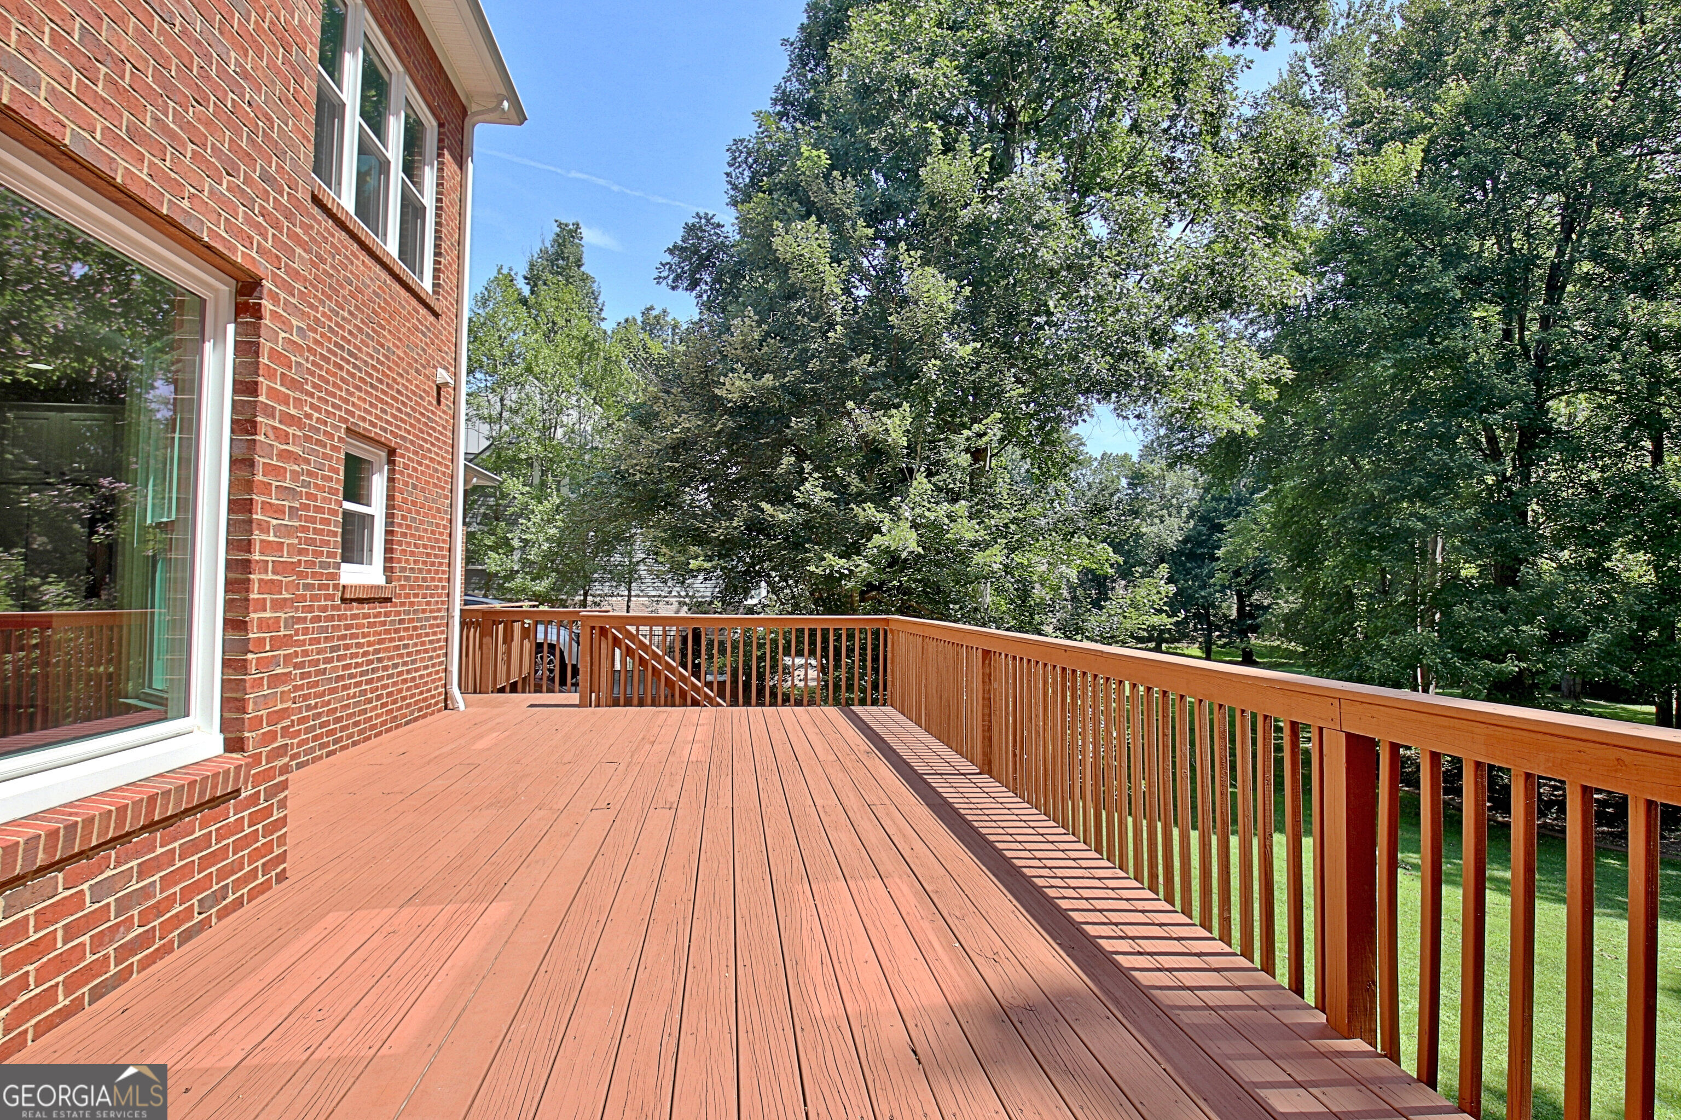
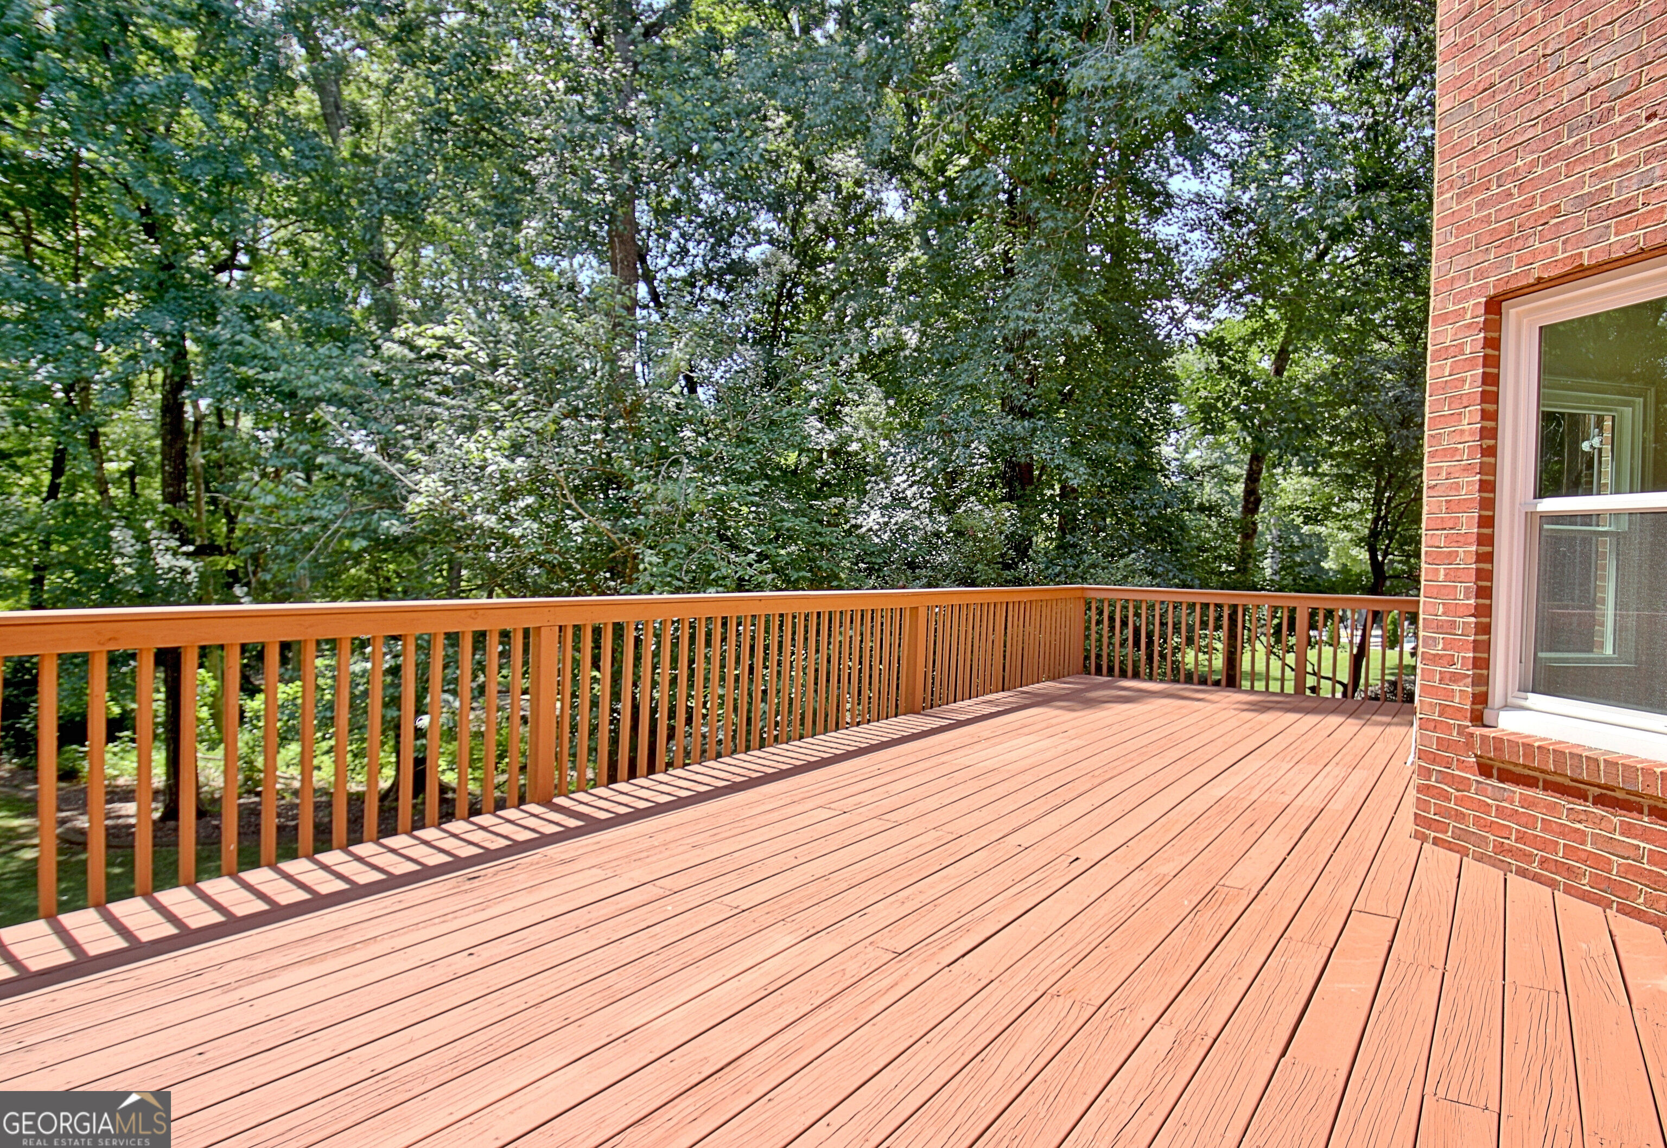
Wooden deck beside a red brick house, overlooking a lawn and mature trees.
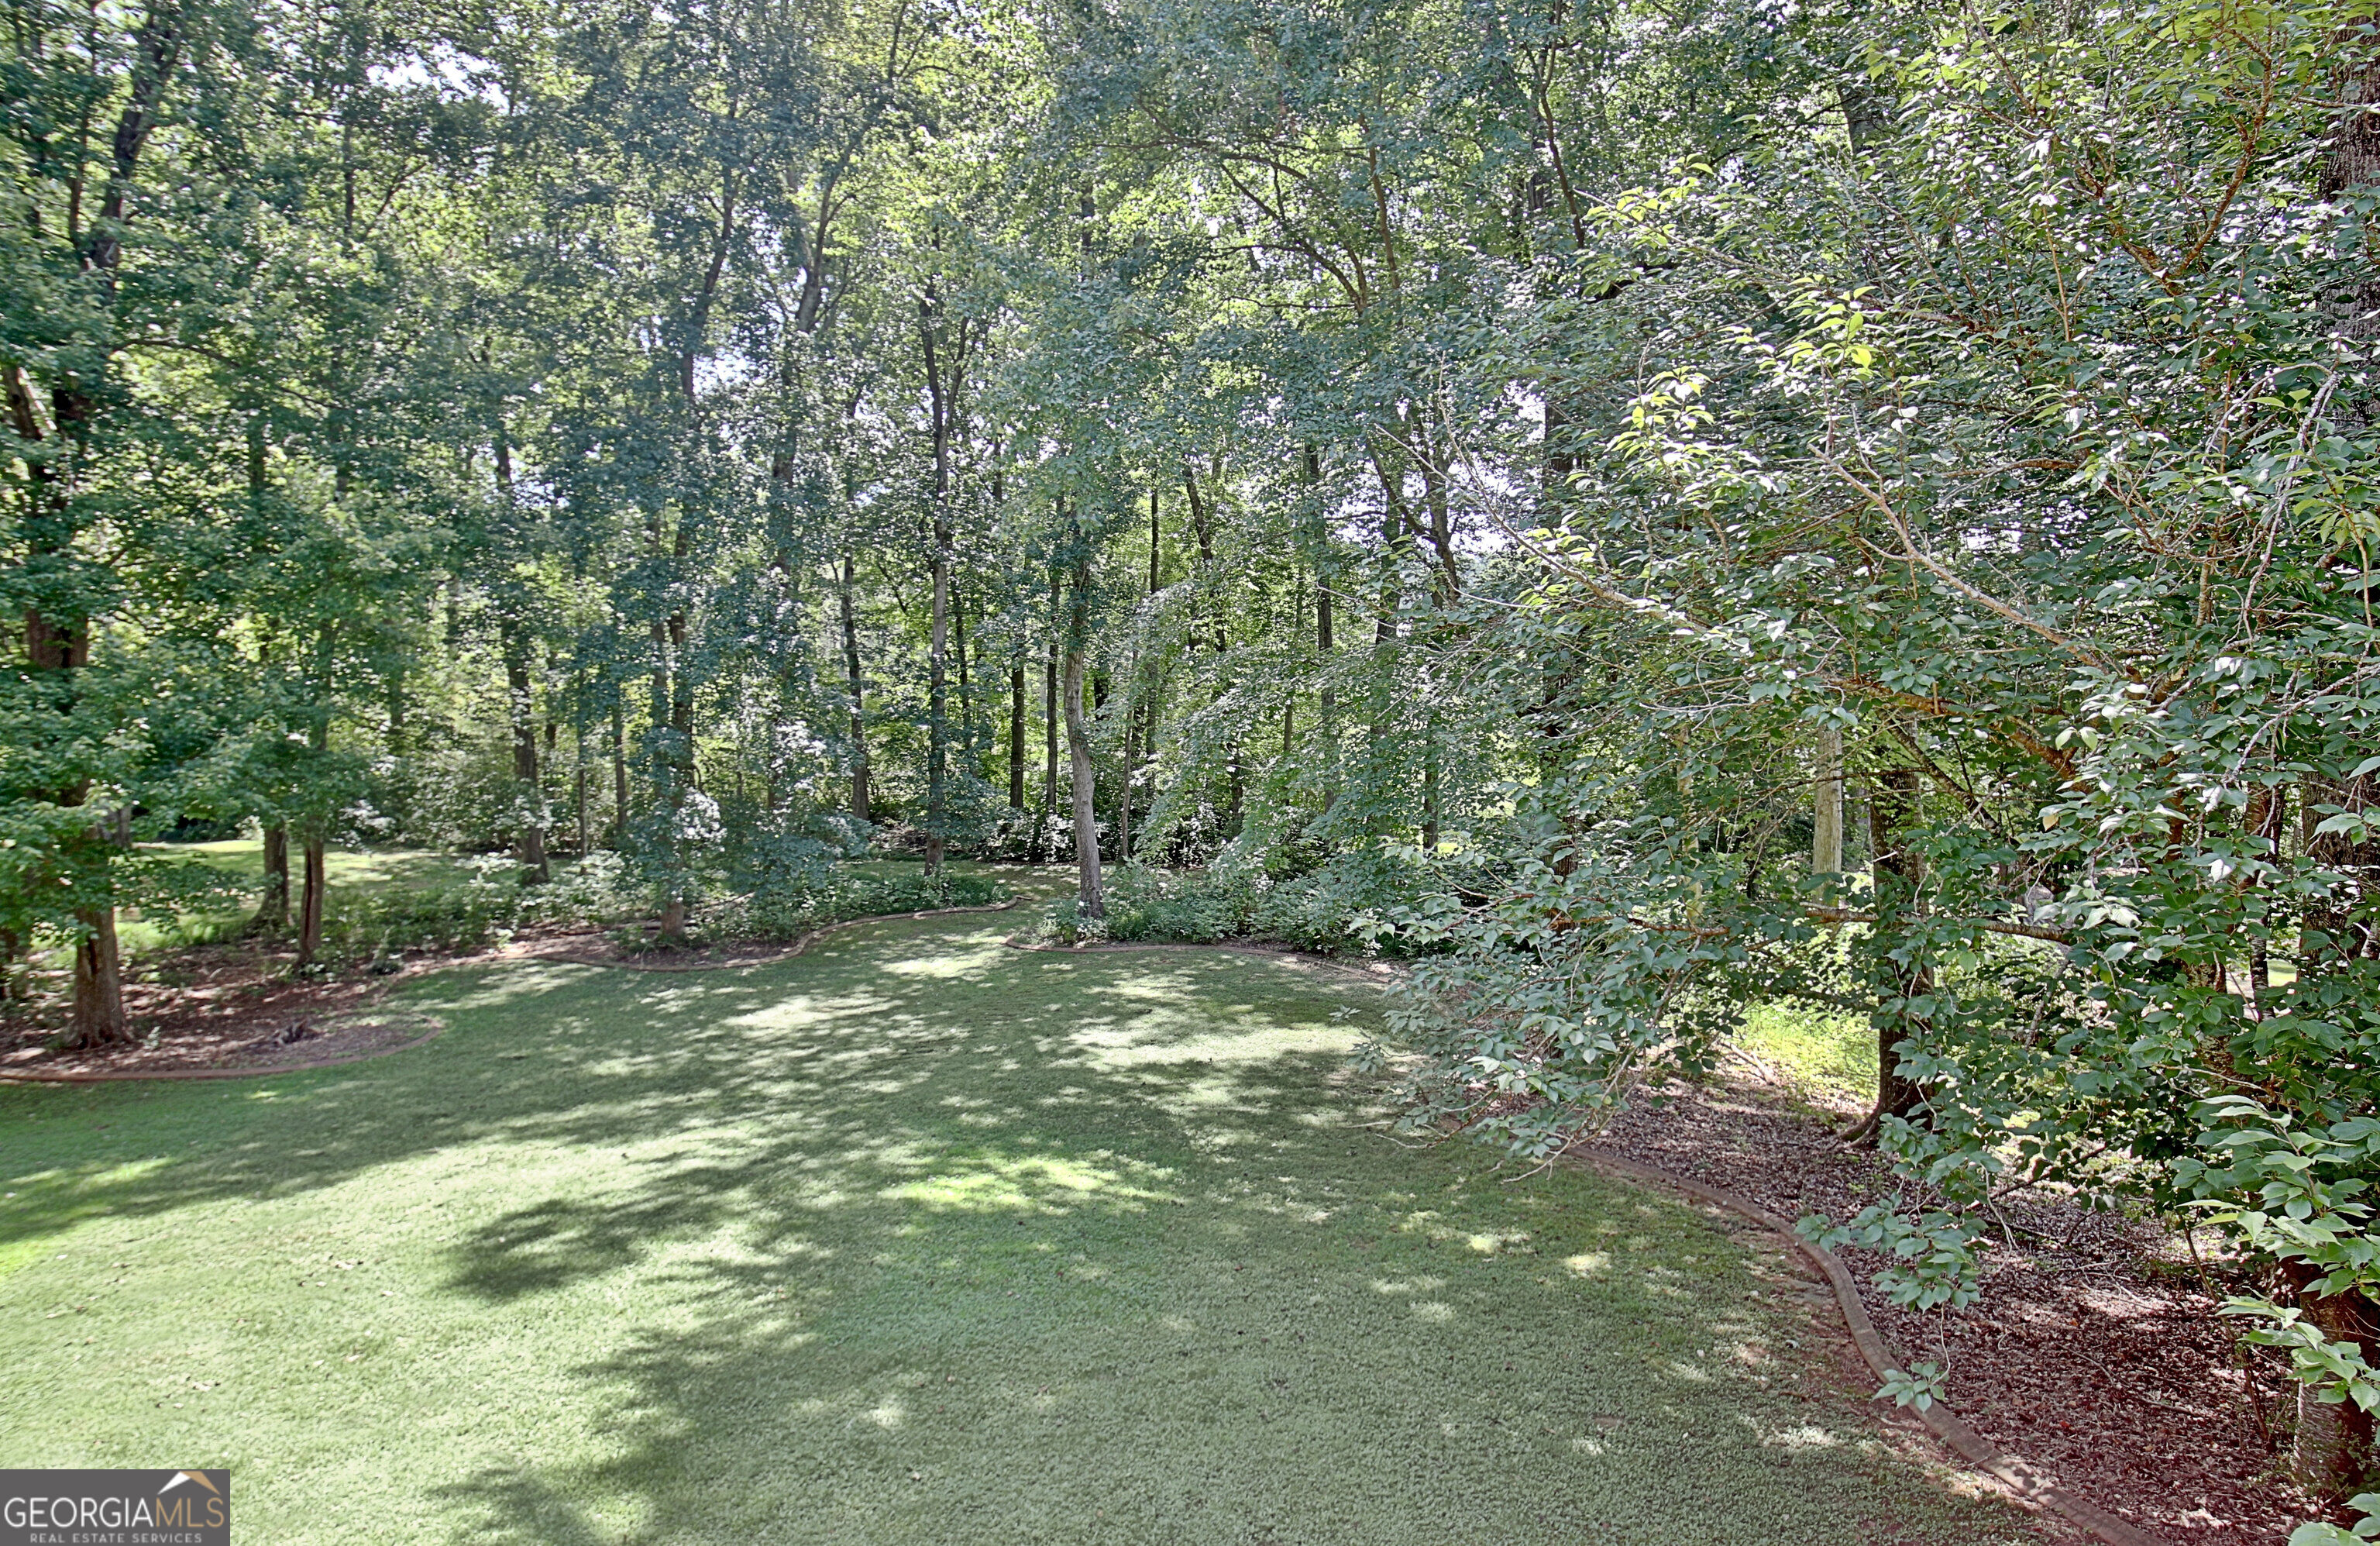
Wooded backyard with a broad lawn, mature trees, and curved planting beds.
Wooden deck beside a brick house, with railings overlooking a dense canopy of trees.
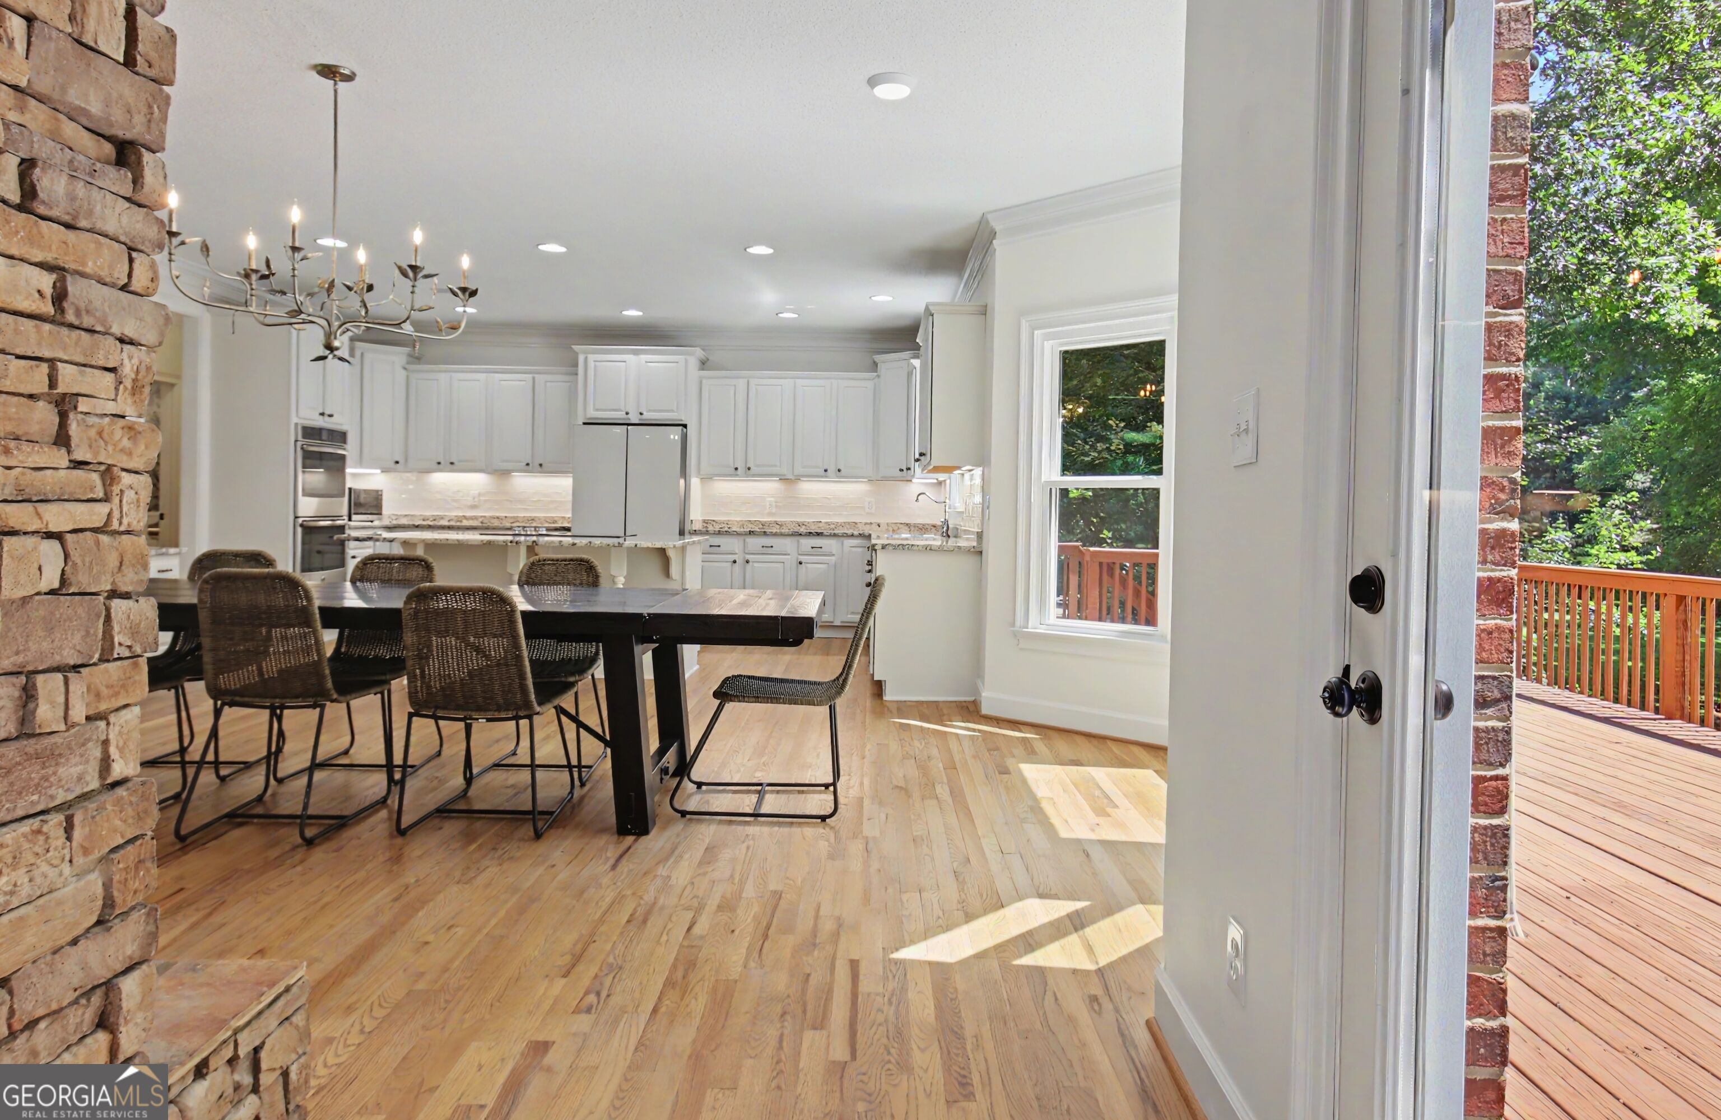
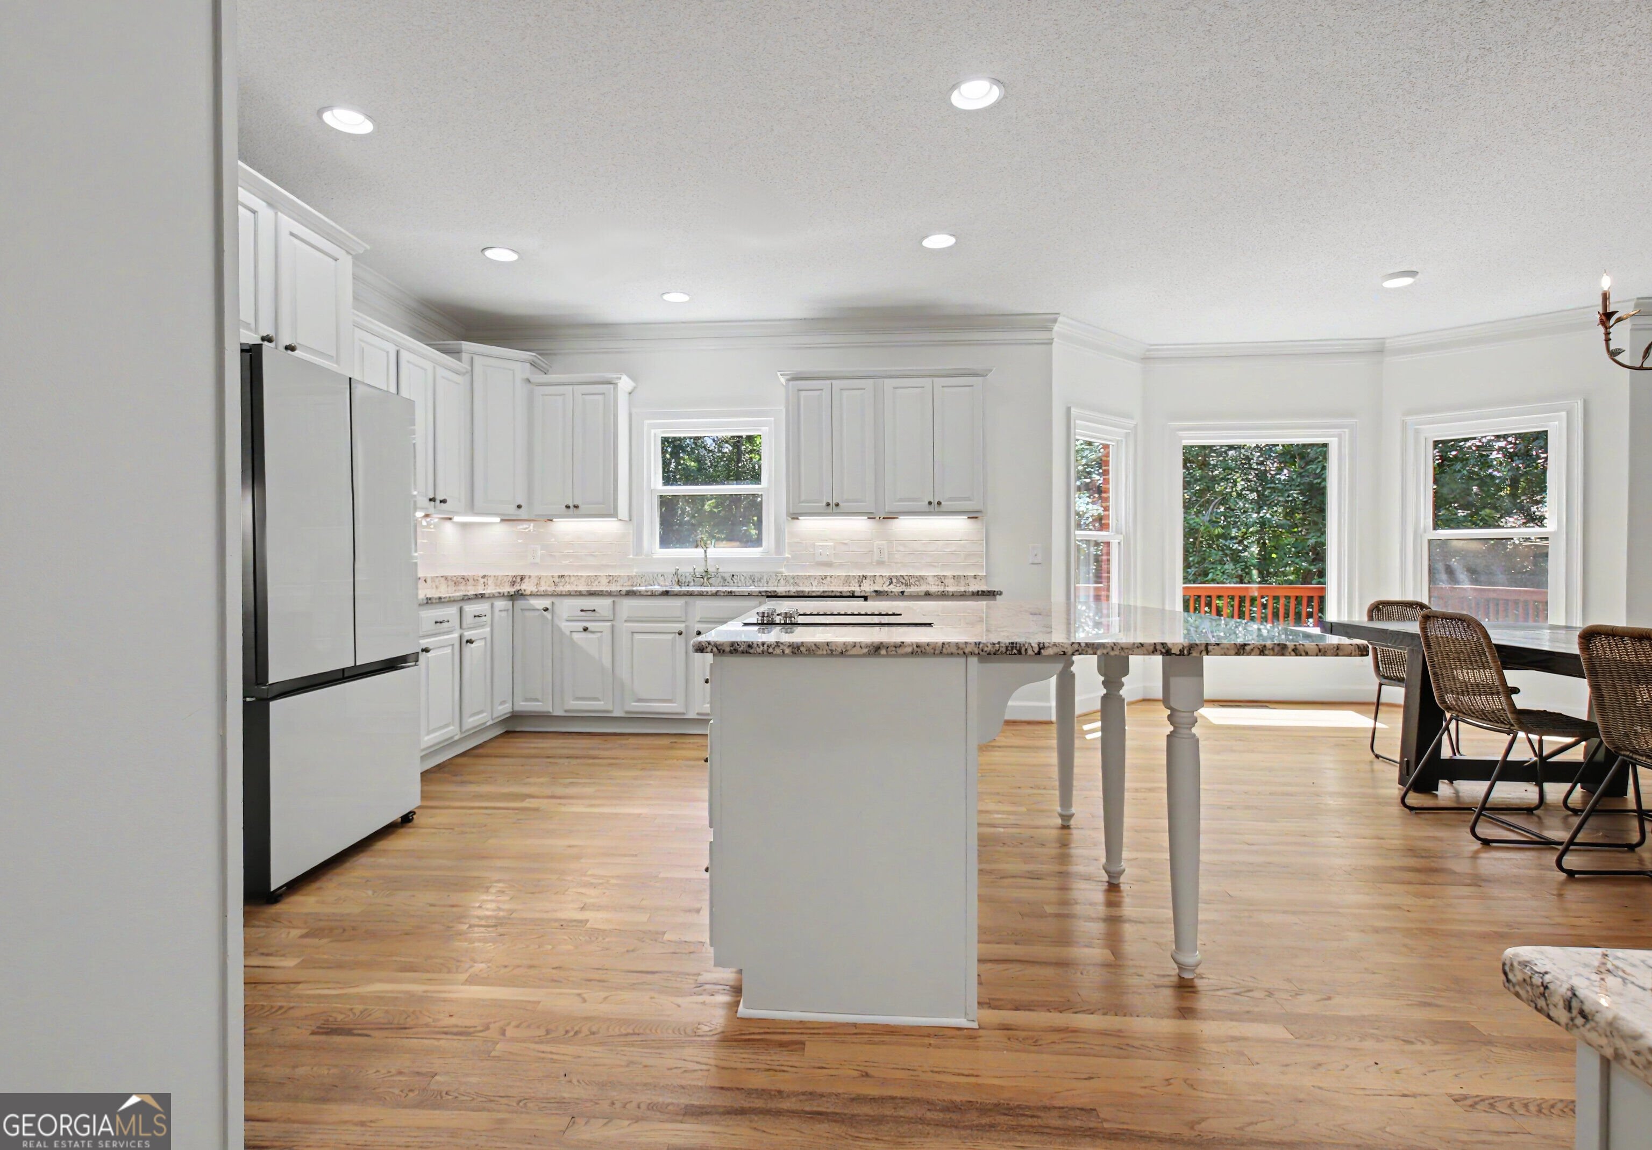
Open kitchen and dining area with white cabinets, hardwood floors, and a doorway to the deck.
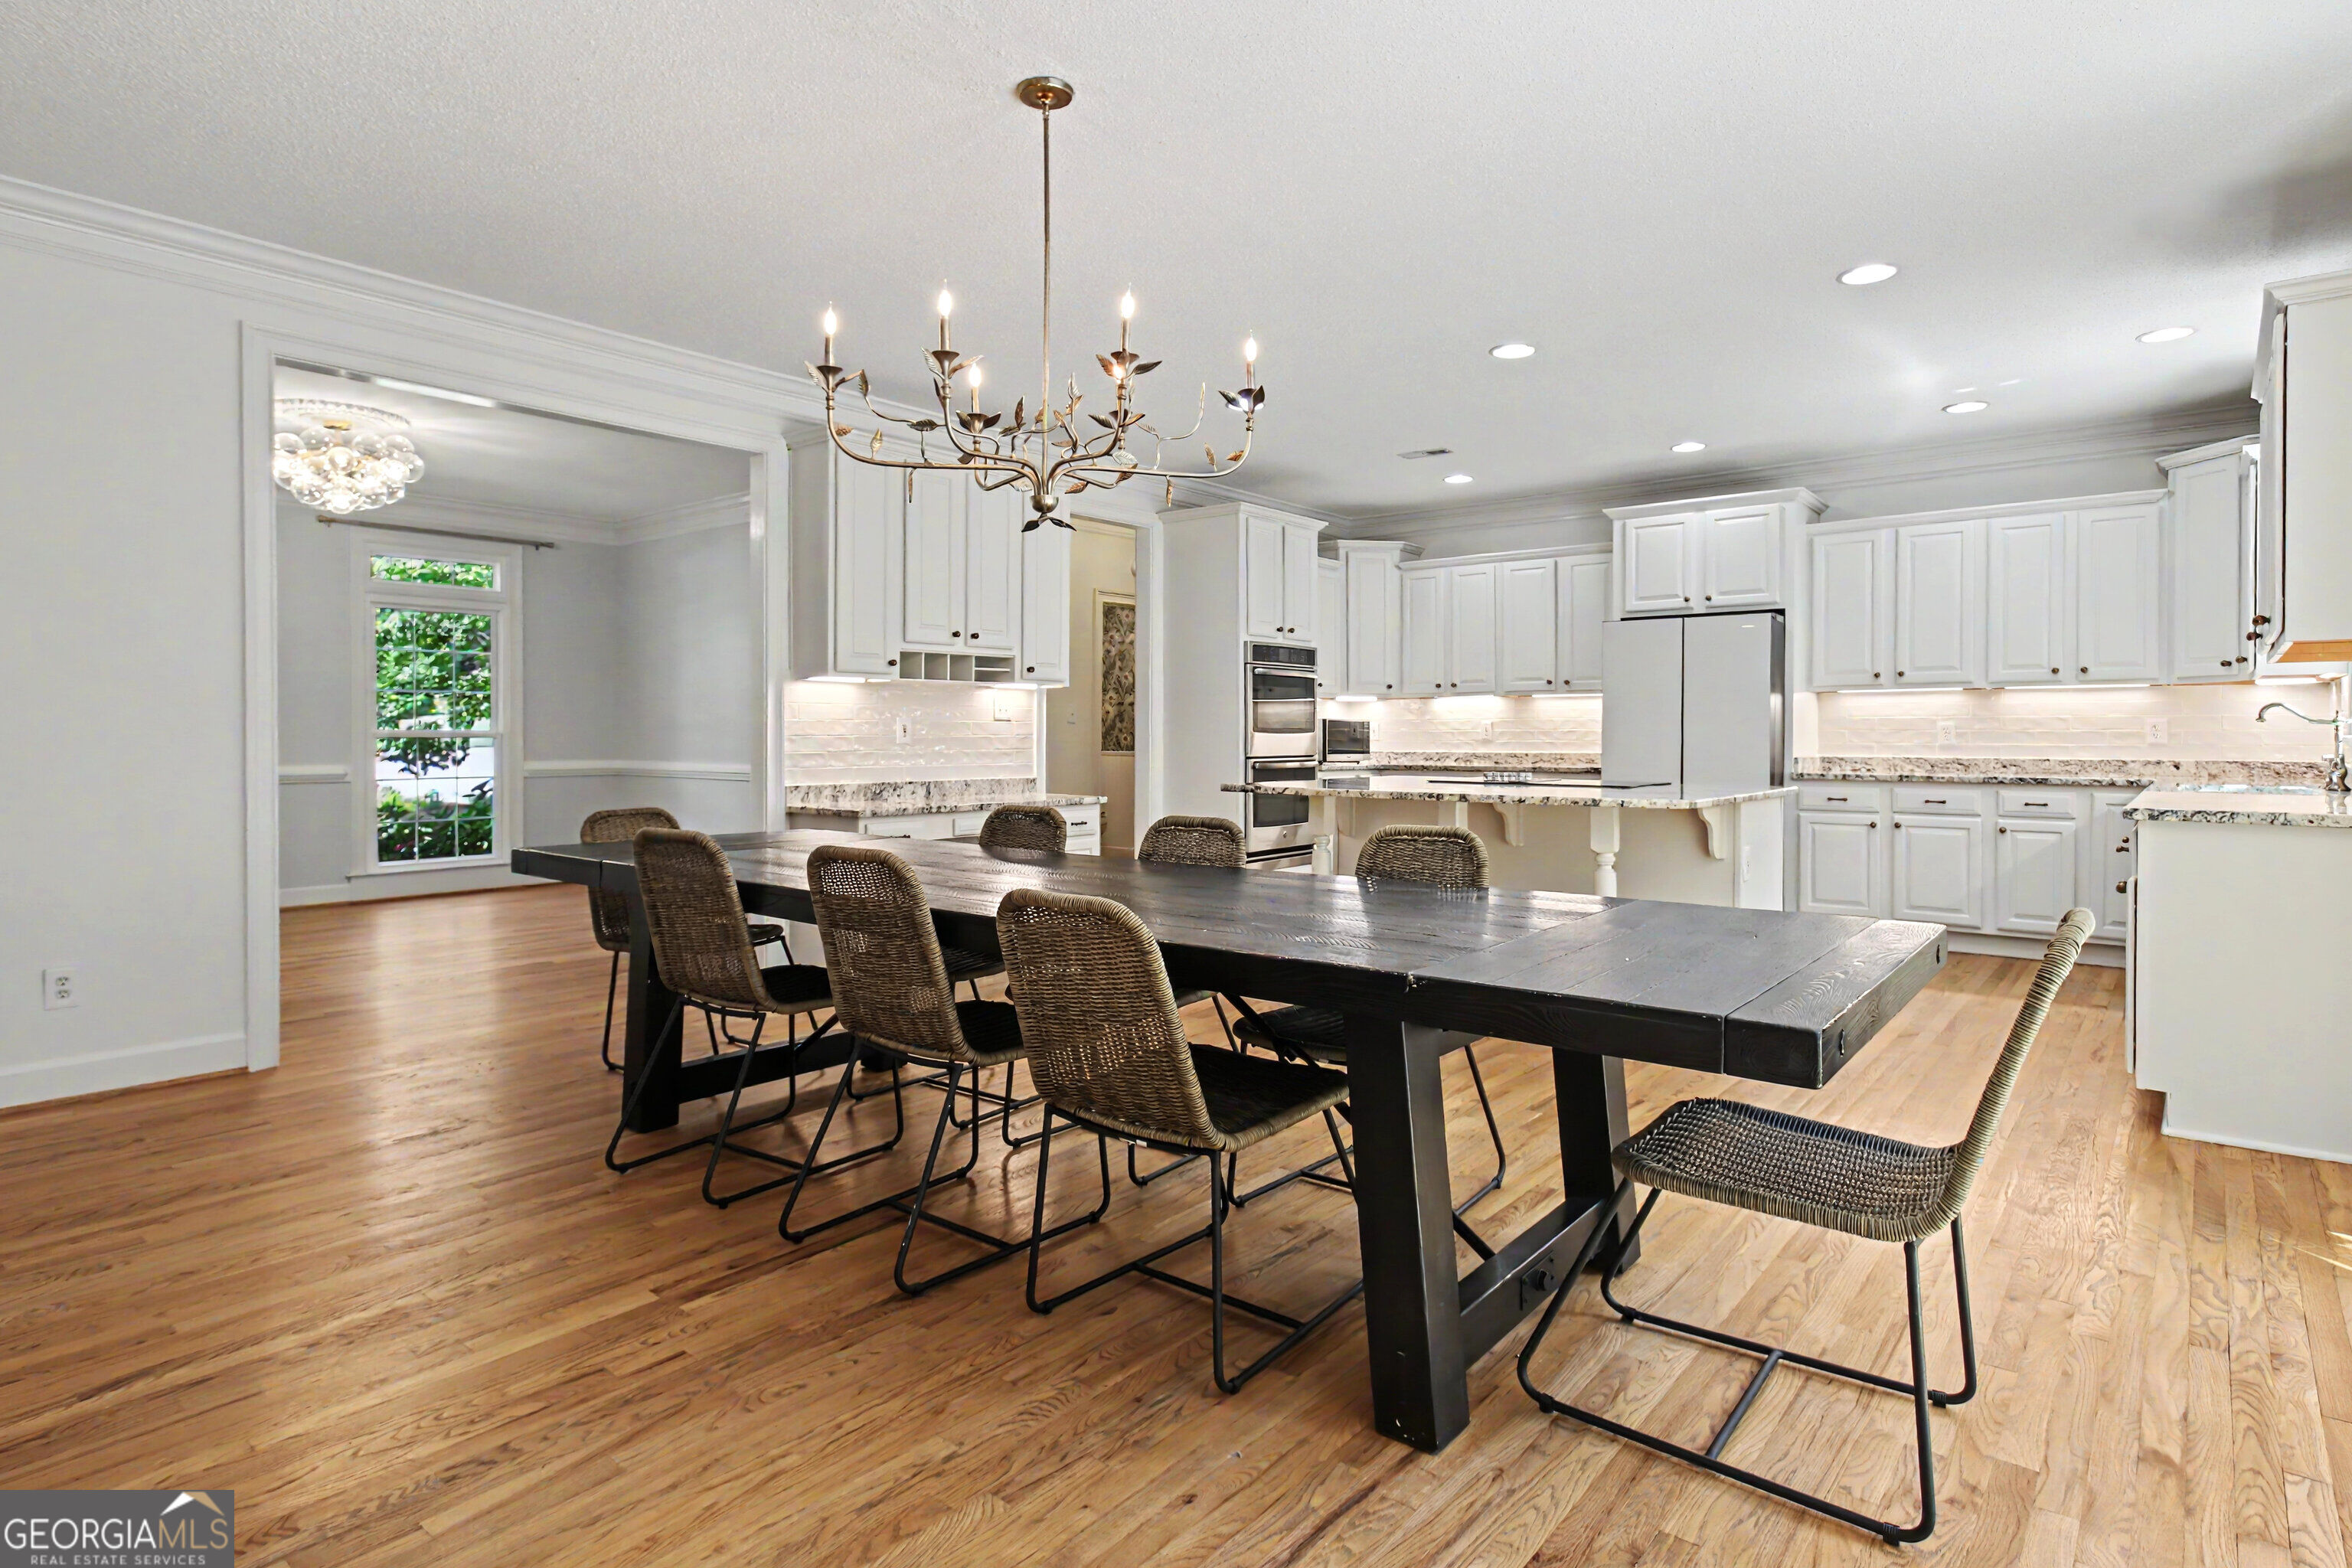
Open kitchen and dining area with white cabinets, hardwood floors, and a long dark wood table.
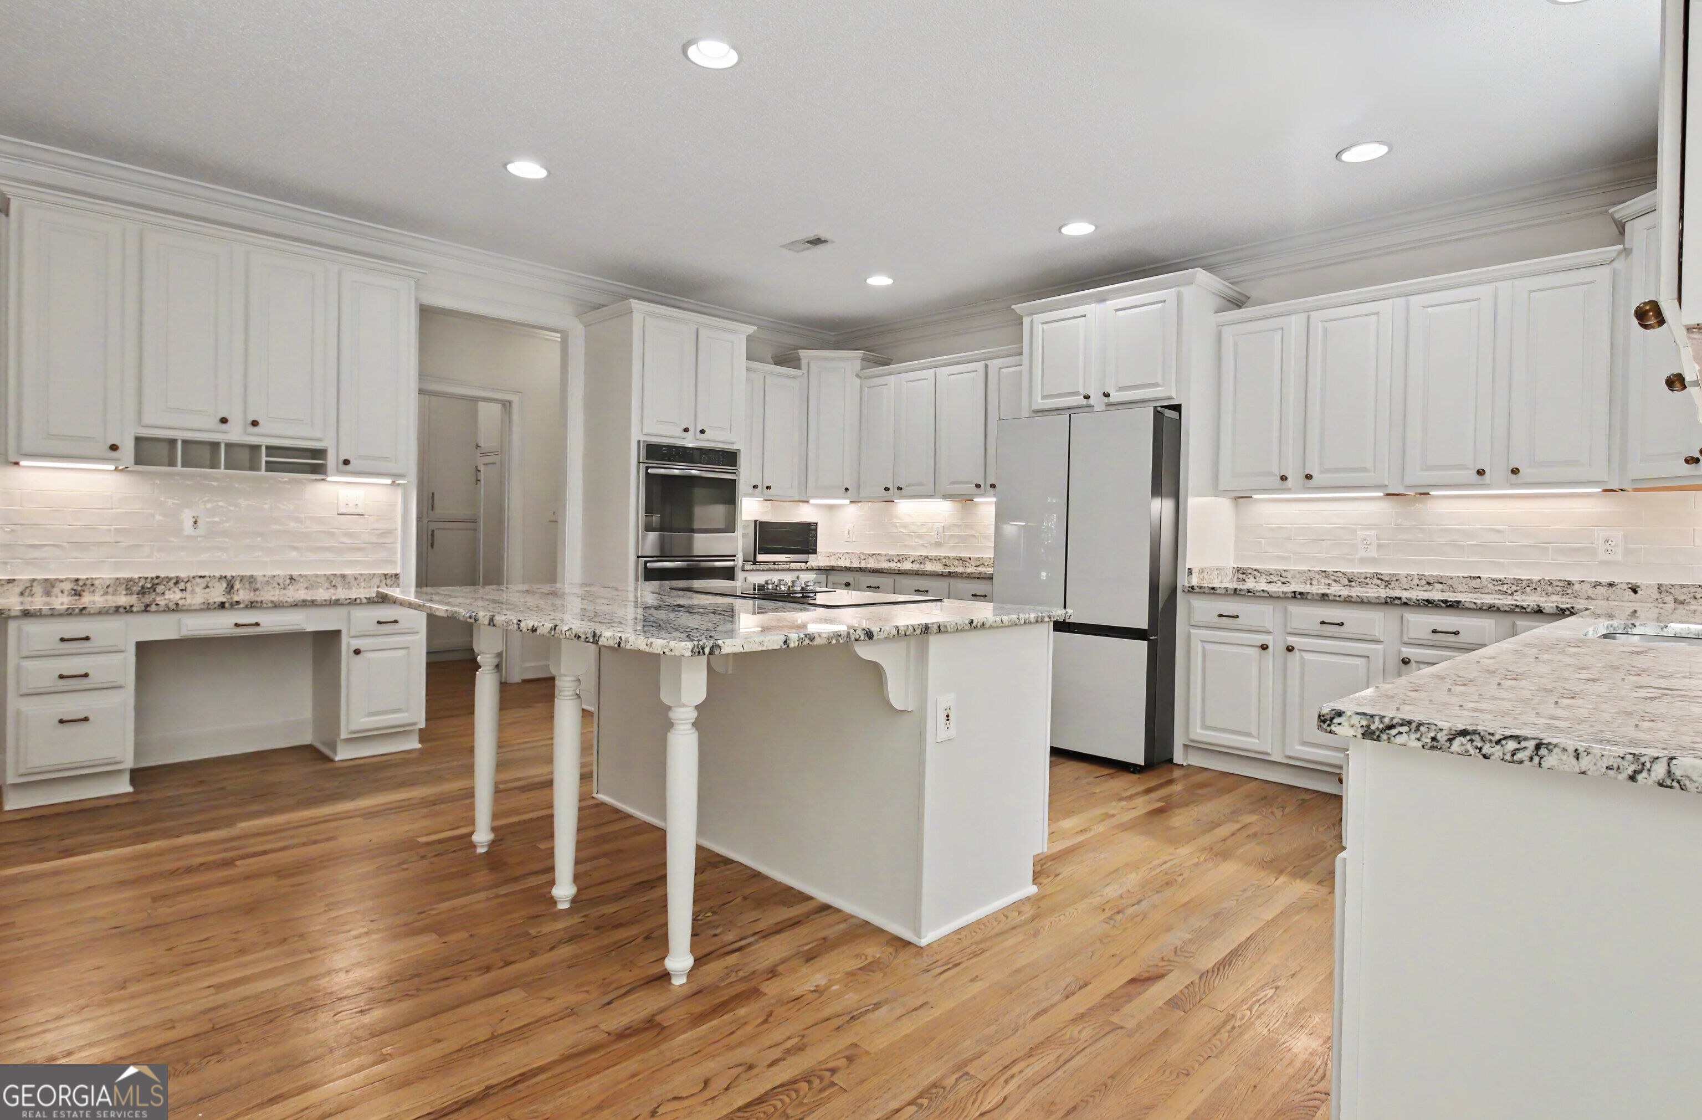
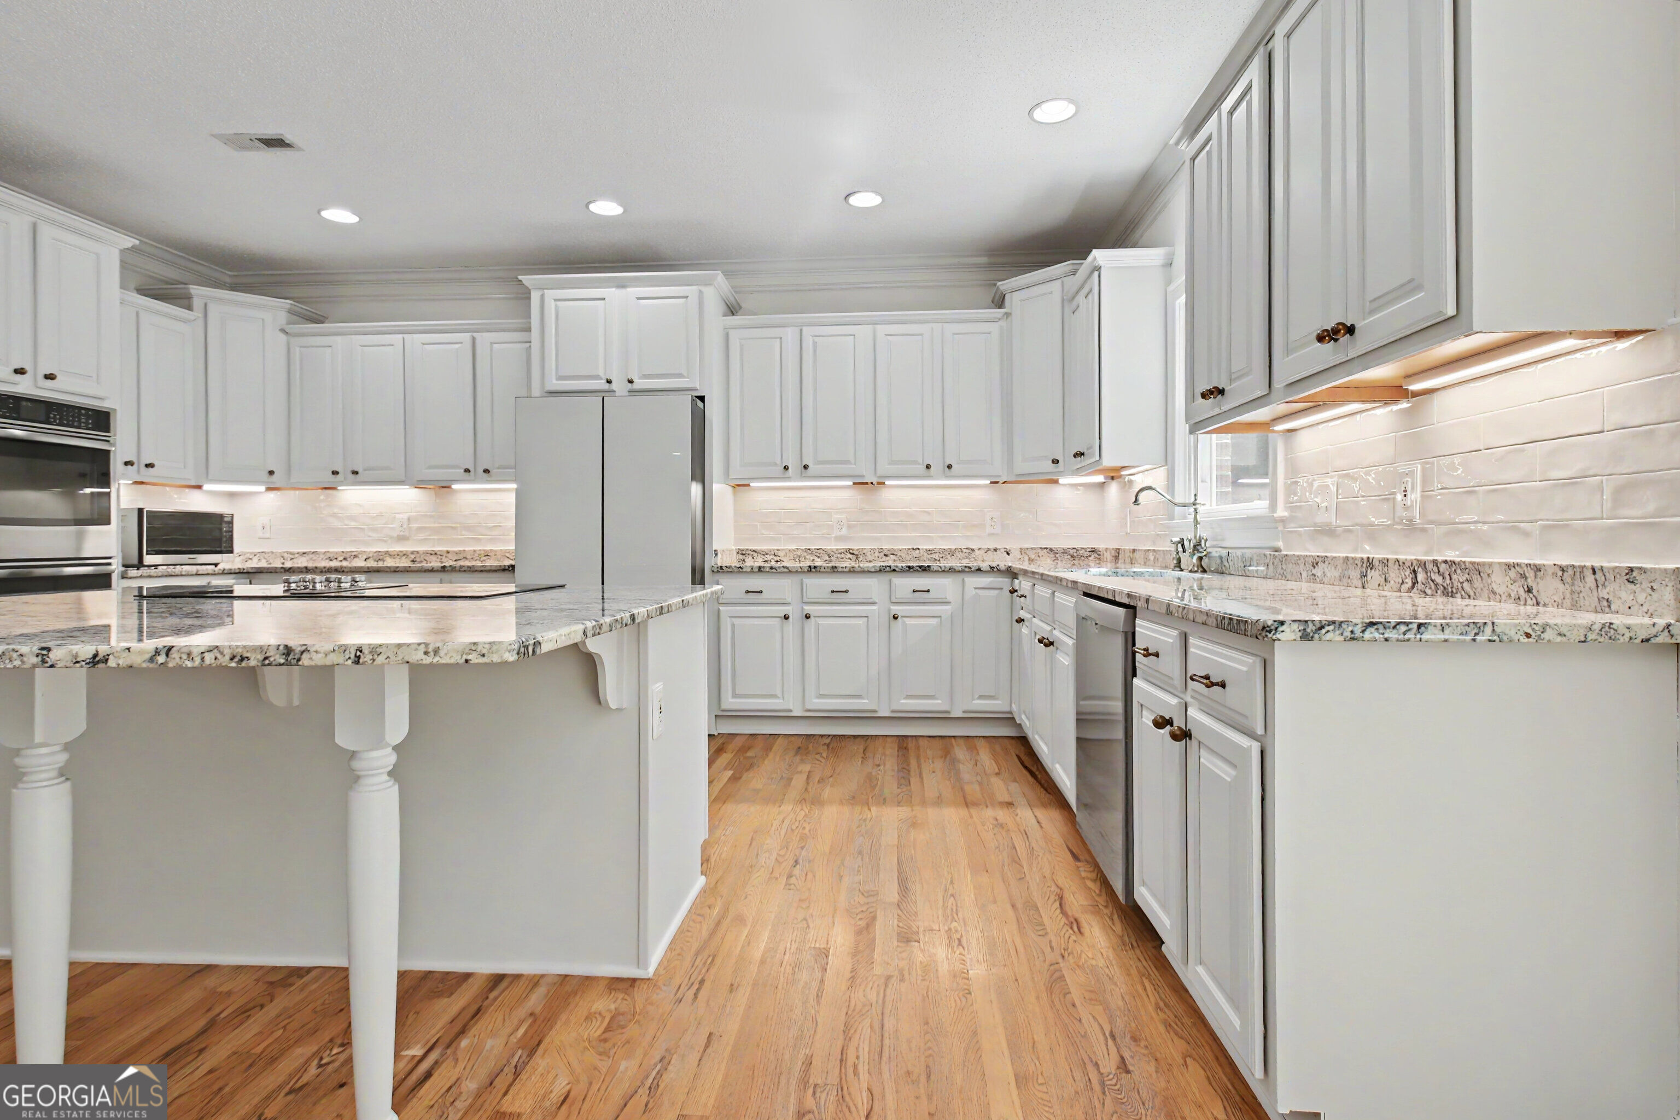
Kitchen with white cabinetry, granite island, stainless steel appliances, and warm hardwood floors.
Kitchen with white cabinets, granite island, stainless steel appliances, and hardwood floors.
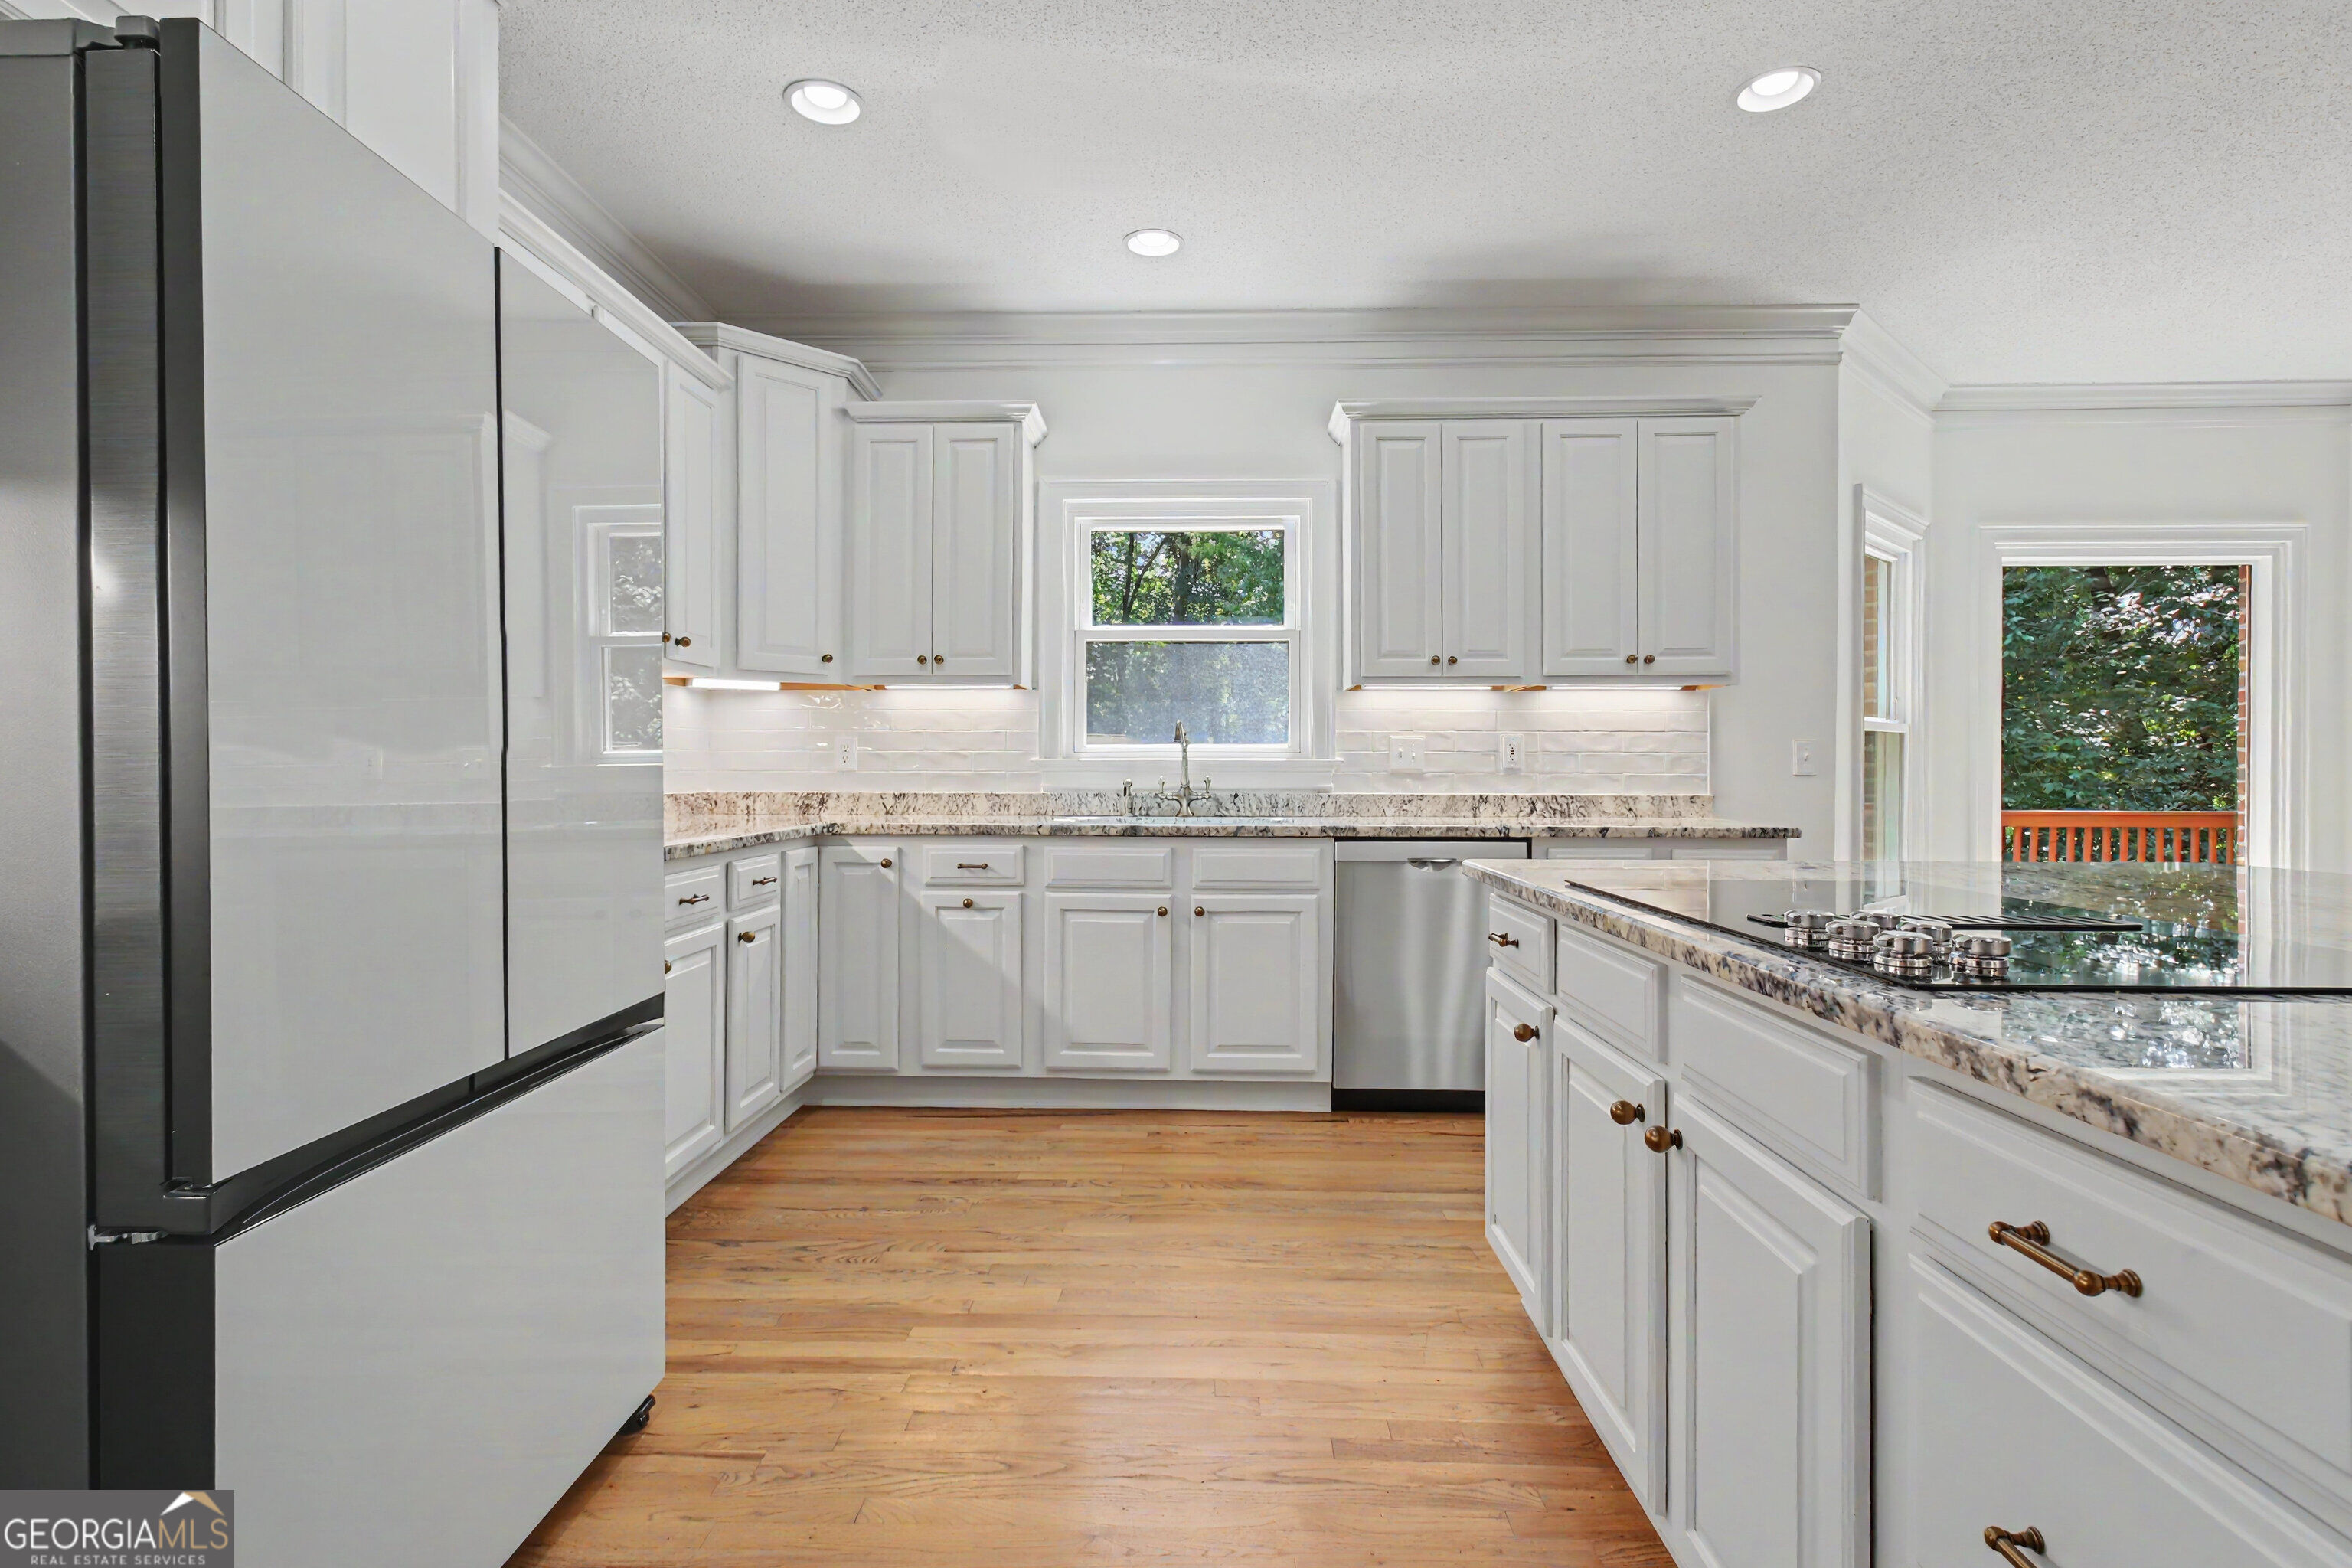
Kitchen with white cabinets, granite counters, stainless steel appliances, and hardwood floors.
Bright kitchen with white cabinets, granite island, stainless steel refrigerator, and adjoining dining area.
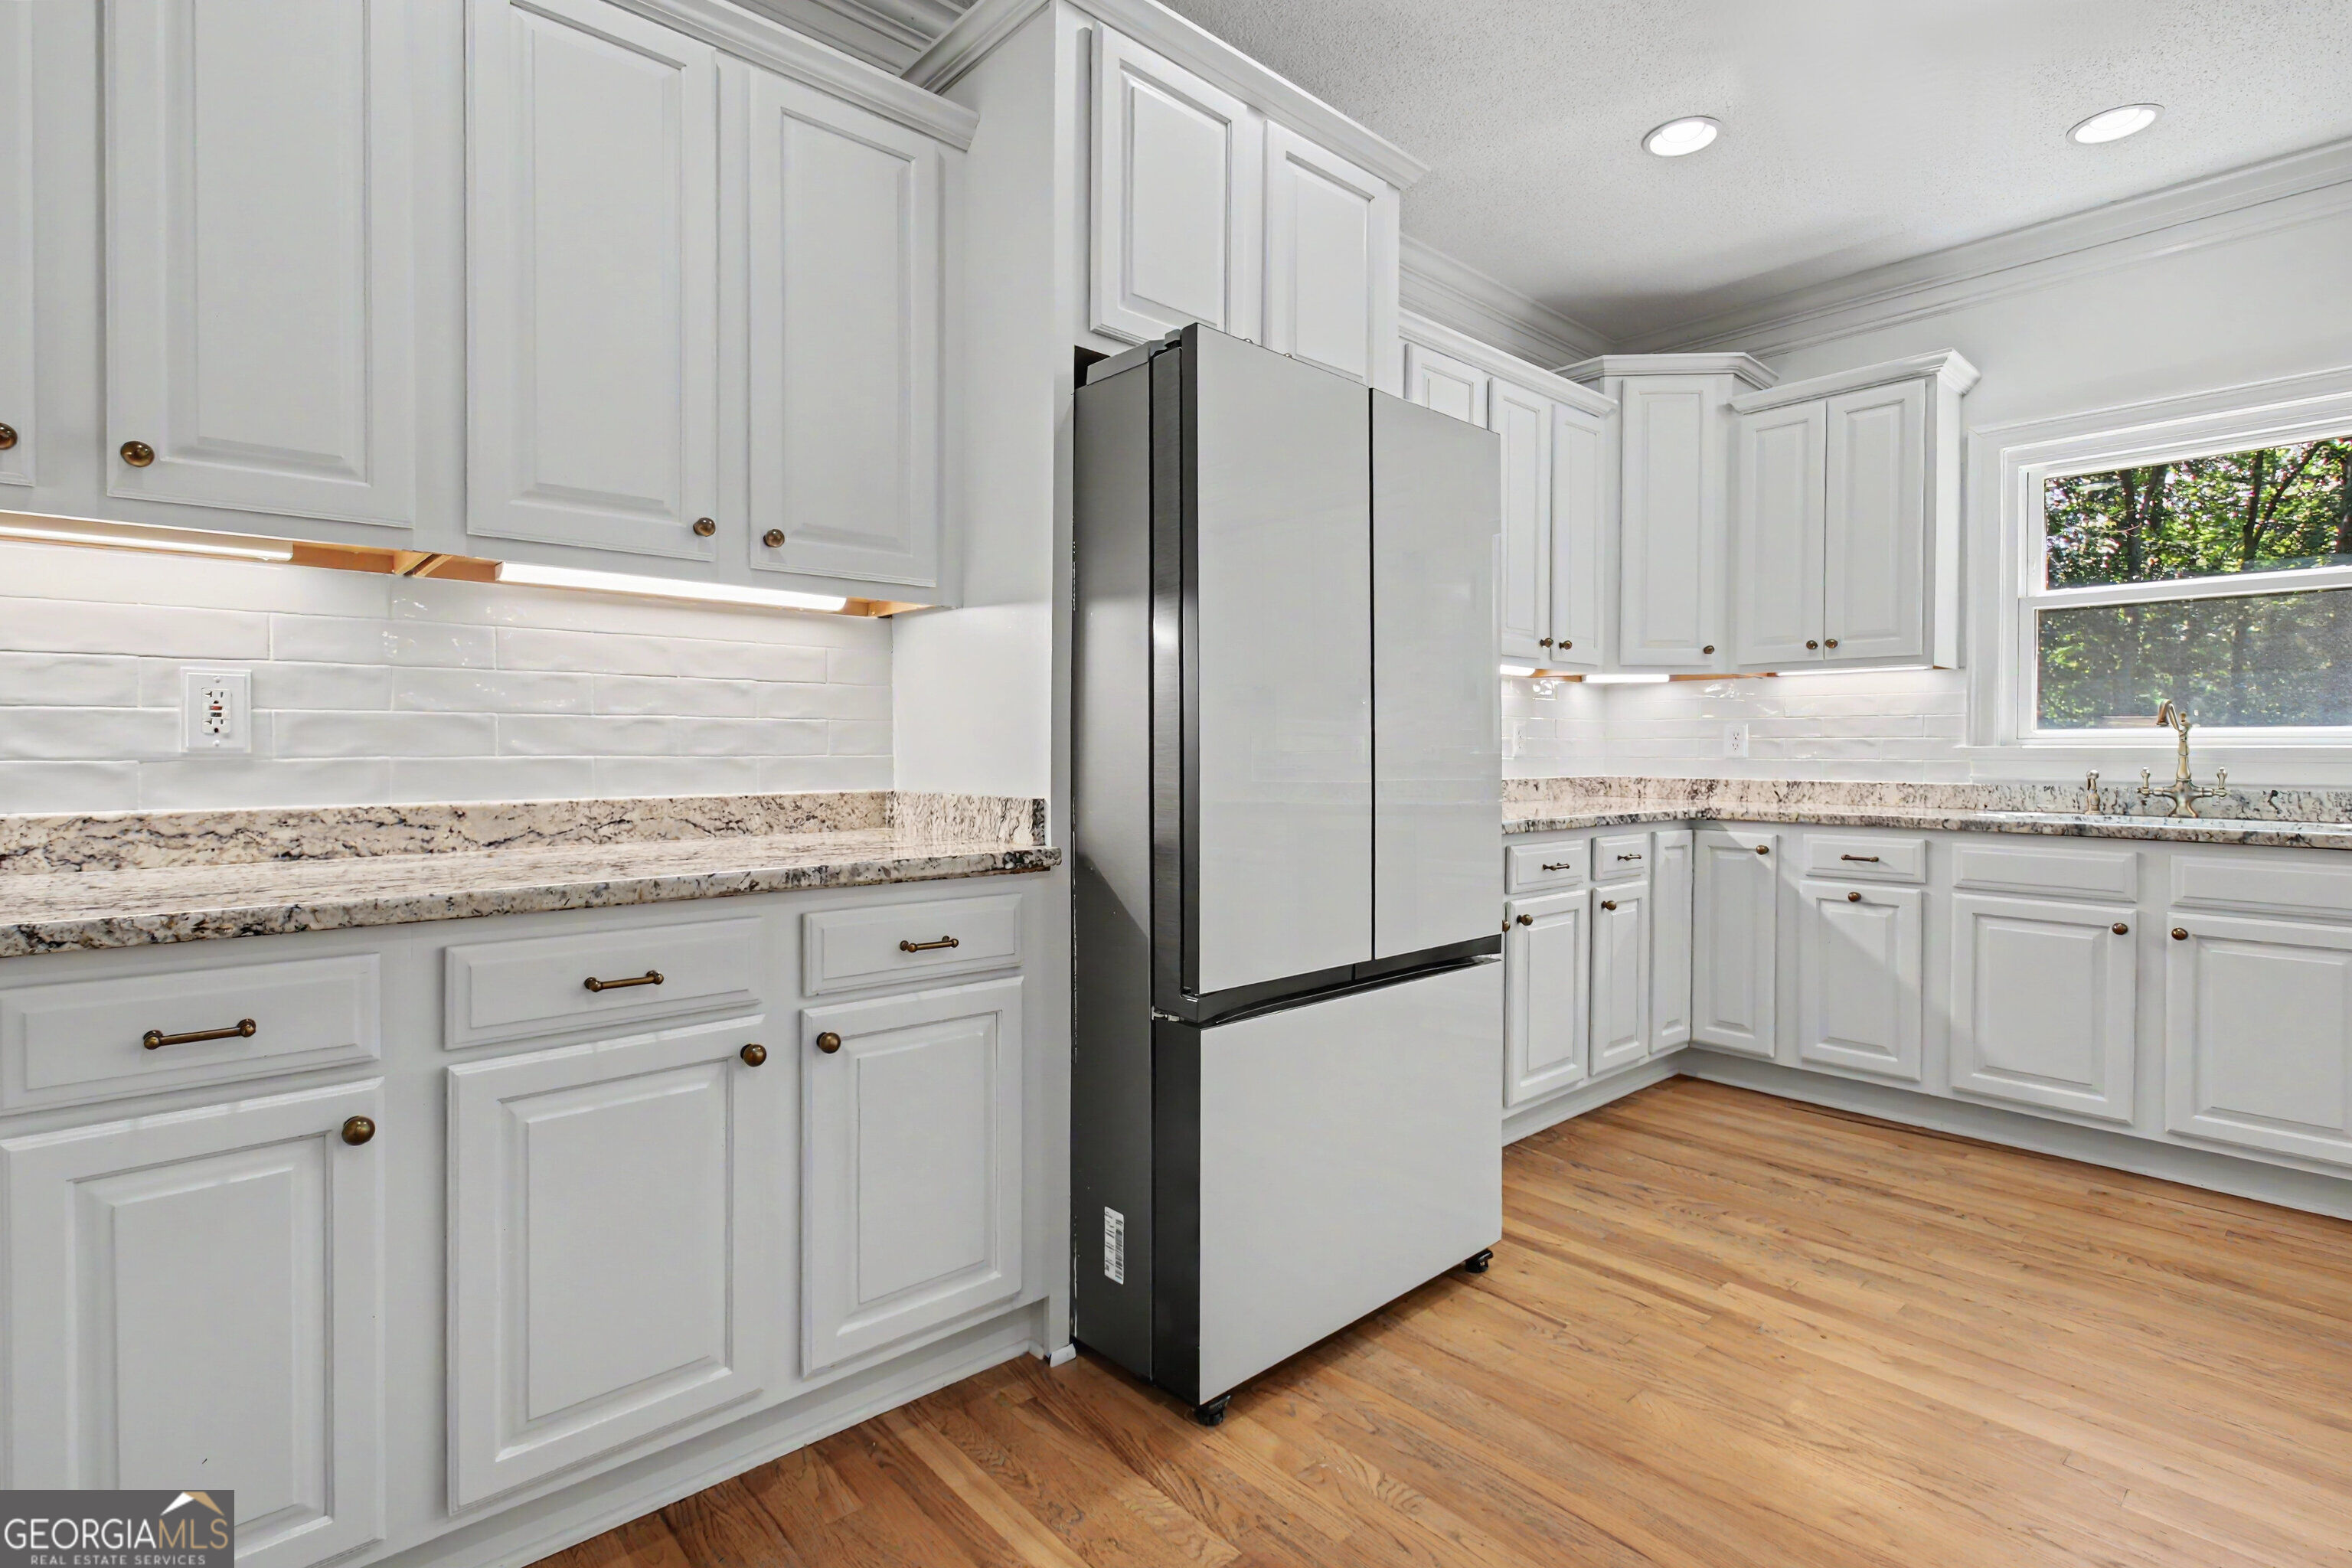
Kitchen with white cabinets, granite counters, stainless-steel refrigerator, and warm wood flooring.
Kitchen with white cabinets, granite countertops, stainless-steel appliances, and hardwood flooring.
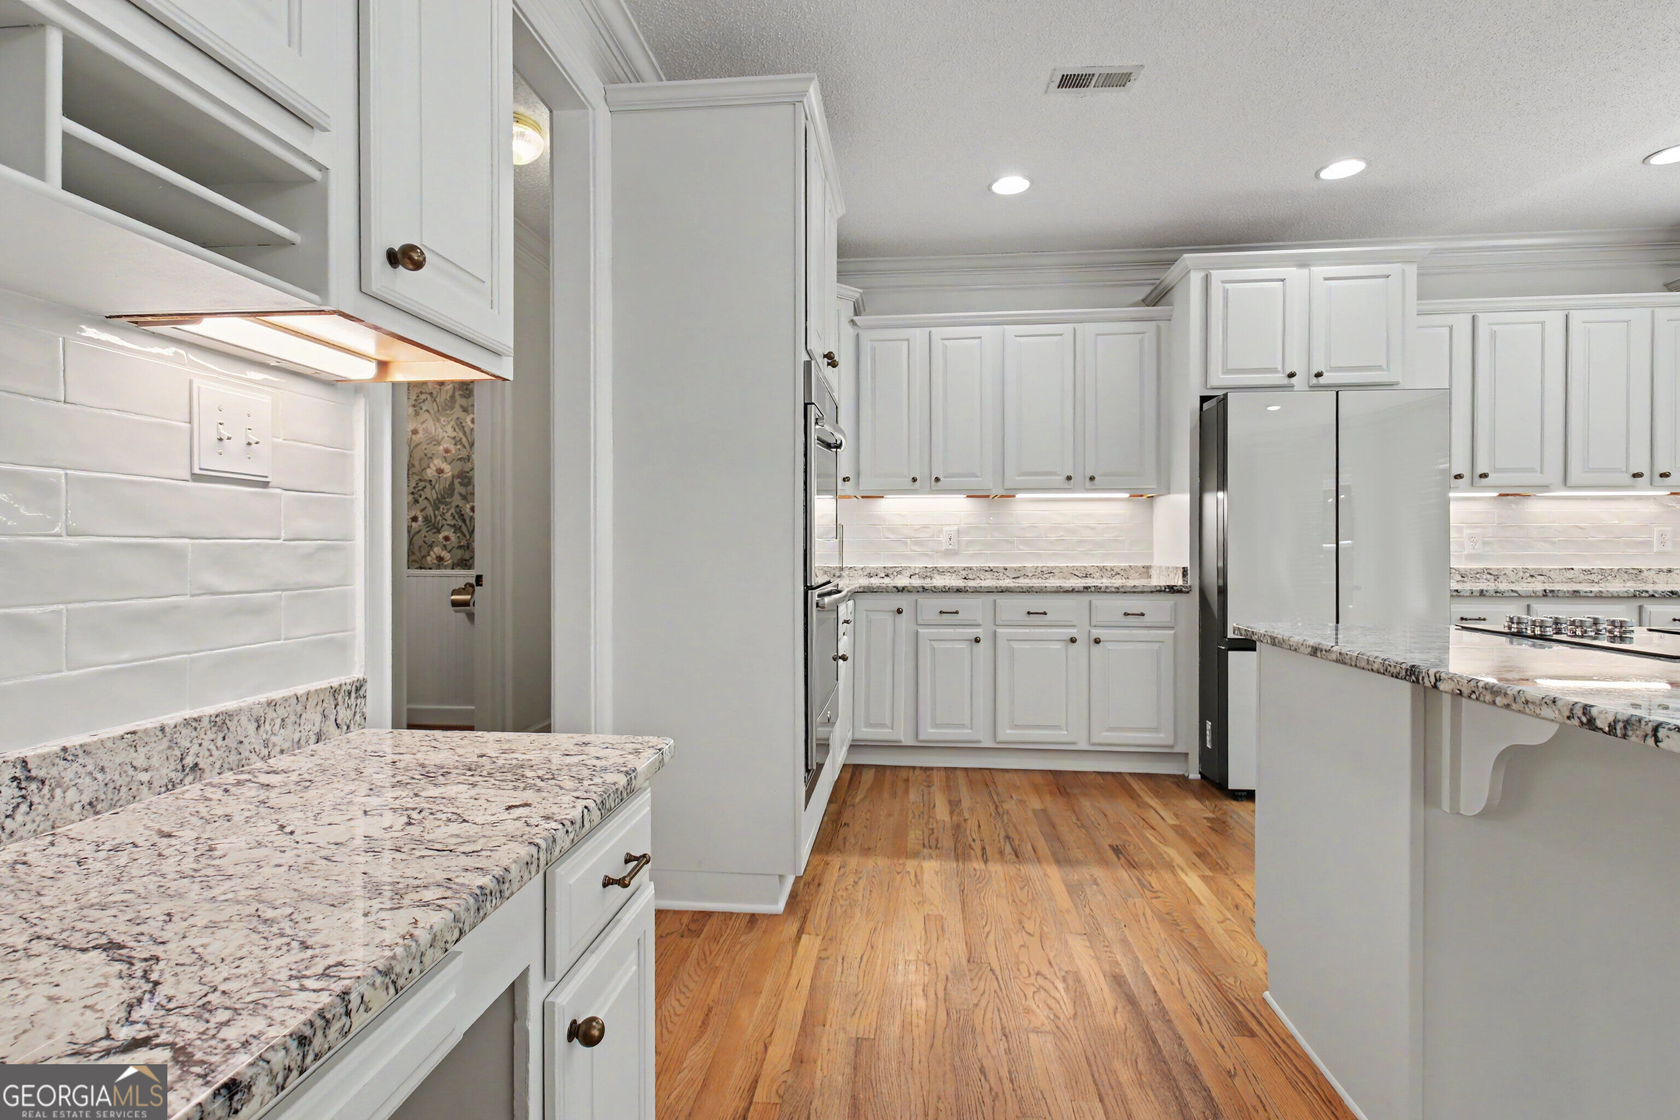
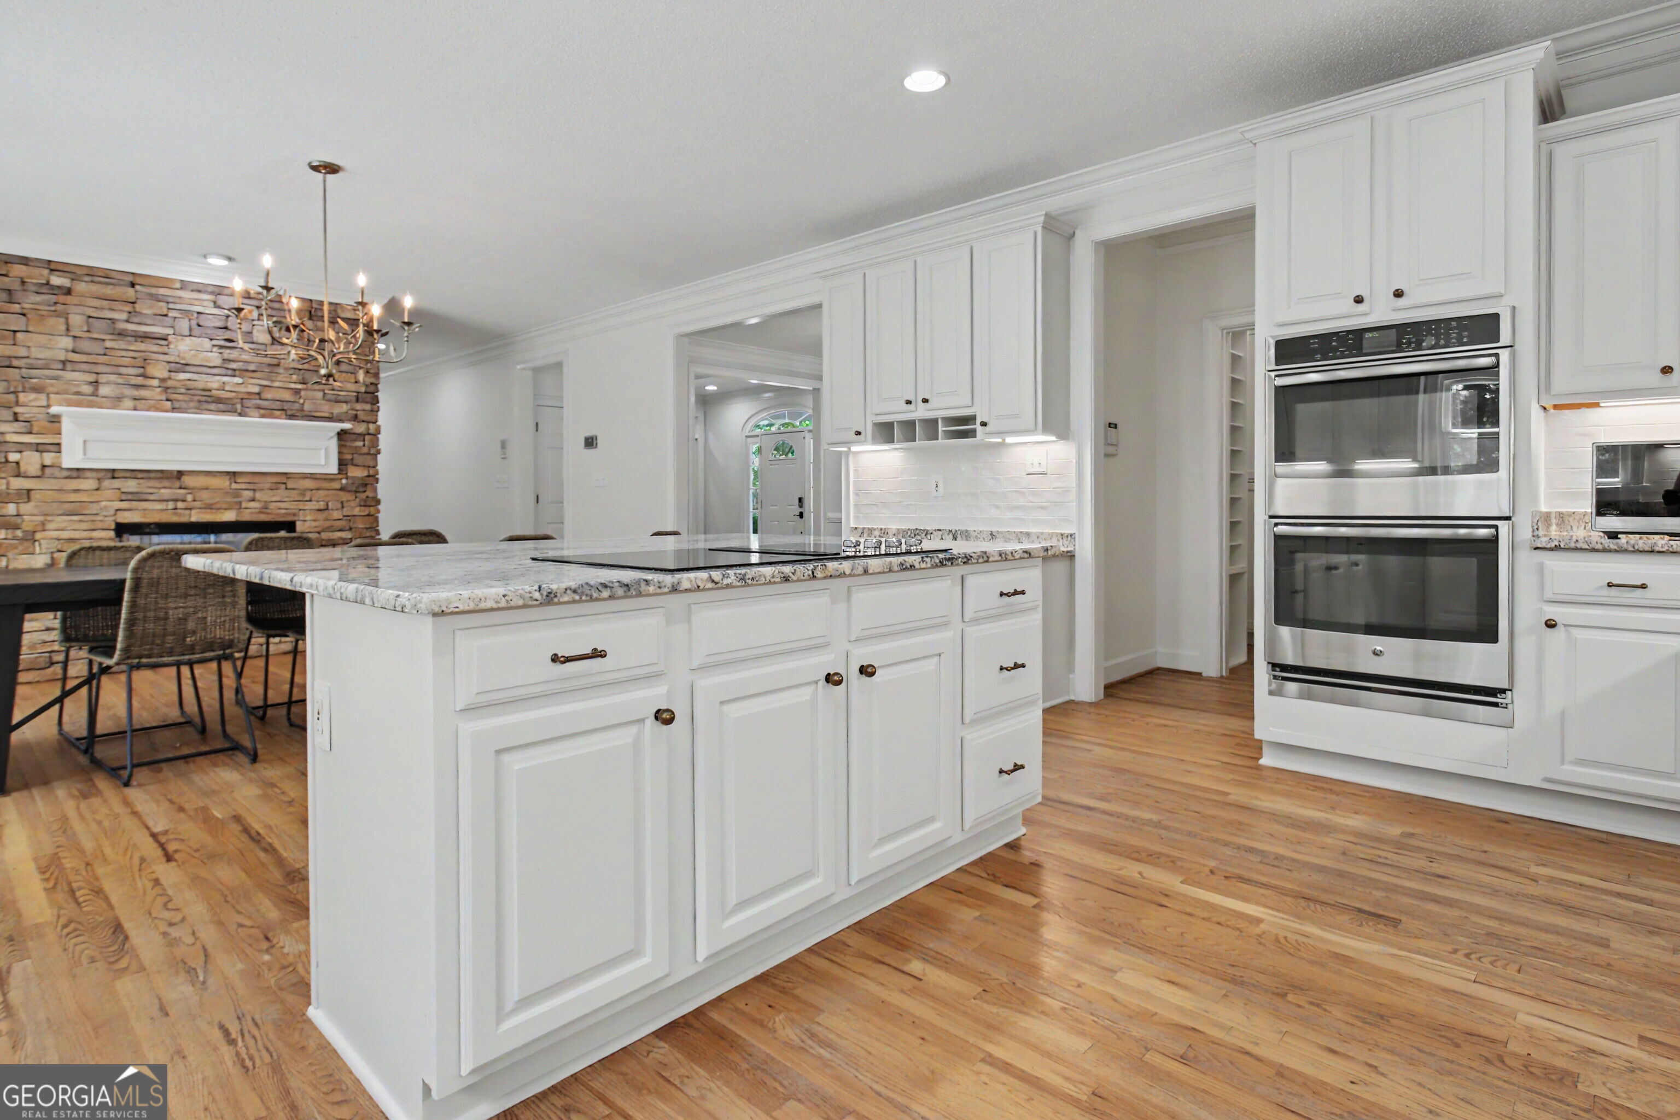
Kitchen with a granite-topped island, white cabinetry, stainless double ovens, and hardwood floors.
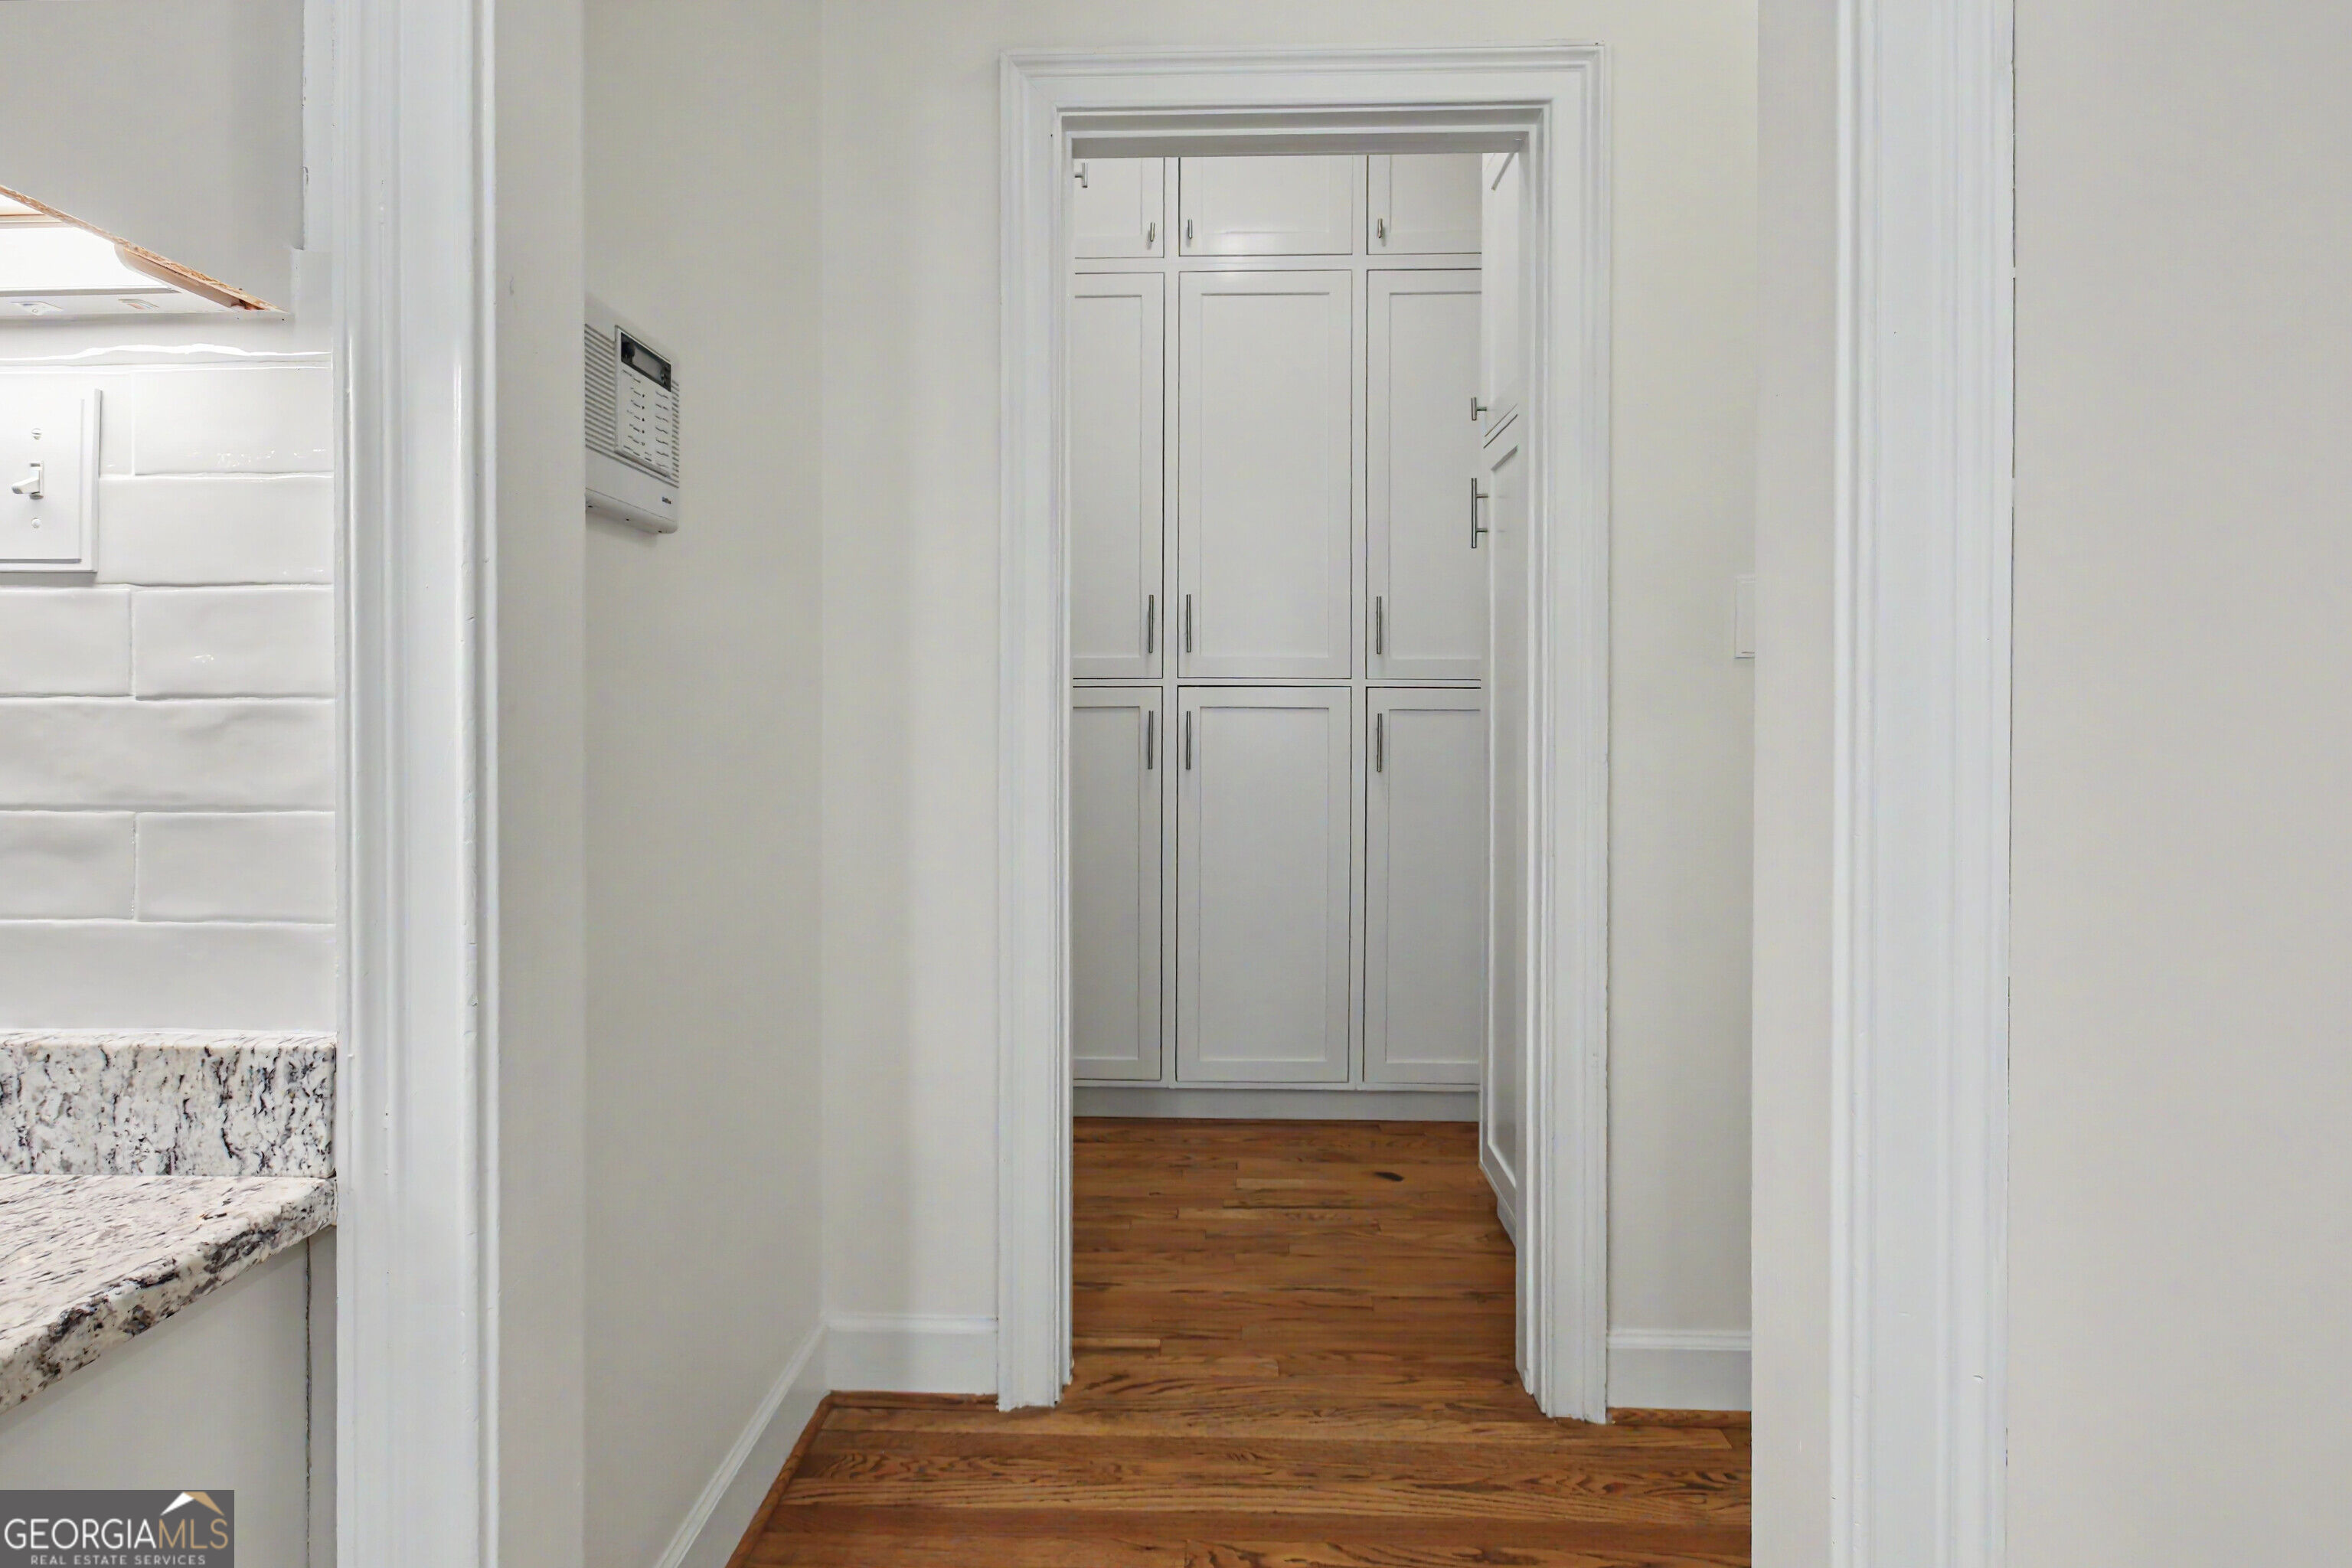
White built-in pantry cabinets beyond a doorway, with hardwood floors and a granite countertop at left.
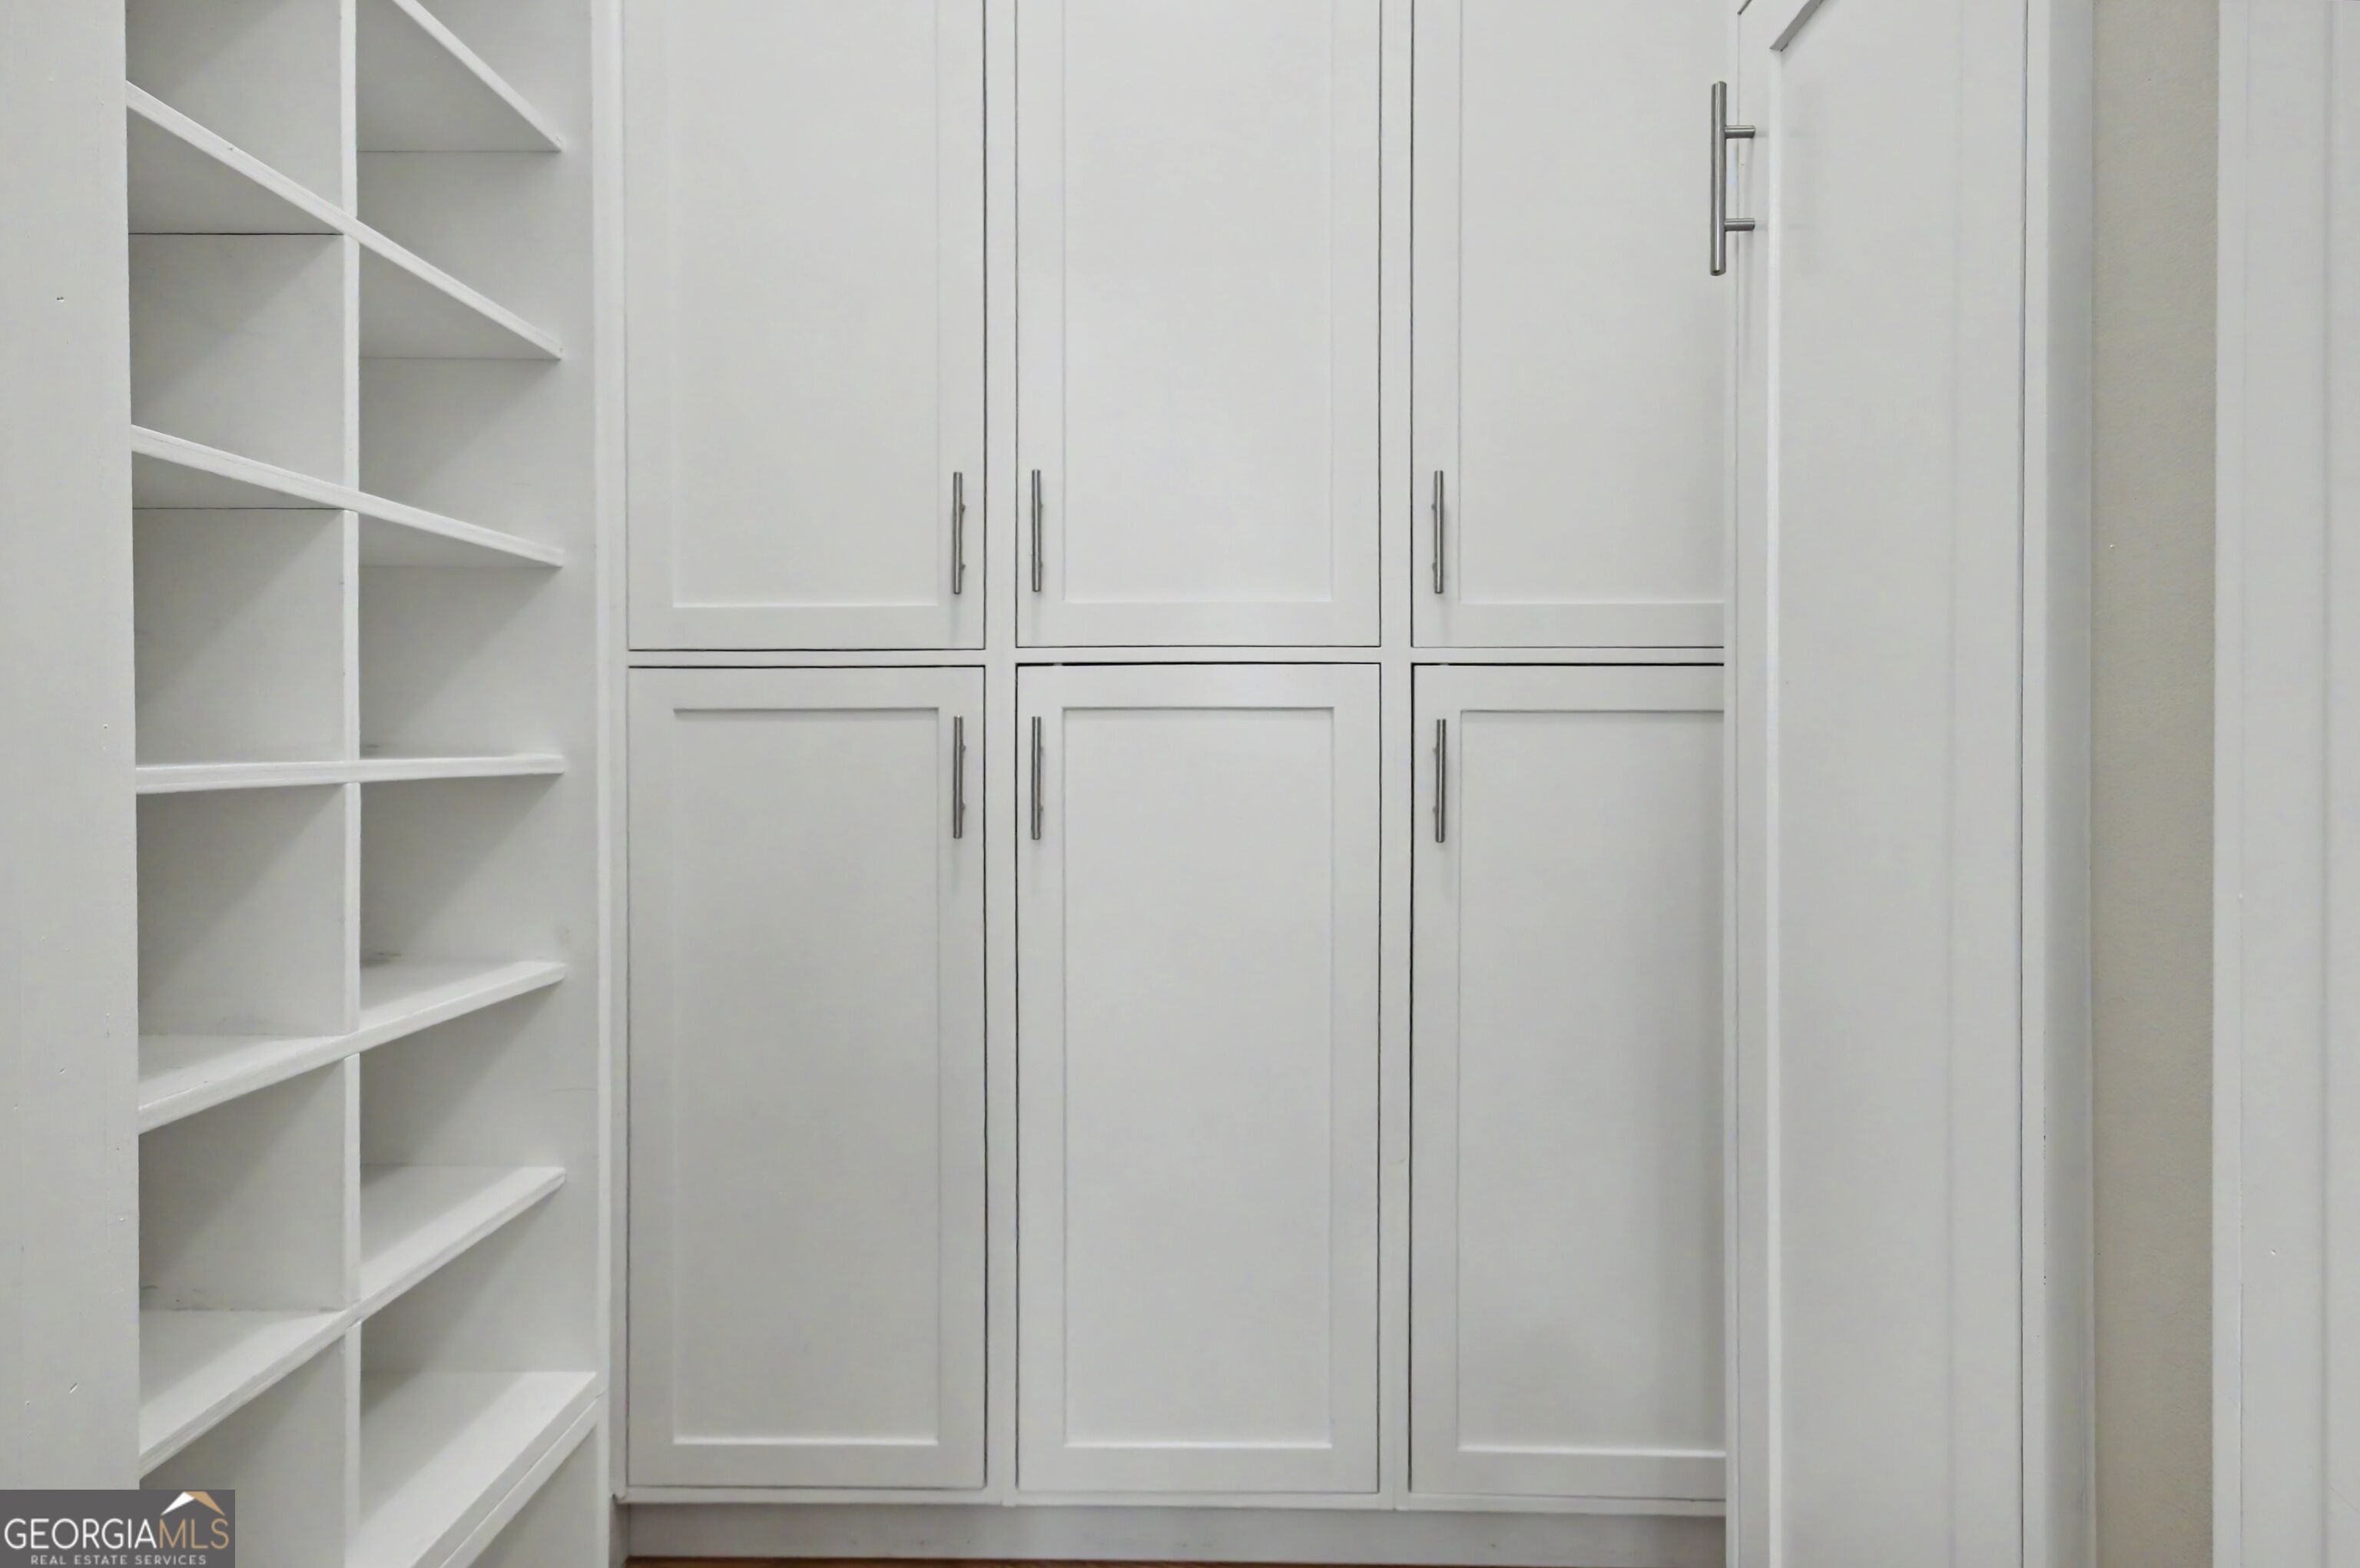
Built-in closet with white cabinets and open shelving.
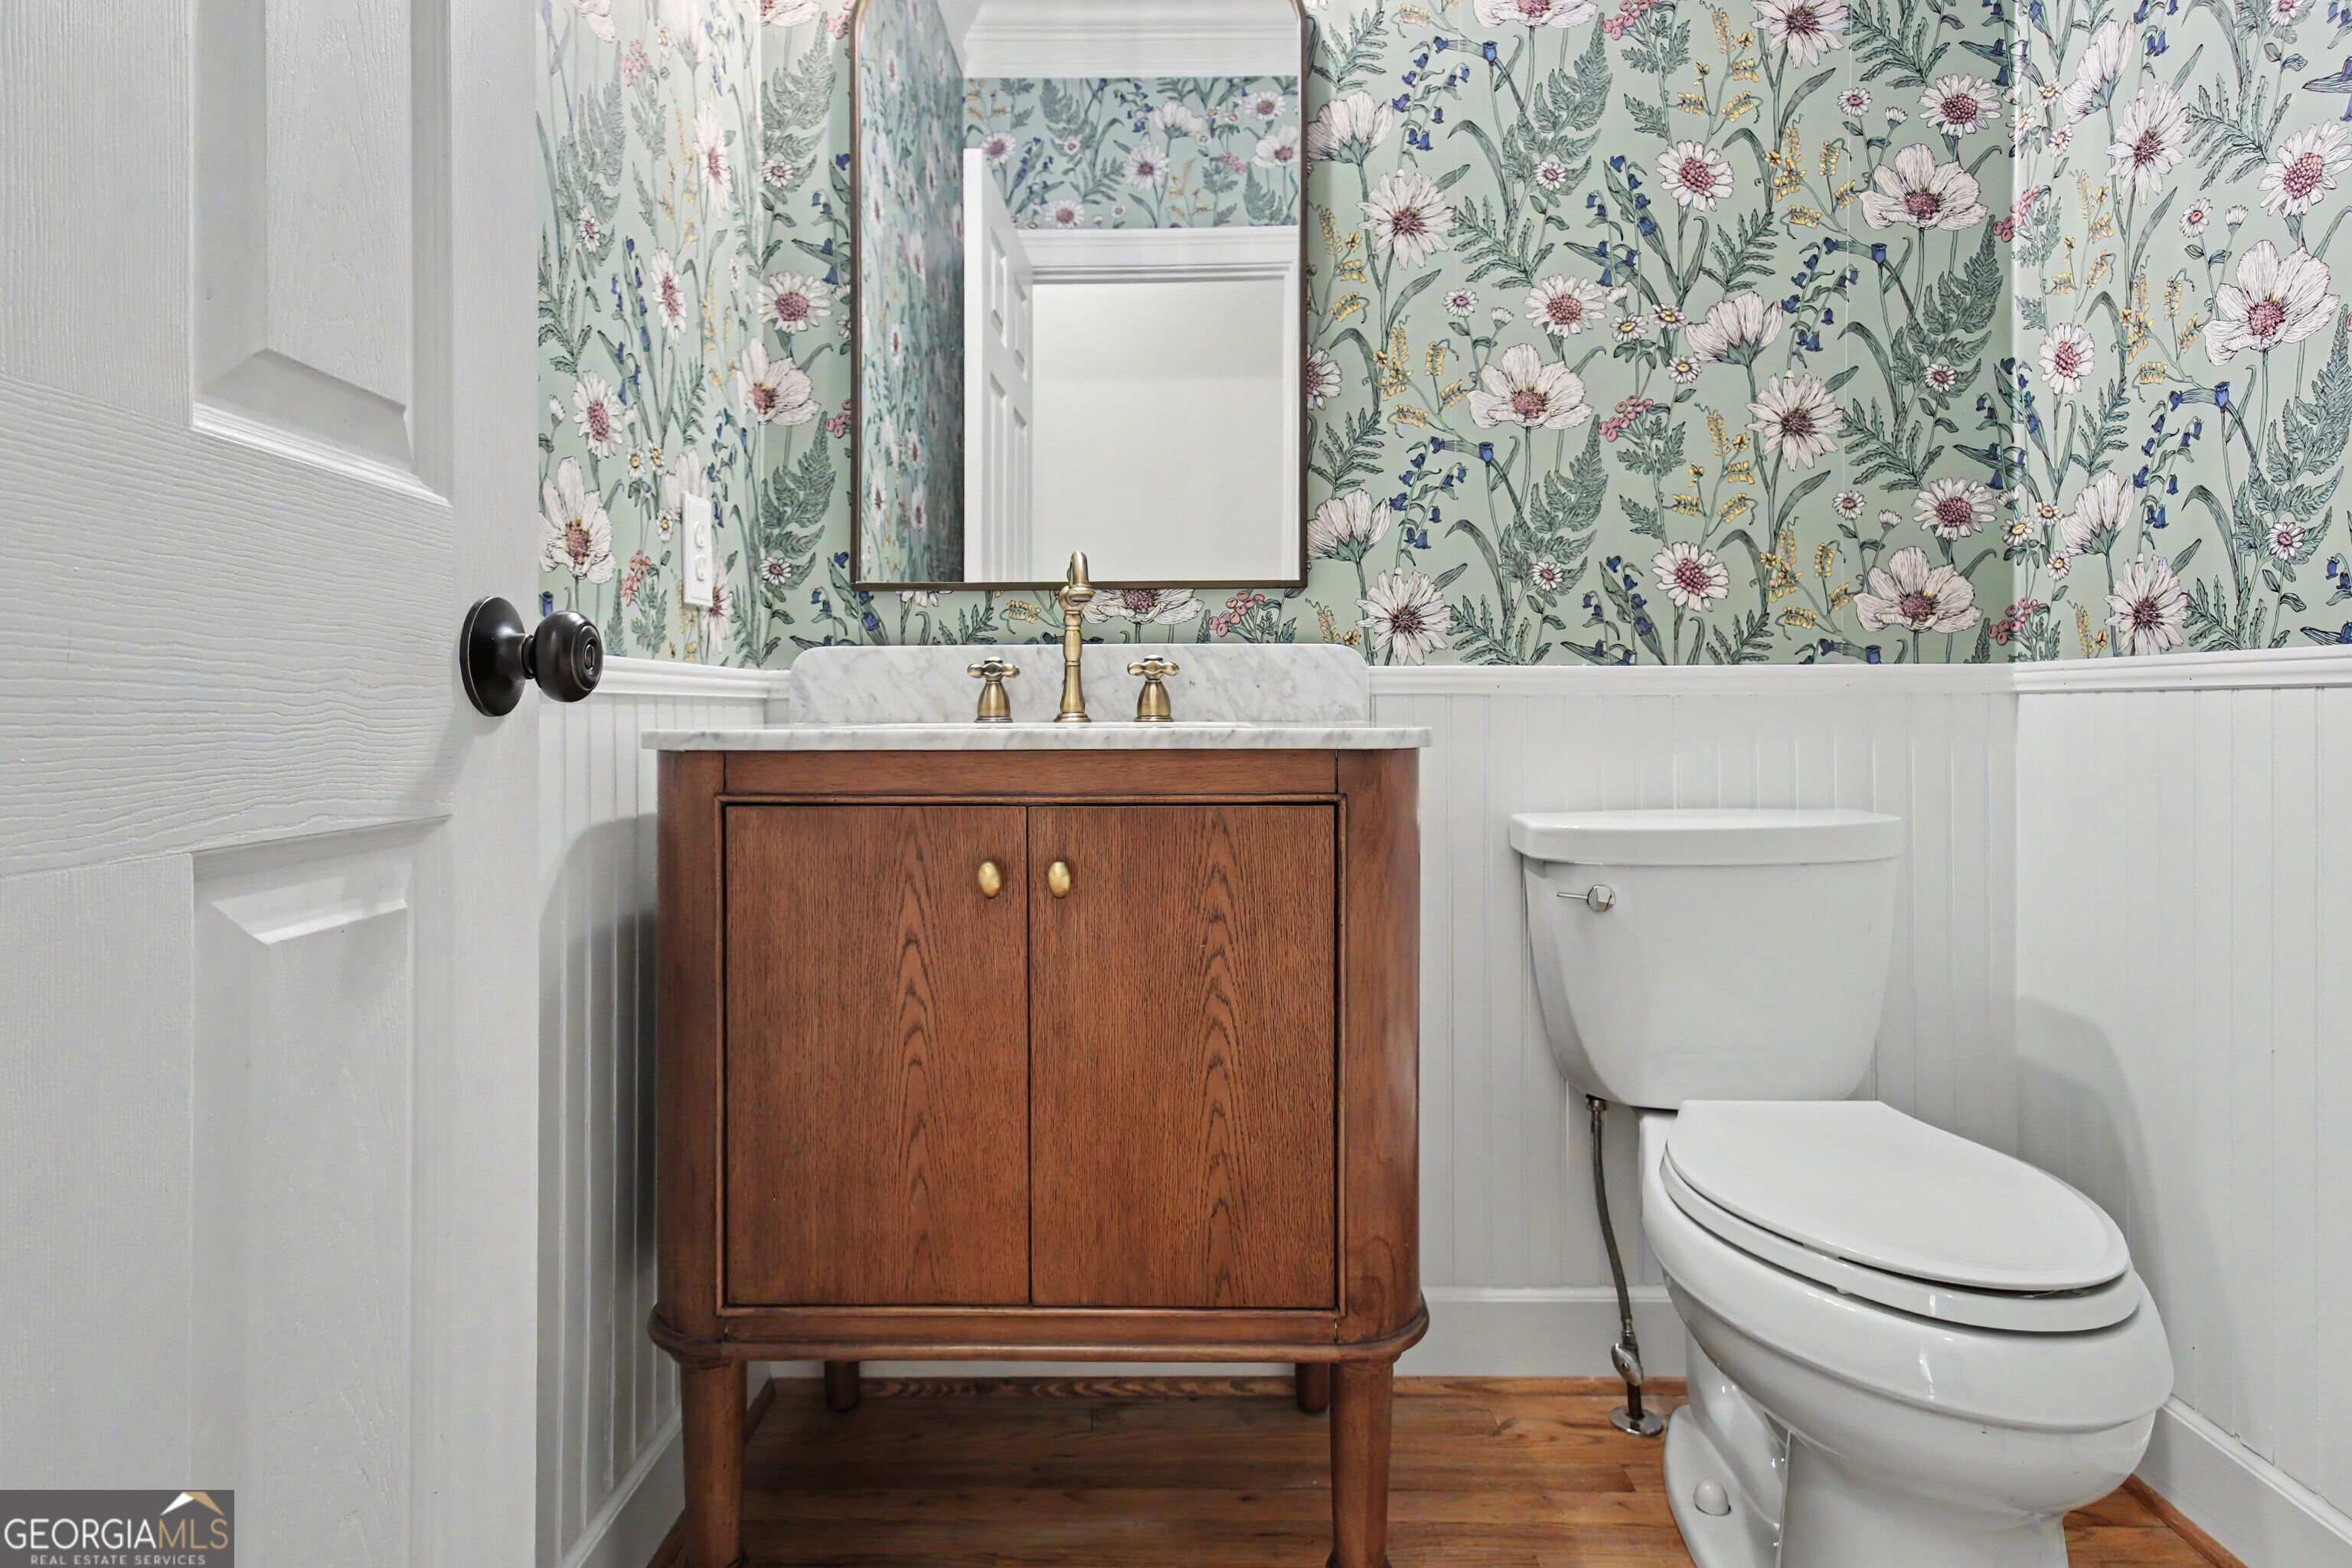
Bathroom with floral wallpaper, white beadboard, and a wood vanity with a marble top.
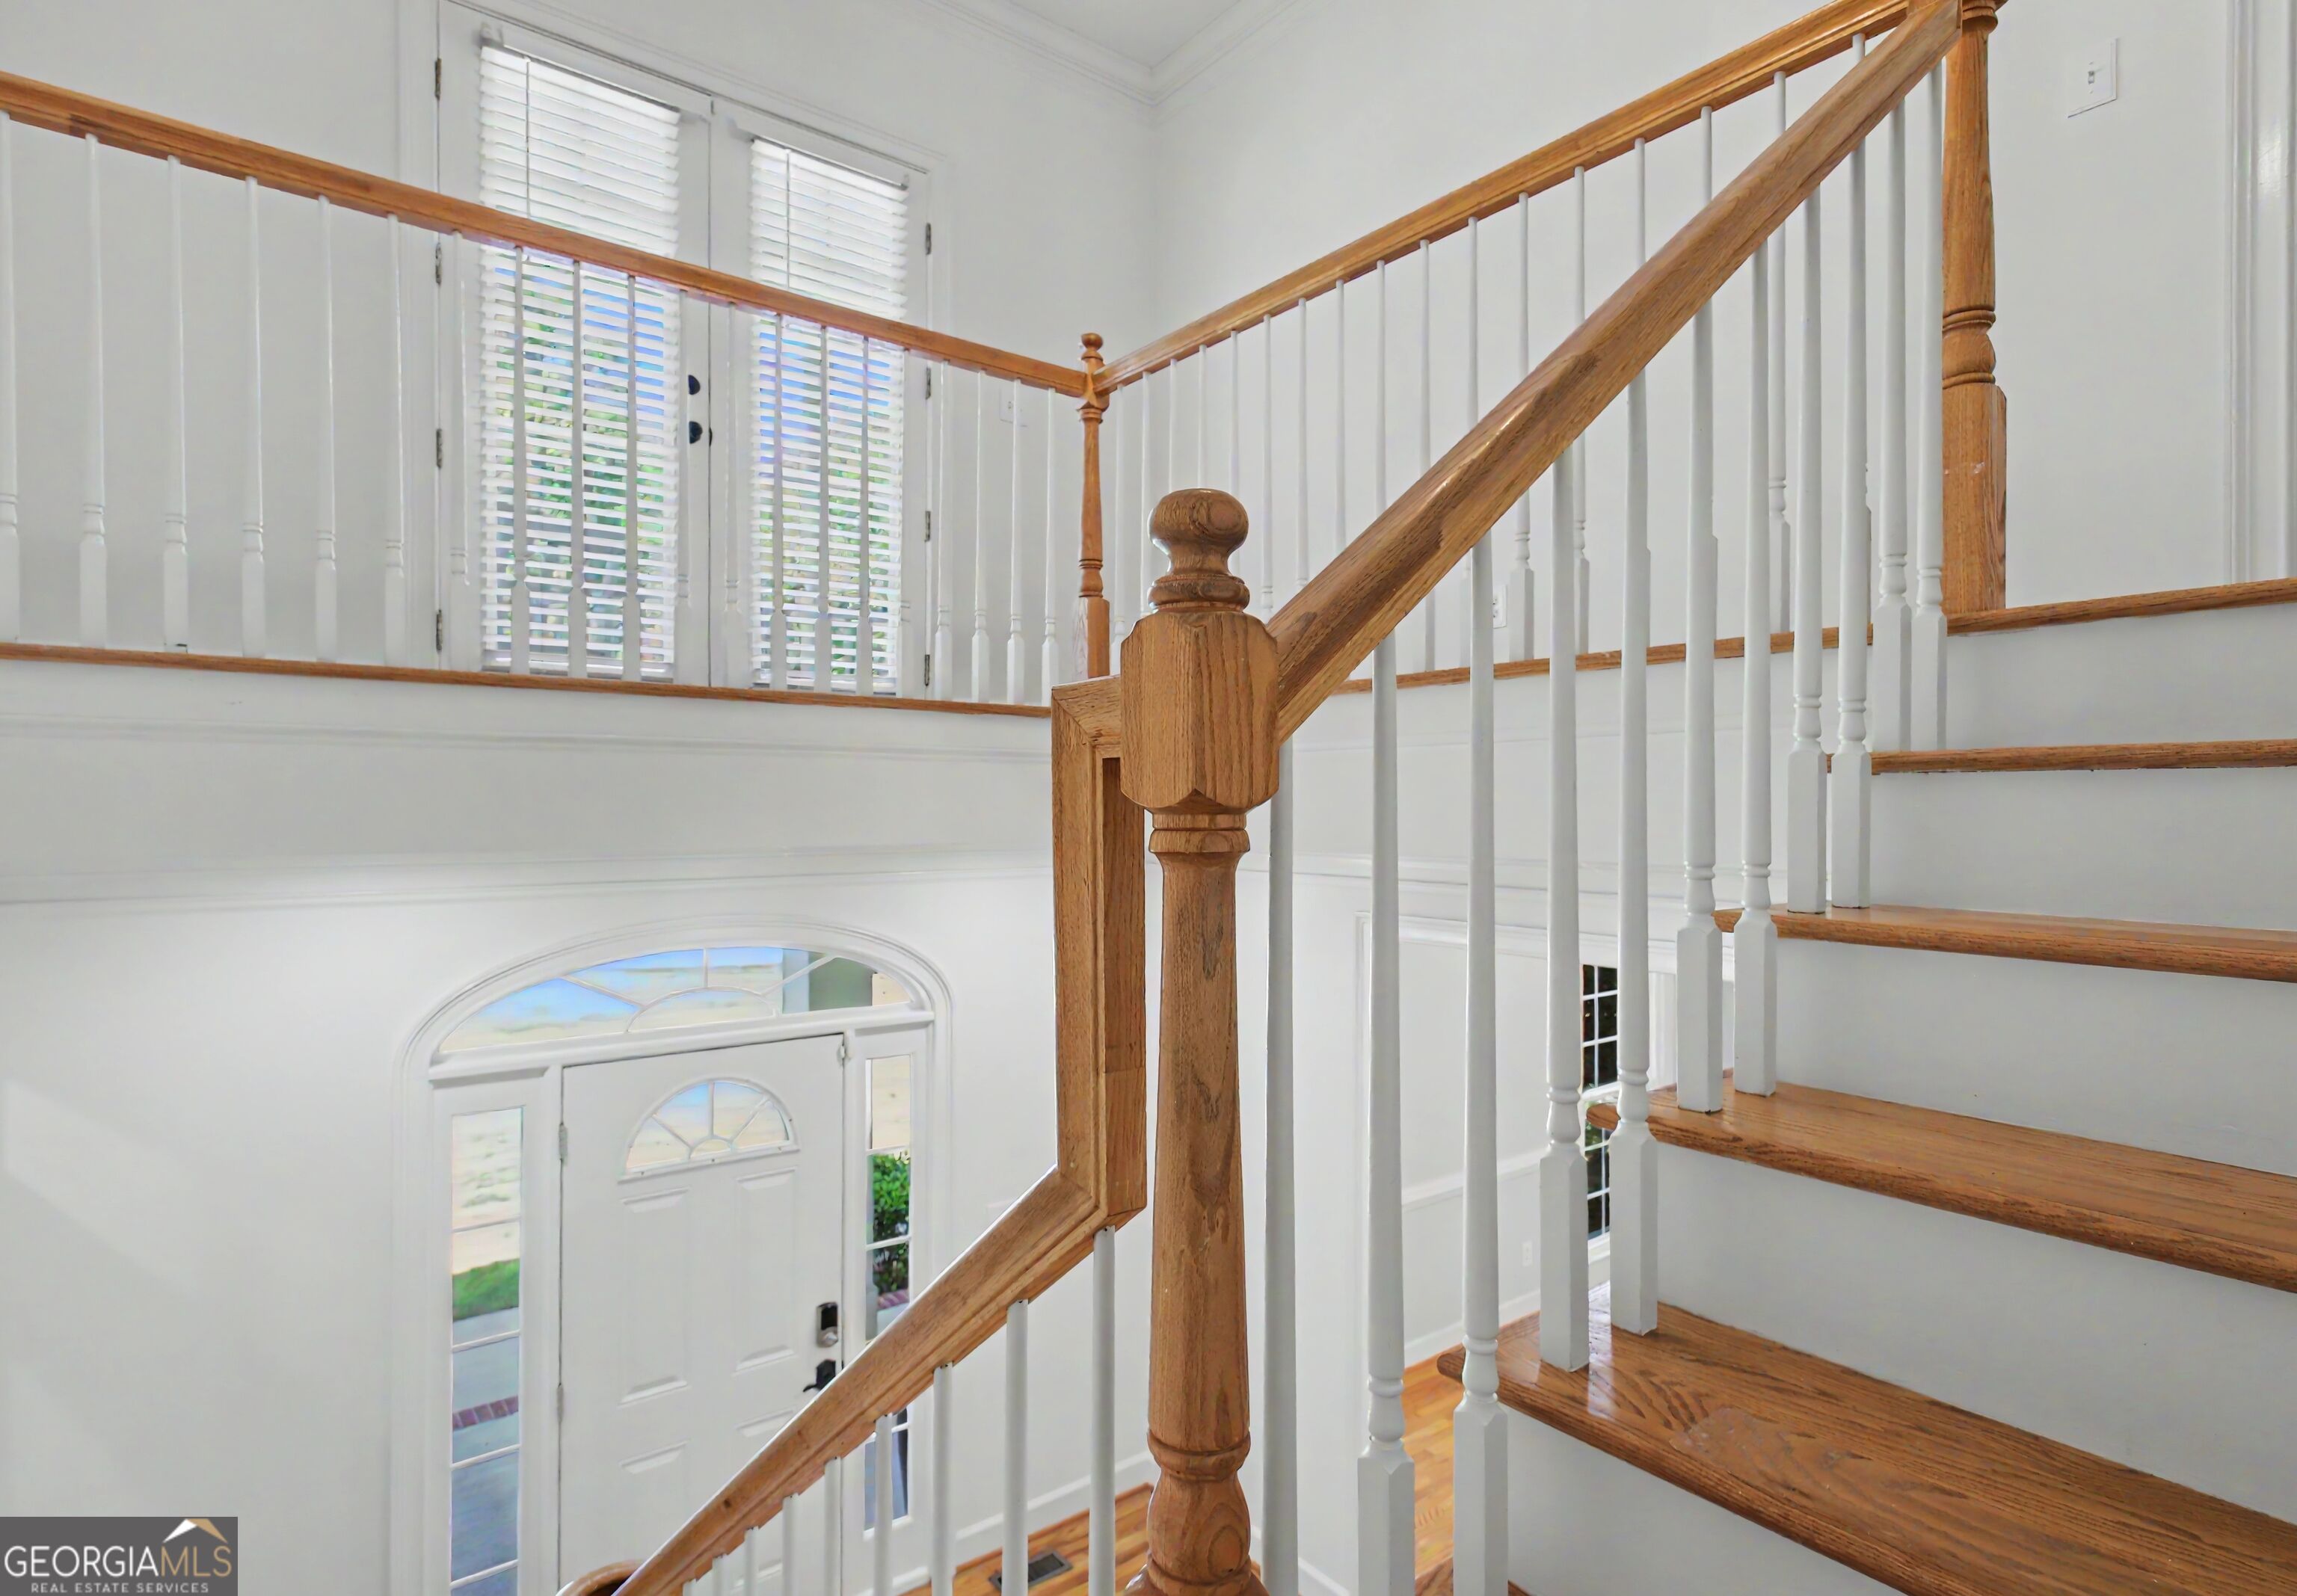
Two-story foyer with a wood staircase, white balusters, and an arched window above the front door.
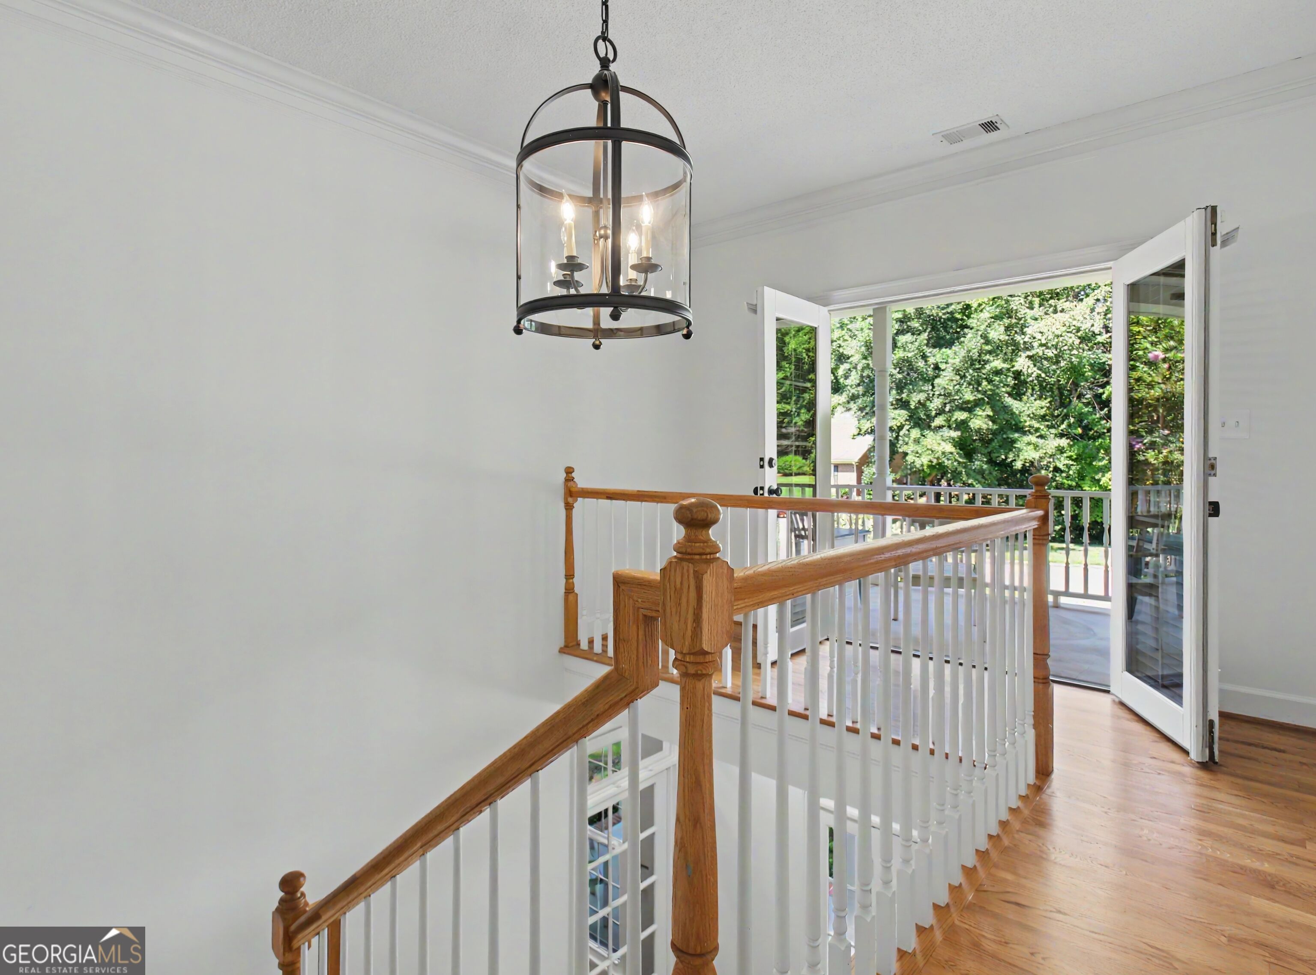
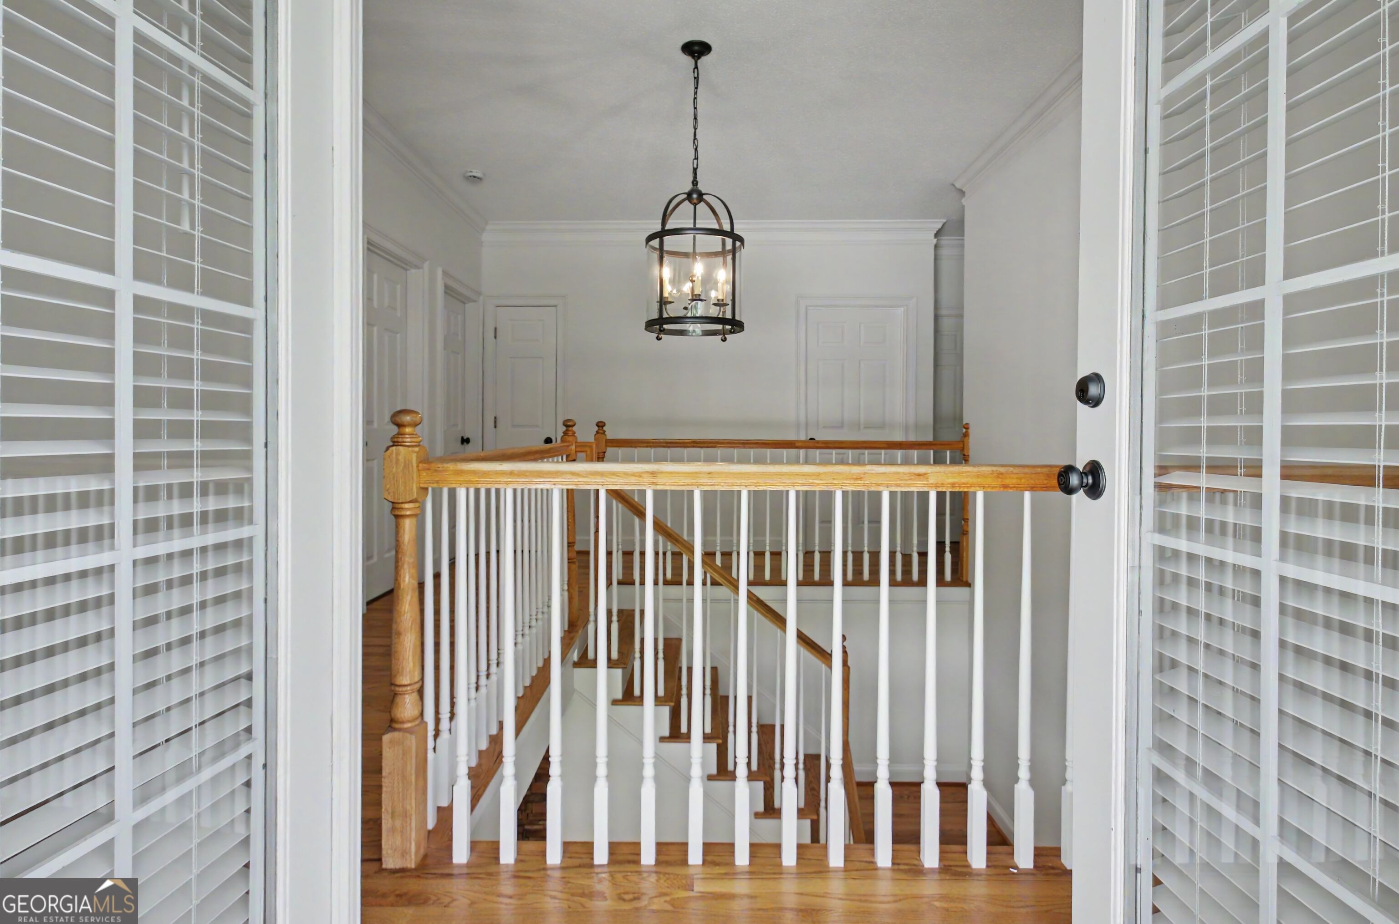
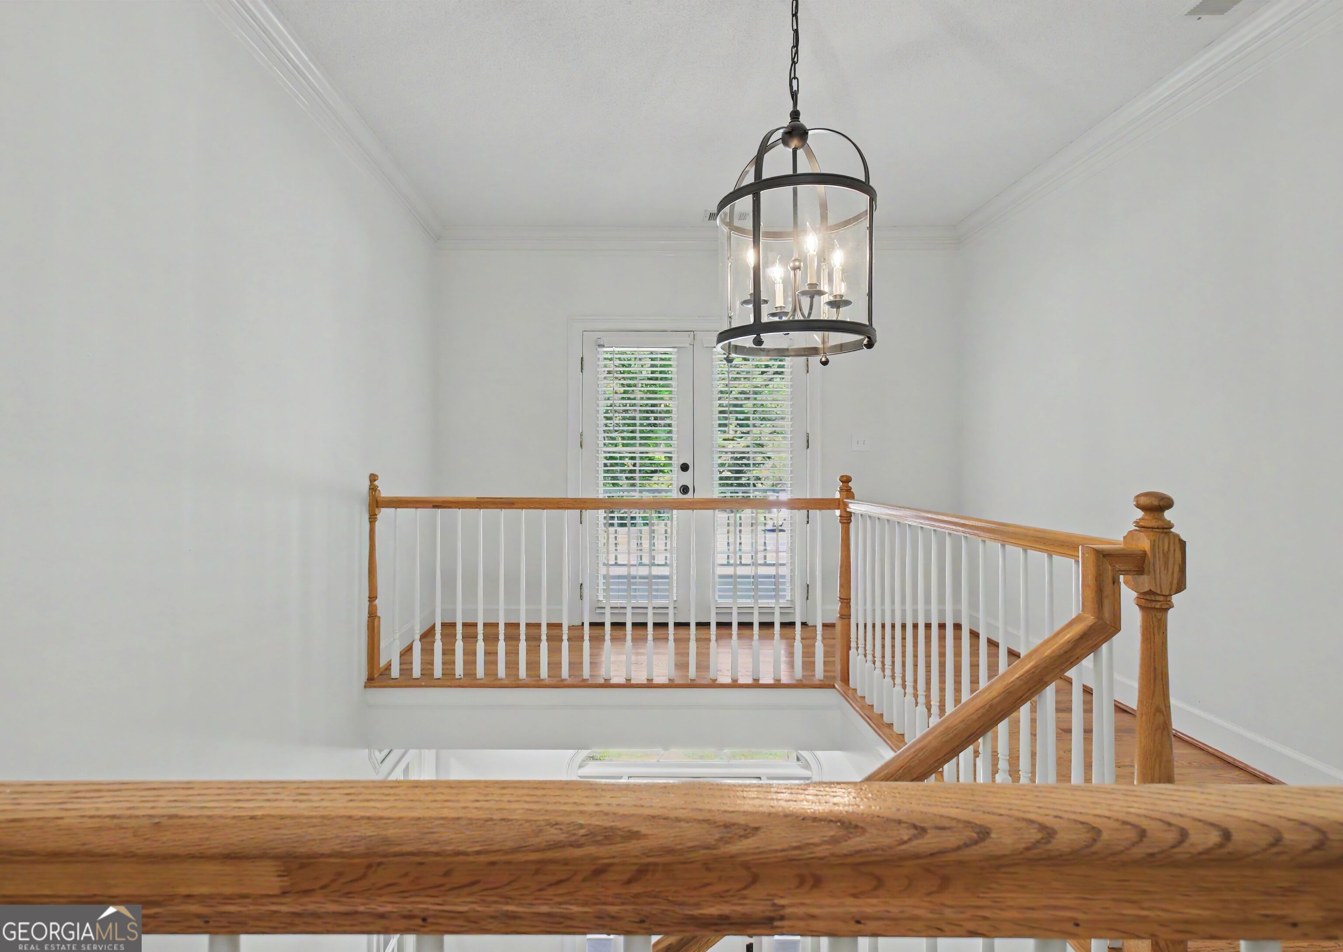
Upstairs landing with a wood-and-white staircase, hanging lantern, and open doors to a leafy balcony.
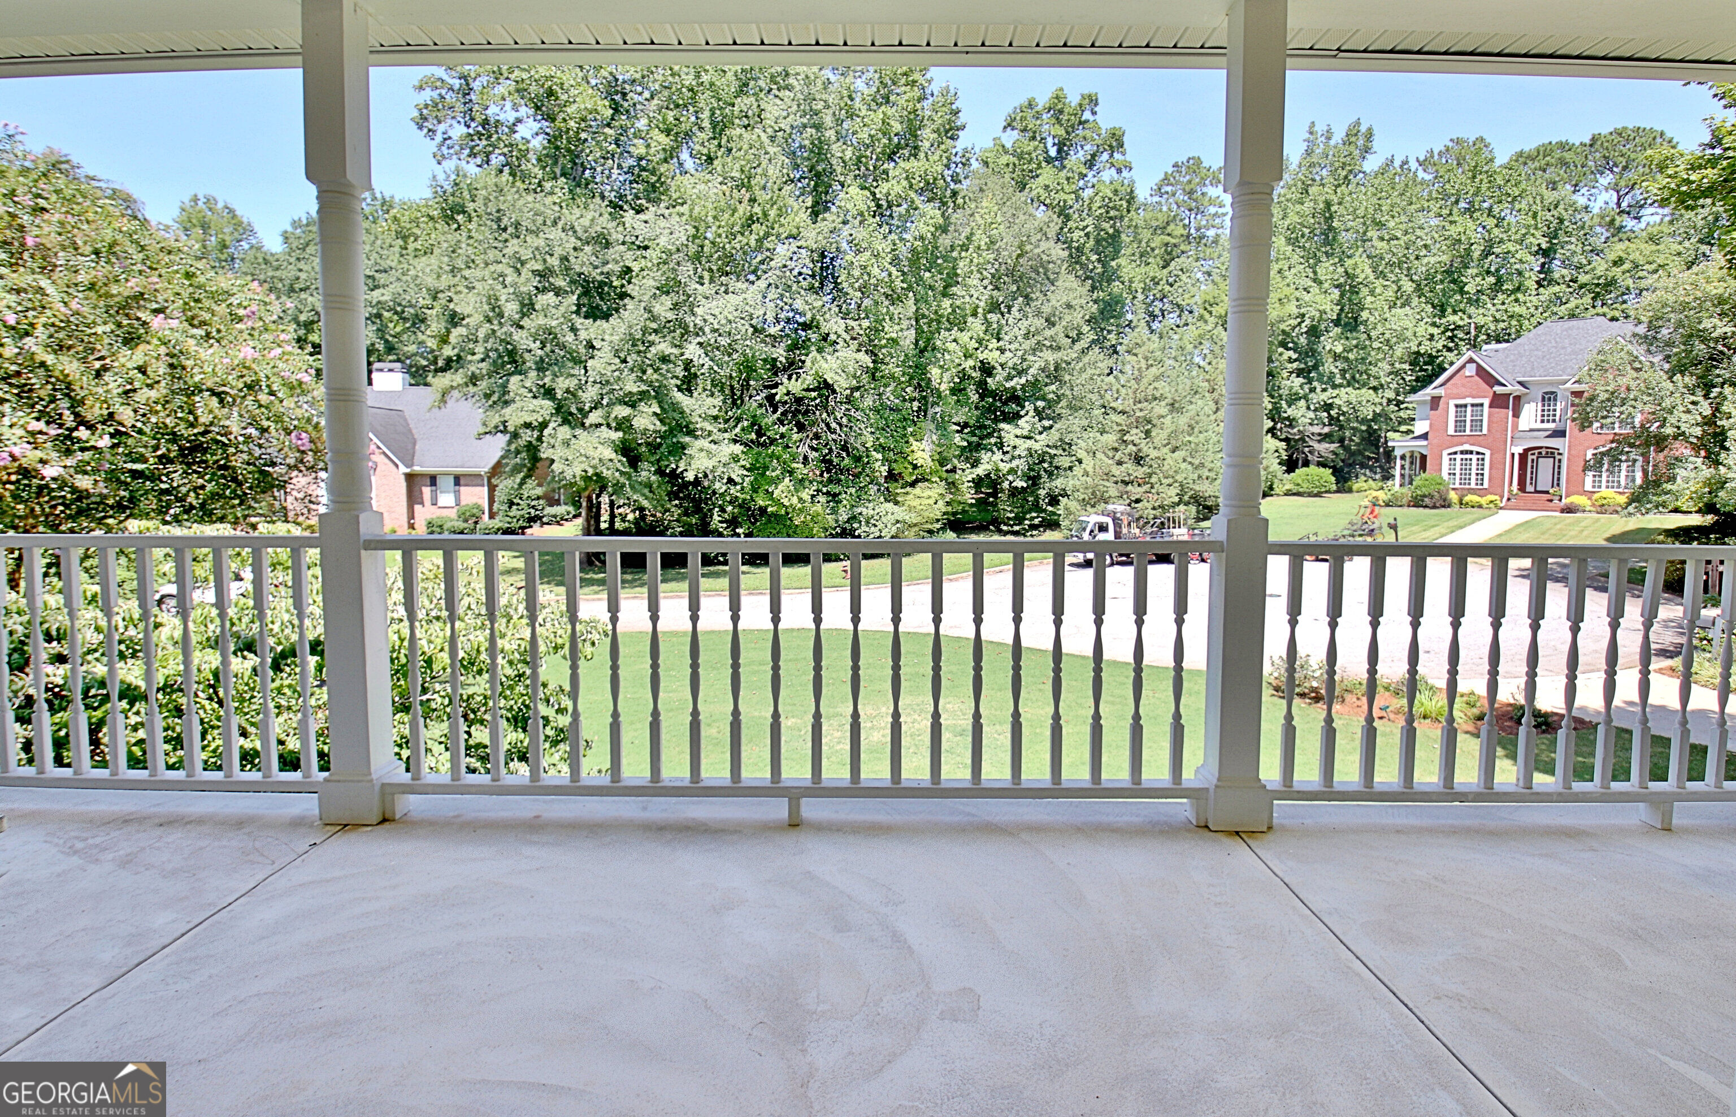
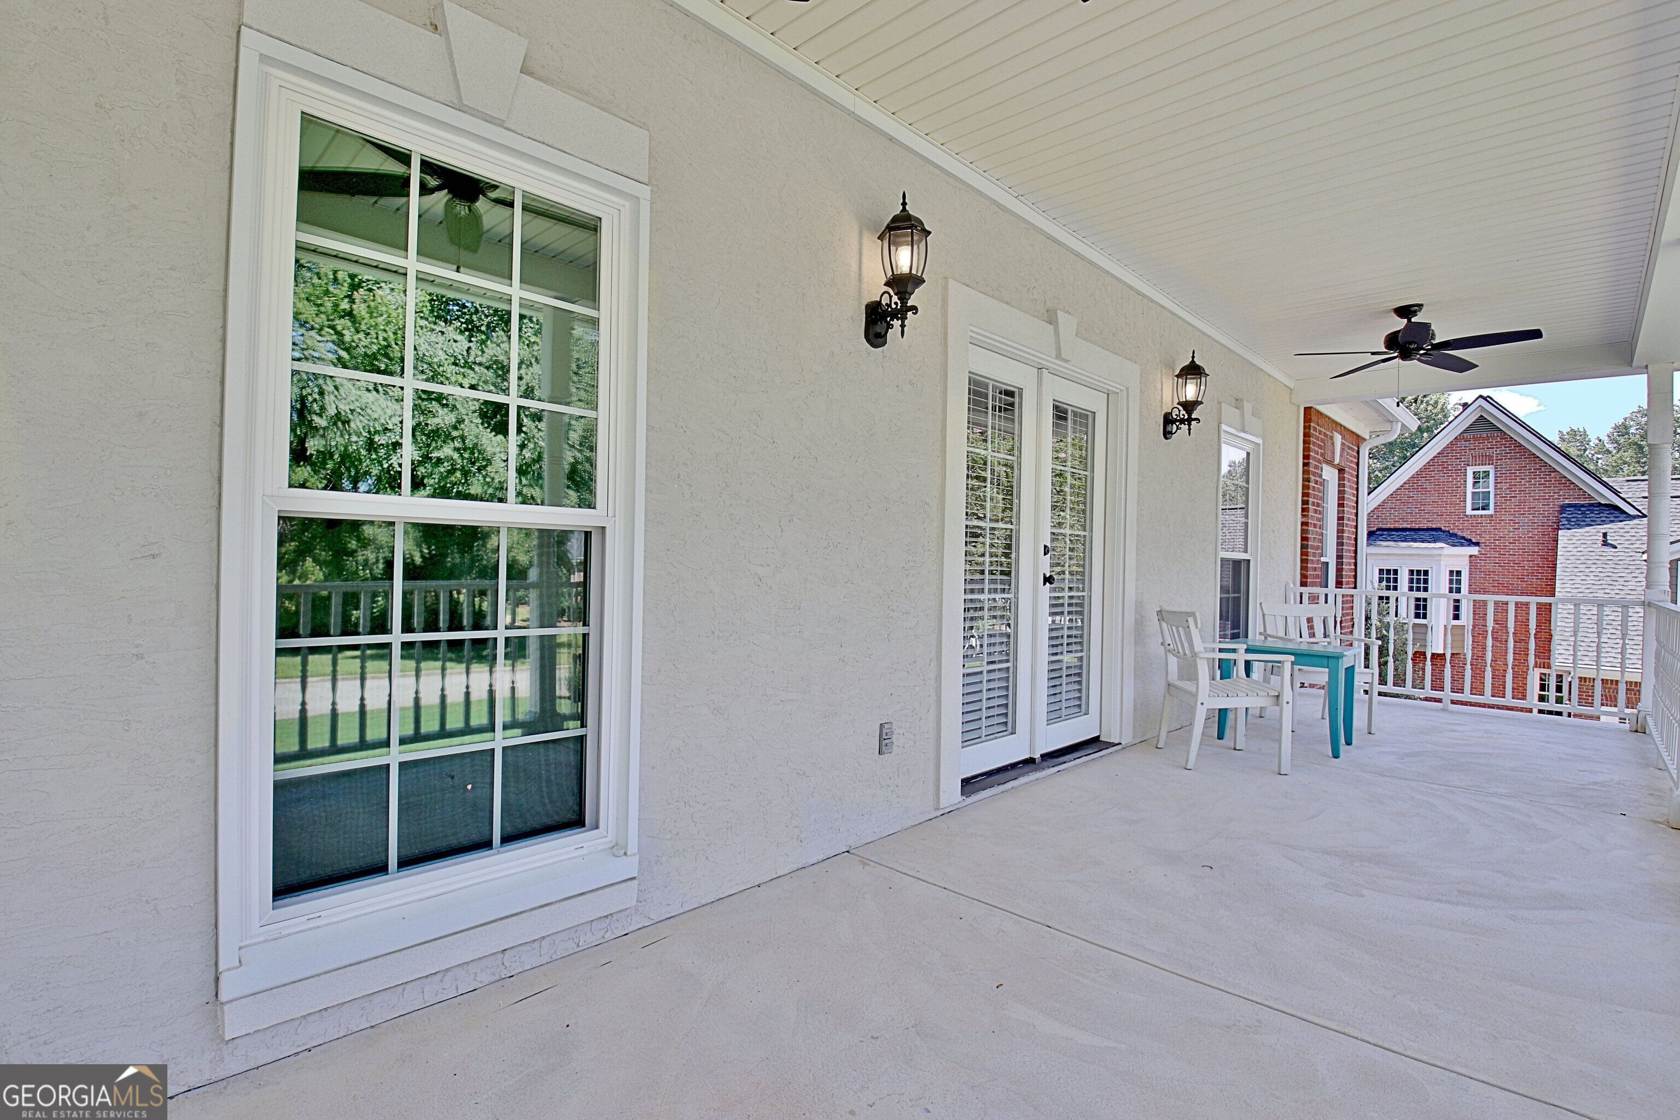
Covered porch with white columns and railing overlooking a green lawn, mature trees, and neighboring homes.
Covered porch with French doors, a turquoise table, white chairs, and a view of a neighboring brick house.
Upstairs landing with white balusters, a wood handrail, plantation shutters, and a hanging lantern.
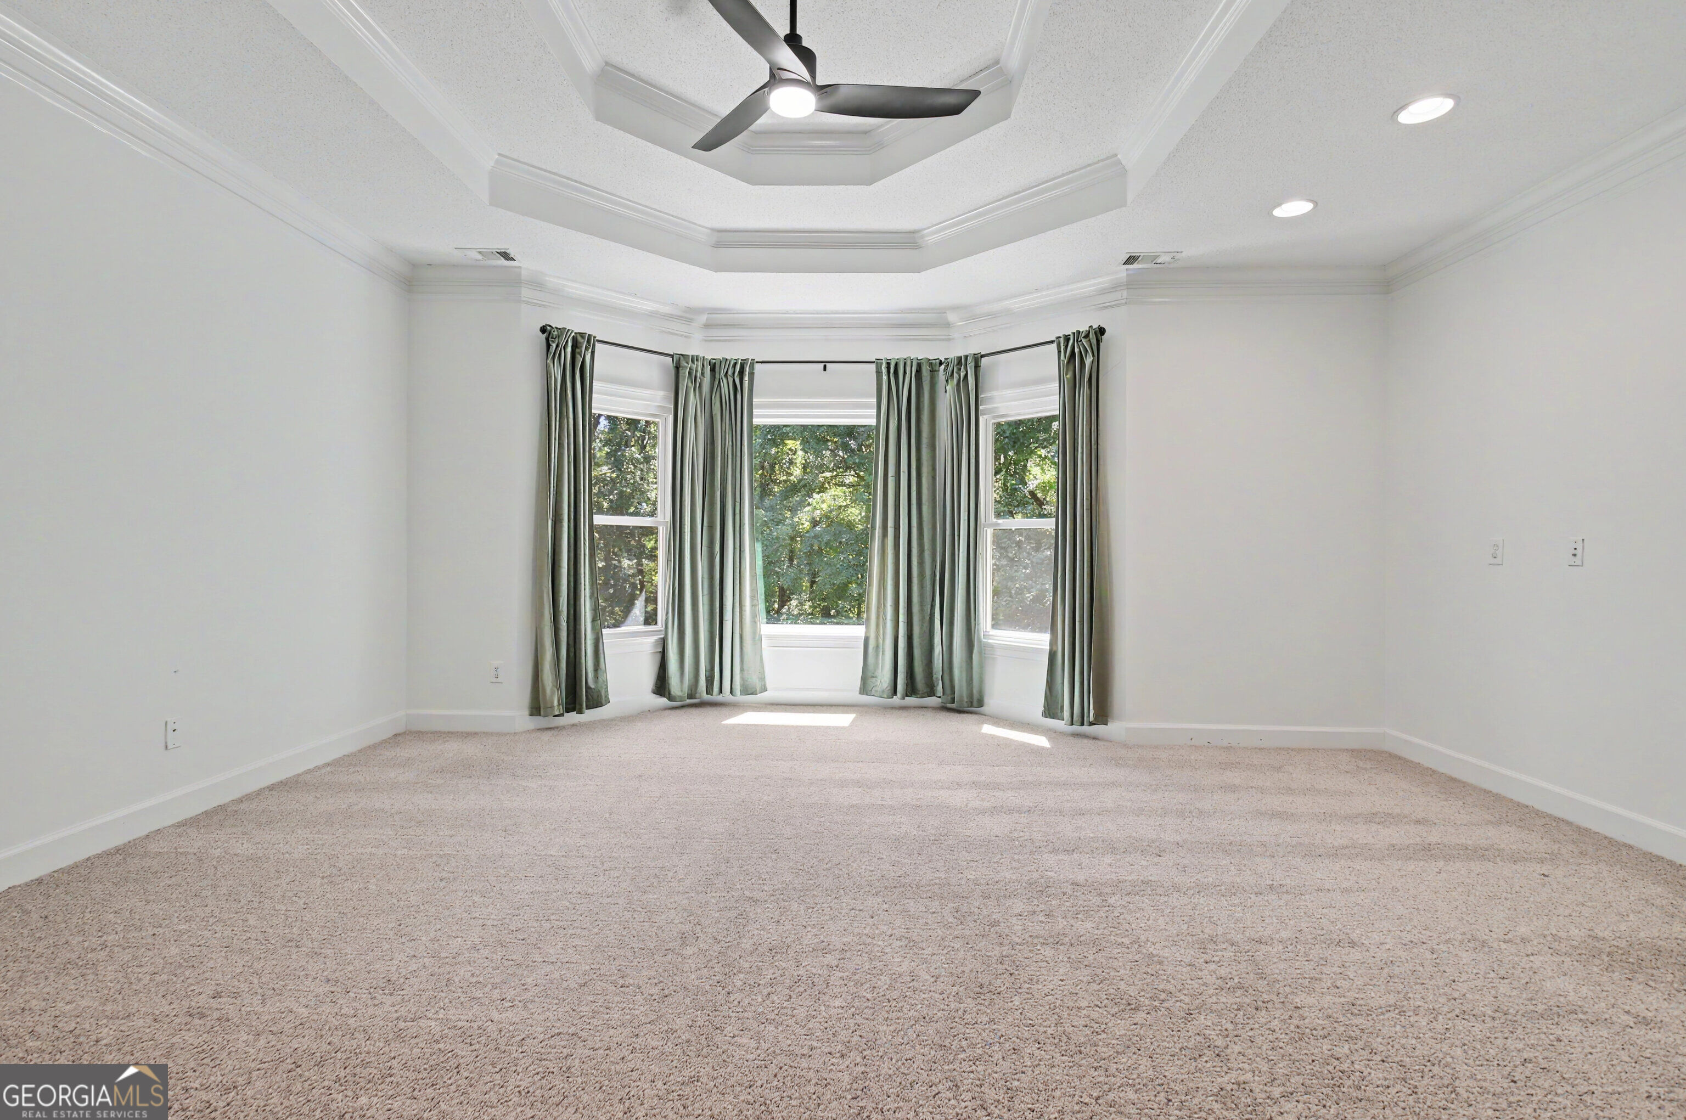
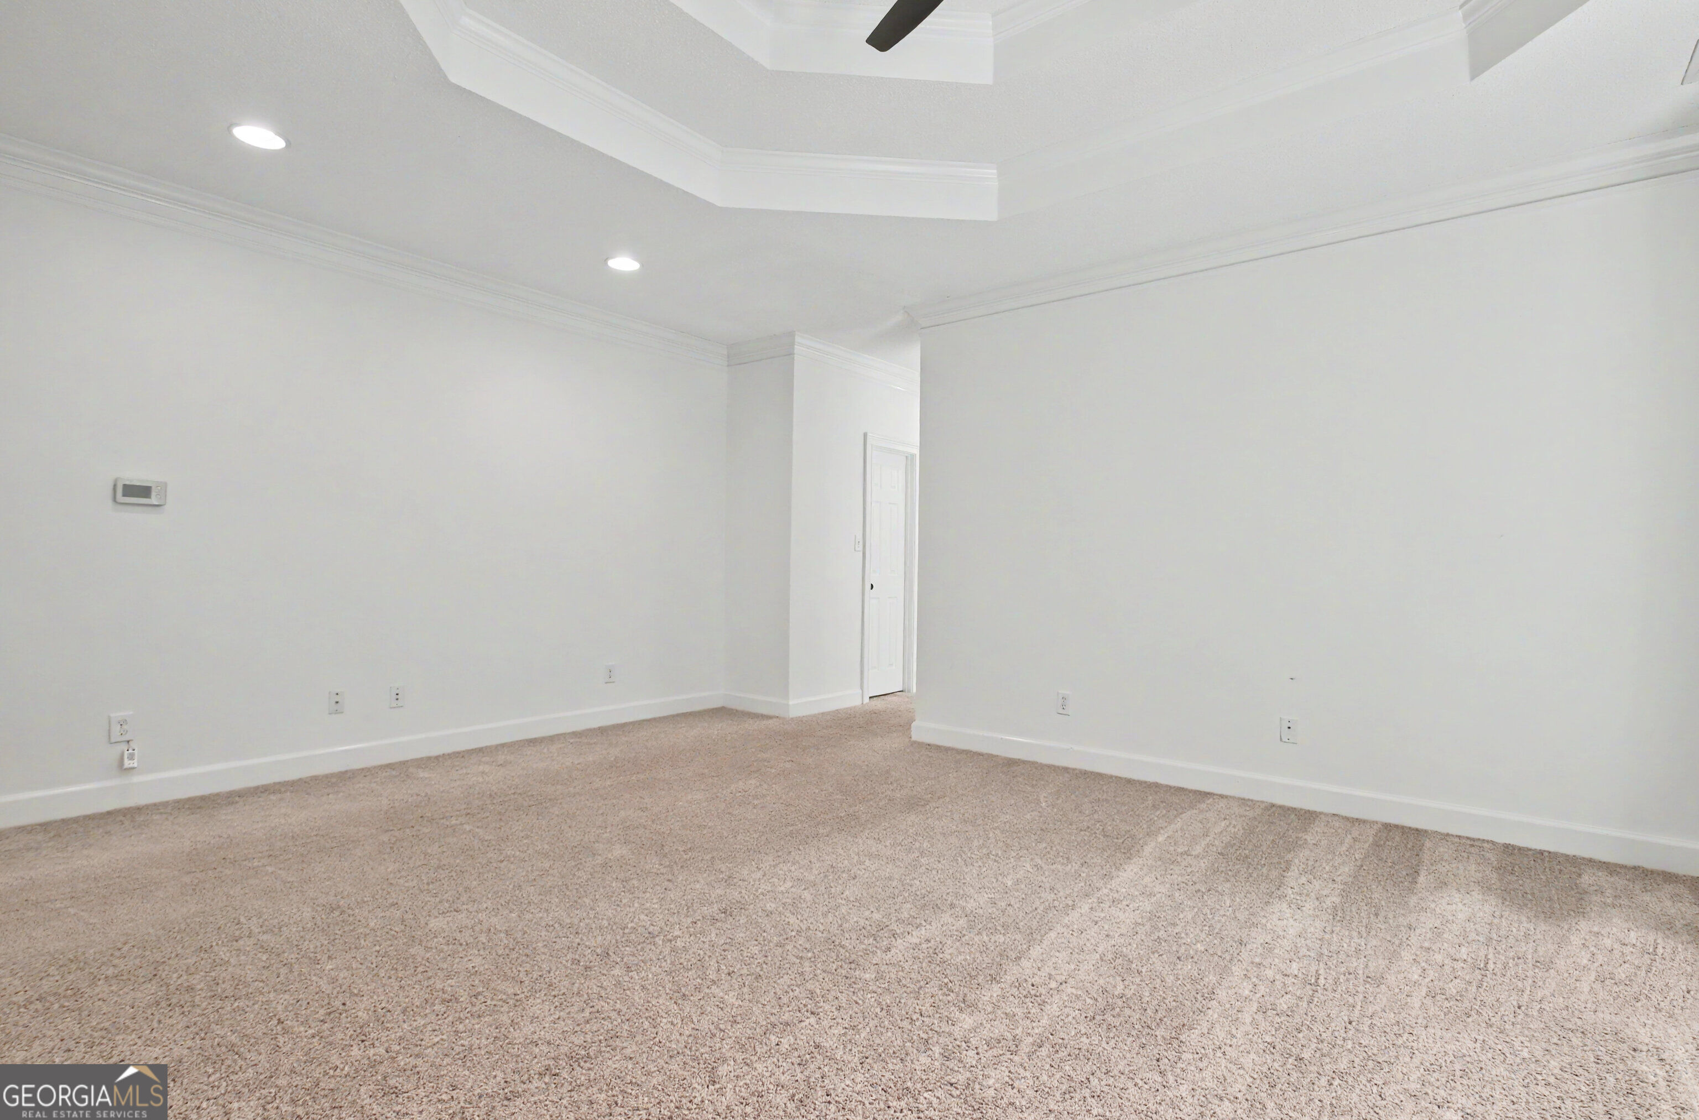
Empty carpeted bedroom with a tray ceiling, ceiling fan, and curtained bay windows.
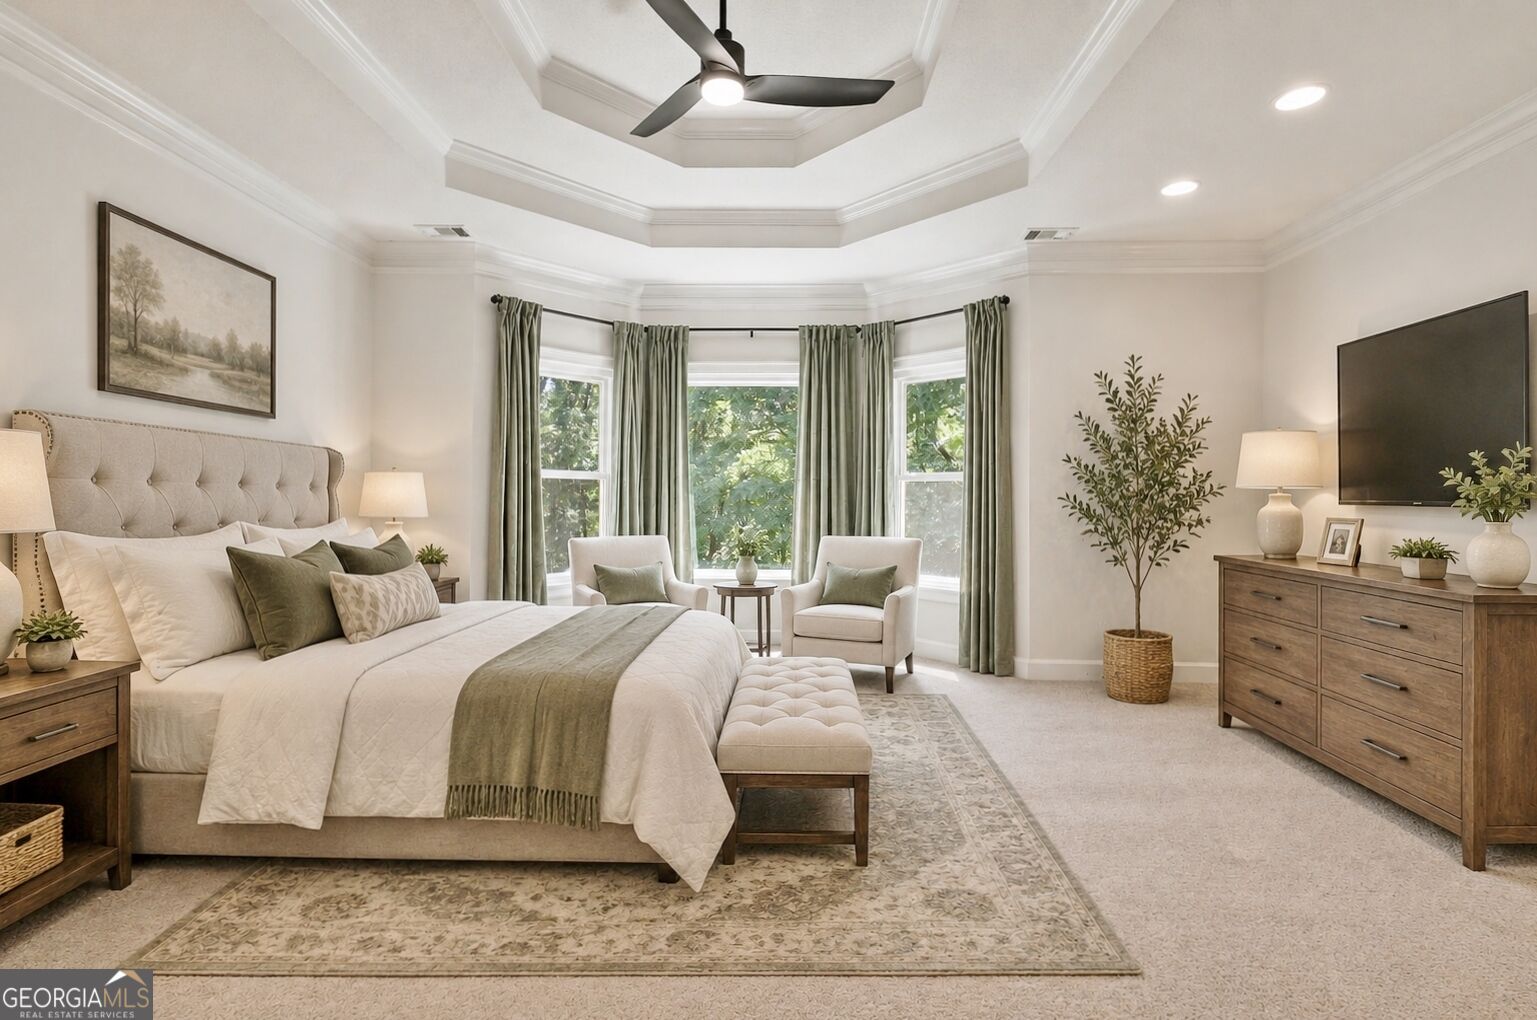
Furnished bedroom with a tray ceiling, bay-window seating, and a large upholstered bed.
Empty carpeted room with white walls, recessed lights, and a tiered ceiling.
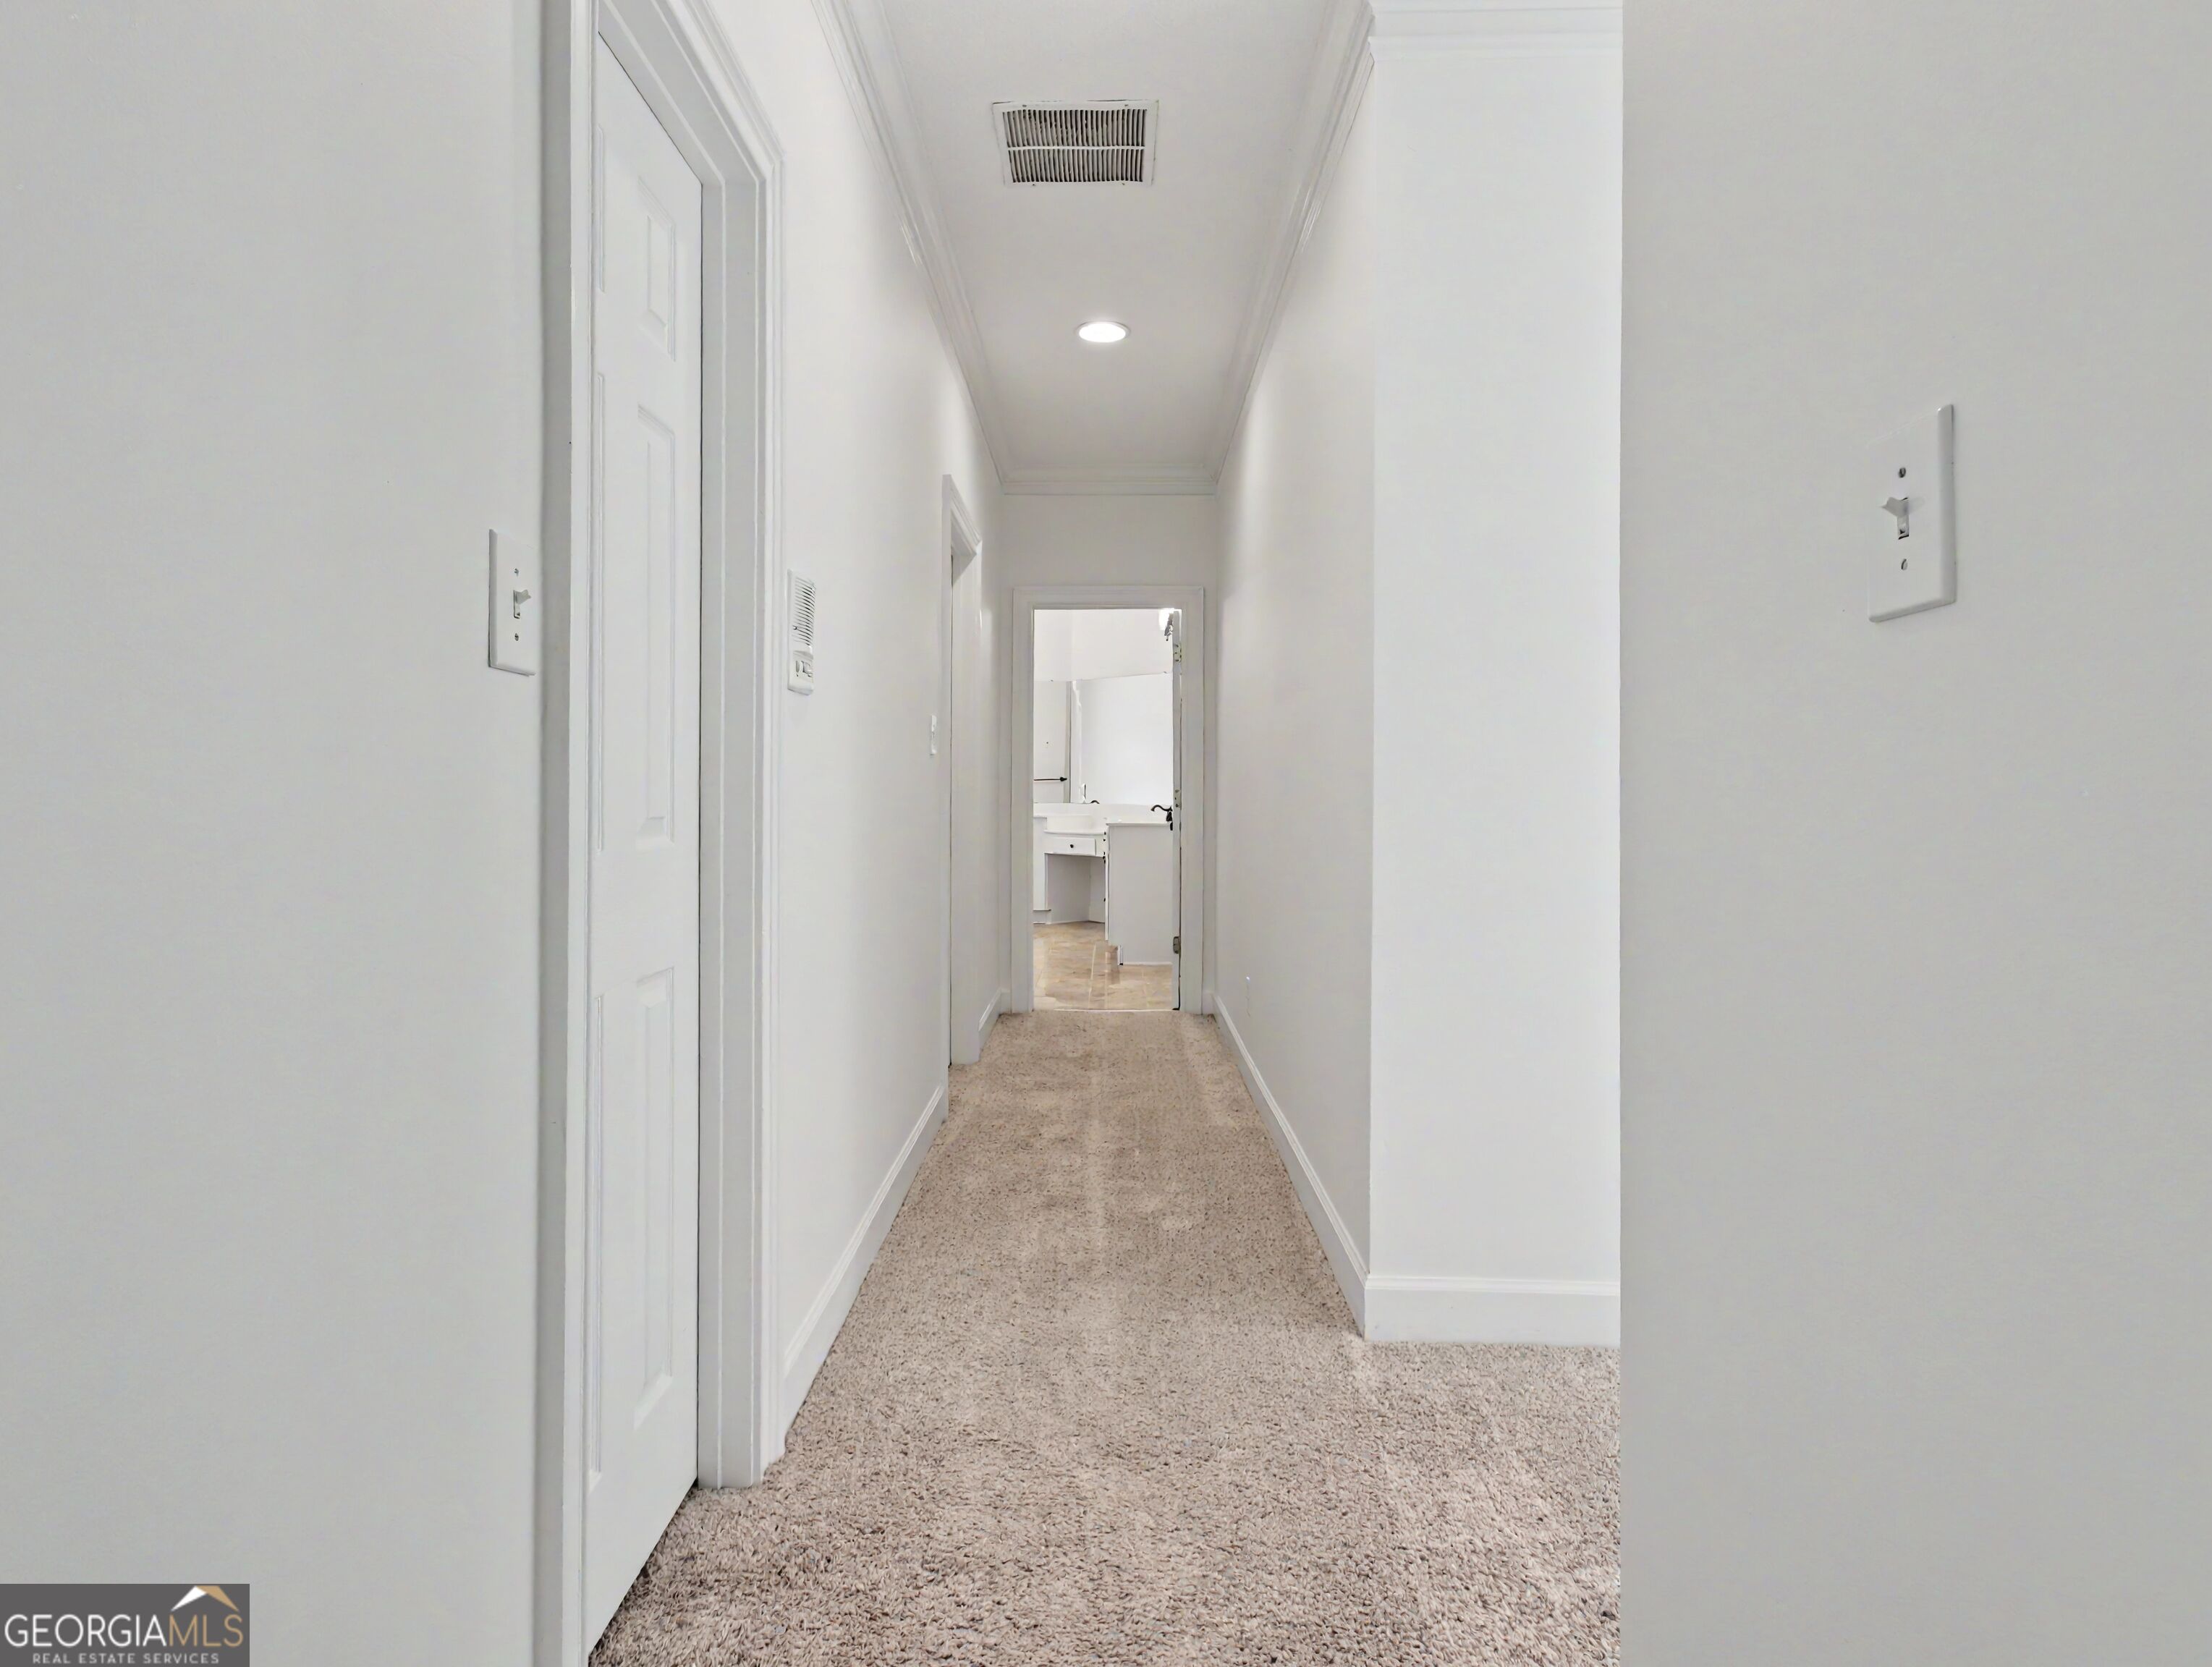
Carpeted hallway with white walls and doors leading to a bright bathroom.
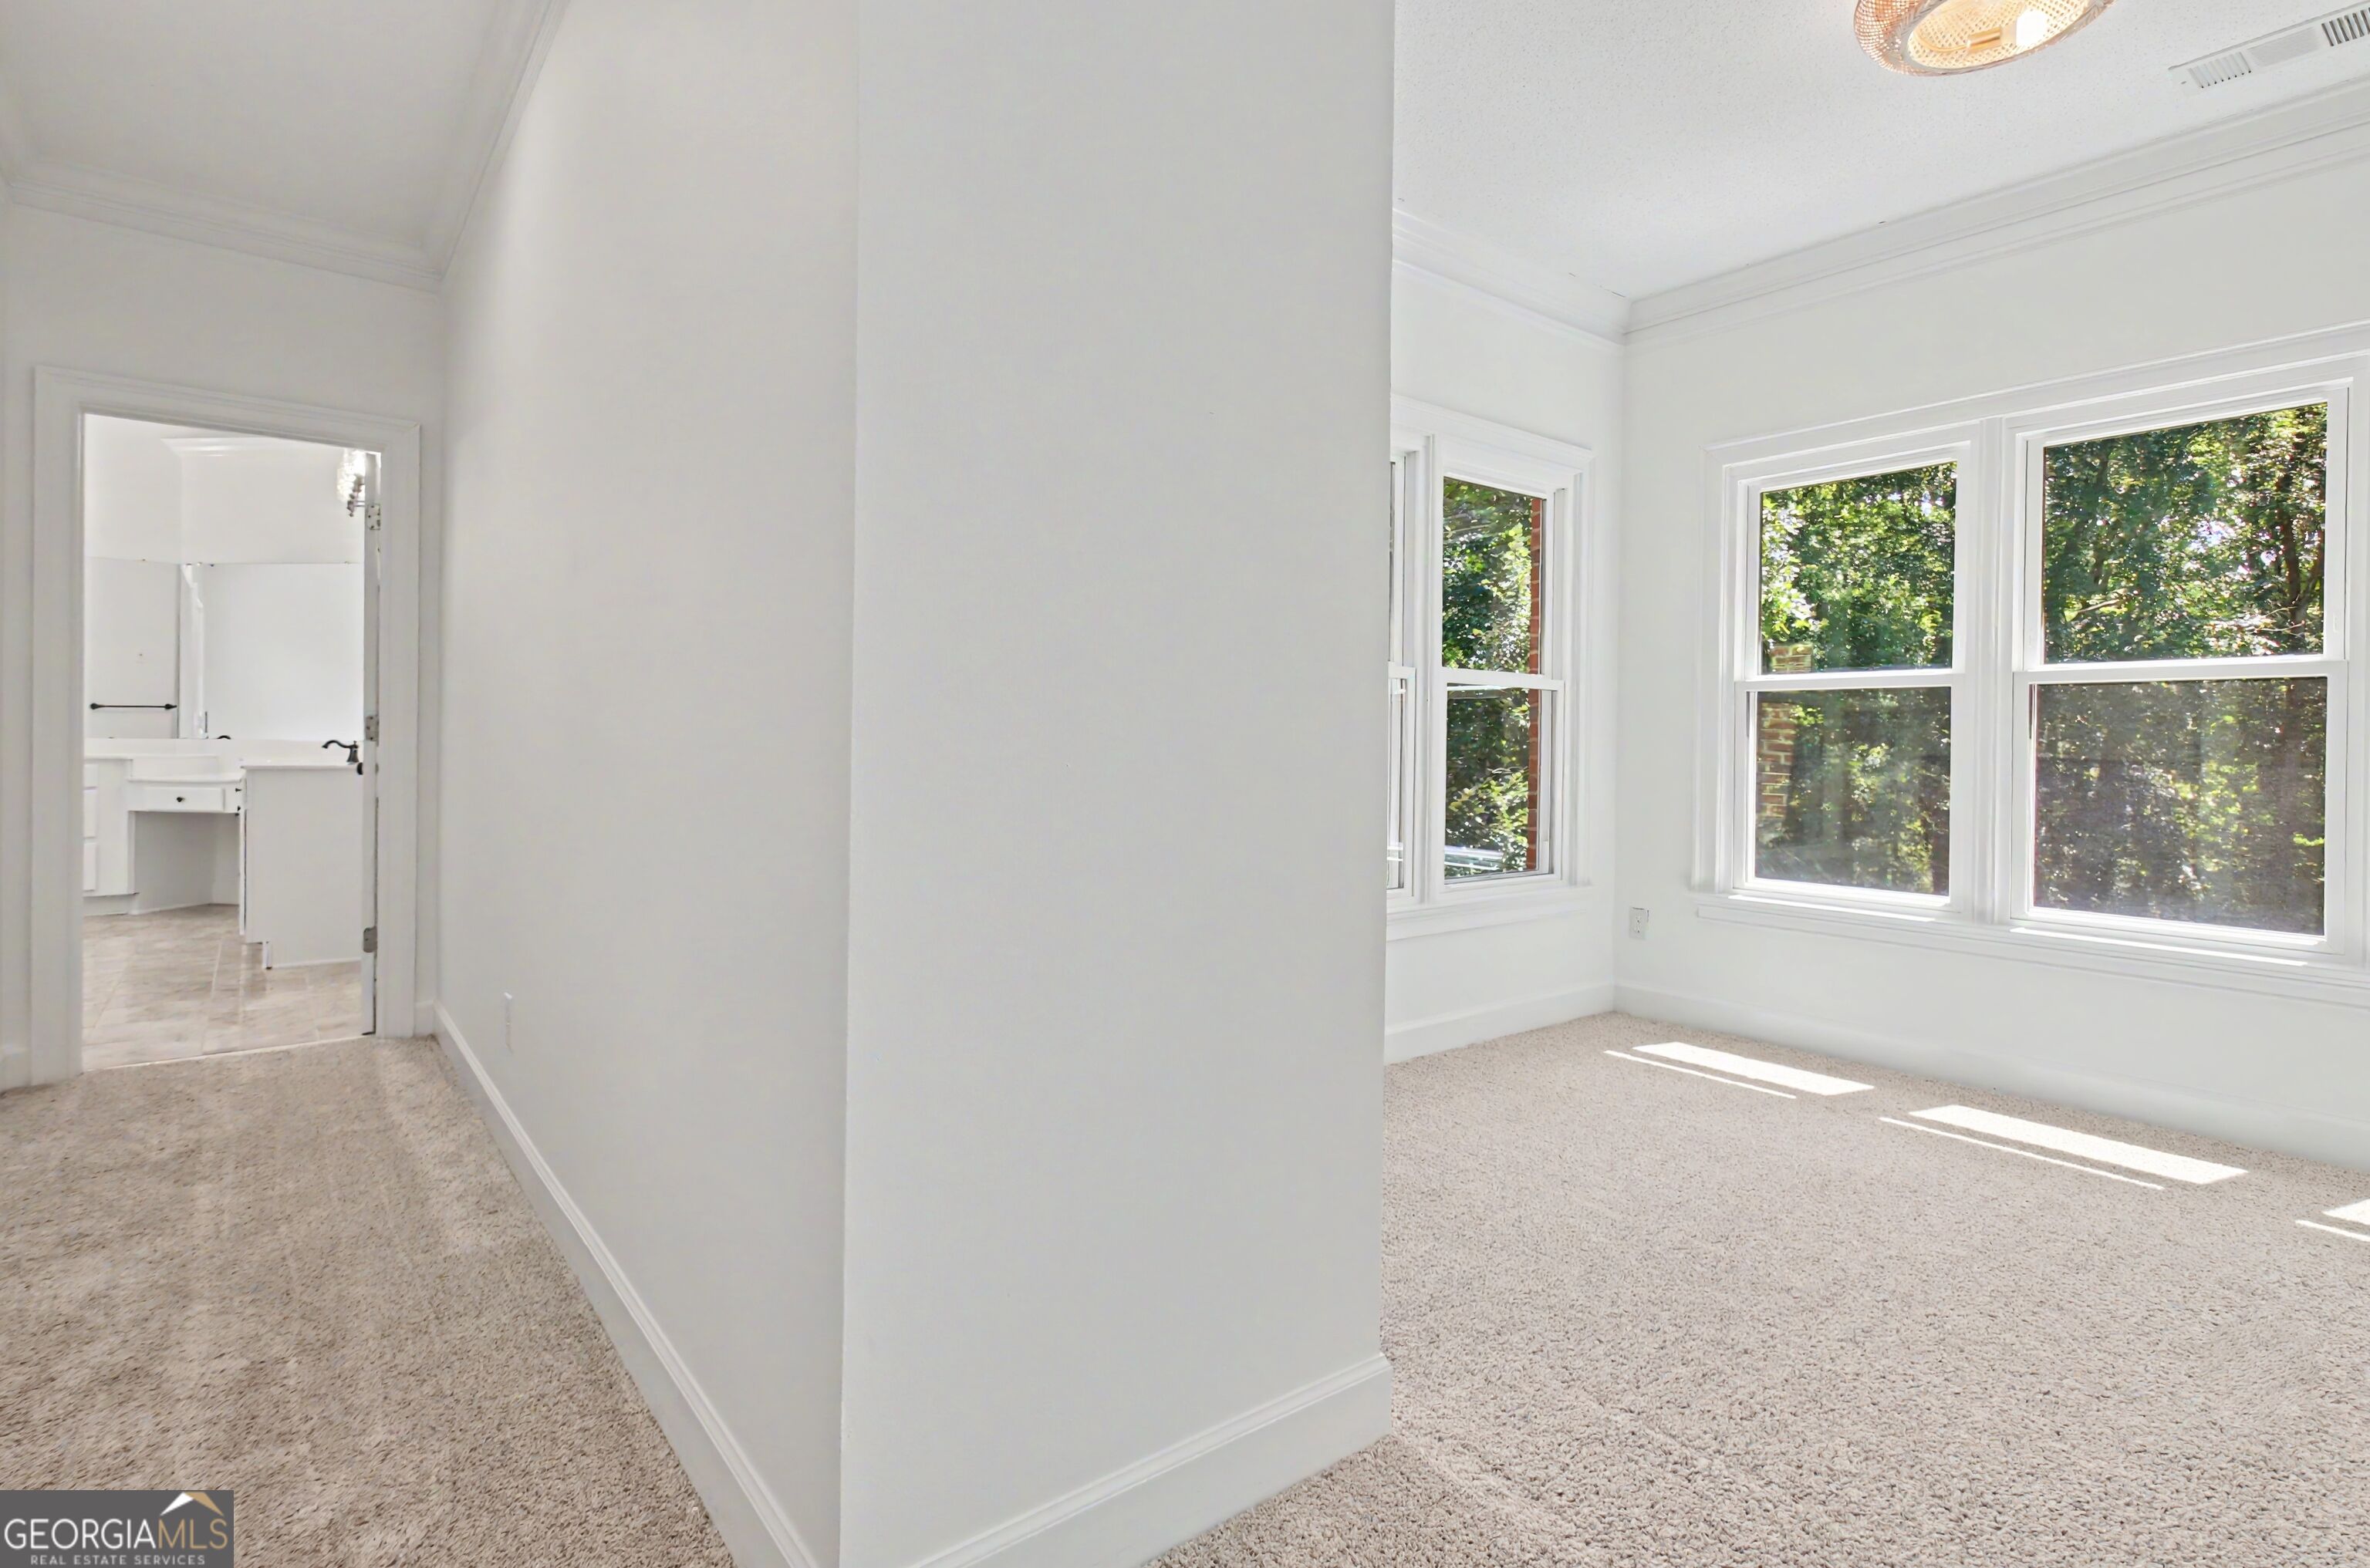
Empty carpeted bedroom with large windows overlooking trees and a doorway to the bathroom.
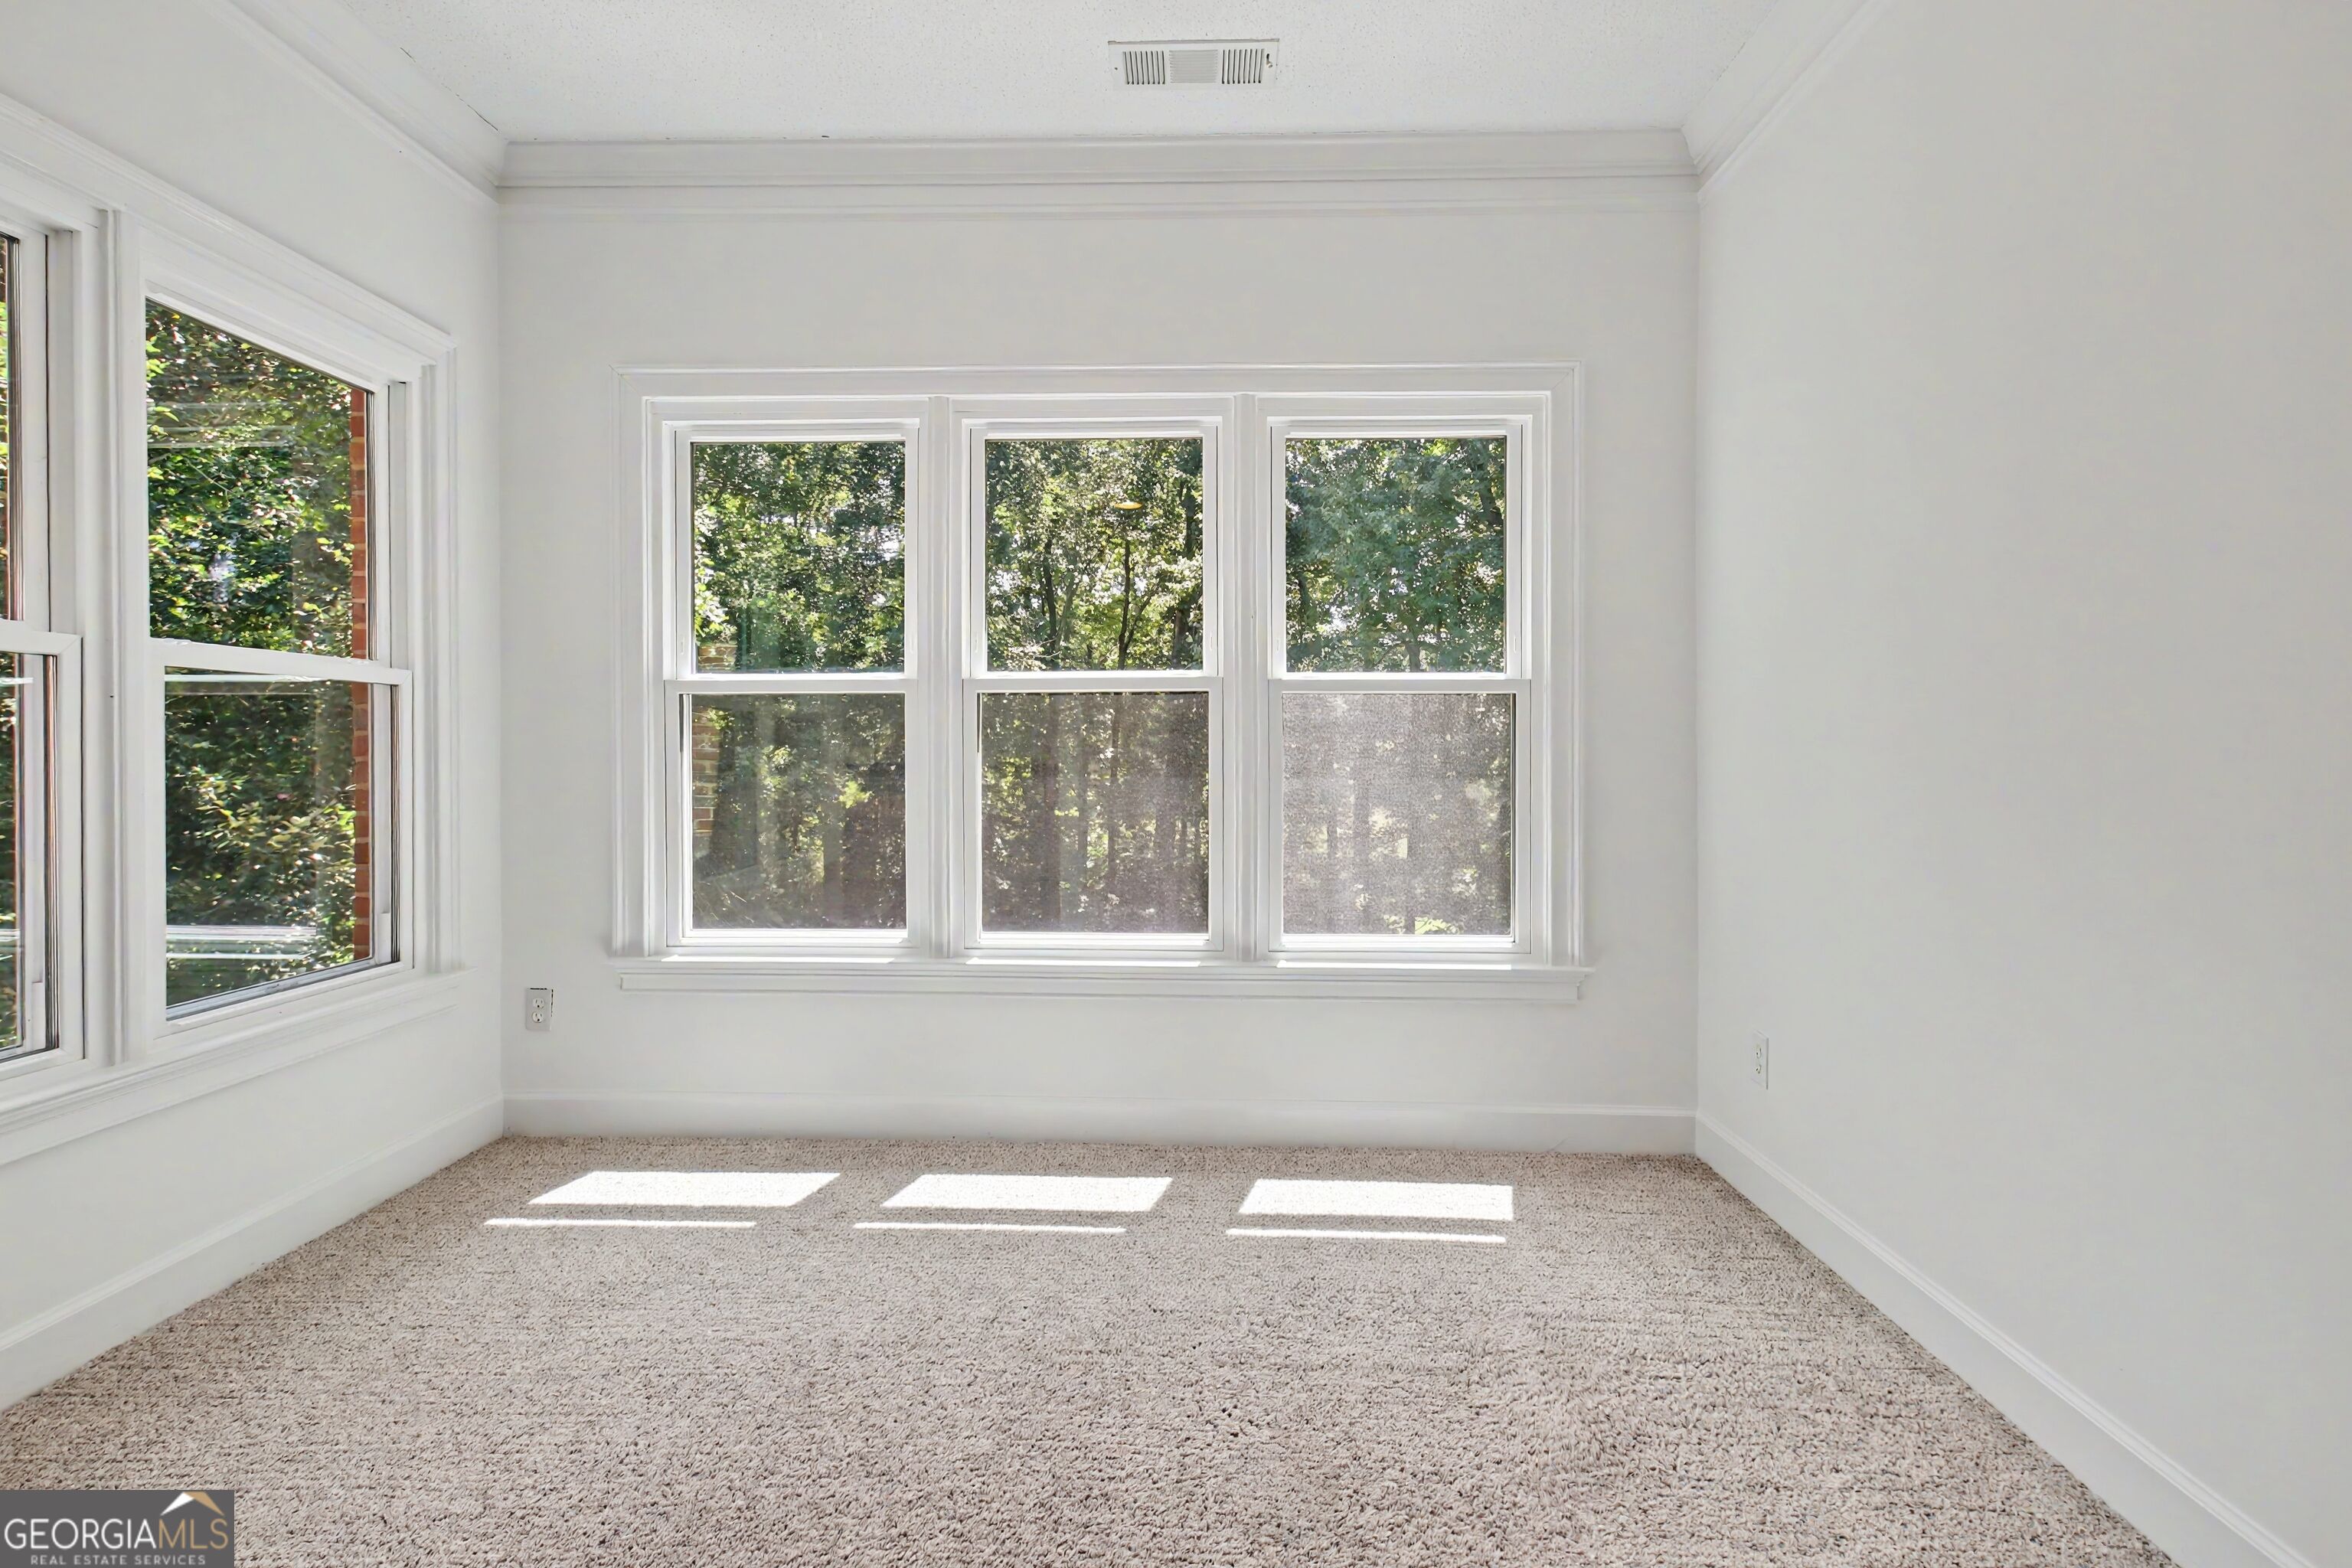
Empty carpeted room with large windows on two walls and sunlight on the floor.
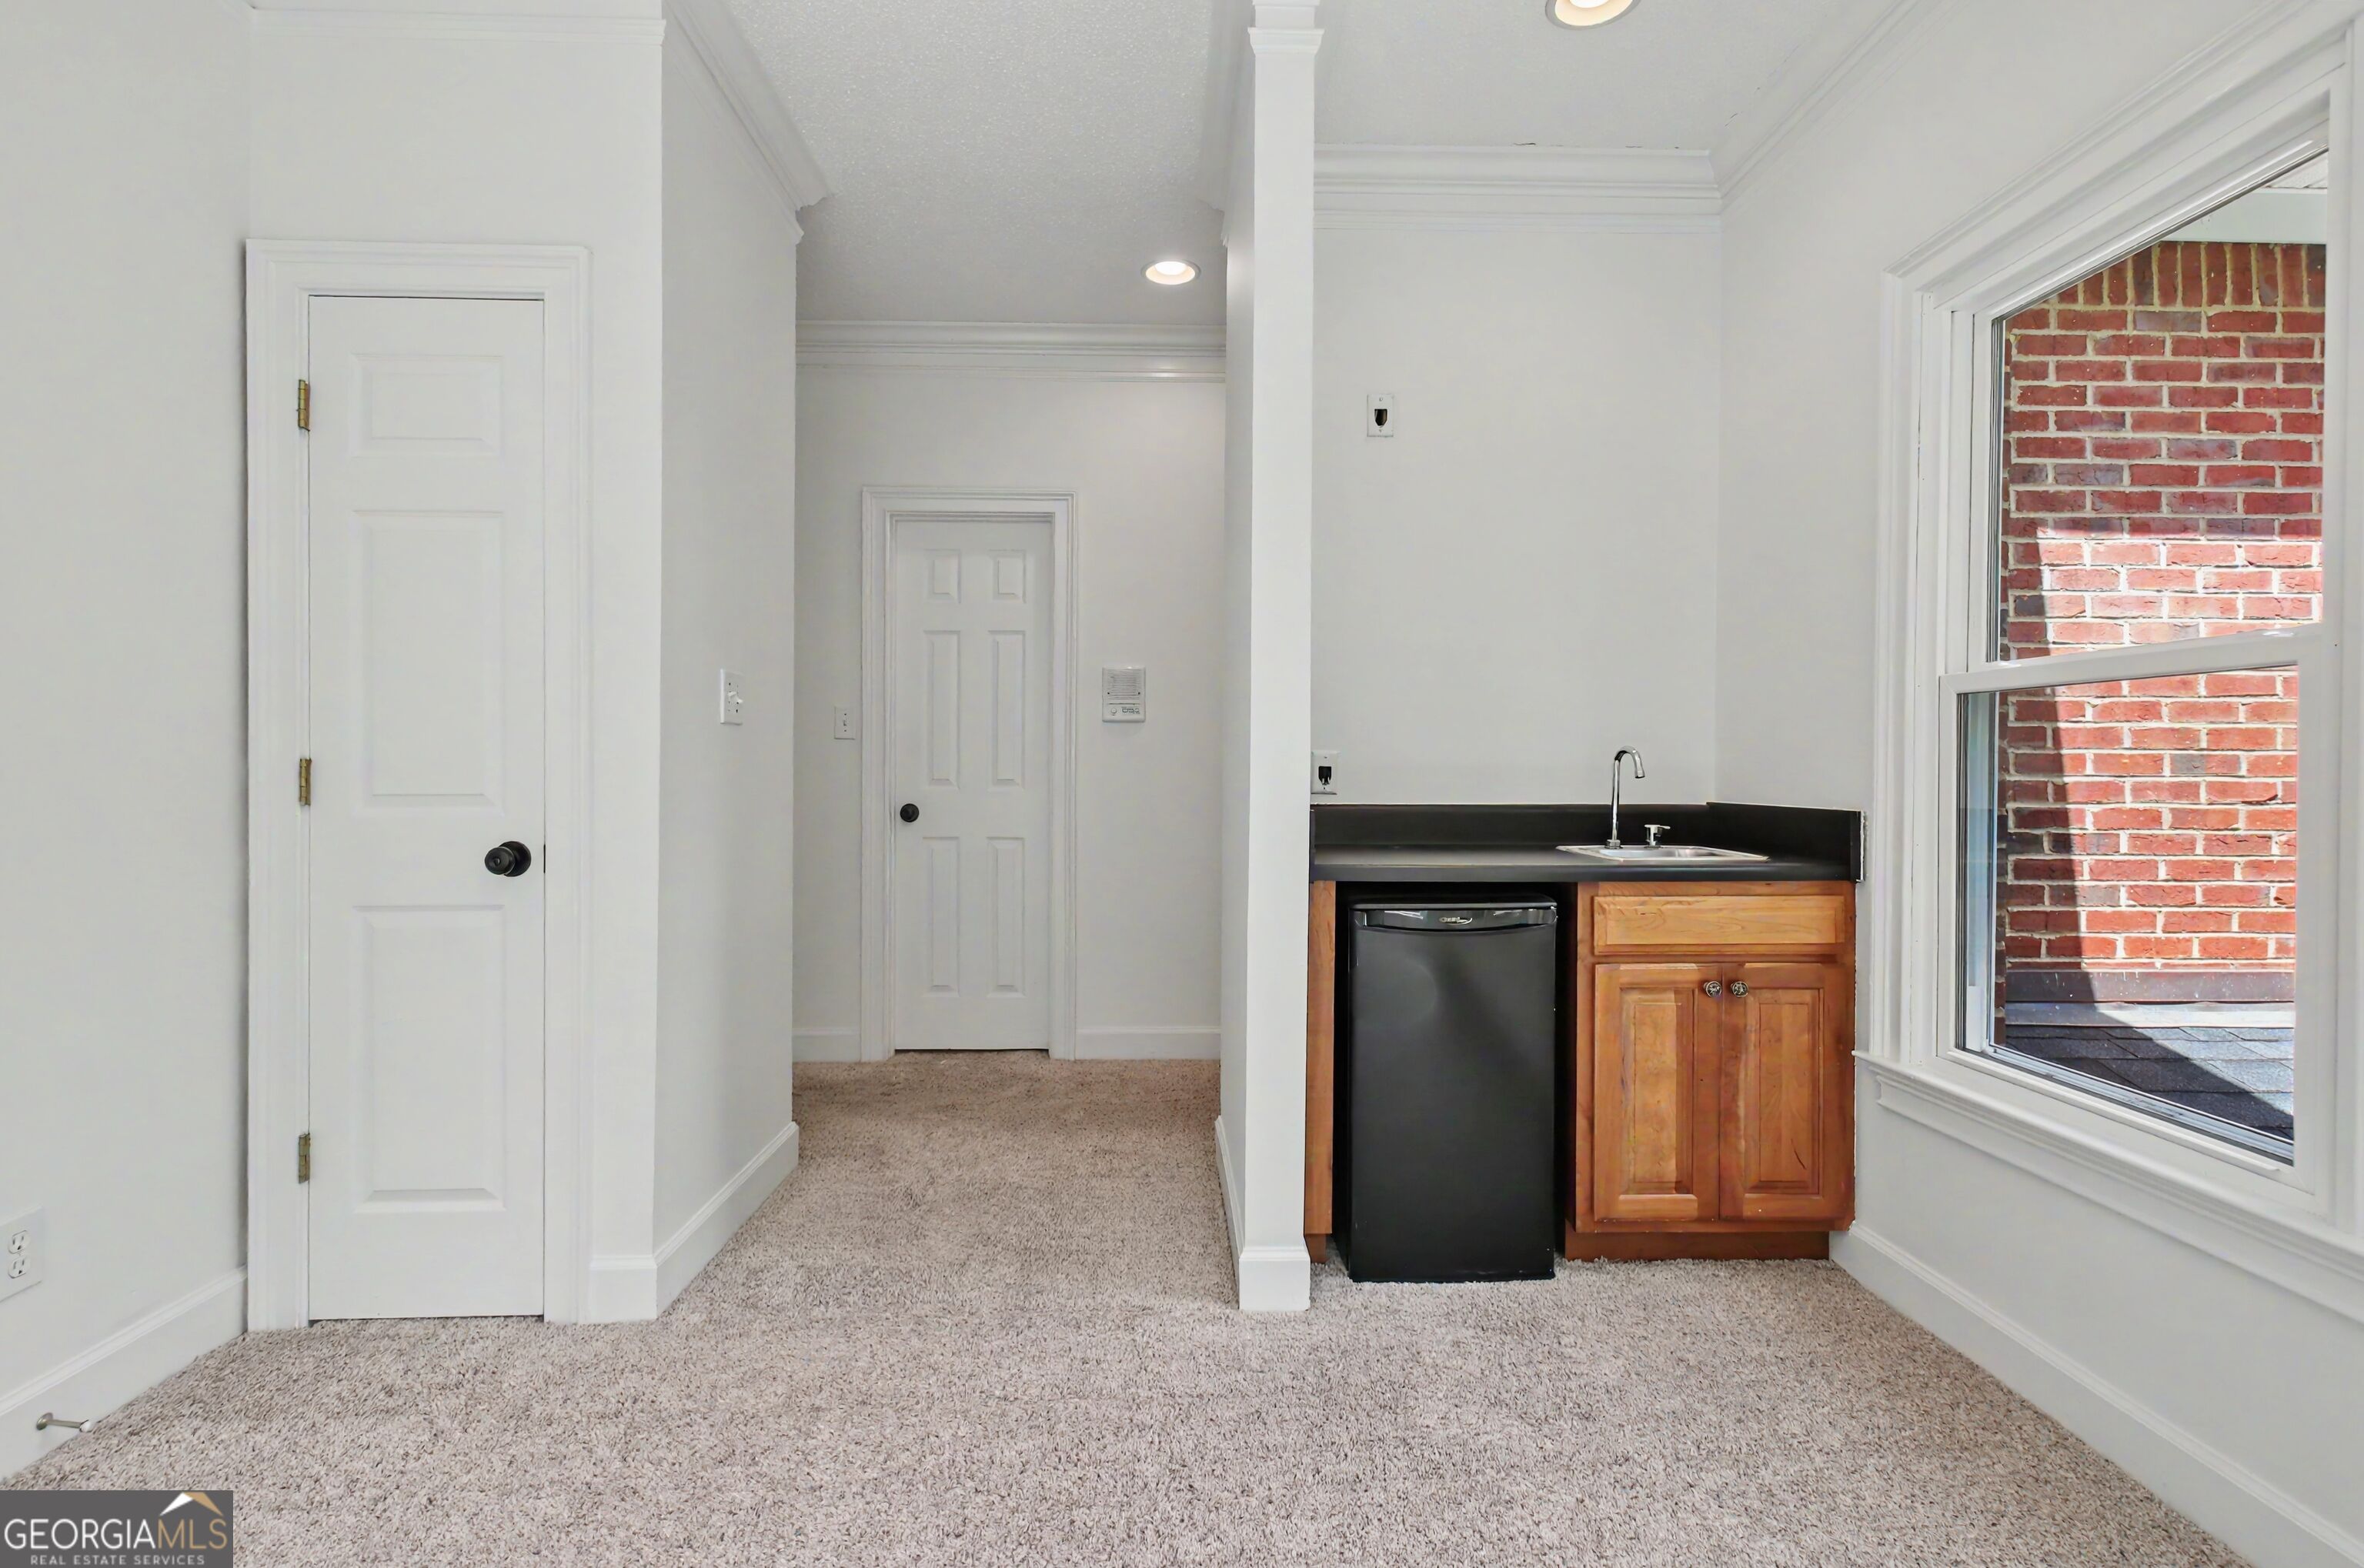
Kitchenette with a black counter, sink, wooden cabinets, and a large window.
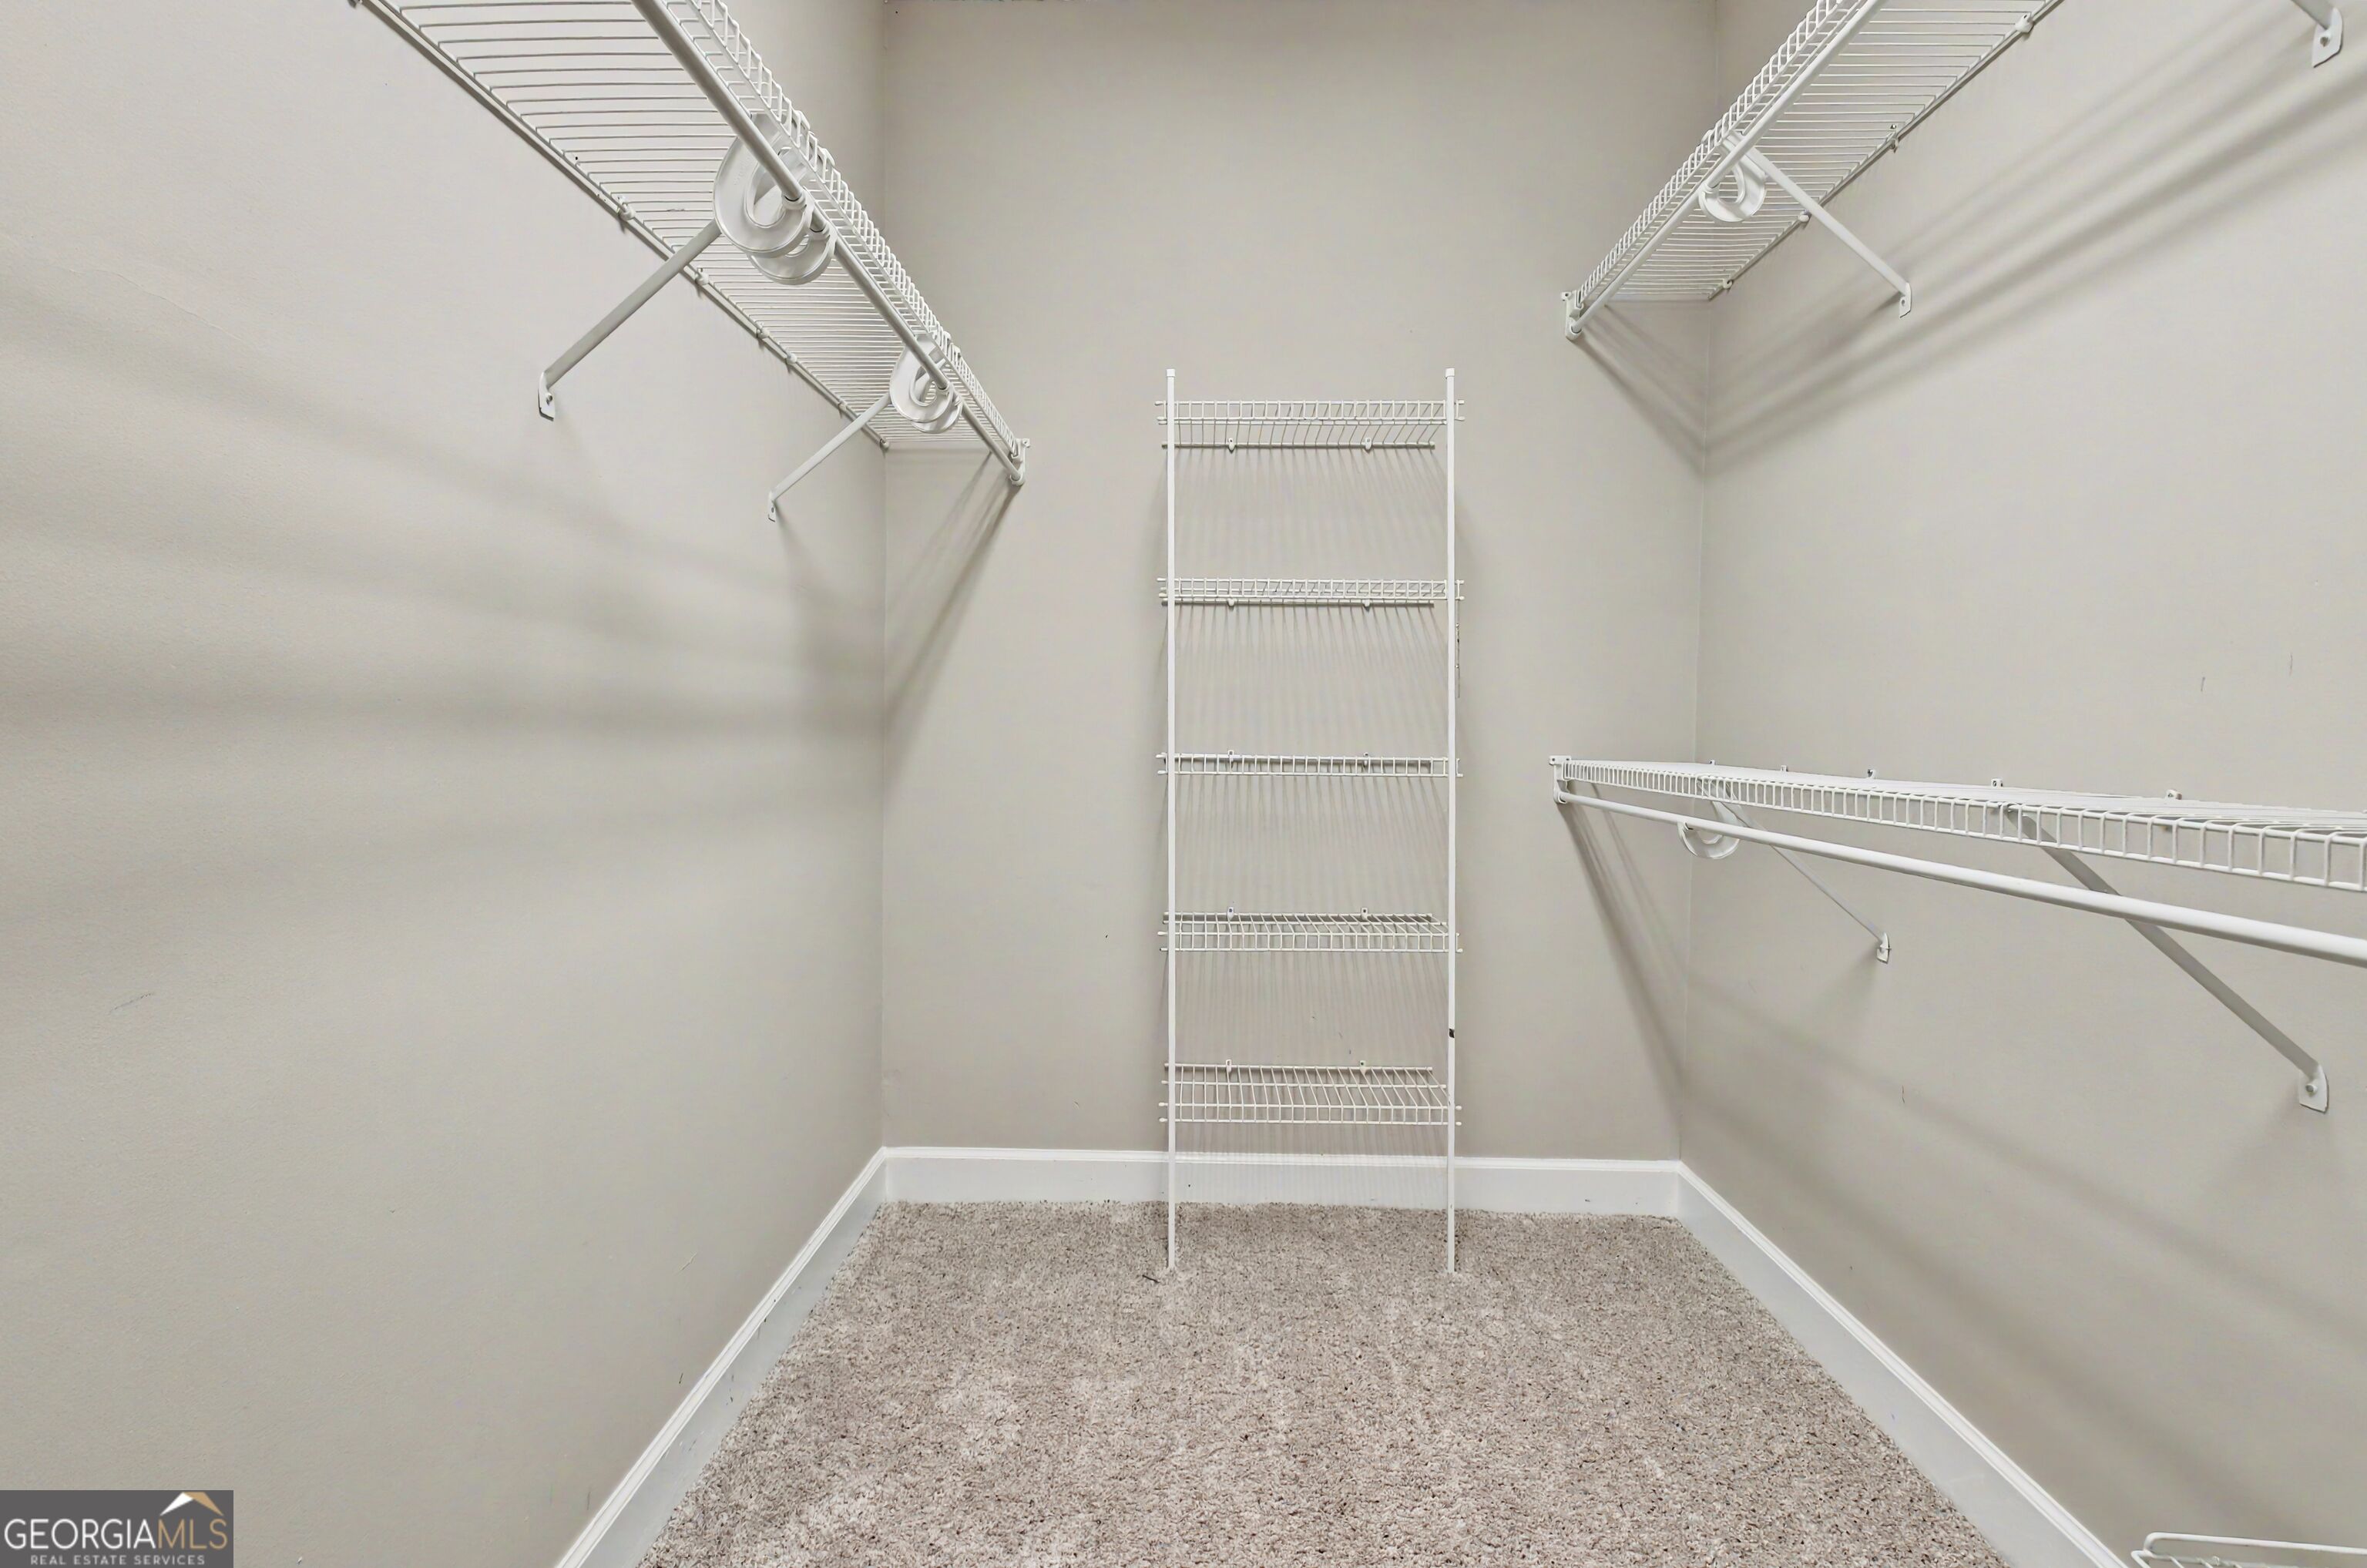
Walk-in closet with white wire shelving and beige carpet.
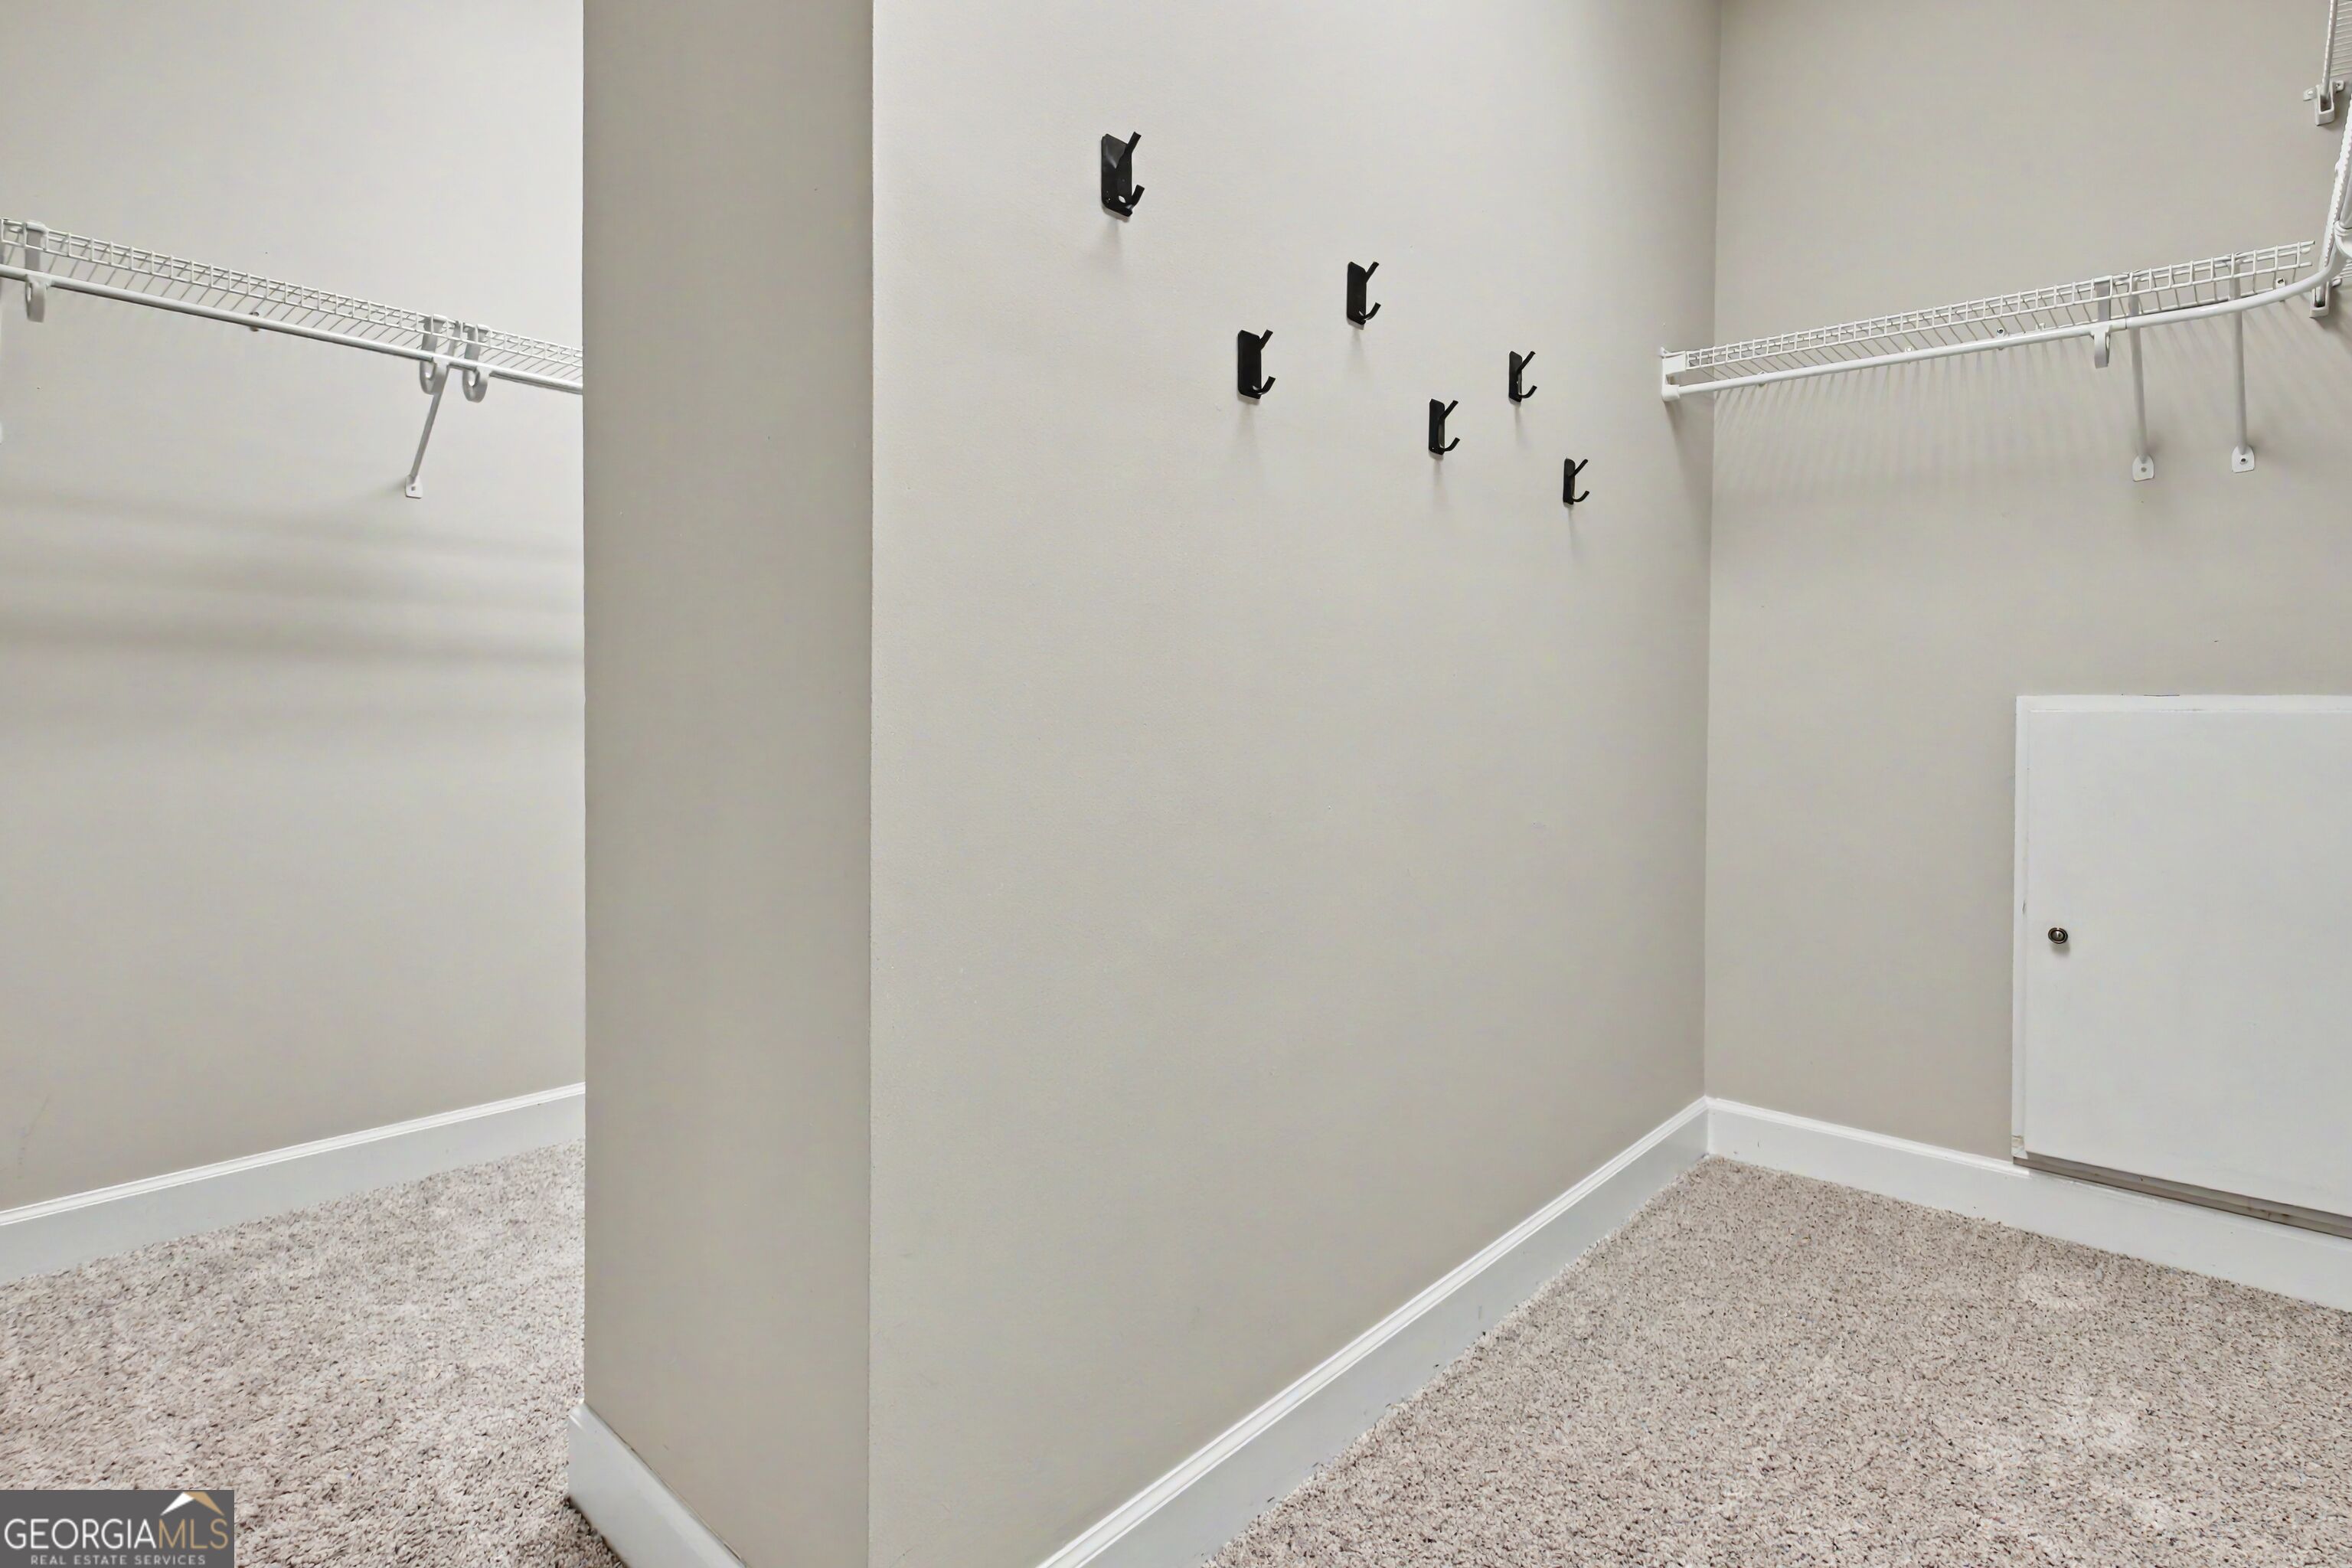
Walk-in closet with white wire shelving, black wall hooks, and beige carpet.
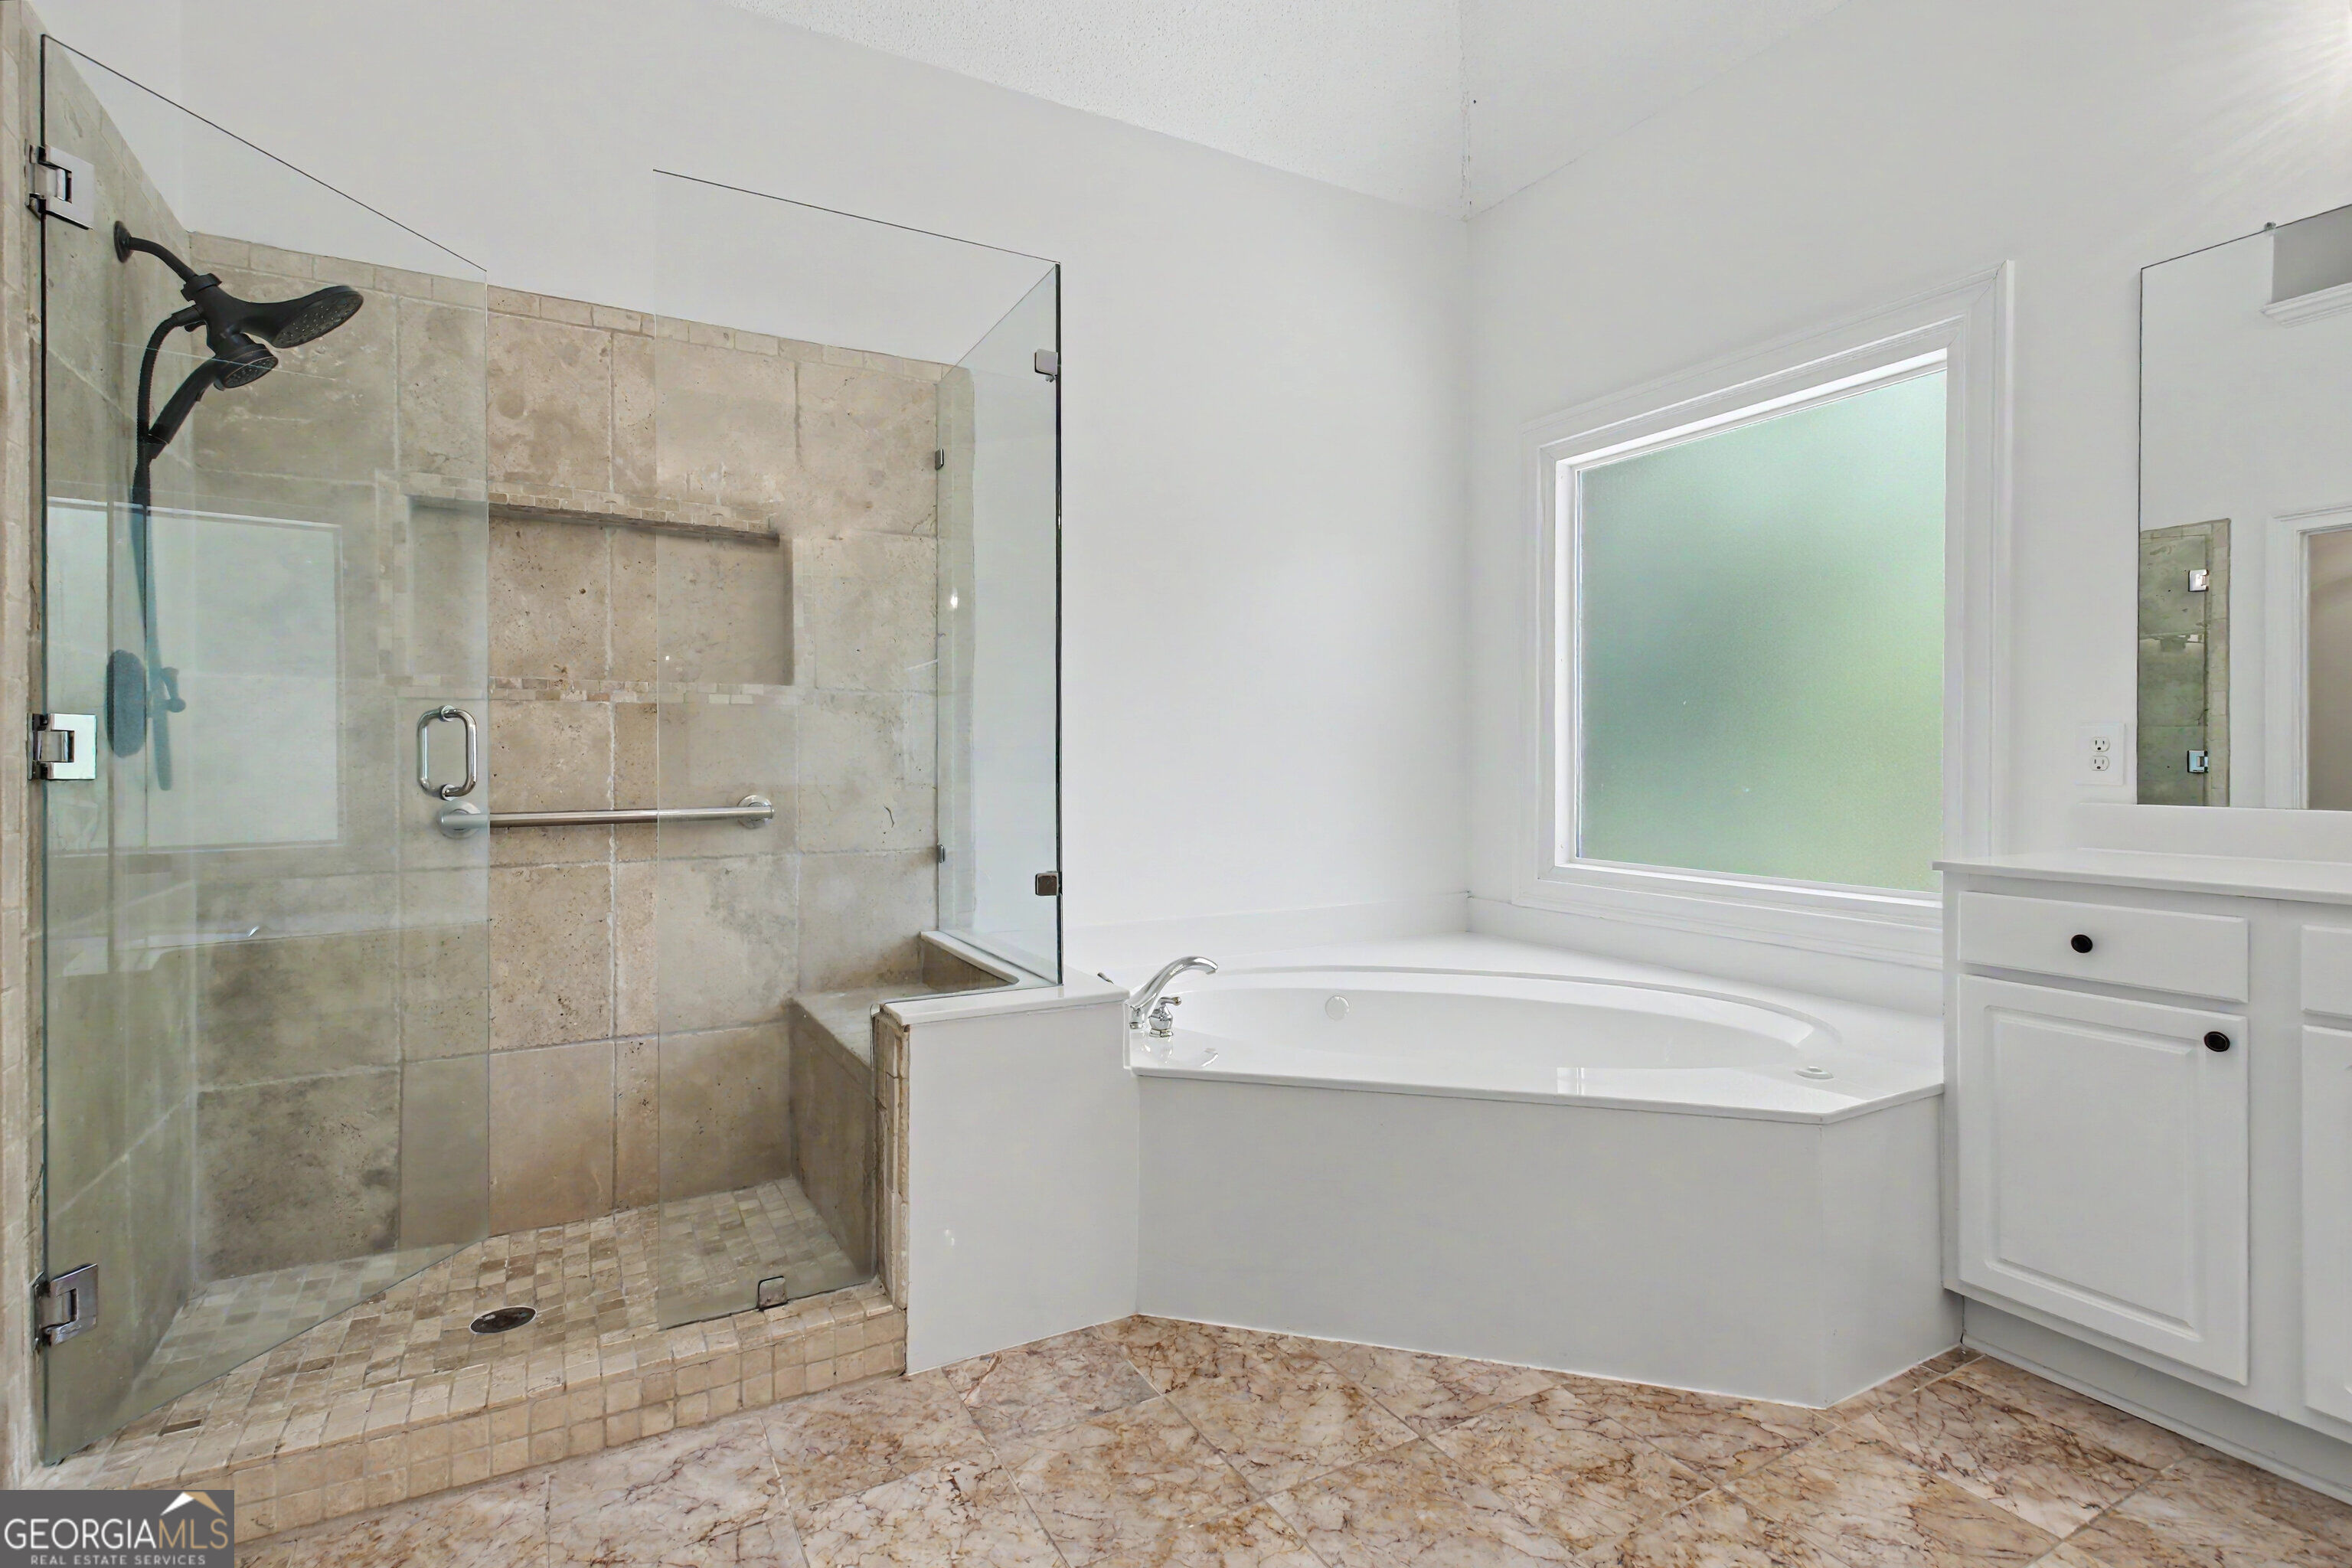
Bathroom with a glass-enclosed stone-tile shower and corner soaking tub beneath a window.
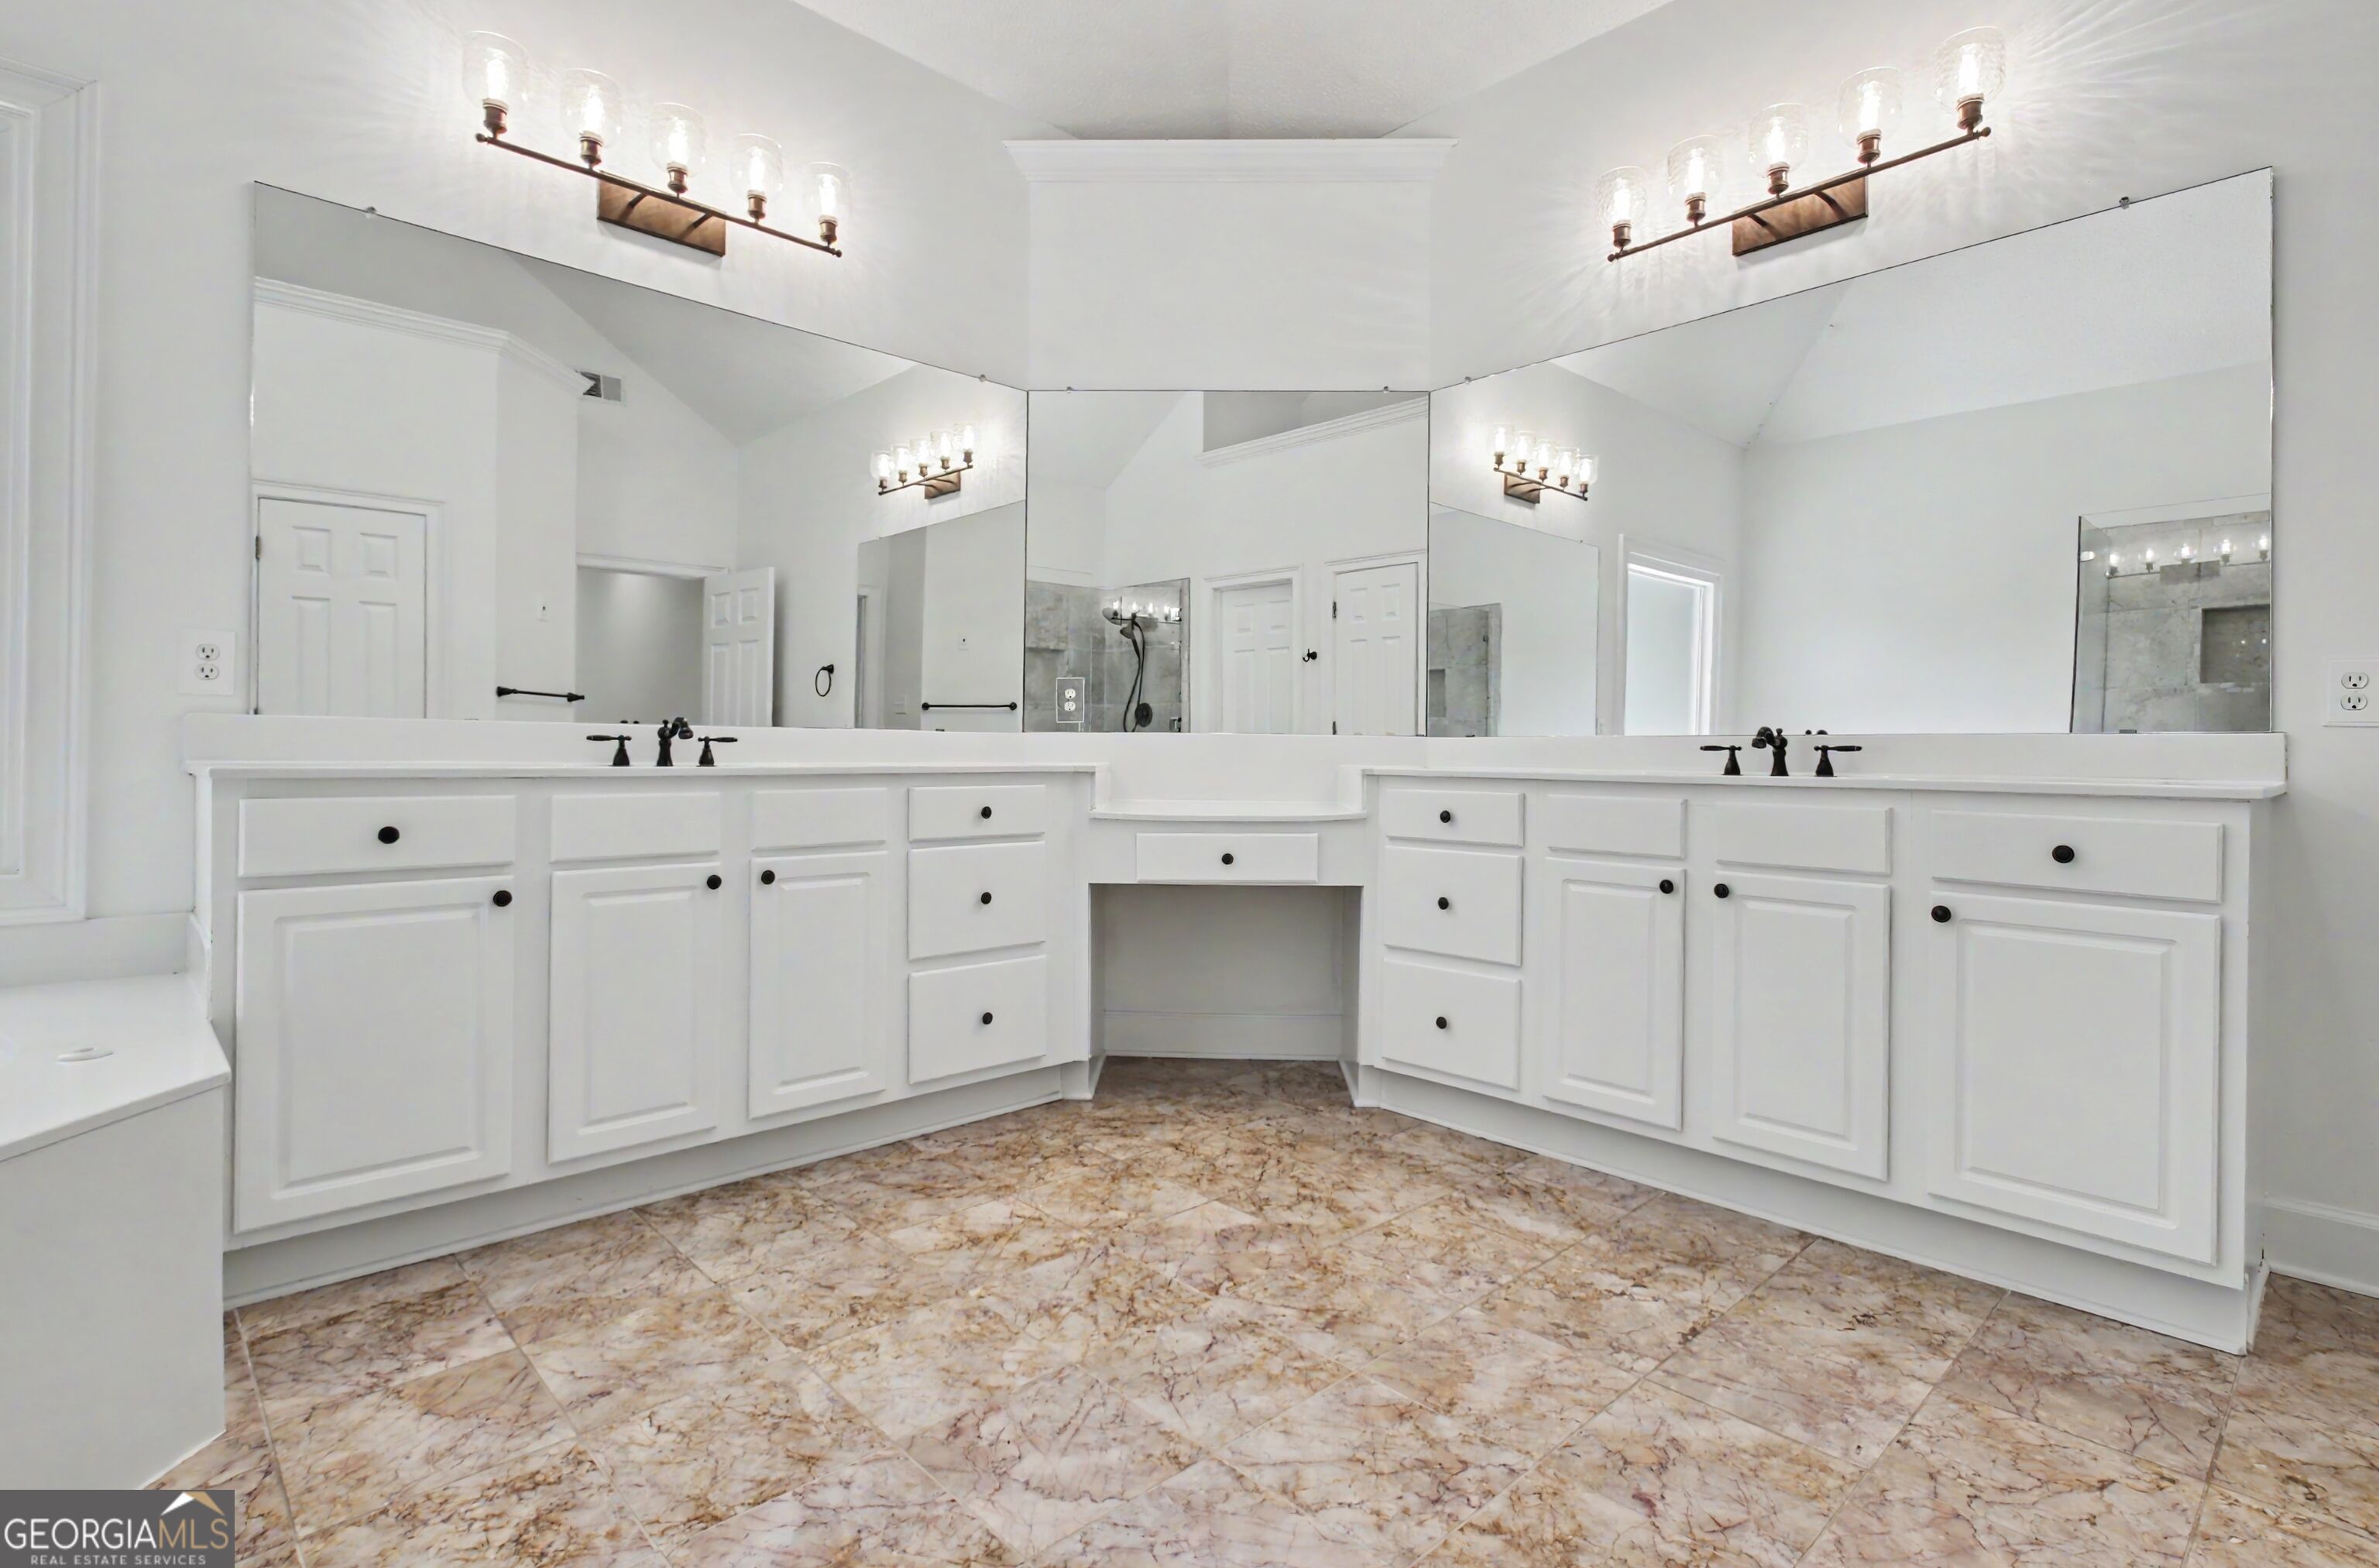
Bathroom with a long white double vanity, expansive mirrors, and marble-patterned tile flooring.
Upstairs landing with wood railings, shuttered glass doors, and a hanging lantern chandelier.
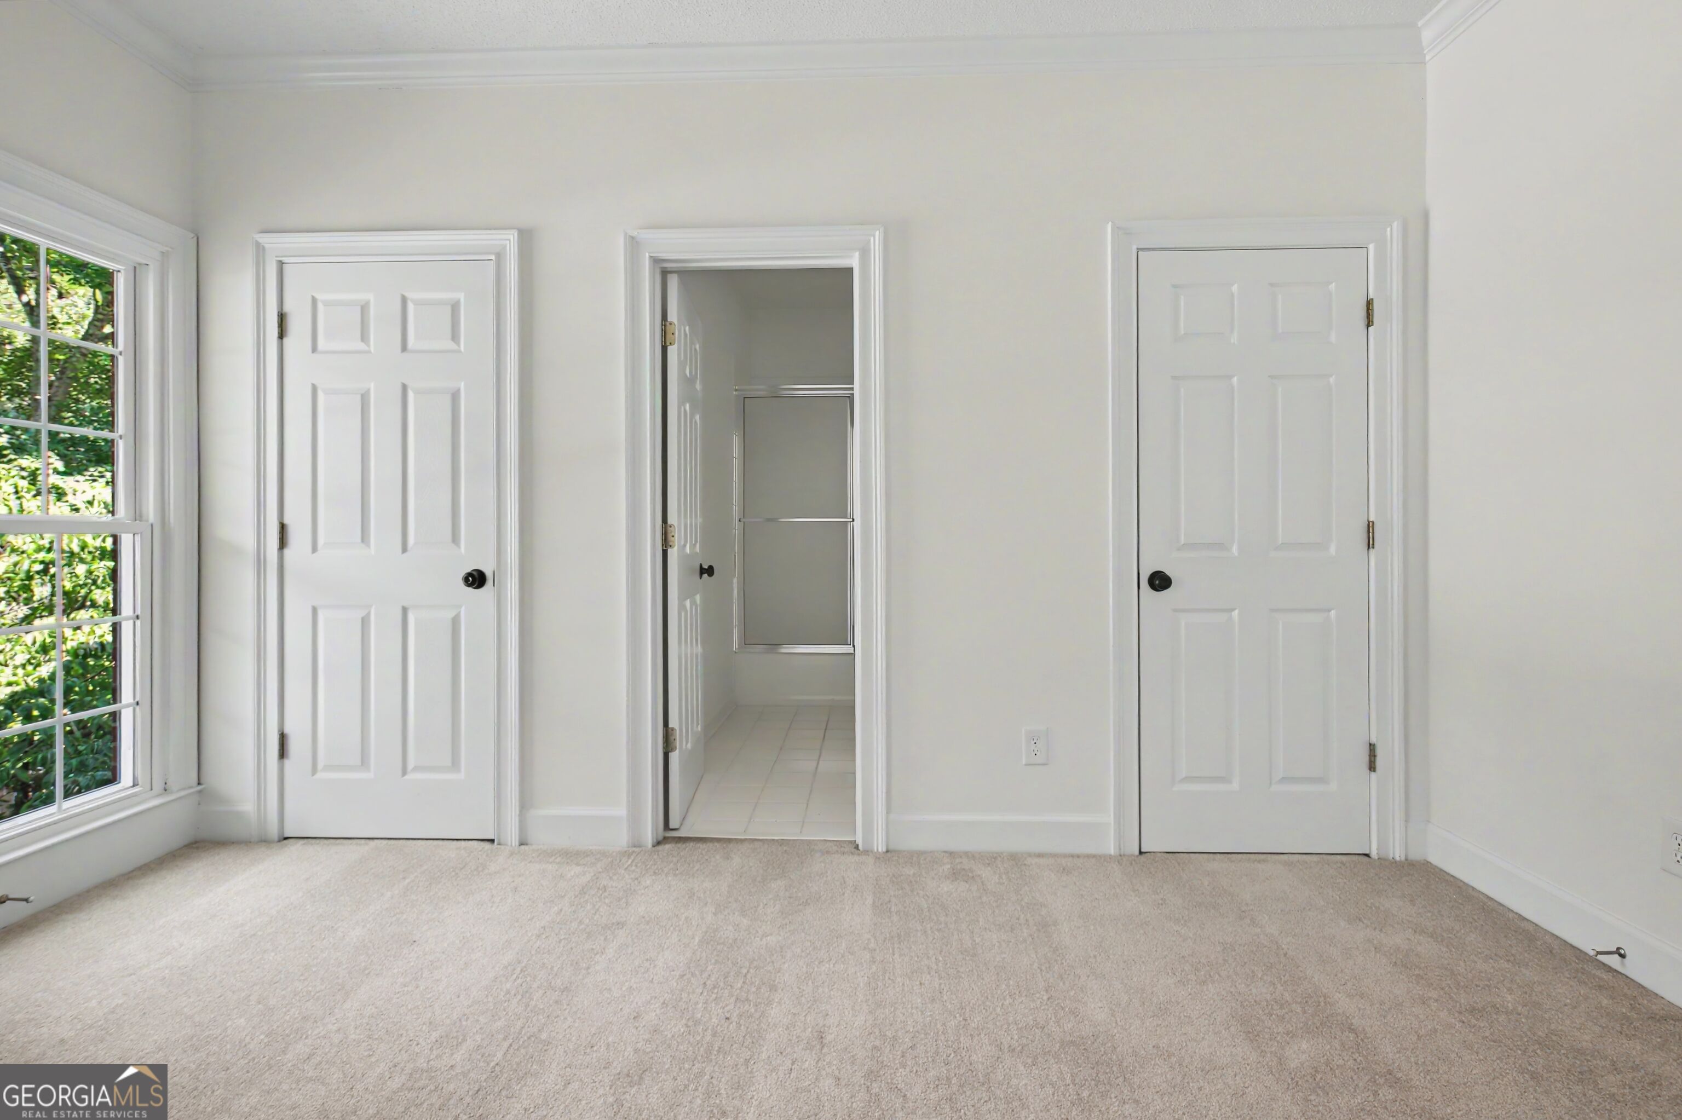
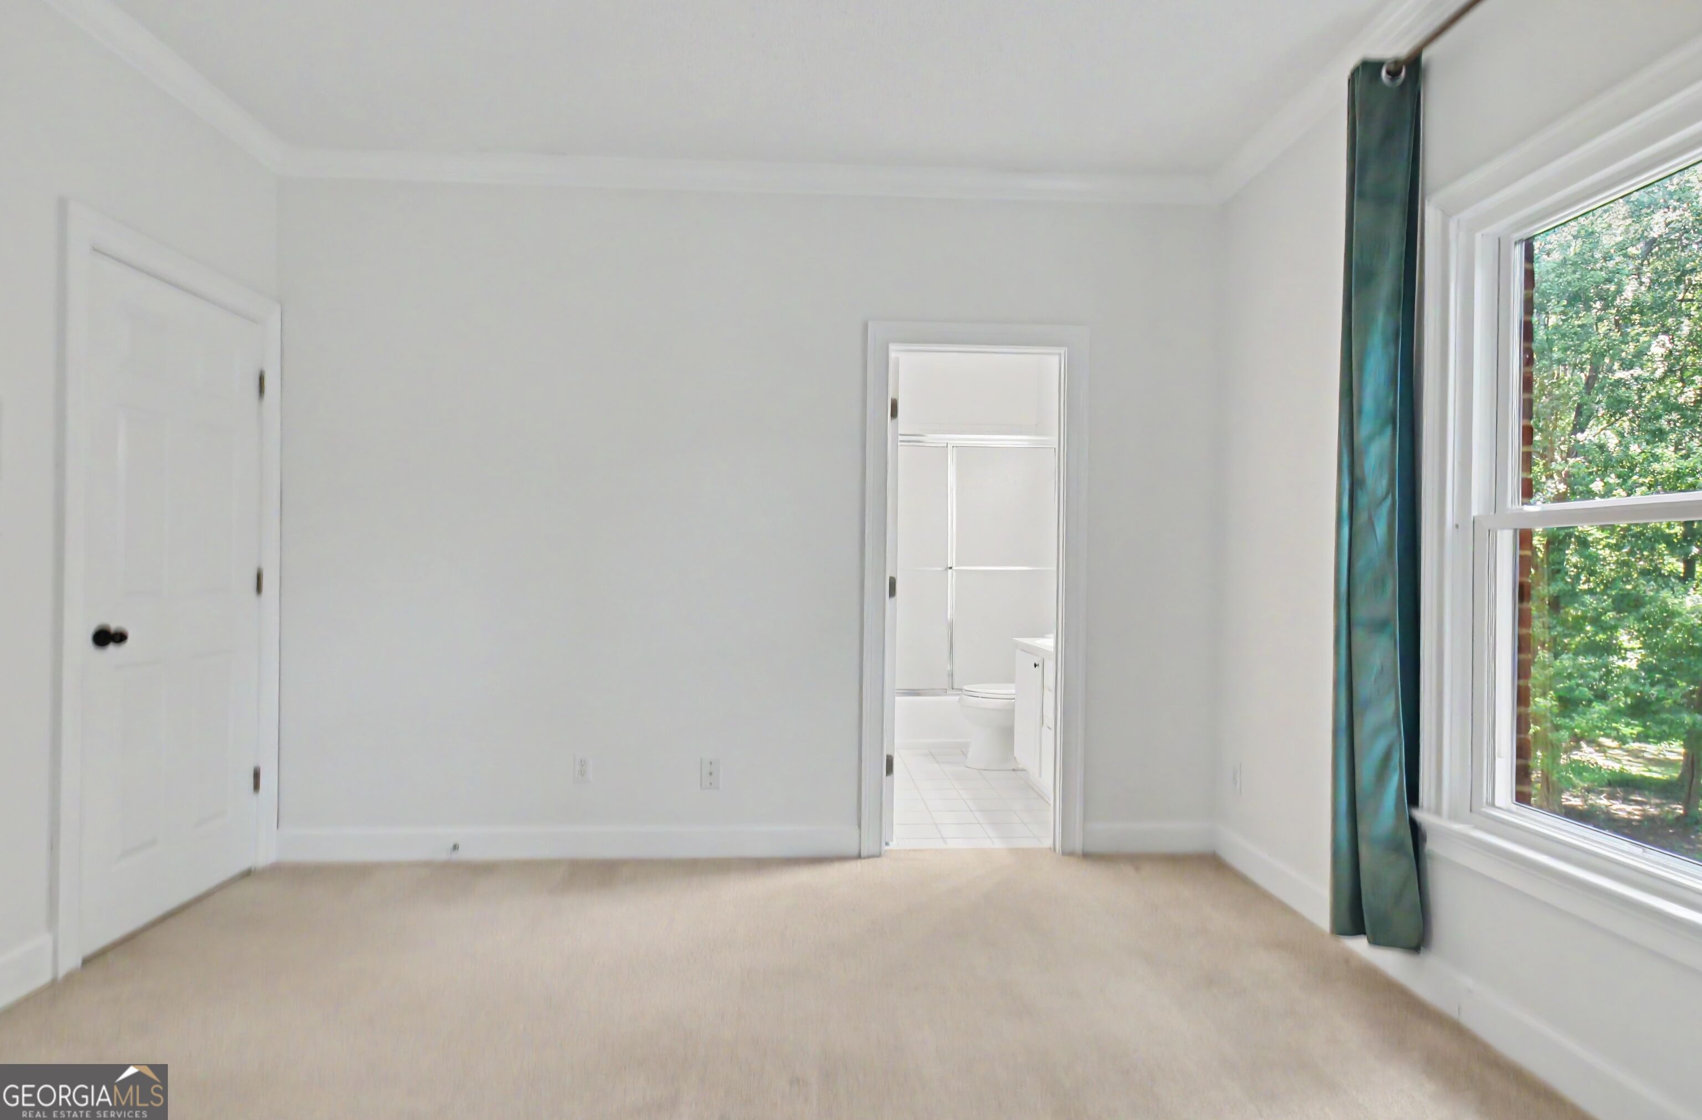
Unfurnished carpeted bedroom with a large window and an open doorway to a tiled bathroom.
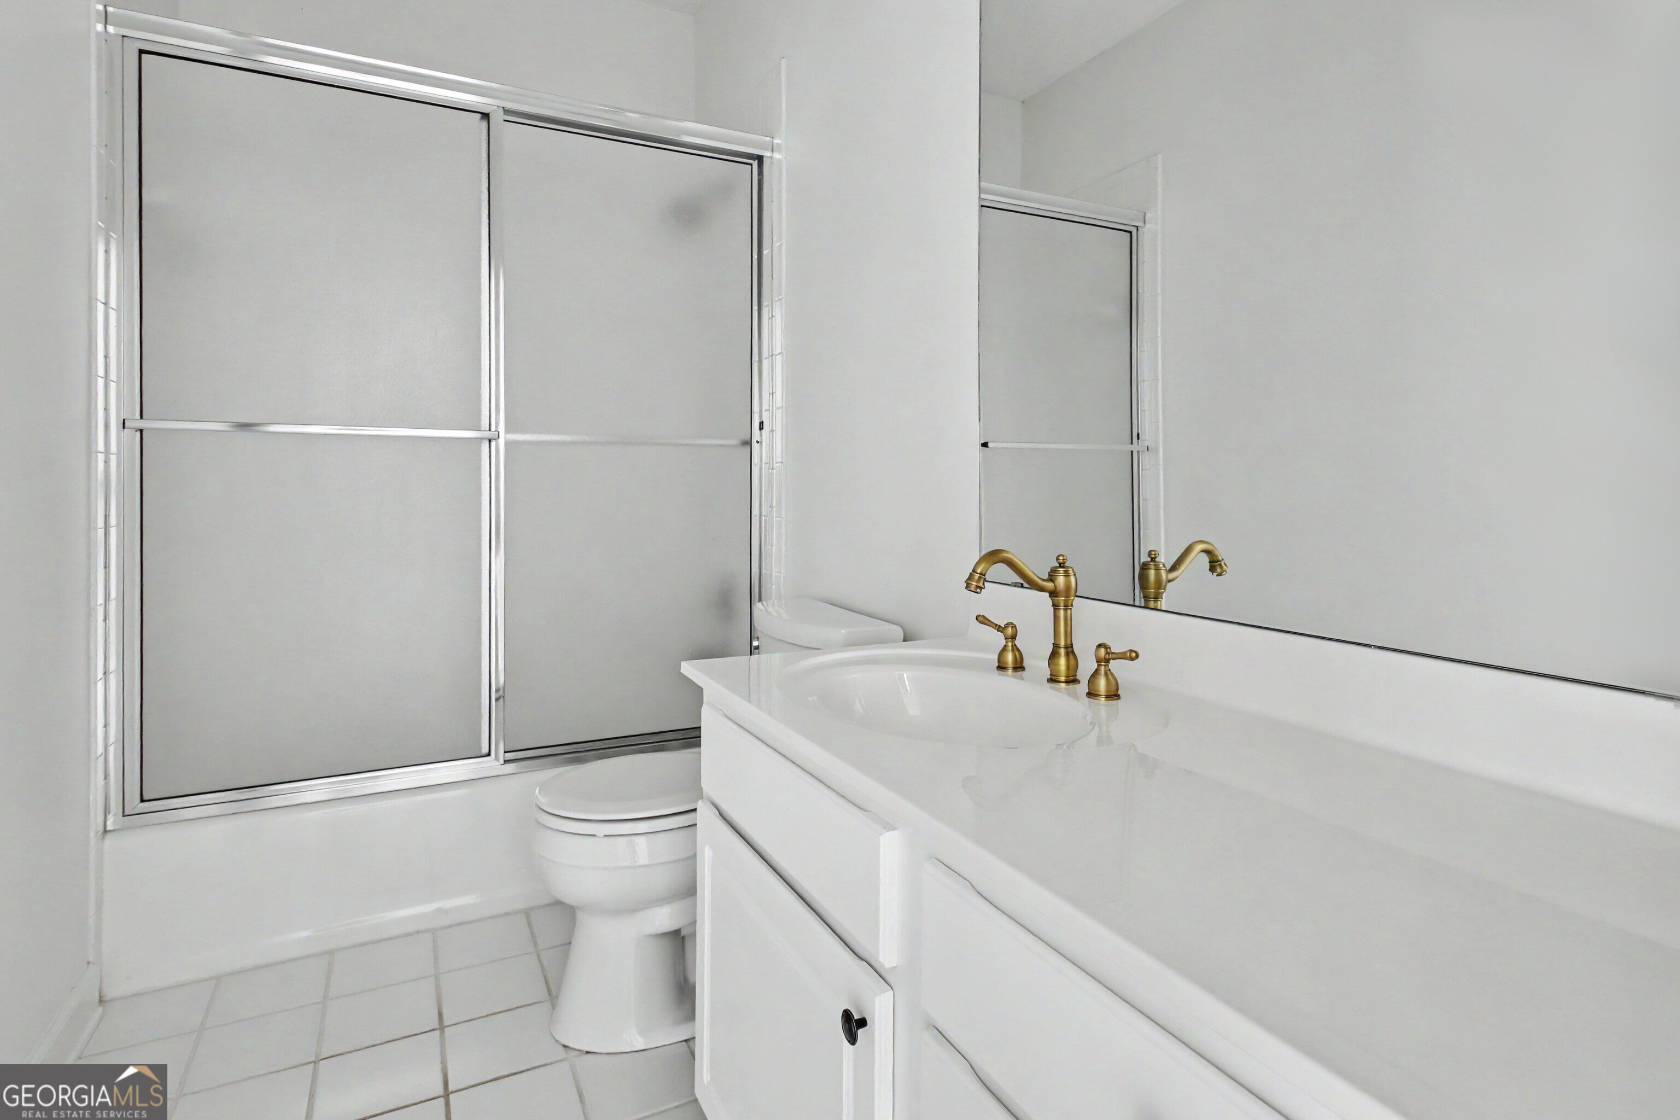
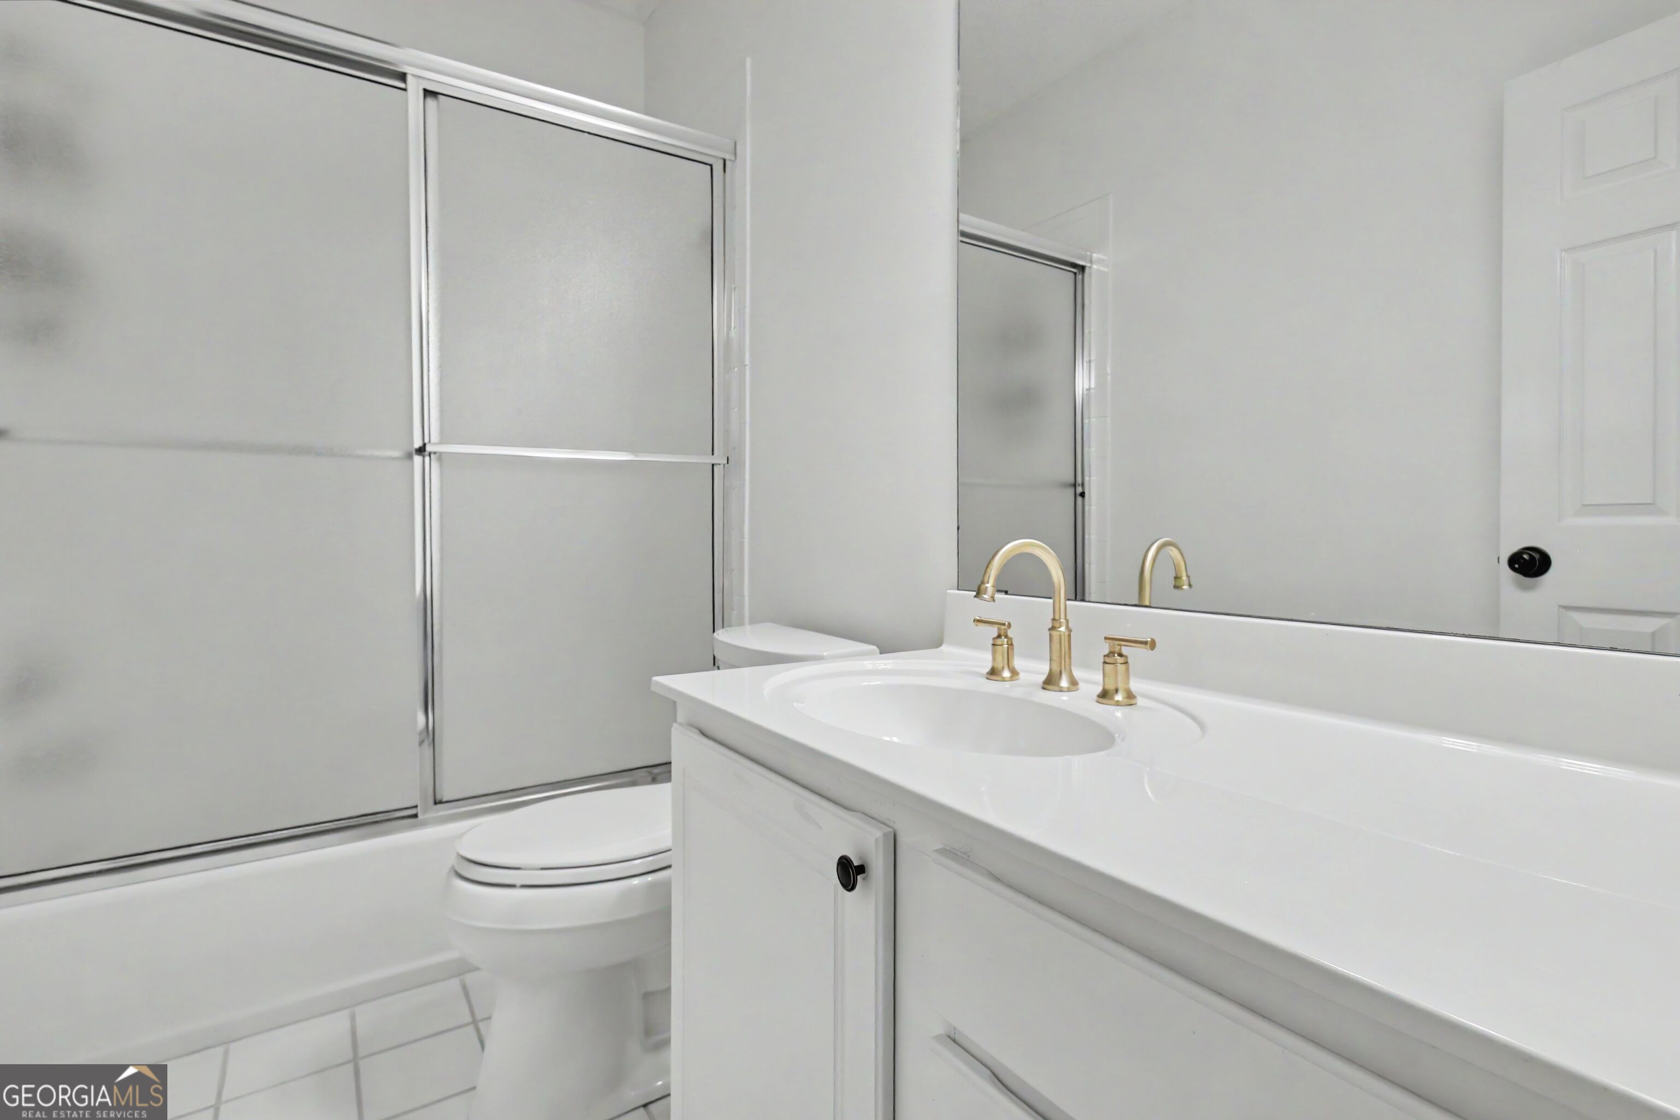
White bathroom with a mirrored vanity, brass faucet, toilet, and sliding glass shower door.
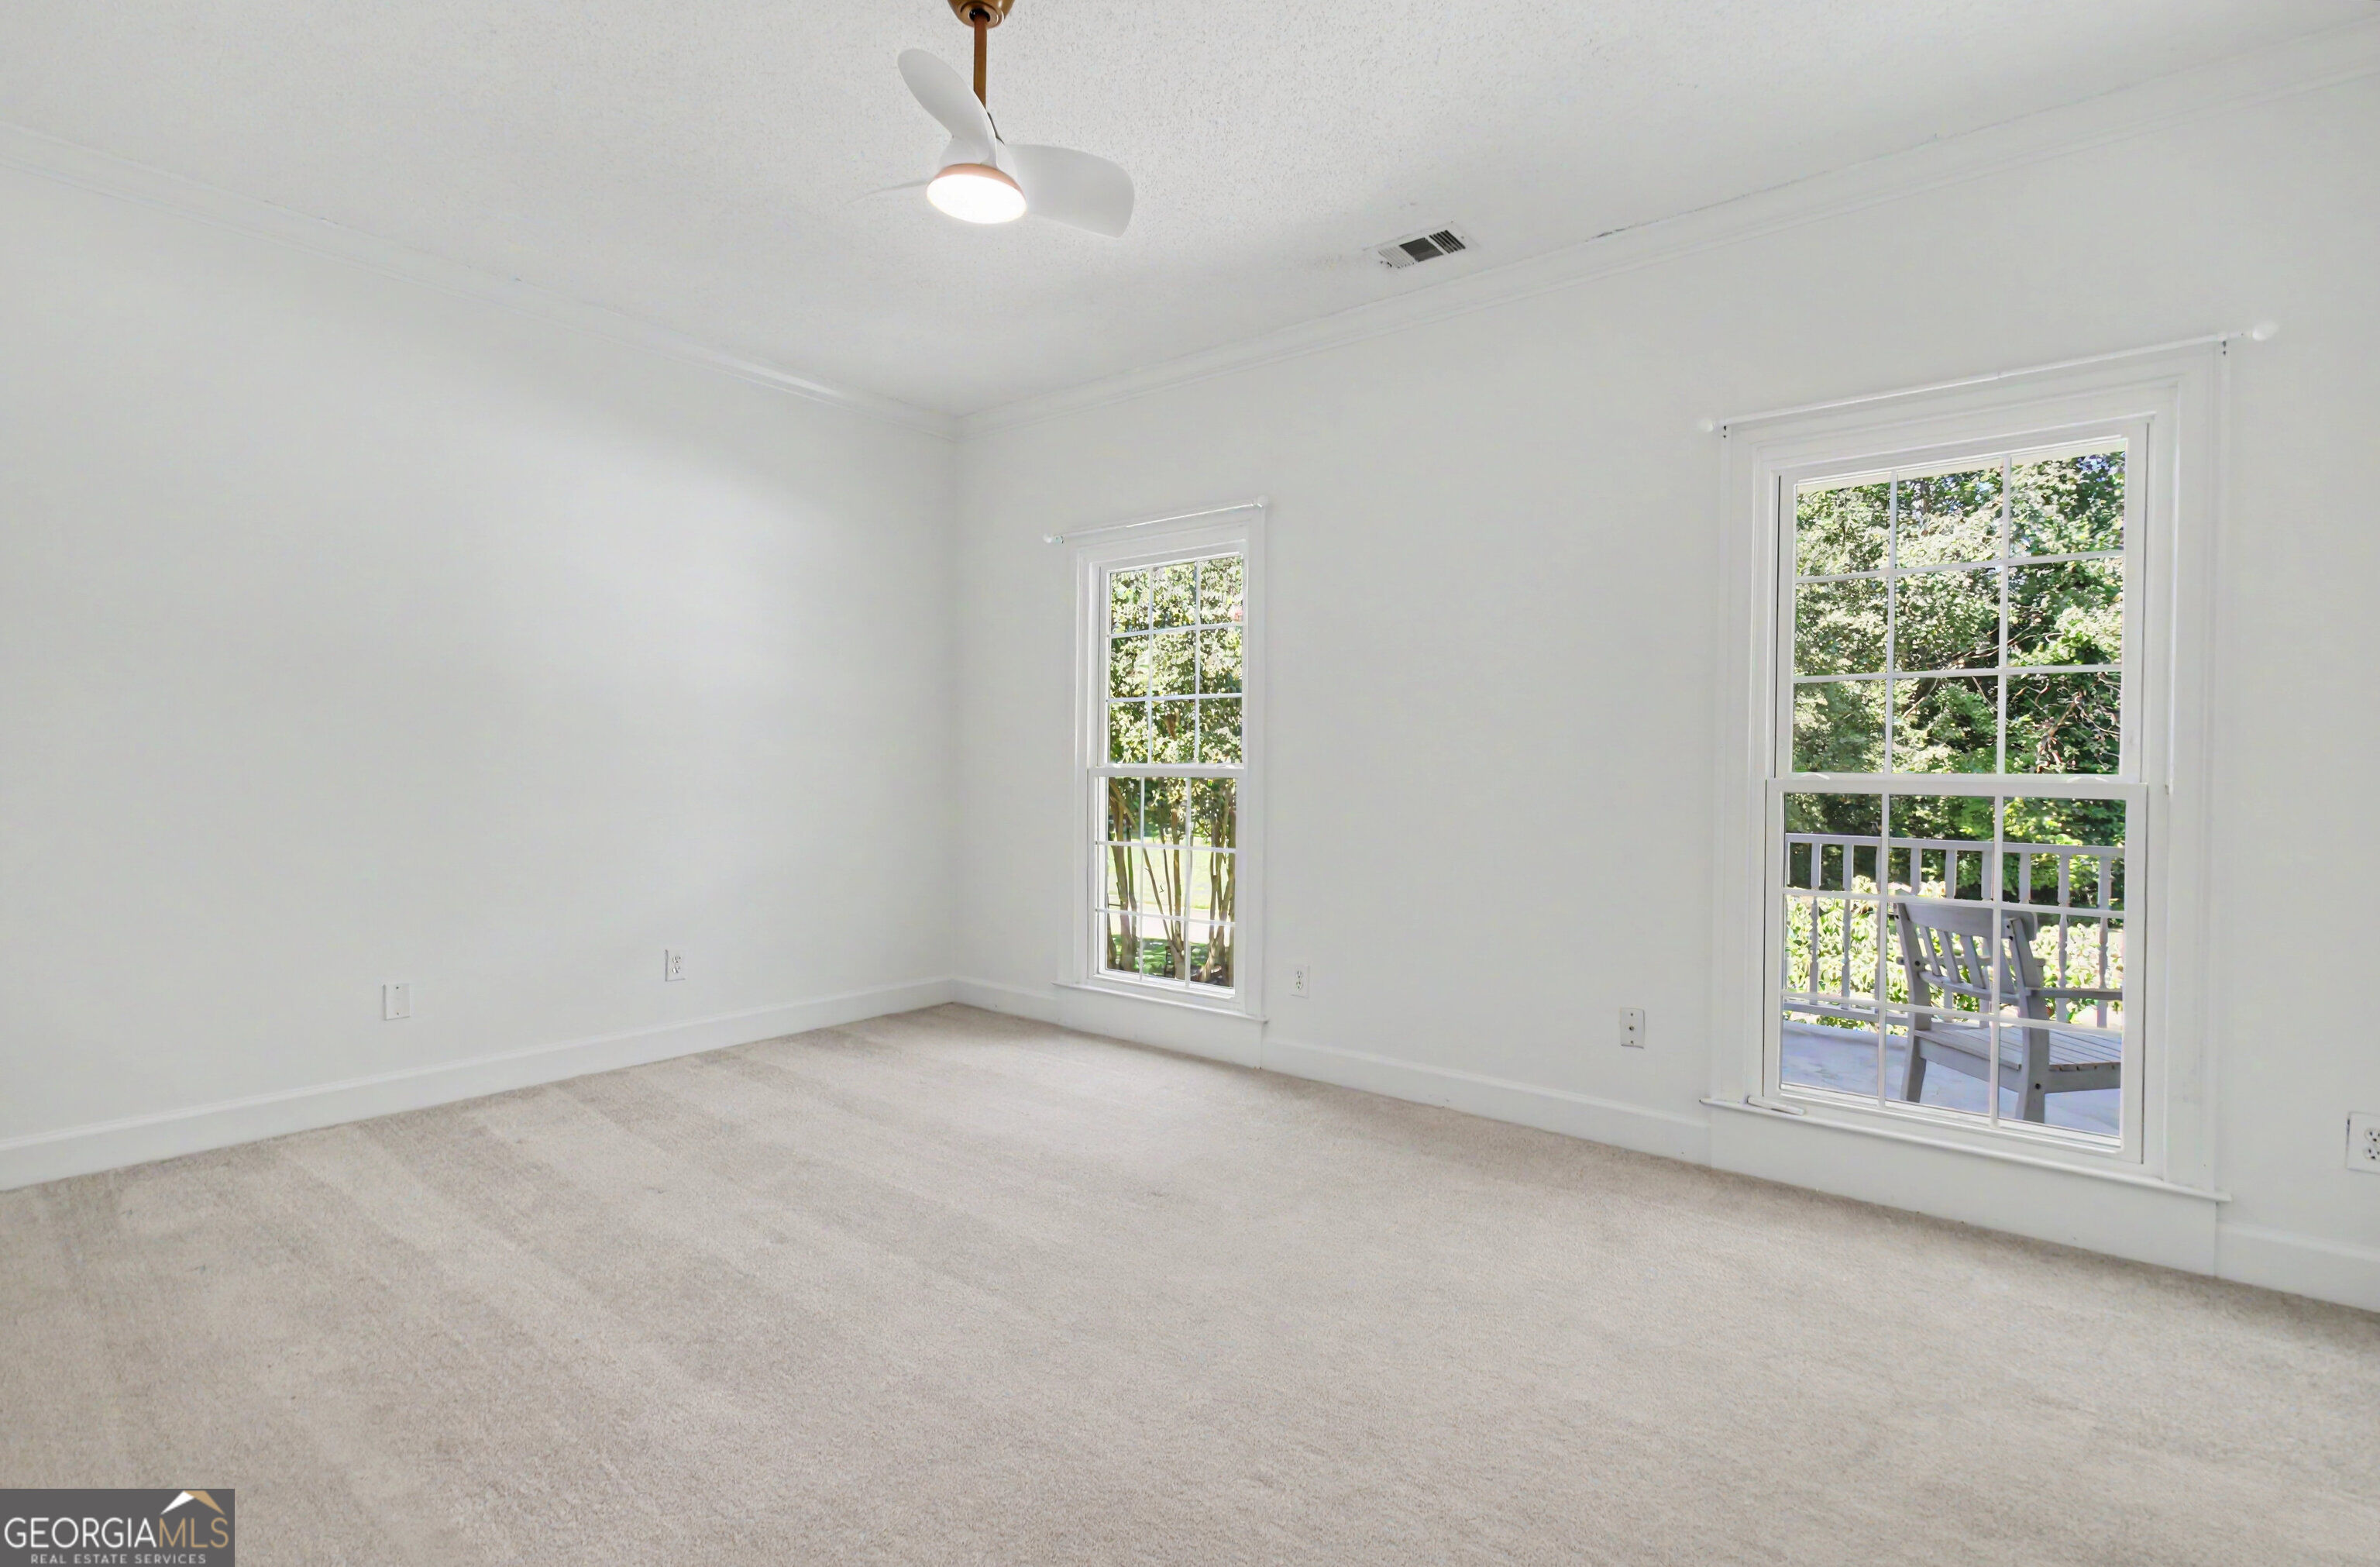
Vacant carpeted room with a ceiling fan and two large windows overlooking greenery.
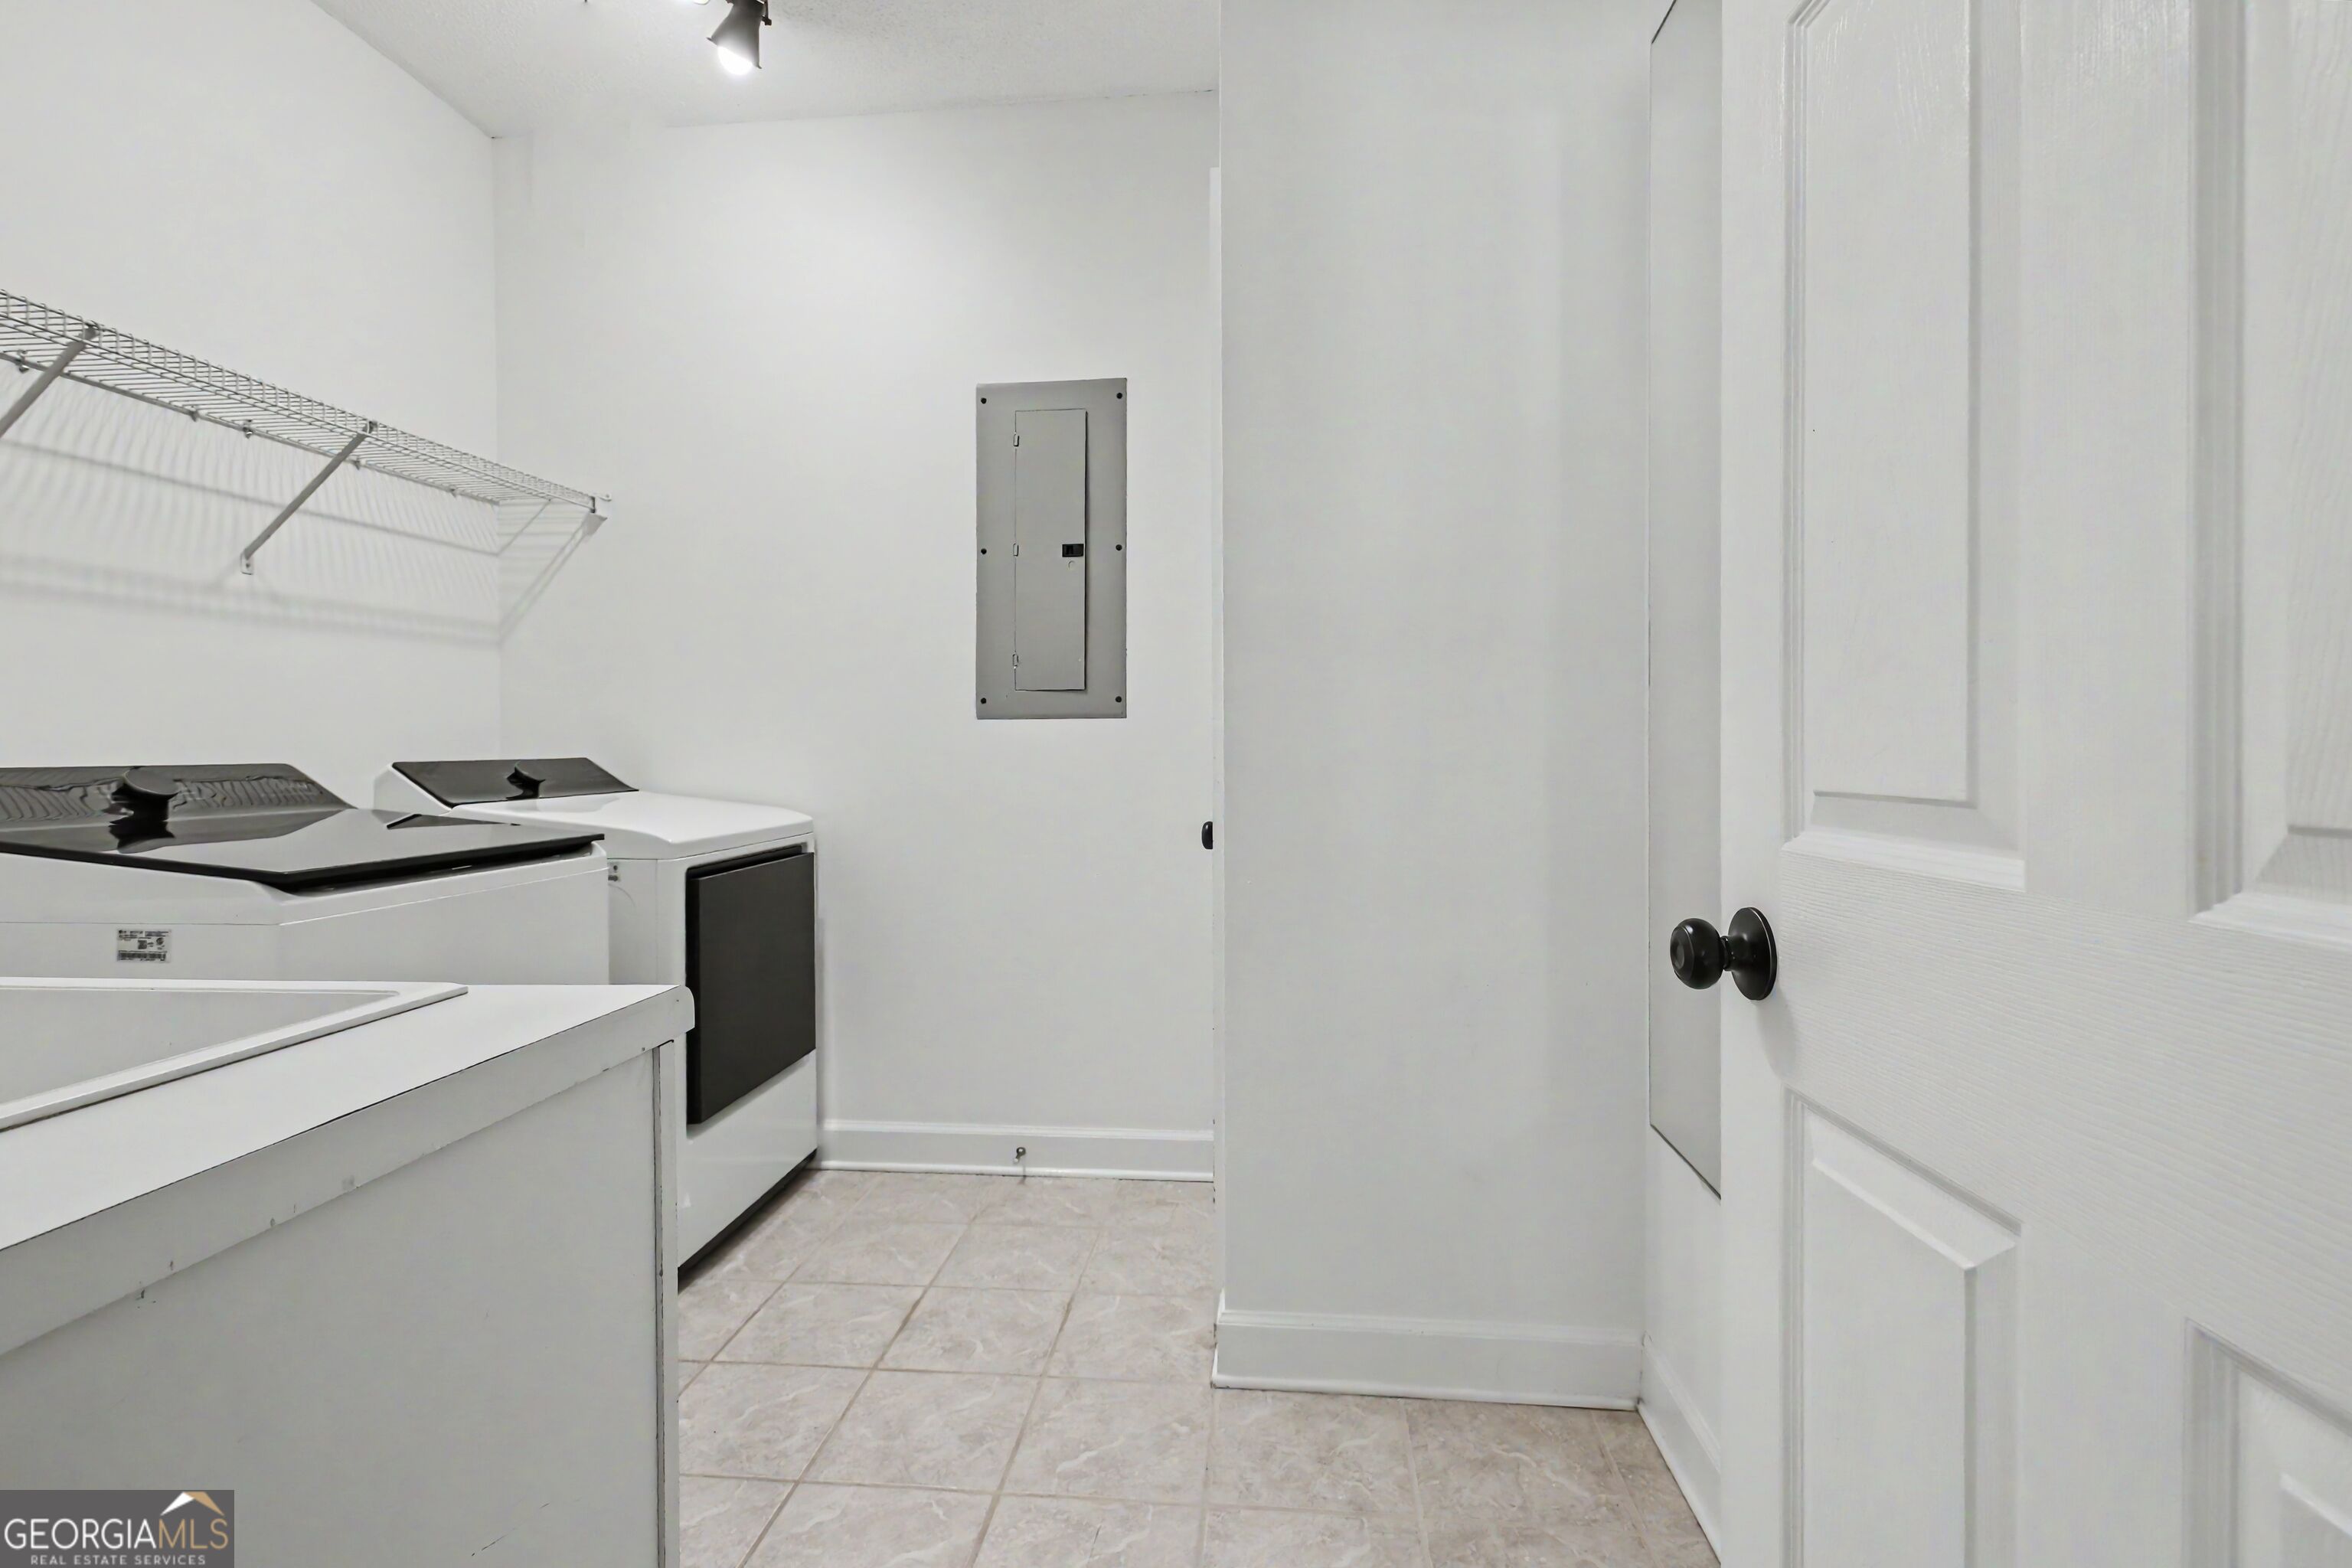
Laundry room with washer and dryer, wire shelving, and light tile flooring.
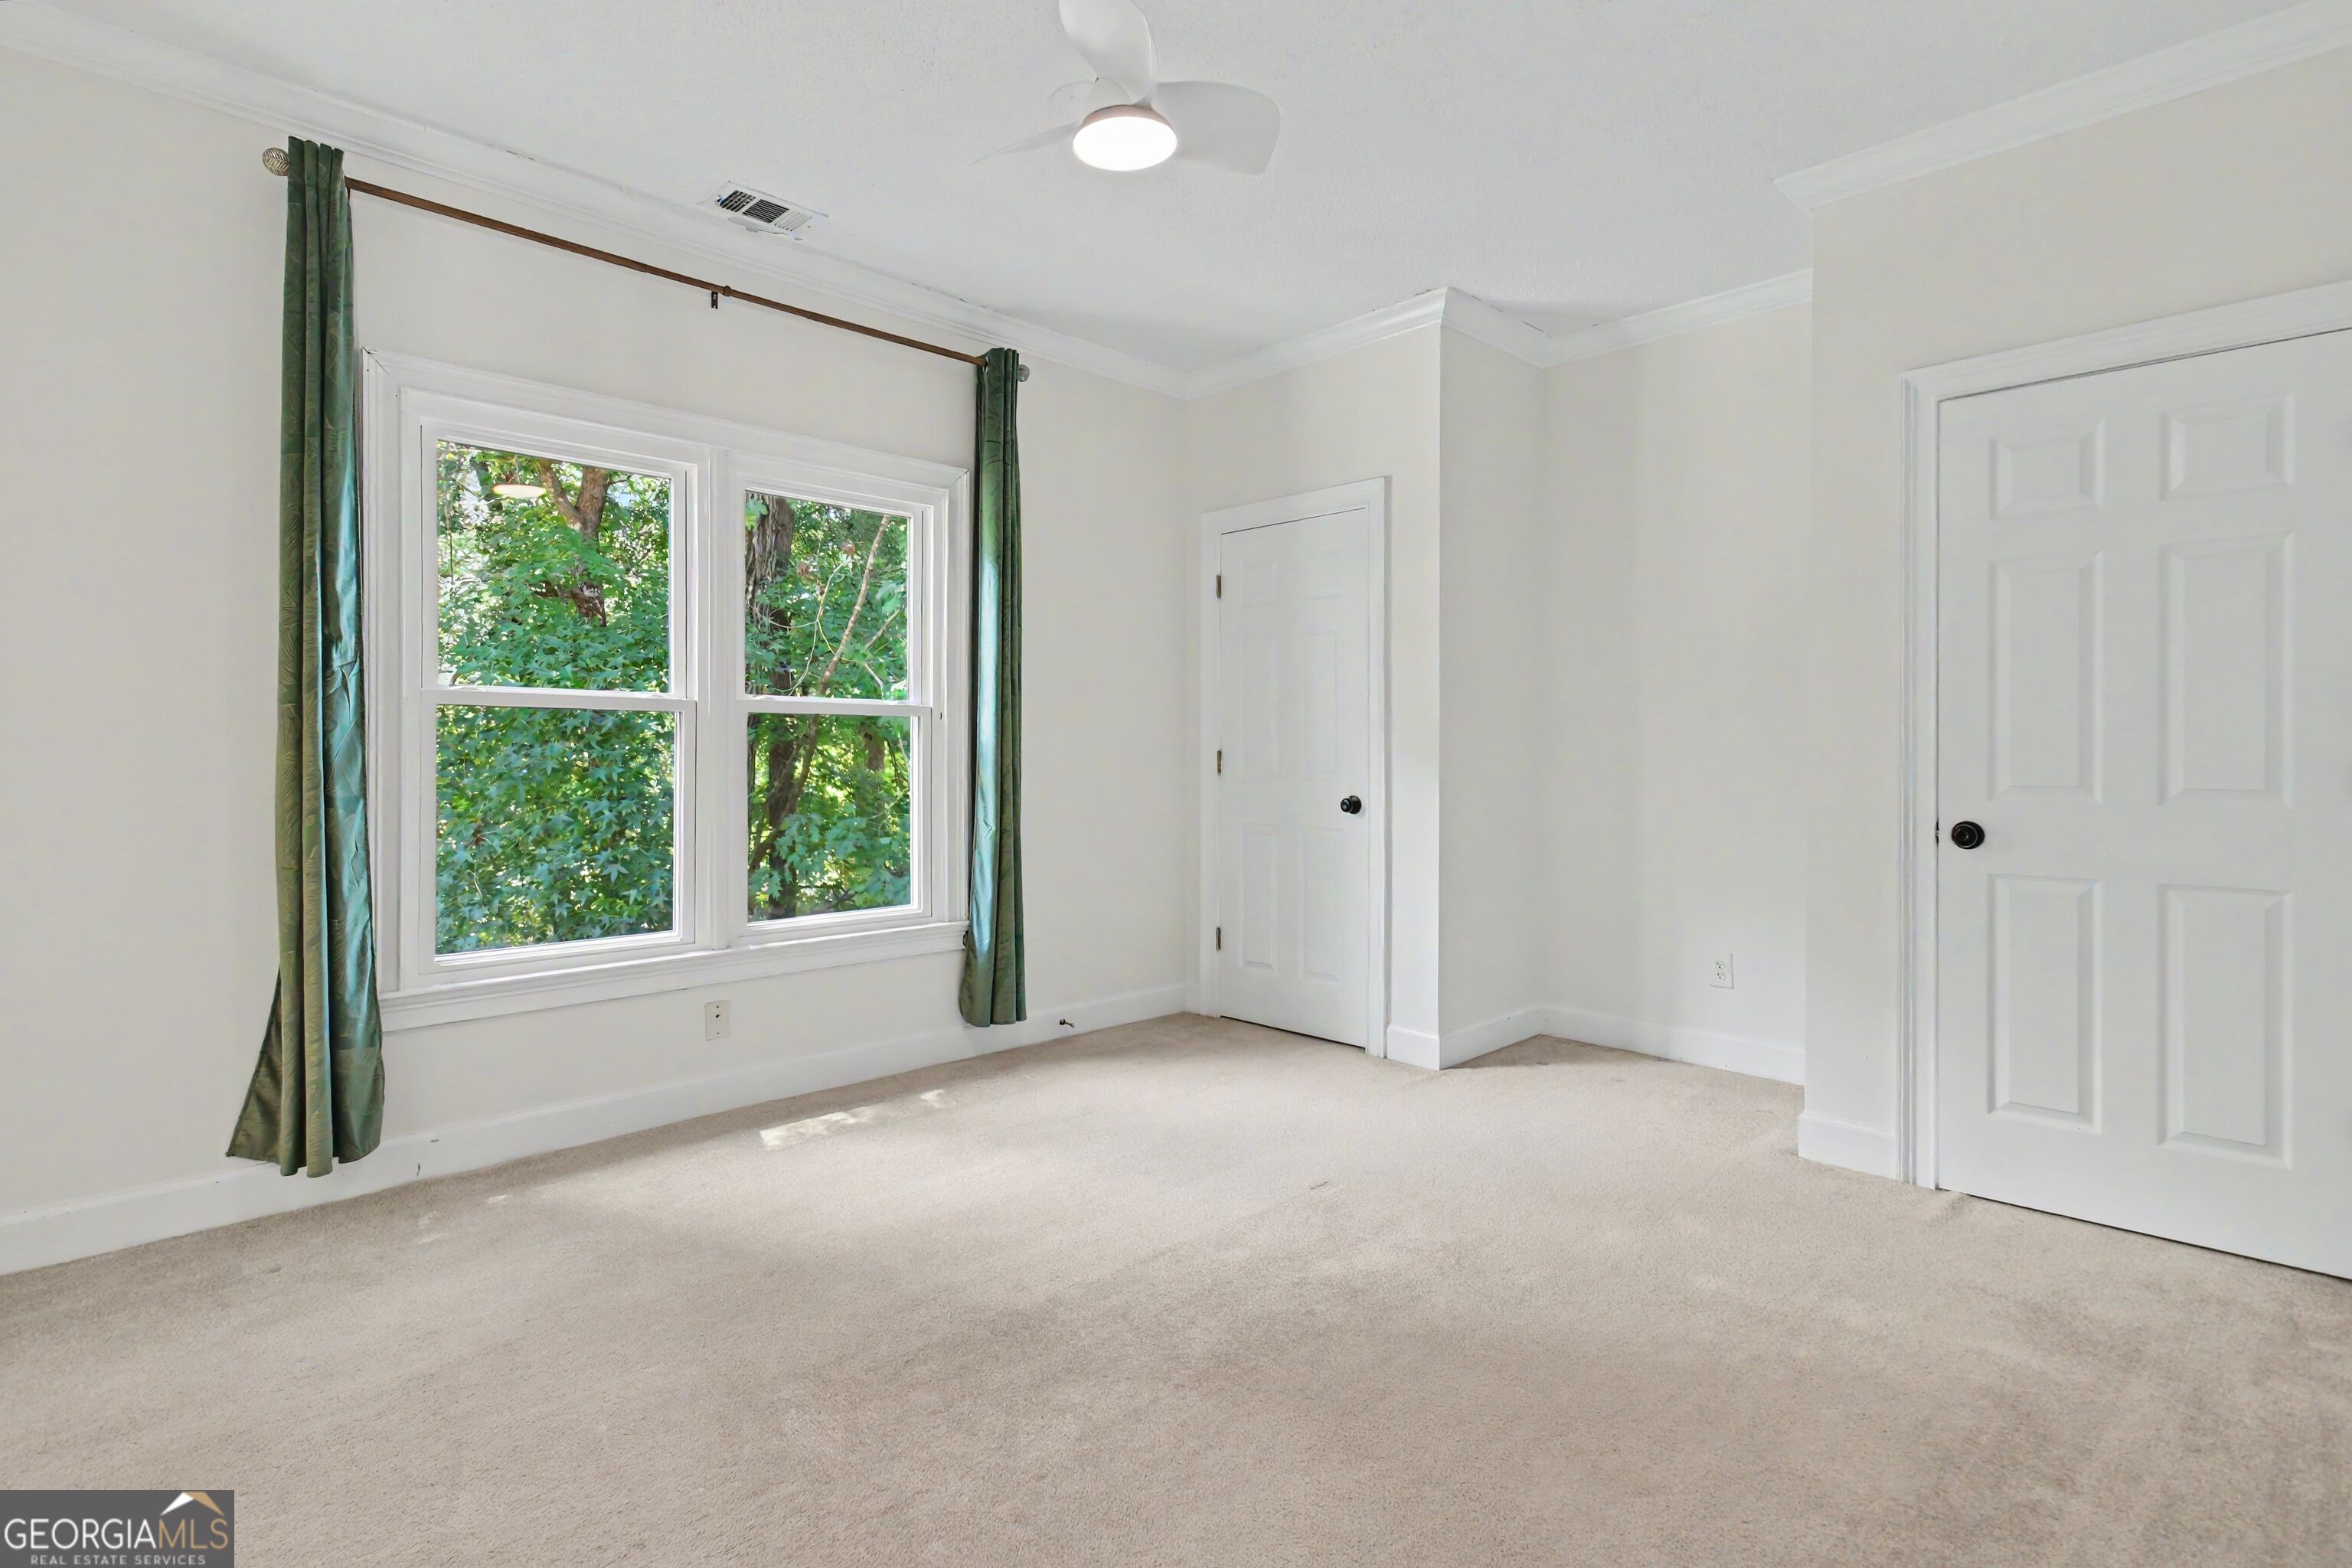
Empty bedroom with green curtains framing a wide window overlooking leafy trees.
Empty carpeted bedroom with a large window overlooking leafy trees and an adjoining bathroom.
Bathroom with a sliding shower, toilet, and white vanity with gold-tone faucet.
Empty carpeted room with a ceiling fan and two windows overlooking greenery and a deck.
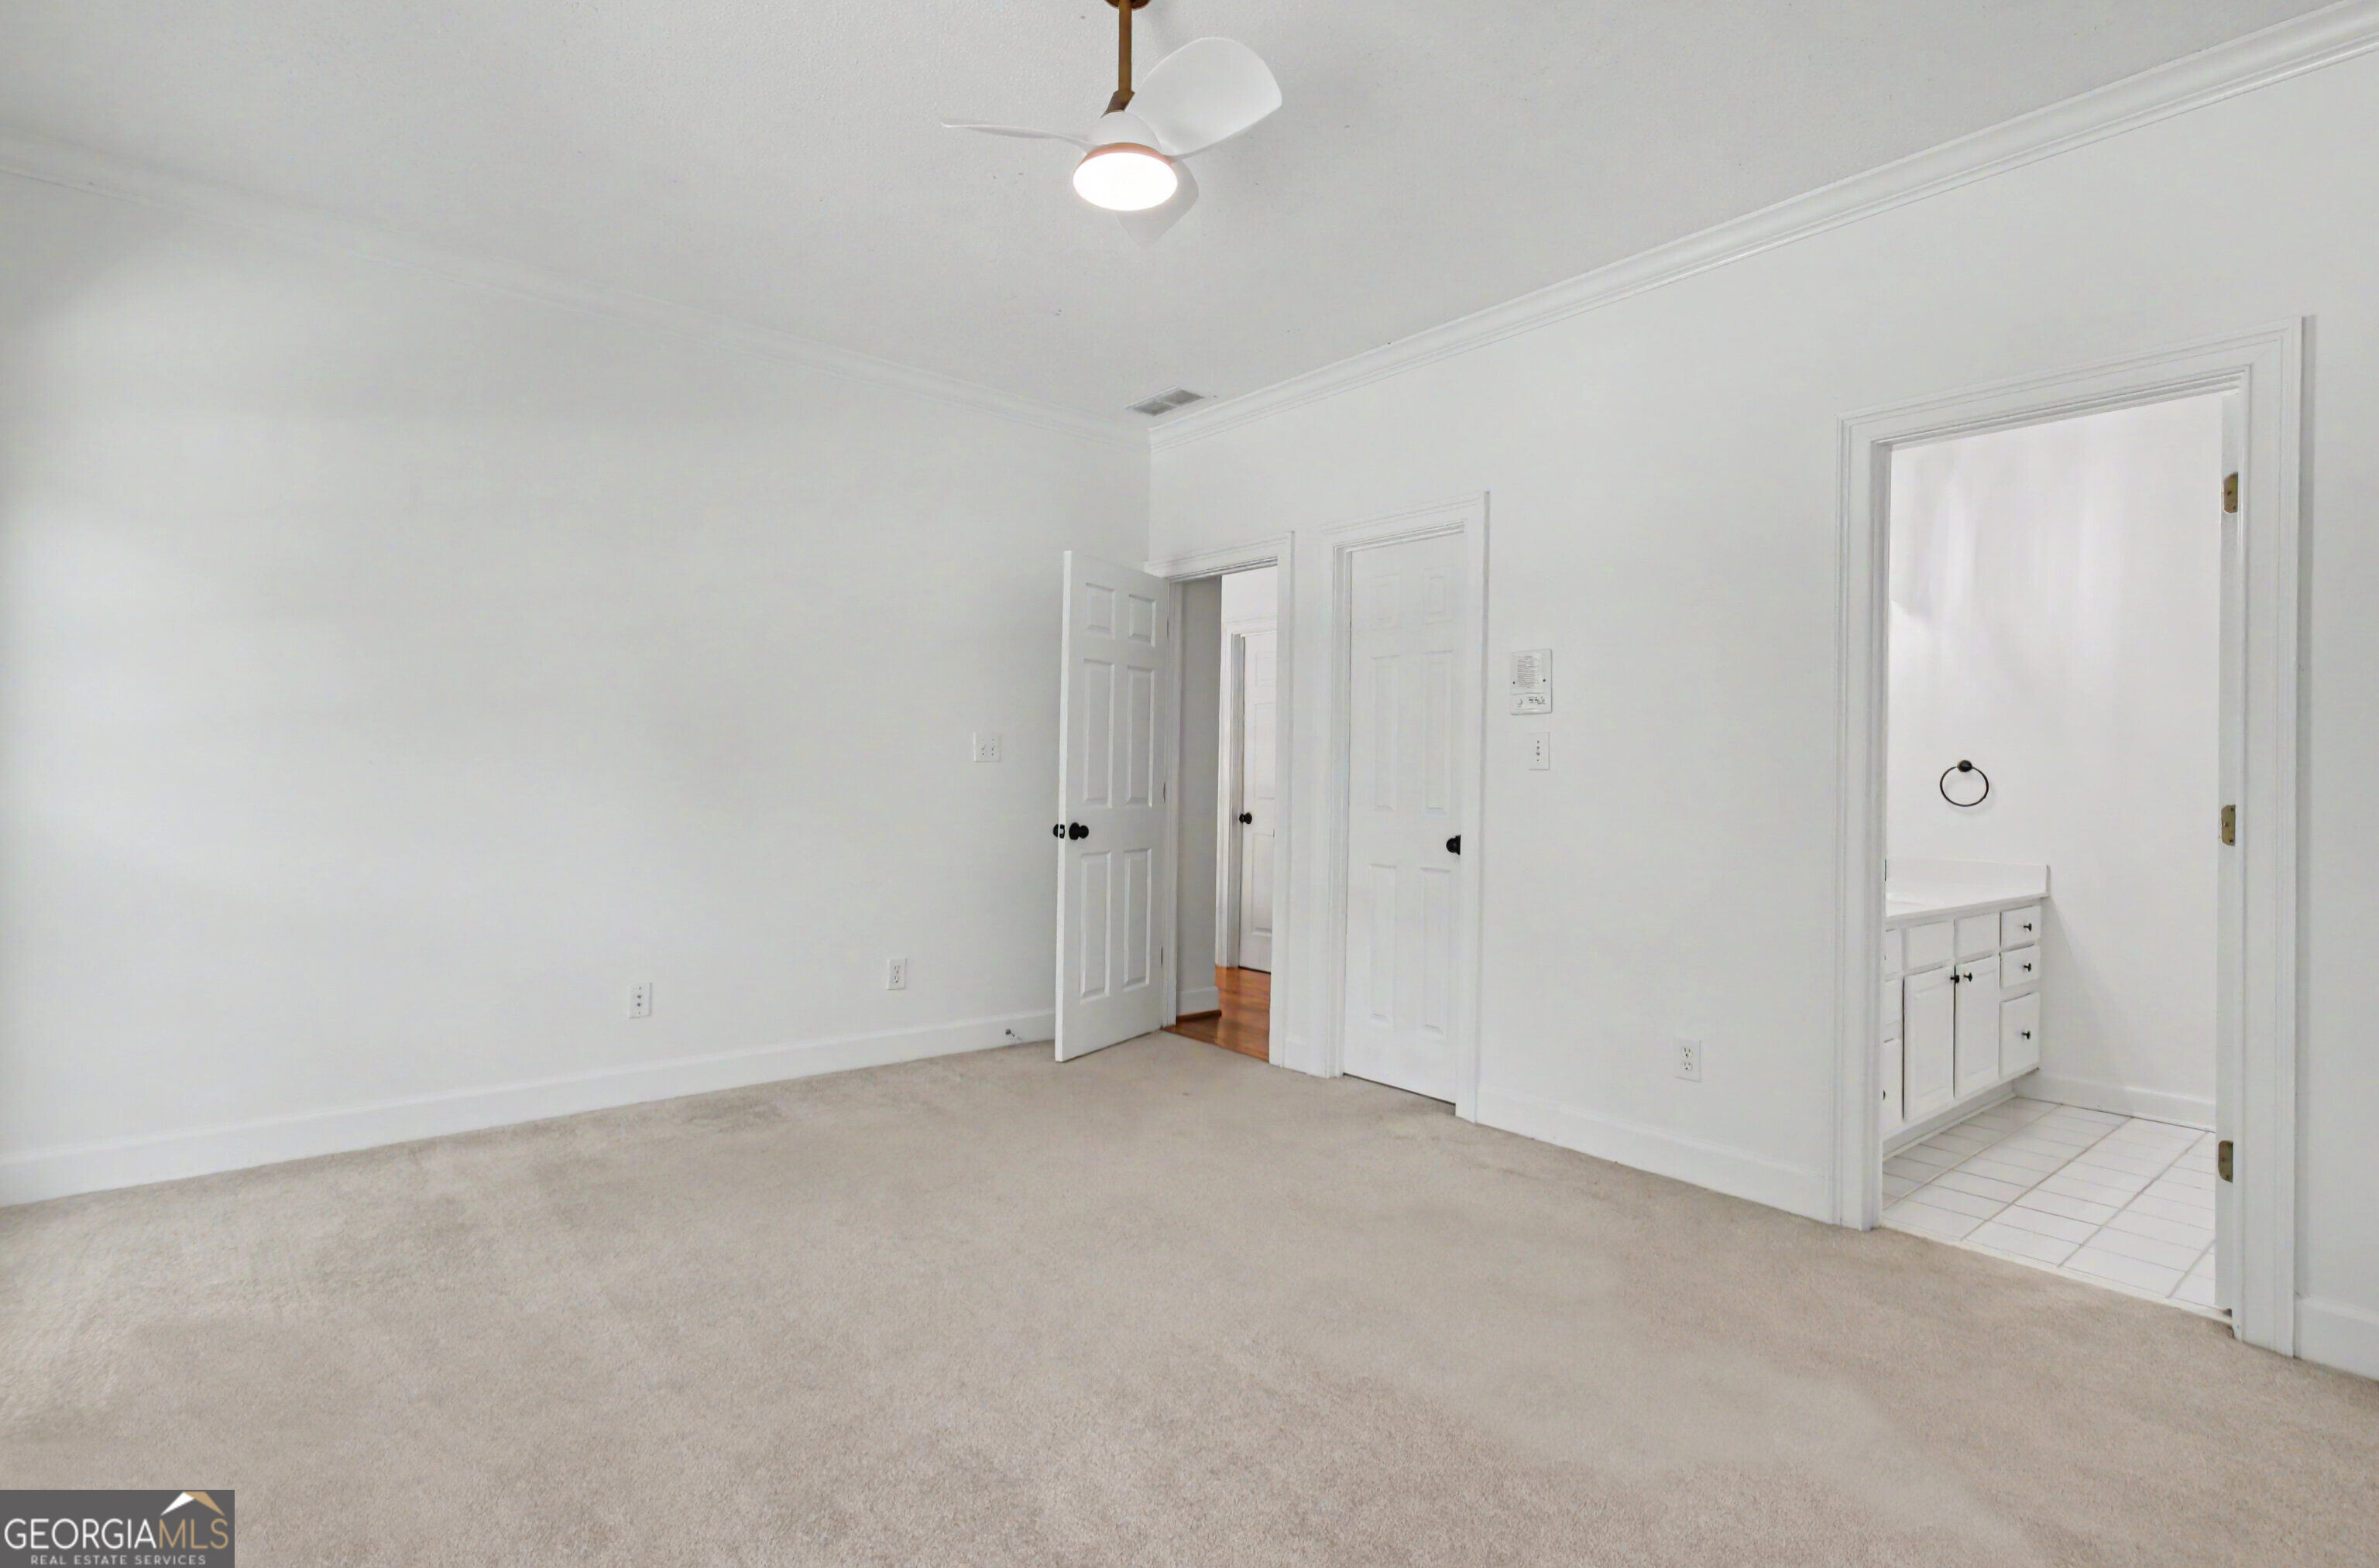
Empty carpeted bedroom with a ceiling fan and an adjoining bathroom vanity.
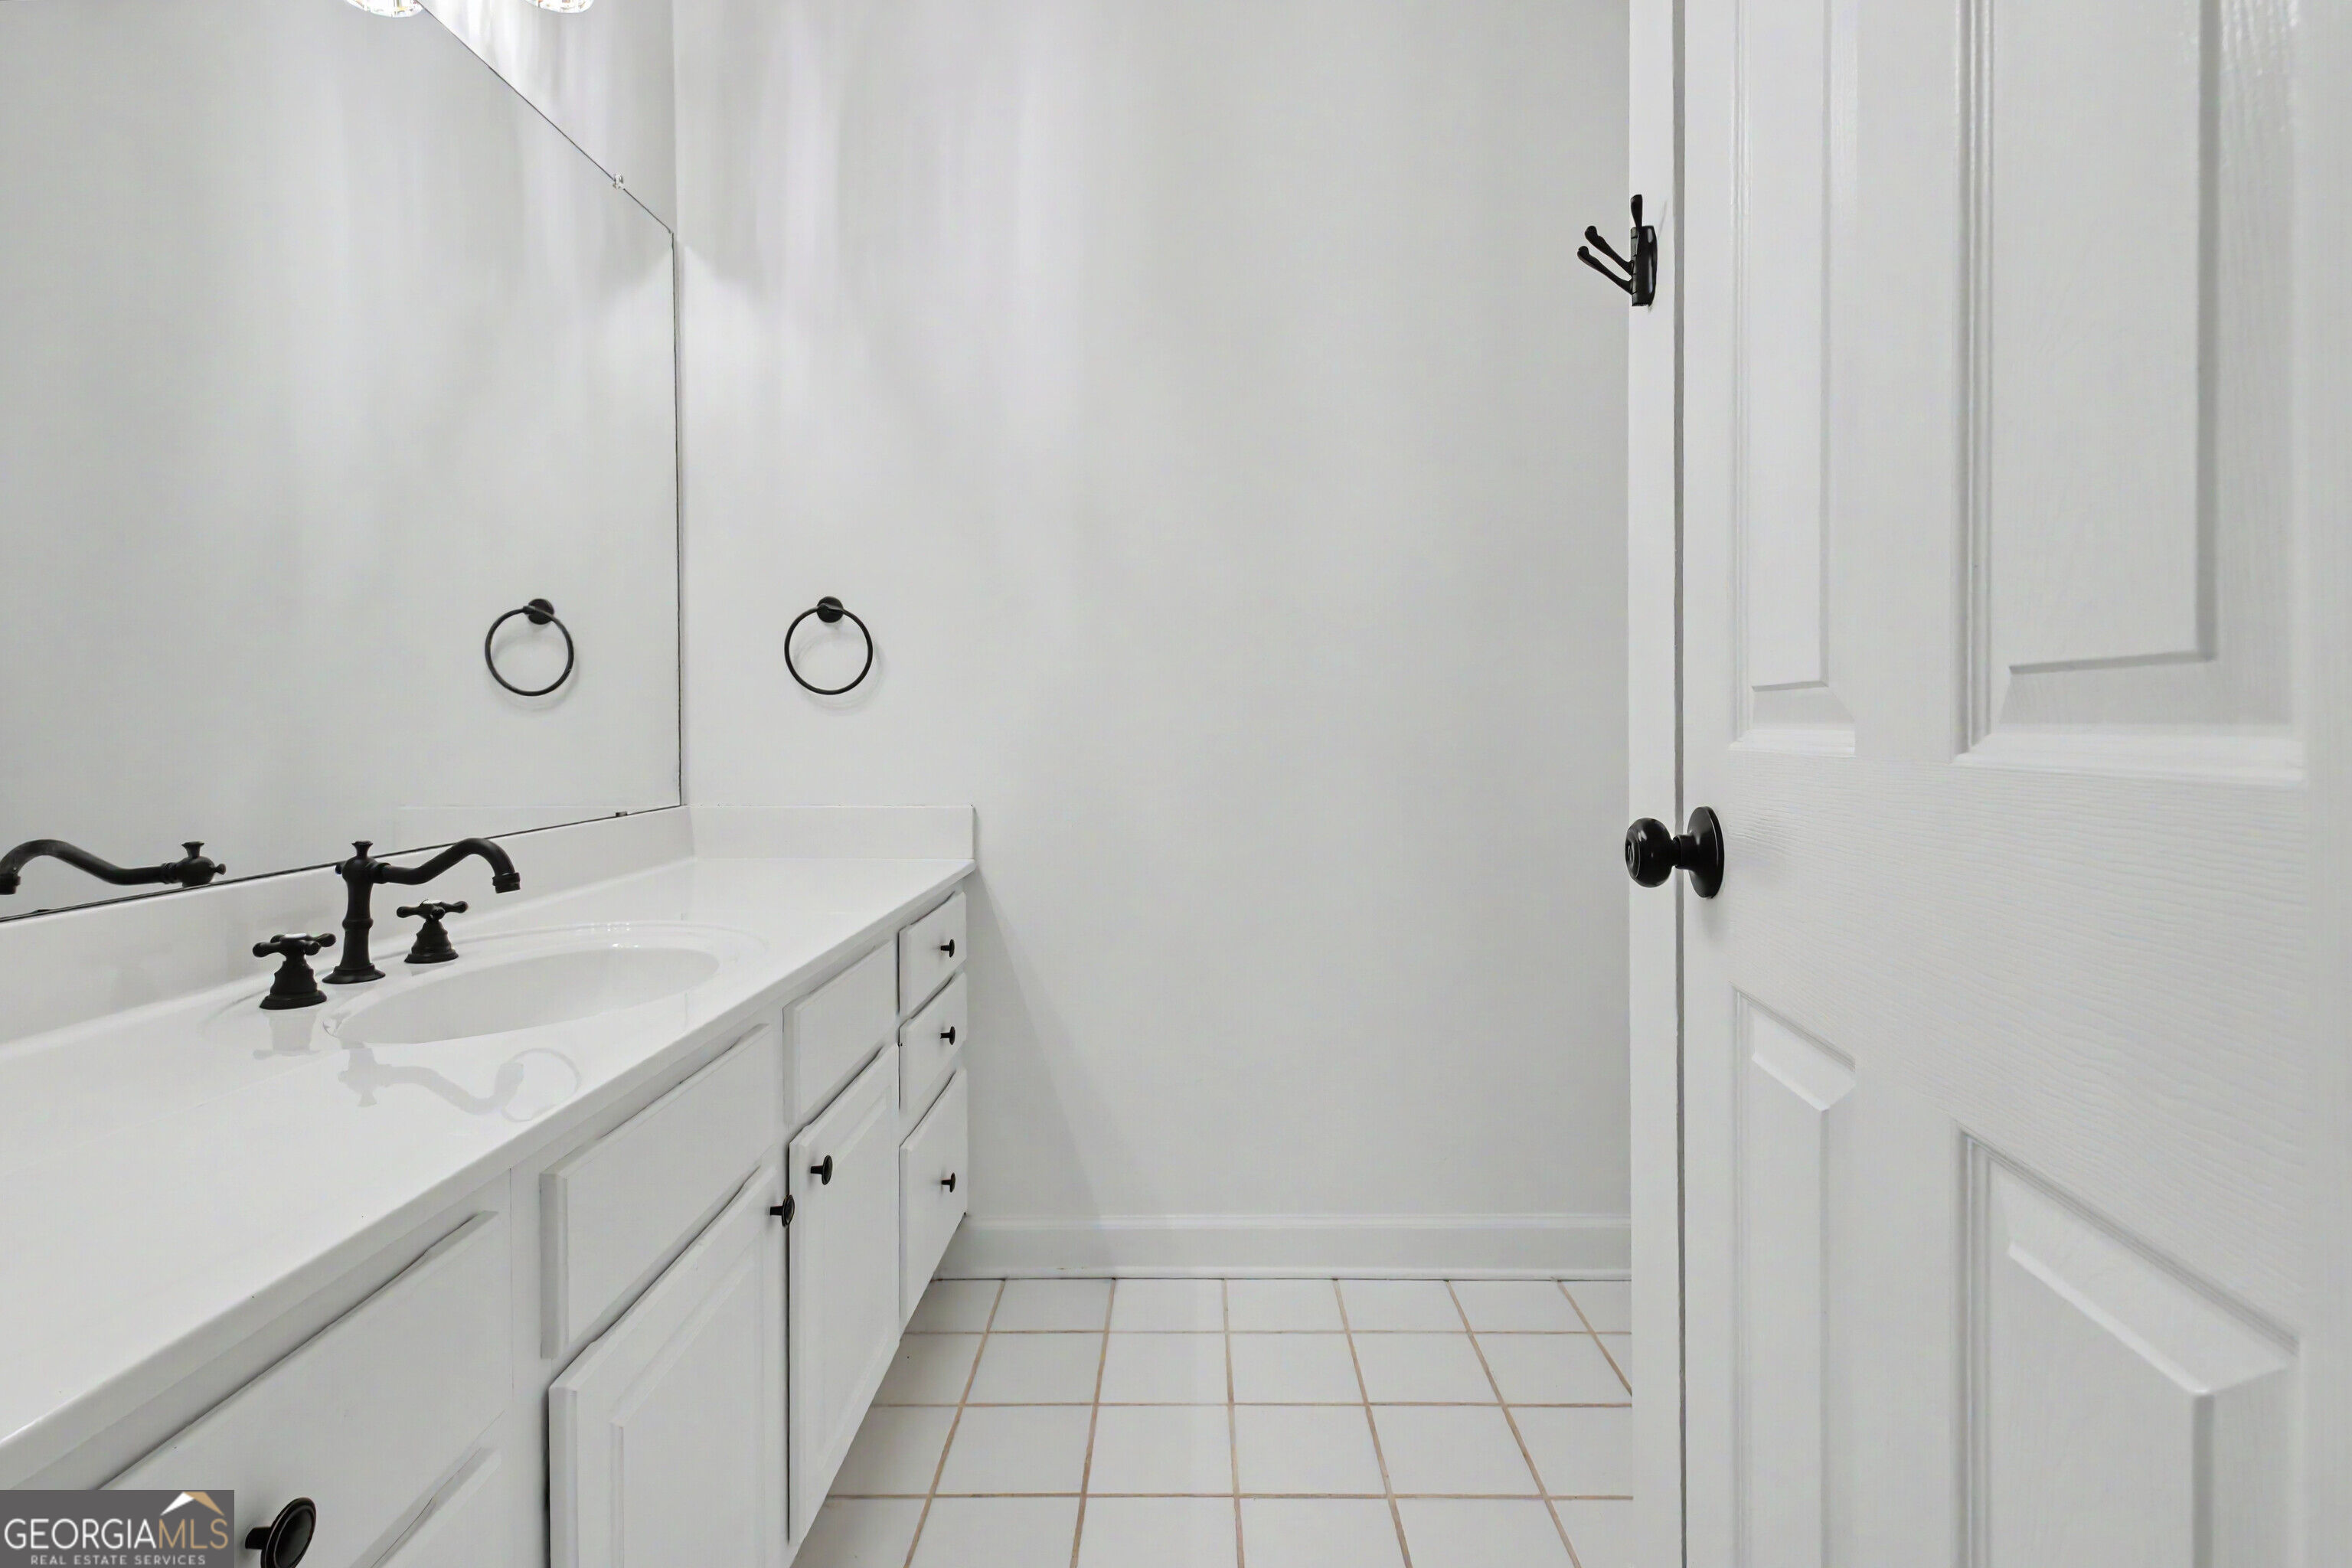
White bathroom vanity with a large mirror, black fixtures, and square tile flooring.
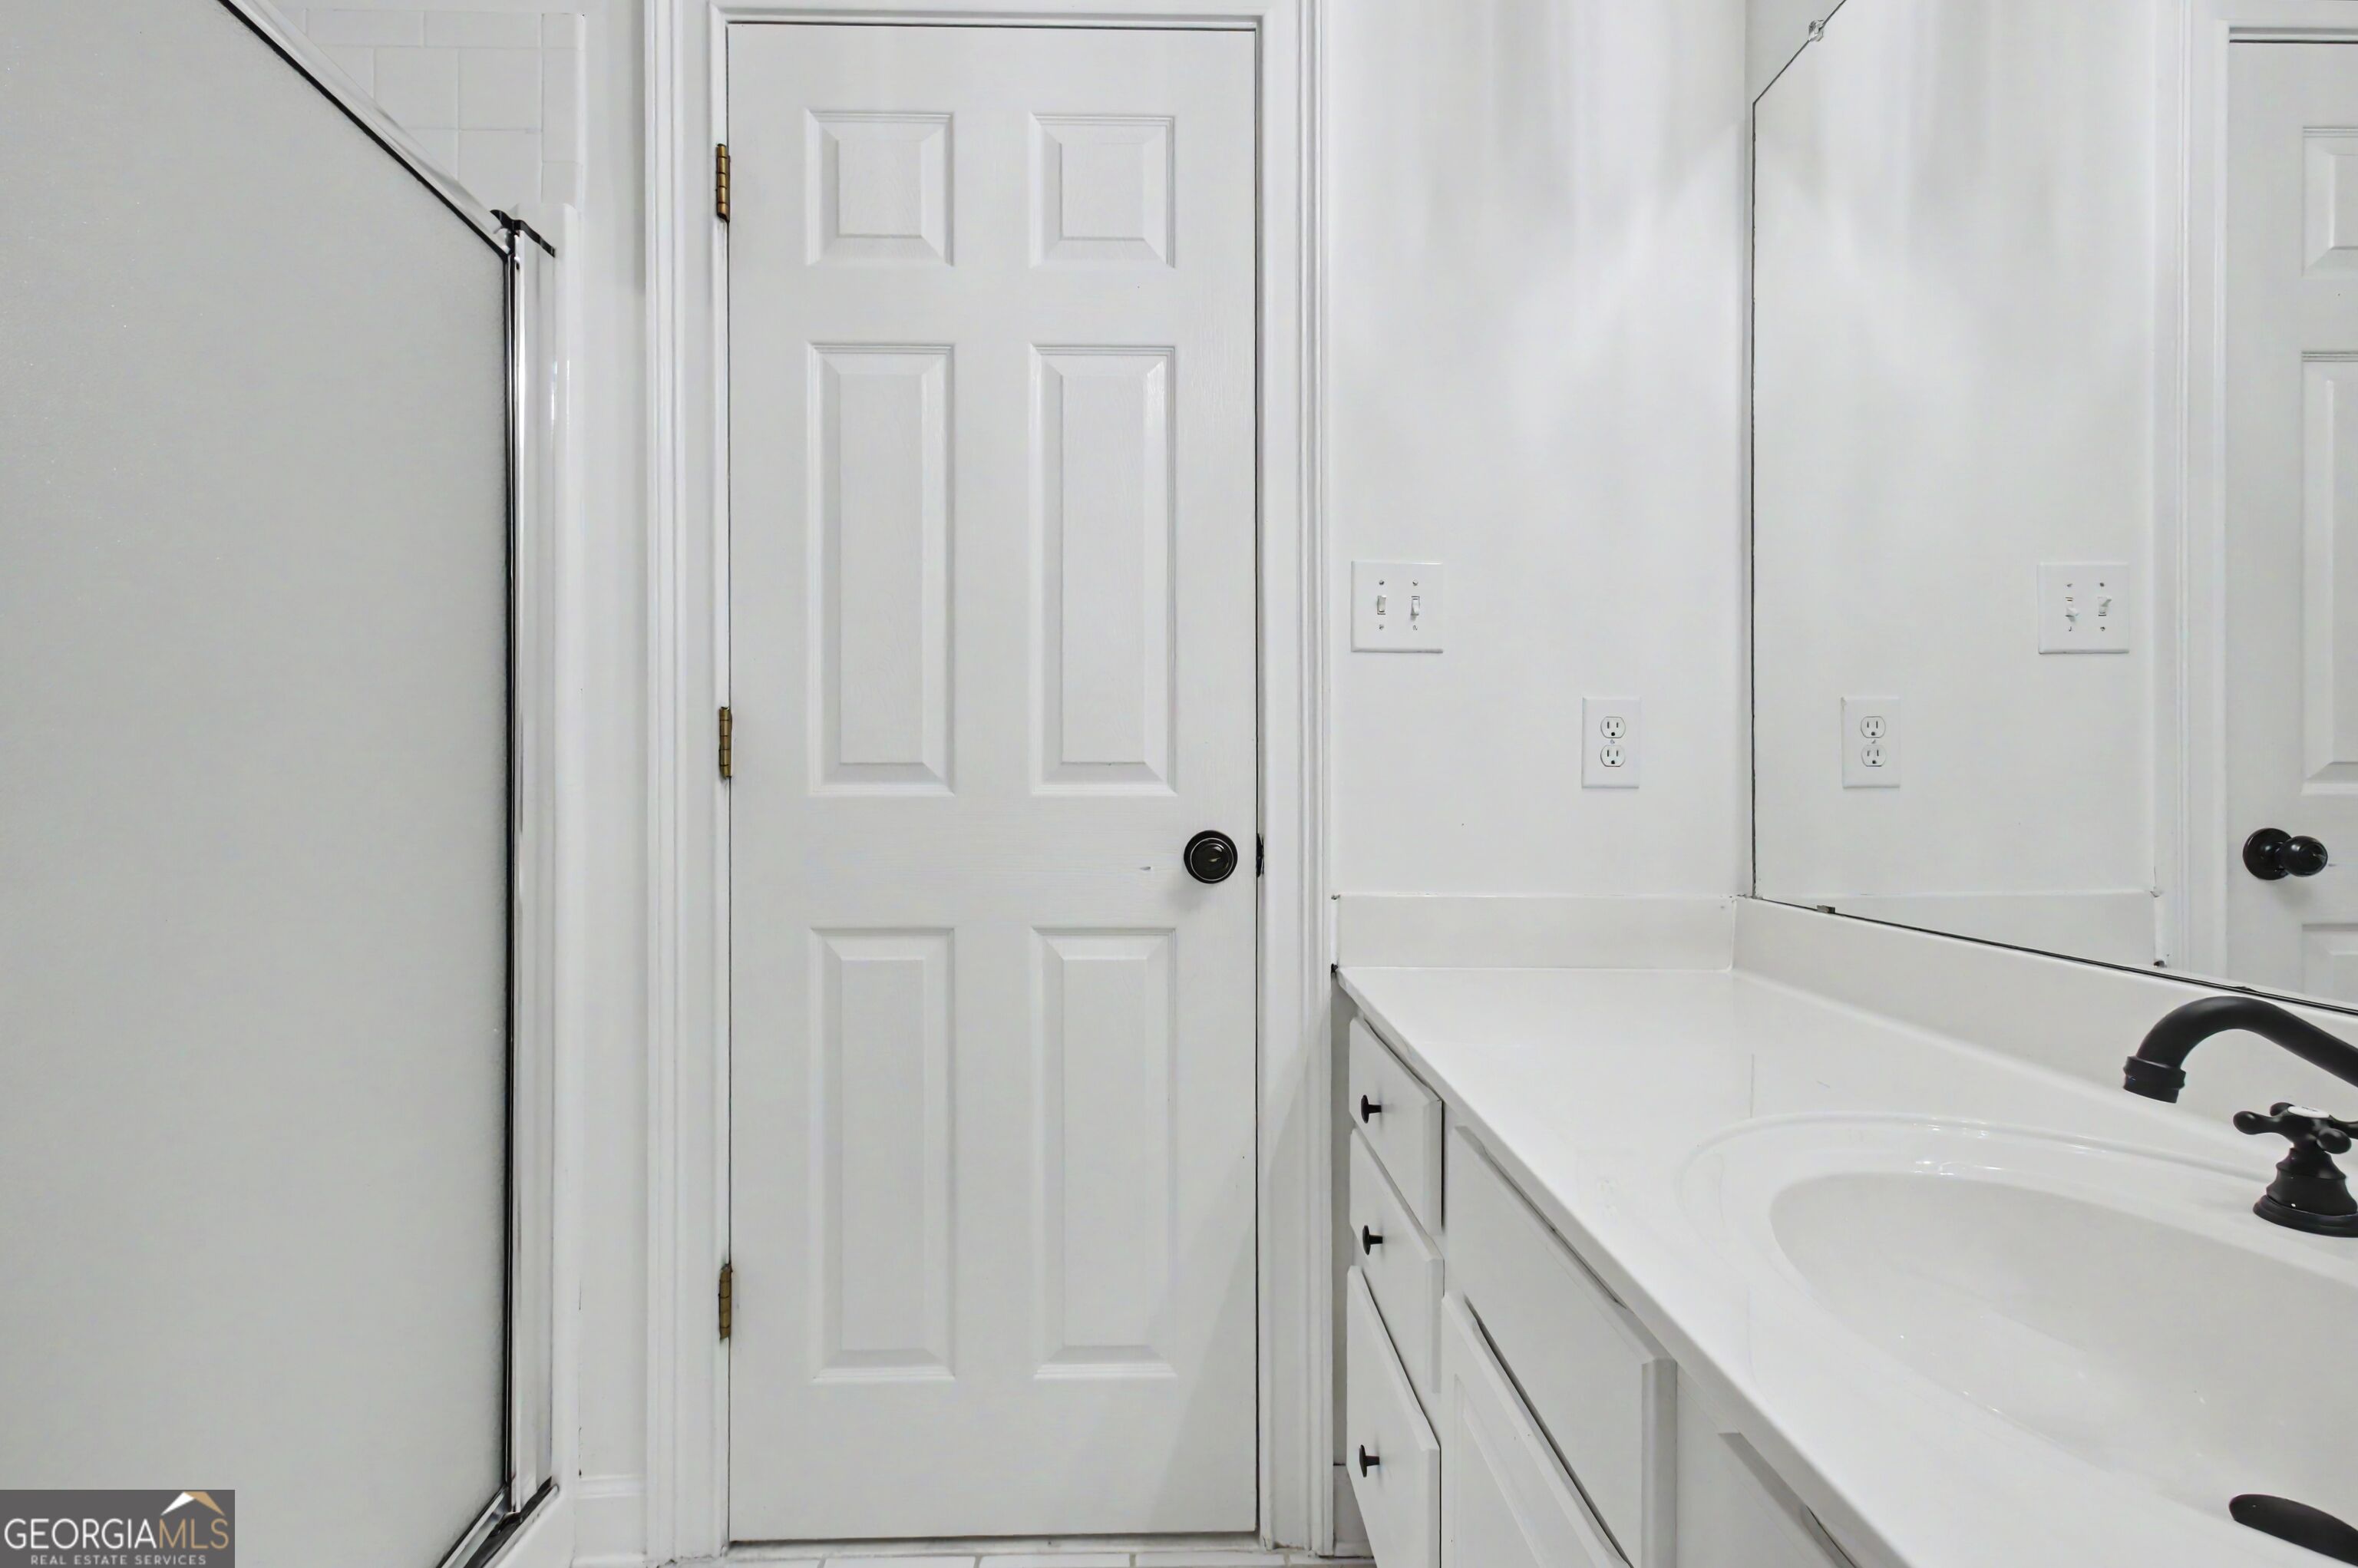
White bathroom vanity and sink beside a glass shower enclosure and paneled door.
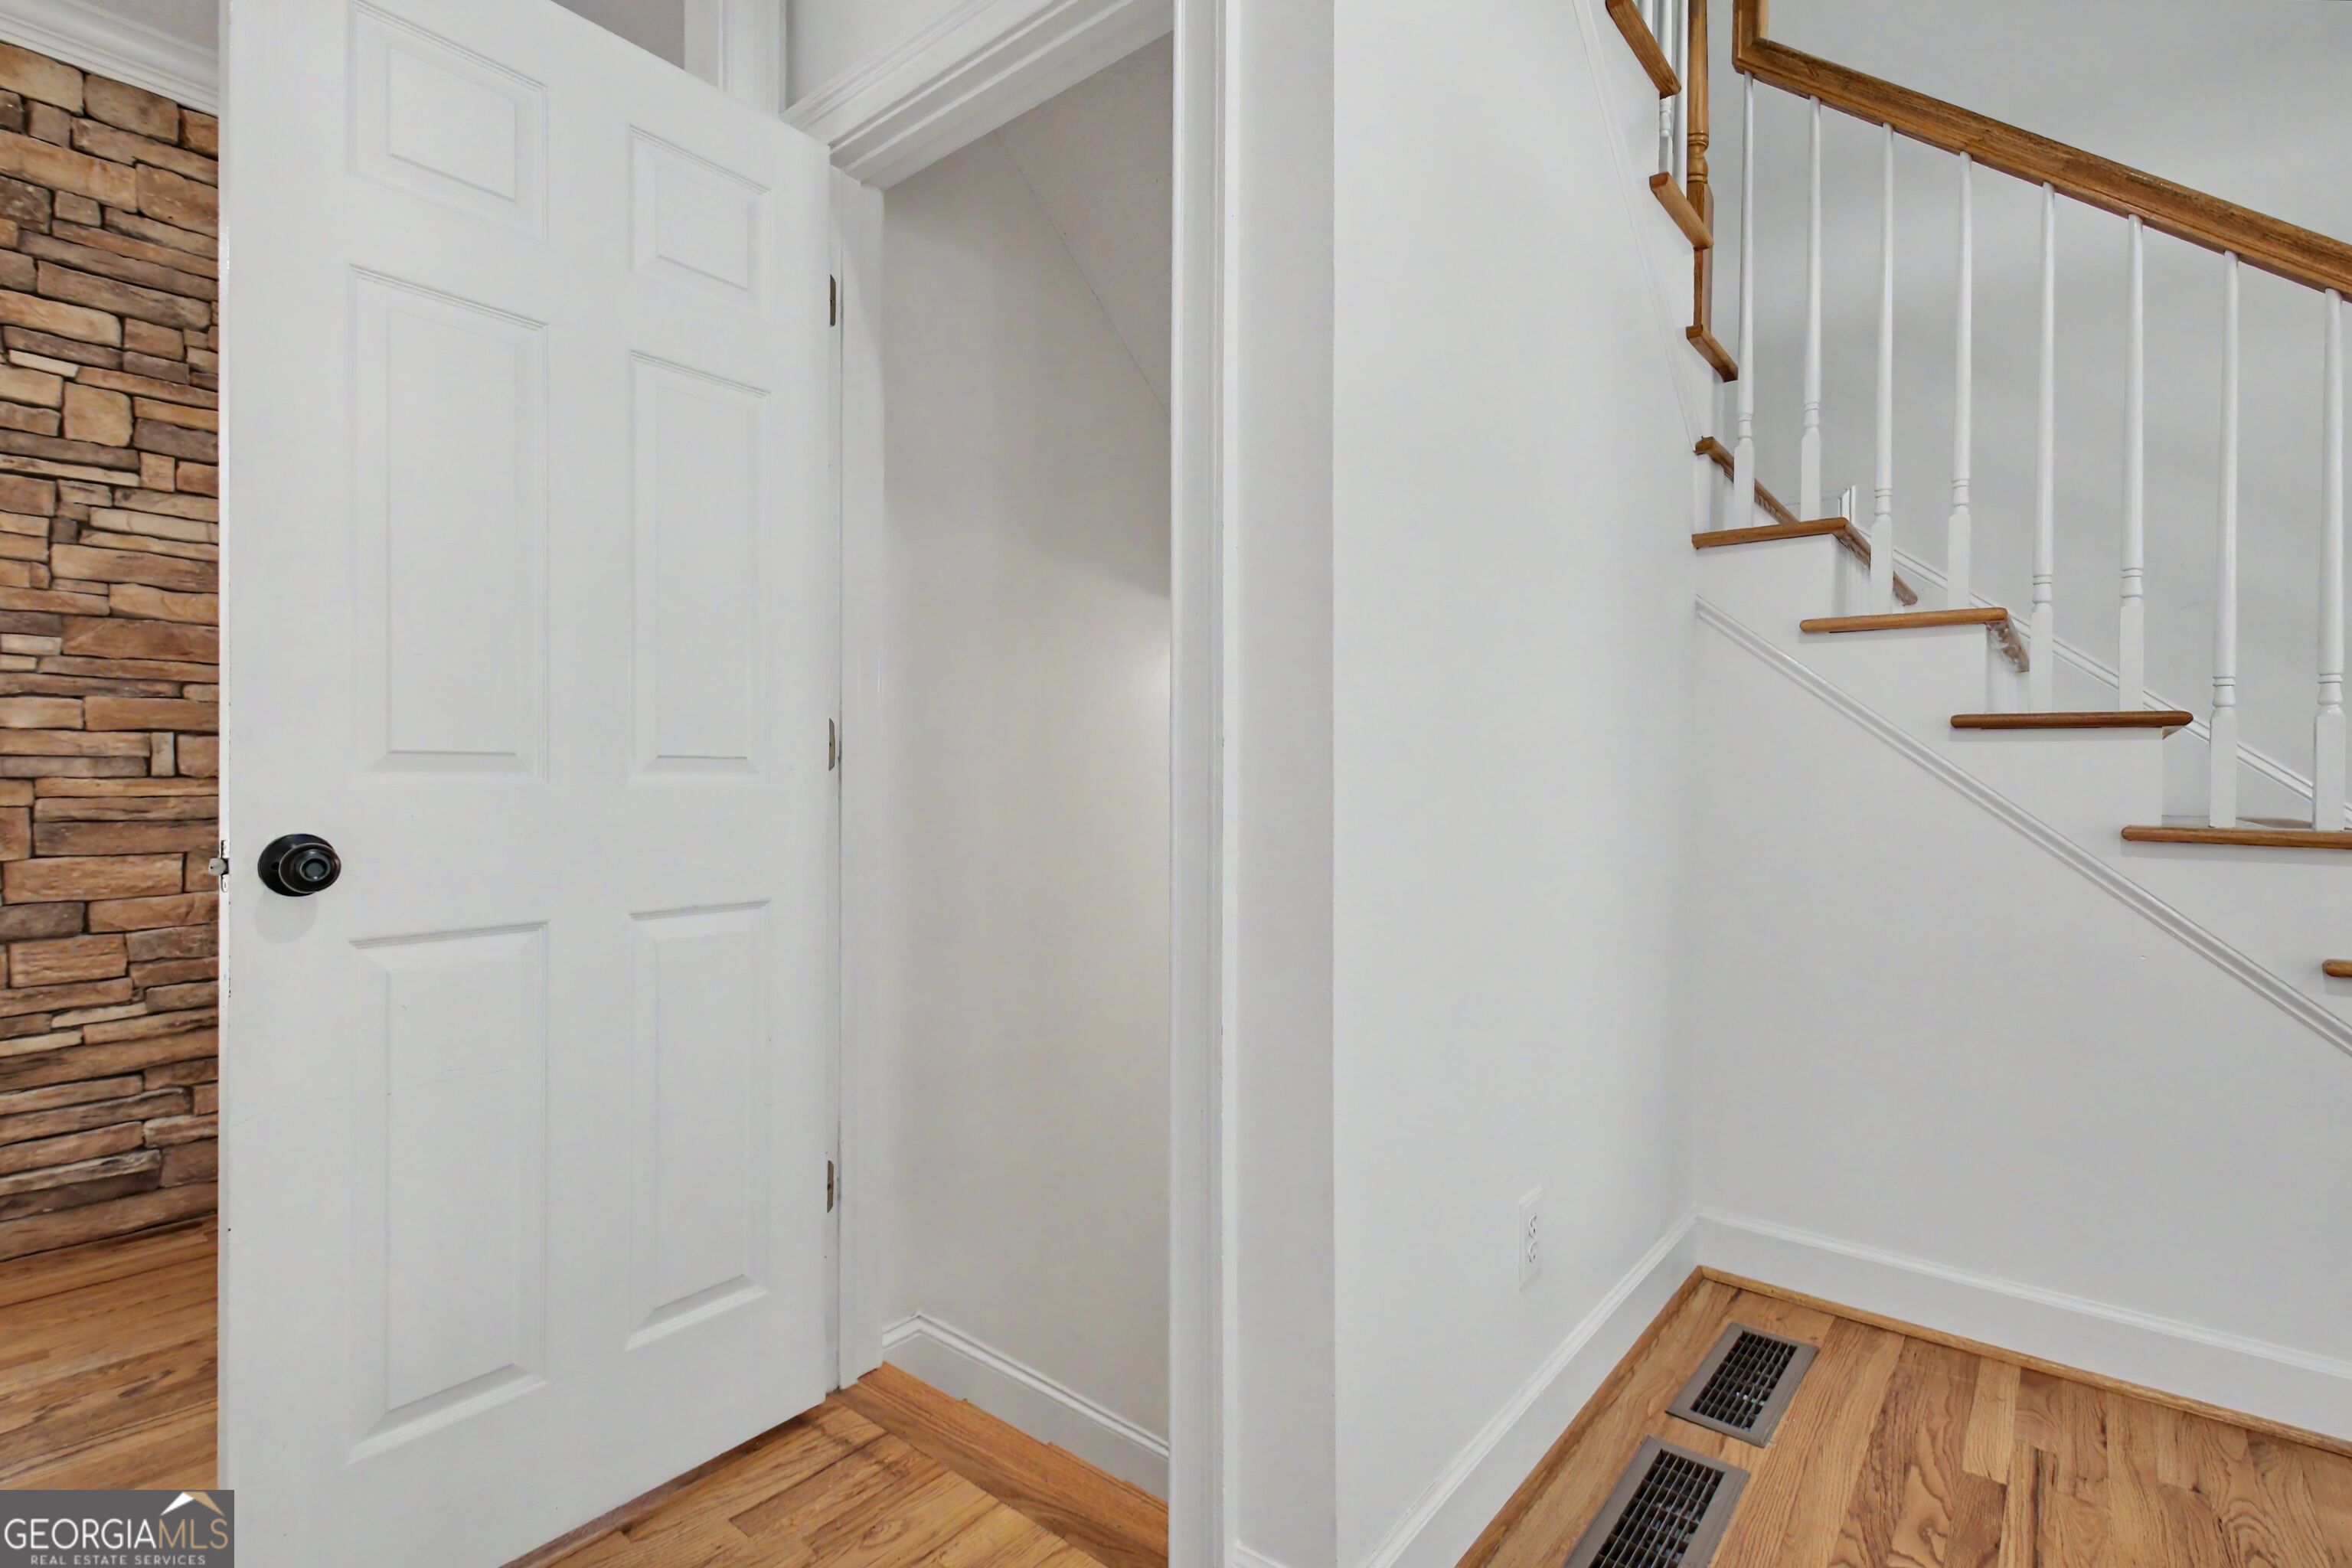
Entryway with hardwood floors, a stone accent wall, and a staircase with wood handrails.
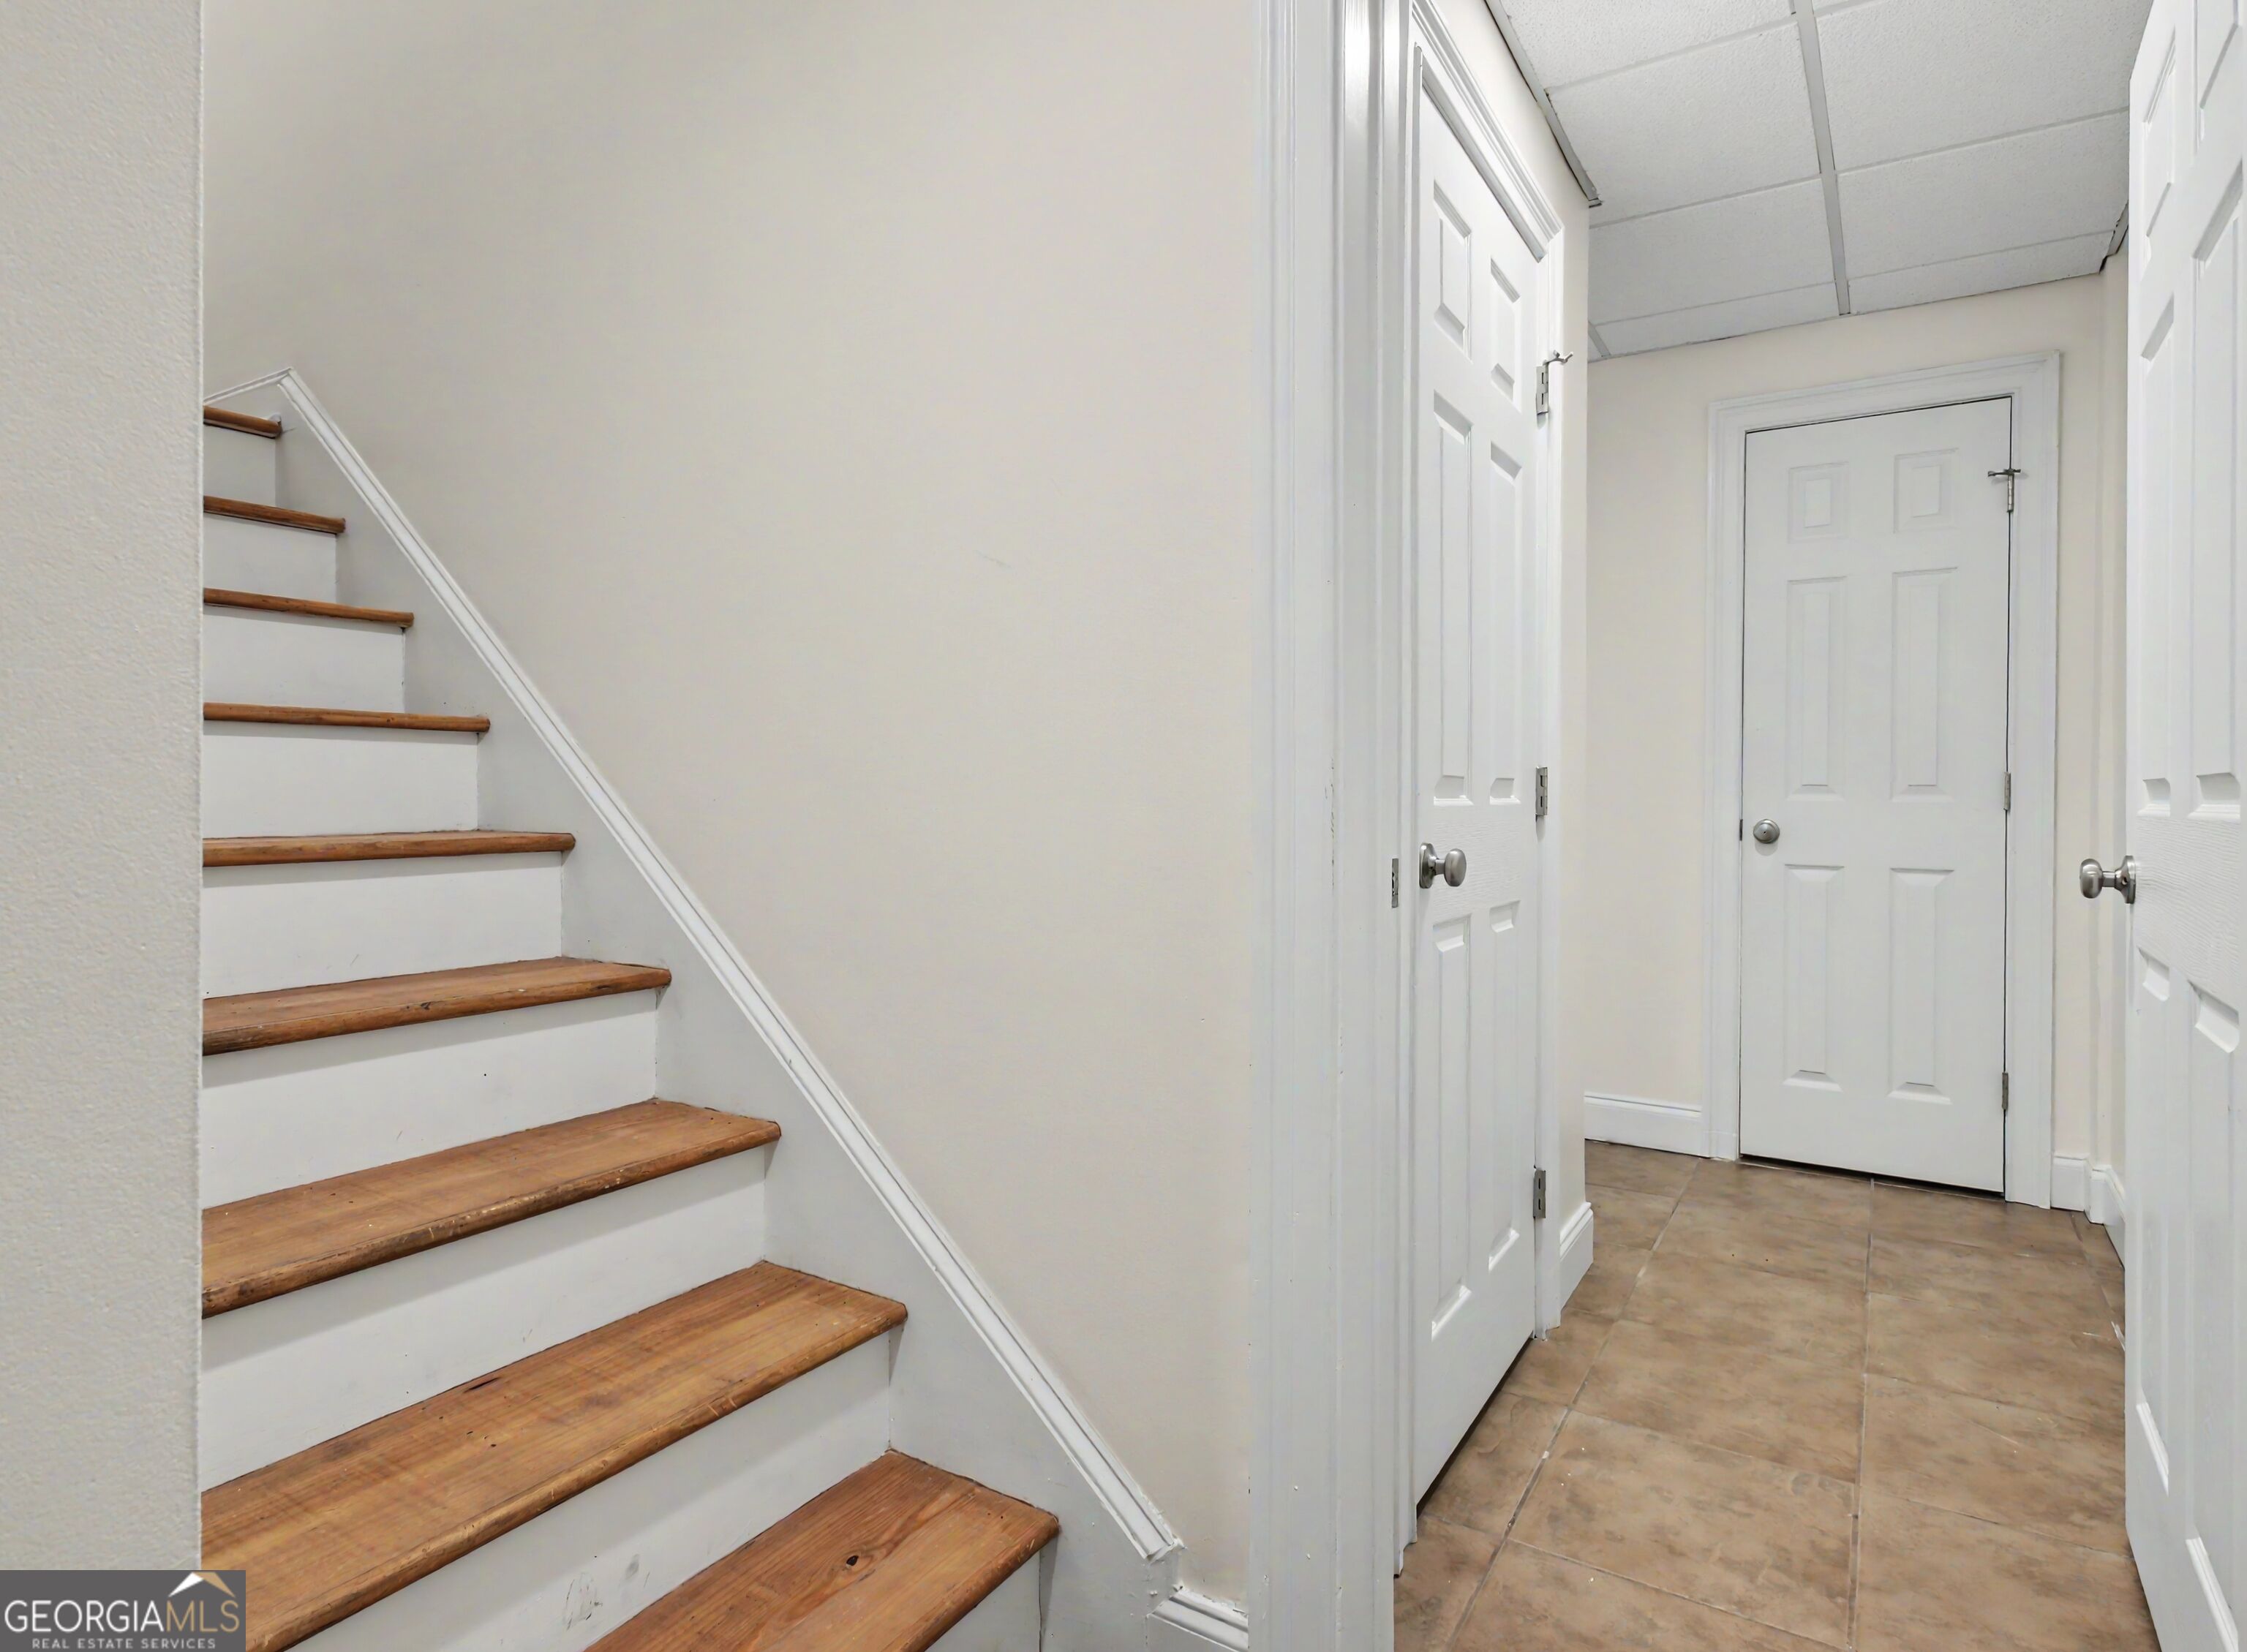
Interior hallway with wooden stairs, white paneled doors, and tan tile flooring.
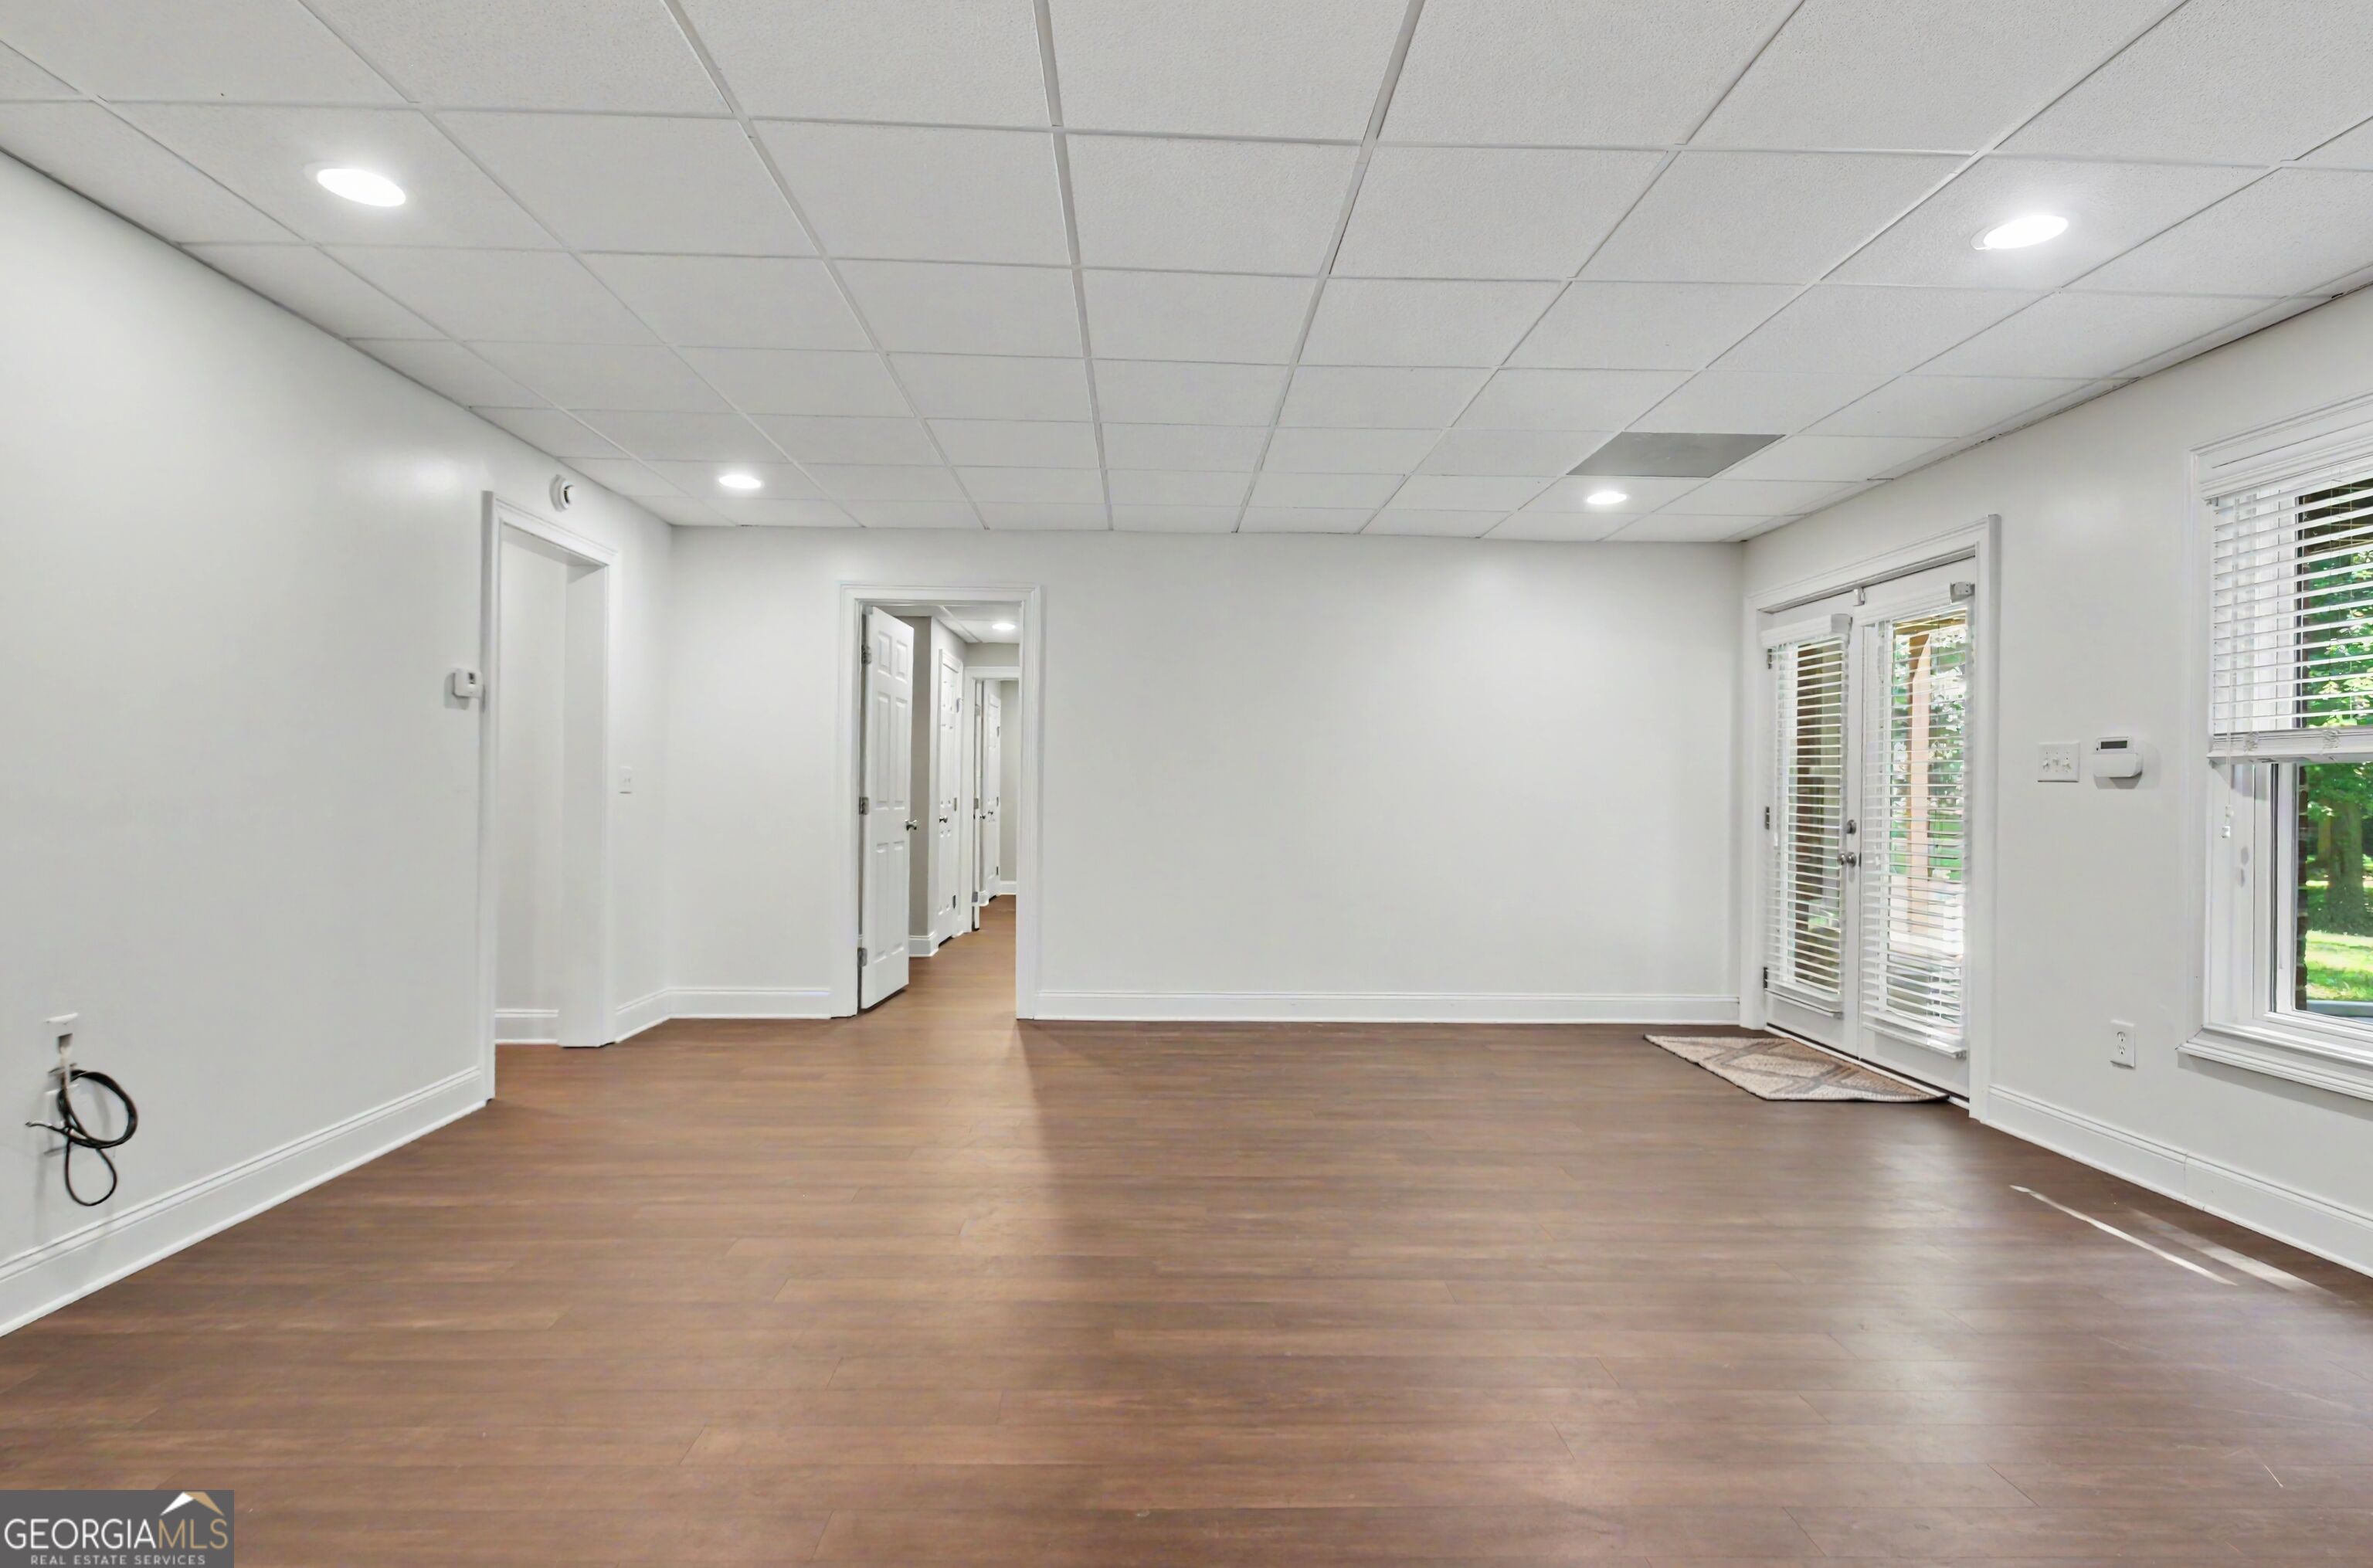
Empty room with brown flooring, a tiled ceiling, and glass doors and windows with blinds.
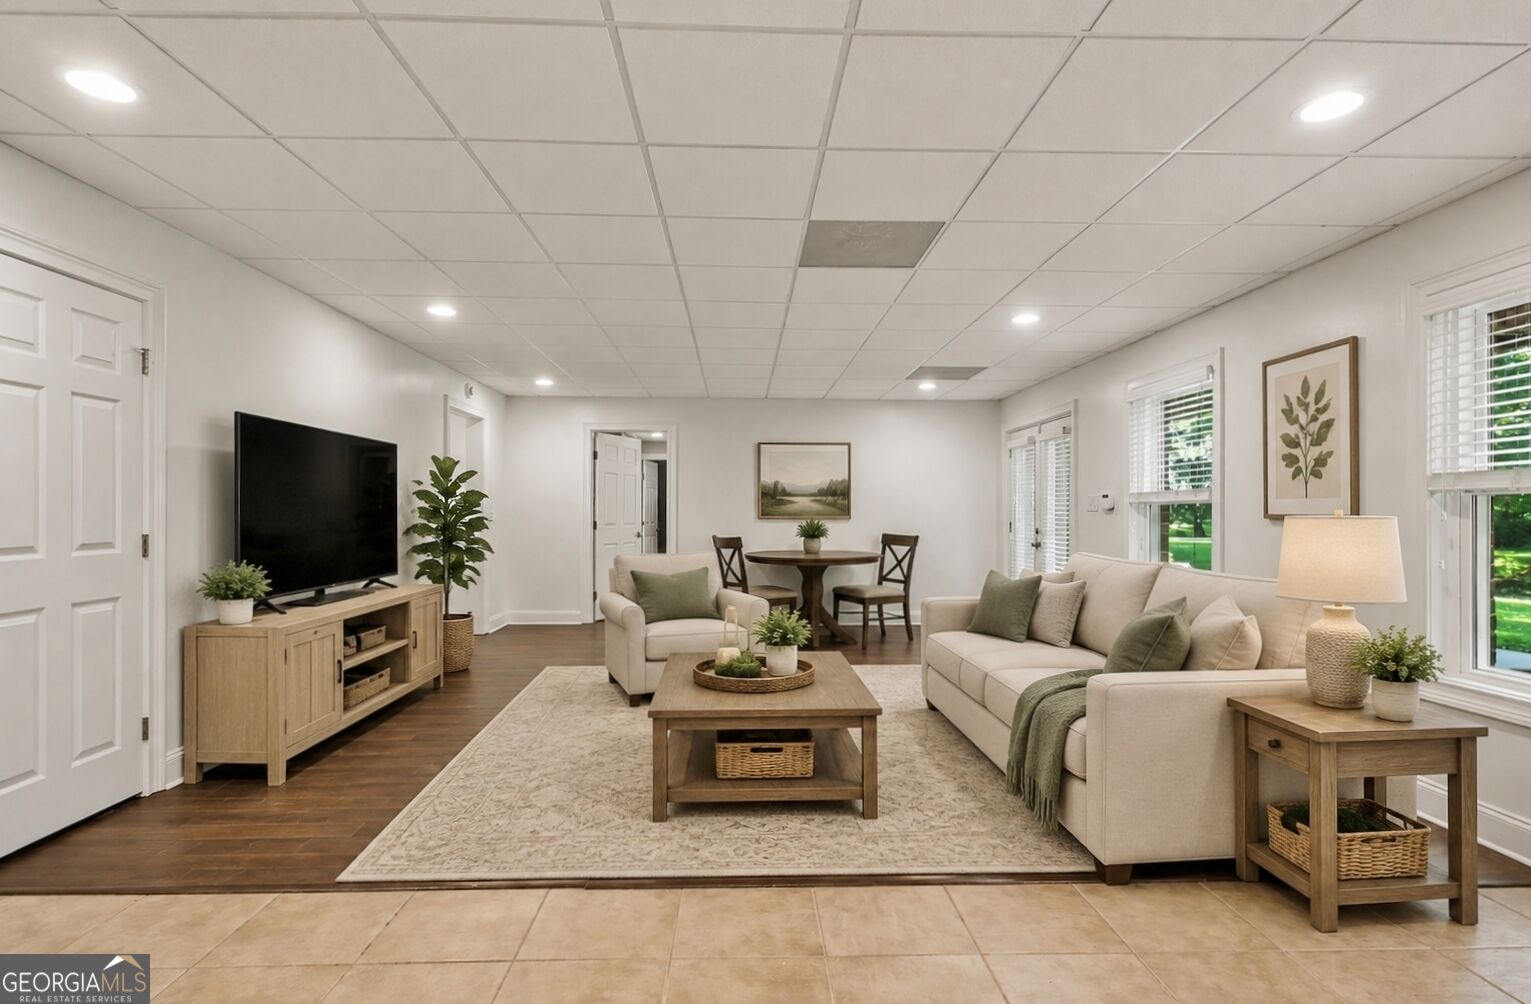
Staged living room with cream sofas, wood furnishings, television, and a small dining nook.
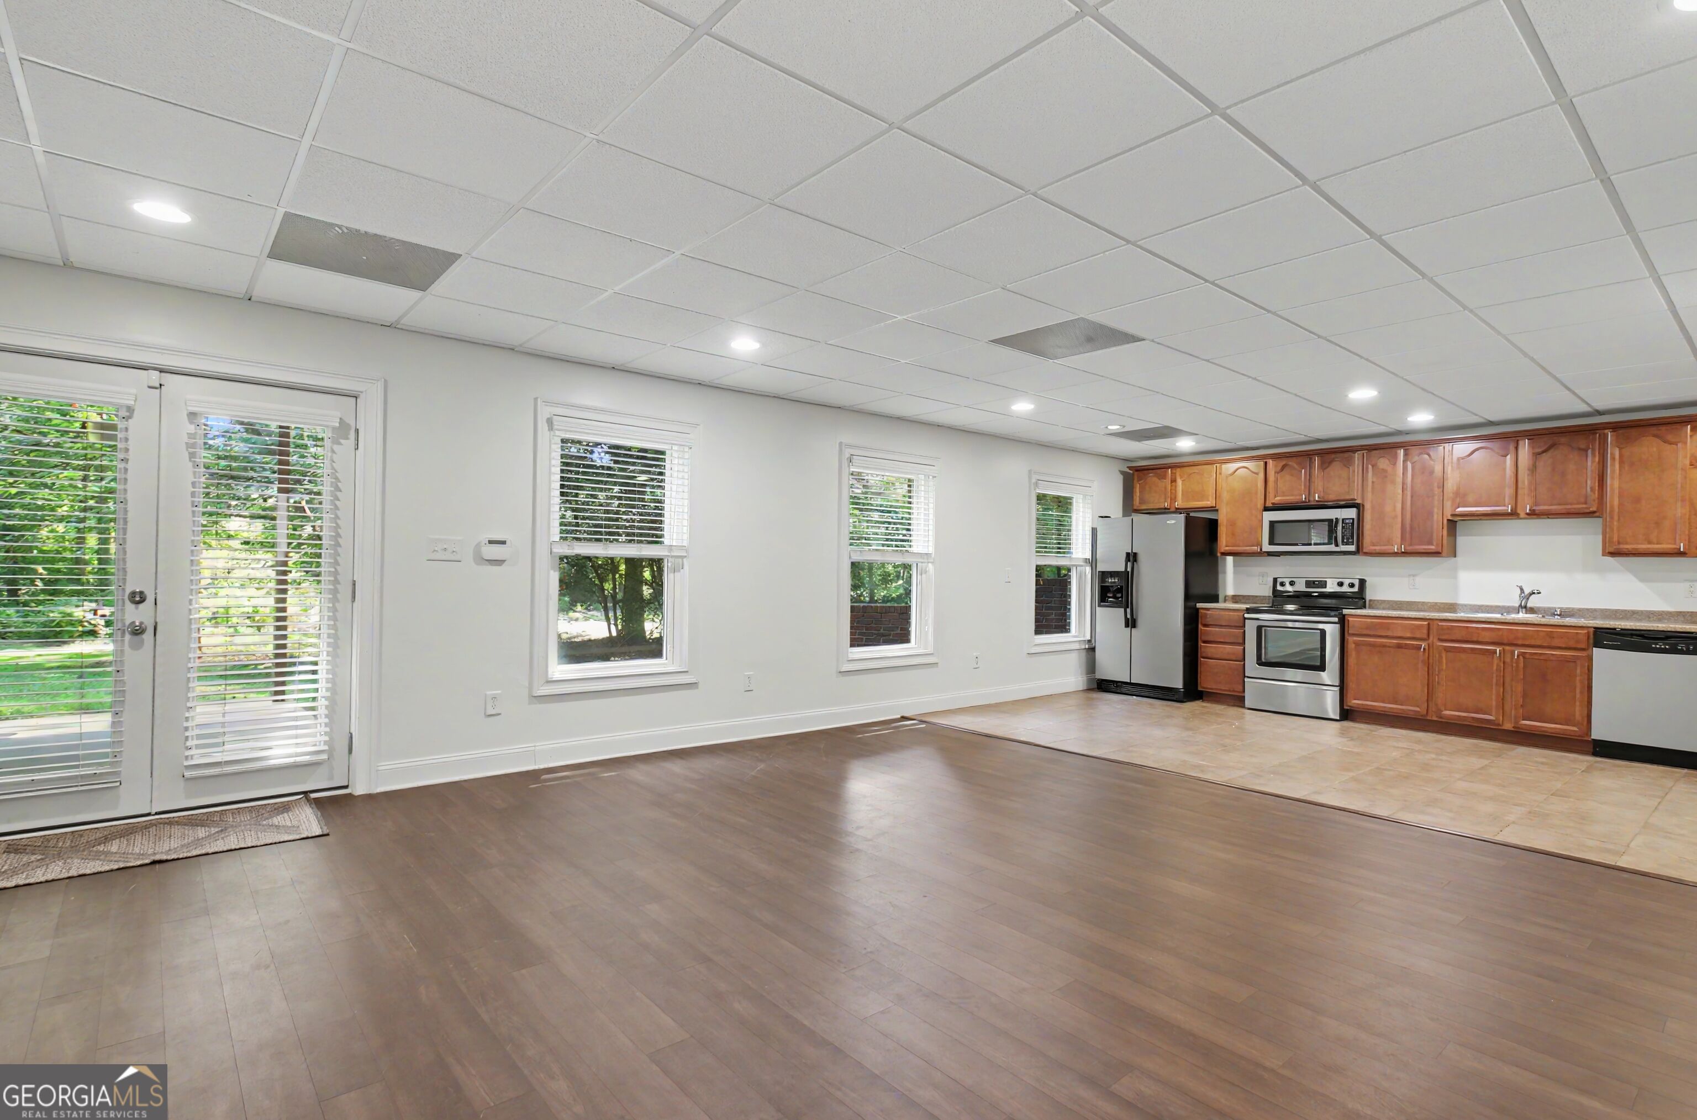
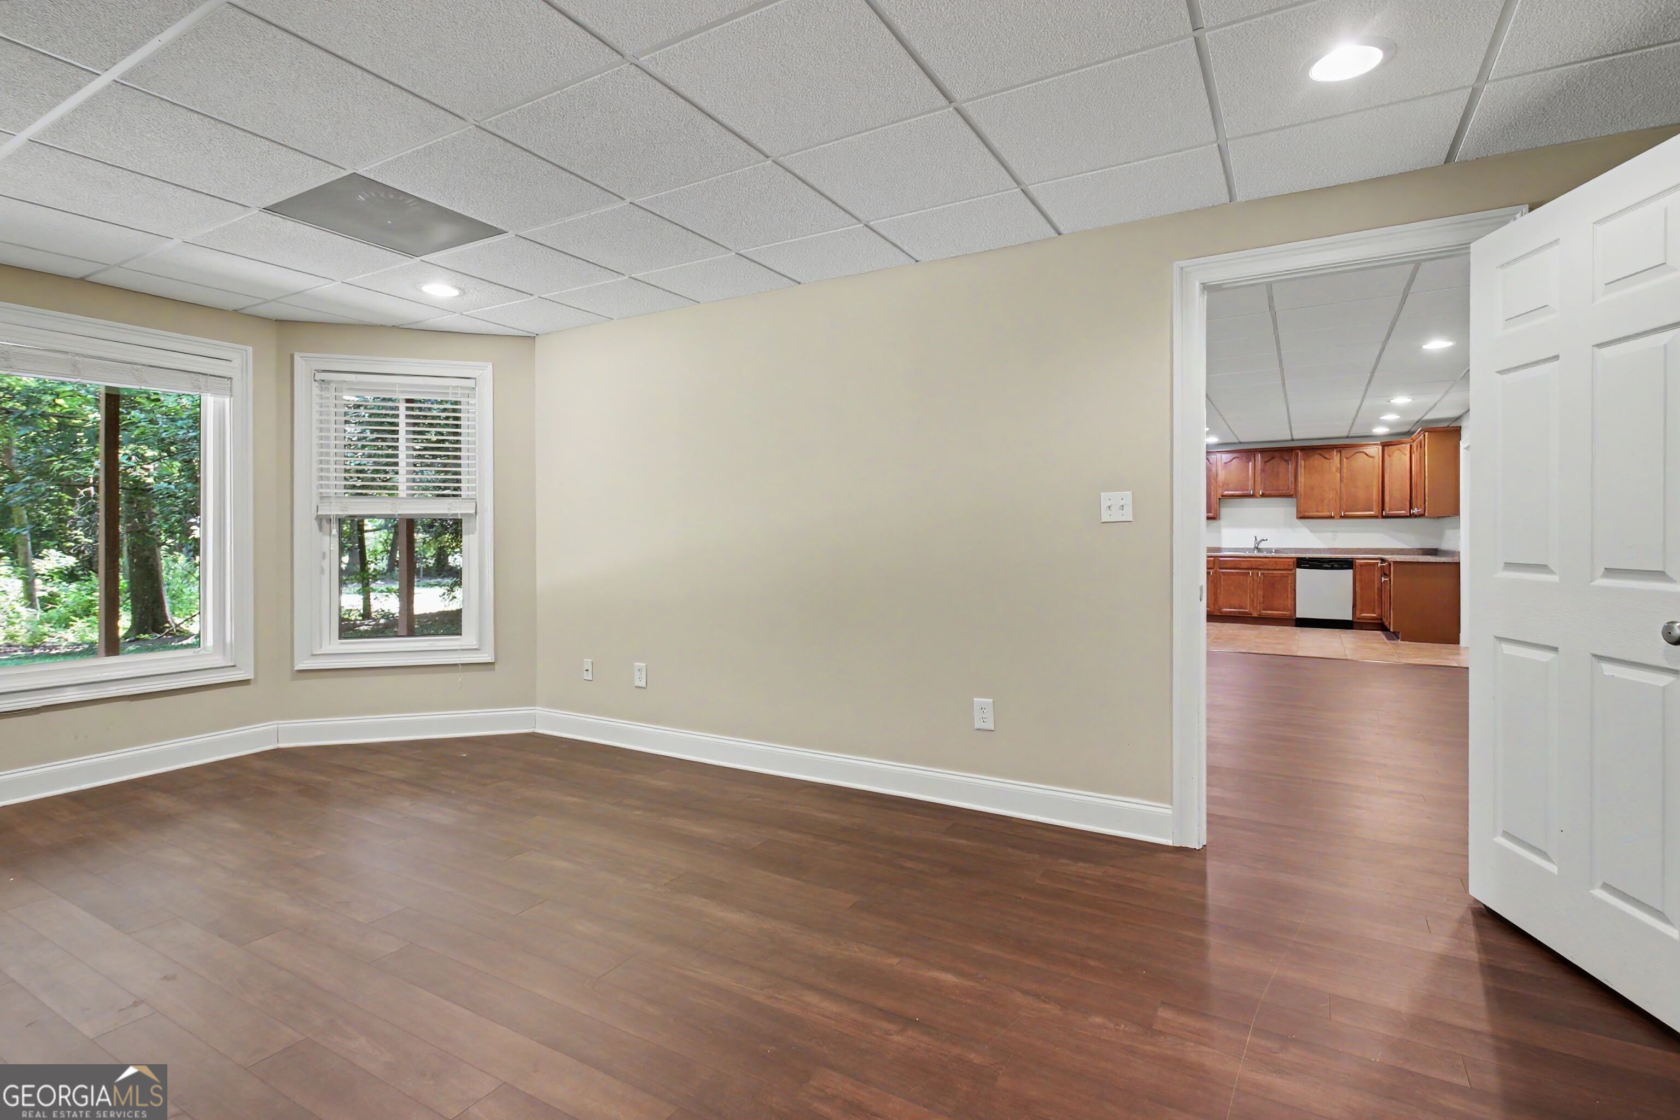
Open kitchen with warm wood cabinets and stainless steel appliances beside a spacious, empty dining area.
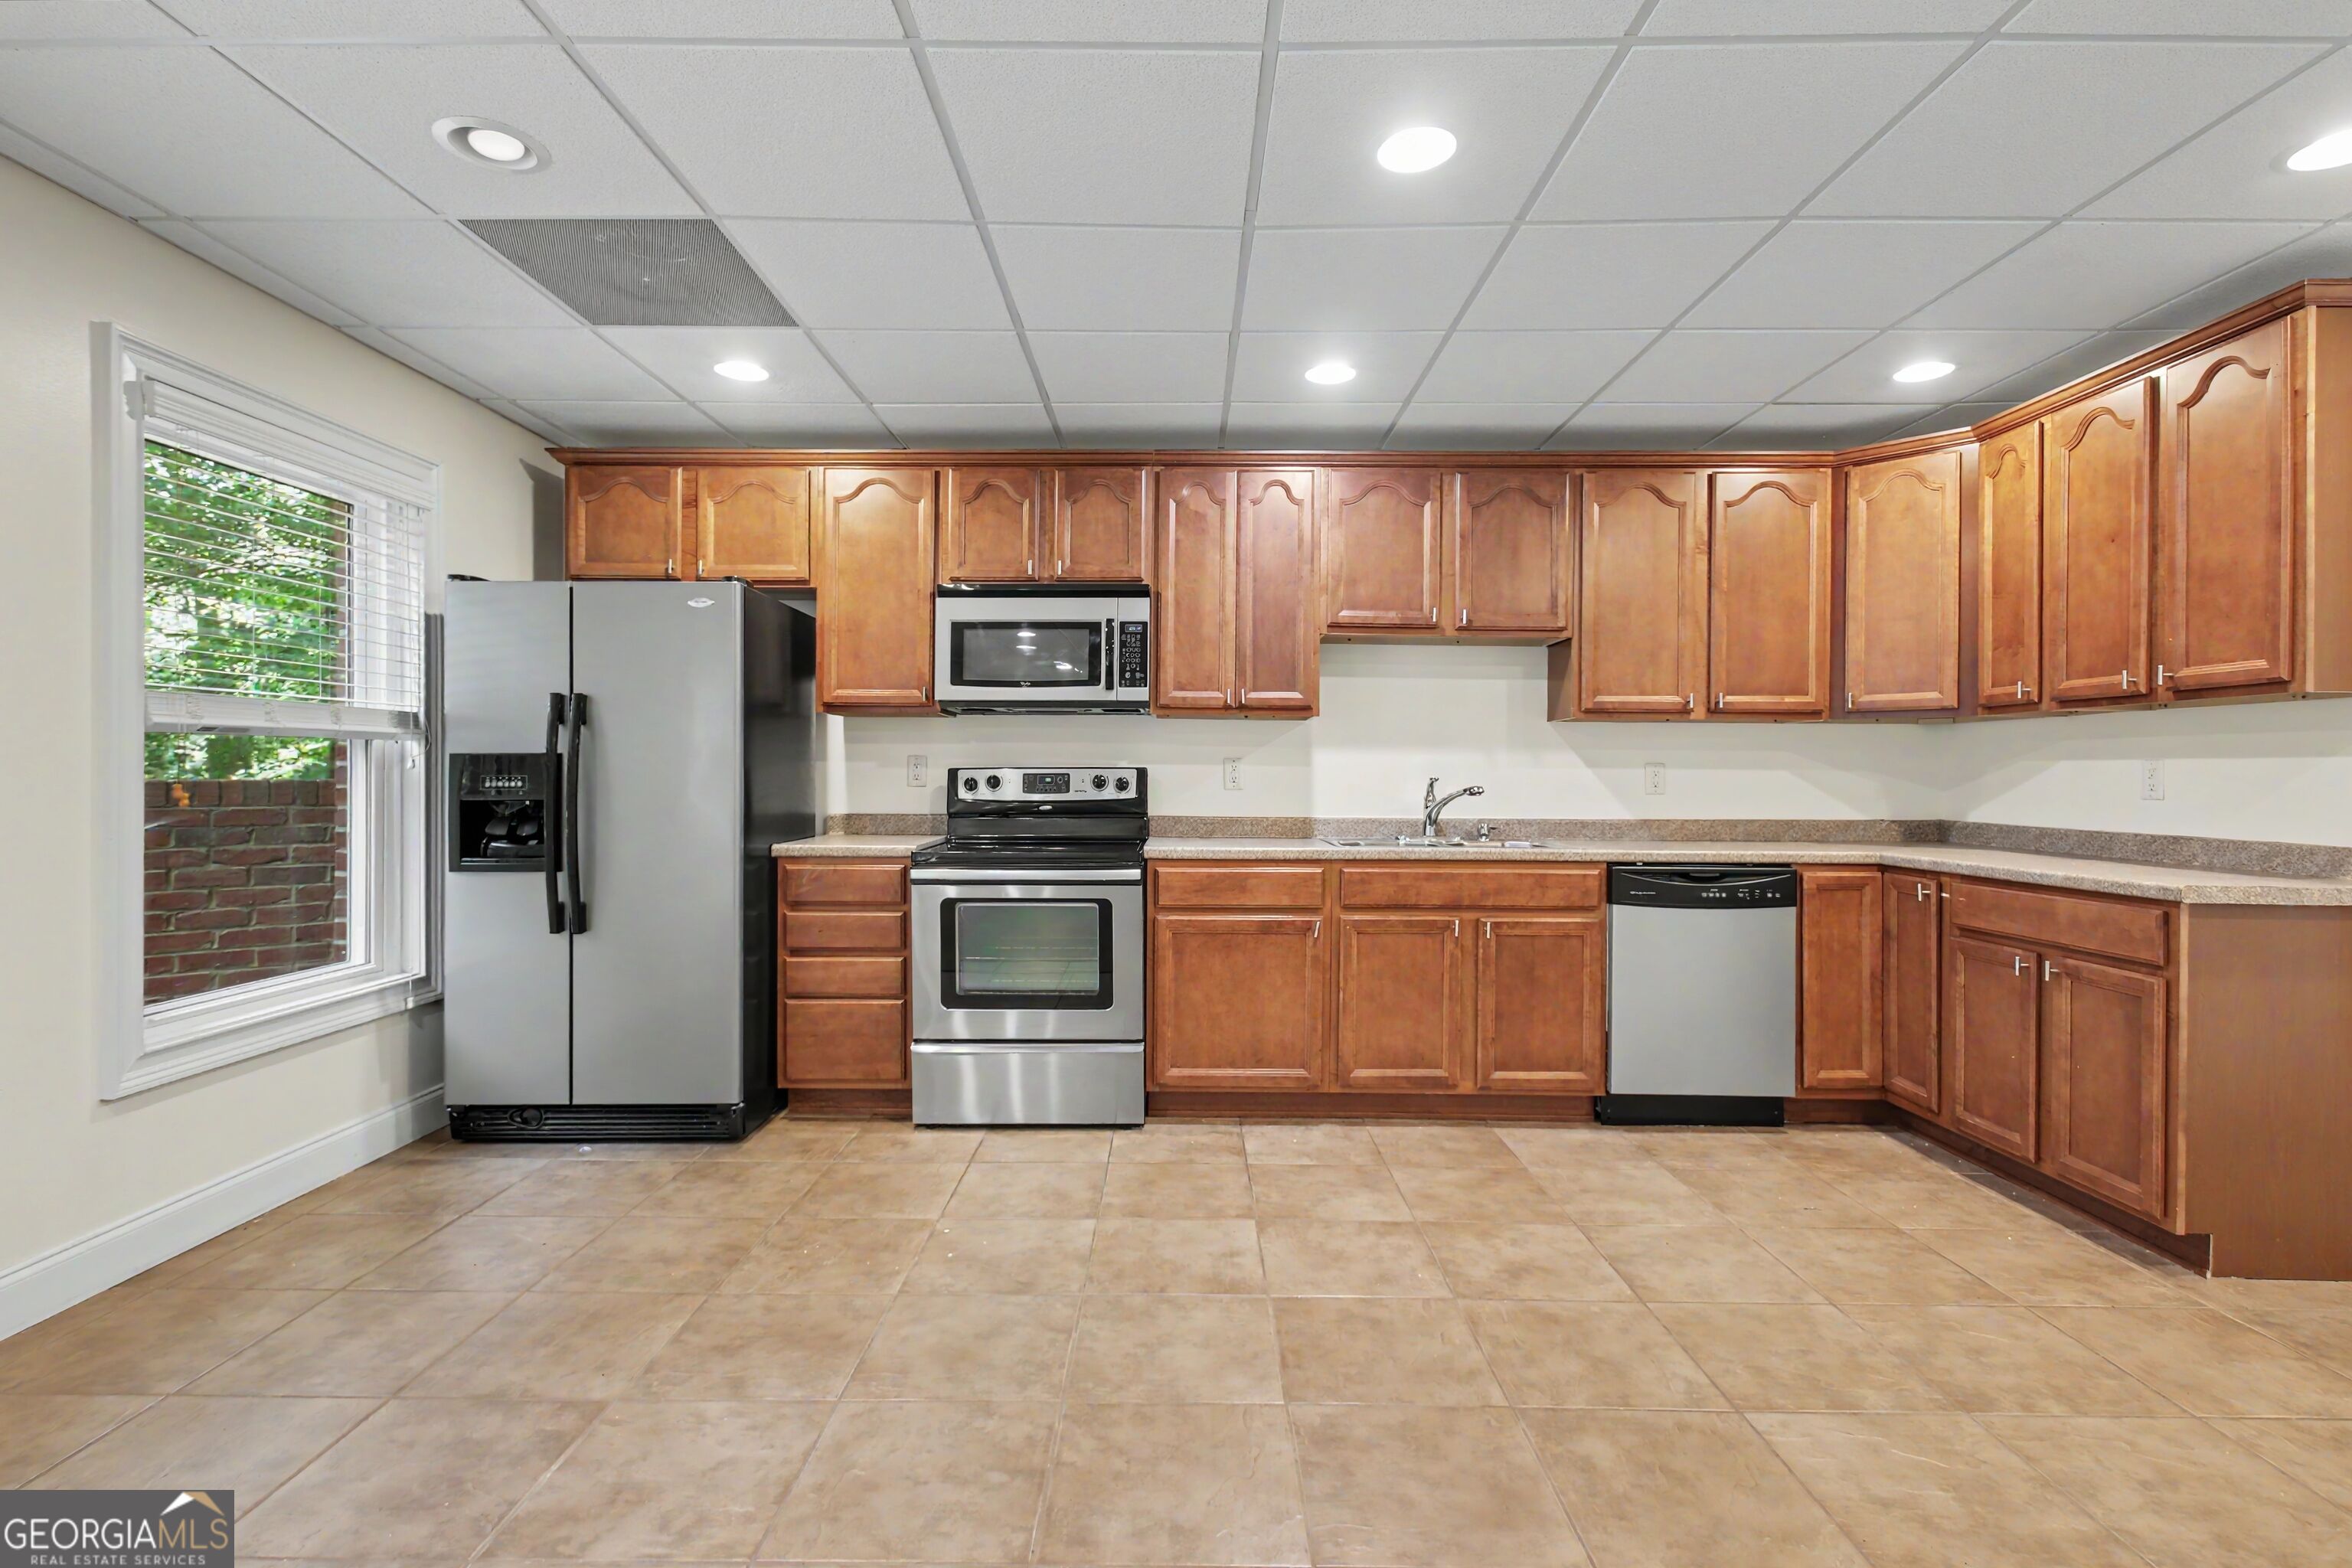
Vacant kitchen with warm wood cabinets, stainless steel appliances, and tan tile floors.
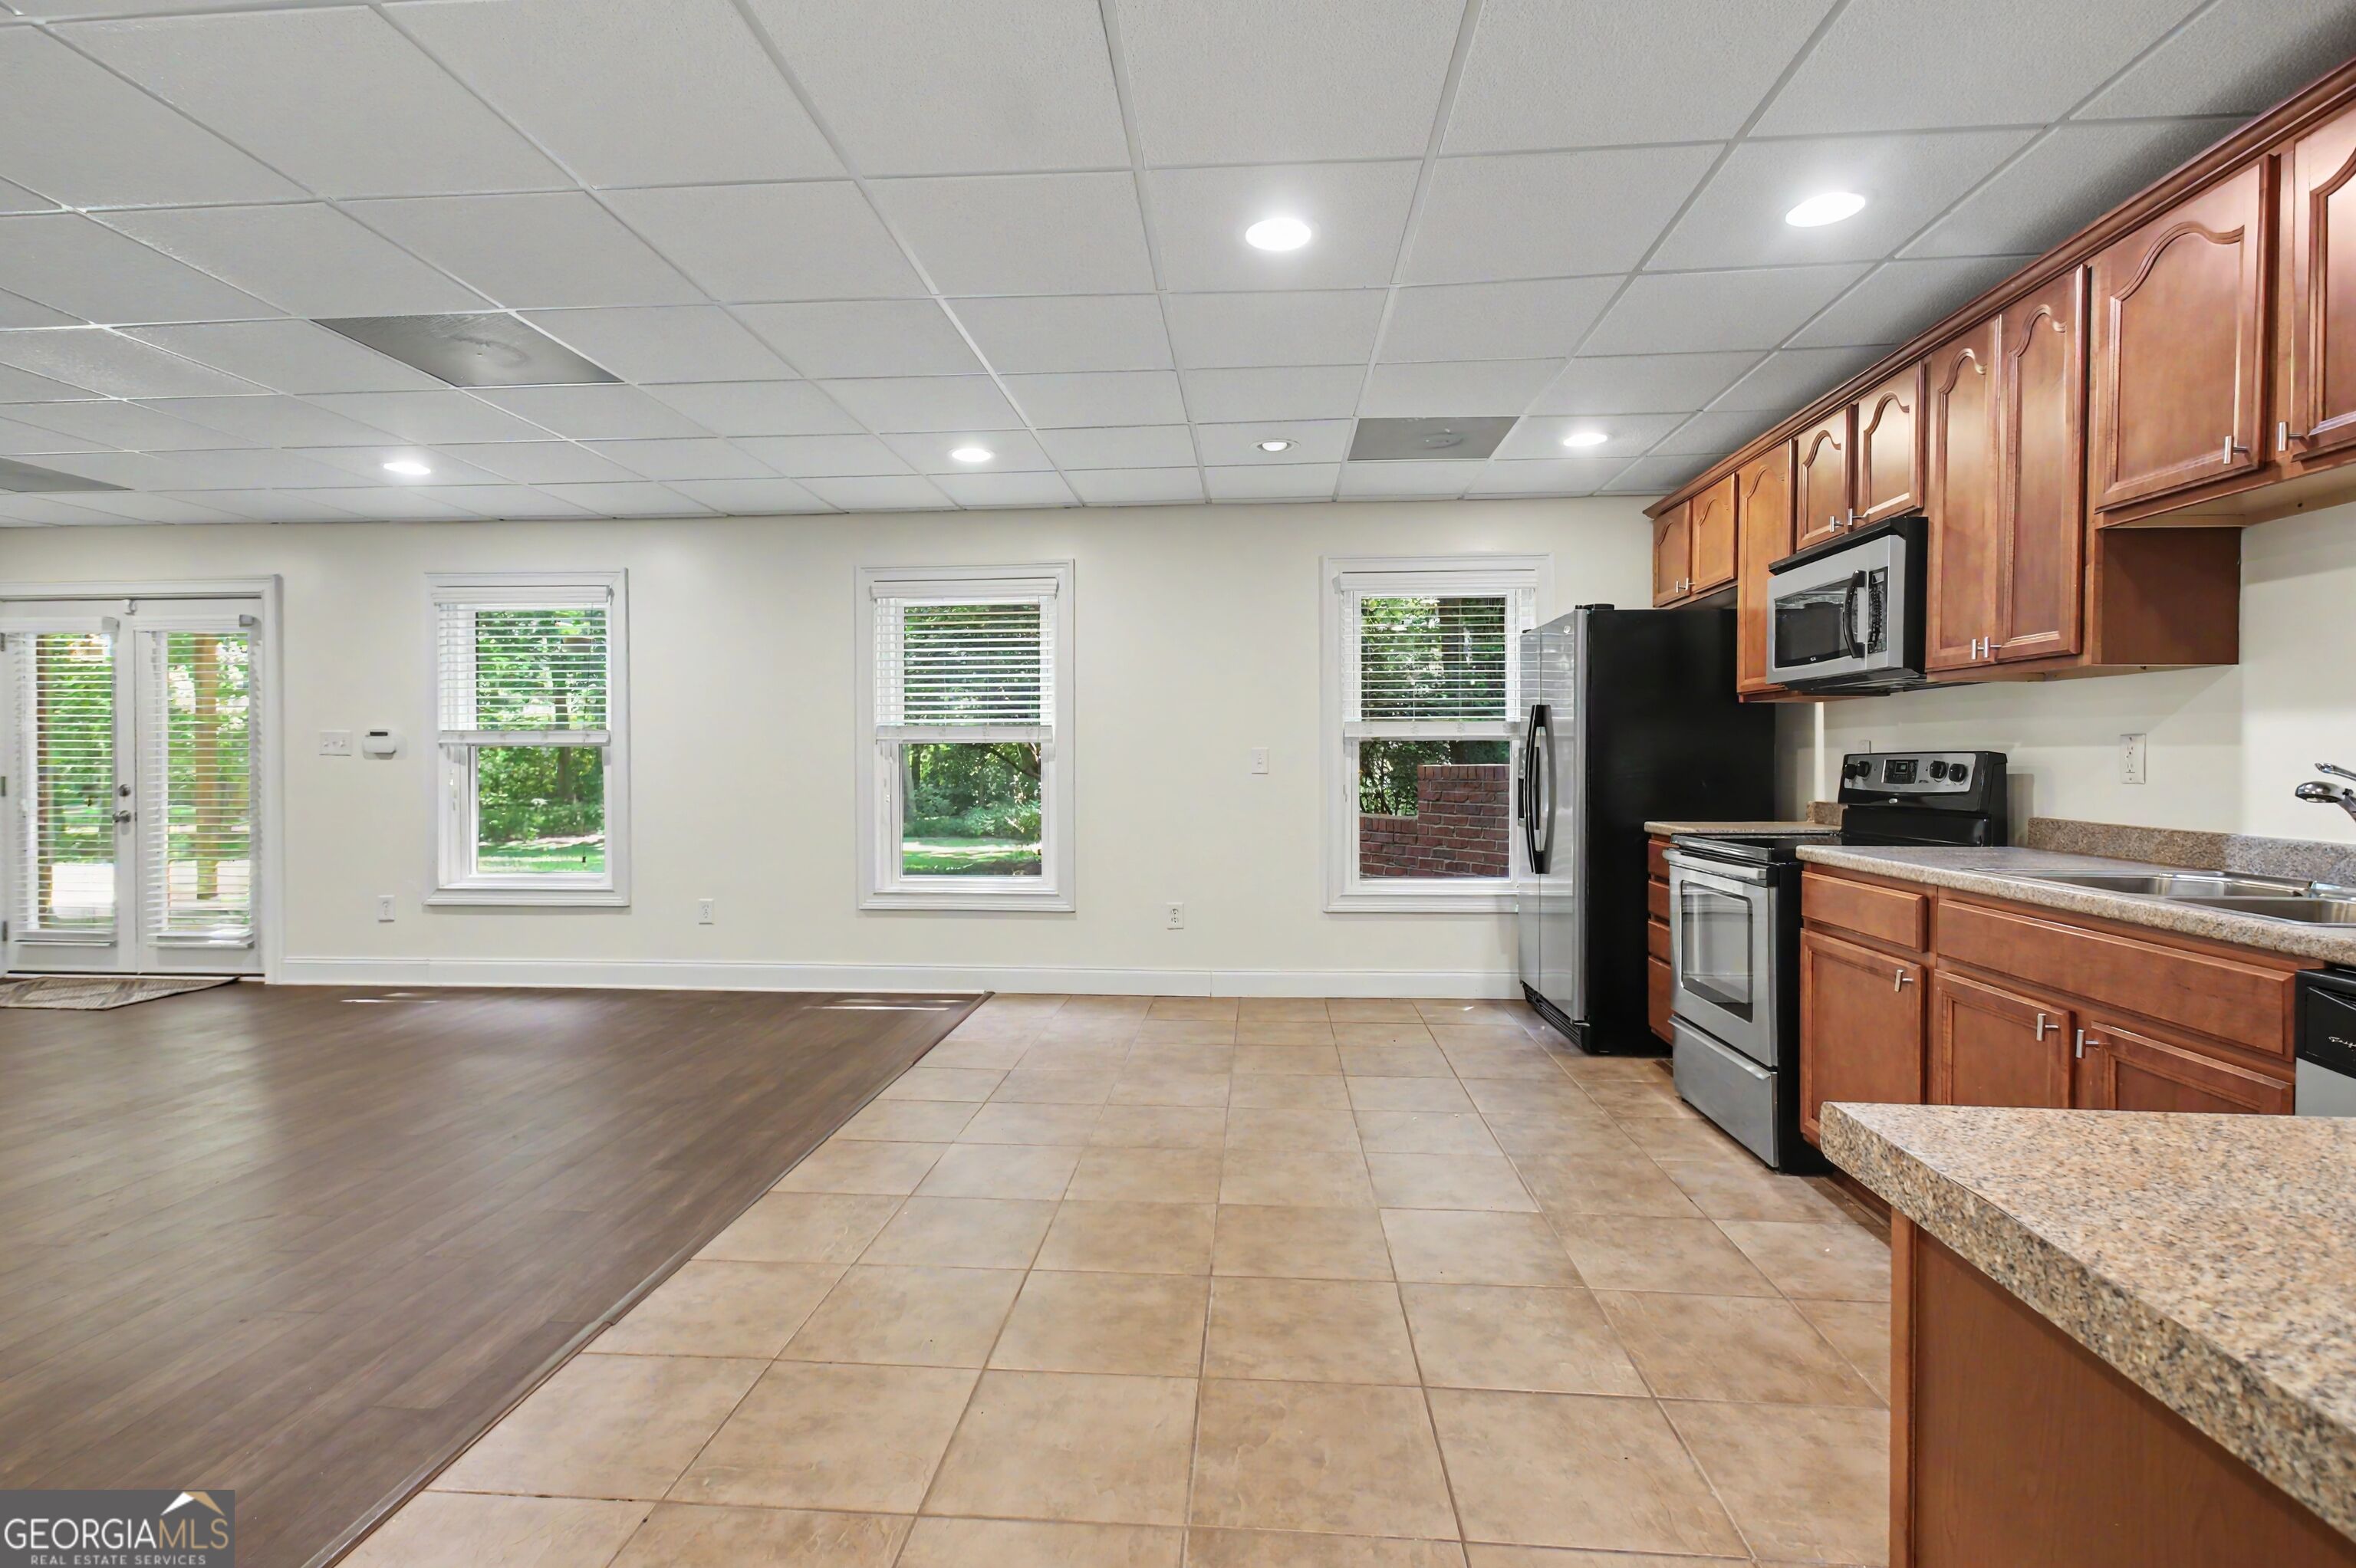
Open kitchen with wood cabinets, granite counters, and tile flooring beside a wood-floored living area.
Empty room with dark wood floors and two windows, opening to a kitchen with wood cabinets.
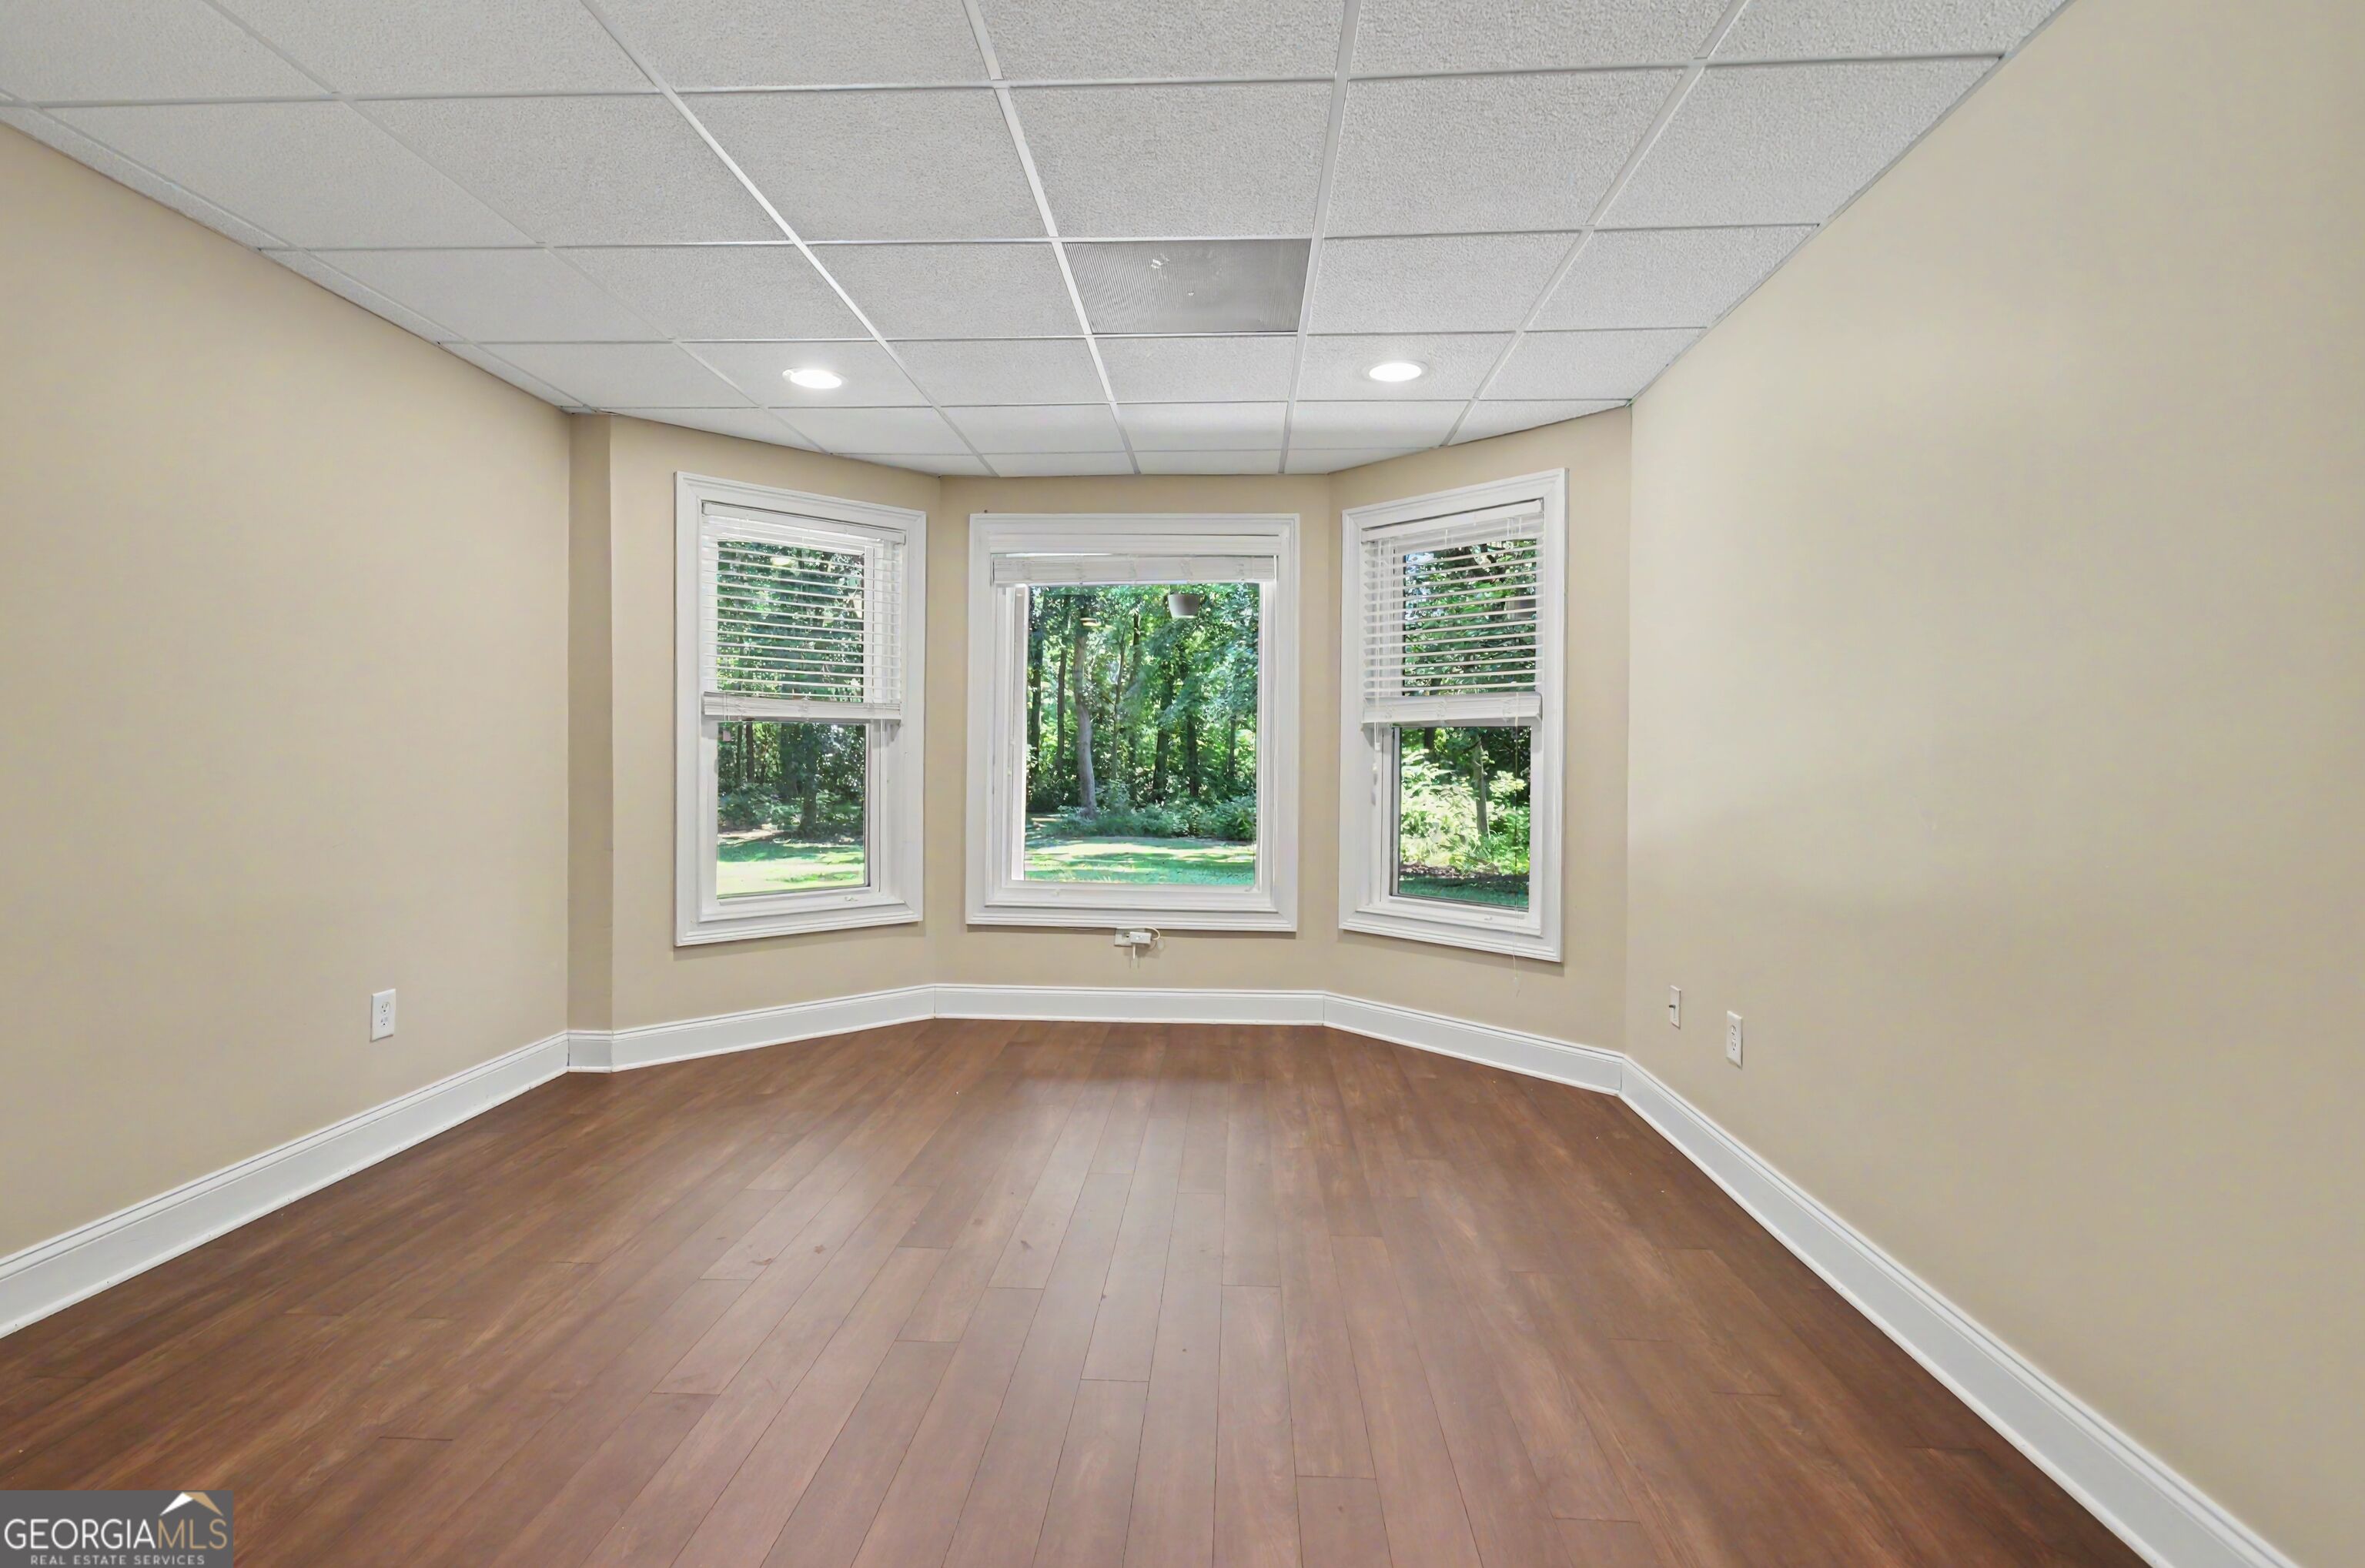
Vacant room with hardwood floors and three windows overlooking a wooded yard.
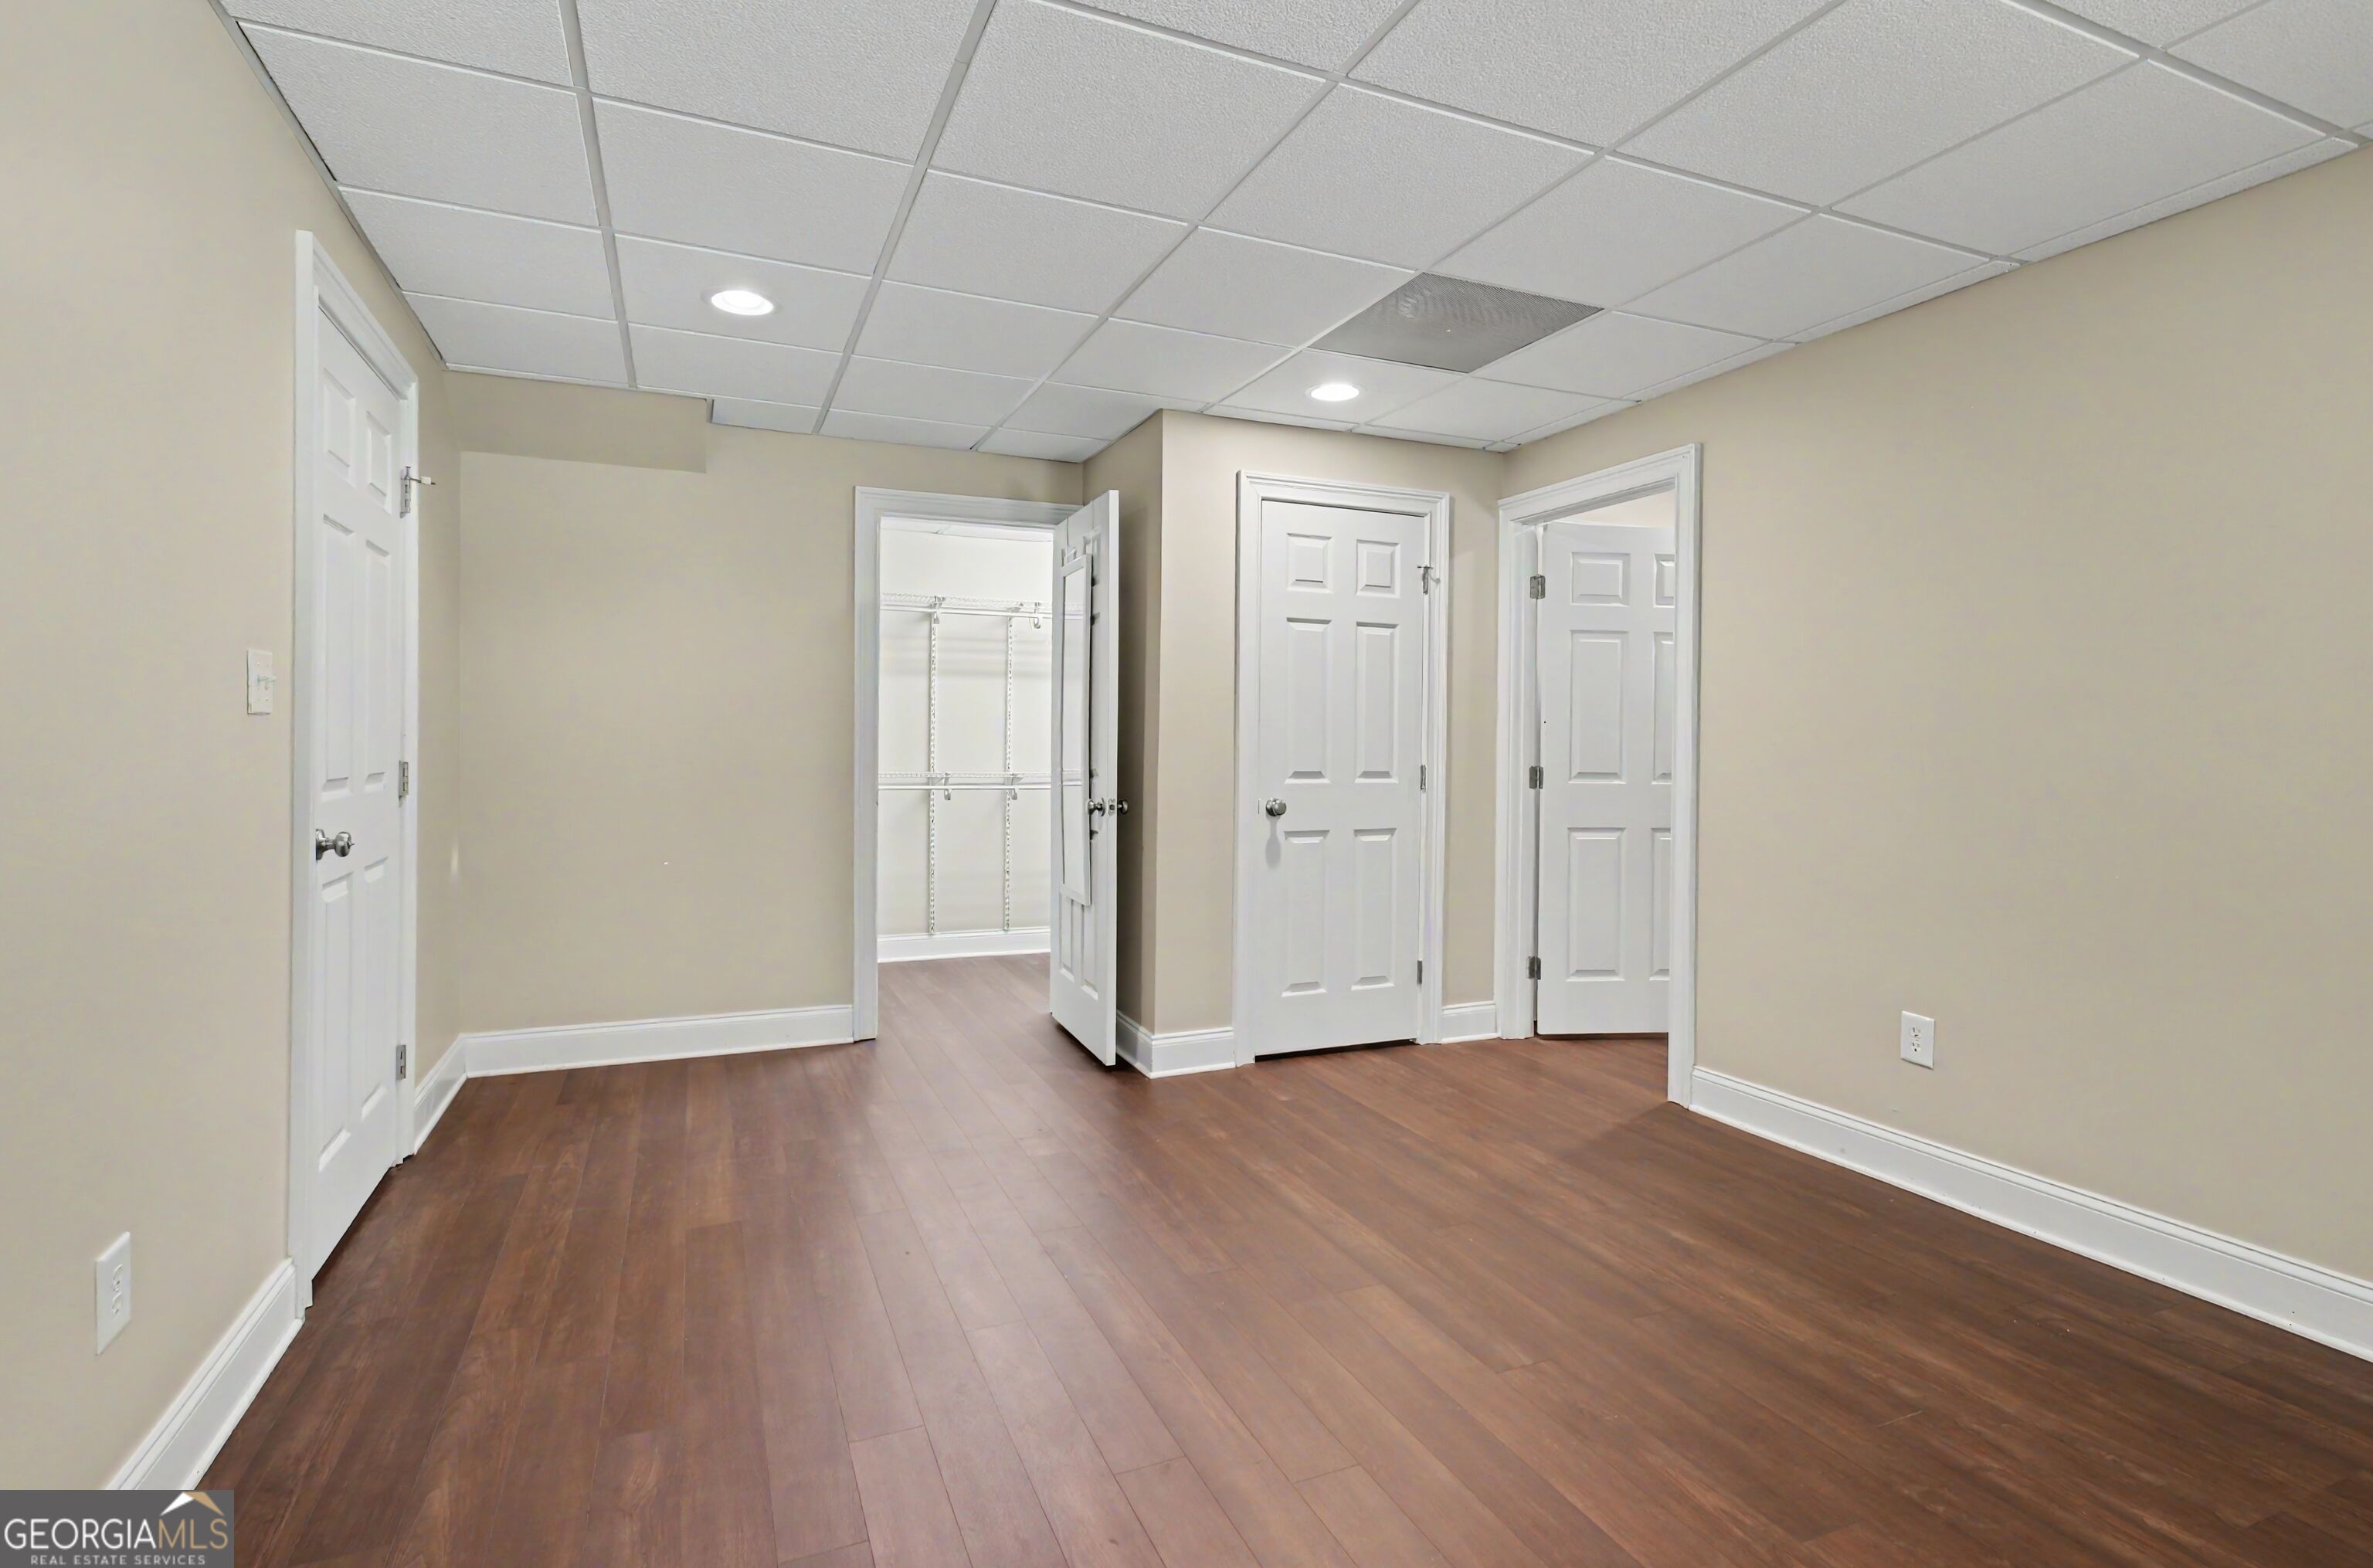
Empty room with dark wood flooring, several white doors, and an open closet with wire shelving.
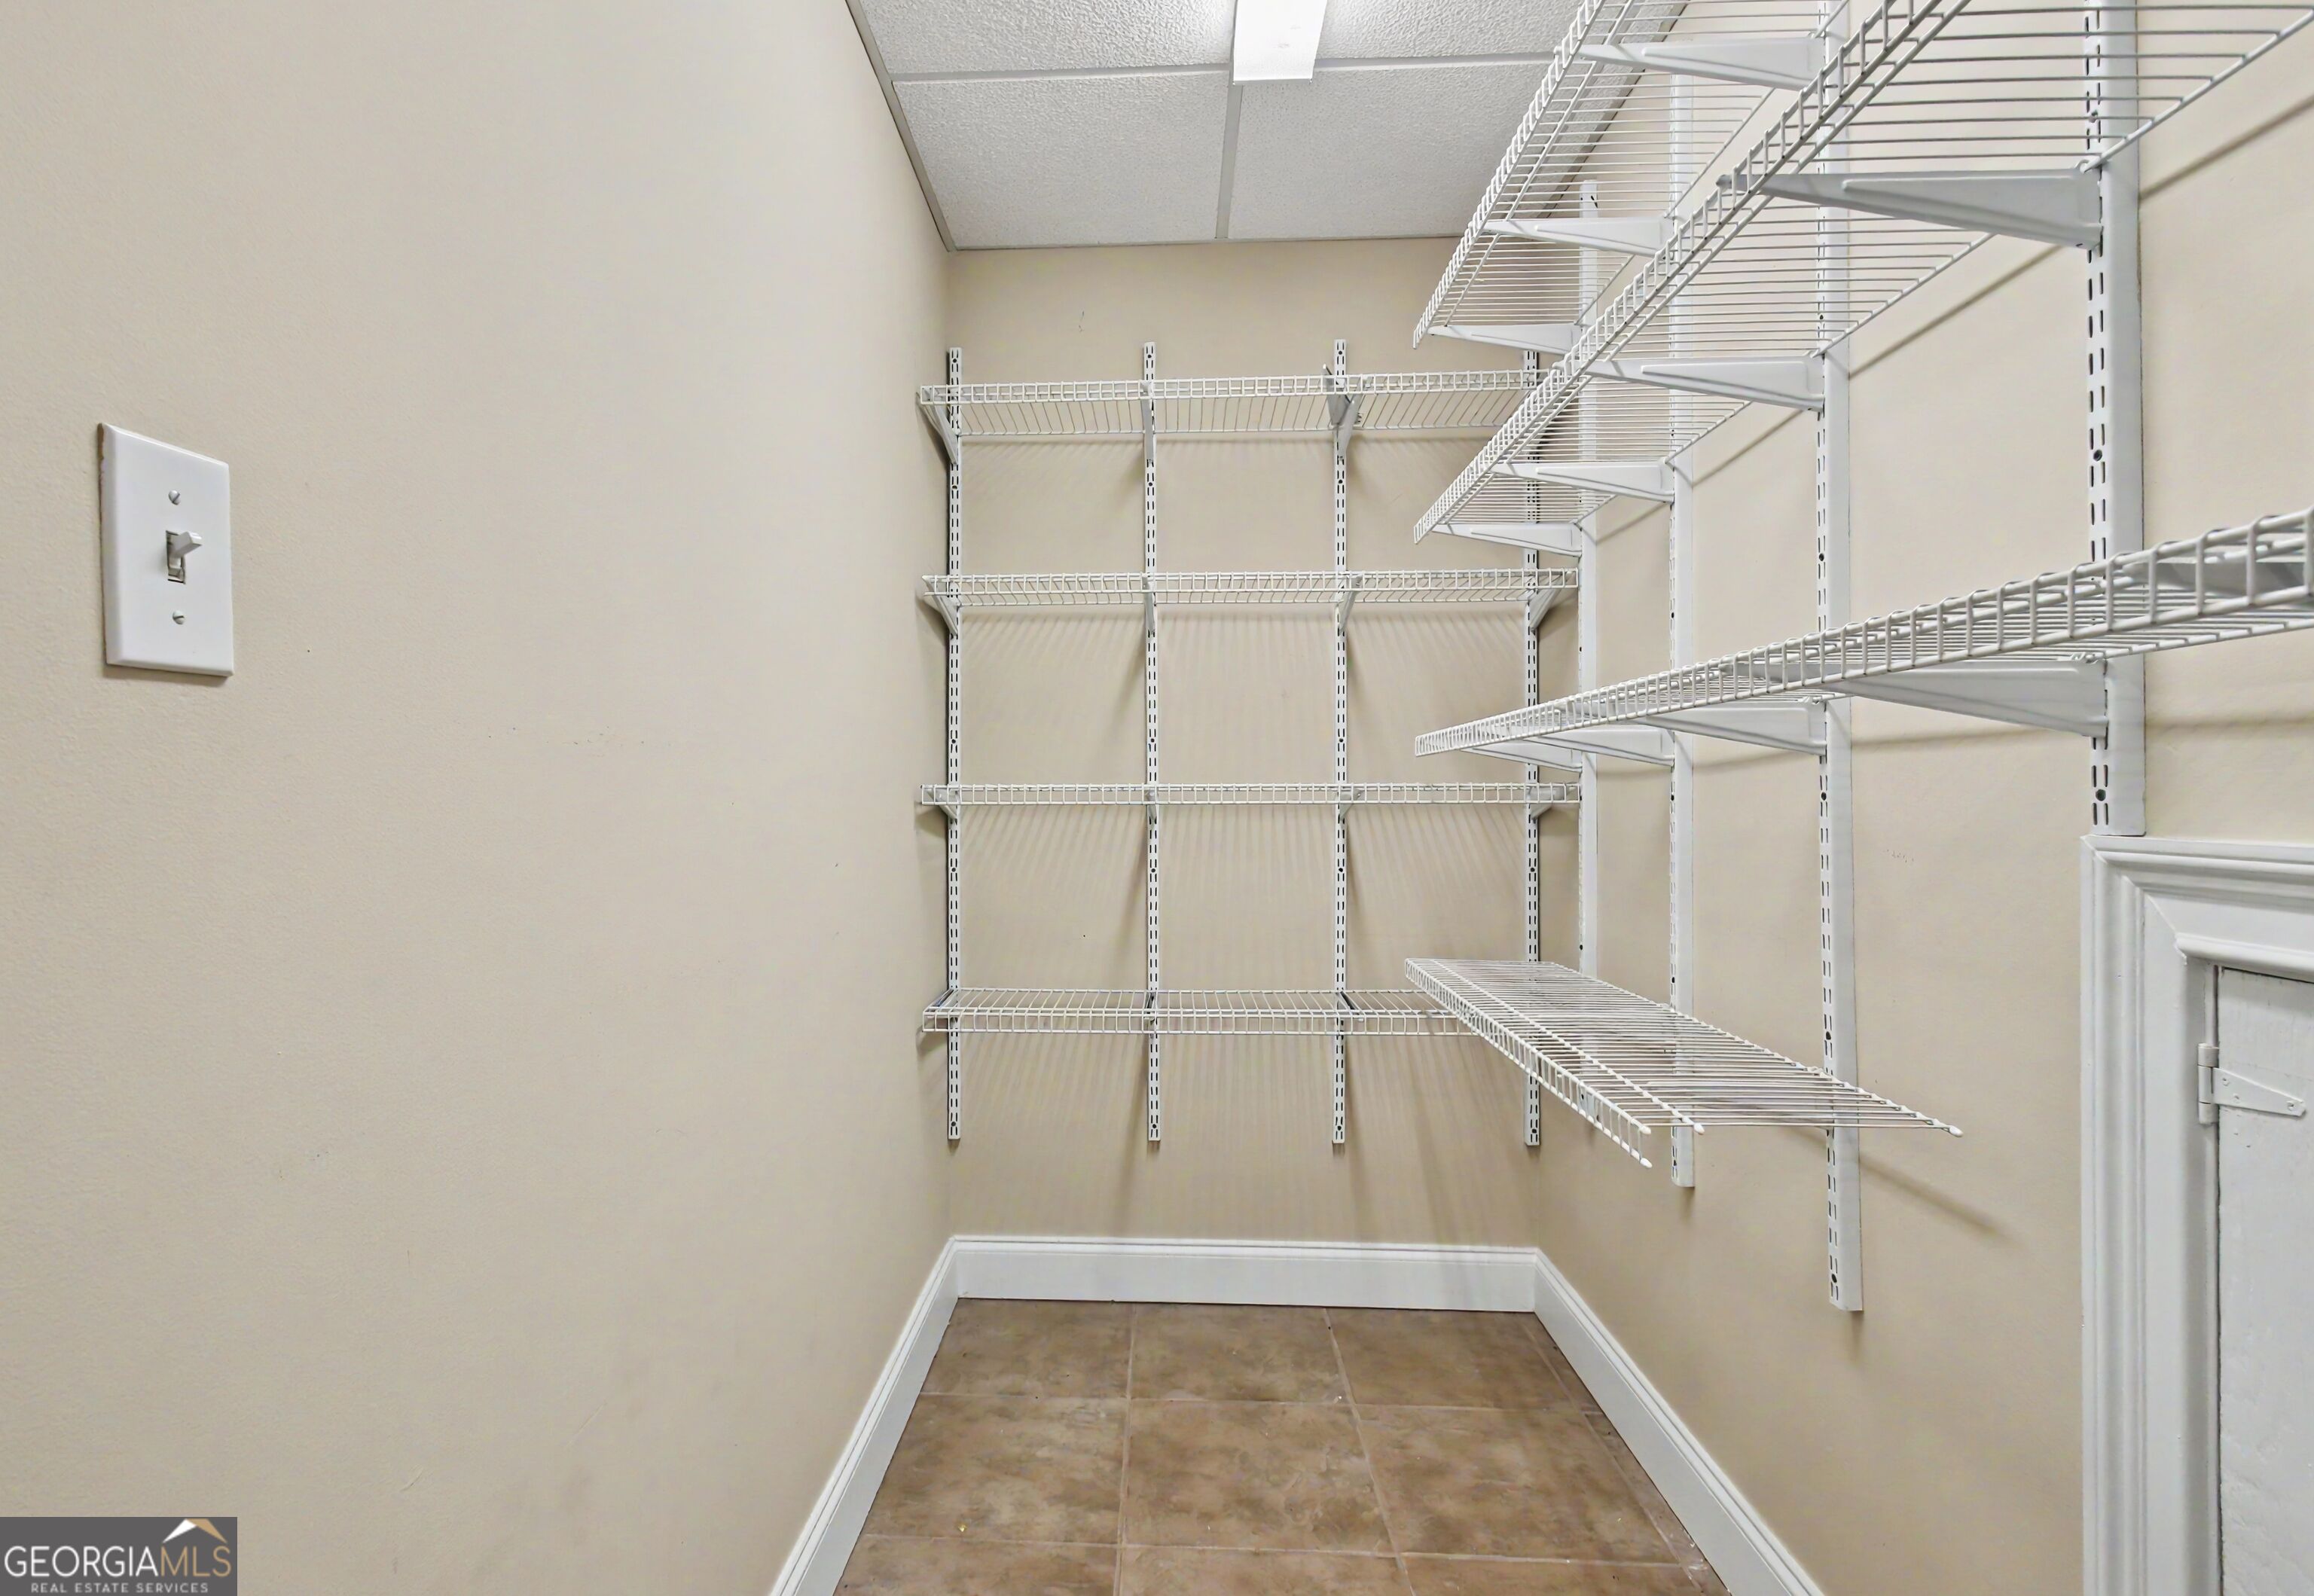
Walk-in closet with white wire shelving and a brown tile floor.
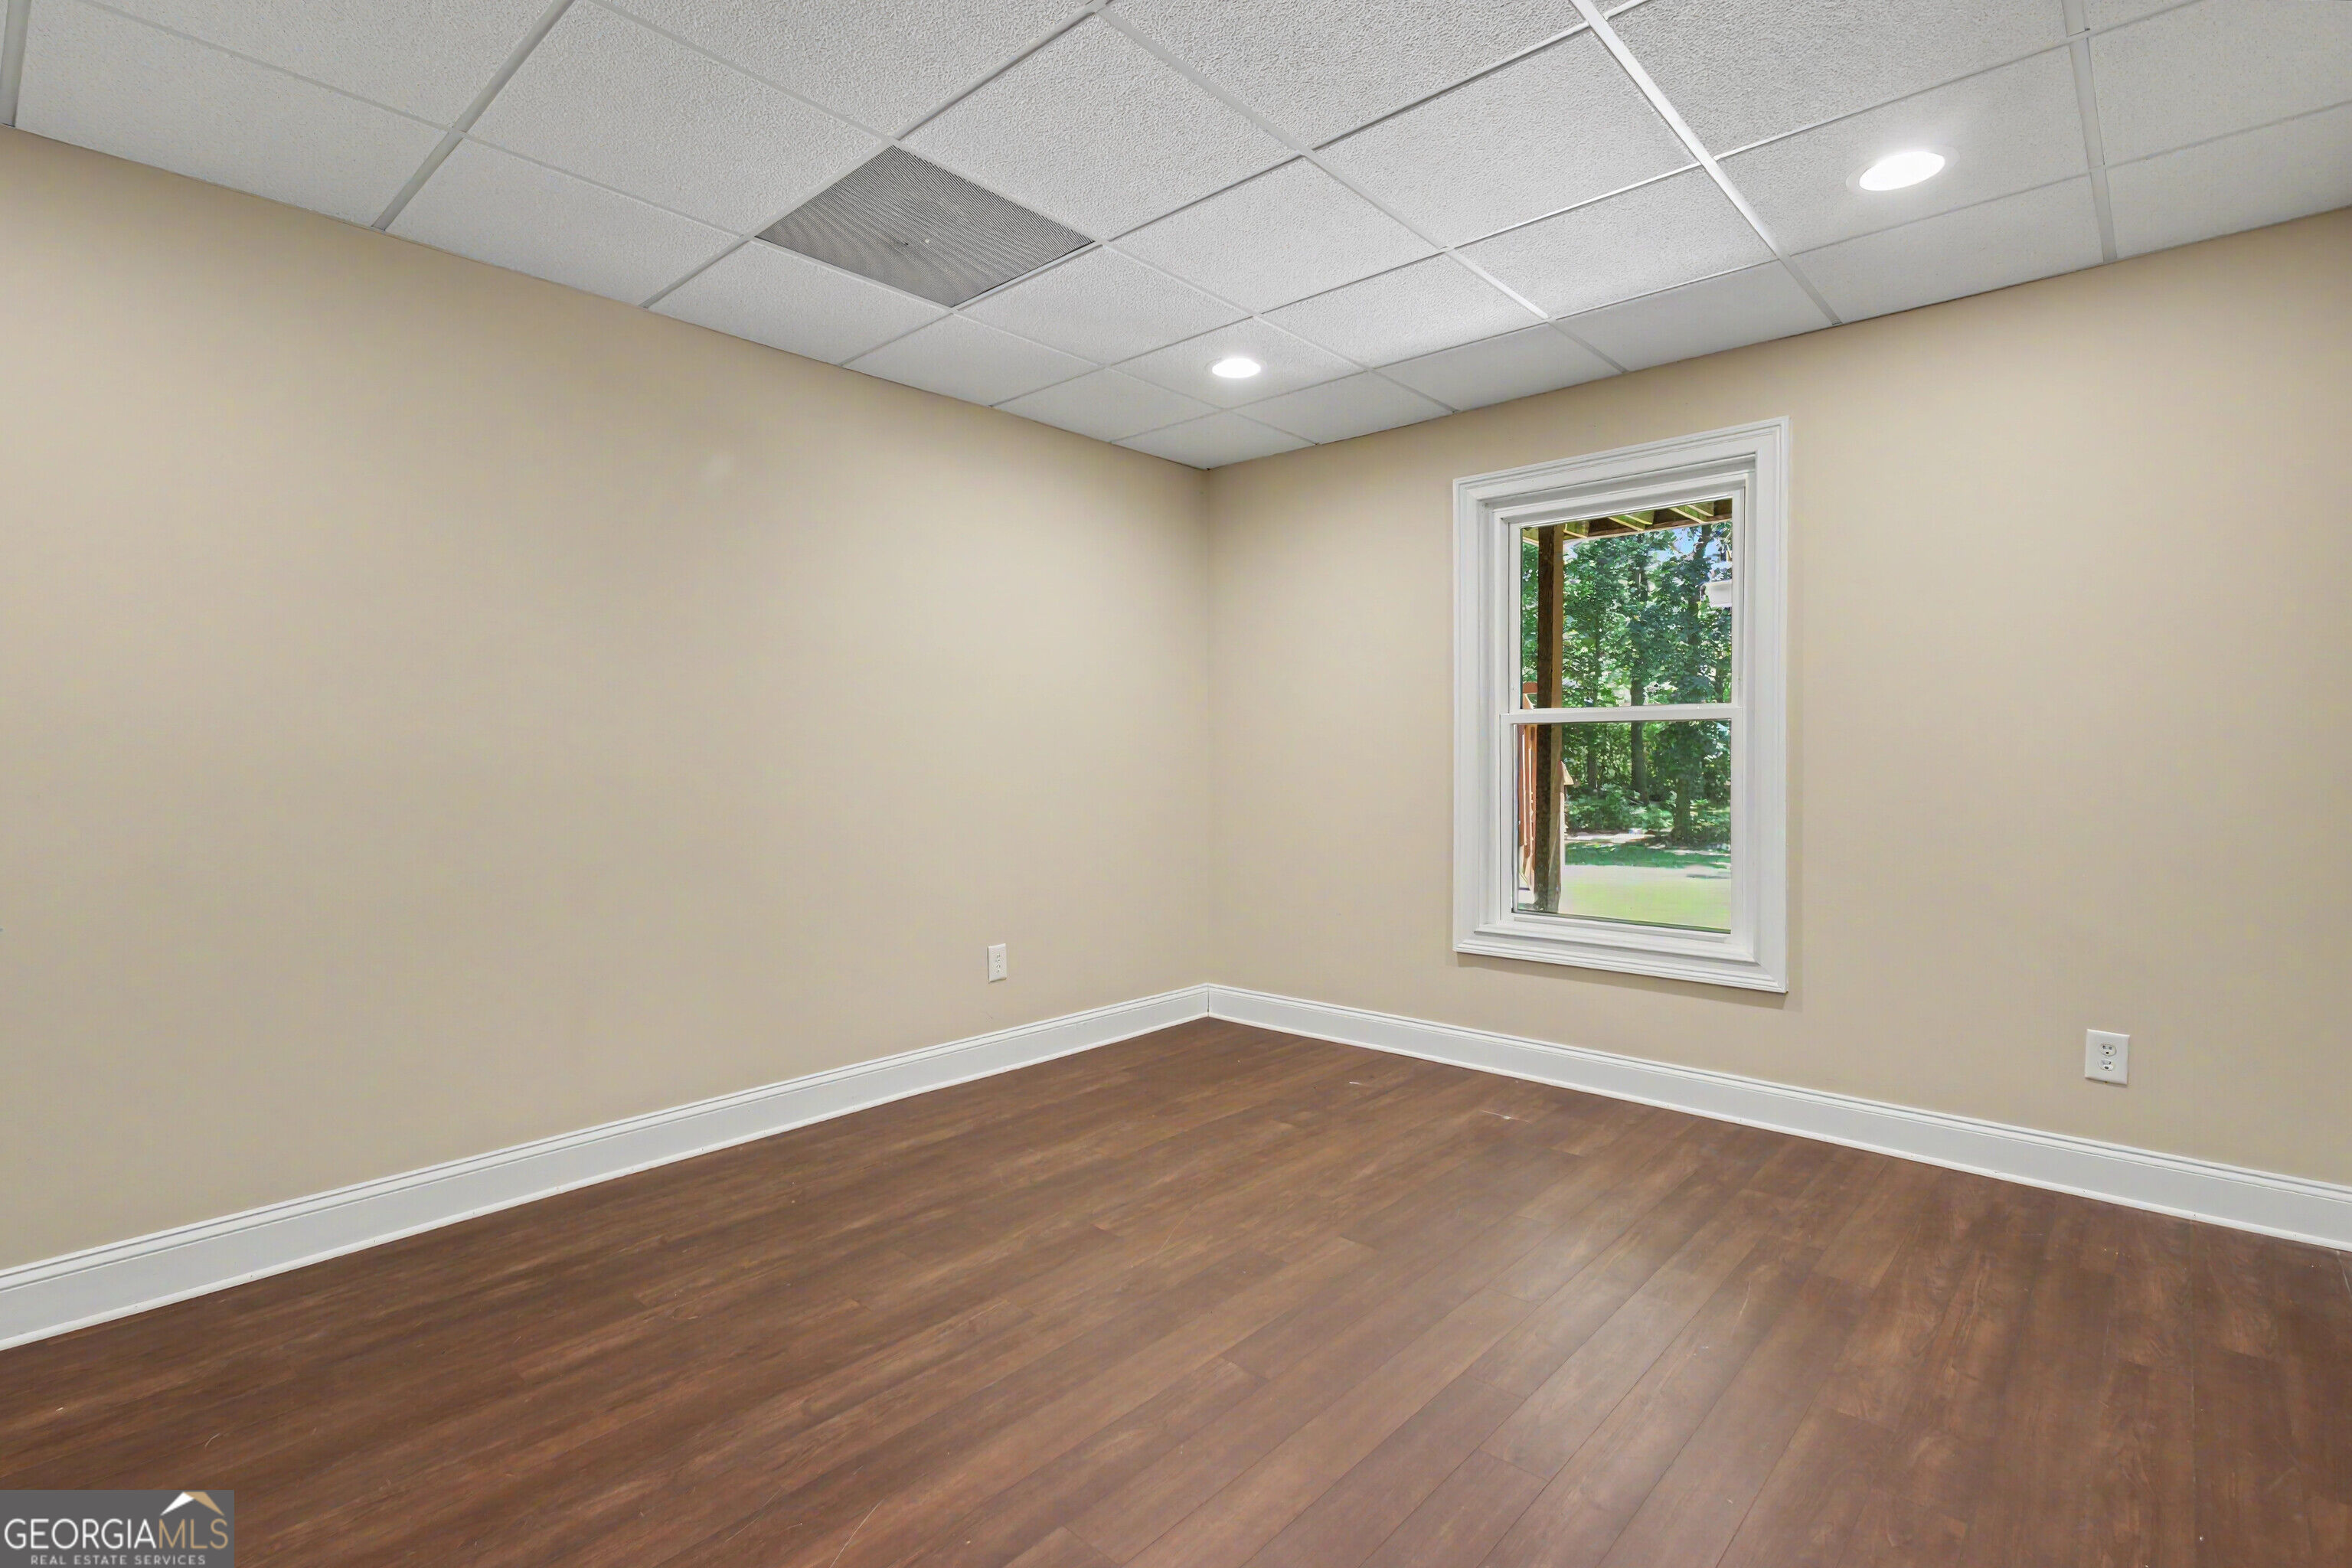
Empty room with dark hardwood floors, beige walls, and a window overlooking trees.
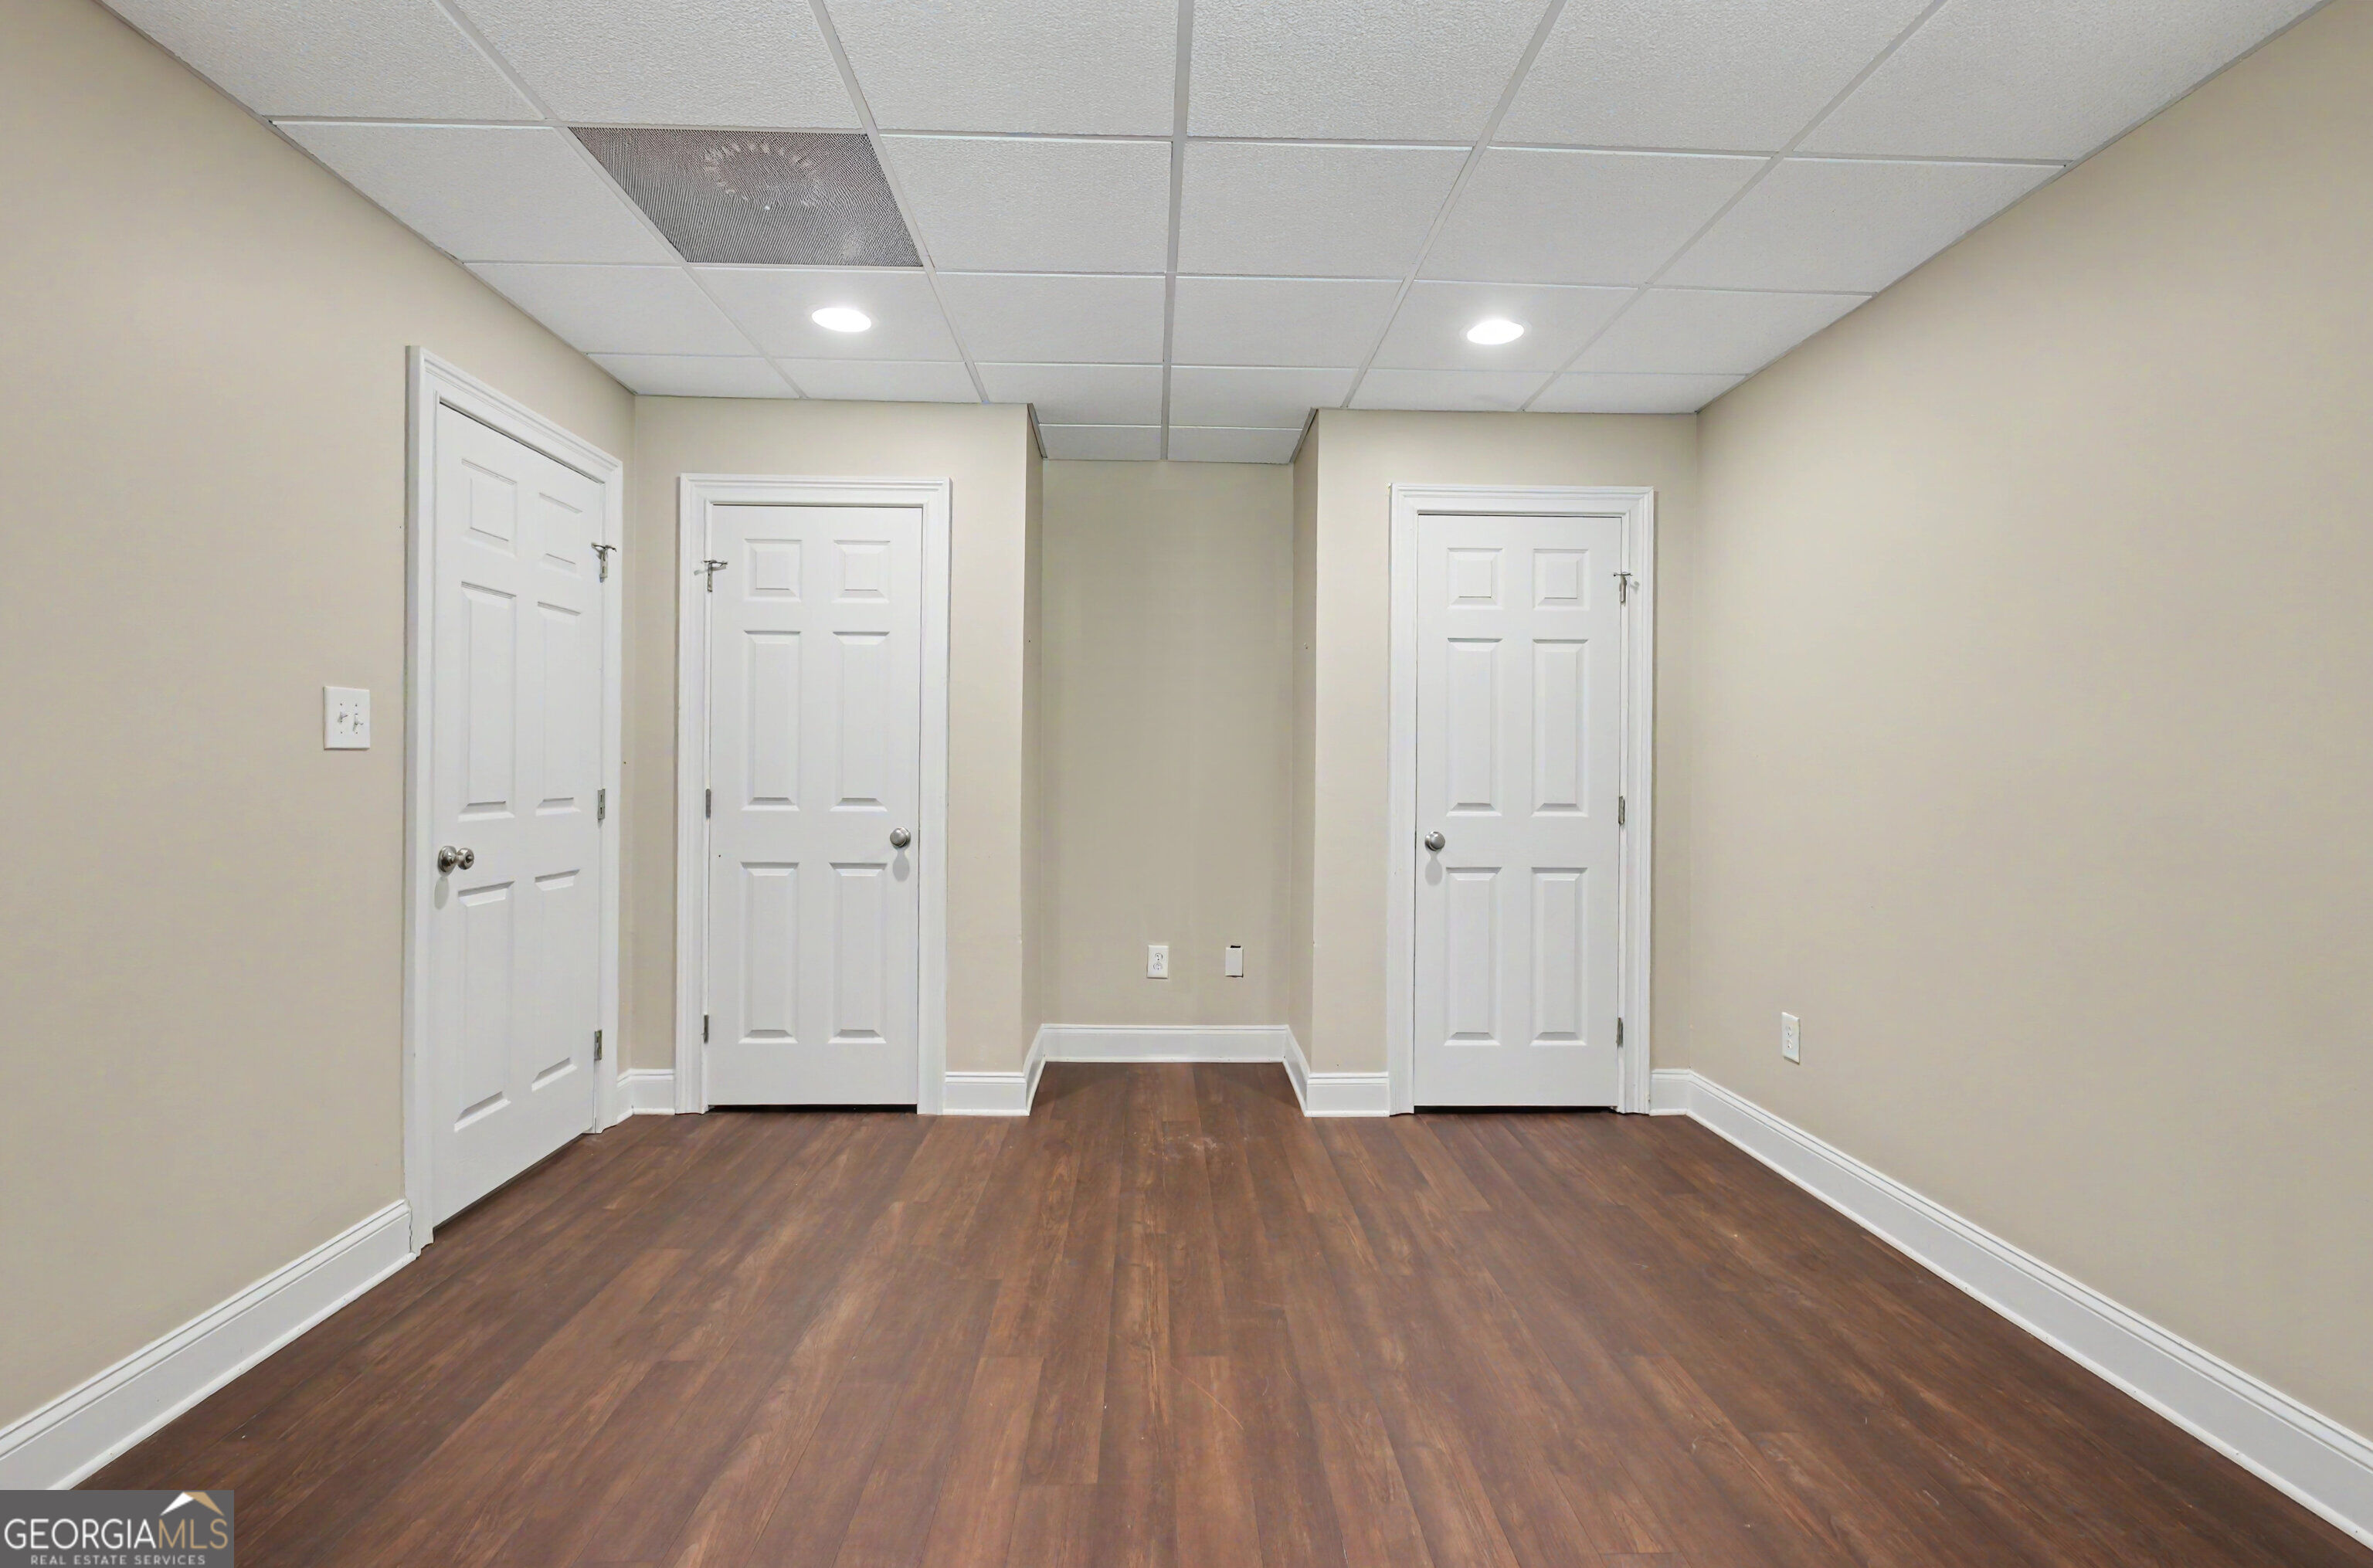
Empty room with dark wood flooring, beige walls, and three white paneled doors.
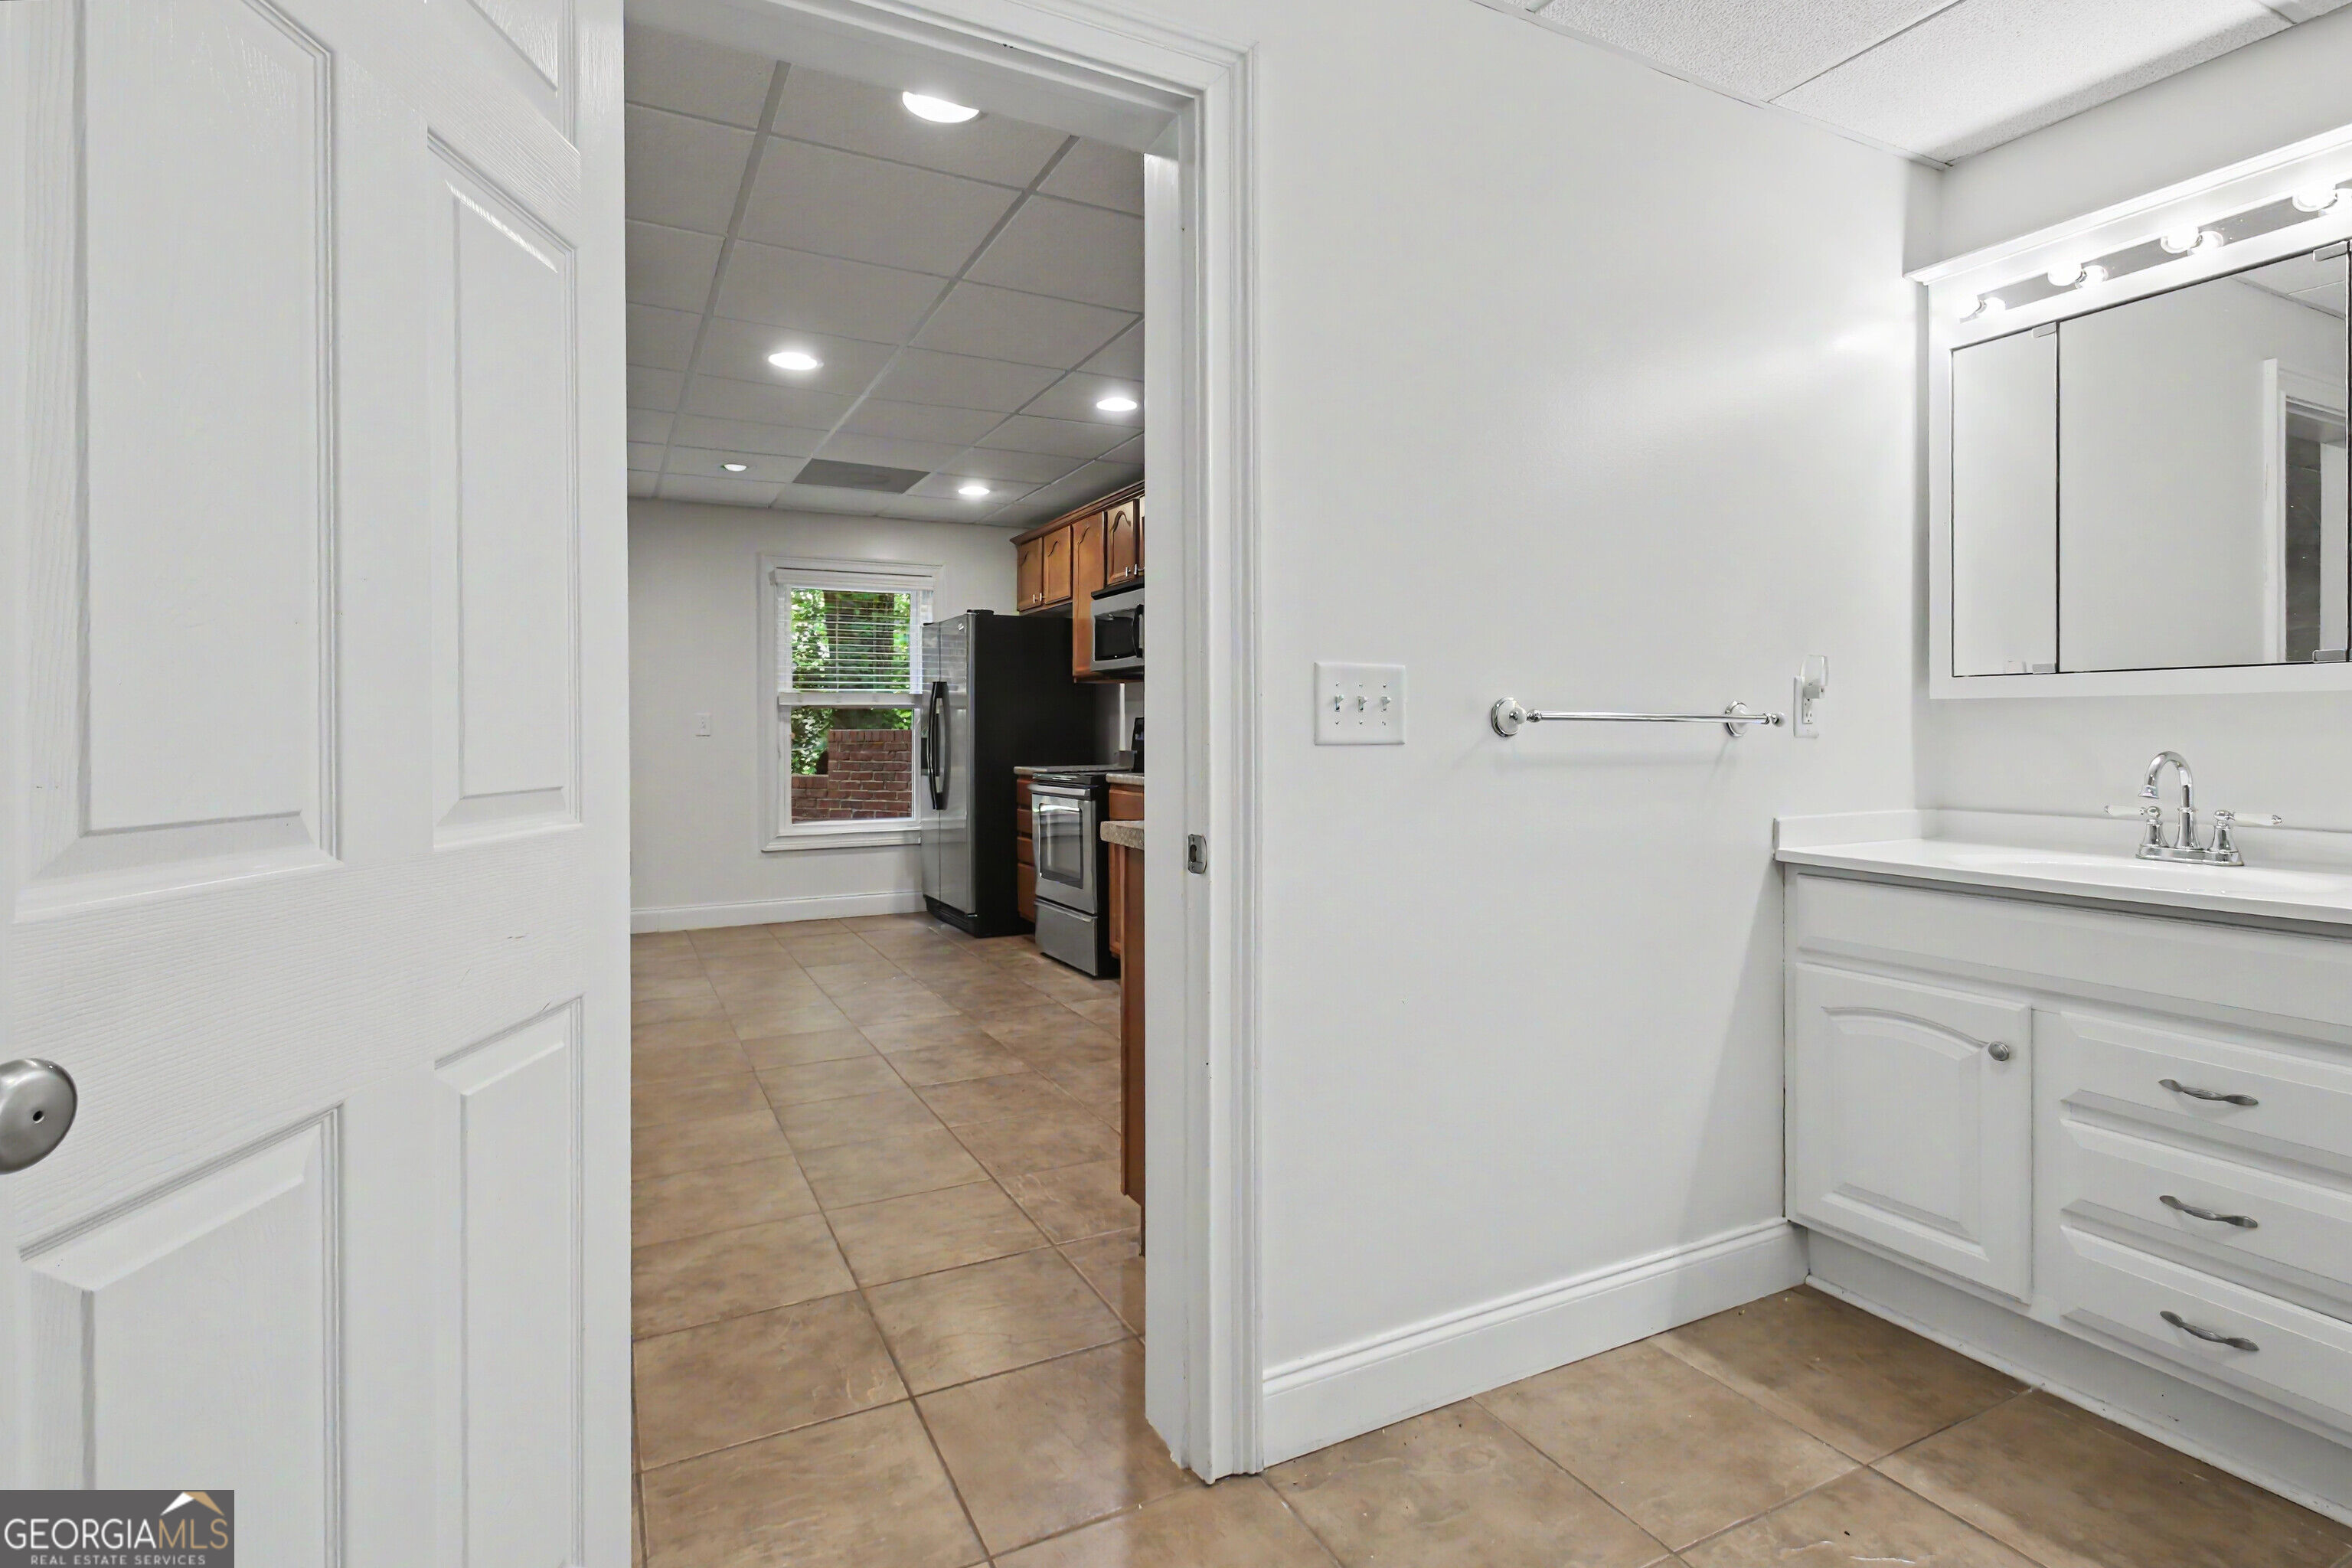
Bathroom with a white vanity and mirrored cabinet, looking through a doorway into the kitchen.
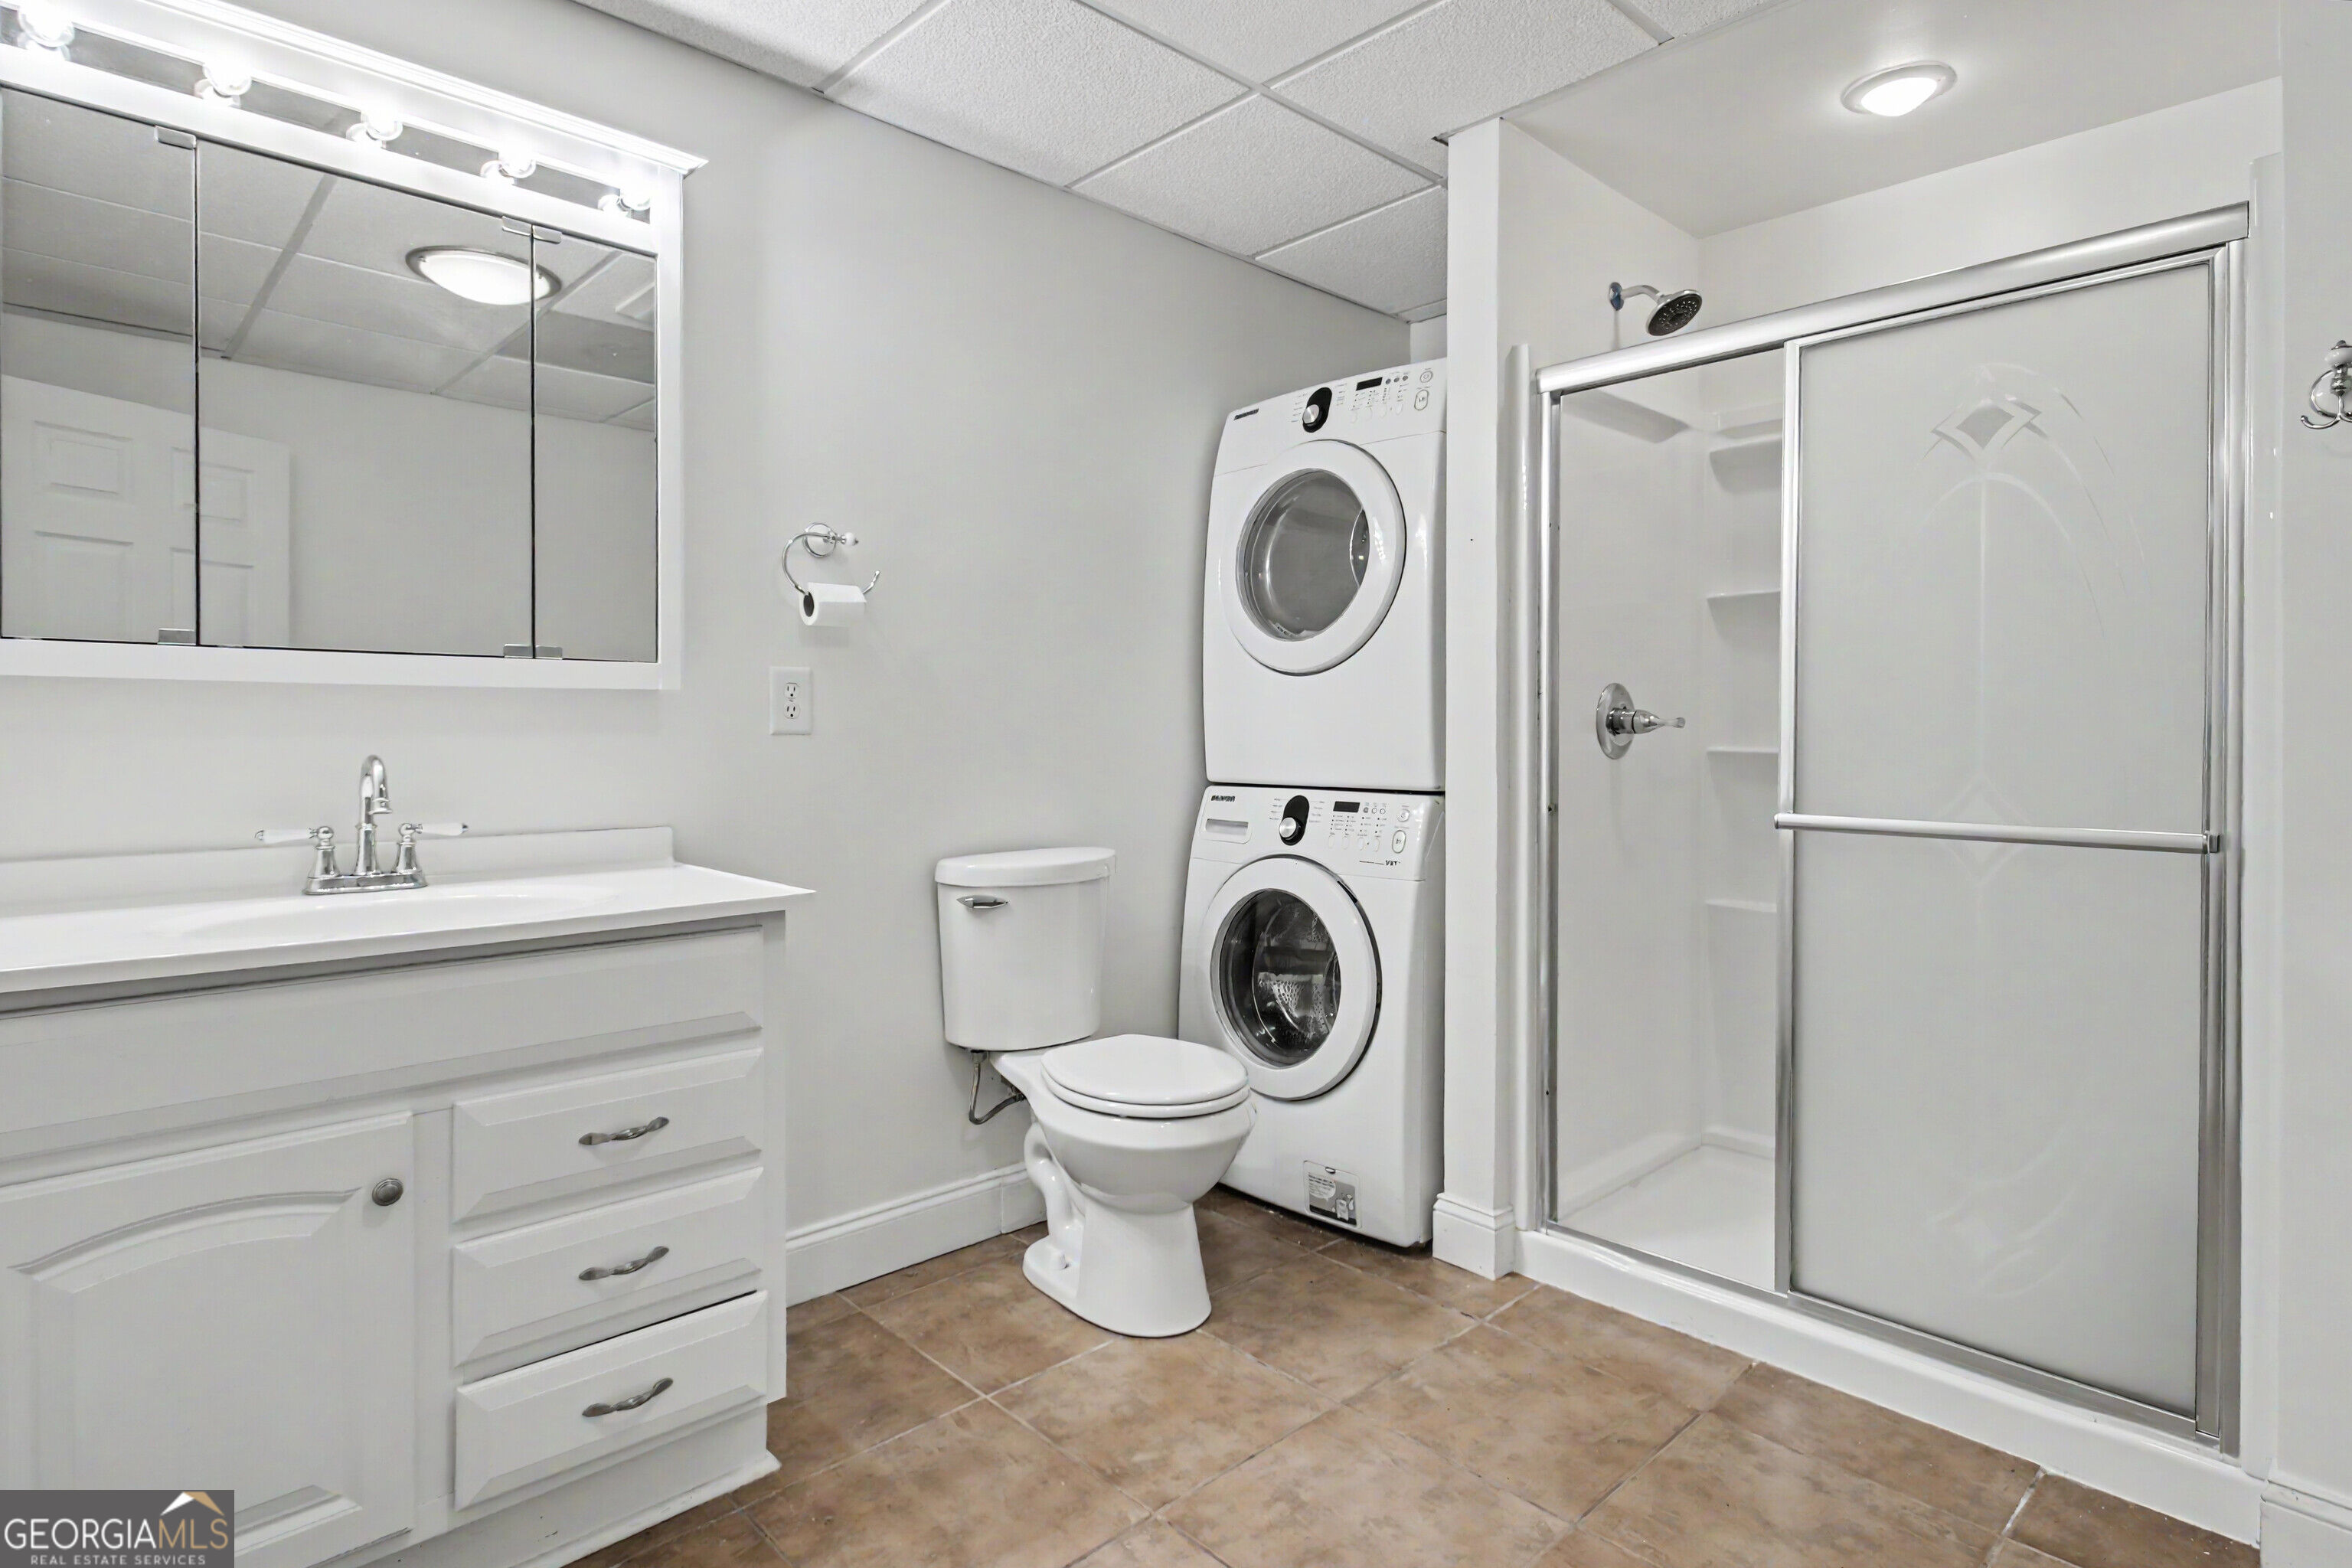
Bathroom with a white vanity, toilet, stacked washer and dryer, and glass-door shower.
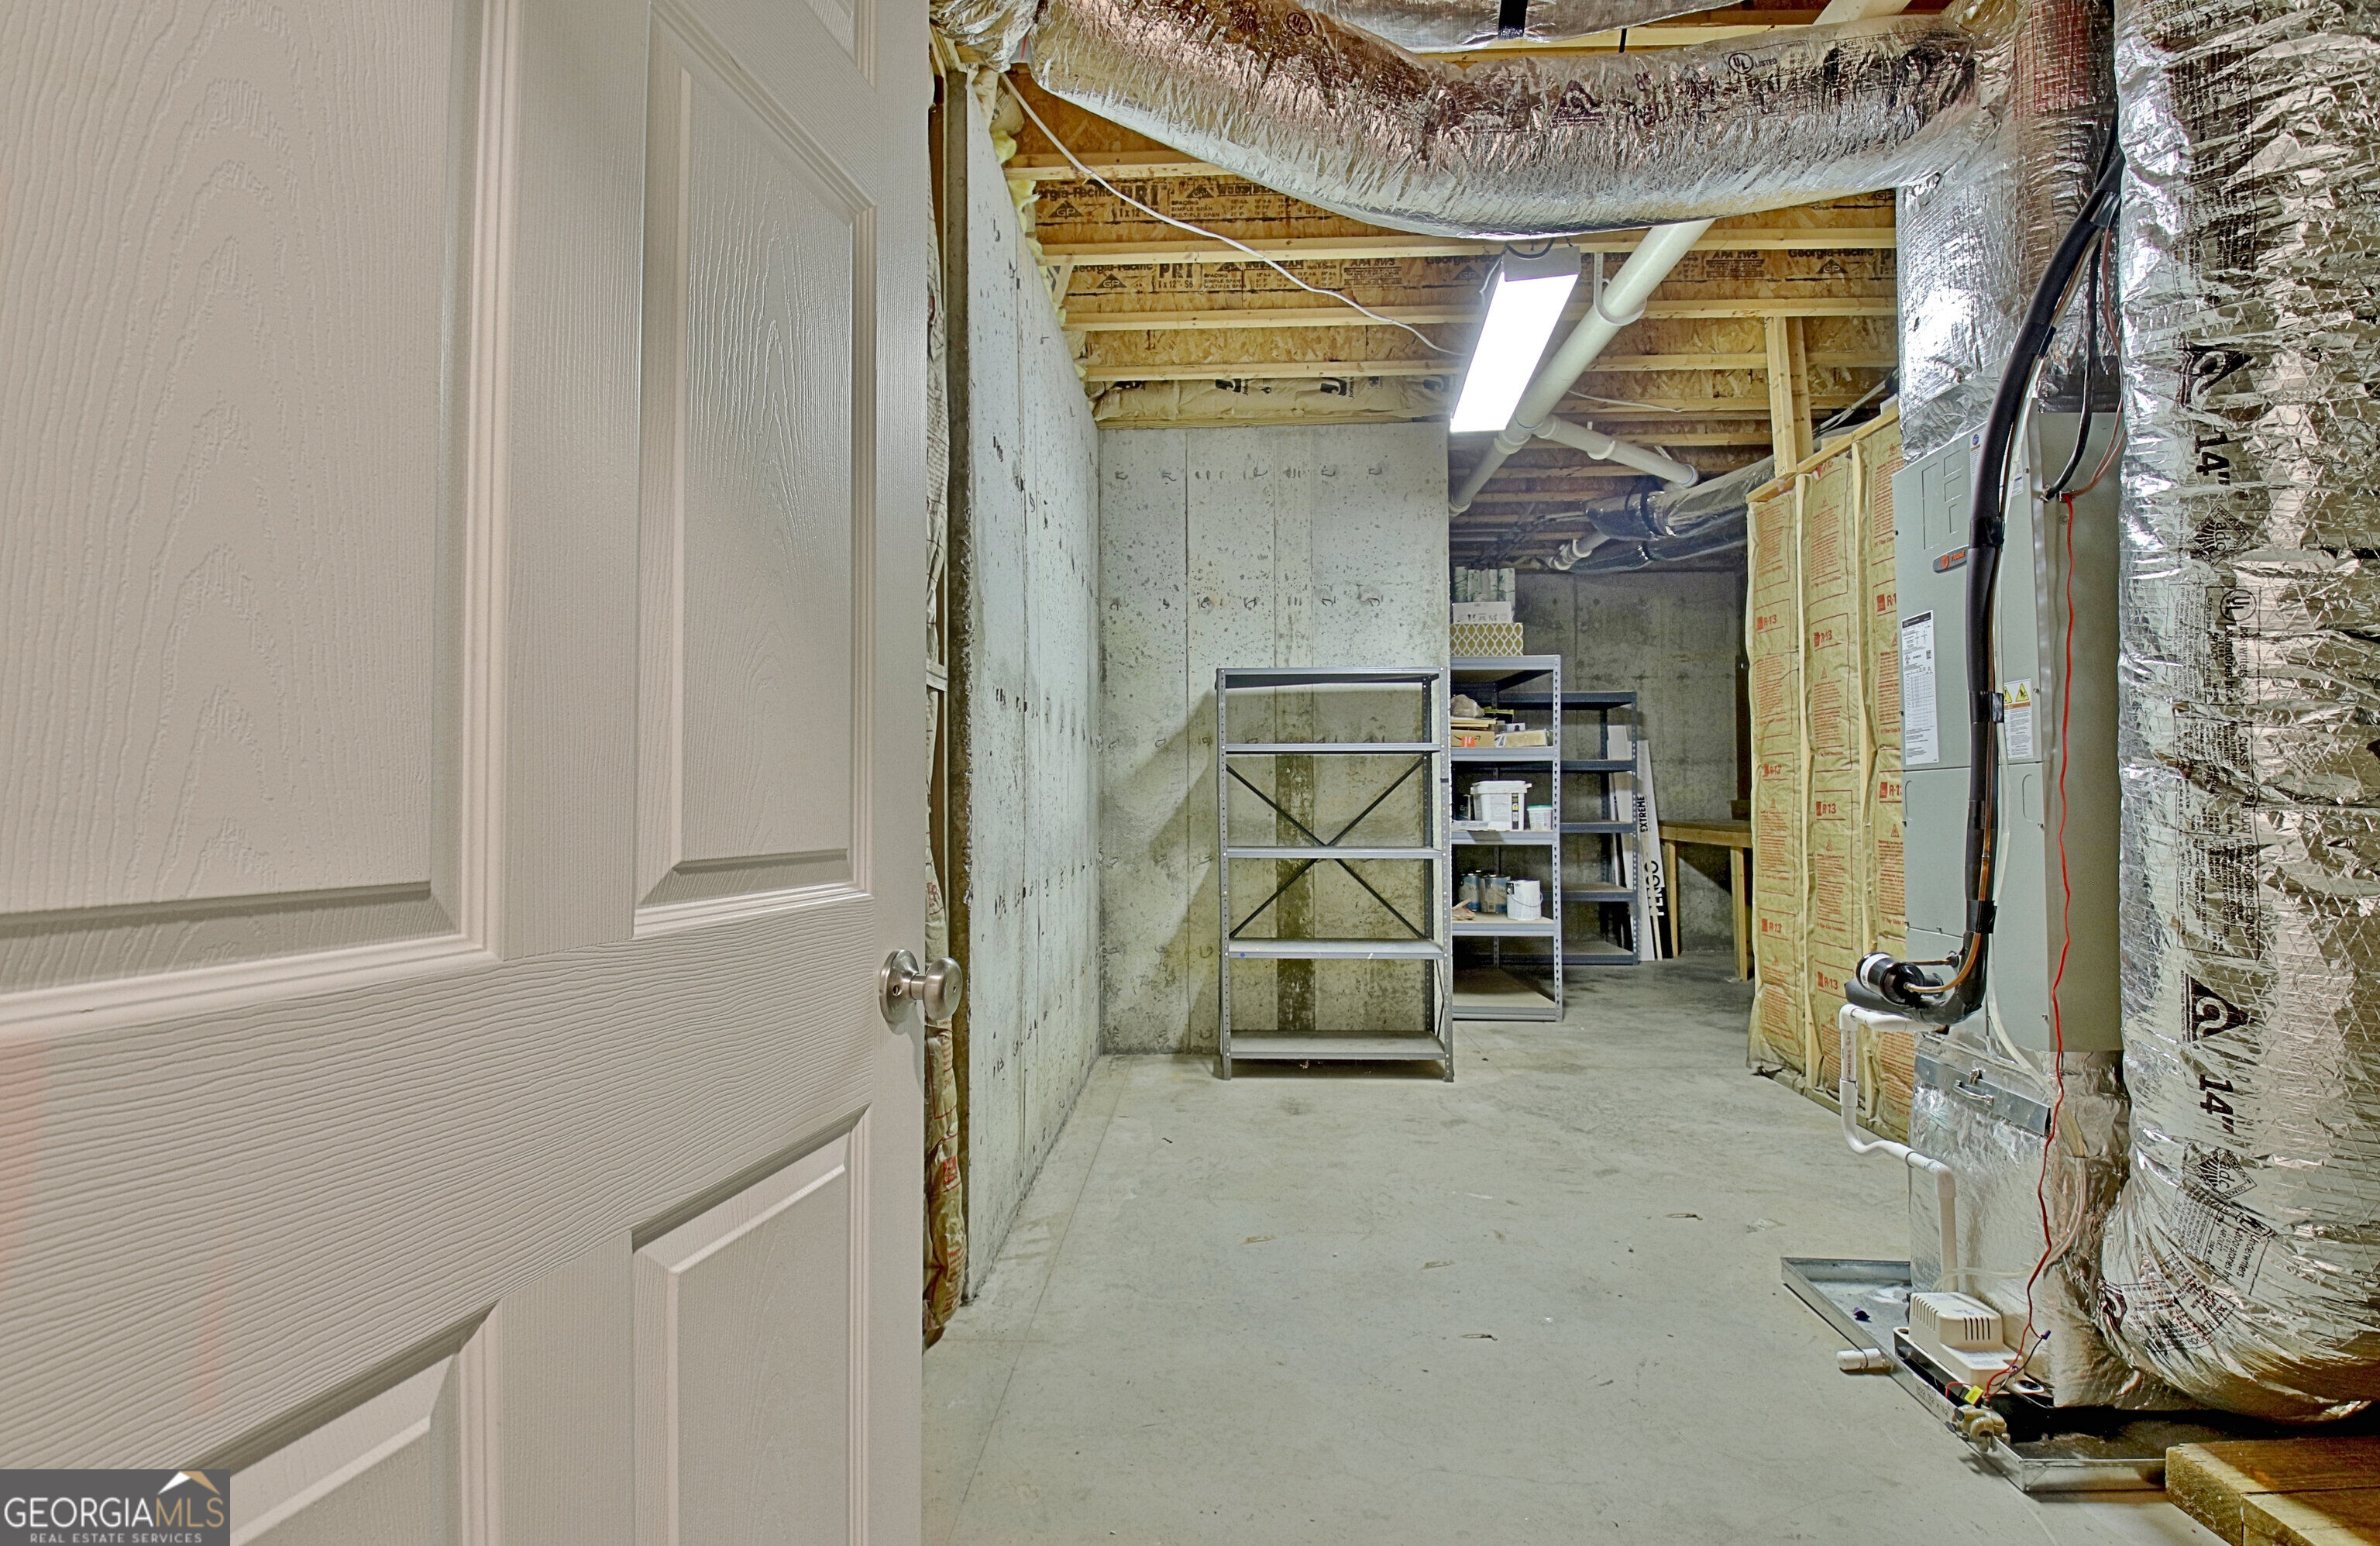
Unfinished basement utility area with concrete walls, metal shelving, exposed ductwork, and HVAC equipment.
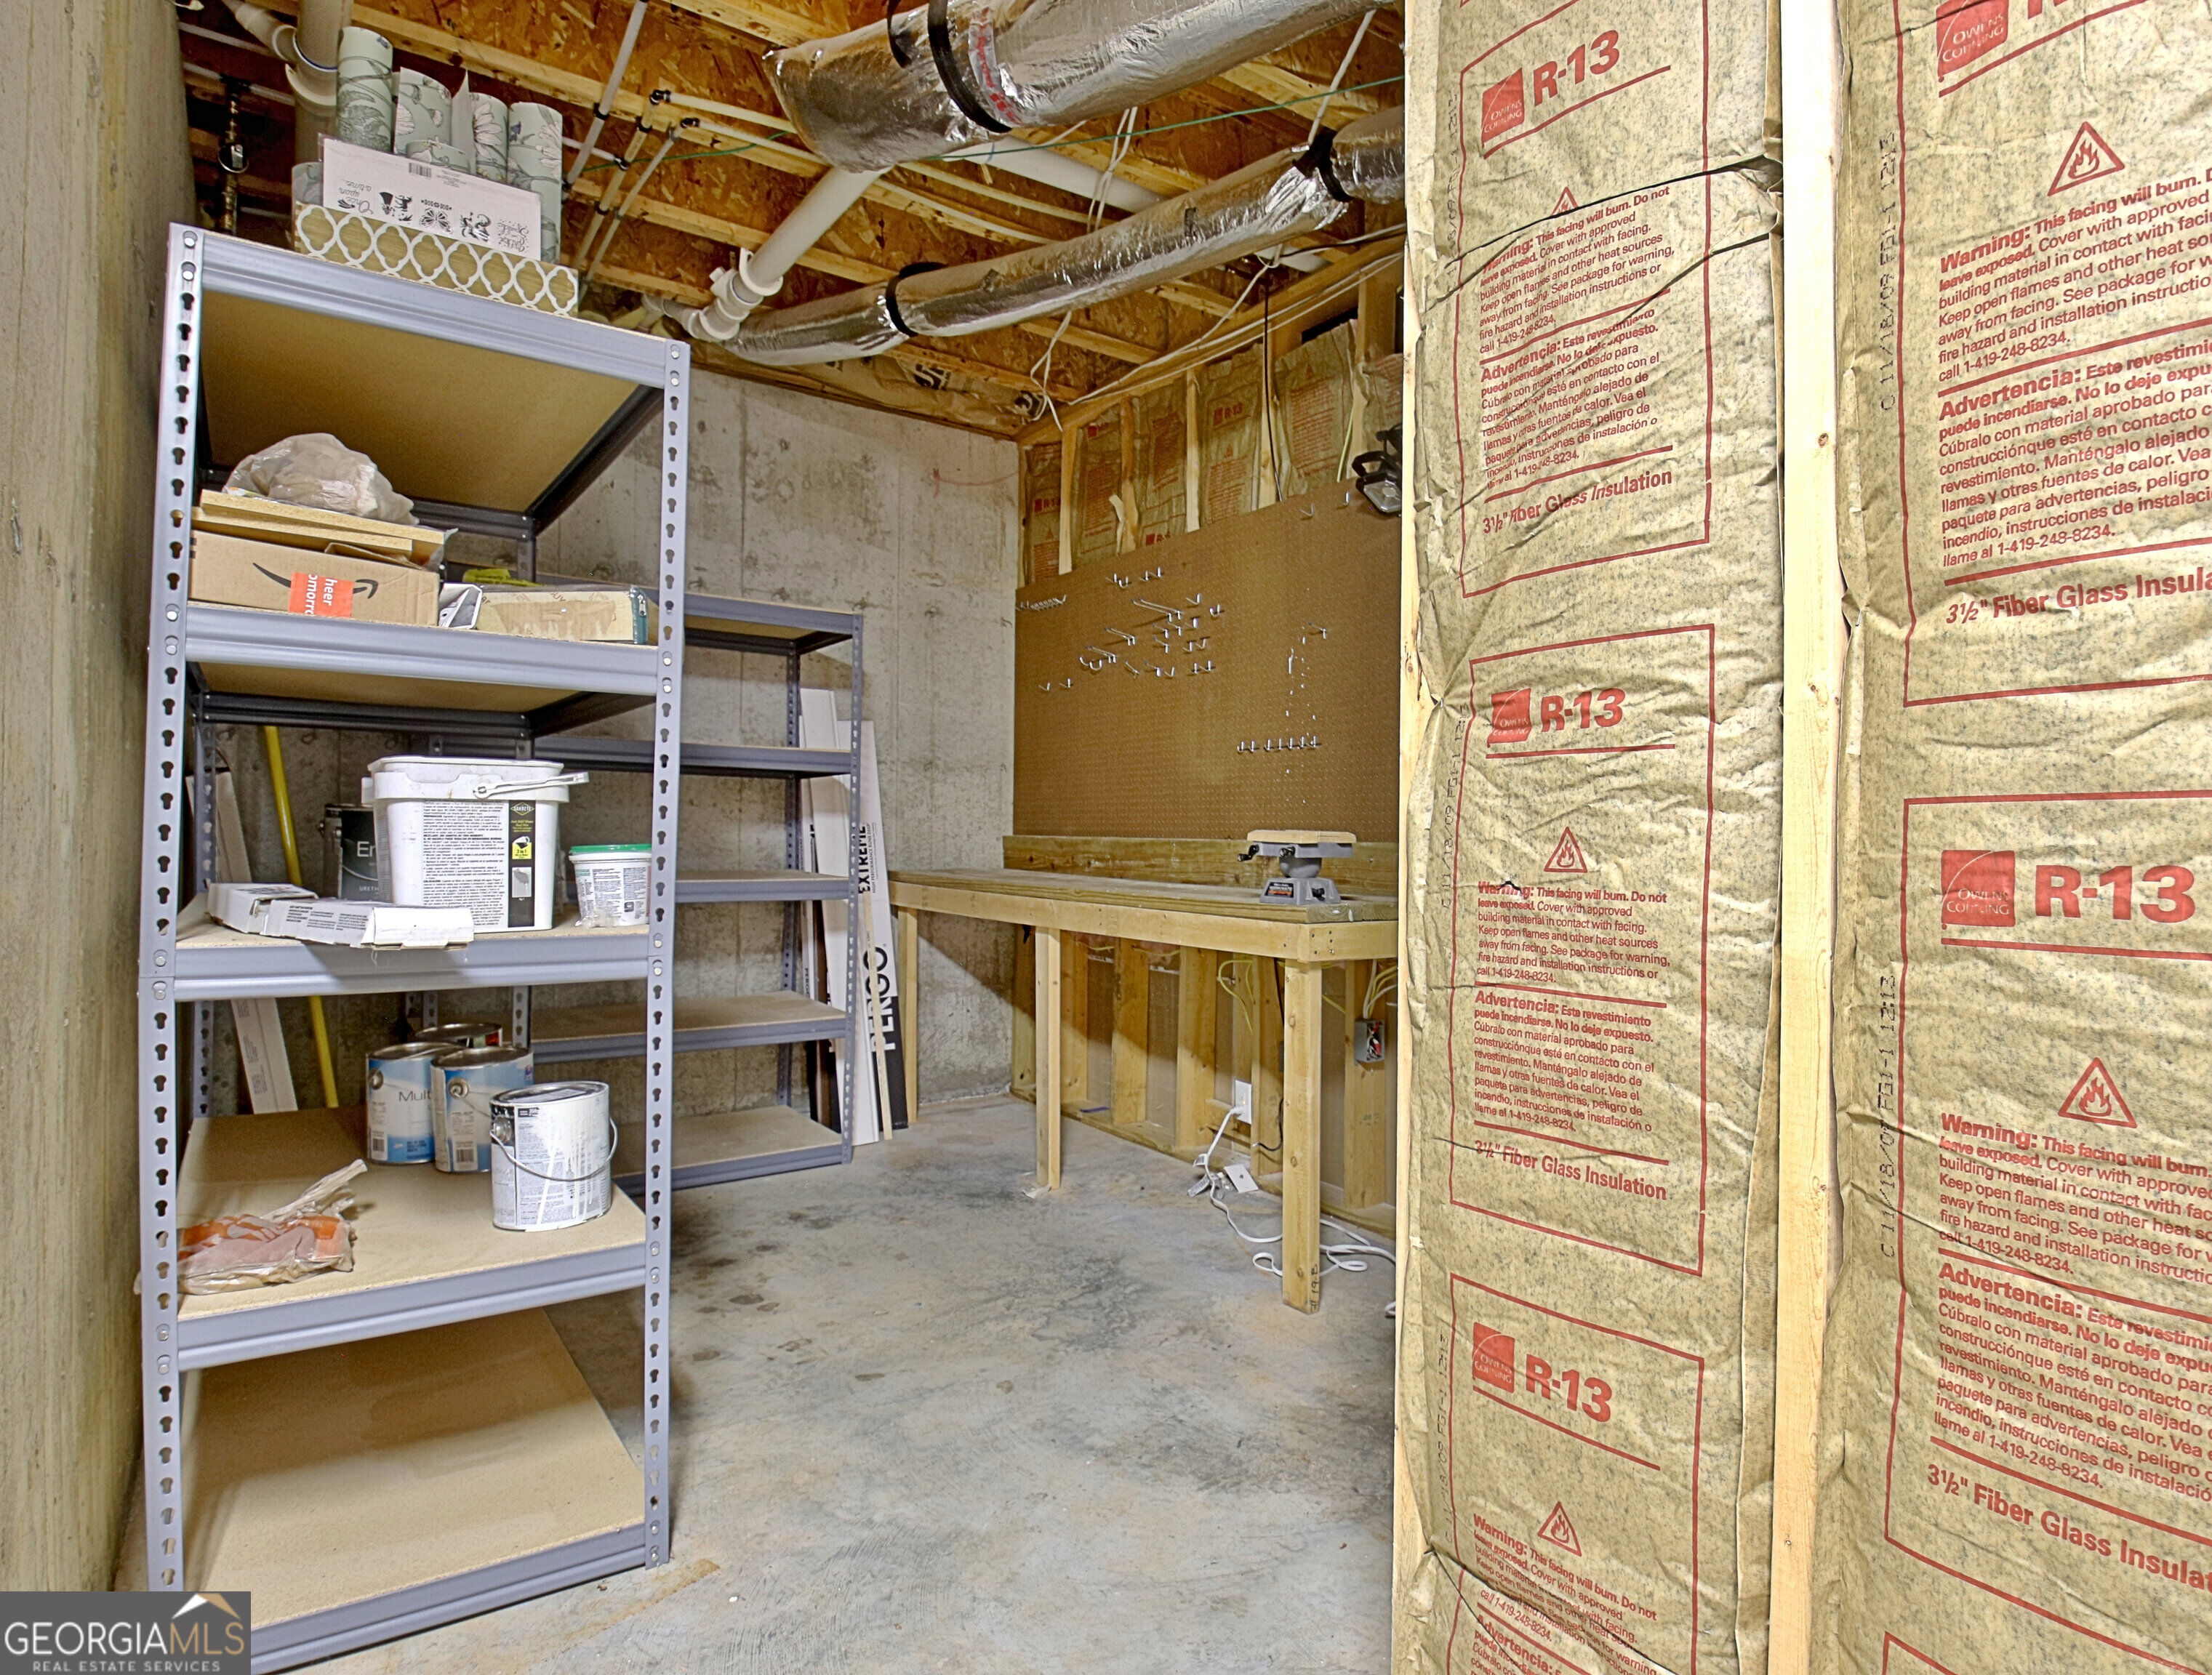
Unfinished basement work area with exposed insulation, metal shelving, and a pegboard above a workbench.
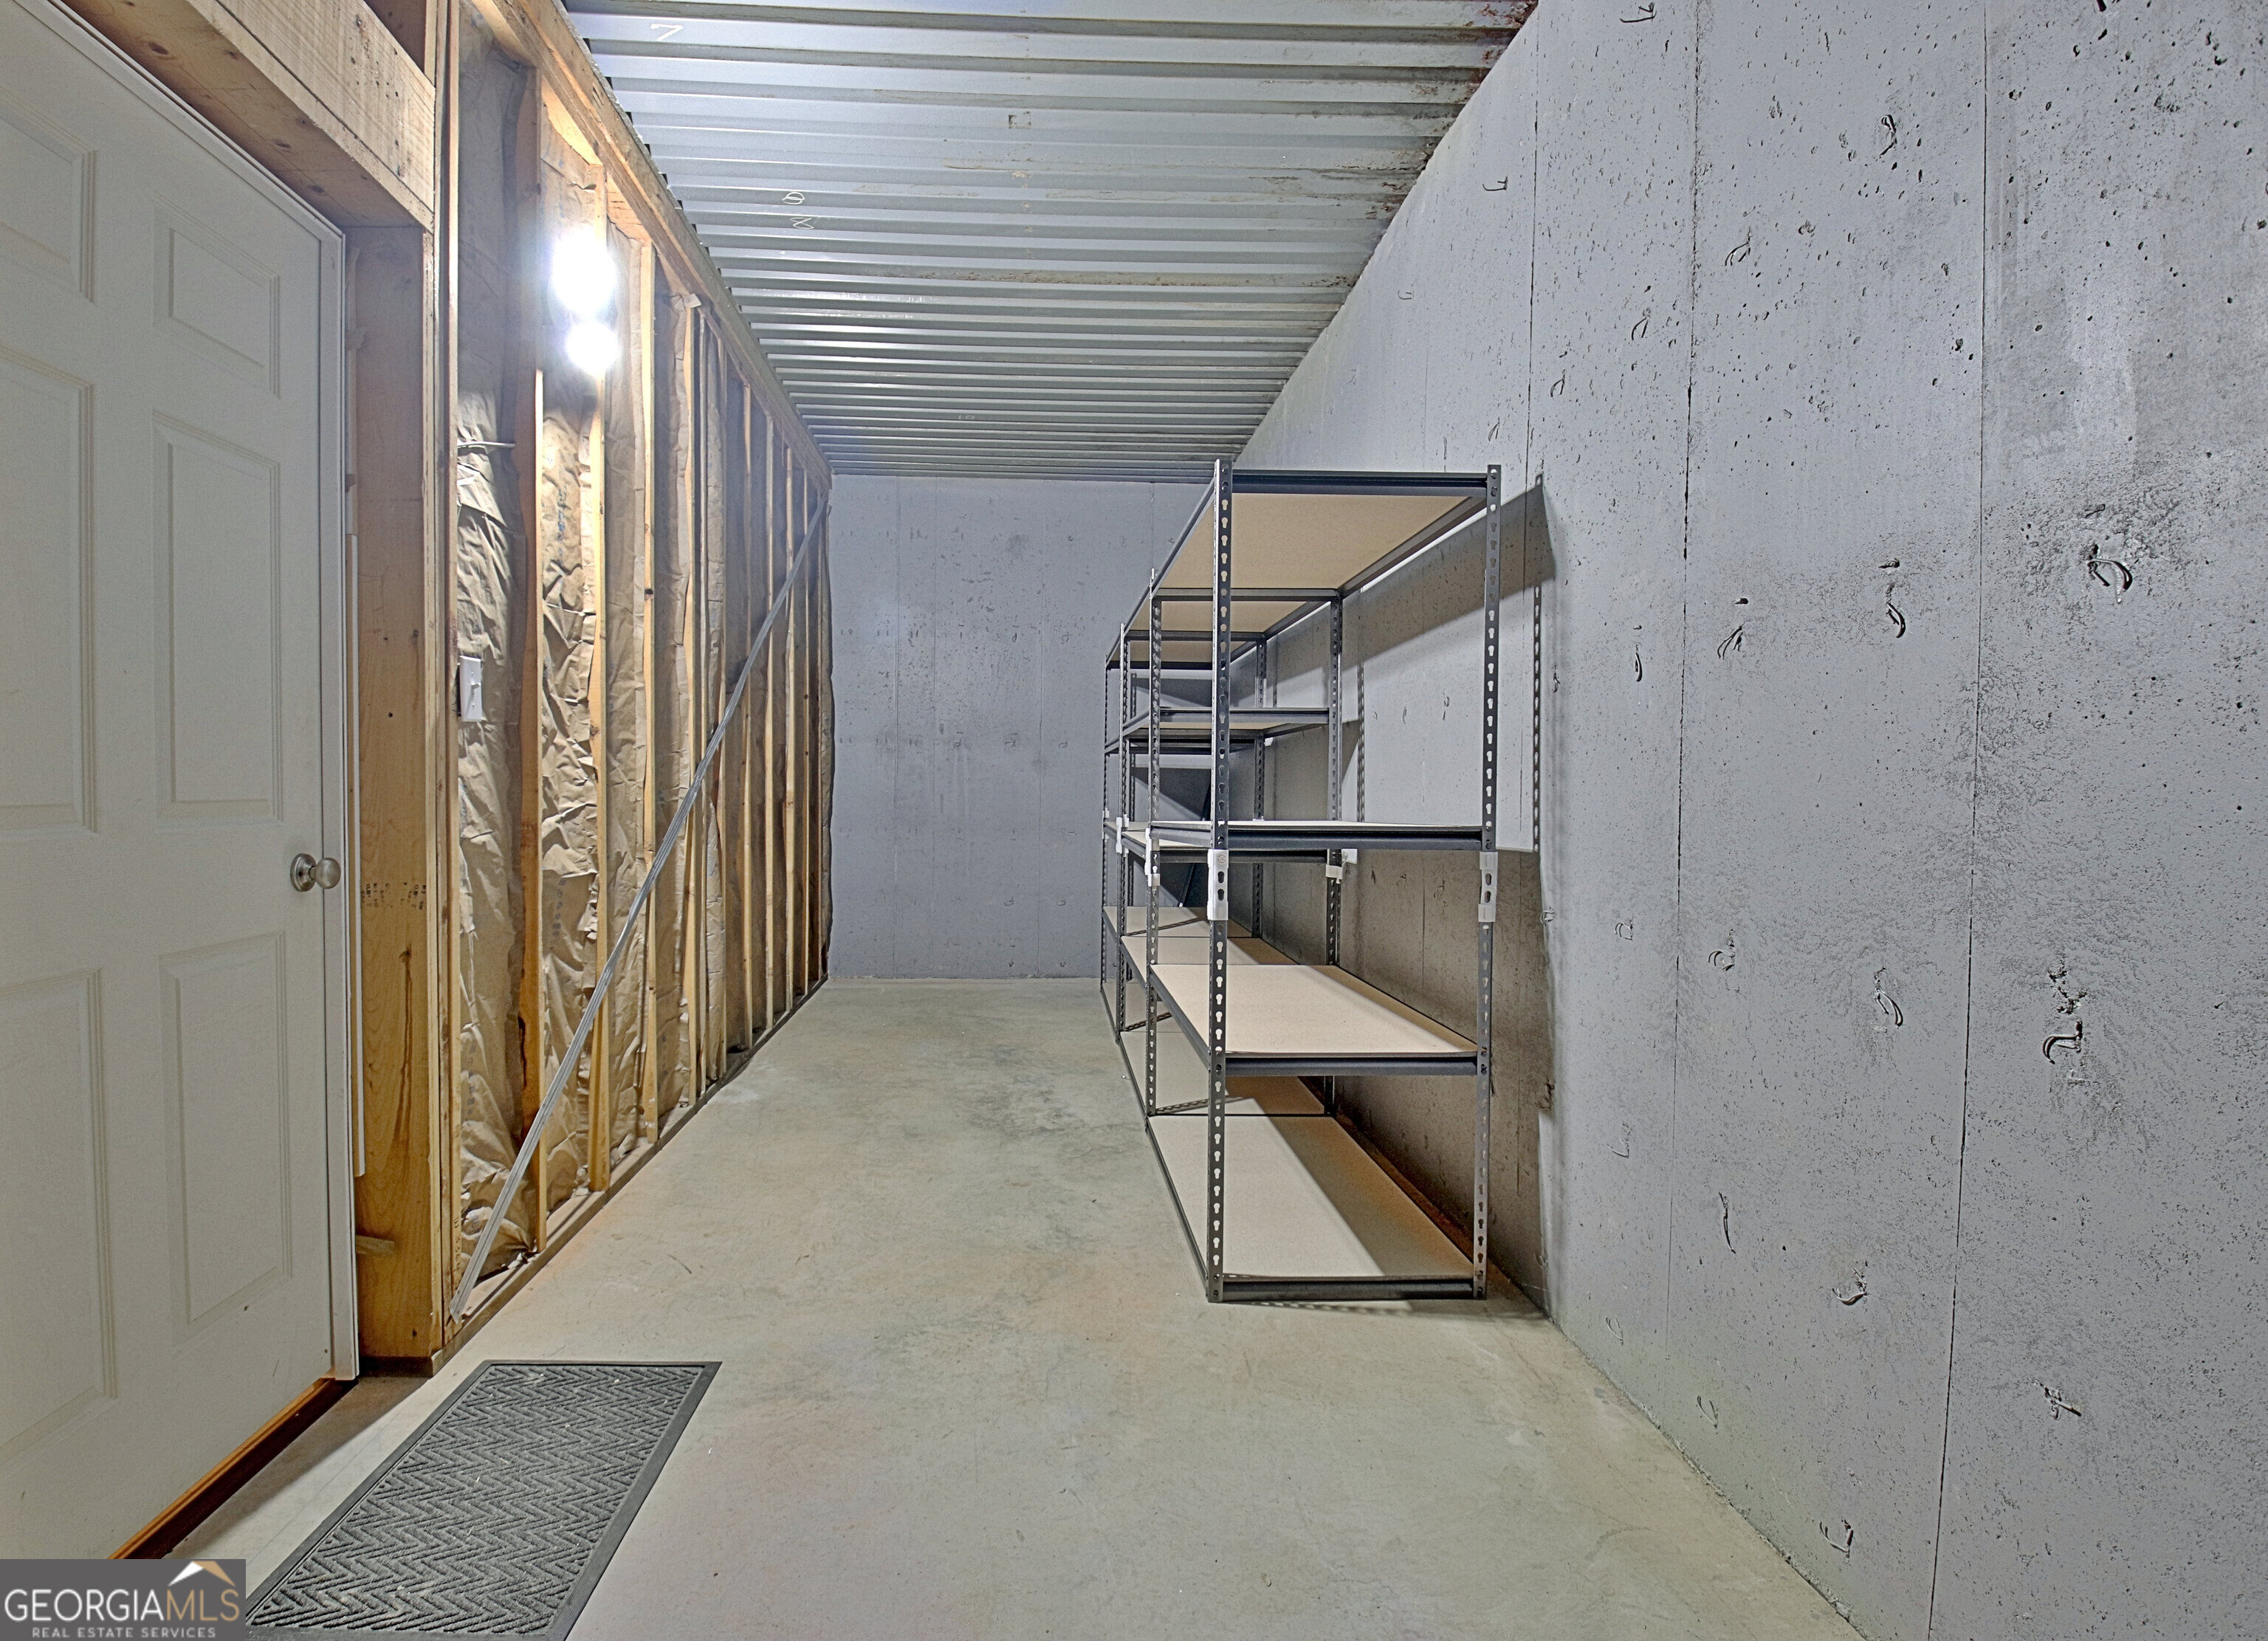
Unfinished basement storage area with exposed insulated framing and metal shelving.
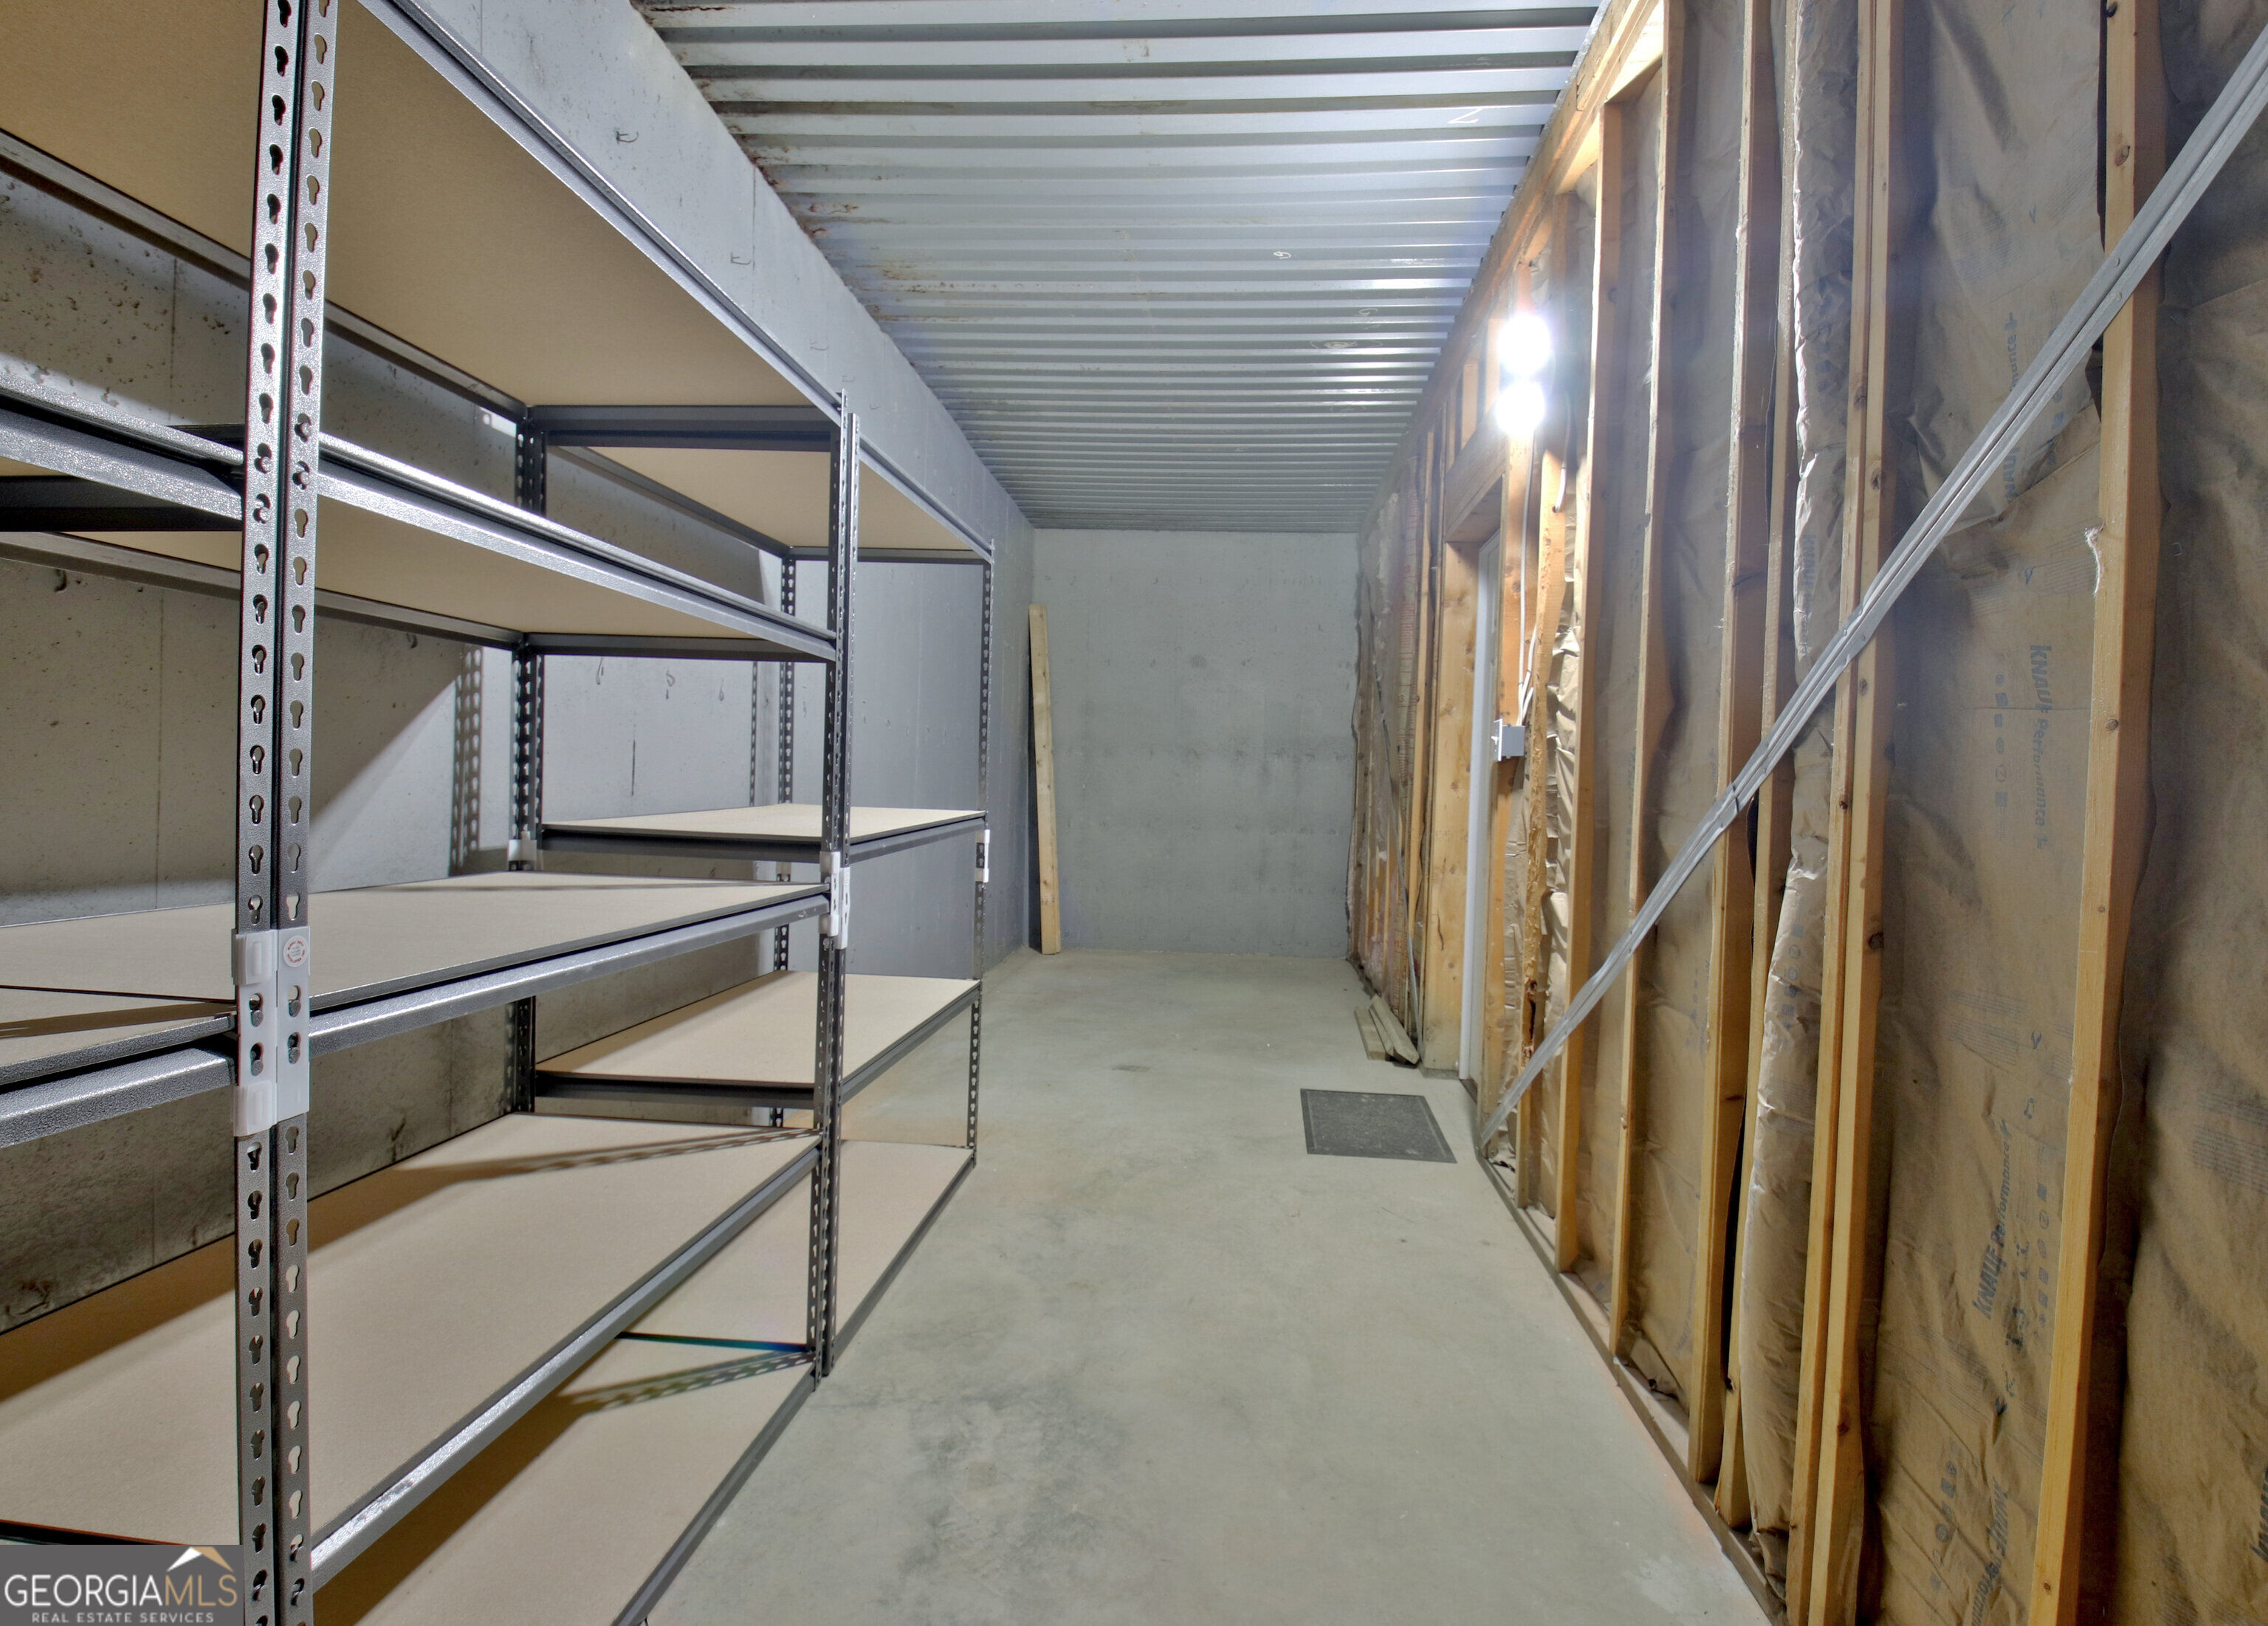
Unfinished basement storage room with metal shelving, concrete floor, and exposed insulated wall framing.
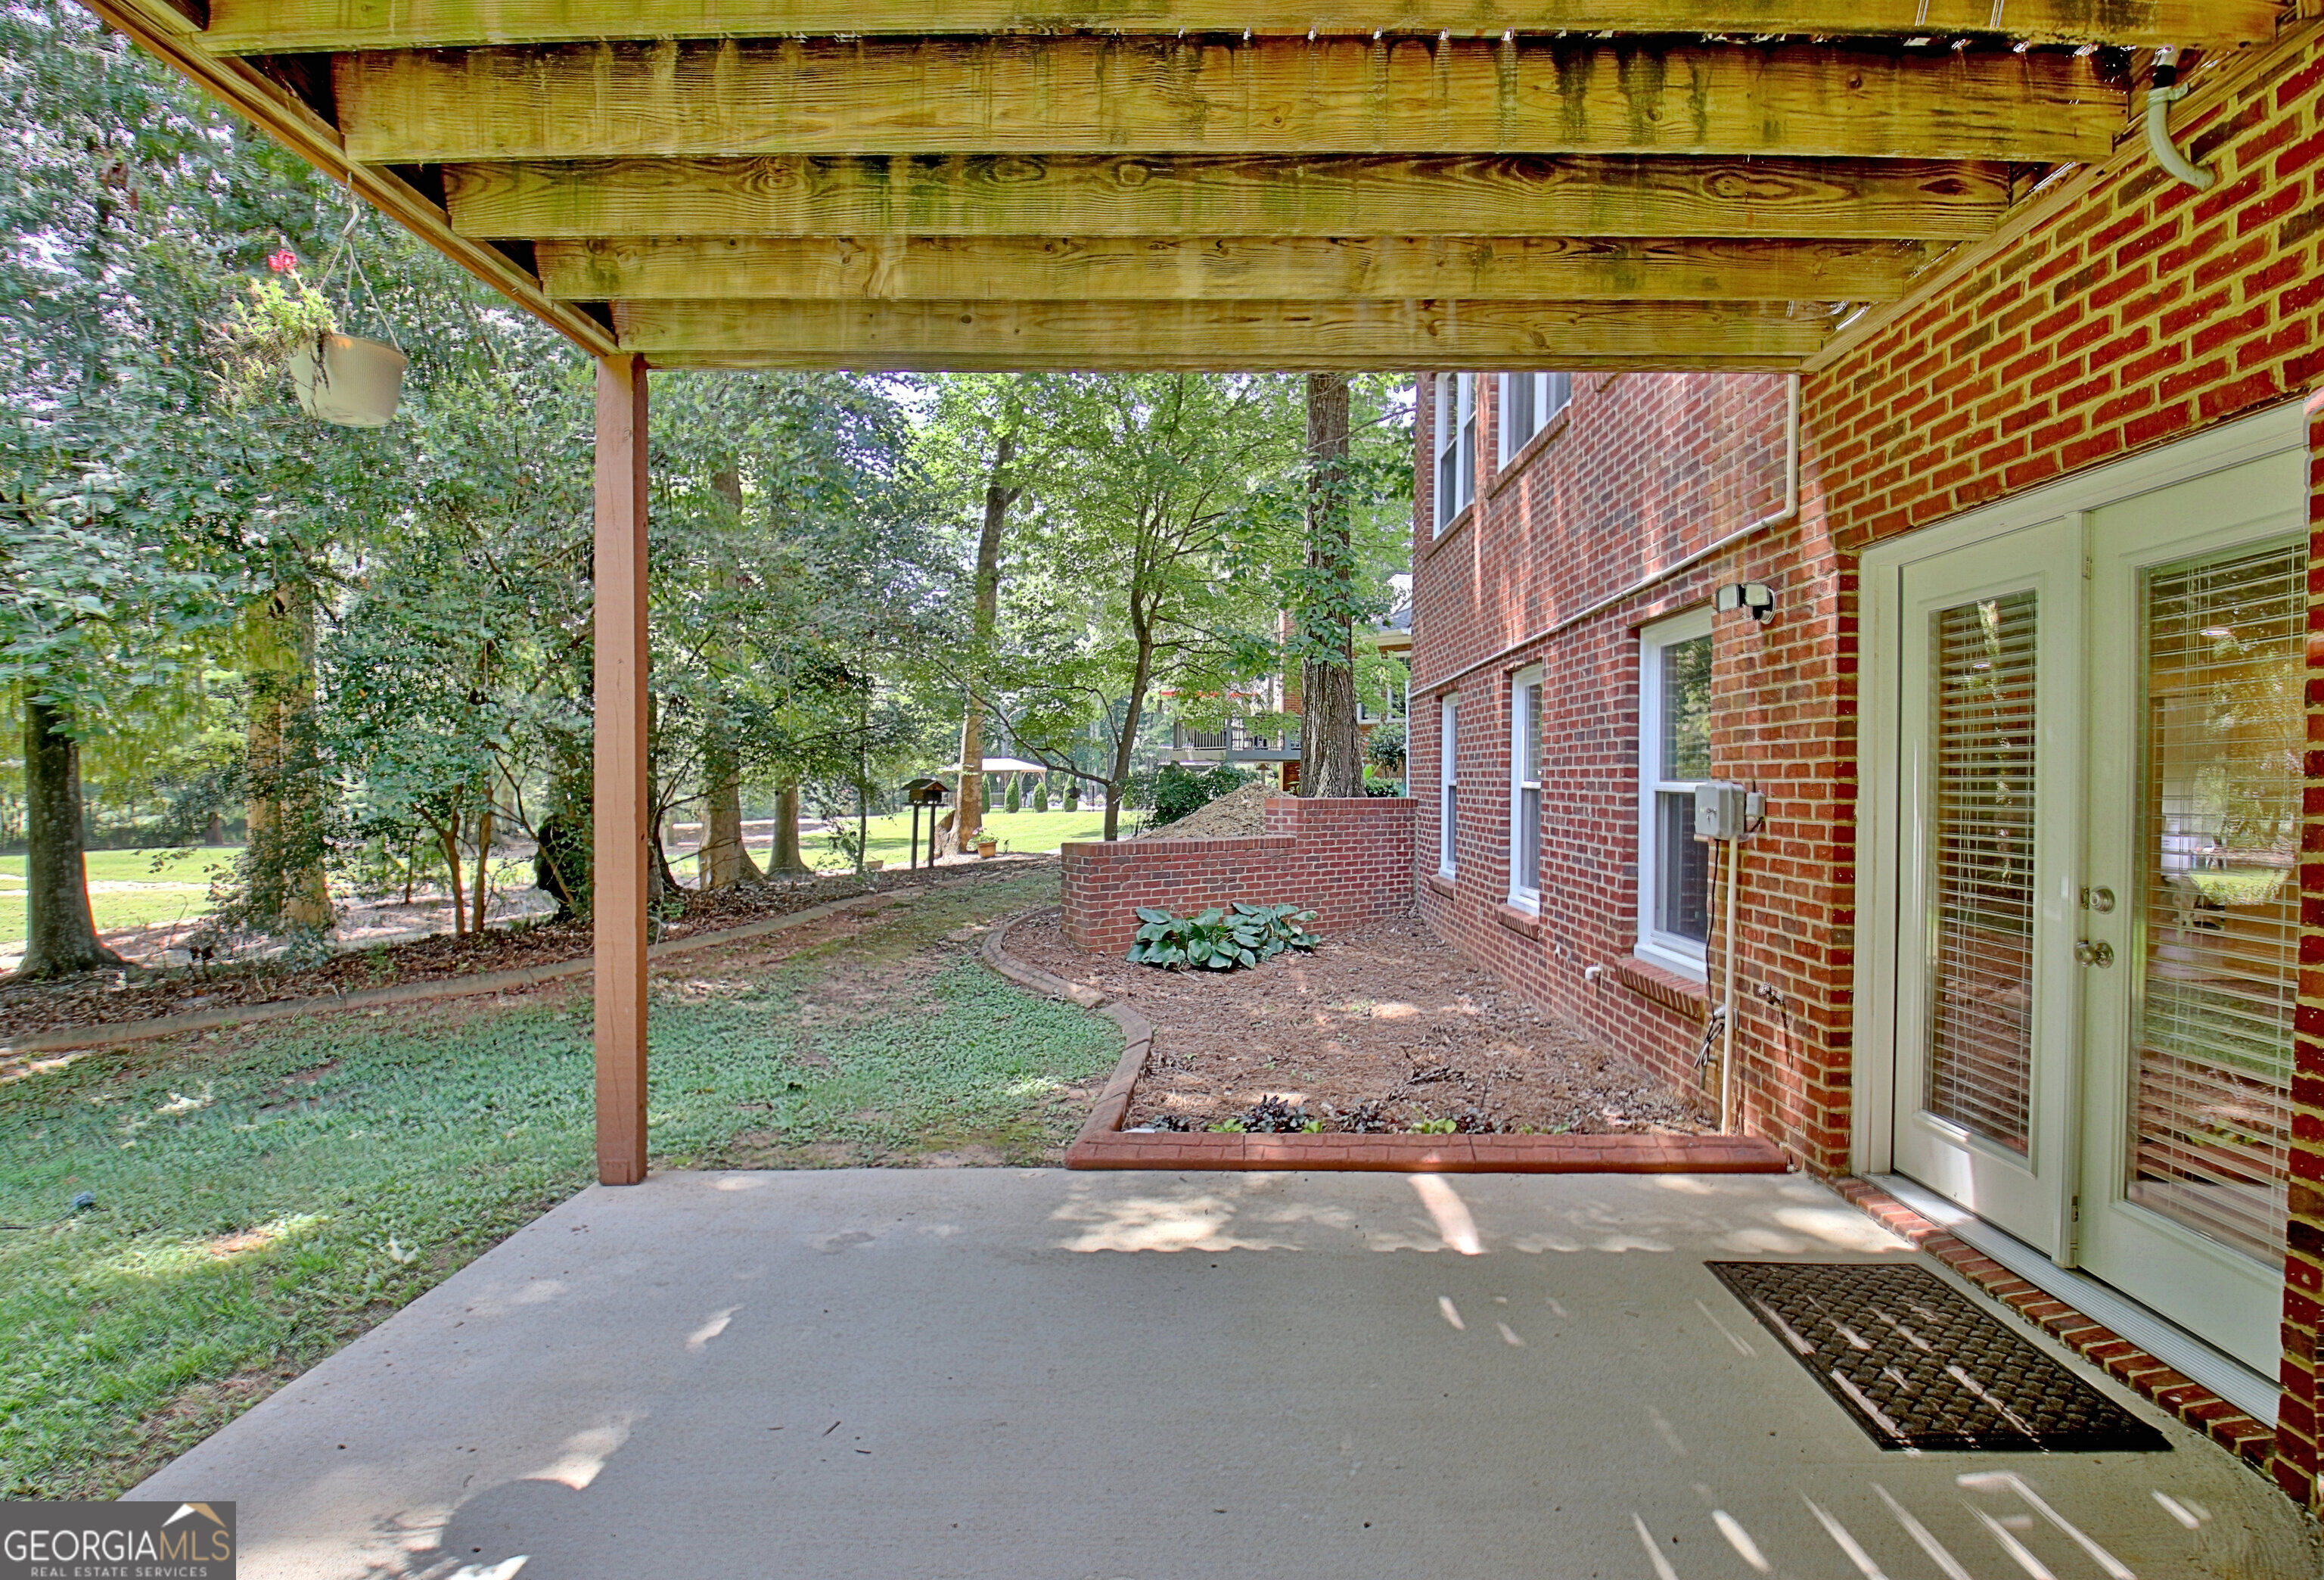
Covered concrete patio beside a brick home, overlooking a leafy backyard.
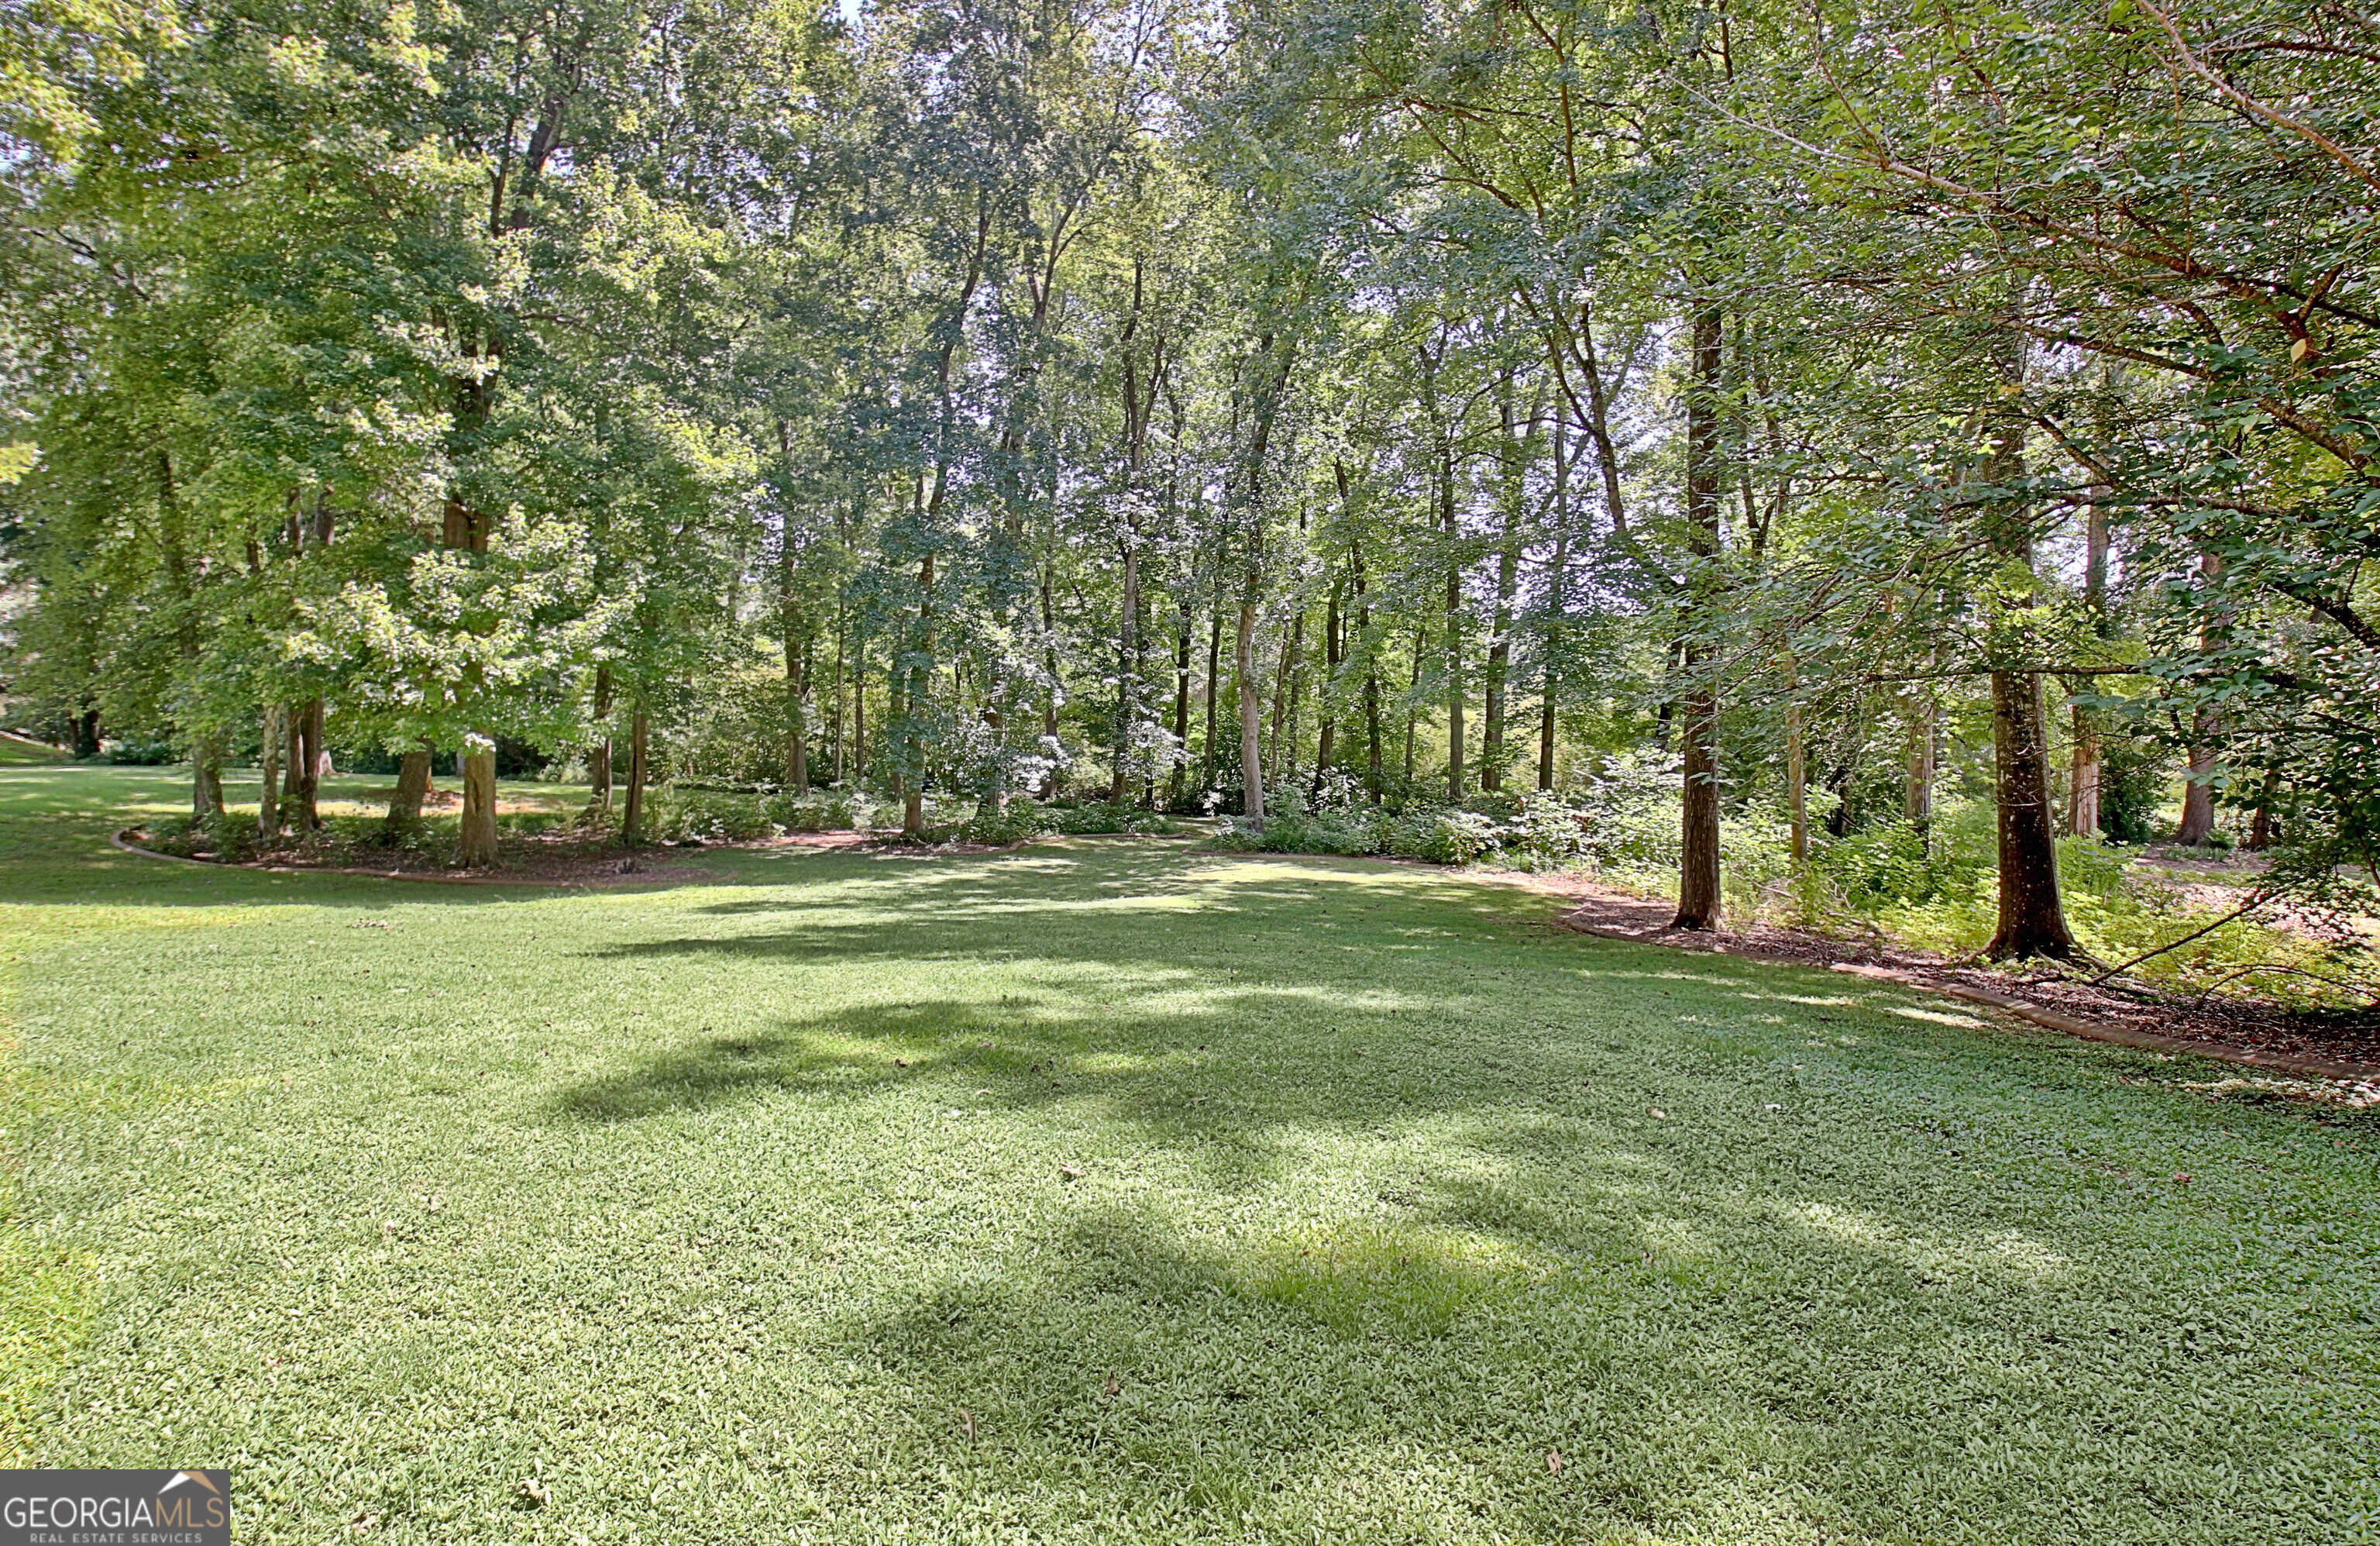
Mown lawn bordered by mature trees and dense woodland.
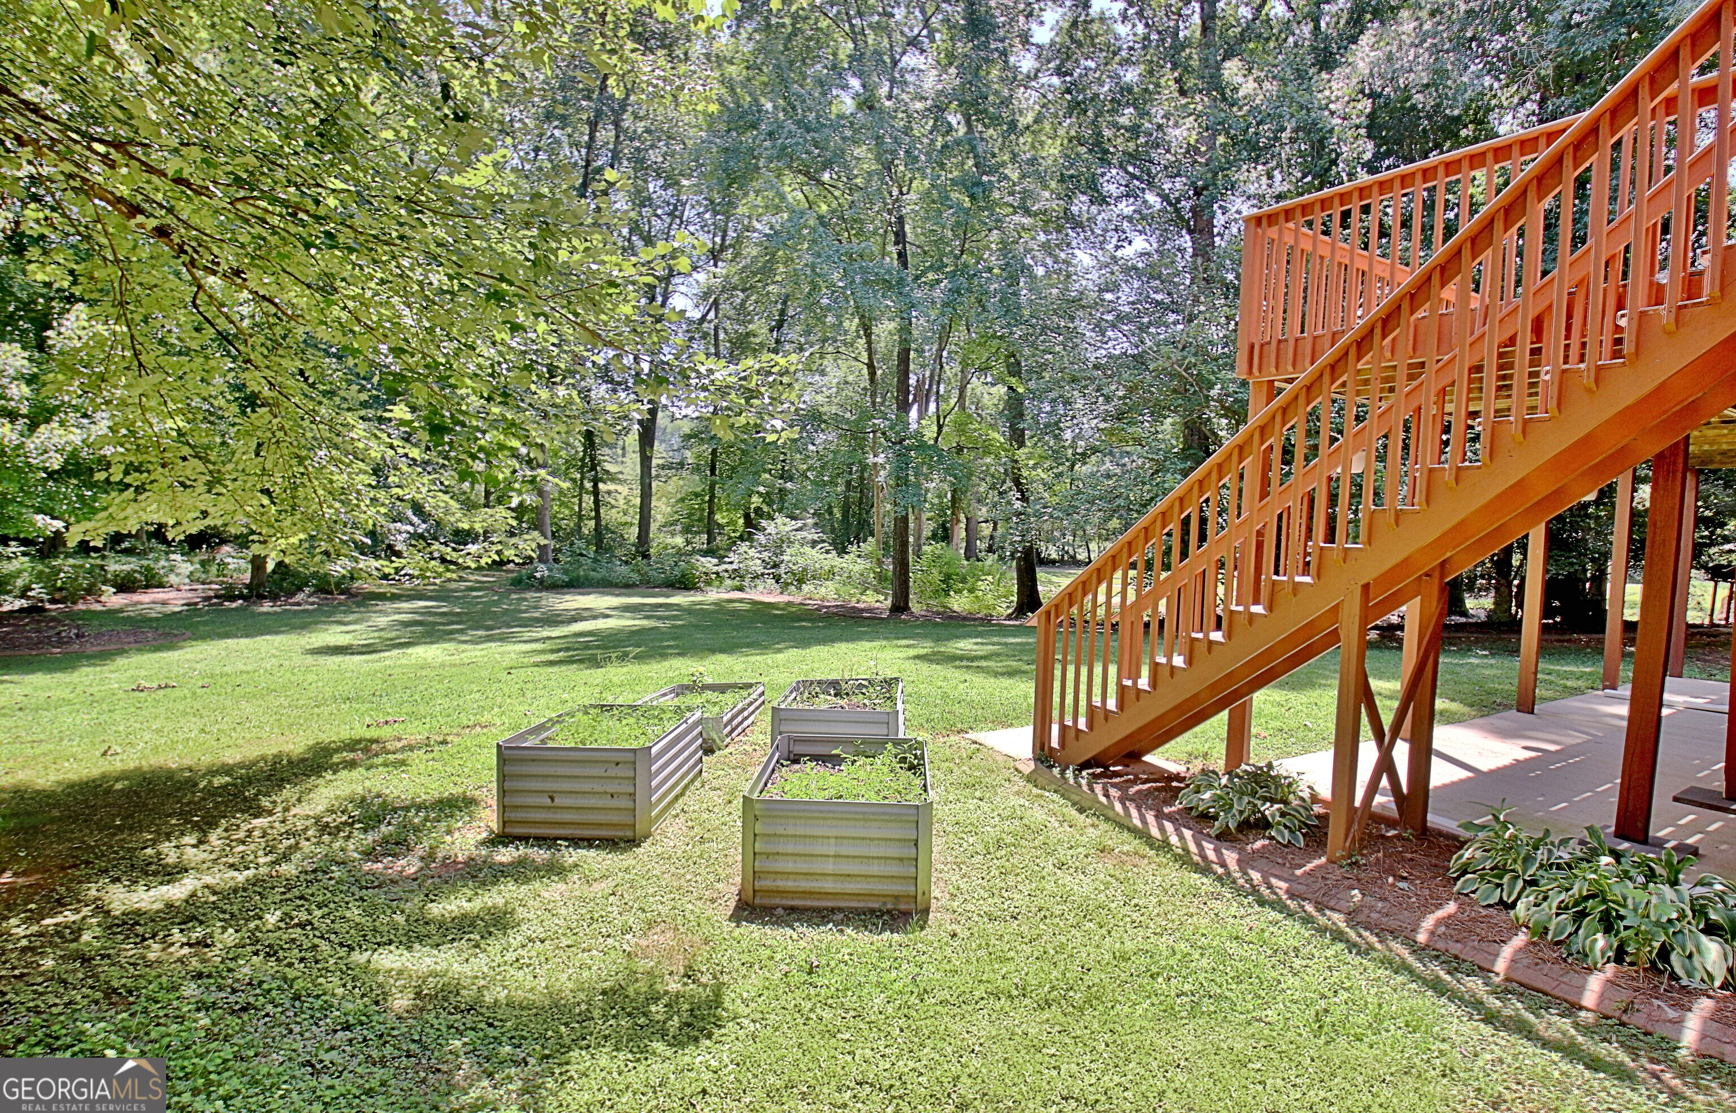
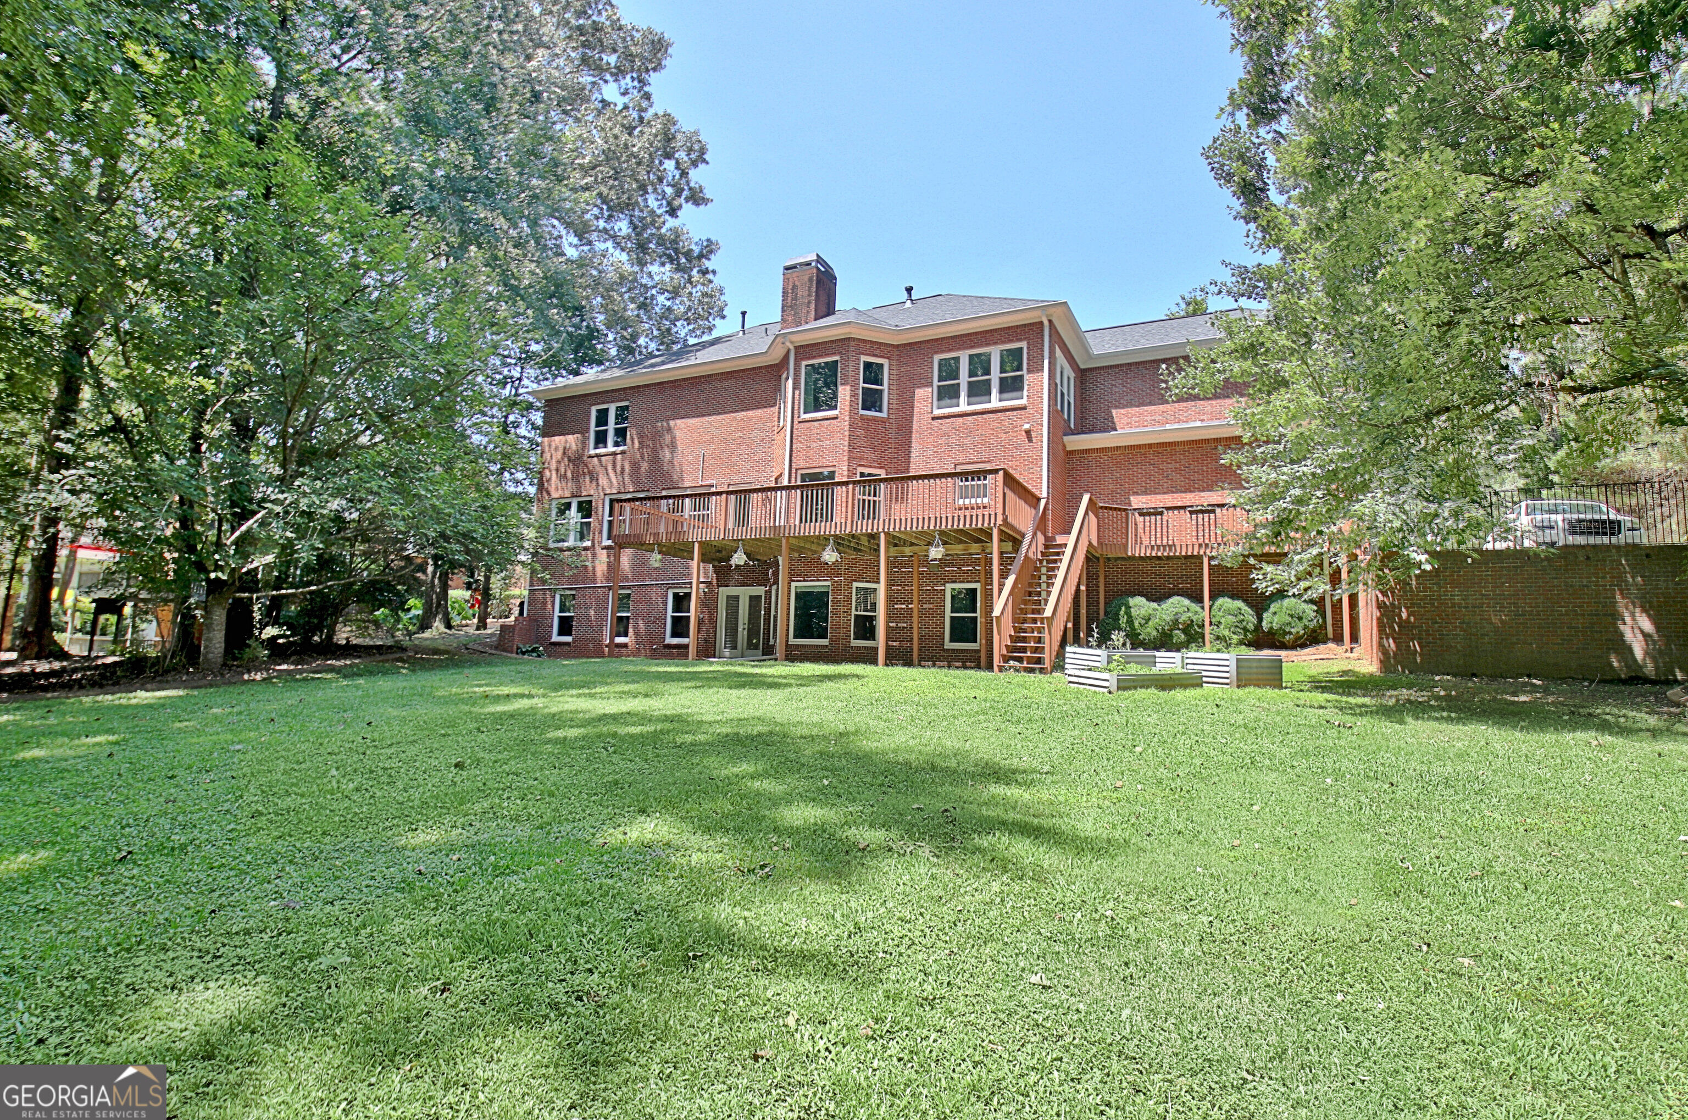
Wooded backyard with raised garden beds beside a tall wooden deck and staircase.
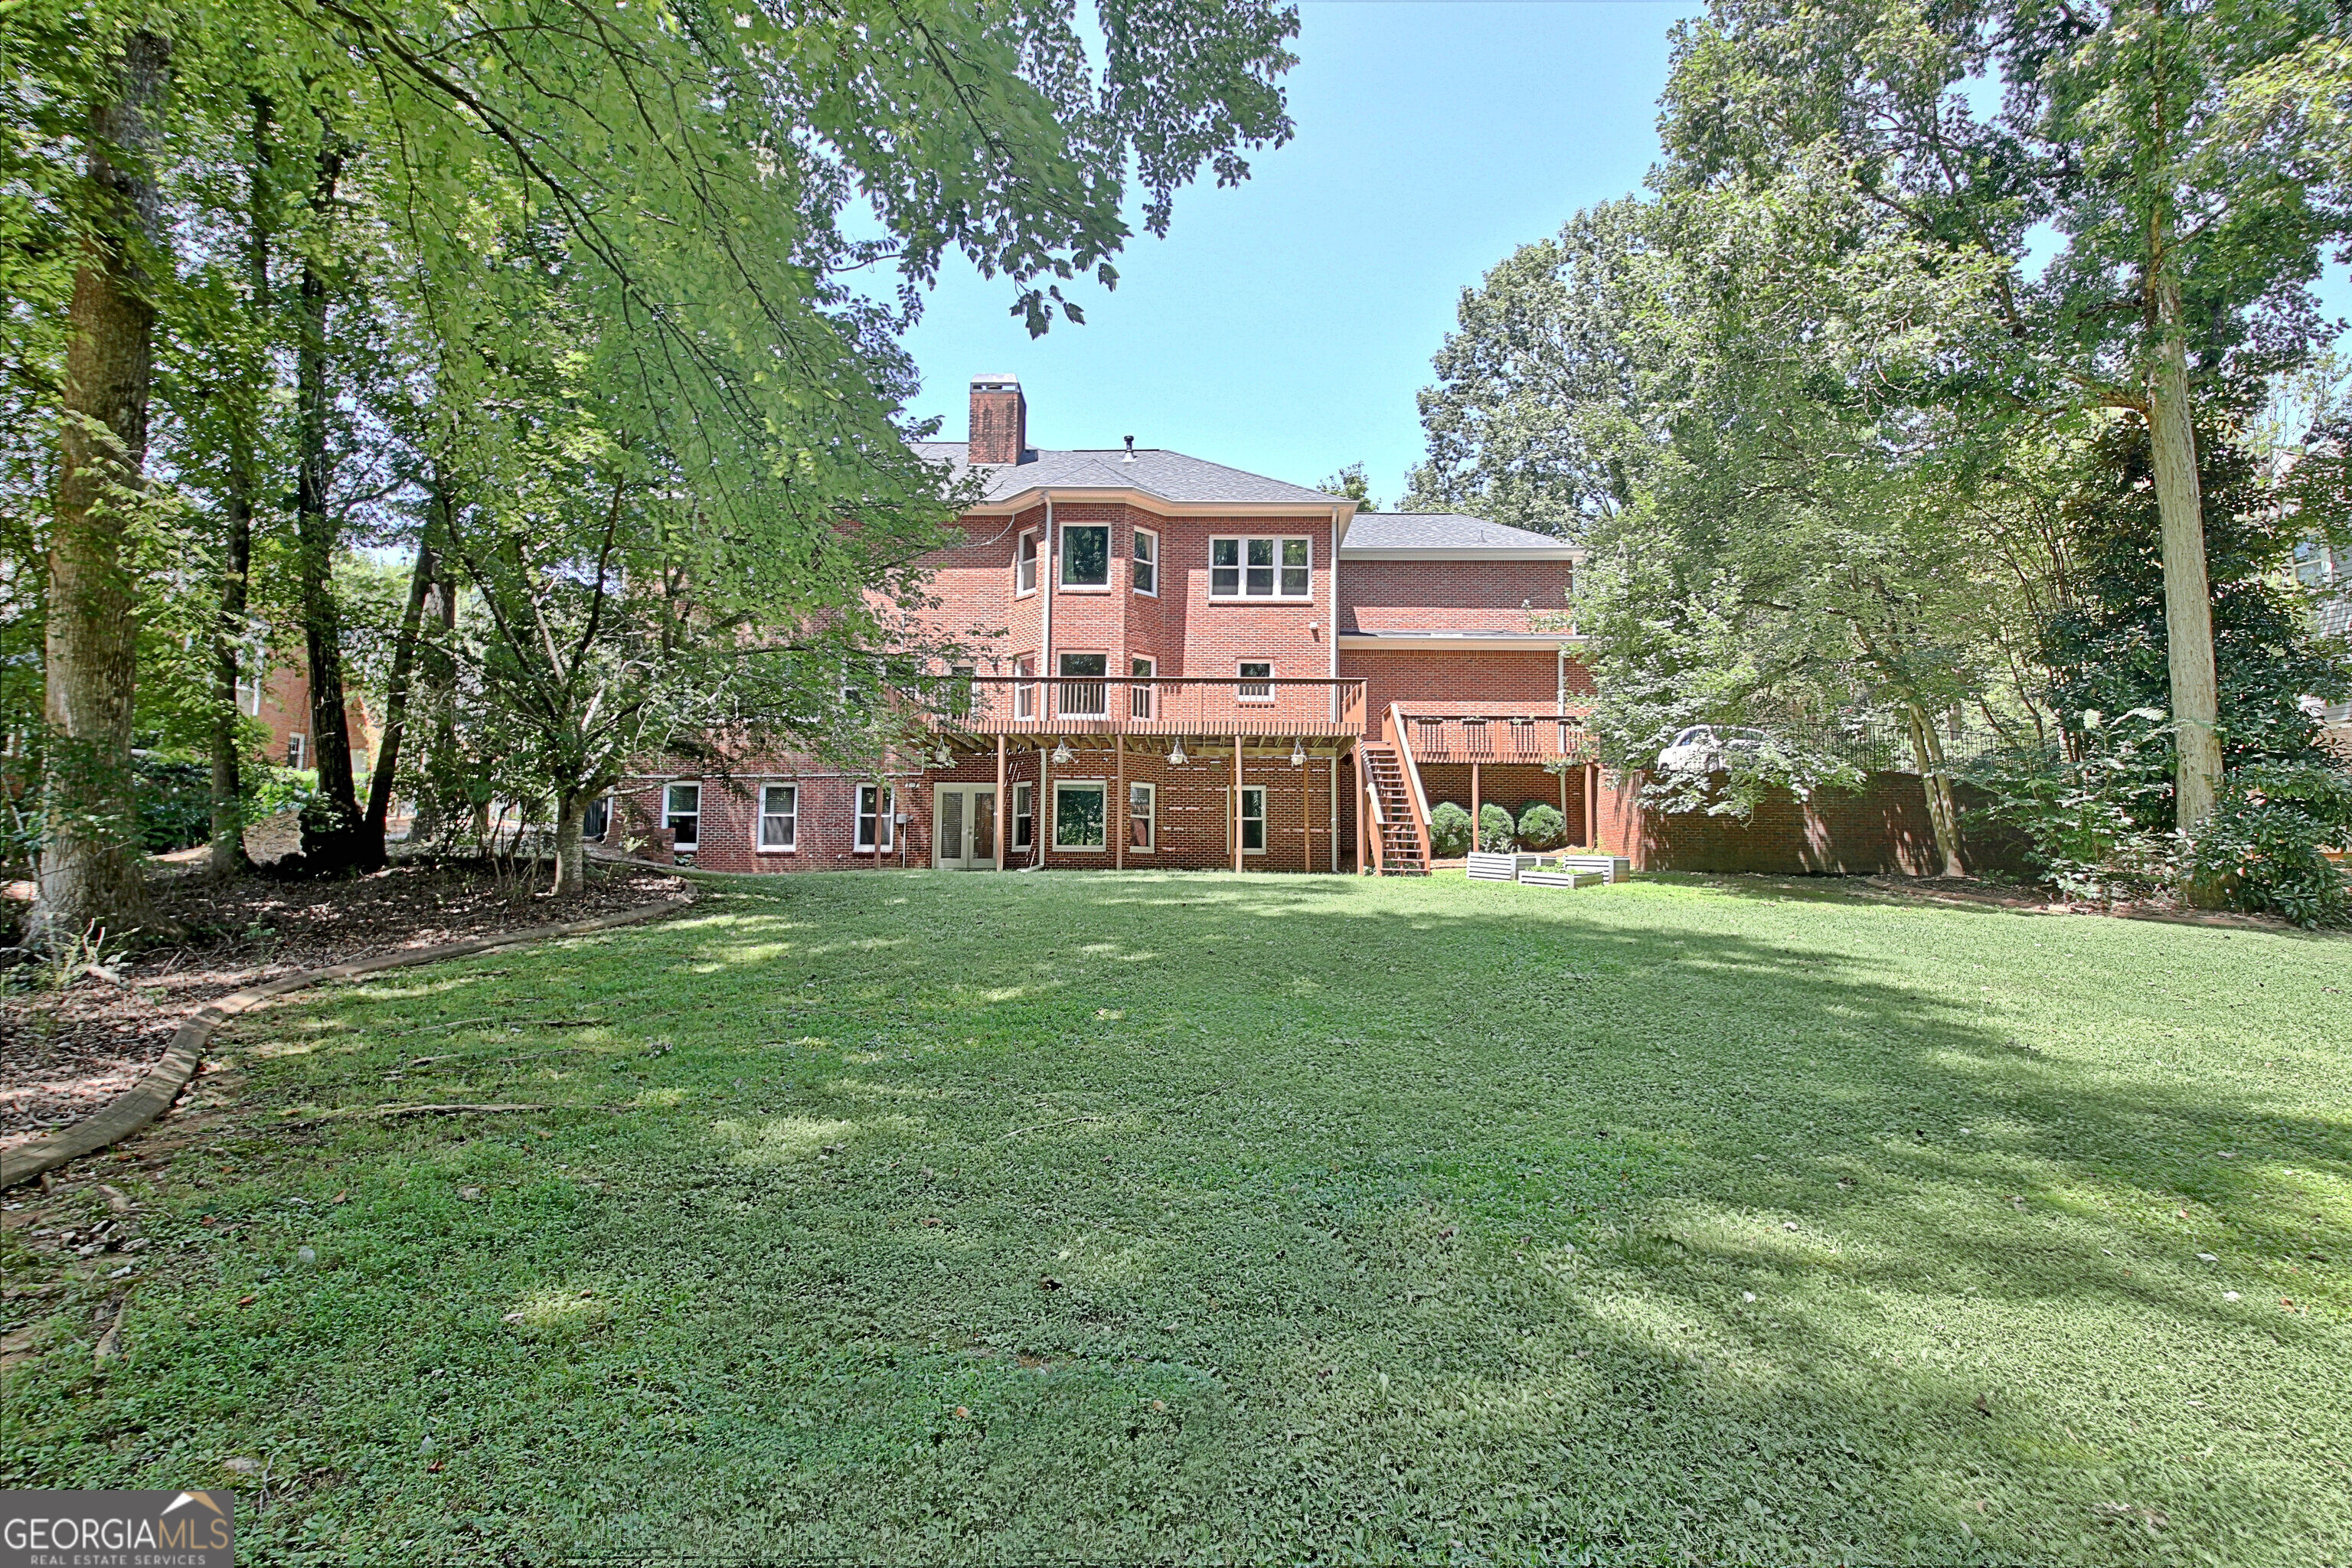
Rear of a two-story brick house with a raised deck and broad, tree-shaded lawn.
Rear of a two-story brick house with an elevated wooden deck, stairs, and a broad lawn.
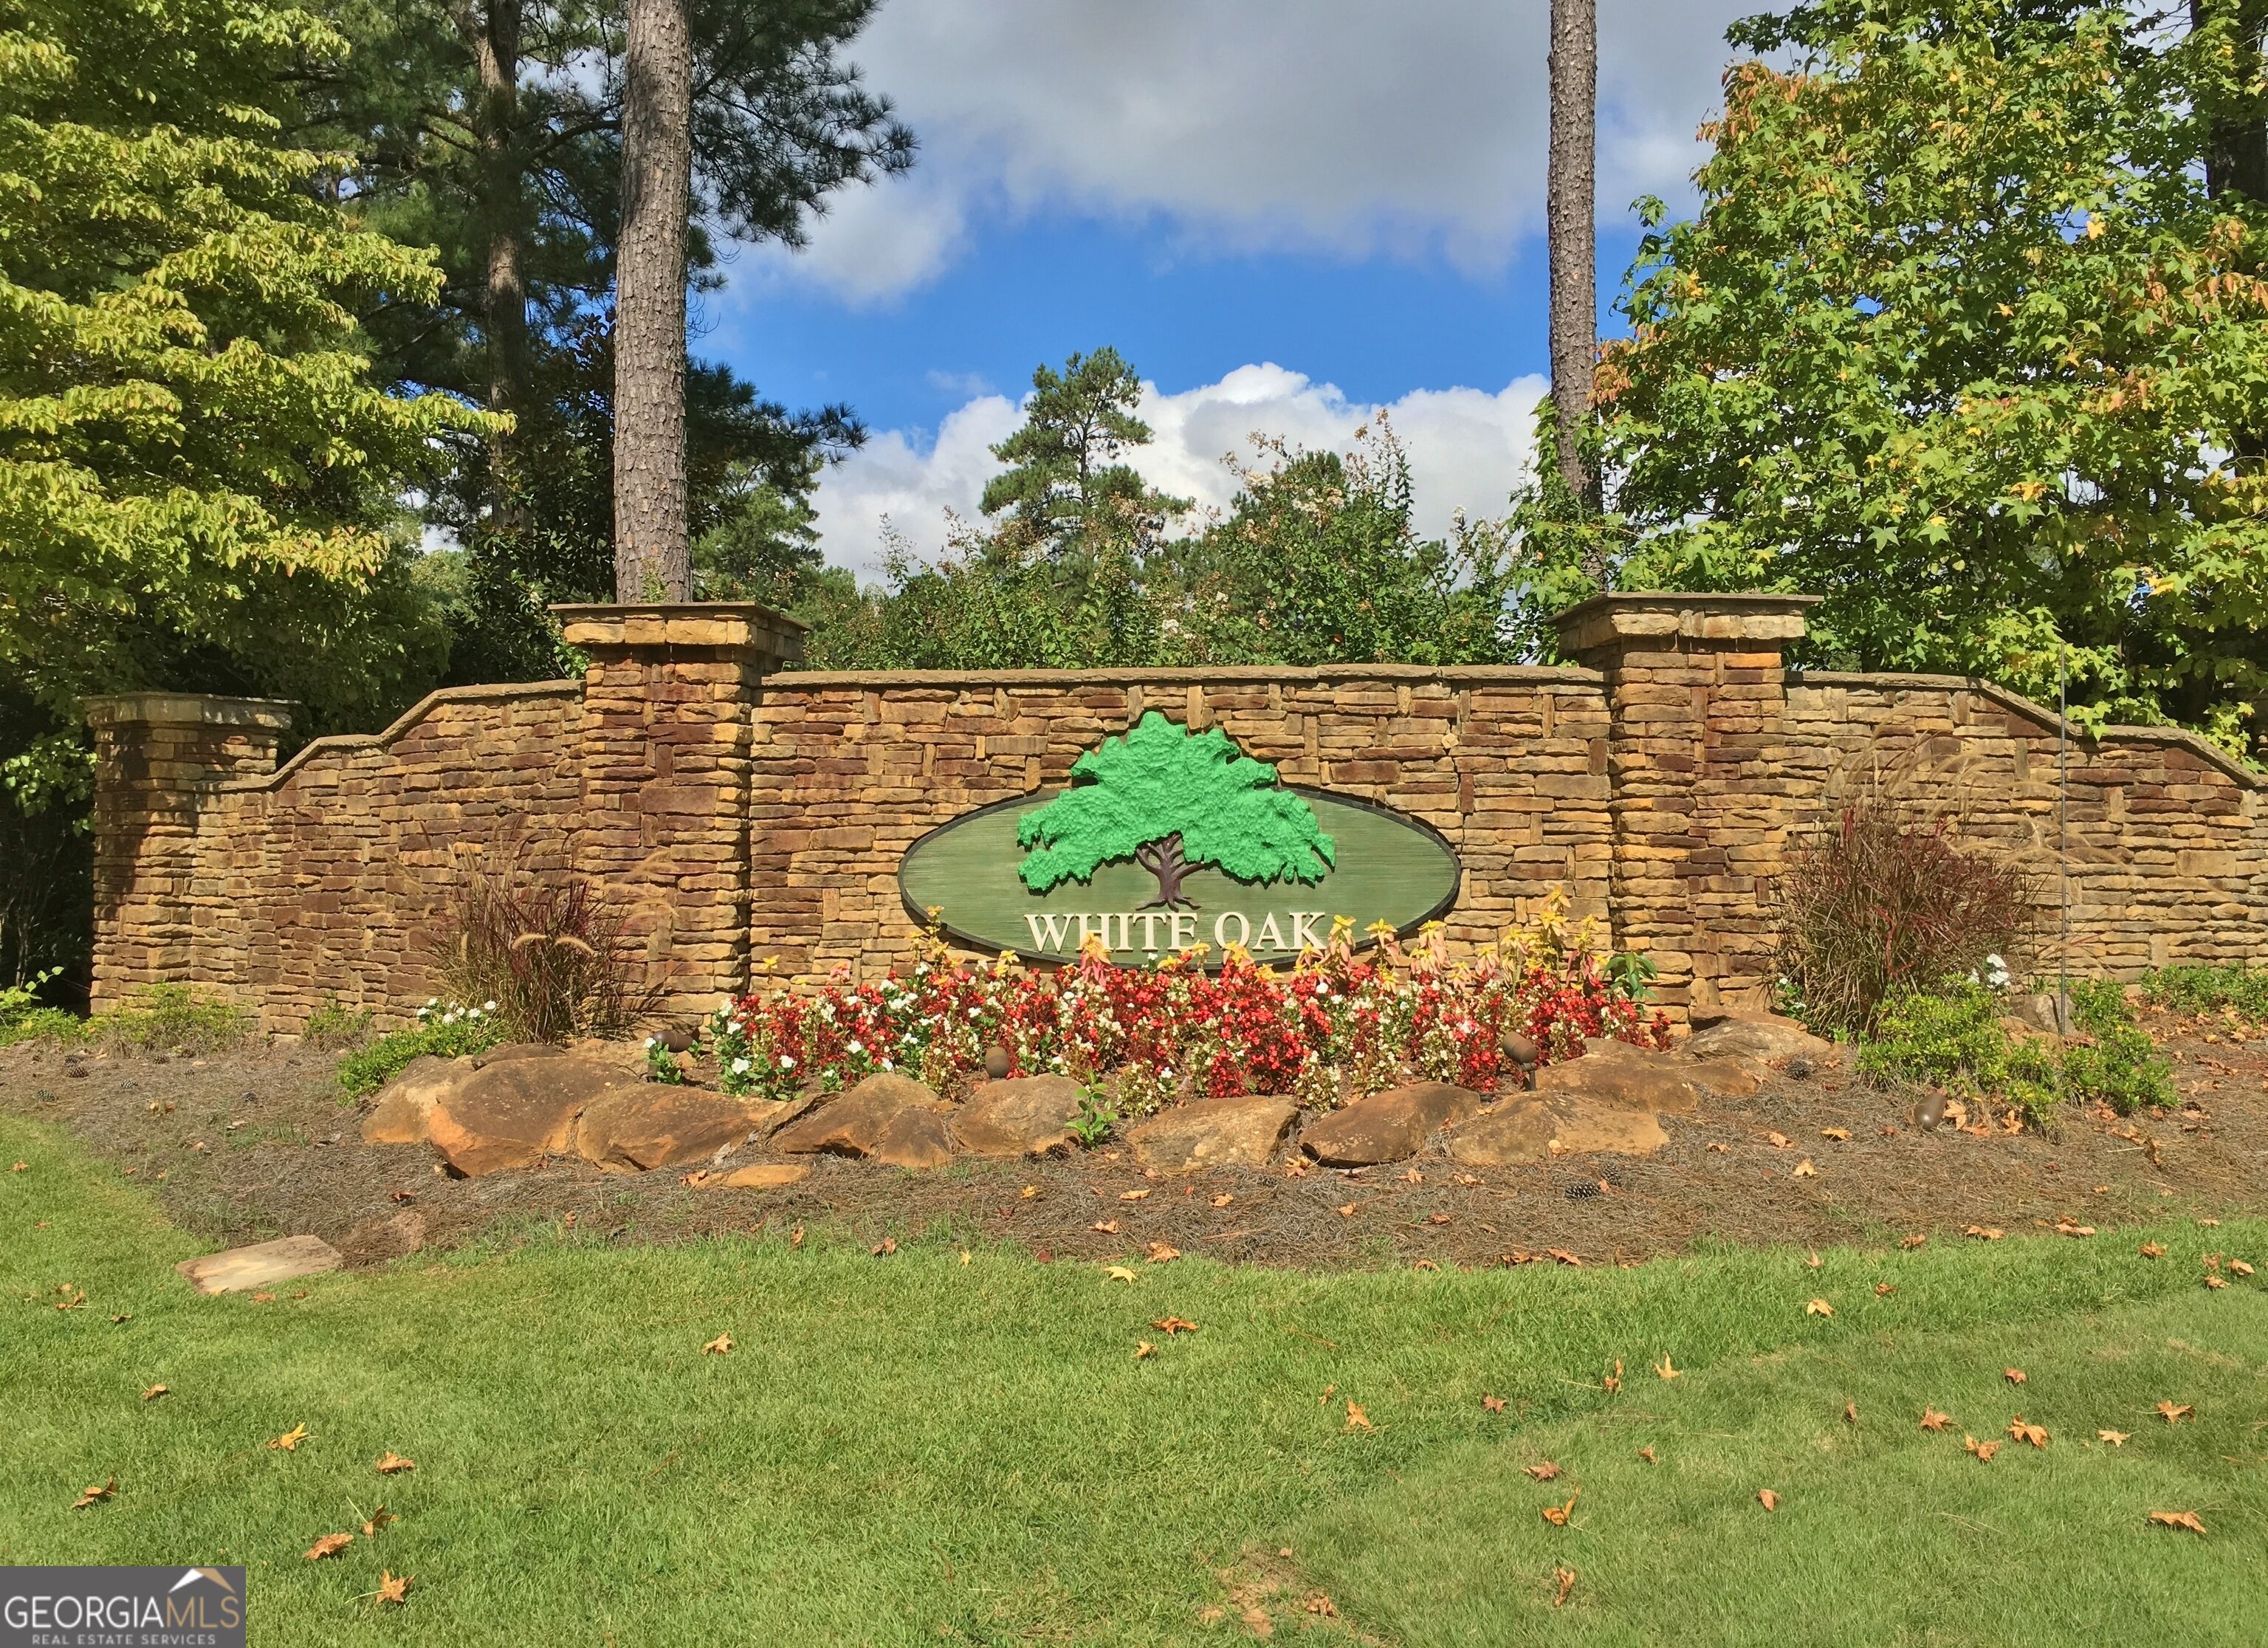
White Oak entrance sign on a curved stone wall, surrounded by flowers and tall trees.
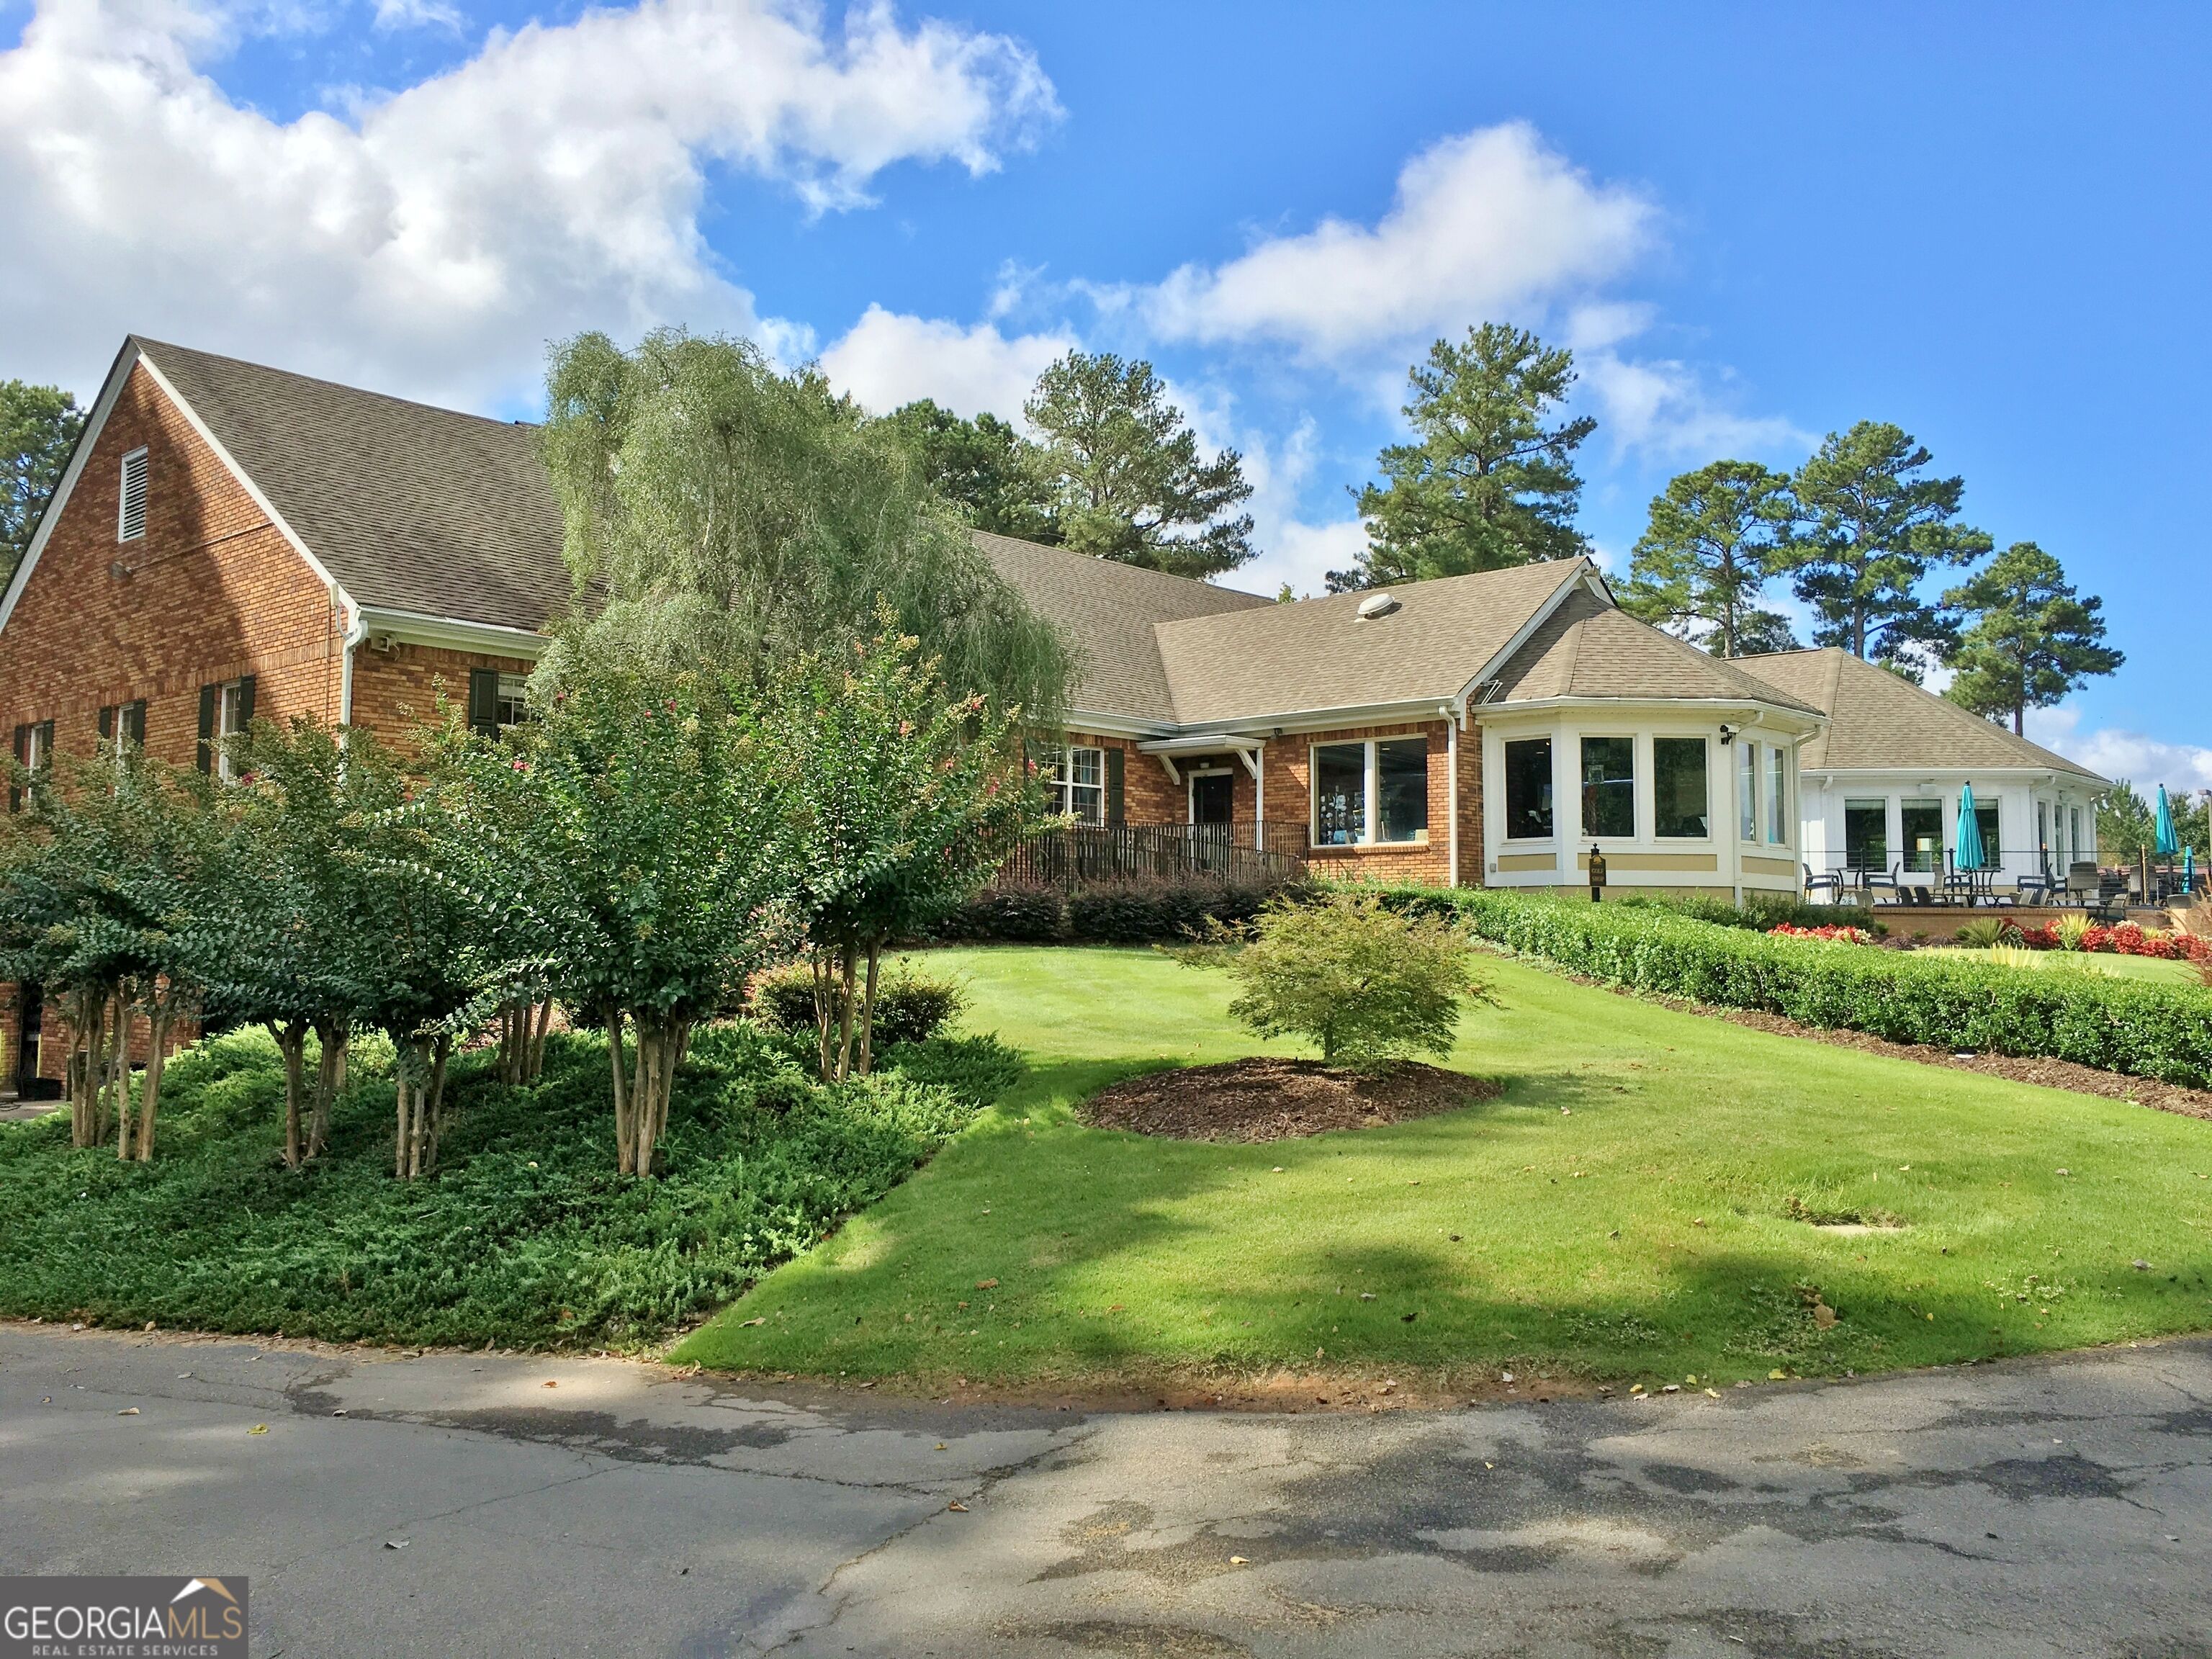
Brick home with a white sunroom, landscaped lawn, mature trees, and a patio.
Outdoor dining patio overlooking a tree-lined golf course putting green, with turquoise umbrellas and brick edging.
Golf carts lined up beside a tree-bordered golf course and manicured fairway.
VIEW PHOTOS
$800,000

155 Torrey Pines Court

6 Beds 6 Baths 6,051 Sq.Ft. 1.3 Acres

Description

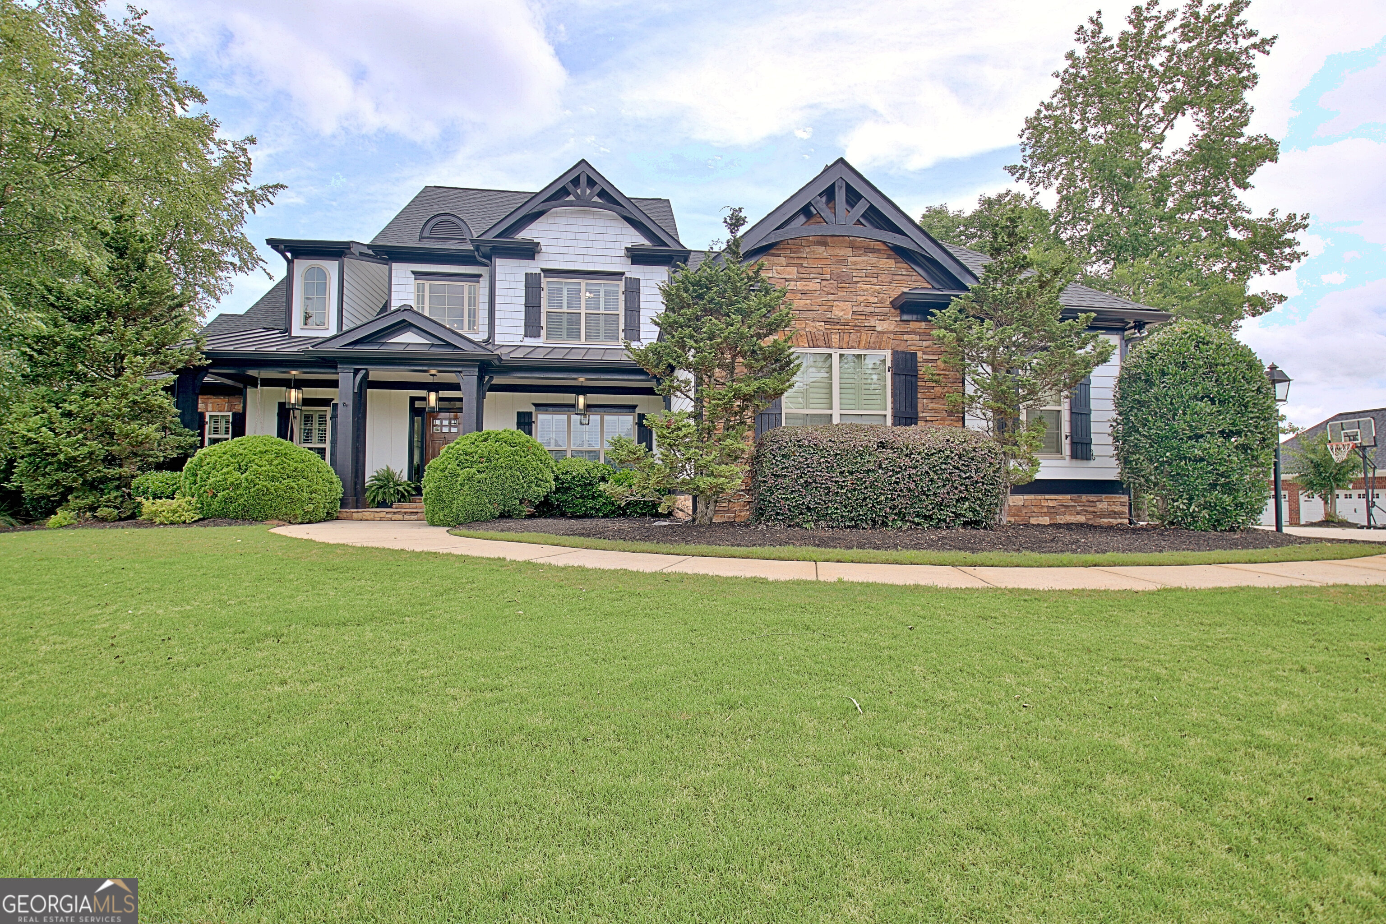
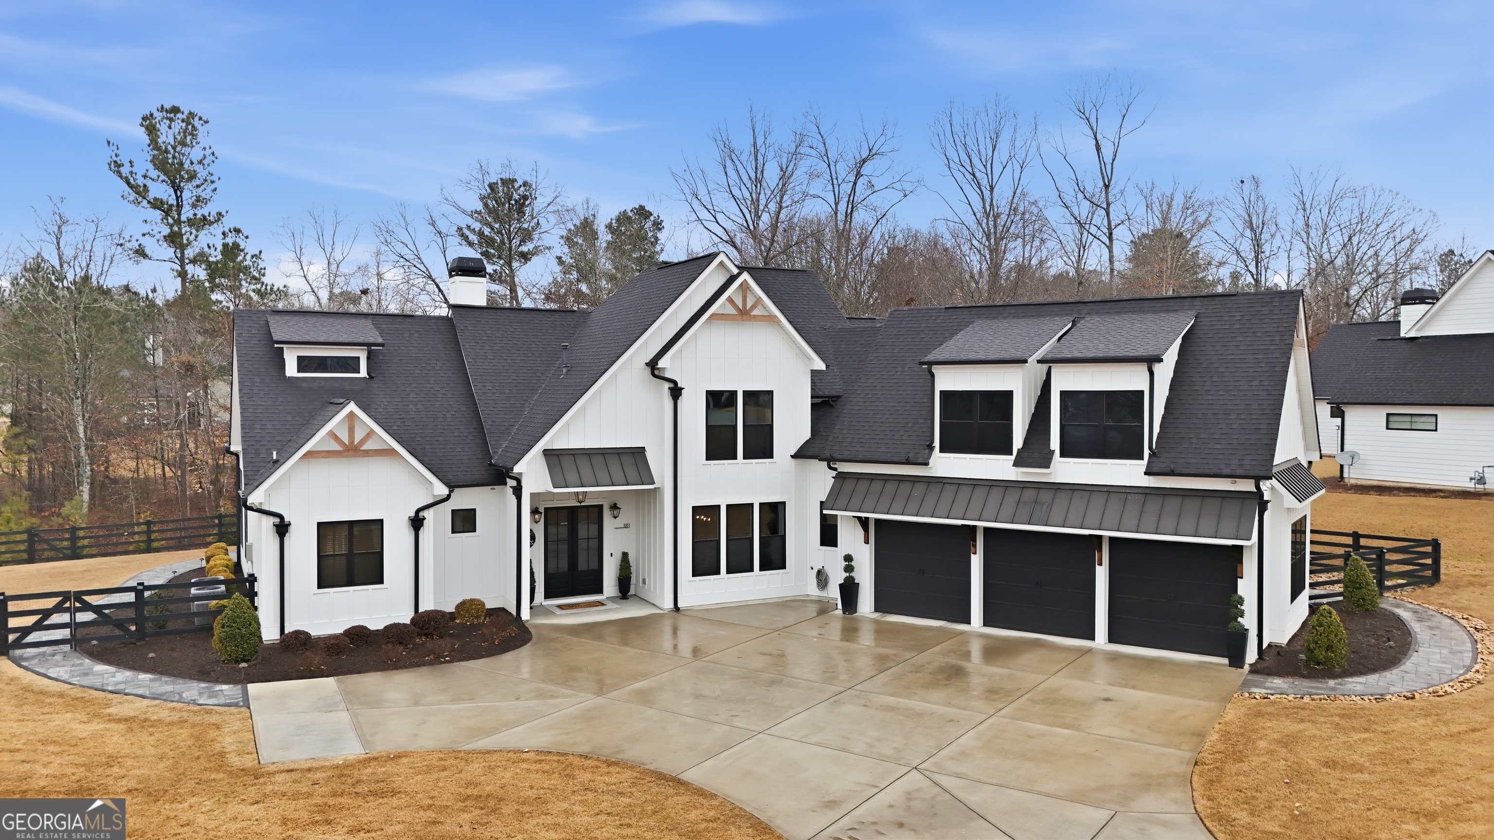
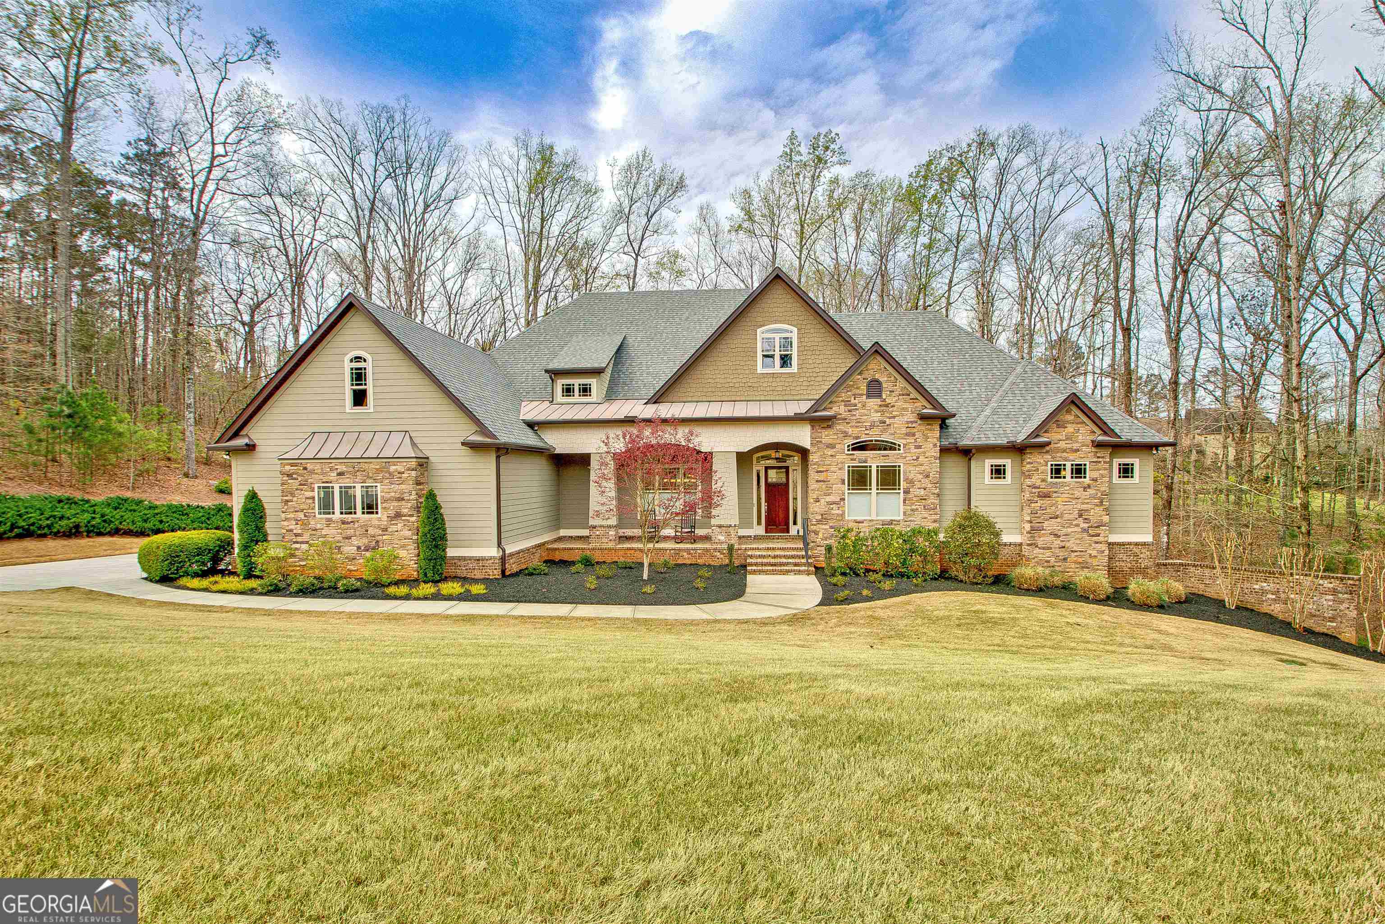
Welcome home to this stunning 6-bedroom, 5.5-bathroom estate offering over 6,000 square feet of beautifully maintained living space, ideally located in The Highlands of the White Oak Golf Course community a NORTHGATE HIGH SCHOOL NEIGHBORHOOD. Perfectly positioned on a private 1-acre cul-de-sac lot this all-brick home seamlessly blends elegance, functionality, and over $80,000 in thoughtful recent updates. The main level welcomes you with a grand foyer that opens to a private office and a formal dining room designed to comfortably seat 12-perfect for hosting and gathering. The open-concept living room and breakfast area are anchored by a striking pass-through fireplace, creating warmth and ambiance while maintaining a connected flow. The chef's kitchen is a true centerpiece, featuring white custom cabinetry, an oversized island, a walk-in pantry with built-ins, and generous counter space ideal for both everyday living and entertaining. A recently renovated half bath and access to the spacious three-car garage complete the main level. Upstairs, the luxurious primary suite offers a private retreat with its own sitting room, two walk-in closets, and a spa-inspired bath featuring double vanities, a soaking tub, glass and tile shower, water closet, and linen storage. Three additional guest bedrooms each enjoy their own ensuite bath, while a versatile balcony space and a well-appointed laundry room with sink and cabinetry provide both comfort and convenience. The fully finished terrace level expands the home's versatility with a complete apartment setup, including two connected bedrooms, a full kitchen, living room, full bath, laundry space, and a storm shelter-ideal for multigenerational living, extended guests, or private quarters. In addition, the basement offers an abundance of unfinished space, providing incredible potential for future expansion, a home gym, workshop, or extensive storage. Outdoor living is equally impressive, featuring a large deck off the main level and an expansive patio below, all overlooking a flat, usable backyard-a rare find that is perfectly suited for a future swimming pool. The private, wooded setting offers peaceful views with the golf course visible in the distance, creating a serene backdrop for everyday living. Recent improvements include brand-new windows throughout, new gutters, fresh interior paint, a renovated half bath, and several new exterior doors. Major systems-including the roof, three HVAC units, hot water heater, garage doors, and basement flooring-have also been updated, providing peace of mind for years to come. Lovingly maintained and thoughtfully upgraded, this exceptional home is truly move-in ready and offers a rare opportunity to own in one of the area's most desirable golf course communities.
Share Property

Location

155 Torrey Pines Court, Newnan, GA 30265

Status

For Sale
Angela Yoder

Angela Yoder

TITLE

Associate Broker

Property Amenities

Interior
Laundry room In Basement, Upper Level
Fireplace Family Room, Gas Starter, Masonry
Appliances Convection Oven, Cooktop, Dishwasher, Disposal, Double Oven, Gas Water Heater, Ice Maker, Microwave, Oven, Refrigerator, Stainless Steel Appliance(s)
Flooring Carpet, Hardwood, Tile
Total Bedrooms: 6
Half Bathrooms: 1
Full Bathrooms: 5
Other Interior Features Double Vanity, High Ceilings, In-Law Floorplan, Roommate Plan, Separate Shower, Split Bedroom Plan, Split Foyer, Tile Bath, Tray Ceiling(s), Entrance Foyer, Walk-In Closet(s), Wet Bar
Area & Lot
Total area 6,051 Sq.Ft.
Lot Area 1.3 Acres
Living area 6,051 Sq.Ft.
MLS® ID 10825167
Year Built 2001
High School Northgate
Middle School Arnall
Elementary School White Oak
View Description Seasonal View
Architecture Styles Brick 4 Side, Traditional
Type Residential
Status For Sale
Exterior
Stories 3
Air conditioning Ceiling Fan(s), Central Air, Electric, Zoned
Heat type Central, Natural Gas, Zoned
Disability Features Accessible Hallway(s)
Water Source Public
Security Features Security System, Smoke Detector(s)
Sewer Public Sewer
Other Exterior Features Garden
Parking Guest, Garage, Storage, Attached, Parking Pad, Kitchen Level, Garage Door Opener, Side/Rear Entrance
Lot Features Level, Private
Roof Composition
Utilities Cable Available, Electricity Available, High Speed Internet, Natural Gas Available, Phone Available, Sewer Connected, Underground Utilities, Water Available
Finance
Sales Price $800,000
HOA Fees $250 yearly
Real Estate Tax $6,807 yearly
Two-story brick home with a white columned porch and balcony, framed by mature trees and landscaping.

360 Virtual Tour

Take a tour of this property
Two-story brick home with a white columned porch and balcony, framed by mature trees and landscaping.

Schedule a Showing

I would love to show you my beautiful property. Please select your preferred date and time below. I will be in touch shortly to confirm your appointment.

Schedule a Showing

I would love to show you my beautiful property. Please select your preferred date and time below. I will be in touch shortly to confirm your appointment.

Thank you for your interest in 155 Torrey Pines Court, Newnan, GA 30265. We are reviewing your request and will be in touch shortly!

Mortgage Calculator

Estimate your monthly mortgage payment, including the principal and interest, property taxes, and HOA. Adjust the values to generate a more accurate rate.

All estimates are provided for informational purposes only. Actual amounts may vary.
$0,000 Your Payment 20 15 65
$0,000 Your Payment

Start Working Together

For buyers, I bring strategic negotiation, local insight, and calm confidence in competitive situations. For sellers, I offer a thoughtful pricing strategy, strong marketing, and careful guidance to position your home for maximum value. It would be an honor to represent you and help you achieve your real estate goals.