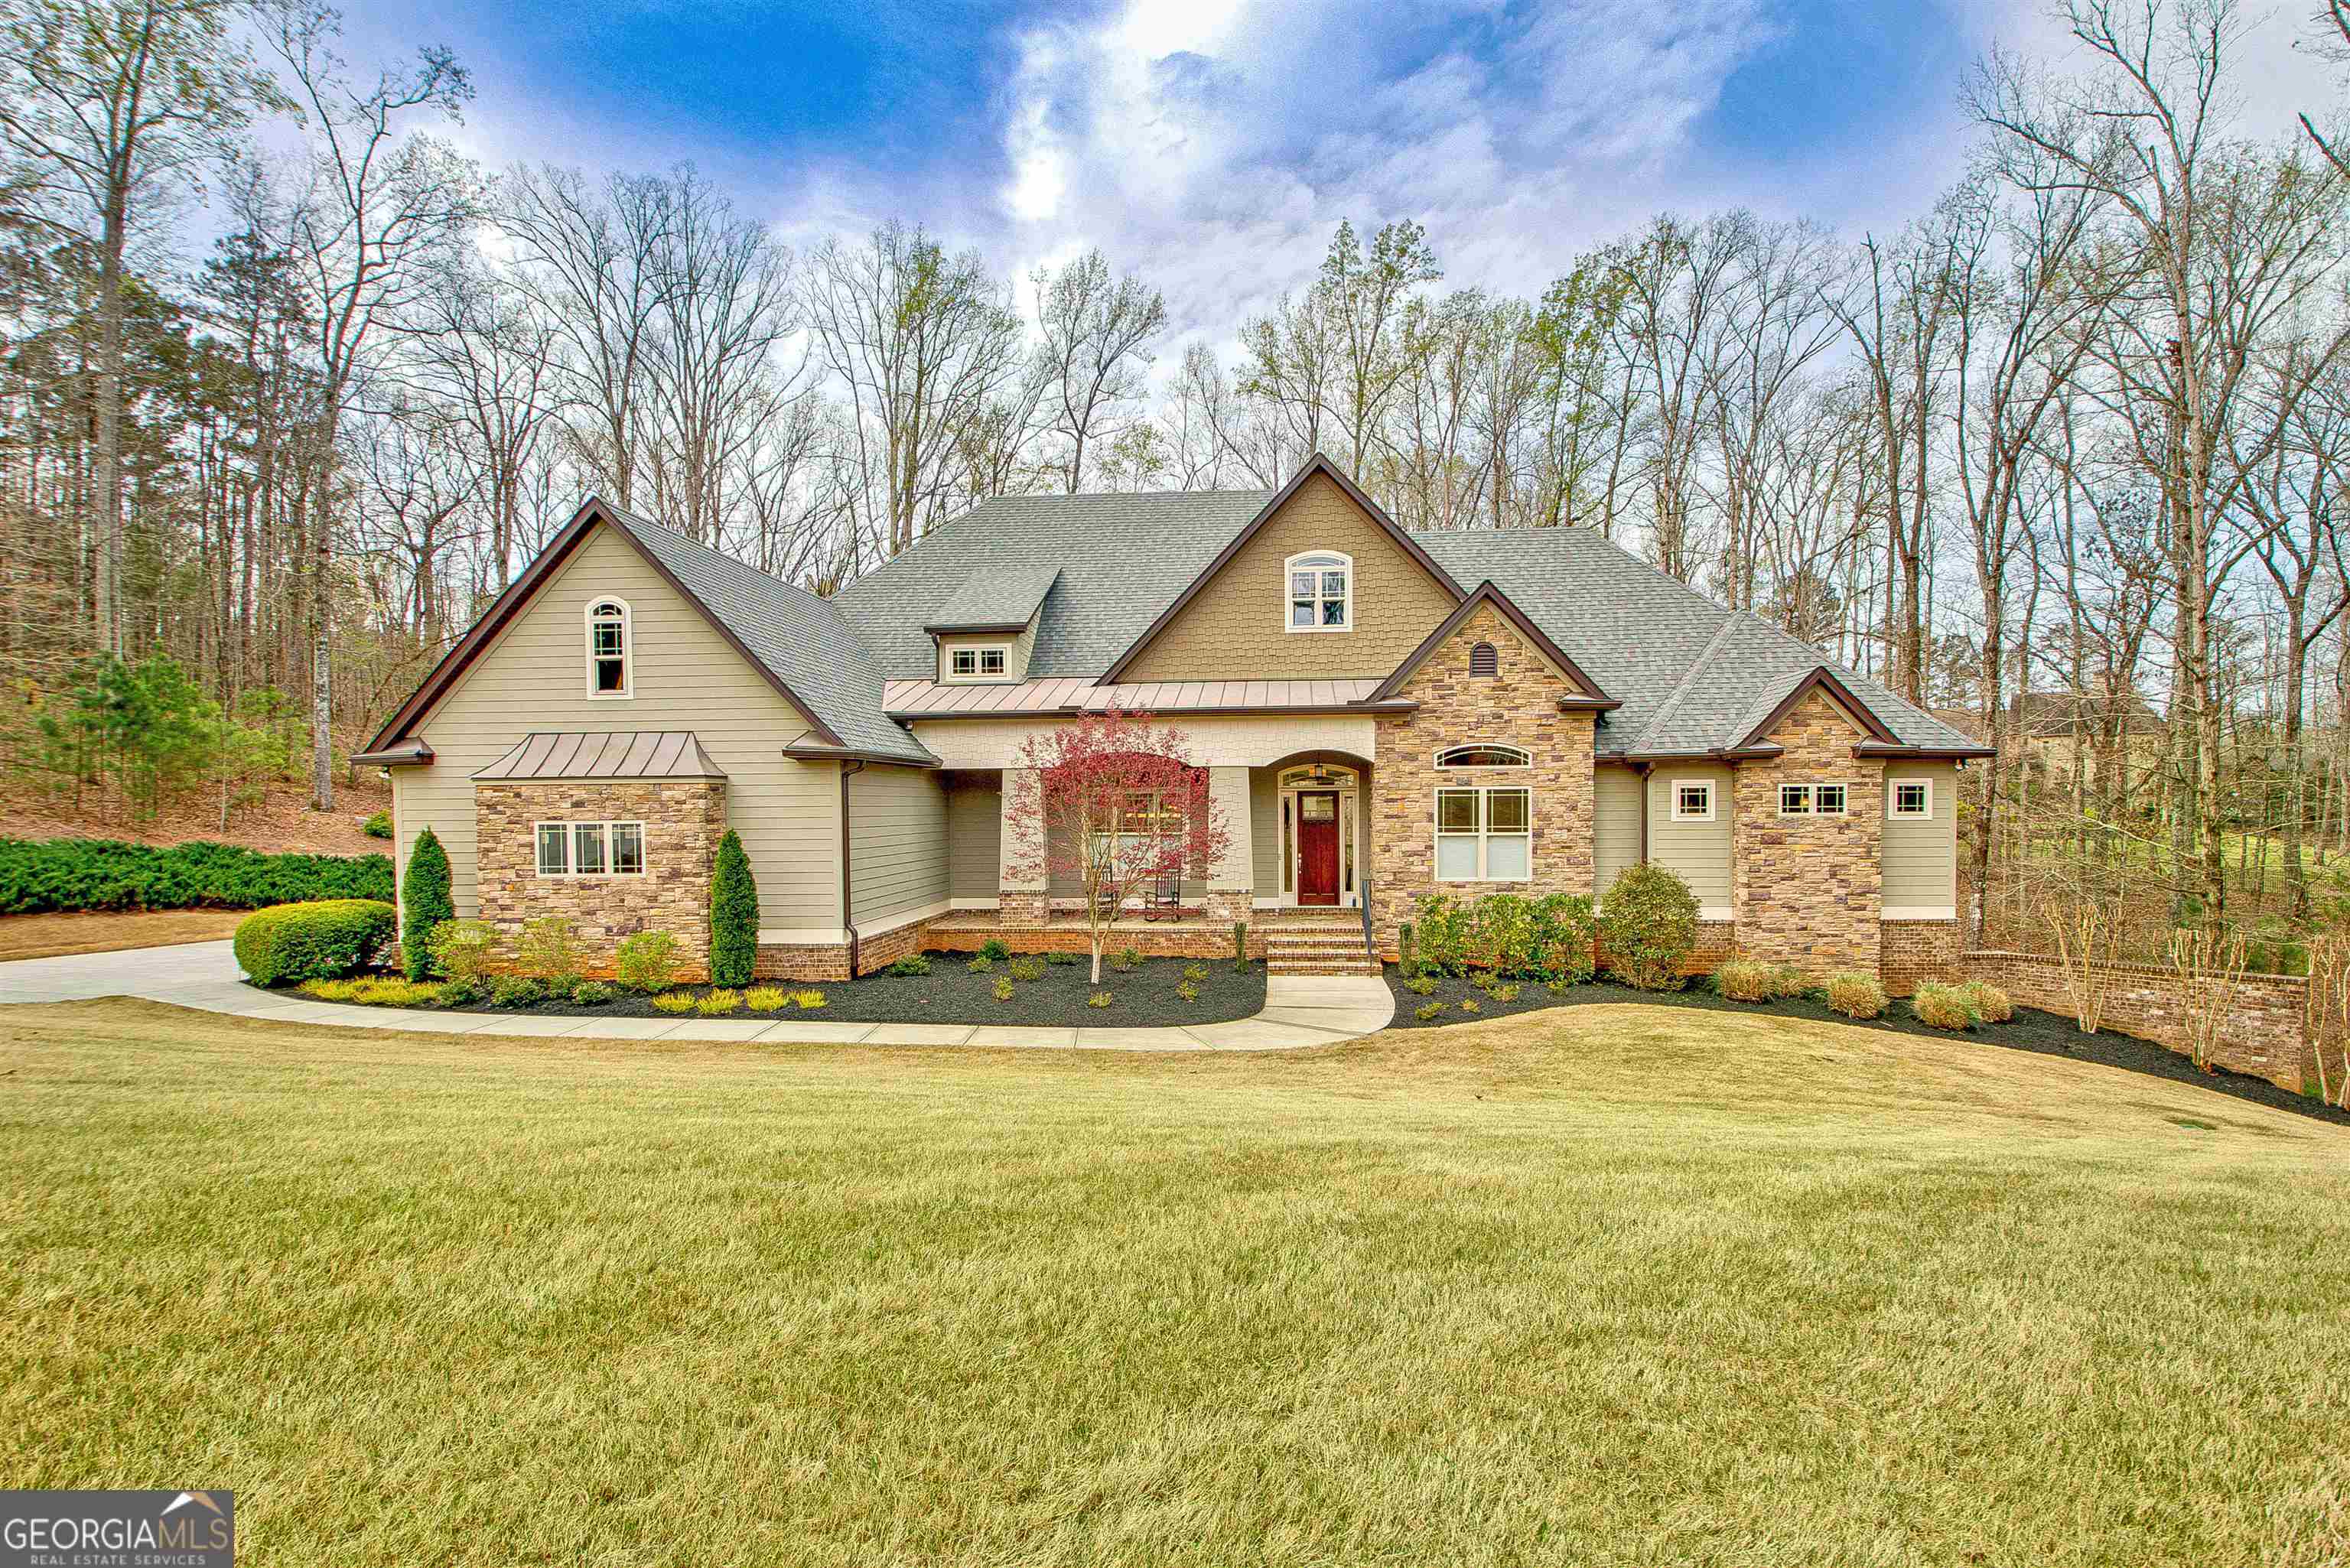
114 Lake Forest Drive
$468,000

114 Lake Forest Drive

3 Beds 2 Baths 1,550 Sq.Ft. 10,890 Sq.Ft.

Description

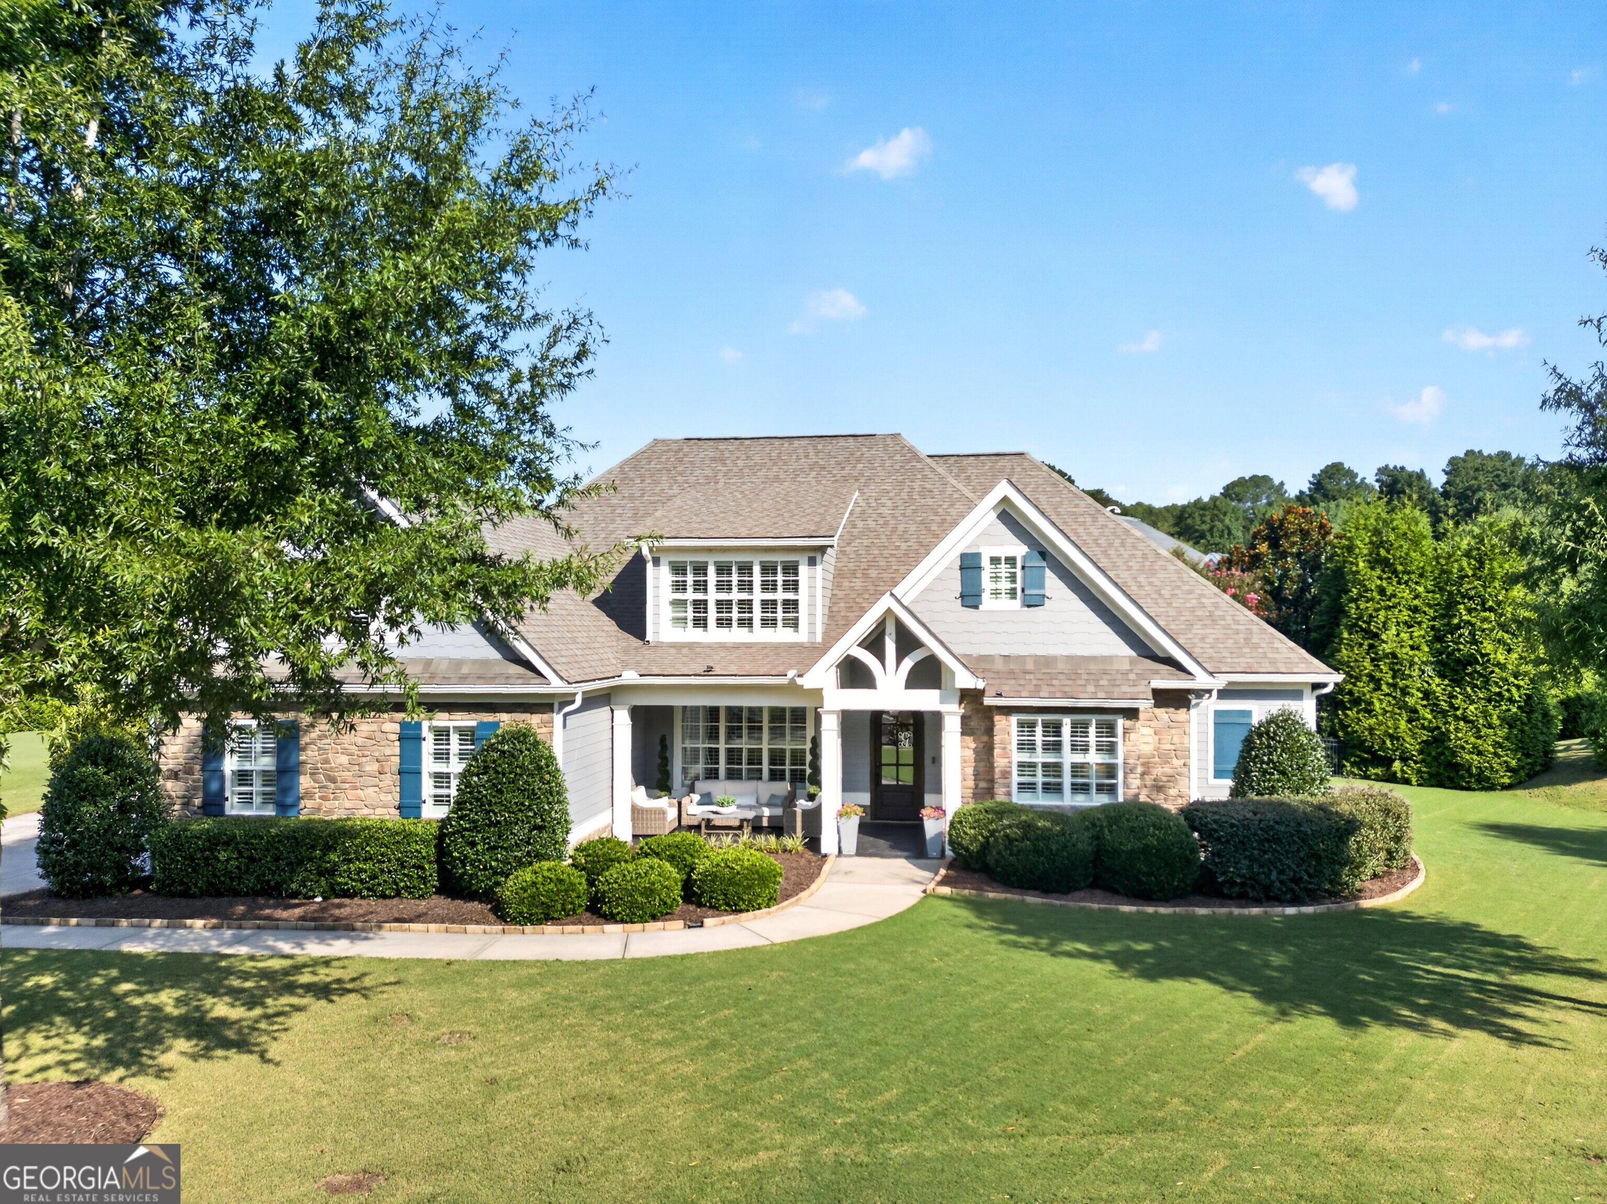
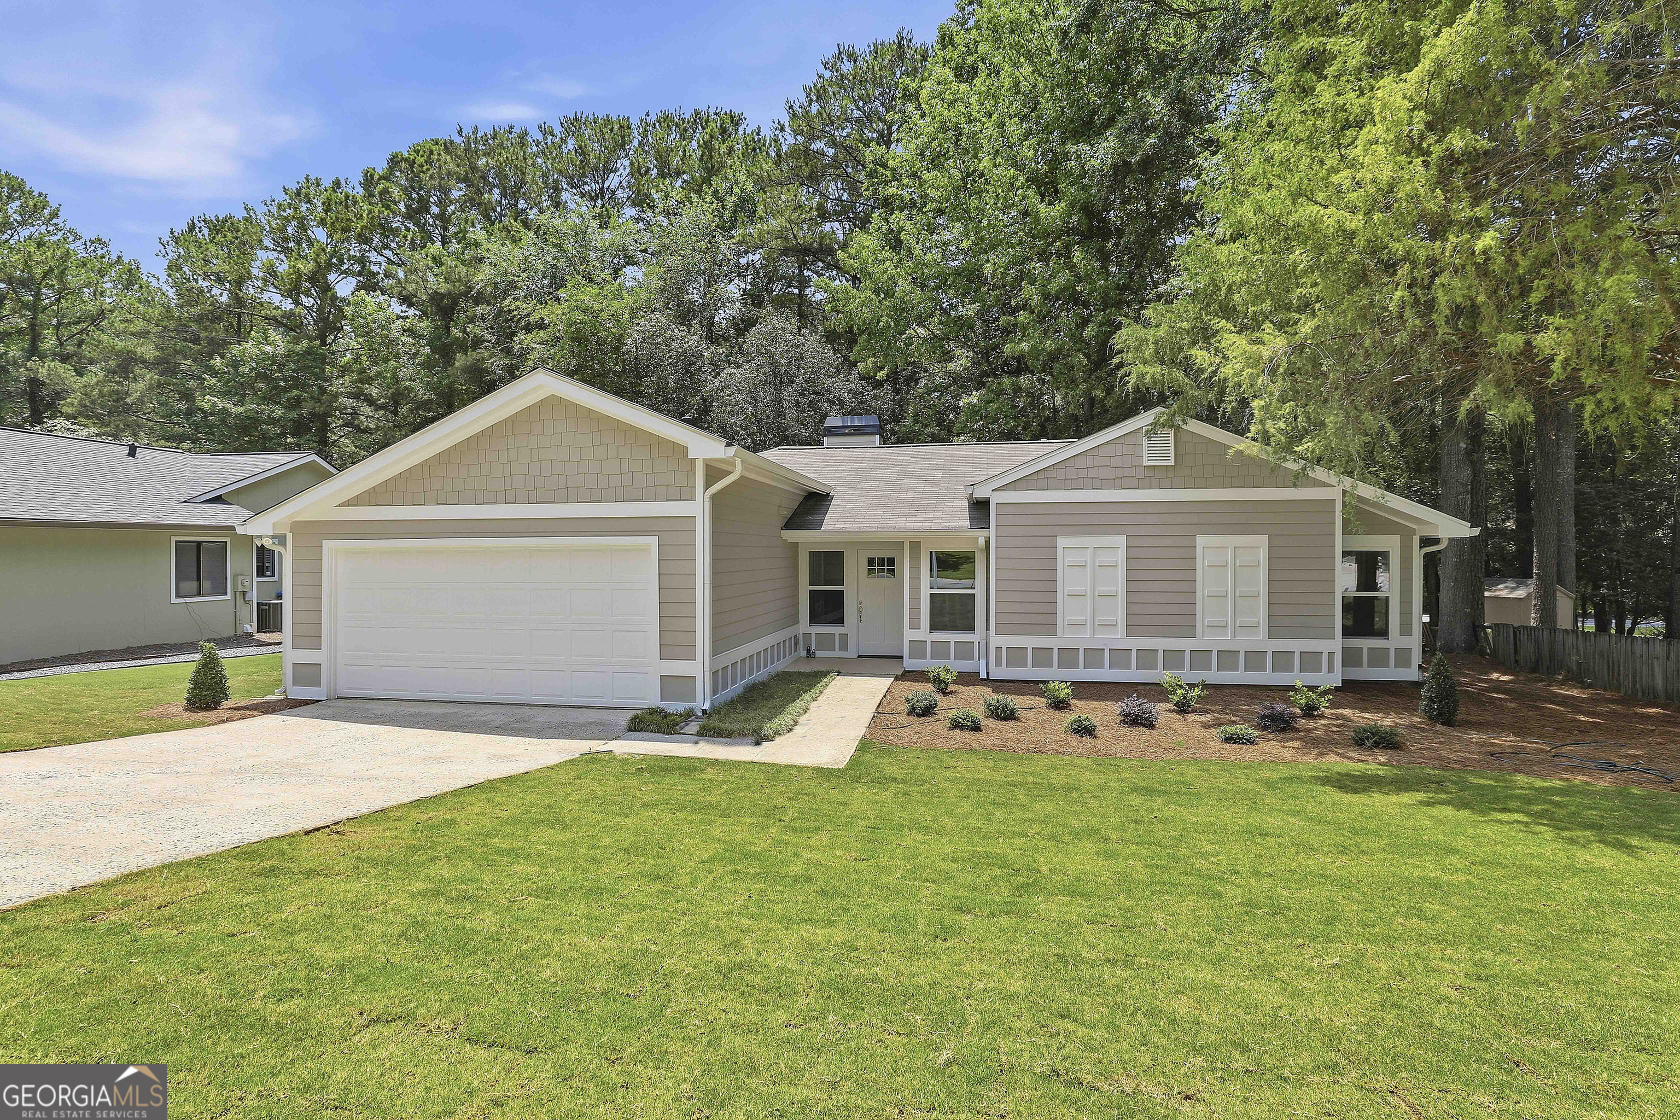
Completely renovated and move-in ready, this beautifully updated 3-bedroom, 2-bath ranch offers modern finishes and all major system upgrades throughout. Step into the foyer and discover a bright living room featuring a fireplace and a double set of sliding glass doors that open to the outdoor living spaces. The dining area is open to the living room, creating an inviting space for everyday living and entertaining. The stunning kitchen has been fully updated with brand-new granite countertops, cabinetry, tile backsplash, and appliances, along with an additional dining area for casual meals. The spacious primary suite features private access to the back deck through sliding glass doors and an en suite bathroom with a walk-in closet, dual vanities, and a large tiled walk-in shower with a built-in bench. Two additional guest bedrooms share a beautifully updated full bathroom. Enjoy peace of mind with a brand-new roof, HVAC systems, and water heater, plus new windows, doors, smooth ceilings, and durable LVP flooring throughout the home. Outside, relax on the partially covered patio and deck overlooking fresh landscaping, providing the perfect setting for outdoor enjoyment. Southeast Mortgage is our preferred lender. If buyer chooses to work with them, Southeast Mortgage will provide 1% credit up to $5,000. Reach out to the listing agent for more information.

Share Property

Location

114 Lake Forest Drive, Peachtree City, GA 30269

Status

Sold

Date Sold

October 16, 2026
Angela Yoder

Angela Yoder

TITLE

Associate Broker

Property Amenities

Interior
Laundry room In Hall
Fireplace Living Room
Appliances Dishwasher, Disposal, Microwave, Range, Refrigerator, Stainless Steel Appliance(s)
Flooring Tile, Vinyl
Total Bedrooms: 3
Full Bathrooms: 2
Other Interior Features Double Vanity, Master On Main Level, Separate Shower, Tile Bath, Walk-In Closet(s)
Area & Lot
Total area 1,550 Sq.Ft.
Lot Area 10,890 Sq.Ft.
Living area 1,550 Sq.Ft.
MLS® ID 10783415
Year Built 1978
High School Mcintosh
Middle School Booth
Elementary School Huddleston
Architecture Styles Ranch, Traditional
Type Residential
Status Sold
Exterior
Stories 1
Air conditioning Ceiling Fan(s), Central Air
Heat type Central
Water Source Public
Sewer Public Sewer
Parking Garage, Attached, Kitchen Level
Lot Features Level
Roof Composition
Utilities Cable Available, Electricity Available, High Speed Internet, Water Available
Finance
Sales Price $468,000
Real Estate Tax $4,289 yearly

Peachtree City

Start Working Together

For buyers, I bring strategic negotiation, local insight, and calm confidence in competitive situations. For sellers, I offer a thoughtful pricing strategy, strong marketing, and careful guidance to position your home for maximum value. It would be an honor to represent you and help you achieve your real estate goals.