Leave a Message

Thank you for your message. I will be in touch with you shortly.

1100 Maybeck Way
$675,000

1100 Maybeck Way

4 Beds 3 Baths 2,987 Sq.Ft. 5,662.8 Sq.Ft.

Description

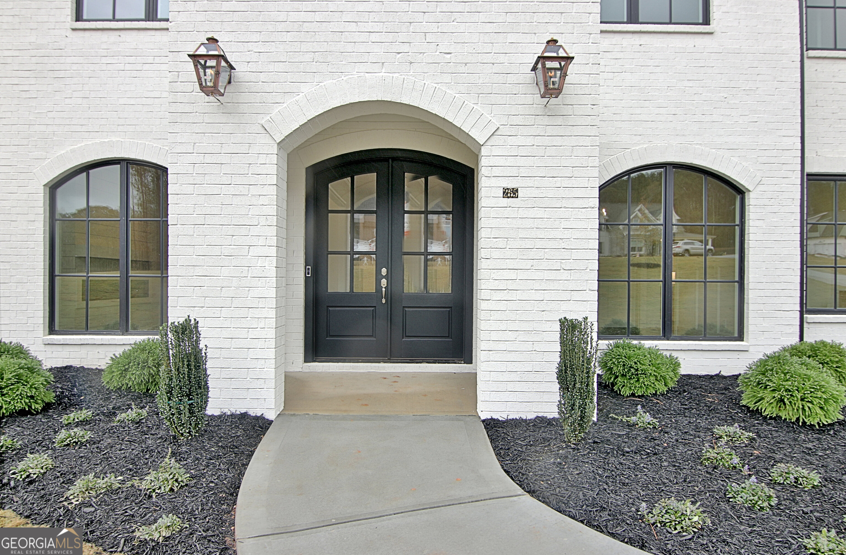
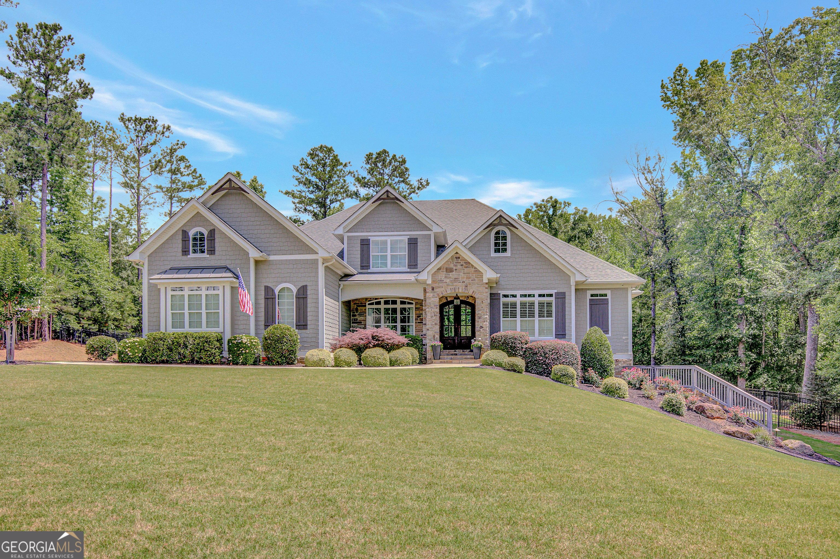
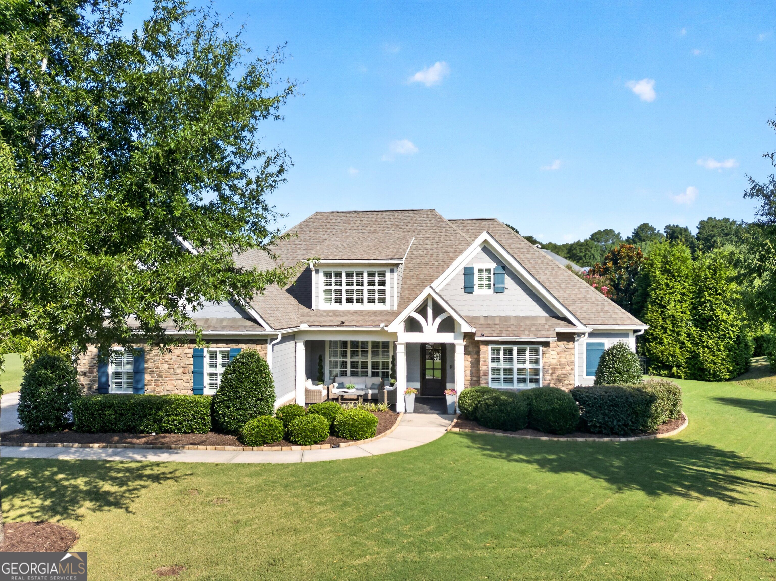
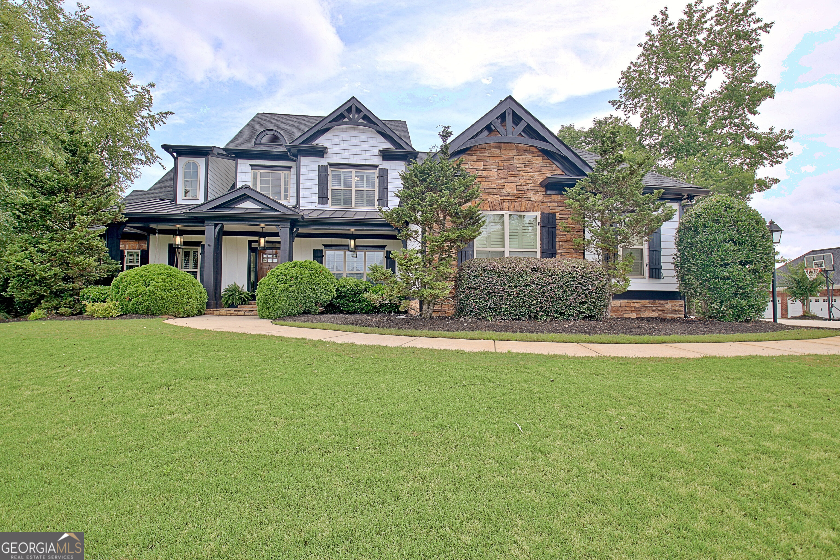
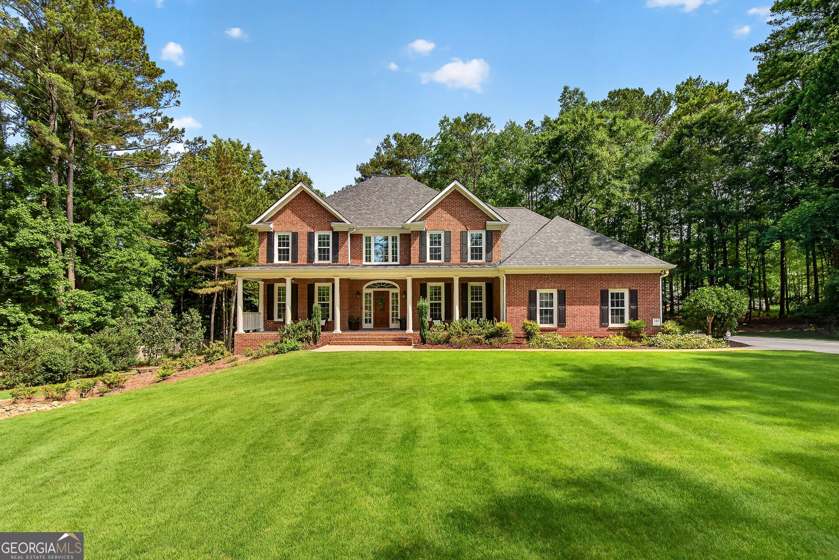
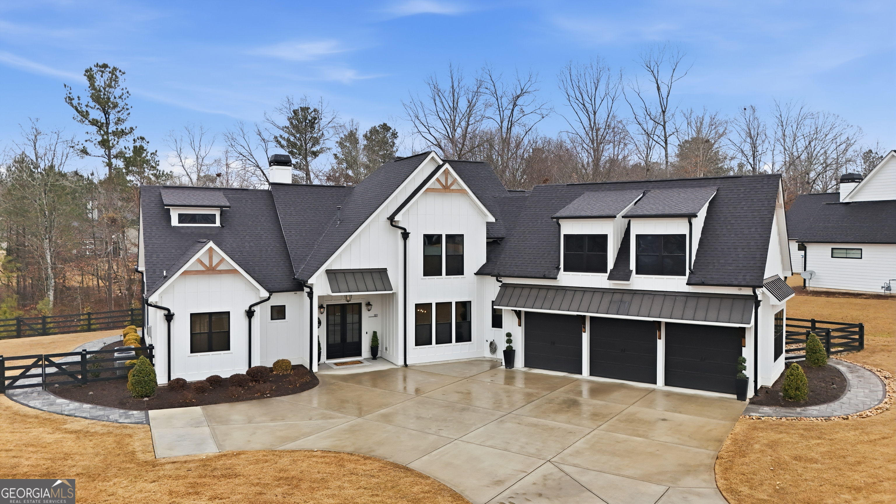
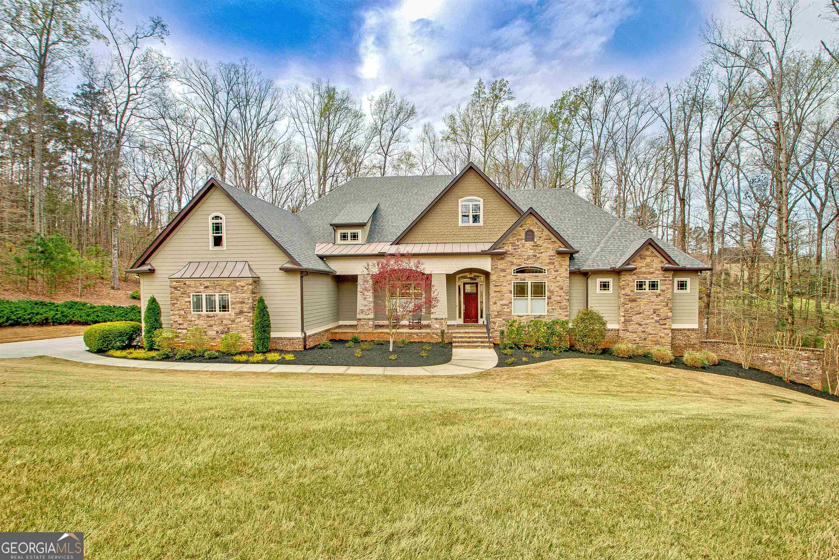
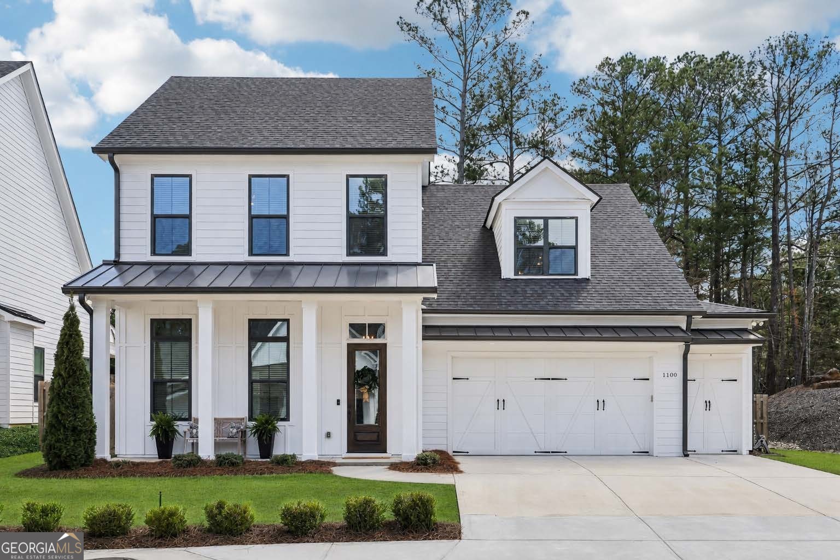
Looking for a practically NEW HOME priced better than all the rest in McIntosh HS district, then look no further! Welcome to 1100 Maybeck Way, a stunning 2020 Chadwick Homes build that perfectly blends modern farmhouse style with the effortless lifestyle Peachtree City is famous for. Located on a quiet cul-de-sac just steps from the 100-mile golf cart path system, this home offers the kind of everyday convenience families love-hop in your golf cart for a school run, cruise to dinner, or explore everything Peachtree City has to offer. This thoughtfully designed home was showcased as the model home and has every detail including an ELEVATOR. The open concept main level features 10-foot ceilings, beautiful engineered hardwood floors, custom cabinetry, and designer finishes throughout. The gourmet kitchen is the heart of the home with a large island, stainless steel appliances, granite countertops, abundant cabinetry, and an oversized walk-in pantry, flowing seamlessly into the dining and living spaces-perfect for entertaining or relaxed everyday living. The main-level primary suite is a true retreat, featuring a spa-inspired bath with dual vanities, a zero-entry walk-in shower with upgraded seamless glass surround, and a large custom-designed walk-in closet with built-in cabinetry. For added convenience, there are laundry connections in the primary closet plus a second full laundry room upstairs. Upstairs you'll find three spacious bedrooms with large walk-in closets and an additional full bath, offering plenty of room for family, guests, or a home office. Step outside to your private fenced level backyard with a covered patio, ideal for morning coffee, evening gatherings, or simply enjoying the peaceful setting. Located in the highly sought-after McIntosh High School district, this home offers the rare combination of newer construction, timeless style, and the unbeatable Peachtree City golf cart lifestyle.

Share Property

Location

1100 Maybeck Way, Peachtree City, GA 30269

Status

Sold

Date Sold

July 24, 2026
Angela Yoder

Angela Yoder

TITLE

Associate Broker

Property Amenities

Interior
Laundry room Upper Level
Fireplace Family Room, Gas Log, Gas Starter
Appliances Convection Oven, Cooktop, Dishwasher, Disposal, Gas Water Heater, Microwave, Range, Refrigerator, Stainless Steel Appliance(s), Tankless Water Heater
Flooring Carpet, Hardwood, Tile
Total Bedrooms: 4
Half Bathrooms: 1
Full Bathrooms: 2
Other Interior Features Double Vanity, High Ceilings, Master On Main Level, Tile Bath, Tray Ceiling(s), Walk-In Closet(s)
Area & Lot
Total area 2,987 Sq.Ft.
Lot Area 5,662.8 Sq.Ft.
Living area 2,987 Sq.Ft.
MLS® ID 10708097
Year Built 2020
High School Mcintosh
Middle School Booth
Elementary School Crabapple
View Description Seasonal View
Architecture Styles Craftsman, Traditional
Type Residential
Status Sold
Exterior
Stories 2
Air conditioning Ceiling Fan(s), Central Air, Electric, Zoned
Heat type Natural Gas, Zoned
Disability Features Accessible Doors, Accessible Elevator Installed, Accessible Entrance, Accessible Full Bath, Accessible Hallway(s), Accessible Kitchen, Other, Shower Access Wheelchair
Water Source Public
Security Features Security System, Smoke Detector(s)
Sewer Public Sewer
Other Exterior Features Sprinkler System
Parking Garage, Attached, Kitchen Level, Garage Door Opener
Lot Features Greenbelt, Level, Private
Roof Composition
Utilities Cable Available, Electricity Available, High Speed Internet, Natural Gas Available, Phone Available, Sewer Connected, Underground Utilities
Finance
Sales Price $675,000
HOA Fees $1,500 yearly
Real Estate Tax $6,642 yearly

360 Virtual Tour

Take a tour of this property

Peachtree City

Start Working Together

For buyers, I bring strategic negotiation, local insight, and calm confidence in competitive situations. For sellers, I offer a thoughtful pricing strategy, strong marketing, and careful guidance to position your home for maximum value. It would be an honor to represent you and help you achieve your real estate goals.