100 Jennings Yard
$527,500

100 Jennings Yard

4 Beds 3 Baths 3,086 Sq.Ft. 0.5 Acres

Description

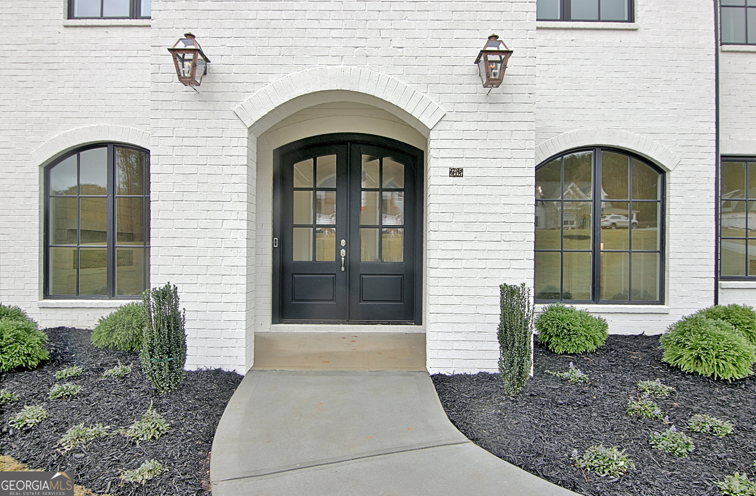
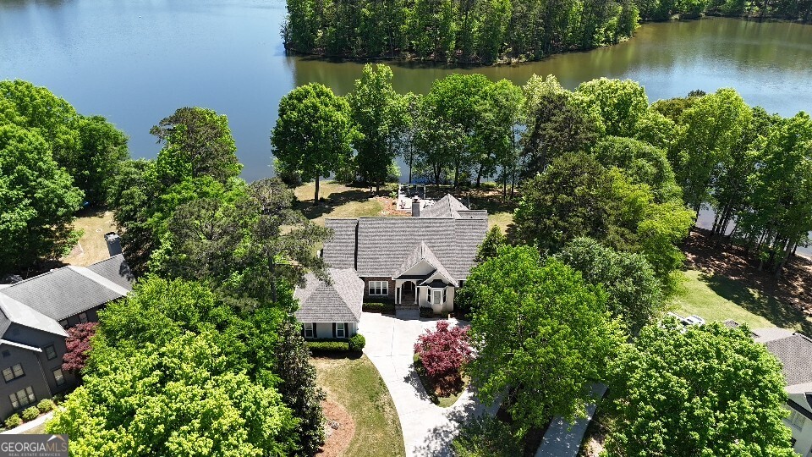
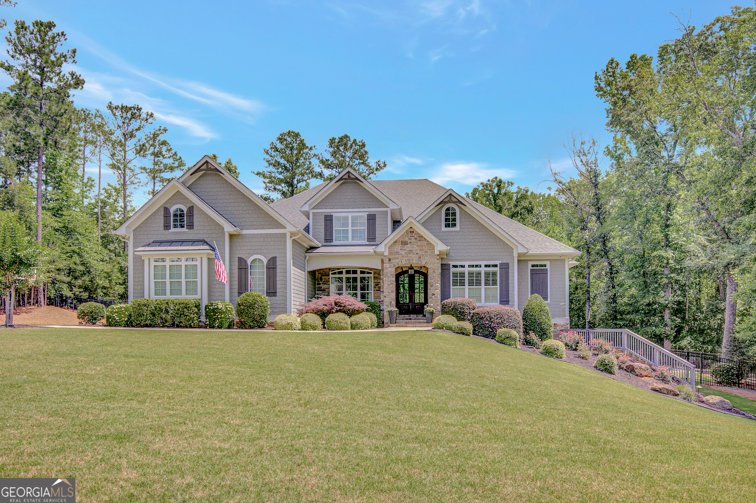
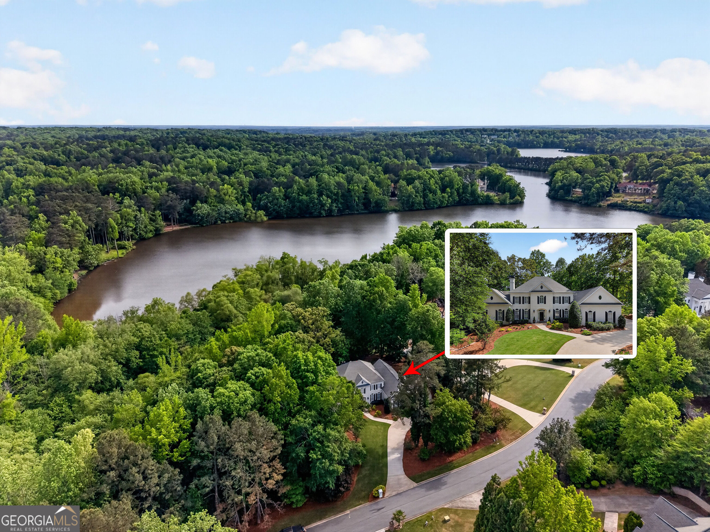
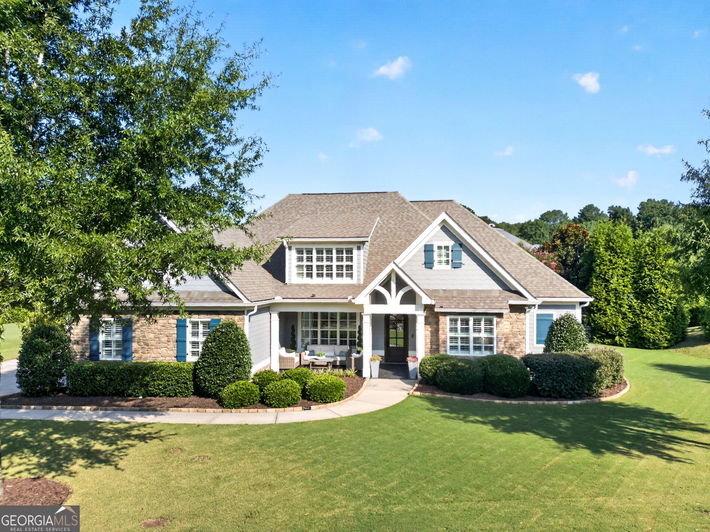
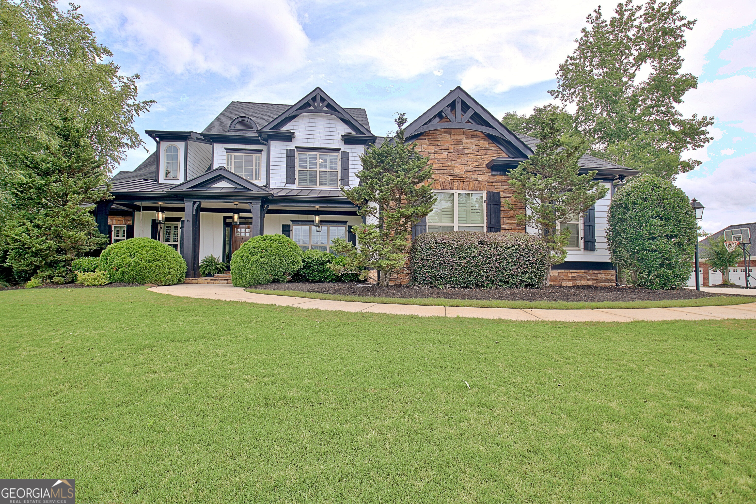
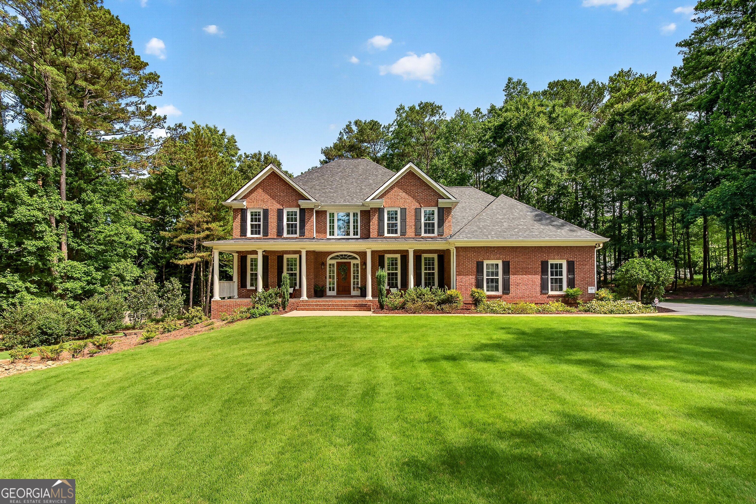
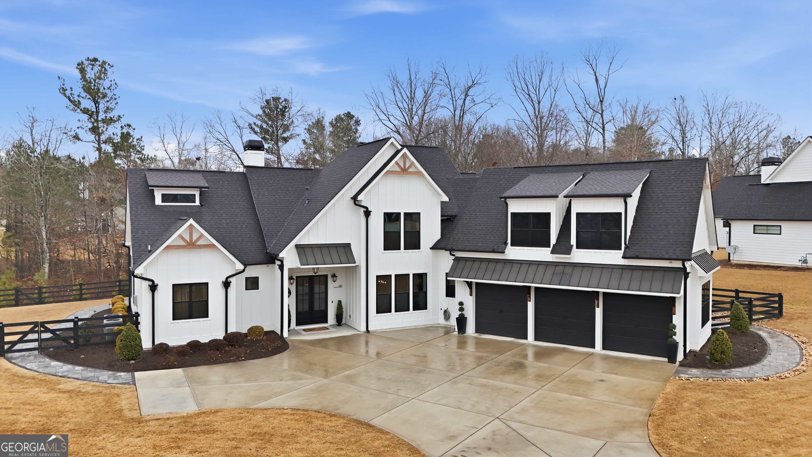
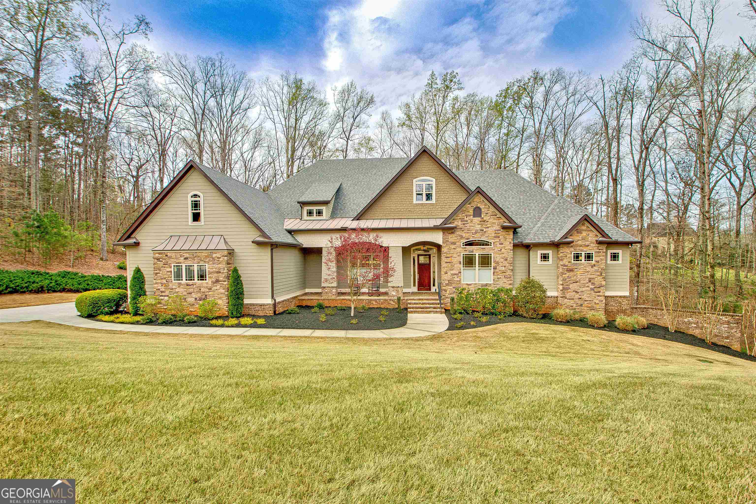
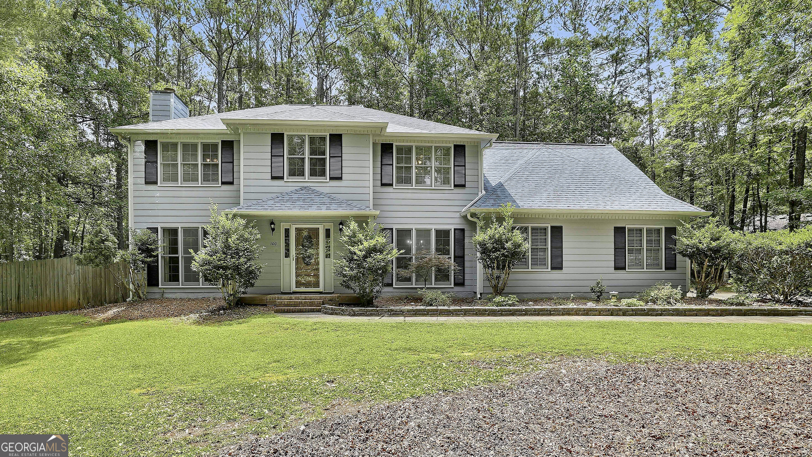
You've got to see this beautiful home offering over 3,000 square feet of living space! The show-stopping feature is the incredible 24' x 25' vaulted great room addition, creating a stunning space that's sure to impress from the moment you walk in. The spacious kitchen is a dream, featuring solid wood cabinetry with select glass-front cabinets perfect for displaying your favorite dishes, collectibles, or decor. You'll be amazed by the abundance of cabinet and storage space throughout. The main level also offers a comfortable living room and dining room, providing plenty of room for entertaining and everyday living. A convenient half bath and laundry/mudroom add functionality and ease to daily life. With generous living spaces, thoughtful design, and a spectacular great room addition, this home offers the perfect combination of comfort, style, and room to grow. Upstairs, you'll find four generously sized bedrooms and two full baths, providing plenty of space for family and guests. The owner's suite is a true retreat, featuring a relaxing soaking tub surrounded by windows that frame the lush landscape beyond, creating the peaceful feeling of a mountain getaway right at home. The spacious suite offers the perfect place to unwind and enjoy the beauty of the natural surroundings. The sellers understand the decor may be dated and are willing to make a decorating allowance with an acceptable offer!

Share Property

Location

100 Jennings Yard, Peachtree City, GA 30269

Status

Sold

Date Sold

September 15, 2026
Angela Yoder

Angela Yoder

TITLE

Associate Broker

Property Amenities

Interior
Laundry room Mud Room
Fireplace Factory Built, Gas Starter, Wood Burning Stove
Appliances Dishwasher, Disposal, Gas Water Heater, Ice Maker, Microwave, Range, Refrigerator
Flooring Carpet, Tile
Total Bedrooms: 4
Half Bathrooms: 1
Full Bathrooms: 2
Other Interior Features High Ceilings, Separate Shower, Soaking Tub, Tray Ceiling(s), Entrance Foyer, Vaulted Ceiling(s), Walk-In Closet(s), Wet Bar
Area & Lot
Total area 3,086 Sq.Ft.
Lot Area 0.5 Acres
Living area 3,086 Sq.Ft.
MLS® ID 10791240
Year Built 1986
High School Starrs Mill
Middle School Rising Starr
Elementary School Oak Grove
Architecture Styles Traditional
Type Residential
Status Sold
Exterior
Stories 2
Air conditioning Ceiling Fan(s), Central Air
Heat type Forced Air, Natural Gas
Water Source Public
Sewer Public Sewer
Parking Attached, Kitchen Level, Side/Rear Entrance
Lot Features Corner Lot, Greenbelt, Level
Roof Composition
Utilities Cable Available, Natural Gas Available, Phone Available, Sewer Connected, Water Available
Finance
Sales Price $527,500
Real Estate Tax $5,745 yearly

Peachtree City

Start Working Together

For buyers, I bring strategic negotiation, local insight, and calm confidence in competitive situations. For sellers, I offer a thoughtful pricing strategy, strong marketing, and careful guidance to position your home for maximum value. It would be an honor to represent you and help you achieve your real estate goals.